435 results - Roof flat buy: Switzerland

1 / 11
4.5 rooms167m²CHF 1,290,000.–
Brühlzelgliweg, 3232 Ins

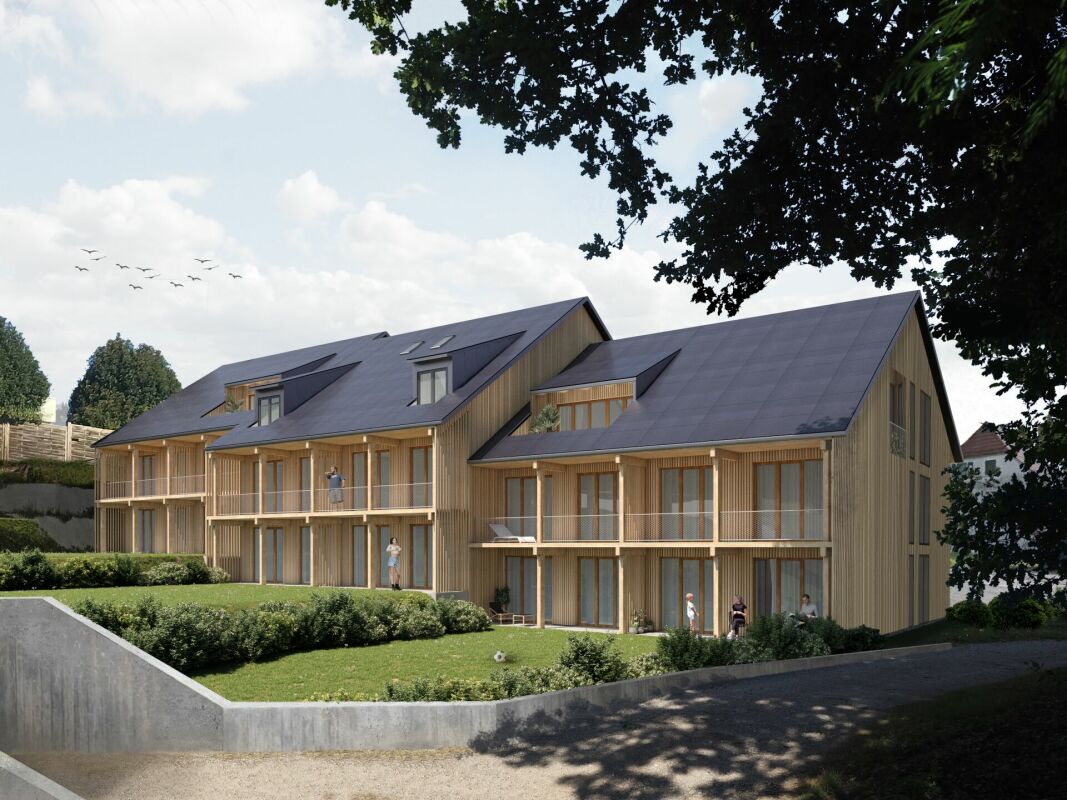
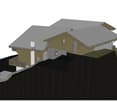
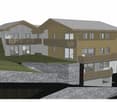
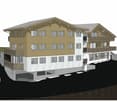
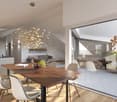

Apartment in New Construction Project Brühlzelgli Ins

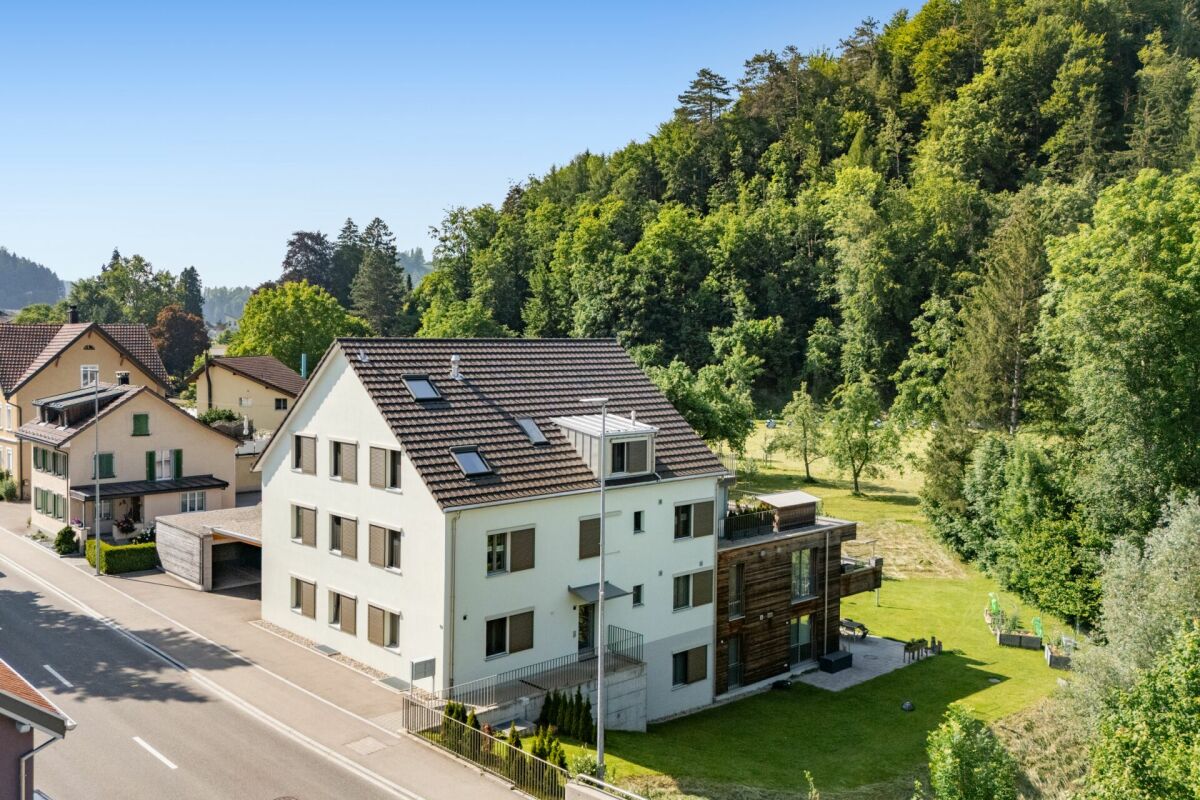
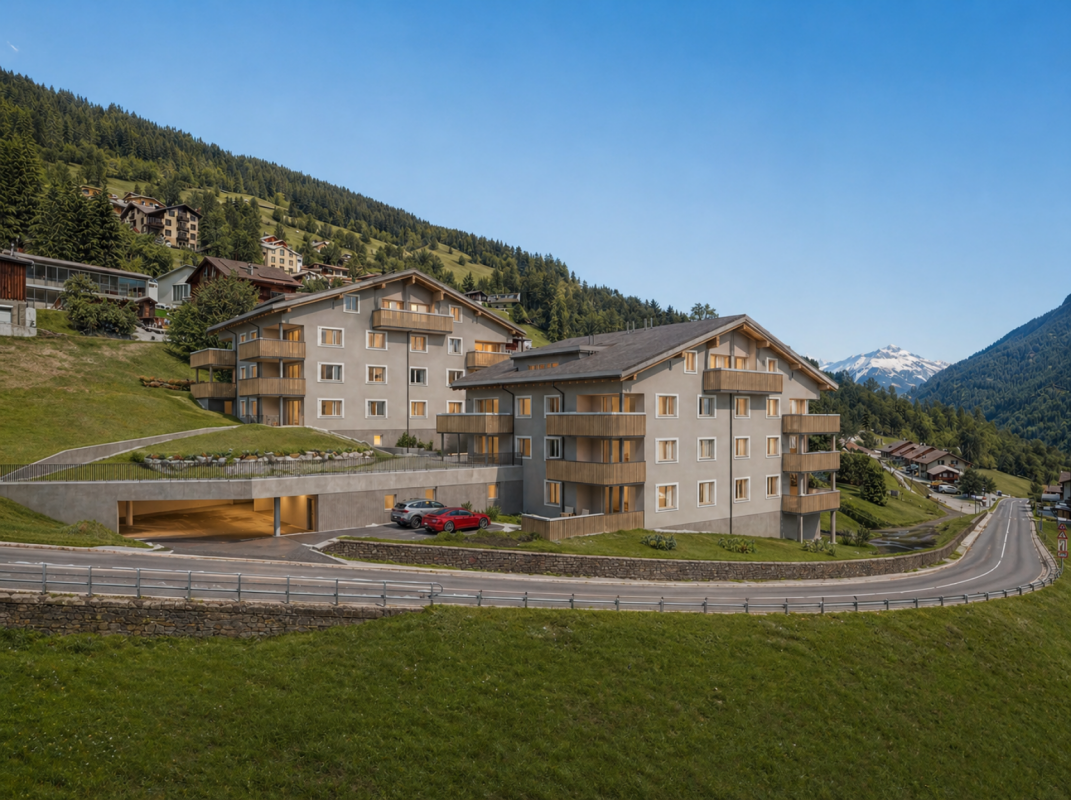
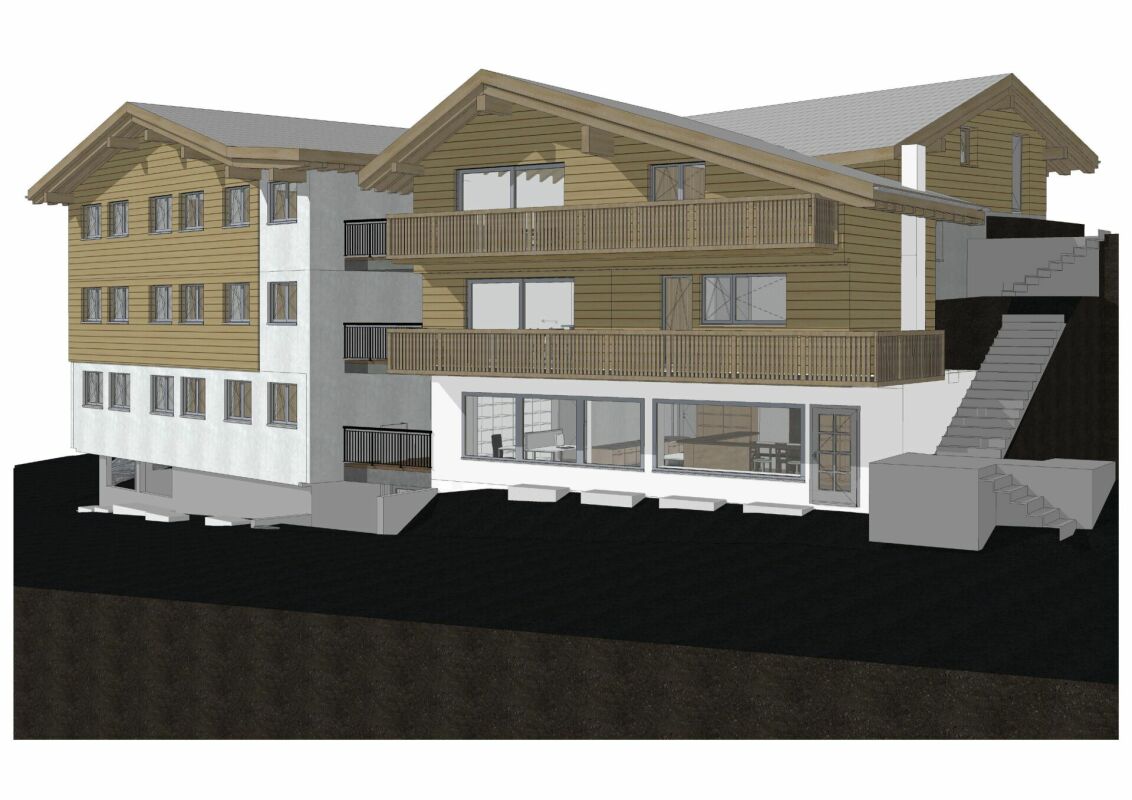
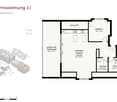
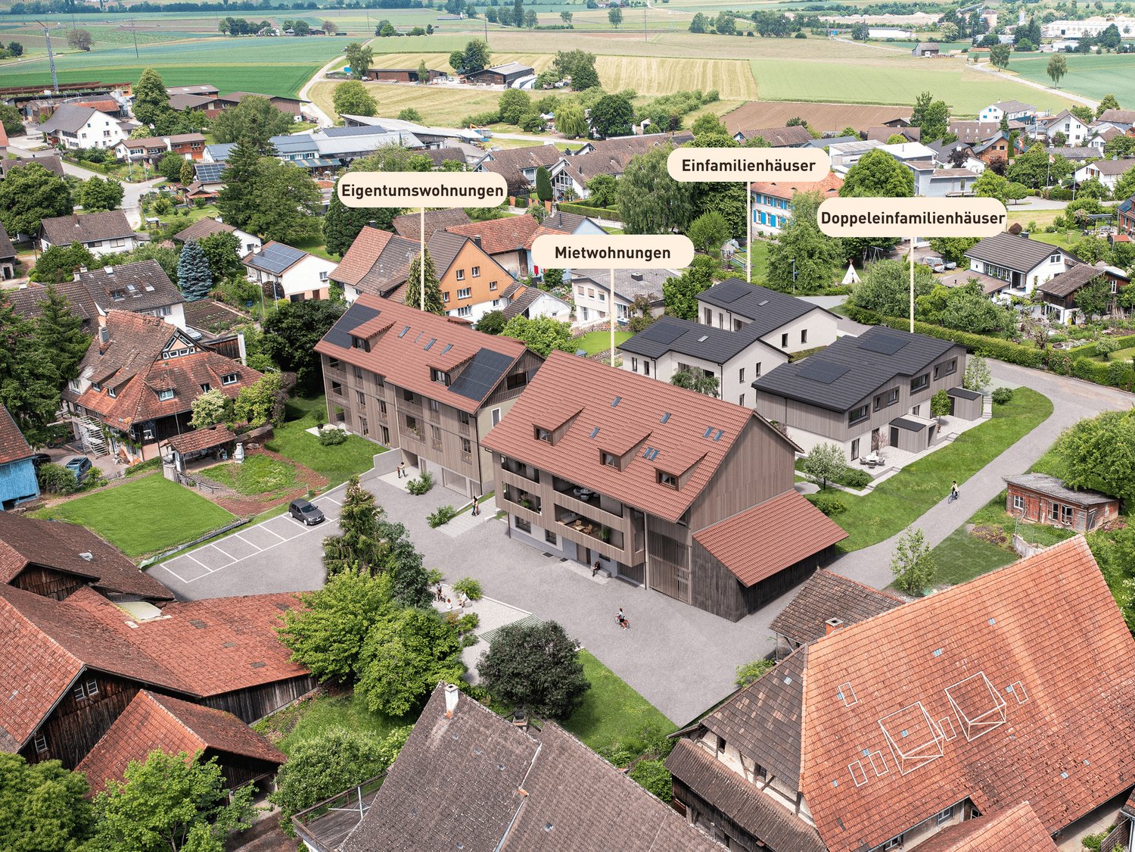
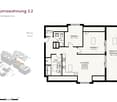
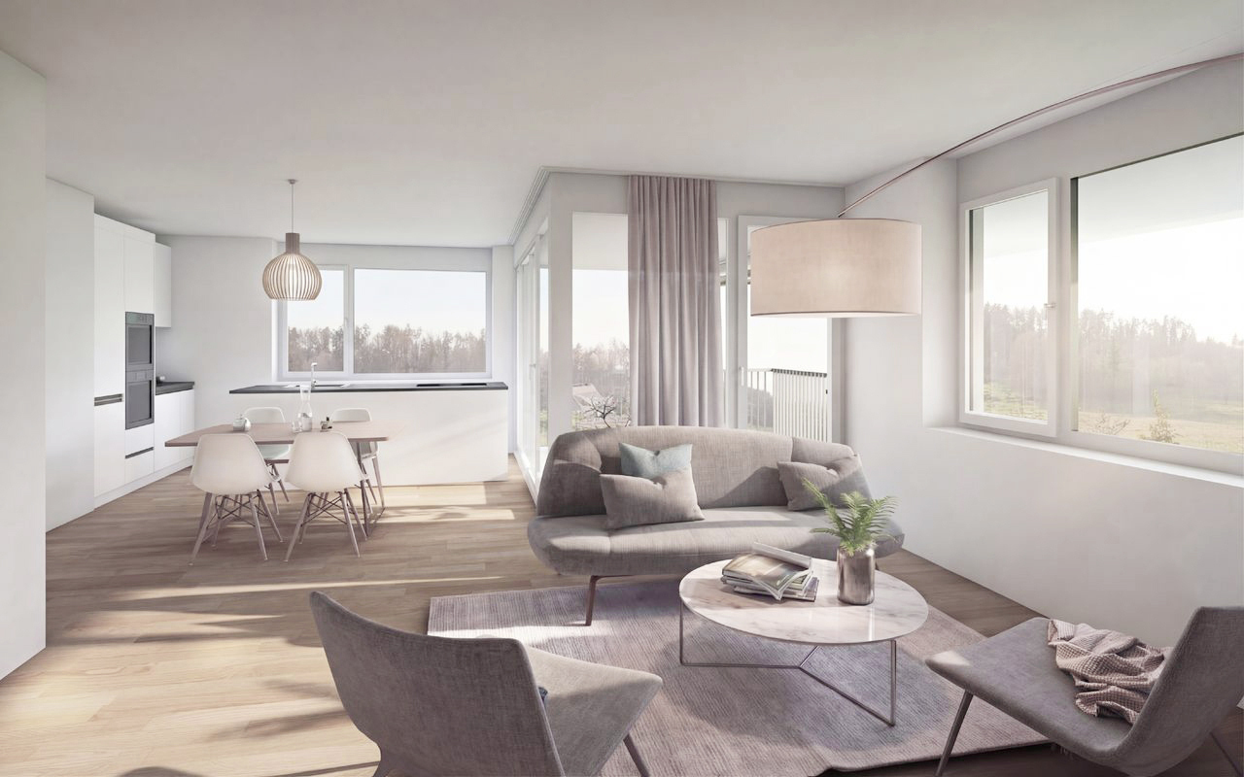
Living in the heart of the Seeland - modern, close to nature, and central In Ins, in the heart of the Seeland, between the three lakes (Neuenburger-, Bieler-, and Murtensee), 15 attractive condominiums are being built, combining modern living with high quality of life.The project includes two multi-family houses with their own architectural signature: • A modern building with a flat roof and rubbed facade (7 apartments) • A high-quality building with a pitched roof and noble wooden facade (8 apartments), combining timeless construction with modern appearance. The apartments offer a wide variety of 2.5- to 5.5-room floor plans - from the cozy garden apartment to the spacious attic apartment.The development at a glance • 15 condominiums in two architecturally different multi-family houses • 2.5- to 5.5-room apartments with well-thought-out floor plans • High standard of construction with noble materials and modern equipment • Sunny balconies and terraces, partially with a view of the Alpine chain • Spacious private gardens for ground-floor apartments • Sustainable construction with heat pump and photovoltaic system • Comfortable underground parking with direct house access • Central location: short distances to Bern, Biel, and Murten • Close to nature and lake - ideal for leisure, sports, and relaxation • Parking spaces available from CHF 35,000.- • Storage rooms available for sale from CHF 10,000.- to CHF 20,000.- (depending on size) Current information on the sales status as well as continuously new pictures of the construction progress can be found on the project website: www.bruehlzelgli.chHave we sparked your interest?Contact us without obligation - we look forward to your inquiry.

Travel time
-
1 / 9
5.5 rooms167m²CHF 935,000.–
Kurhausstrasse 18, 8374 Dussnang

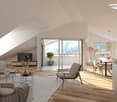
Move in and feel good - Stylish 5.5-room attic apartment

Private lift, sauna, and panoramic view - Living in an idyllic location This stylish attic apartment in Dussnang combines modern design, high-quality materials, and a well-thought-out room concept on two living levels. In a well-maintained multi-family house with only 4 parties and a construction year of 2020, you can reach your new home comfortably via a private lift, which takes you directly into the apartment.Highlights: • 5.5-room attic apartment with approximately 167m² of living space on two levels • Private lift access directly into the apartment • 59m² large living/dining area with elegant built-in kitchen • High-quality kitchen with BORA cooktop & V-ZUG appliances (including oven and steamer) • Terrace with a panoramic view of the greenery - ideal for relaxation • 3 bright bedrooms on the main level • 2 stylish bathrooms in modern design (bath & separate shower) • Spacious, finished attic with a custom-made Finnish sauna • Separate laundry/basement room with sink, outlets, and storage space • 2 carport parking spaces Convince yourself of this unique attic apartment and let yourself be enchanted by the charm, generosity, and idyllic location in Dussnang during a visit.Has the property sparked your interest? Fill out the contact form and receive the documentation immediately. Or visit us at BeniS Immobilien. We look forward to seeing you!

Travel time
-
1 / 10
5.5 rooms132m²CHF 1,890,000.–
Bärenweidstrasse 1, 8833 Richterswil

Spacious 5.5-room attic apartment in Richterswil – available immediately!

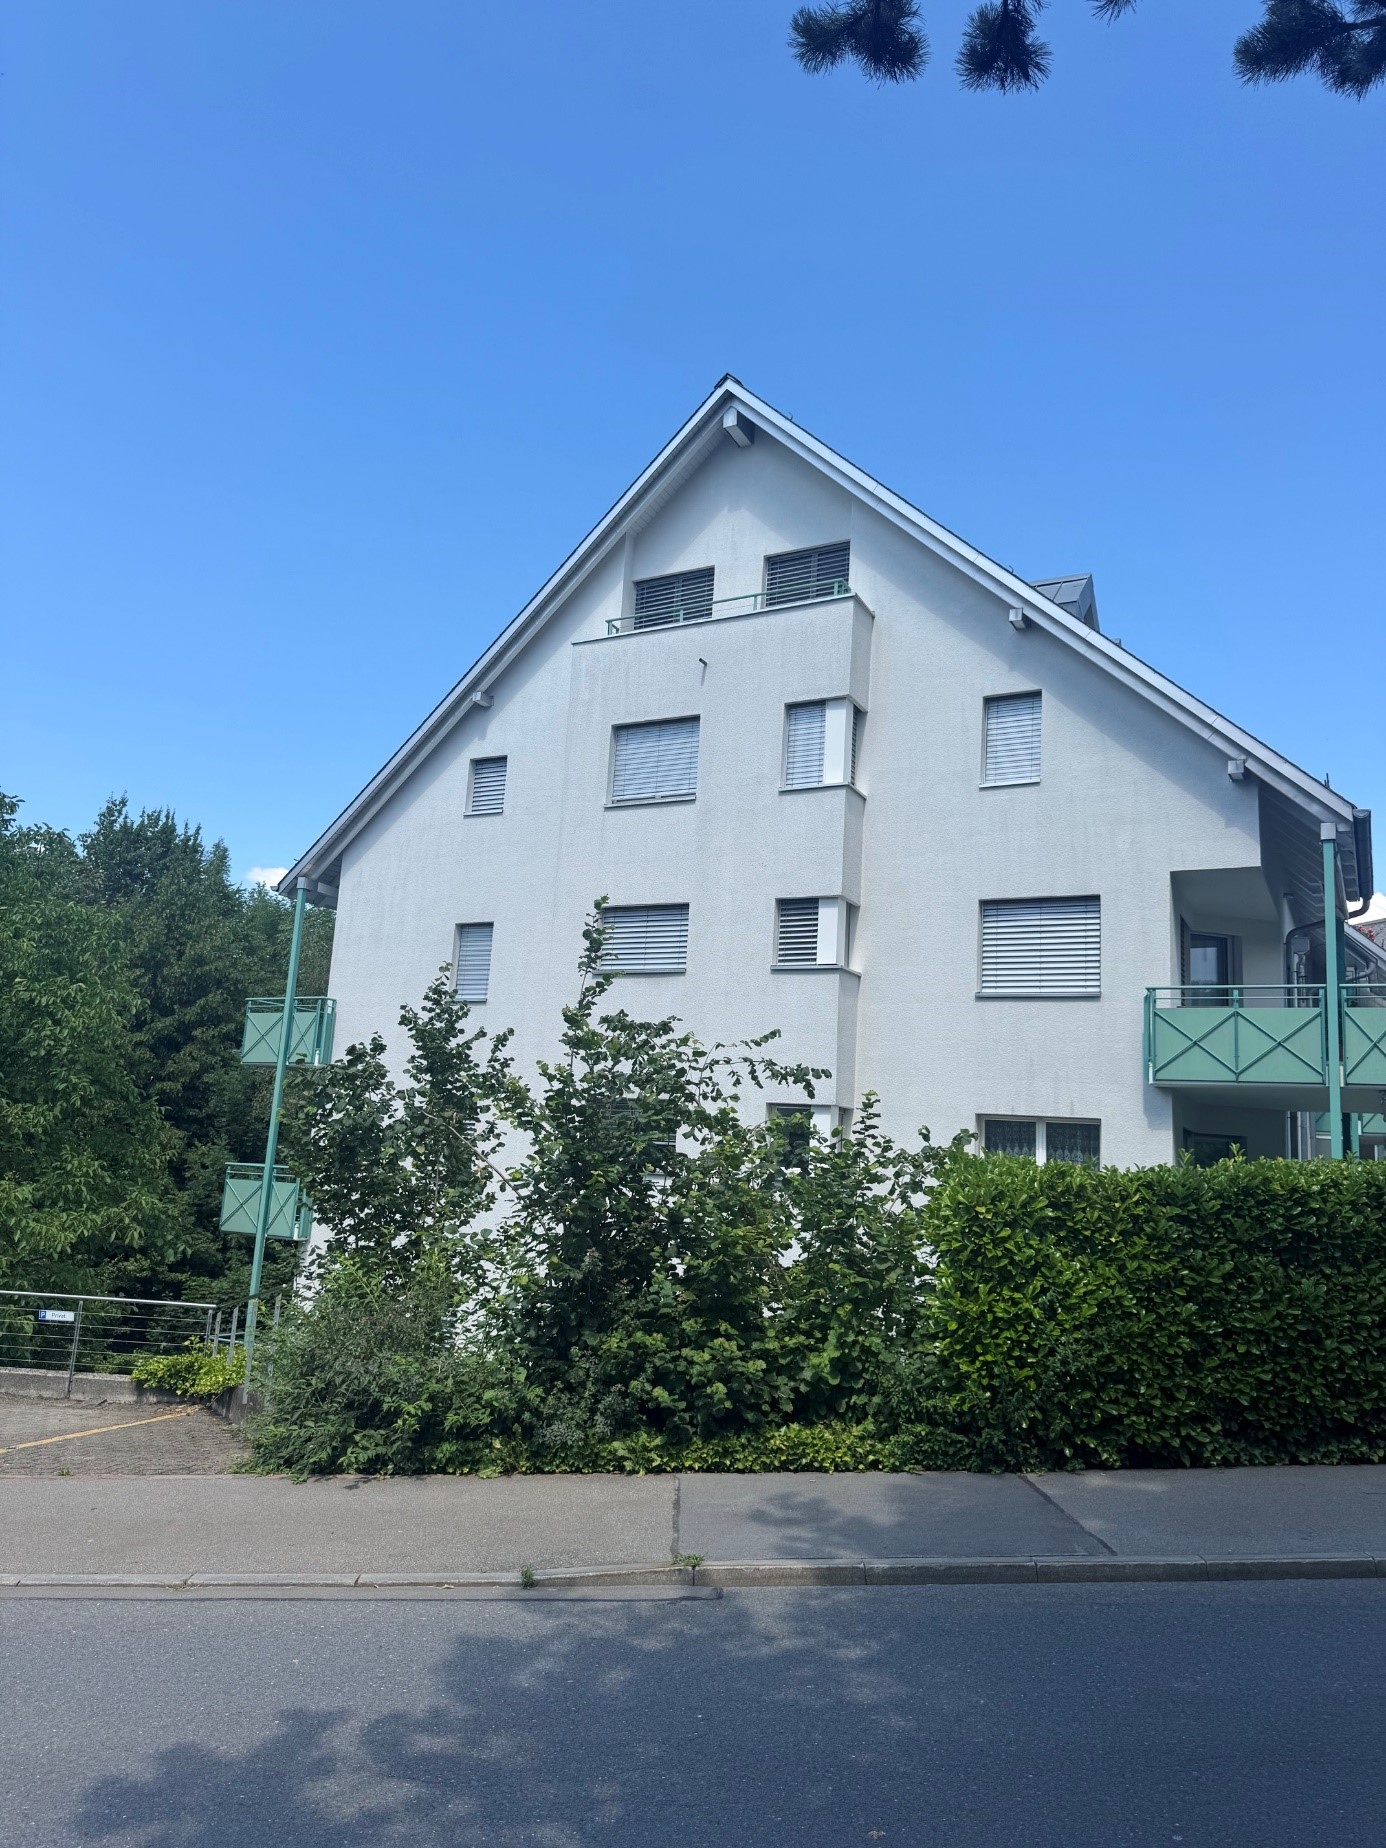
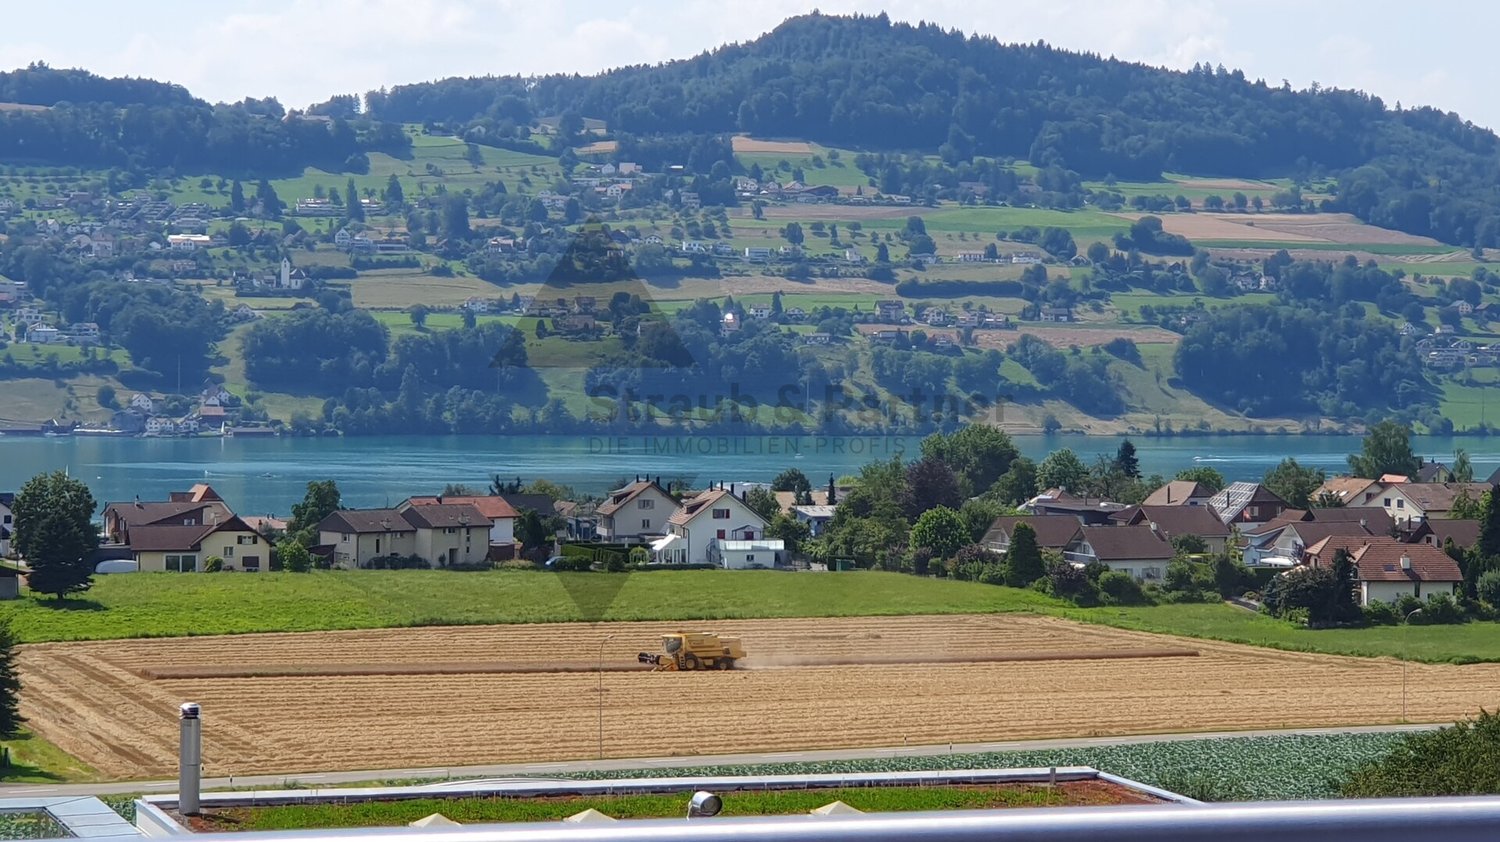
Welcome to this inviting 5.5-room attic apartment on the 1st and 2nd floors of a well-maintained multi-family house on Bärenweidstrasse 1 in Samstagern. The 1995 building impresses with its central and yet quiet location.Apartment overview: • Living area: Spacious 132 m² on the top two floors with plenty of light and a far-reaching view. • Rooms: 5.5 rooms, ideal for families or people who appreciate a lot of space. • Bathrooms: 2 bathrooms for maximum comfort. • Balcony: A private balcony – perfect for relaxing and enjoying. • Garage & Lift: Own garage and a lift in the building for maximum convenience. Location & Environment: The apartment is located in a quiet environment – both during the day and at night, there is pleasant silence. In summer, you benefit from plenty of sunlight, and even in winter, the sun's radiation is good. The location scores with excellent infrastructure: • Public transport: Samstagern train station is just a 9-minute walk away, and the Grüenfeld stop is a 14-minute walk. • Bus: The Zopfschmitten bus stop is just a 3-minute walk away. • Shopping: A Lidl supermarket is conveniently located just a 7-minute walk away. • School: Samstagern school is just a 3-minute walk away – ideal for families with children. This light-filled attic apartment combines spacious living with a quiet, well-connected location in Samstagern. Available immediately – a rare opportunity you shouldn't miss!

Travel time
-
1 / 10
4.5 rooms160m²CHF 985,000.–
Ringstrasse 4, 8552 Felben-Wellhausen

Stylish attic apartment with balcony paradise

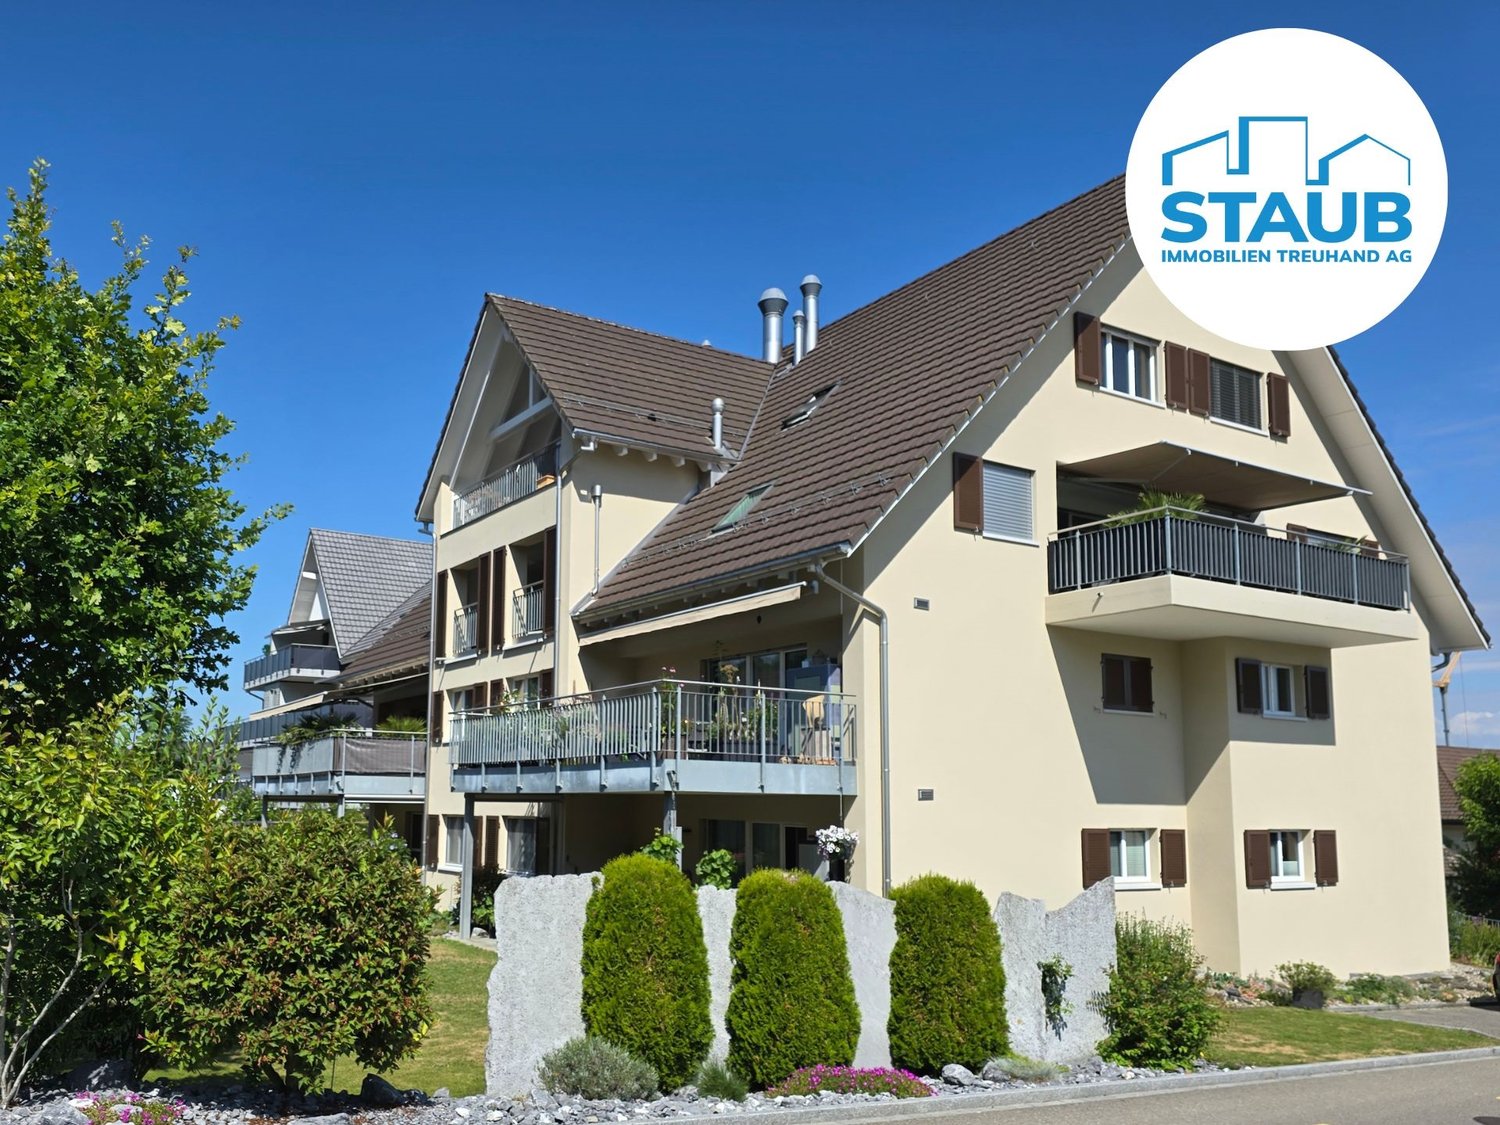
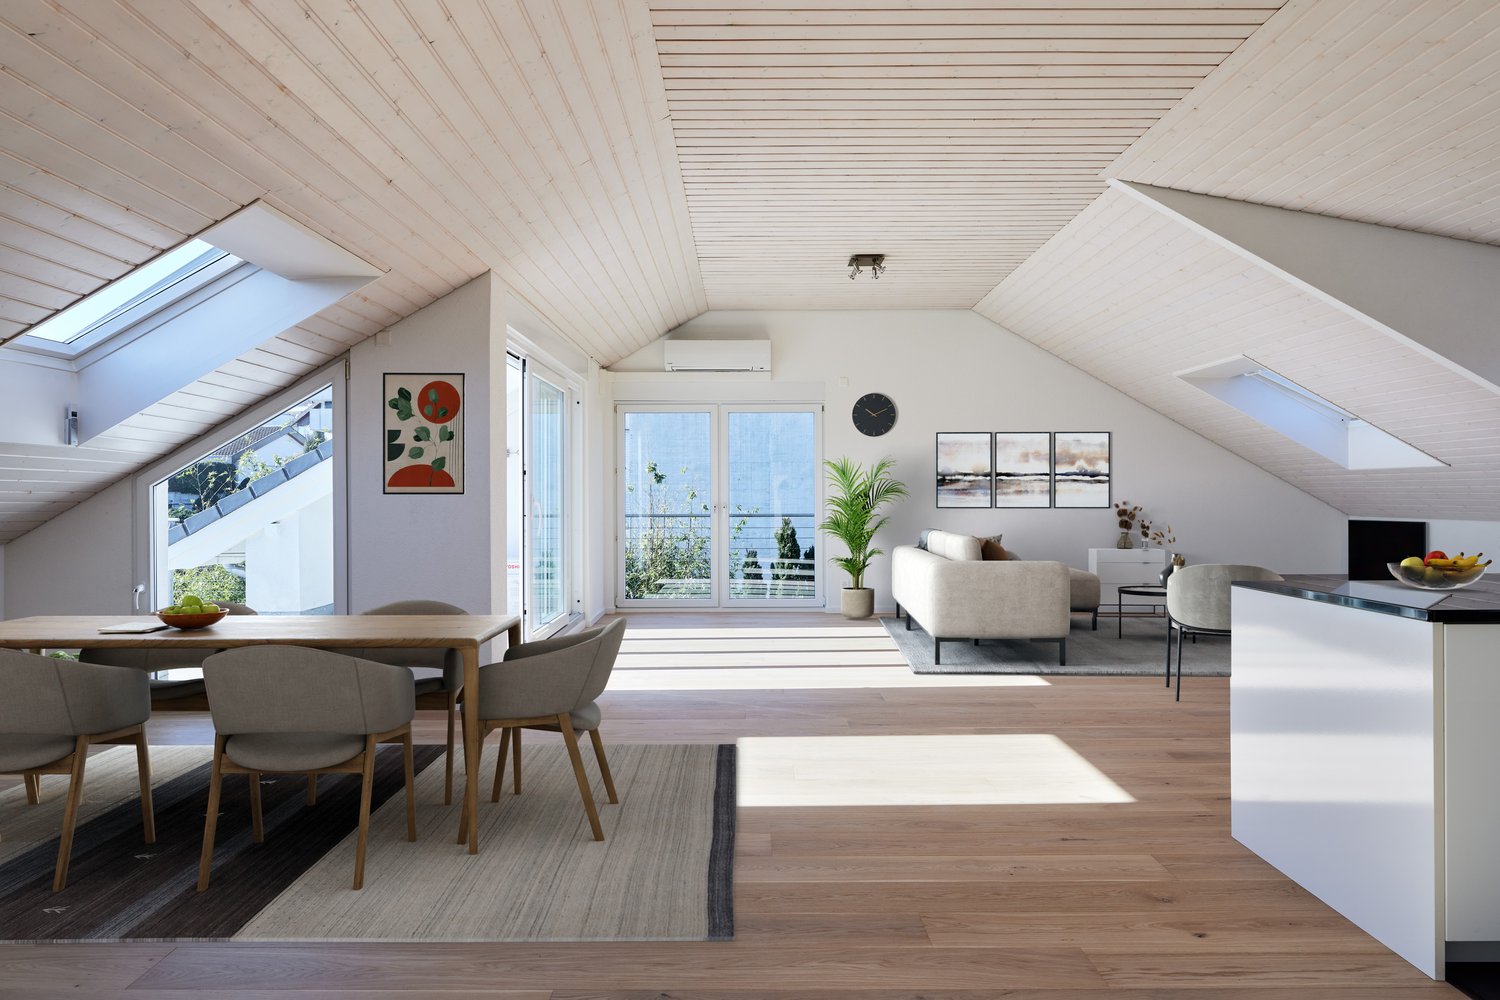
This nearly new 4.5-room attic apartment combines natural living with modern comfort. Directly adjacent to the agricultural zone and yet only a few minutes' walk from shopping facilities, schools, doctors, restaurants, and public transport, you can enjoy a unique combination of peace and excellent infrastructure here.The attic apartment, built in 2014, is located in a well-maintained multi-family house with only six residential units. Thanks to lift access, it is conveniently and barrier-free accessible and is ideal for people of all ages. A well-thought-out room concept, high ceilings, and numerous windows create a bright, spacious living atmosphere. The open kitchen, high-quality materials such as oak parquet and ceramic floor coverings, as well as two sunny balconies with a magnificent view of the Wellenberg, provide a special kind of living experience.Whether as a family home, a retirement home, or a personal retreat – this attractive apartment offers high-quality living. We would be happy to send you the detailed documentation or arrange a non-binding viewing appointment. We look forward to your contact!--------------------------------------------------------------------------------------------------------------------------------------------------------Do you have a property yourself and want to sell it under the best conditions within a reasonable timeframe? Don't hesitate to contact us completely non-binding. We take the time to show you free of charge, on site or in our consulting and sales office, how you can successfully sell your property at the "best price": www.staub-immo.ch.Since 1962 – personal, networked, committed

Travel time
-
1 / 10
3.5 rooms70m²CHF 535,000.–
Im Hinterguet 2, 9430 St. Margrethen SG

FRESHLY RENOVATED LIVING COMFORT

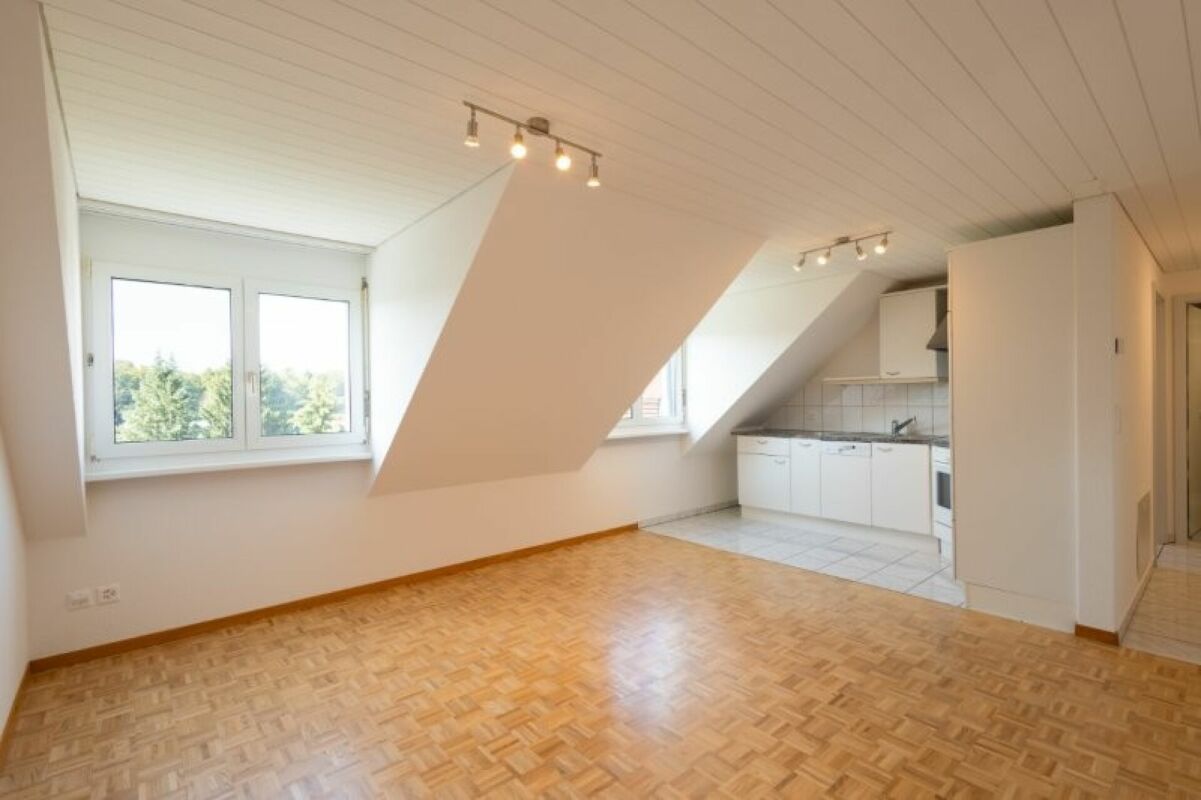
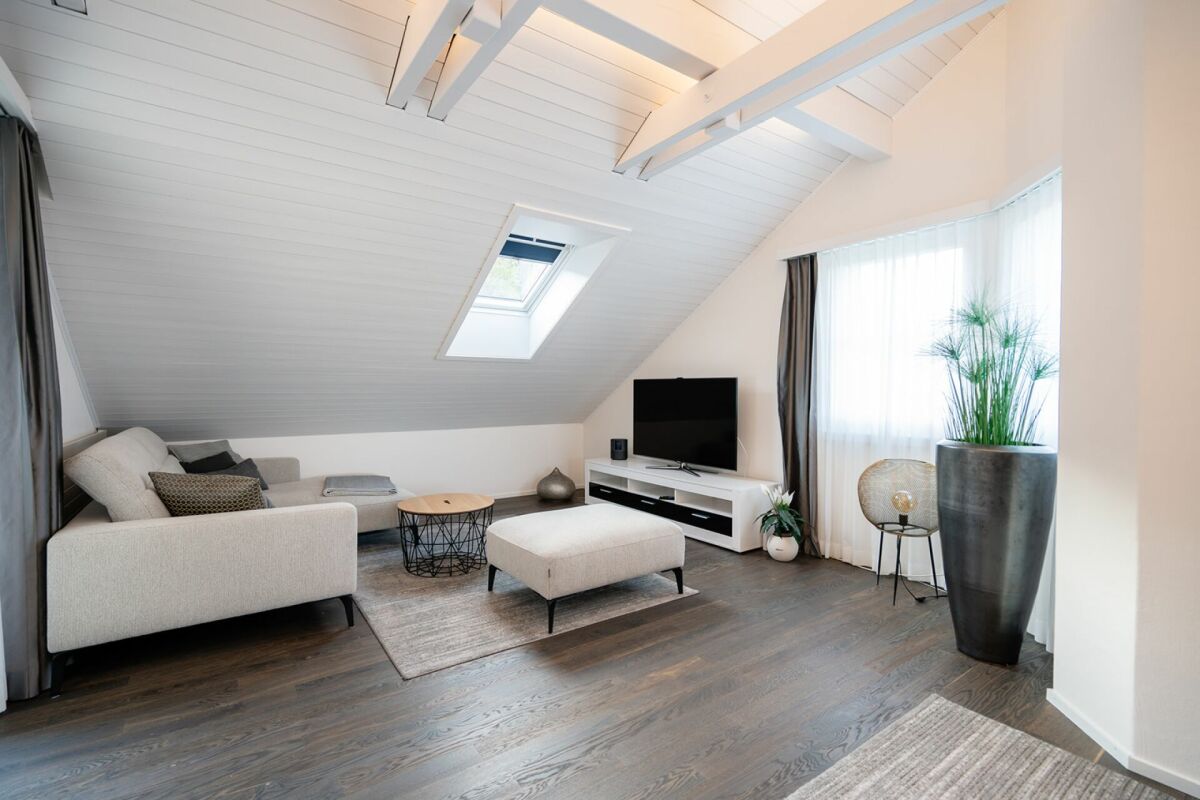
This freshly renovated attic apartment delights with a successful combination of modern design, high-quality equipment, and a warm, cozy living atmosphere. The bright, loft-like living area with visible, backlit wooden beams, elegant smoked parquet flooring, and generous window surfaces creates a unique sense of space with plenty of privacy. The attractive living concept is complemented by a stylish open kitchen, a modern bathroom, and a sunny loggia with a view of the greenery. An elevator that accesses all floors rounds off the high living comfort.Highlights of the offer: • Freshly renovated attic apartment with plenty of privacy • Spacious, bright loft living and dining area • White wooden ceiling with visible, backlit beams • Parquet floor made of smoked oak • Open, modern kitchen integrated into the living area • Rooms with wooden floors, airy room heights, and plenty of daylight • High-quality bathroom with shower, • Infrared sauna and Geberit sanitary appliances • Skylight in the bathroom for additional daylight • Practical reduction with washing machine and • Washing machine and tumble dryer • Sunny loggia with a view of the greenery, connection between living and bedroom • Elevator with stepless access to all levels • Basement compartment • Optional: Hobby room for CHF 10'000.- • Optional: Underground parking space for CHF 35'000.- • And, and, and We would be happy to show you the property personally on site. We look forward to hearing from you.

Travel time
-
1 / 10
4.5 rooms120m²CHF 1,185,000.–
Rue d'Italie 57, 1800 Vevey

4.5-room apartment on the 4th floor in Vevey

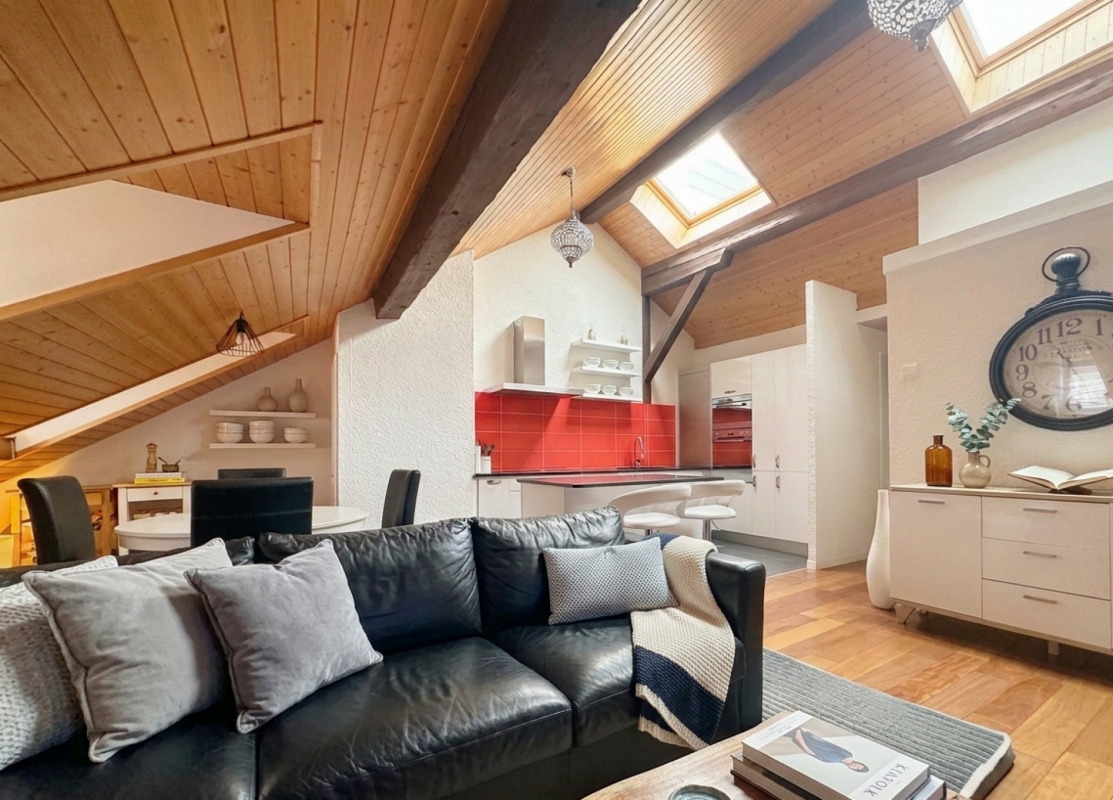
Located in a character building in the city center of Vevey, a few steps from the quays and all amenities, this superb apartment currently rented of approximately 120 m² offers an urban and modern living environment. This property represents a rare opportunity for a future owner wishing to acquire a high-standard property on the top floor of one of the most sought-after municipalities on the Vaudois Riviera.This property stands out for its exceptional brightness and resolutely modern layout. Located on the 4th floor of a healthy and well-maintained co-ownership, it offers fluid living spaces and high-quality services: • Living space: A vast living room bathed in light, integrating a fully equipped and open kitchen on the living room, creating a convivial and spacious reception area. An entrance hall ensures an elegant transition to the private rooms. • Sleeping space: An exceptional parental suite including a dressing room and a private shower/WC. Two additional comfortable bedrooms complete this space, as well as a second bathroom with WC. • Technical: The property is equipped with an individual gas boiler, offering complete autonomy and optimal control of heating consumption. The related costs are directly billed to the tenant. • Annexes: A private cellar is made available, offering additional storage space. Main characteristics • Gross surface area: Approximately 120 m² • Floor: 4th floor with elevator • Annexes: Private cellar included (approx. 4 m²) • Annual PPE charges: Approximately CHF 3'900.- (including allocation to the renovation fund)

Travel time
-
1 / 5
3.5 rooms105m²CHF 865,000.–
Trutztobelweg, 7074 Malix

"Construction start" - First-time ownership in the new Pazonja Malix project

Panzoja Malix - New construction project with idyllic views In the municipality of Malix, situated slightly elevated and well-connected, the high-quality new construction project "Panzoja Malix" is being built with two architecturally appealing multi-family houses. In total, 19 modern condominiums offer an attractive home here - whether as a stylish vacation residence or as a main residence in the midst of the Bündner mountain world.The project convinces with a well-thought-out and unconventional architecture with cleverly designed floor plans, which combine generosity and living comfort on a high level. The openly designed living and dining areas with integrated kitchen architecture create a harmonious room feeling and enable individual design. Each apartment benefits from a high level of daylight and versatile outdoor spaces in the form of balconies, terraces, or seating areas.Access is via the centrally located staircase with wheelchair-accessible elevator and direct access to the underground garage. Per floor, two to three residential units are planned, ensuring a pleasant living atmosphere and privacy. Up to two underground parking spaces are available for each apartment, which can be purchased additionally to the purchase price for CHF 40,000 each. Additionally, each unit has a spacious basement compartment, offering additional practical storage space.Technically, the project meets all requirements for energy efficiency, sustainability, and modern living comfort. The heat supply is provided by a ground-source heat pump, combined with an individually adjustable underfloor heating system in all living and bedrooms. High-quality materials and proven construction solutions guarantee longevity and value retention.The environmental design includes spacious green areas, a playground, and continuously barrier-free path connections that fit optimally into the terrain. The access is convenient via a private access road, away from the main traffic routes.Panzoja Malix offers a versatile living concept with architectural claim and high execution quality - ideal for all those who are looking for a modern, nature-related second-home concept in the attractive holiday region around Chur and Lenzerheide.

Travel time
-
1 / 6
4.5 rooms136m²Price on request
Schmittenhöhle 1, 4313 Möhlin

Three Gables - Attic Apartment G

MOVE-IN OCTOBER 2026 - LAST ATTIC APARTMENT The new construction project "Three Gables" combines high-quality construction with natural materials and the latest technologies. With smart home technology, energy-efficient solutions, and well-thought-out floor plans, this project offers not only a home but a safe haven for all stages of life at a location with continuous value growth.In the midst of the historic core zone and adjacent to wide fields and meadows, eight high-quality residential units with Scandinavian-inspired design are being built. The surroundings invite you to take walks in nature; light-flooded rooms and a first-class equipment guarantee a home with maximum well-being.This is what awaits you:- Spacious, open floor plans with a warm living atmosphere- High-quality interior construction- Consistent timber construction with pollutant-free materials- Light-flooded architecture for a pleasant living feeling- Spacious outdoor areas with privacy- Smart home technology for maximum comfort and energy efficiency- No energy costs due to photovoltaics, heat pumps, rainwater utilization, and heat-recovering fixtures- Parking spaces in the garage pre-equipped for e-cars- Certification according to Minergie P and Minergie A Eco. SNBS Silver is being sought.- Excellent connection to public transport and the highway- Shopping opportunities, schools, and restaurants in the immediate vicinityAdditionally, the following 2 residential units are still available:Duplex apartment B (maisonette with garden)? 4.5 rooms & large hobby cellar? Living area: 144.1 m²? Garden area: 84 m², terrace: 20.8 m²? Sales price: upon requestGarden apartment D? 5.5 rooms? Living area: 153.7 m²? Garden area: 146.5 m², terrace: 21.3 m²? Sales price: upon requestMove-in from October 1, 2026. Contact us now!

Travel time
-
1 / 7
2.5 roomsCHF 395,000.–
Via Stramonte, 6855 Stabio

2.5 Room Apartment on the Top Floor for Sale in Stabio

Apartment 2.5 rooms on the top floor for sale in Stabio, in a residential project currently under construction with delivery expected by early 2027.Possibility of purchasing also as a second home or real estate investment.Located on the second and top floor, this modern property consists of: entrance, living room with open kitchen, hallway, bedroom and bathroom with connection for washing machine/dryer. The space is further extended by the terrace accessible from the living room.The finishes have been carefully selected with attention to quality, with porcelain stoneware floors and coverings and a kitchen made in Italy.Residence Stramonte is designed according to modern construction standards oriented towards energy efficiency. The building is equipped with technologically advanced systems, with a heat pump-powered heating system and floor heating.1 cellar is included in the sale price. It is possible to purchase 1 parking space in the garage for 40,000 CHF.The location of this 2.5 room apartment on the top floor in Stabio is particularly convenient due to its proximity to the main services, easily accessible public transport on foot and quick access to the main centers of Mendrisiotto and the Italian border.MEASURESApartment: 59.00 sqmTerrace: 3.00 sqmCommercial area: 60.50 sqmRef.: STR-PPP11CIn the same residential complex, other apartments of different types are available. Discover them all by clicking here!To receive the complete brochure, contact our real estate agency now!

Travel time
-
1 / 11
5.5 rooms200m²CHF 2,600,000.–
7550 Scuol

Your new home in the heart of the Bündner mountain world

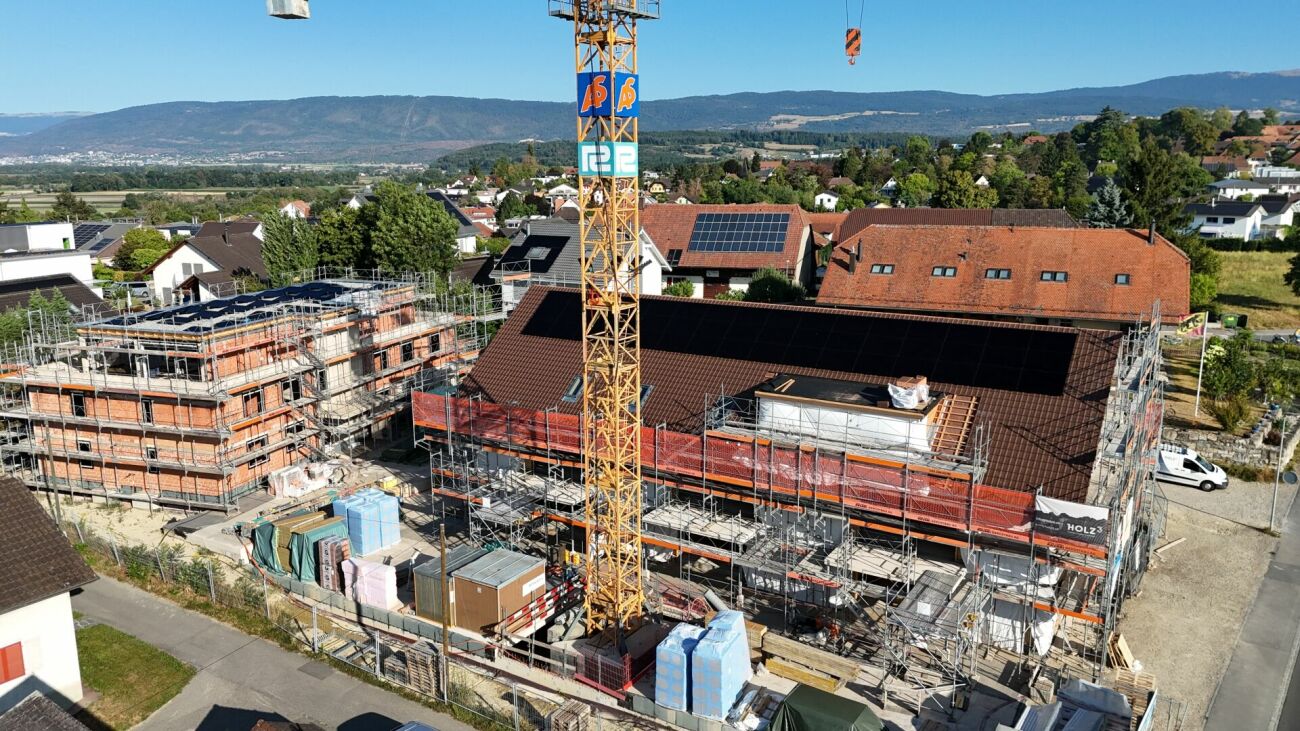
In the midst of the majestic Engadine Alps, surrounded by untouched nature, an exclusive 5.5-room attic apartment awaits you in Scuol, newly built, high-quality equipped, and ready for occupancy in a short time. In April 2024, the first units of the Lischana project were handed over to their owners. The overall project combines modern living comfort with the charm of a lovingly restored old building. It includes 13 apartments in the new building and 9 stylish units in the former Hotel Lischana.Apartment No. 22 is the last completed unit and spans the 4th and 5th upper floors of the new building. An elevator takes you comfortably directly from the underground garage to your new home. The openly designed living and dining area with modern kitchen is flooded with light and leads directly to the southwest-facing loggia with breathtaking mountain panorama and dreamy sunsets.Three bedrooms in the attic have charming dormer windows with a south view. The spacious master bedroom with en-suite bathroom (shower & bathtub), built-in wardrobe, additional storage space, and a small office niche completes the offer. On the lower floor, there is the entrance area with a wardrobe combination where a laundry tower was also integrated.Some highlights:1. Dreamy loggia with evening sun & mountain view2. Direct access by elevator to the attic floor3. High-quality kitchen & materials4. Three separate underground parking spaces5. Optional: additional cellar or storage room6. Still customizable in certain detailsThis apartment combines modern architecture, well-thought-out floor plans, and a dreamy location - an ideal home for families, couples, or connoisseurs.Scuol and the Lower Engadine: Discover untouched nature and lived Engadine traditionExperience a breathtaking landscape where picturesque Engadine villages with their historic buildings and rich Romanesque culture blend together. The Lower Engadine, a true hidden gem, invites you to discover it. Here you will find a variety of activities: from observing wild animals in the Swiss National Park to exciting castle tours, adventurous bike tours, or a relaxing golf round on a picturesque course. The possibilities for experiencing unforgettable moments in this enchanting region are almost limitless.Winter sports enthusiasts can enjoy the perfect combination of sports and relaxation: the snow sports areas of Motta Naluns offer around 80 kilometers of excellently prepared slopes, which can be ideally combined with a visit to the Engadin Bad Scuol.Since the municipal merger on January 1, 2015, the municipal area of Scuol covers over 42,000 hectares and is thus one of the largest municipalities in Switzerland. The formerly independent villages of Guarda, Ardez, Ftan, Sent, and Tarasp are now part of this vibrant community. Scuol, as the heart of the Lower Engadine, plays a central role in the region and offers a first-class tourist experience thanks to its comprehensive infrastructure.In Scuol, in addition to German, Vallader is also spoken, one of the five Rhaeto-Romance idioms, which is firmly anchored in everyday life between Martina and Zernez as well as in the Val Müstair.For centuries, Scuol has been known for its over 20 mineral springs. Even today, you can enjoy the fresh mineral water free of charge from the village fountains and discover the healing powers of these natural springs for yourself.With its sunny location, view of snow-capped Alpine peaks, and impressive nature in the midst of the Bündner mountain world, Scuol makes the dream of living in the Lower Engadine a reality.
1 / 4
3.5 rooms85m²CHF 620,000.–
Hauptstrasse 44, 8217 Wilchingen

New construction project "im Gärtli" Wilchingen - 3.5-room attic apartment

Welcome to Gärtli - a garden full of possibilitiesIn the popular and family-friendly Gärtli district, a modern residential project is being built, combining diverse forms of living with high-quality housing.The project includes condominiums, single-family homes, semi-detached houses, as well as rental apartments and offers suitable living solutions for different needs and life situations.The 2.5- to 4.5-room apartments impress with a well-thought-out floor plan, bright living areas, and high-quality materials. The living spaces range from approximately 77 m² to 129 m² and offer a variety of living options for couples, families, or single persons. Spacious balconies create additional outdoor living space. A parking garage with underground parking spaces (at CHF 35,000.-), a private cellar room per apartment, as well as separate bicycle parking spaces provide additional comfort.The location could not be better: The project is located in a quiet, family-friendly neighborhood with optimal connections to kindergarten and school, public transportation, and the road network to the surrounding municipalities.The move-in date is planned for 2028. Further residential units are being built as part of the overall project.Have we sparked your interest? We would be happy to provide you with the sales documentation or advise you personally.
Travel time
-
1 / 4
5.5 rooms143m²CHF 1,195,000.–
Hauptstrasse 25, 8489 Wildberg

Attractive attic apartment with well-thought-out room layout and attic space

Ehrikon belongs to the municipality of Wildberg (Pfäffikon district) in the canton of Zurich. Ehrikon combines rural tranquility with an excellent connection to the surrounding centers. Nestled in a gentle hillside landscape, you can enjoy a natural living environment with high quality of life here.In the midst of this rural and natural environment, 8 high-quality 3.5 to 5.5-room owner-occupied apartments are being built, which combine modern living with rural charm. Whether you're a family, a couple, or an individual - you'll find a home with character and a far-reaching view here.Spacious recreational areas, diverse leisure activities, and the beautiful landscape right outside your door create a unique living ambiance.The architecture impresses with a modern, rural-inspired formal language that blends harmoniously into the existing environment and is interpreted in a contemporary way. The individual owner-occupied apartments offer spacious floor plans, bright living rooms, and attractive outdoor areas in the form of balconies/terraces or private outdoor spaces. On the top floor, there are special two-story apartments with additional attic space, which enable a spacious and individual living experience. All apartments are accessible by elevator.When it comes to interior design, buyers have the opportunity to incorporate their personal wishes and thus actively help shape their new home.The new building will be realized in an ecologically sustainable way with a modern heat pump heating system. The well-thought-out living structure promotes encounter and family-friendliness, while at the same time ensuring sufficient opportunities for retreat and maximum privacy.
Travel time
-
1 / 4
4.5 rooms127m²CHF 1,125,000.–
Hauptstrasse 25, 8489 Wildberg

Individual living experience with a distant view

Ehrikon belongs to the municipality of Wildberg (Pfäffikon district) in the canton of Zurich. Ehrikon combines rural tranquility with an excellent connection to the surrounding centers. Nestled in a gentle hill landscape, you can enjoy a natural living environment with high quality of life here.In the midst of this rural and natural environment, 8 high-quality 3.5 to 5.5-room condominiums are being built, which combine modern living with rural charm. Whether you're a family, couple, or individual - you'll find a home with character and a far-reaching view here.Spacious recreational areas, diverse leisure activities, and the beautiful landscape right outside your door create a unique living ambiance.The architecture impresses with a modern, rural-inspired formal language that harmoniously blends into the existing environment and is interpreted in a contemporary way. The individual condominiums offer spacious floor plans, bright living rooms, and attractive outdoor areas in the form of balconies/terraces or private outdoor spaces. On the top floor, there are special two-story apartments with an additional attic, which enable a spacious and individual living experience. All apartments are accessible by elevator.When it comes to interior design, buyers have the opportunity to incorporate their personal wishes and thus actively help shape their new home.The new building will be realized in an ecologically sustainable way with a modern heat pump heating system. The well-thought-out living structure promotes encounter and family-friendliness, while at the same time ensuring sufficient opportunities for retreat and maximum privacy.

Travel time
-

Suggested properties for you based on search results

Other interesting objects