436 results - Roof flat buy: Switzerland

1 / 11
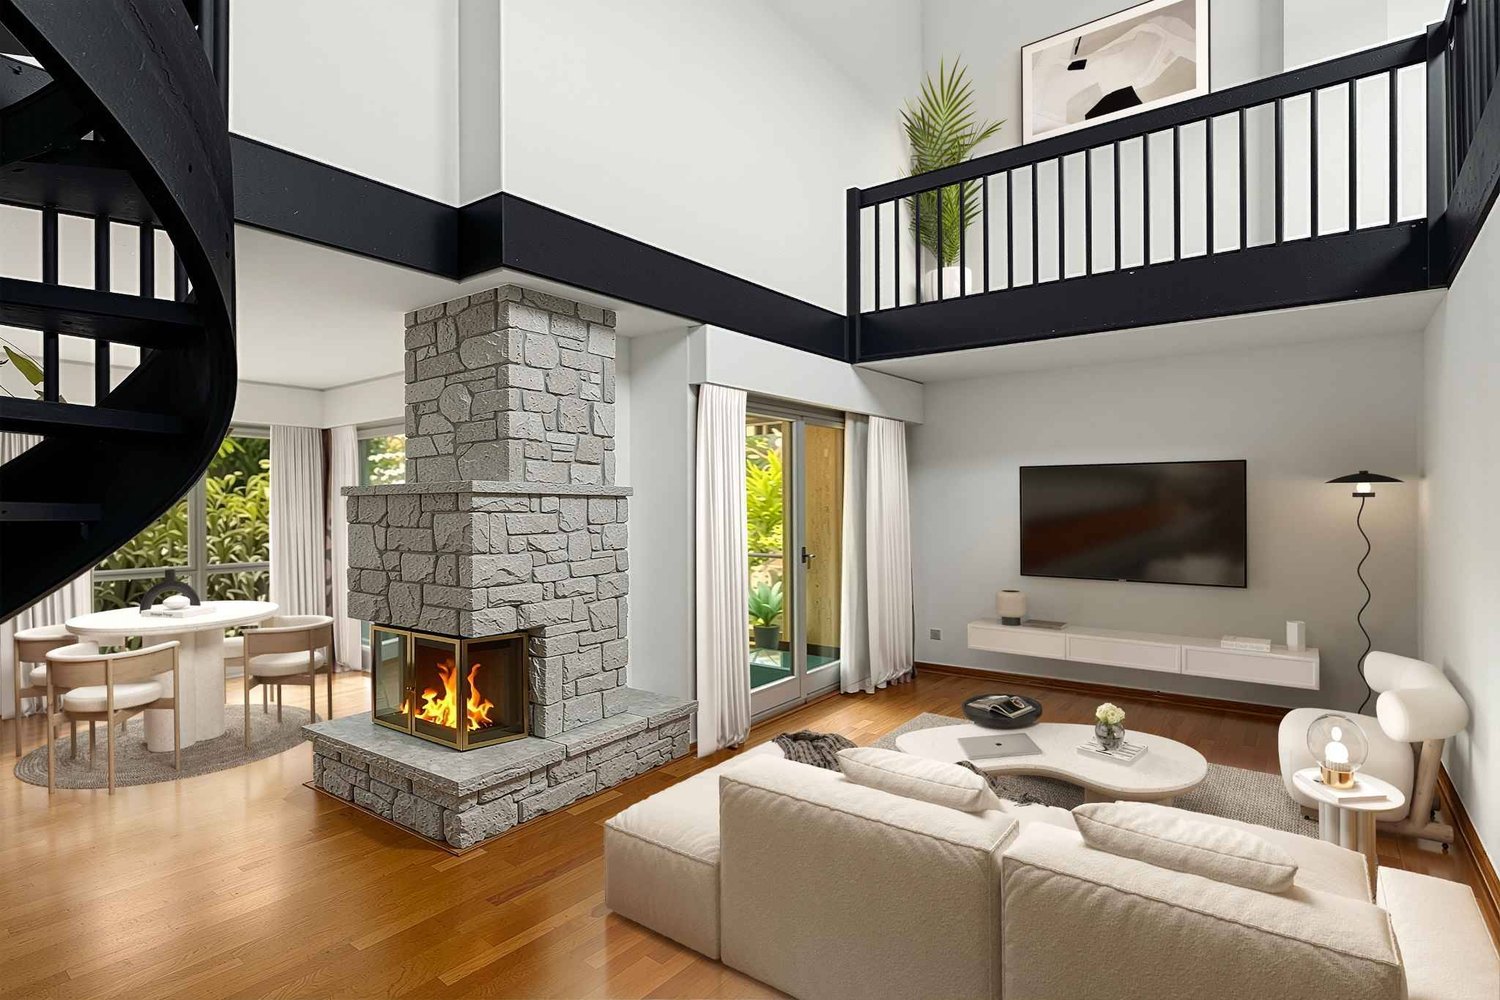
5.5 rooms135m²CHF 795,000.–
Route de Lucens 2, 1682 Prévonloup

Exceptional 5.5-room duplex – panoramic terrace and idyllic setting

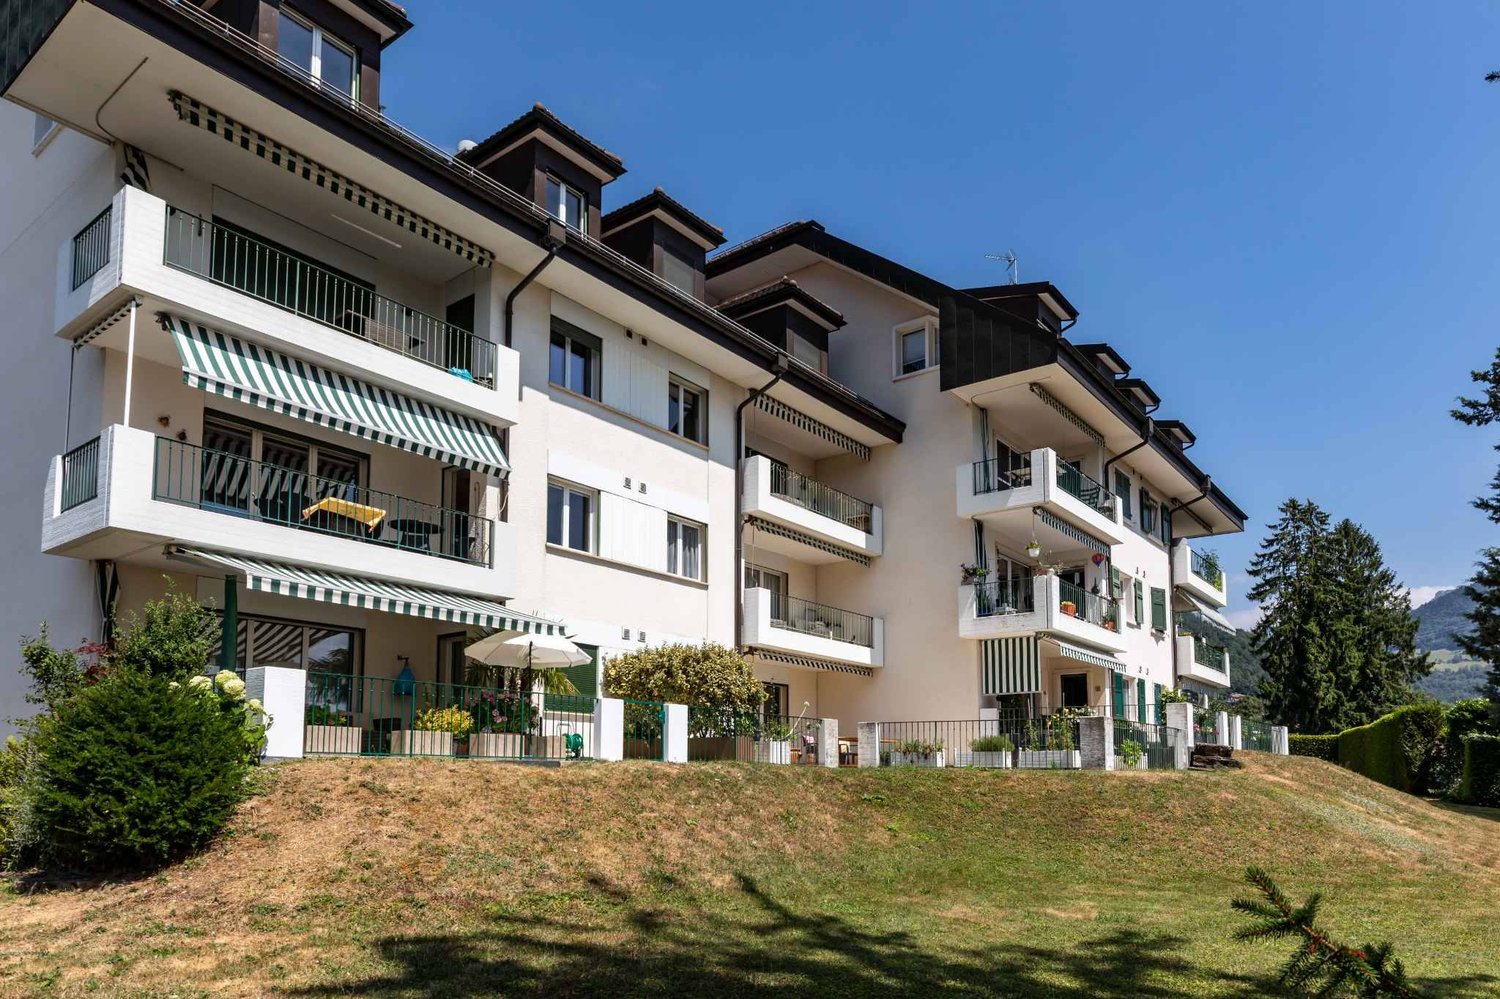
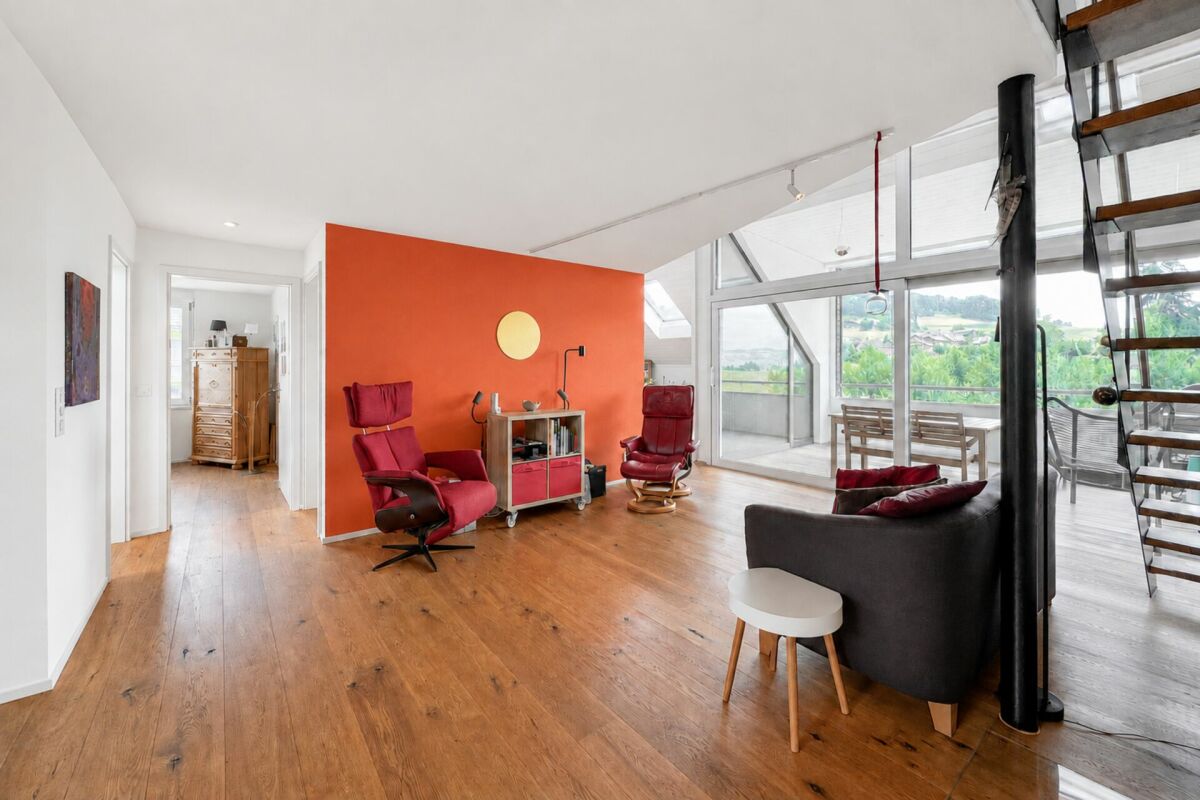
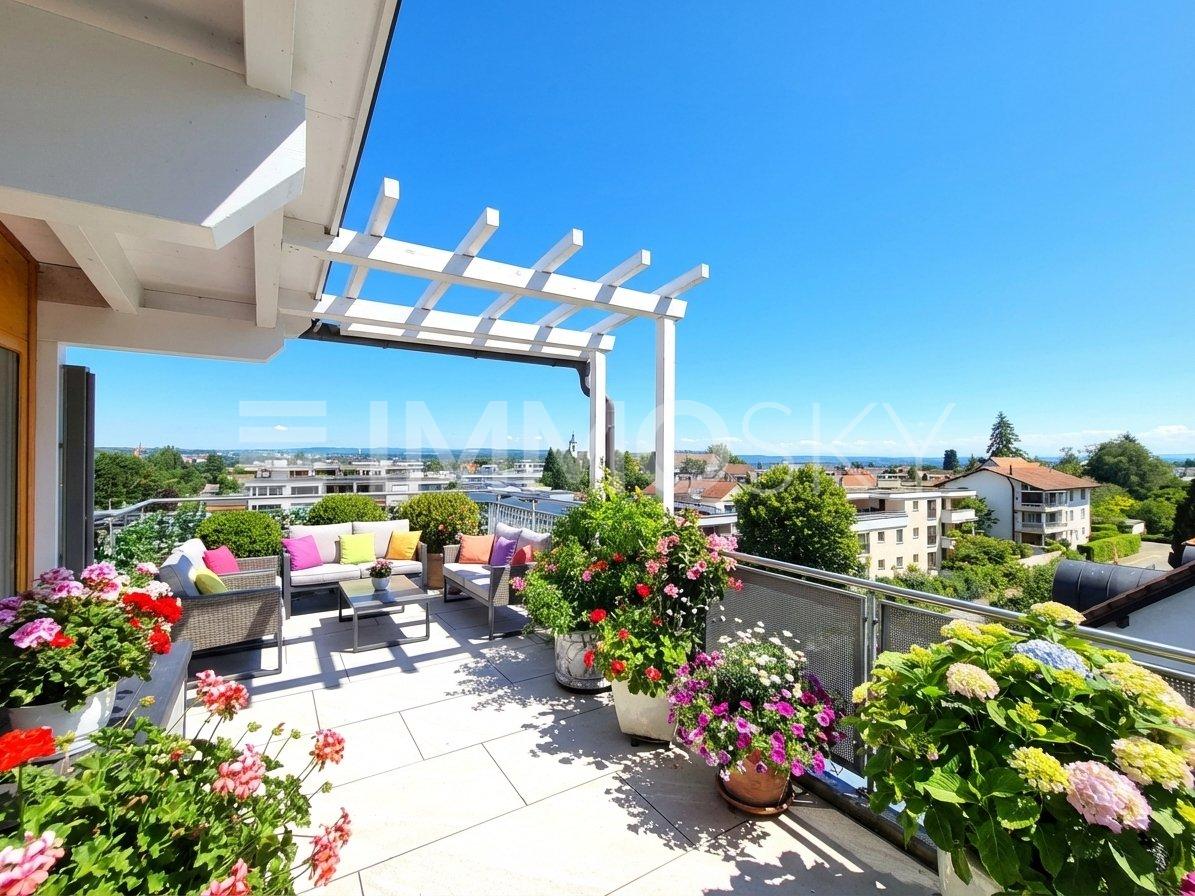
In Prévonloup, just 4 minutes from Romont, discover this superb 5.5-room duplex that combines modern comfort, generous volumes, and a peaceful environment. Ideally located between Lausanne, Fribourg, and Bulle, this property benefits from a strategic location while offering a rare quality of life, in the heart of nature.With a net living area of 135.40 m² spread over two levels, this duplex seduces with its brightness and careful layout. The first level offers an entrance hall with wall cabinets, a spacious living room with open kitchen to the living room and dining room, a bathroom with bathtub, and a practical storage room. Upstairs, you will discover a magnificent master suite of 23 m² with dressing area and private bathroom, as well as a splendid terrace of over 74 m².The outdoor spaces are a real asset, with a balcony of 28.37 m² communicating with the 2nd-floor terrace, ideal for fully enjoying an unobstructed view and a calm, green setting. A parking space in the underground garage, a private cellar, and an elevator complete this property and guarantee optimal comfort in everyday life.From a technical point of view, the apartment benefits from modern equipment with an air-water heat pump and photovoltaic panels, ensuring excellent energy performance. Located in the "Résidence du Couchant" residence, composed of 14 apartments in PPE, this property offers a serene living environment in close proximity to Romont.There is the possibility of acquiring 1 or 2 parking spaces in the underground garage for Fr. 30,000.- each.Available immediately, this duplex represents a rare opportunity for anyone looking for a spacious, modern, and ideally located property.Do not hesitate to contact us to organize a visit or obtain more information about this unique property.
Travel time
-
1 / 11
4.5 rooms160m²CHF 1,280,000.–
Friedlisbergstrasse 235A, 8964 Rudolfstetten-Friedlisberg

Newly valued attic apartment near Zurich

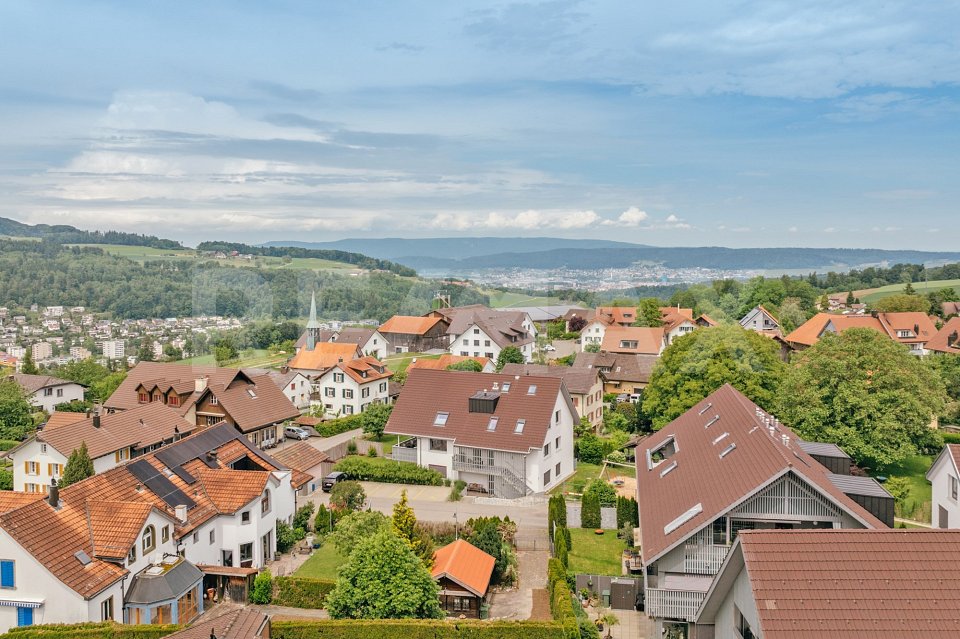
Top tips4.5 rooms plus dressing room with bathroom on 150m2 net living spaceTechnology/hobby room 25m2Balcony with outdoor reduit, wonderful view and sunsets like out of a picture bookAbsolutely quiet locationWell-assorted, open-plan kitchen2 wet cellsReduit for WM/WTGallery and technology room on the upper floor2 underground parking spacesLift from the garage to the apartmentBasement compartmentBuilt in 2016, first occupied in 2017, very well-maintained conditionFriedlisberg belongs to the municipality of Rudolfstetten-Friedlisberg and borders the canton of Zurich. You have to accept that your new car license plate will soon start with the first letter of the alphabet and no longer with the last. But that would be all the sacrifices you would have to make to live on the most peaceful of all mountains. And you will need a car here. You can park it in the shared underground garage of the area development with three small but fine multi-family houses and four single-family houses. A micro-quarter in the village that offers a very high quality of life. Everything is extremely close to nature and within short distance to the city. Further procedure:Order the detailed documentation, the object video, and the virtual tour option and make an appointment with me for a viewing. I look forward to guiding you through the apartment and getting to know you personally on this occasion. If you have not received the documentation within 24 hours, please check your spam mail folder.PS: You can find more photos on remax.ch/burletOffer:If not otherwise stated on the real estate portal of your choice, the following conditions apply:4.5-room apartment CHF 1,280,000.- plus 2 garage spaces in the house's own car parking hall for CHF 35,000.- each Total offer CHF 1,350,000.-

Travel time
-
1 / 11
5.5 rooms123m²CHF 960,000.–
Oberdorfweg 12, 8916 Jonen

Modern 5.5-room attic apartment

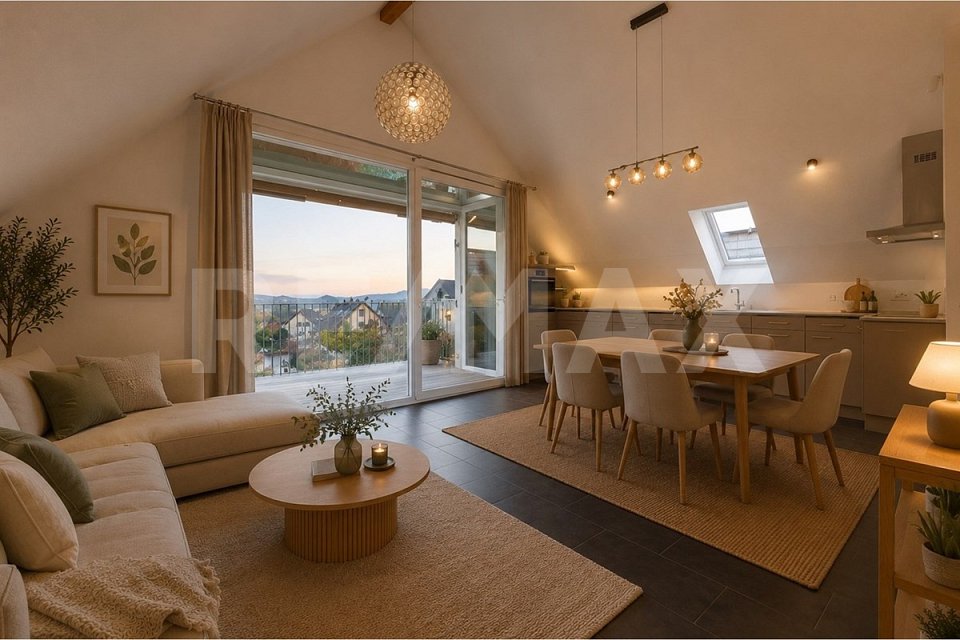
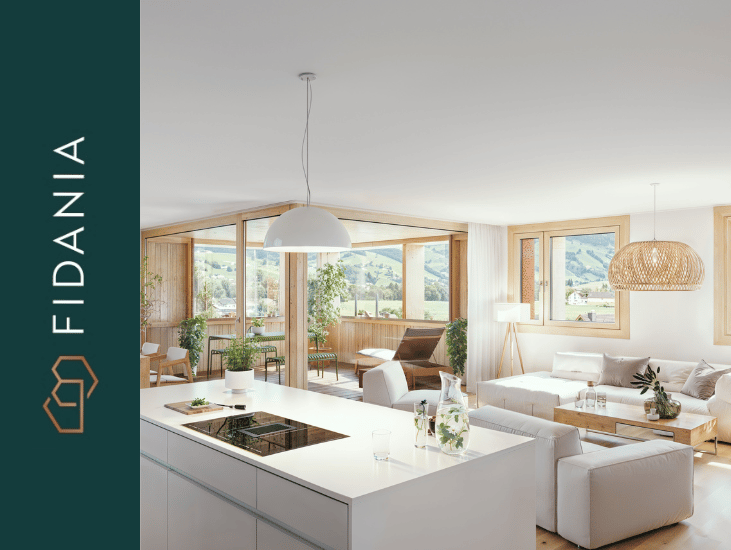
Living under the roofA central eagle's nest in the Minergie standard under the roof and two garage spaces all the way down in the underground garage await you in a modern multi-family house in Jonen. The Minergie standard testifies to a far-sighted approach to energy and the location under the roof allows for above-average high rooms. The comfort ventilation ensures fresh air at all times, even with closed windows. The house is still young with its year of construction 2012 and well settled. You know what you have in the apartment and get it for your money. Of course, with all the trimmings. And that's not little. In addition to a cleverly cut floor plan in the attic, the apartment includes a cozy and weather-protected loggia, which is oriented towards the sunset. The apartment was slightly modified compared to the original plans. This is in the parent's bedroom, which, through the clever relocation of a door, now comes close to a small apartment within the apartment. This with its own bathroom and direct connection to another room. Or not, if the door is open. The house technology meets today's modern standards. The kitchen is needs-based and openly designed towards the dining and living area. Large bedrooms with sloping ceilings, a practical retreat, and a corridor that opens up the rooms, round off the floor plan. You can easily reach the brick and securely lockable cellar room with a power connection and the underground garage with the elevator. This also guarantees that your mobility is not restricted if climbing stairs becomes difficult for you. All in all, you can live here in Jonen in a central location, in a prosperous community, and in a modern environment. This at a reasonable price-performance ratio in relation to the substantial size of the apartment.PS: A photo-voltaic system was recently installed on the roof. Good. There are sturdy mosquito screens in all rooms, just in case you need them. Also good. And in the car parking hall (AEH), everything is prepared for e-mobility (existing load management). Good again.Further procedure:Order the detailed documentation and make an appointment with me for a viewing. I look forward to guiding you through the property and getting to know you personally on this occasion..IMPORTANT: If you have not received the documentation within 24 hours, please check your SPAM mail folder.The apartment is vacant and empty. A few rooms have been virtually furnished. This is a suggestion for possible equipment.You can find more photos on remax.ch/burlet.Offer:If otherwise noted on the real estate portal of your choice, the following conditions apply:Property price: CHF 960,000.-Parking price: CHF 60,000.-Total offer: CHF 1,020,000.-
Travel time
-
1 / 12
3.5 rooms82m²CHF 799,000.–
Chemin du Talent 5, 1040 Echallens

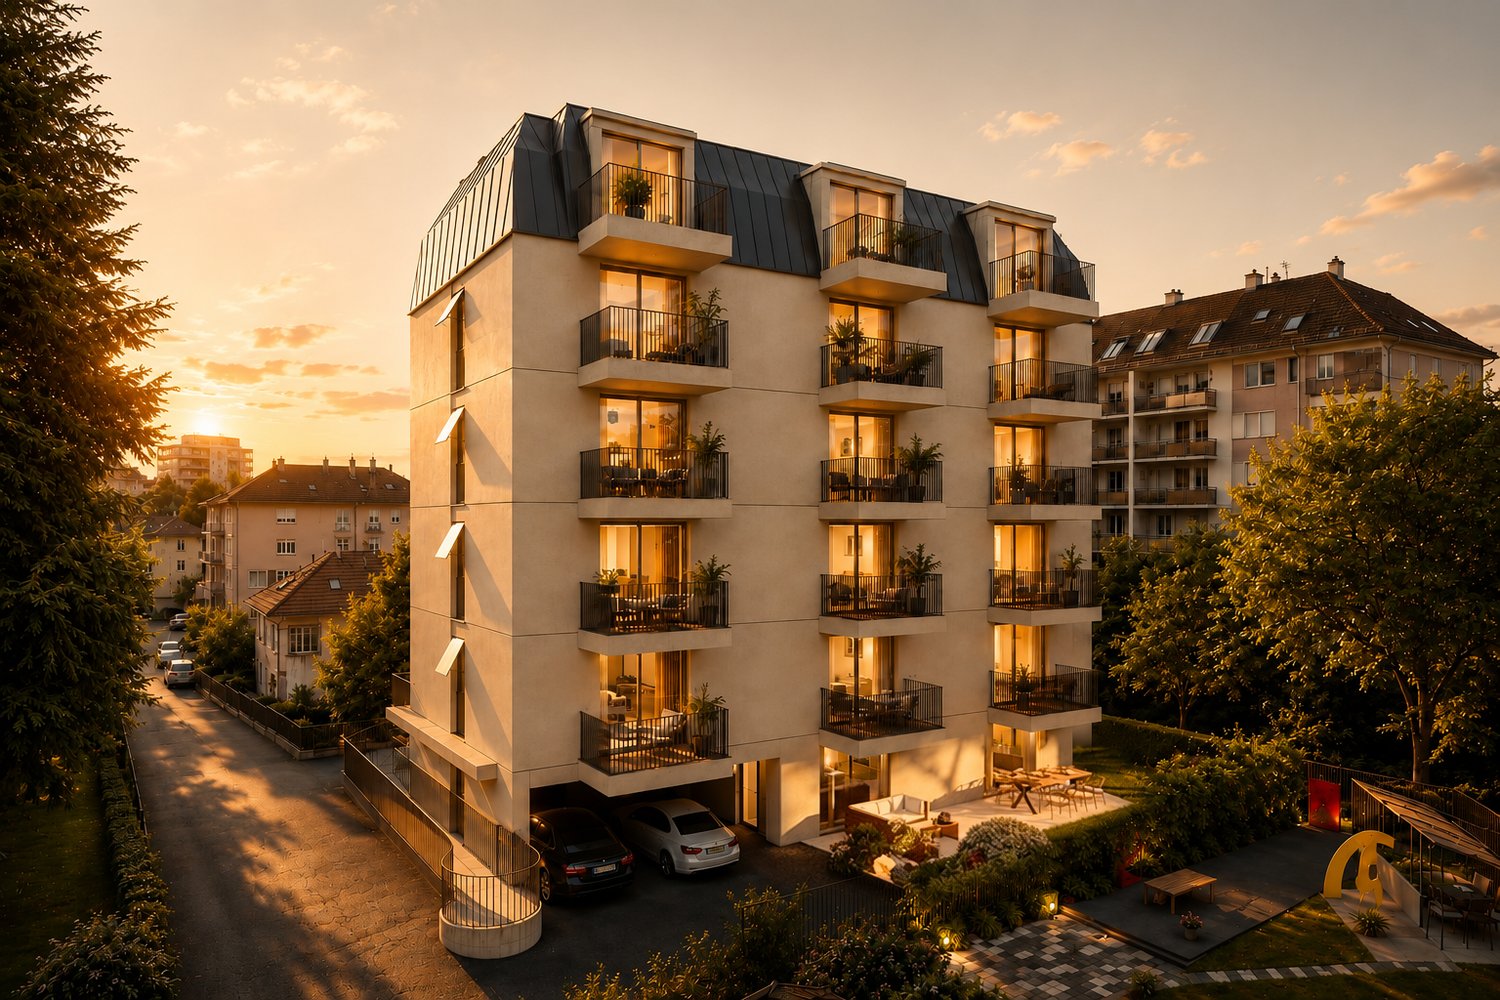
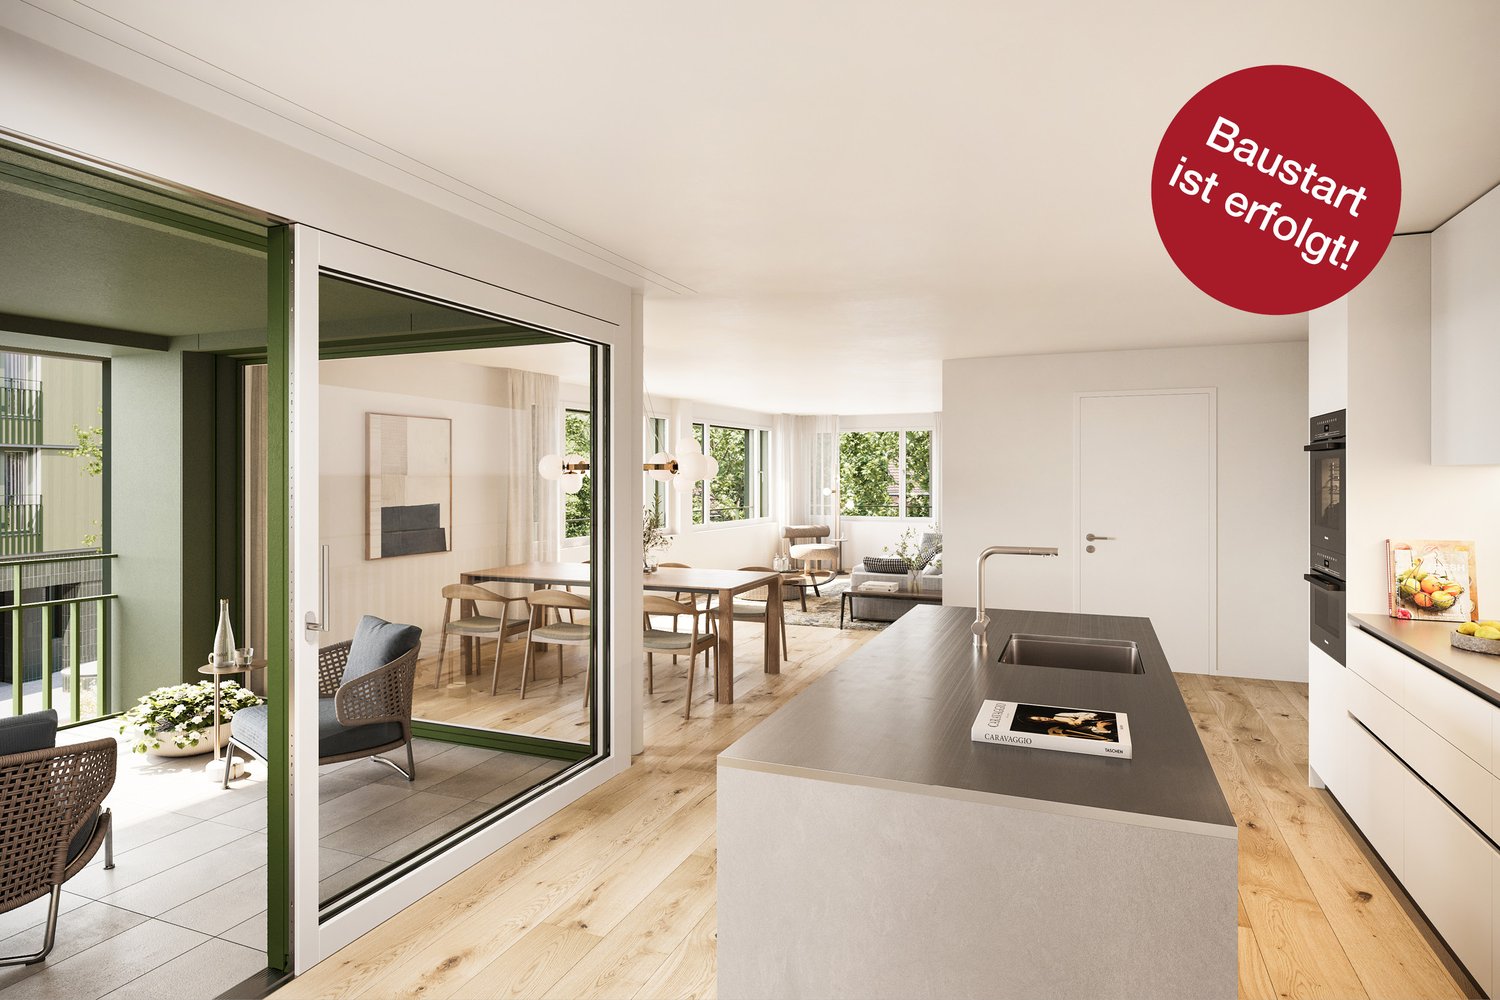
MINERGIE apartment with 3.5 rooms under the roof with balcony and attic, - in the final stages of completion

MINERGIE apartment with 3.5 rooms under the roof with balcony and attic, - in the final stages of completionLocated under the roof of a modern building with only 5 apartments and a commercial space, this beautiful 3.5-room apartment with MINERGIE certification offers a privileged living environment in the heart of Echallens, in close proximity to shops, schools, public transport, and all amenities.Thanks to its beautiful spaces, brightness, and high-quality features, this apartment will appeal to people looking for a modern, comfortable, and energy-efficient home.Distribution • Entrance hall with built-in cupboards and technical room • Living room with open kitchen of over 30 m² • Adjacent cellar to the kitchen • Parental bedroom of 14.90 m² with private shower of 5.60 m² • Second bedroom of 12.70 m², ideal for a child's room, office, or guest room • Shower with WC of 4.00 m² • Balcony of 10.60 m² • Private cellar • Attic of 23 m², offering valuable additional storage space (not included in the living area) An outdoor parking space is available at an additional cost of CHF 20'000.-.High-quality featuresThe building, constructed according to the MINERGIE standard, offers modern features that guarantee excellent living comfort: • Heat pump with geothermal probes • Photovoltaic panels on the roof • Underfloor heating with summer cooling • Individual double-flow ventilation • Triple glazing • Lift serving all three levels • Pre-equipment for a washing machine installation • Outdoor parking pre-equipped for the installation of electric vehicle charging stations • Comfortable budgets for the kitchen, electrical appliances, sanitary facilities, and flooring The advantages: • Apartment under the roof with beautiful spaces • Parental bedroom with private shower • Adjacent cellar to the kitchen • Balcony of 10.60 m² • Private attic of 23 m² • MINERGIE certification • Building with only 5 apartments • Low energy and maintenance costs • Ideal location in the heart of Echallens A rare apartment, combining comfort, energy efficiency, and spacious rooms, ideal for modern living in a small, human-scale residential complex.

Travel time
-
1 / 11
4.5 rooms145m²CHF 1,950,000.–
Glatttalstrasse 16, 8052 Zürich-Seebach

Stylish 4.5-room new apartments with perfect connections

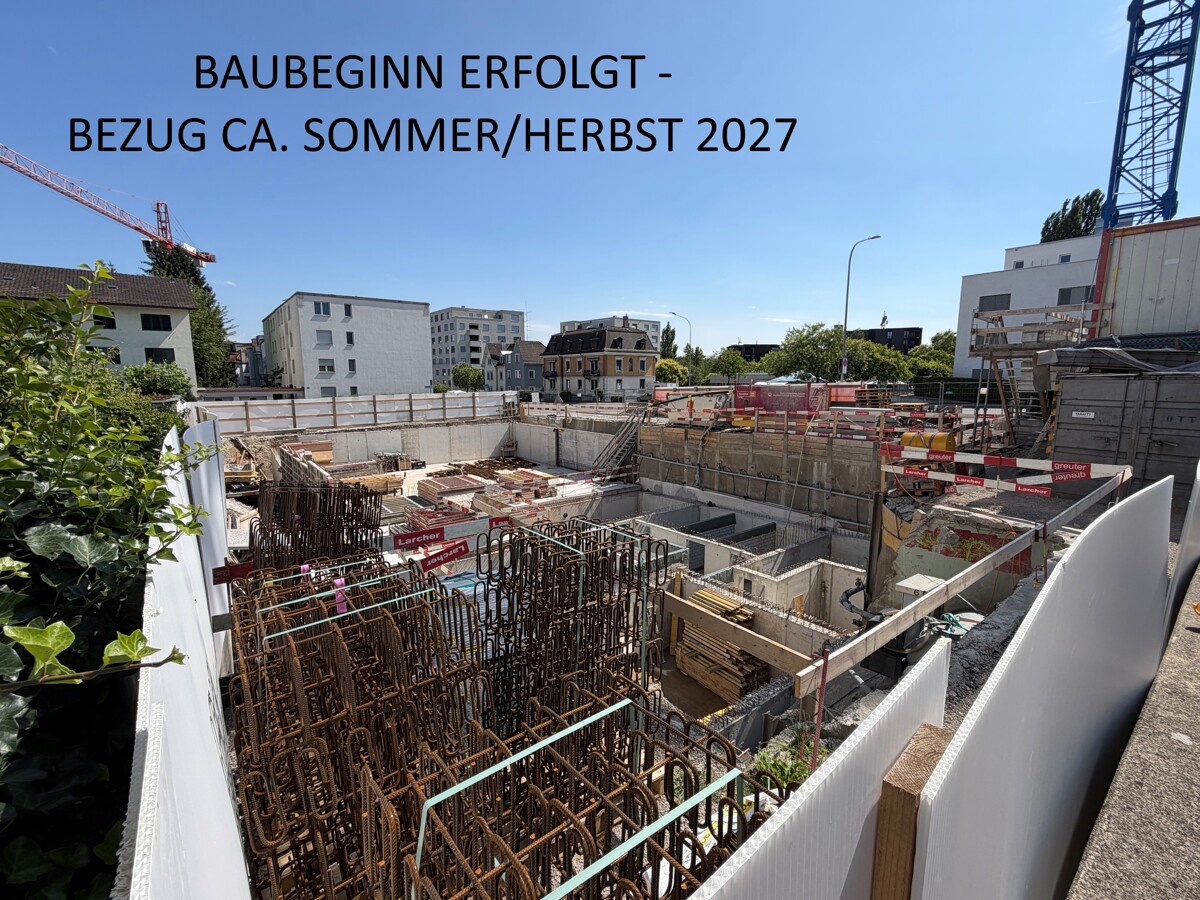
The two bright 4.5-room penthouse apartments of the new construction project DUETTO each extend over the entire top floor and have a cozy terrace. A lot of privacy and high living comfort are guaranteed here! The two penthouse apartments have sizes of 145.5 m2 and 147.80 m2 (available from CHF 1'950'000.-) and convince with: - well-thought-out floor plans - modern kitchens - bright rooms thanks to many windows/skylights and roof lights - bedrooms with separate dressing rooms - 2 wet cells with floor-level showers/sinks/toilets - covered terraces with partial long-distance views - WM/TU in the apartment - electrically operated roller shutters - electrically operated vertical awnings on the terraces - private and direct elevator access from the apartment - basement compartment in the basement The two multi-family houses DUETTO are being built in an extremely central and ideally connected location and offer a total of 18 modern and comfortable apartments. The apartments not only convince with their excellent location but also with their spacious floor plans and pleasant equipment standard. The excellent connection to public transport, diverse shopping opportunities and infrastructure facilities, as well as nearby recreational areas, make this location particularly attractive. The Zurich airport can also be reached quickly and easily. An environmentally friendly heating solution via district heating from Energie Zürich (ERZ) ensures a pleasant room climate. The self-produced solar power from the house's own photovoltaic system is prioritarily used for self-consumption. The underground garage is already equipped with an E-Mobility load management system and offers space for ten vehicles. Bicycles find a safe place in a separate storage room. In just three minutes' walk, you can reach the next bus and tram stops. After just three minutes' drive, you can reach Zurich-Oerlikon train station, and in less than a quarter of an hour, you can reach both Zurich main station and Zurich airport. For people who appreciate good infrastructure and like to live in the city, a new home is offered here that fully meets their expectations. Construction start: has taken place Completion: approx. summer/autumn 2027 We would be happy to send you further documents if you are interested and look forward to presenting the project to you in more detail in a non-binding conversation! We look forward to your contact! MATMA - MORE HUMAN - MORE HOME

Travel time
-
1 / 8
4.5 rooms70m²CHF 749,000.–
Dorf 519, 3925 Grächen

Apartment in the heart of Grächen

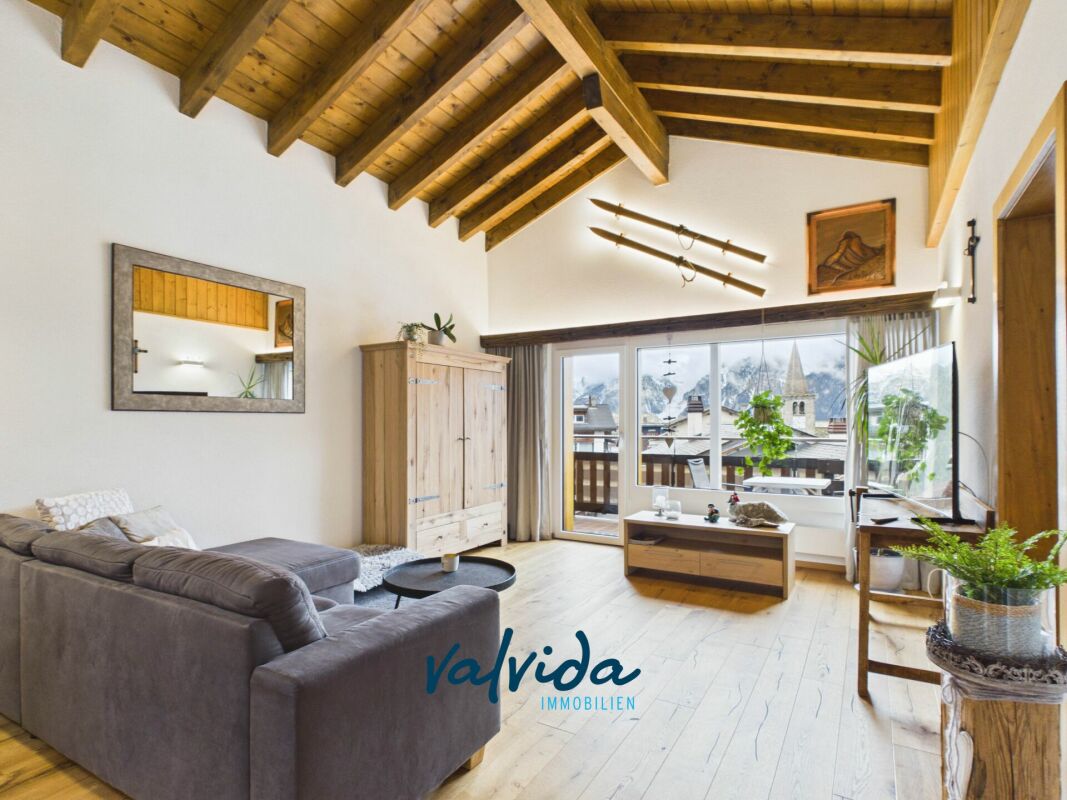
Top location Grächen: 4.5 rooms, south balcony & unobstructable view Exclusive attic apartment in the heart of GrächenLiving where others vacationIn the charming village center of Grächen, in a prime location directly in the center, awaits this completely renovated and high-quality renovated attic apartment - a real gem in the Valais Alps.The apartment combines alpine charm with modern living comfort in a stylish way and offers you a unique living experience - whether as a primary residence, vacation home or attractive investment. Highlights at a glance • Central top location in the village center of Grächen • Completely renovated & renovated (new condition) • Attic apartment with special charm • High-quality materials in alpine style • Bright, friendly living rooms • Cozy living atmosphere with retreat potential • Ideal starting point for skiing, hiking & leisure Room concept & equipmentThe attic apartment convinces with a well-thought-out room concept and a warm, stylish execution: • Open living and dining area with plenty of daylight • Modern, integrated kitchen with contemporary equipment • Comfortable bedrooms with a cozy atmosphere • High-quality equipped bathroom • Stylish details in alpine chalet style The comprehensive renovation ensures a contemporary living experience at a high level, without losing the original character. Location - central & alpineThe property is located in an absolute premium location in the village center of Grächen: • Shopping opportunities, restaurants and cafes in the immediate vicinity • Cable cars and ski slopes can be reached comfortably • Year-round leisure activities right in front of the door • Traffic-calmed, family-friendly environment Grächen is considered one of the most popular car-free holiday resorts in Valais and convinces with its high quality of life and strong tourist demand. Use & potential • Ideal as a holiday apartment with rental potential • Attractive return opportunities through tourist demand • Also suitable as a personal retreat in the mountains ConclusionThis stylishly renovated attic apartment is a rare opportunity to acquire a high-quality property in a prime location in Grächen.An object for connoisseurs, connoisseurs and investors who are looking for something special.

Travel time
-
1 / 12
6.5 rooms194m²CHF 1,200,000.–
Hauptstrasse 51, 8162 Steinmaur

6.5-Room Attic Maisonette Apartment in the Green

This spacious 6.5-room attic maisonette apartment is located in a traditional building in the picturesque Steinmaur and offers you the perfect combination of rural idyll and cozy living. The bright and airy dining and living area, equipped with low-maintenance, light ceramic tiles, exudes an inviting atmosphere. In the bedrooms, robust Klötzli parquet flooring creates a warm and cozy ambiance, making the room perfect for relaxed hours and restful nights.A special highlight of this apartment is the idyllic balcony with a view of the greenery. Whether for cozy evenings with the family or as a retreat for quiet moments - here you can enjoy the charm of nature right outside your front door.The apartment is in good condition and offers a high level of living comfort. The elevator in the stairwell is particularly practical.The apartment also features a Minergie-Eco comfort ventilation system. This ensures a constant supply of fresh air and optimizes the room climate - ideal for healthy living and high quality of life.In the basement, four hobby rooms are available for purchase, which can be used as a home office, studio, or storage space for your personal treasures. Two parking spaces must be purchased with the apartment, which provides additional comfort in everyday life.The apartment includes shared use of a drying room with ventilator and a playground, ideal for families with children. Four visitor parking spaces are available for your guests, so they can visit you without worrying about parking.Experience the charming, traditional flair of Steinmaur and make this home your retreat, where you can find peace and security.Arrange a viewing appointment today and discover your new home!

Travel time
-
1 / 4
3.5 rooms103m²CHF 710,000.–
Kreuzweg 3, 3272 Walperswil

ATTIC APARTMENTS - CENTRAL AND QUIET LIVING IN THE VILLAGE CENTER

In Walperswil, an attractive, high-quality multi-family house is being built in a central, quiet locationSome advantages of the 3.5 room attic apartments at a glance • Modern, contemporary living in the central village center • Recreational area Bielersee in immediate proximity • Attractive price-performance ratio • Elevator from the basement to the attic floor • Bedroom with dressing room • Each apartment has a practical reduction room • Washing machine and dryer in each apartment • Bathroom with bathtub and barrier-free shower • Separate toilet, sink • Floor coverings: oiled oak parquet, wet cells and reduction high-quality plate floor • Spacious loggias with over 12m2 • Electric shutter control living/dining/kitchen • Material concept and equipment (selection and adjustments by the buyers still possible) • Basement compartment for each apartment • Spacious entrance hall with large parking spaces • Short driving time to the A6 Lyss/Biel highway All residential units at a glance3 x 2.5 room apartments from CHF 440,000.--4 x 3.5 room apartments from CHF 620,000.--4 x 4.5 room apartments from CHF 840,000.-- • Garage parking spaces CHF 32,000.-- • Motorcycle/e-bike parking spaces CHF 9,000.-- • Outdoor parking spaces CHF 20,000.-- Walperswil is located in the beautiful Seeland region. For many leisure activities, you are in the right place here. You can quickly reach nature, Lake Biel, Lake Murten, and Lake Neuchâtel. Walperswil is centrally located between Aarberg and Täuffelen. Lyss, Biel, Murten, as well as Neuchâtel and Bern are easily and quickly accessible by car.Order the documents for these attractive condominiums now!If you have any questions, you can contact us at any time without obligation.

Travel time
-
1 / 12
  • Balcony / Terrace
  • Garage
  • View
  • +4
5.5 rooms131m²CHF 1,595,000.–
4123 Allschwil

Penthouse apartment with sunny, spectacular terrace!

In a sun-kissed location in Allschwil, this newly built penthouse apartment, completed in spring 2025, awaits you.On approximately 131 m² of living space, you can expect a modern home that convinces with clear architecture, high-quality materials, and a bright atmosphere.The elevator takes you directly to the apartment – a detail that already promises special comfort upon arrival. The spacious living and dining area with open designer kitchen covers 53 m² and offers plenty of space for shared hours with your loved ones. Floor-to-ceiling windows let in plenty of daylight and lead to the approximately 13 m² large terrace, which offers beautiful views and a pleasant retreat.The apartment has three spacious bedrooms that can be flexibly used as children's, guest, or home offices. Two modern bathrooms provide additional comfort: one with a bathtub and double sink, the other with a floor-level shower and integrated washing tower.The offer is rounded off by a parking space, a basement room, and a sustainable photovoltaic system. This combines modern living with a well-thought-out energy concept.This unique property also offers: • First-class central location • Well-thought-out floor plan • Light-filled rooms • Use of the highest quality materials • Open designer kitchen with two refrigerators and brand-name appliances • 1 x Sunny terrace with electric awning • 2 x Comfortable bathrooms • 1 x Spacious basement room included • 1 x Parking space exclusively CHF 45,000 • Special mortgage conditions for takeover We would be happy to present this special property to you on site. We look forward to your contact.

  • Balcony / Terrace
  • Garage
  • View
  • +4
1 / 13
4 rooms113m²CHF 1,690,000.–
1010 Lausanne

A contemporary address in the heart of Lausanne

This new residential development has been designed for those seeking a modern, comfortable and sustainable living environment.Lot 13 - This 4-room attic apartment consists of a fully fitted and equipped kitchen, a dining area, a living room with access to the balconies, a master bedroom with shower and balcony, 1 child's room, a study, as well as a second bathroom.Access to the promotion website - altair23.chThis PPE building of 13 apartments stands out for its contemporary, sober and elegant architecture, designed to integrate harmoniously into its environment. The interior spaces have been carefully studied to offer bright, functional and pleasant apartments to live in on a daily basis.The residence offers a varied typology, adapted to different ways of life:* 7 studios, ideal for a first purchase, a pied-à-terre or a rental investment* 3 apartments with 2.5 rooms, designed to offer comfort and fluidity* 2 apartments with 3.5 rooms, bright and well proportioned* 1 apartment with 4 rooms, suitable for a comfortable family lifeBeyond its architecture, the project is part of a sustainable approach. Thanks to high-performance technical solutions and high energy standards, the building aims to offer excellent thermal efficiency, controlled consumption and lasting comfort for its future occupants.Its location is also a major asset: close to public transport, amenities, schools and main Lausanne axes, it offers a sought-after balance between accessibility, urban life and residential tranquility.Between modernity, comfort and energy performance, this address combines the essential qualities of a living space designed for today and built to last.

1 / 8
4.5 rooms143m²CHF 1,495,000.–
Auf Anfrage 1, 8280 Kreuzlingen

Living above the rooftops with a wrap-around terrace and lake view

Welcome to this exclusive attic apartment, which combines modern living, generosity and a dreamy panoramic lake view. High above the surrounding roofs, you can enjoy a special living atmosphere with a lot of light, space and privacy.The arrival is already exceptional: The elevator takes you directly and privately to the entrance area of your apartment. The spacious entrée offers enough space for a stylish wardrobe and welcomes you and your guests warmly.The open living and dining area impresses with floor-to-ceiling windows, which provide a light-flooded ambiance. The view of the glittering lake accompanies you throughout the entire living room. The adjacent kitchen is high-quality equipped and has new electrical appliances, ideal for enjoyable cooking moments. A guest bathroom with shower rounds off this area.A spacious room with elegant parquet flooring, custom-made built-in wardrobe and en-suite bathroom with bathtub offers a comfortable and private retreat. Another bright room also convinces with plenty of daylight and direct access to the terrace.Via a staircase in the living area, you can also reach a separate part on the lower floor, which can be used ideally as an office, library or additional retreat.A special highlight is the wrap-around terrace. It was recently renovated and offers an impressive view, all-day sunshine and plenty of privacy thanks to its elevated location - a perfect place to relax and enjoy.This unique ImmoSky offer includes the following additional services:+ Spacious wrap-around terrace with 230 m² of space + Well-thought-out floor plan + Elevator directly into the apartment, living on a whole floor + En-suite bathroom with bathtub + Two underground parking spaces optional, each CHF 35,000 + All-day sunshine and plenty of privacy Don't miss this special opportunity - I'd be happy to show you this attic apartment personally during a viewing. I look forward to your contact.

1 / 9
4.5 rooms149m²CHF 1,850,000.–
Buacherstrasse, 5452 Oberrohrdorf

"Bänkliwiese" Oberrohrdorf - Living in the Village Center

Are you looking for a home in a central location with a family-friendly environment that is also ideal for living in old age?Then an owner-occupied apartment in the Bänkliwiese development might be exactly what you are looking for. Thanks to barrier-free access, well-thought-out floor plans, and proximity to shopping facilities, the project offers the highest living comfort for all phases of life.The project:- Construction has started!- Modern 2.5- to 5.5-room owner-occupied apartments with versatile floor plans- High-quality finish and attractive materialization to participate in- Light-flooded rooms with well-thought-out layout for an open living feeling- Spacious outdoor areas in the form of loggias or roof balconies- All residential units are wheelchair accessible and conveniently accessible by elevator - ideal also for comfortable living in old age- Practical reduction with own washing machine and tumble dryer in every apartment- Photovoltaic system on the roof- Sustainable heat generation thanks to geothermal heat pump- Available from winter 2028/2029The location:- Central, family-friendly location near the village center- A large Coop is being built directly in the development - for convenient shopping without having to travel- Further shopping facilities, services, and restaurants are easily accessible on foot- Very good traffic connections (car and public transport)- Kindergarten, primary and secondary school can be reached in a few minutes- Nearest cantonal schools in Baden and Wettingen- Diverse leisure activities and idyllic local recreation areasFor more information, please visit our project website: www.baenkliwiese.chDo you have questions or would you like personal advice?Don't hesitate to contact us - we look forward to your call at 056 203 50 12.We would be happy to send you the detailed project brochure and look forward to getting to know you better in a personal conversation.

Suggested properties for you based on search results

Other interesting objects