321 results - Maisonette / Duplex buy: Switzerland

New building
1 / 4
4.5 rooms139m²CHF 1,139,000.–
4515 Oberdorf

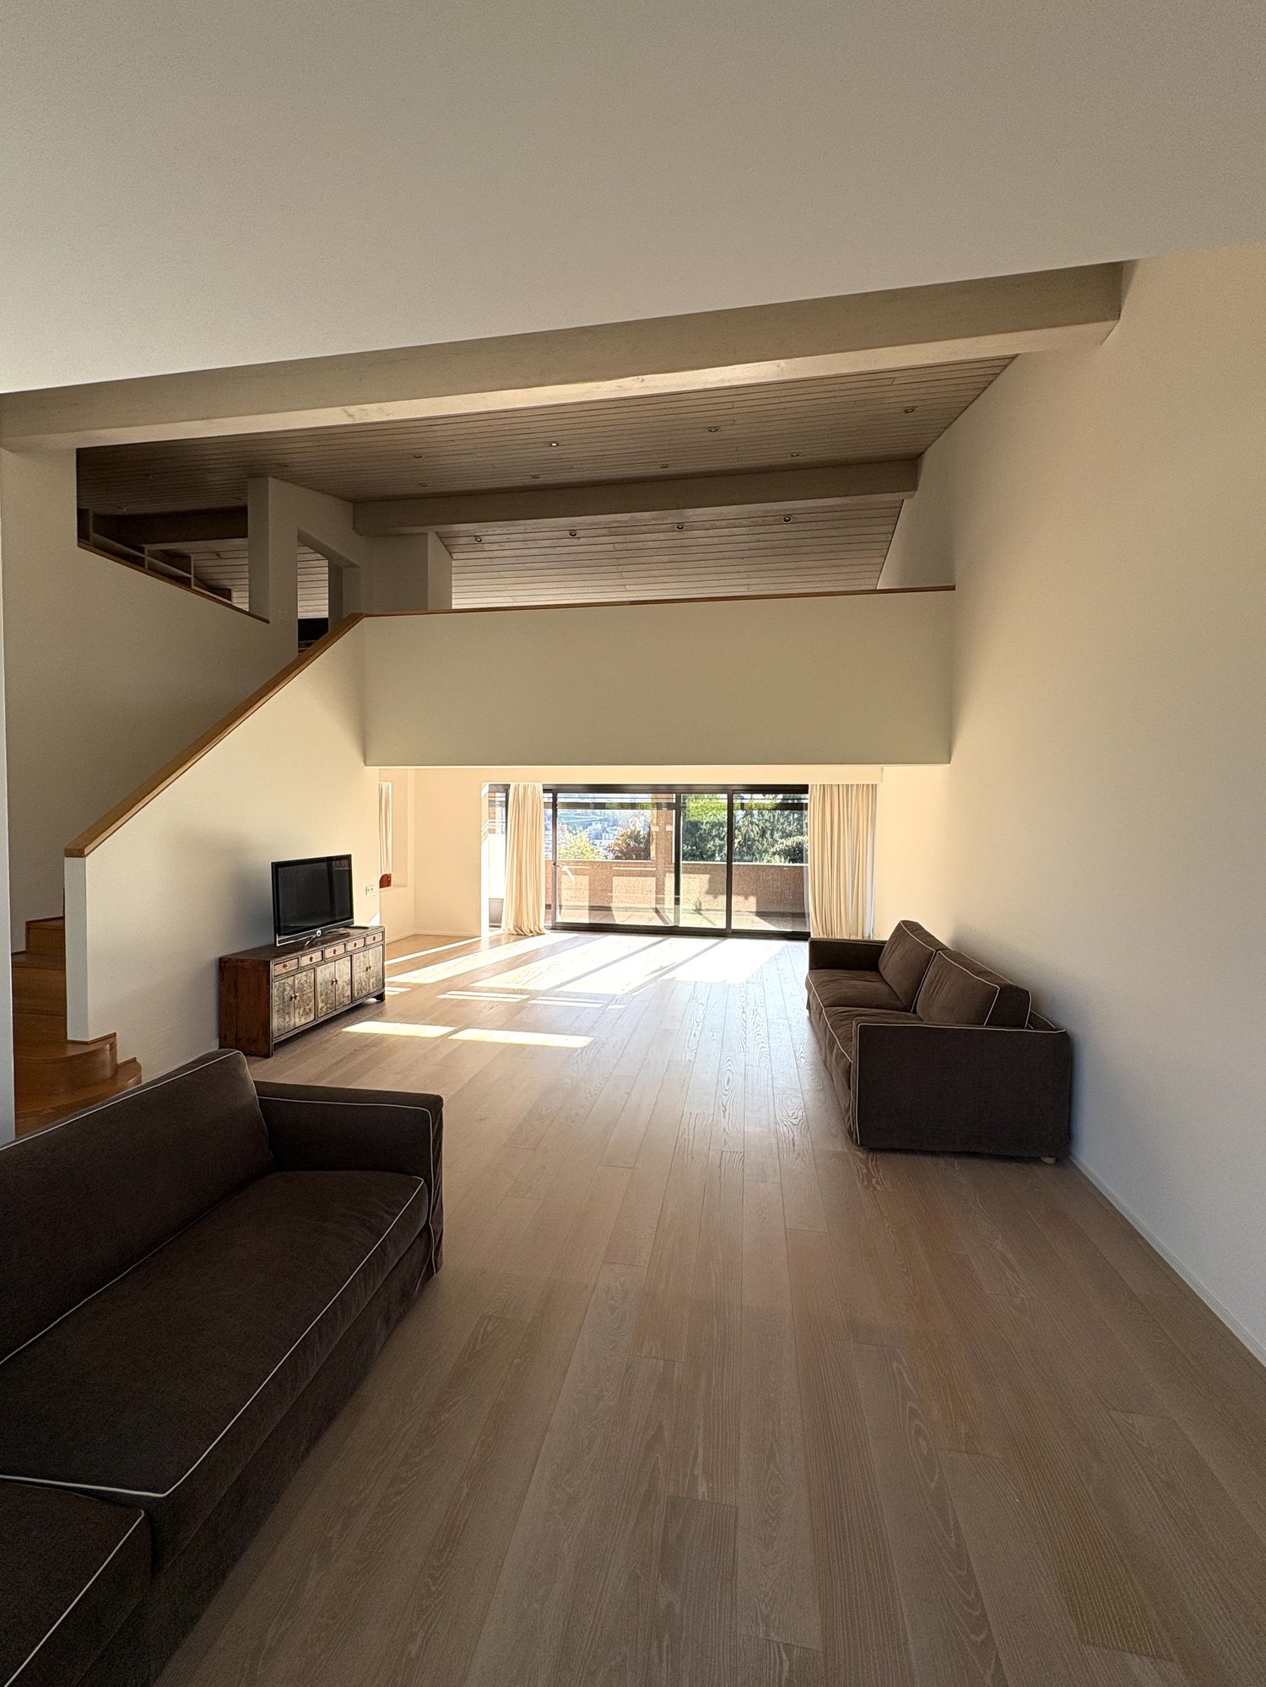
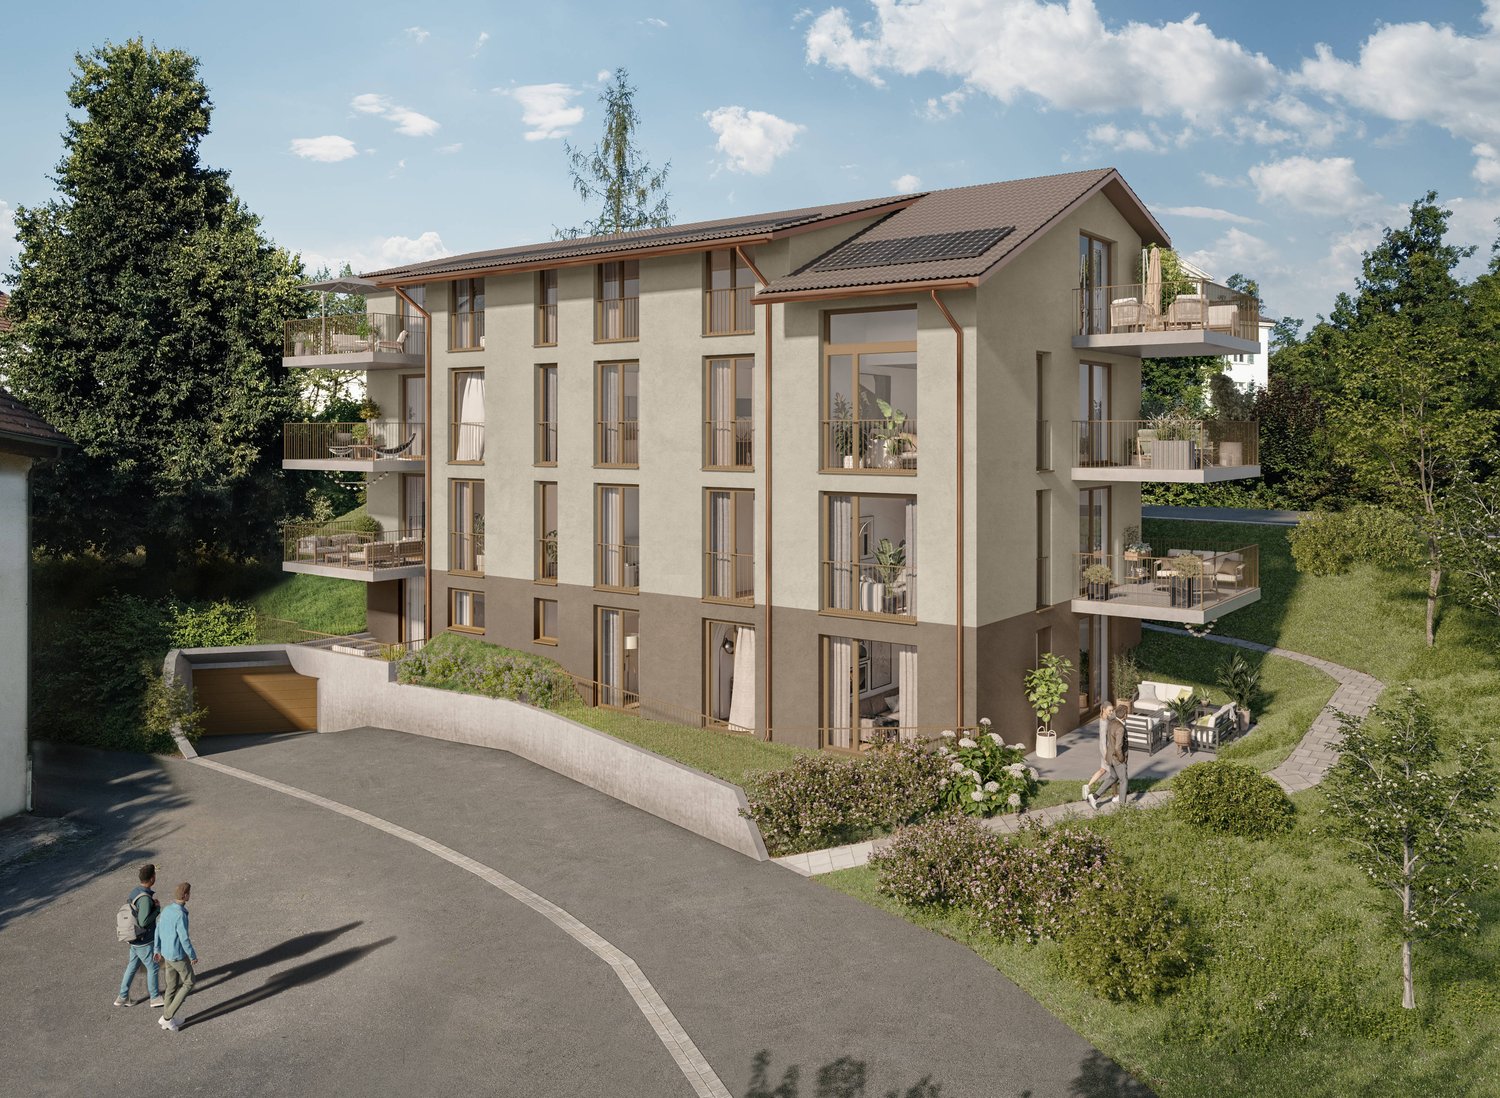
Spacious 4.5-room apartment with 134 m² in a quiet hillside location in Oberdorf

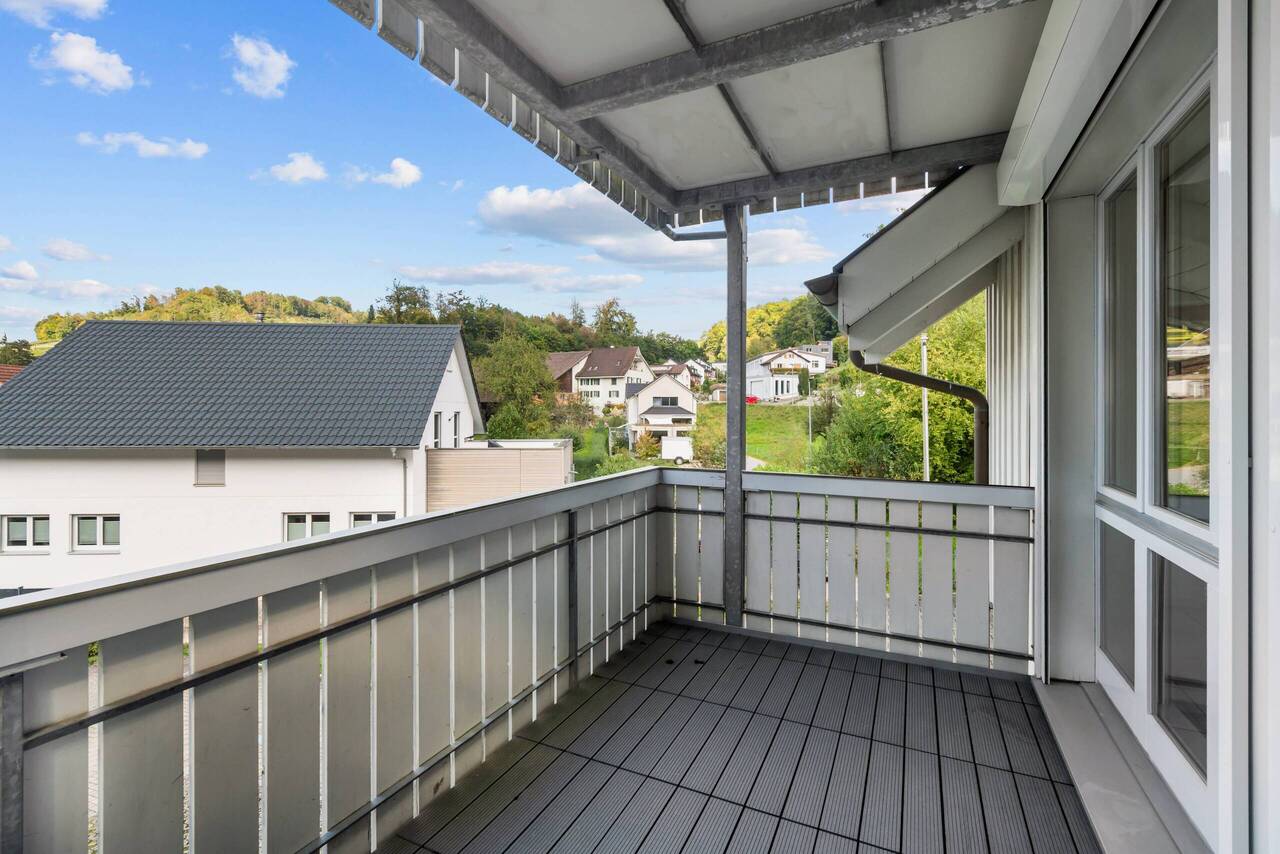
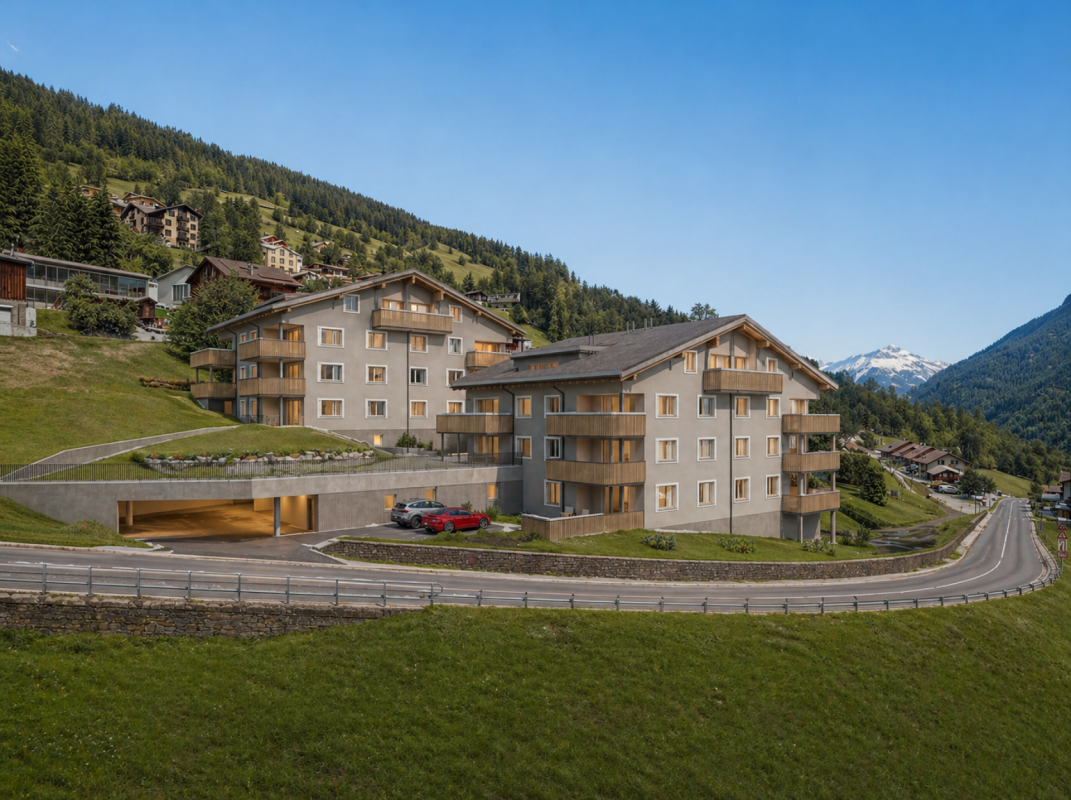
Spacious and natural living on WildbachwegOn Wildbachweg in Oberdorf SO, the new construction project WildBach is being built with only five high-quality condominiums. The quiet hillside location in a traffic-calmed cul-de-sac creates a private living environment with proximity to nature and at the same time good connections to Langendorf and Solothurn.Oberdorf combines natural living at the Jura south foot with short distances in everyday life. The bus stop with direct connection to Langendorf and Solothurn is located immediately at the project. Shopping facilities, schools, and various recreational areas are easily accessible. The proximity to the Weissenstein and the Weissensteinbahn offers additional high leisure and recreational value.134 m² with spacious floor planThe 4.5-room apartment on the 2nd floor offers around 134 m² of living space and a spacious, well-furnished floor plan.The bright living and dining area forms the center of the apartment and opens up to the spacious covered outdoor area. Three more rooms offer flexible usage options as bedrooms, children's, work or guest rooms.Two bathrooms provide additional comfort in everyday life.With early reservation, there is the possibility to co-design the interior construction, materials, and equipment details within the framework of technical possibilities according to personal ideas.Your advantages at a glance• Around 134 m² of living space• Spacious and well-furnished floor plan• Three flexibly usable rooms• Two bathrooms• Spacious covered outdoor area• Quiet hillside location in a traffic-calmed cul-de-sac• Proximity to nature and the Weissenstein• Bus stop with direct connection to Langendorf and Solothurn immediately at the project• Direct access to the garage• Elevator to all residential floors• Individually designable interior construction with early reservation• High-quality architecture, modern house technology, and sustainable construction • Only five condominiumsInterested?We would be happy to send you the complete sales documentation with floor plans, the current price list, and a non-binding financing example from our long-standing financing partner, Migros Bank, upon request.Upon request, we will personally introduce you to the project, show you the various apartment details and individual design options, and answer your questions.We look forward to your contact.

1 / 8
4.5 rooms131m²CHF 779,000.–
8553 Eschikofen

Pre-Sale Bonus only for a short time | New building apartment according to your wishes

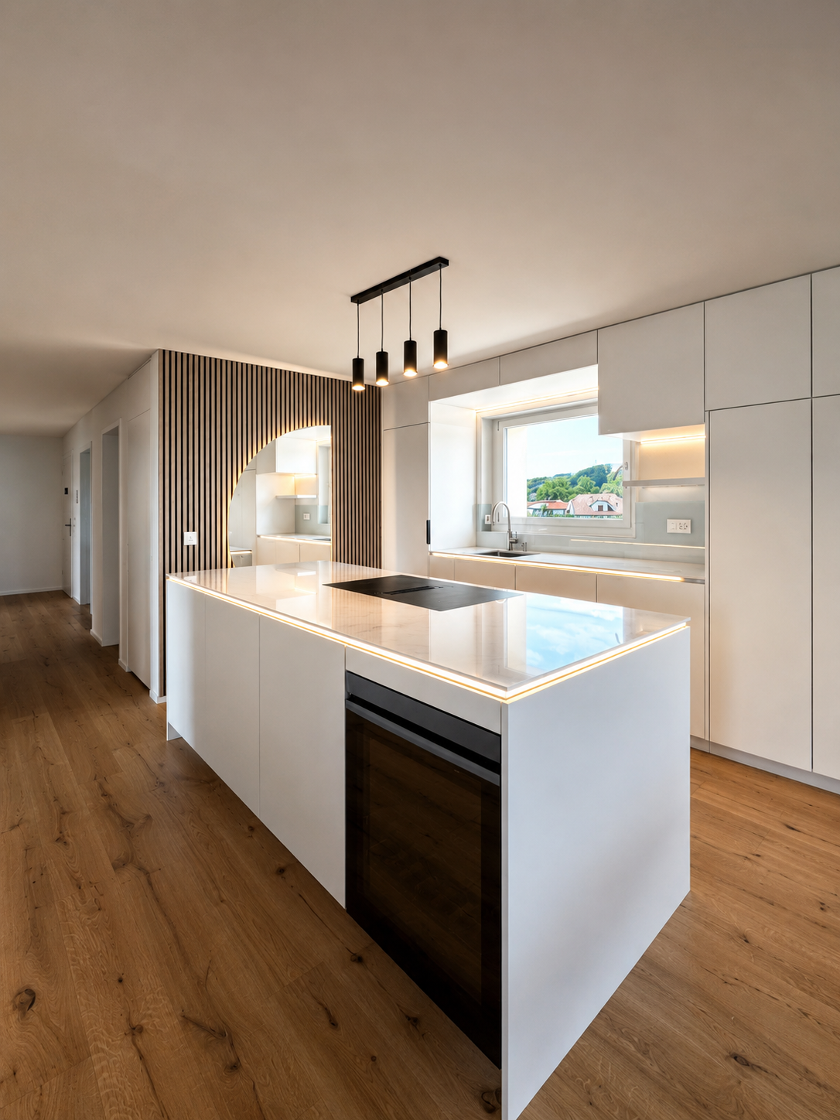
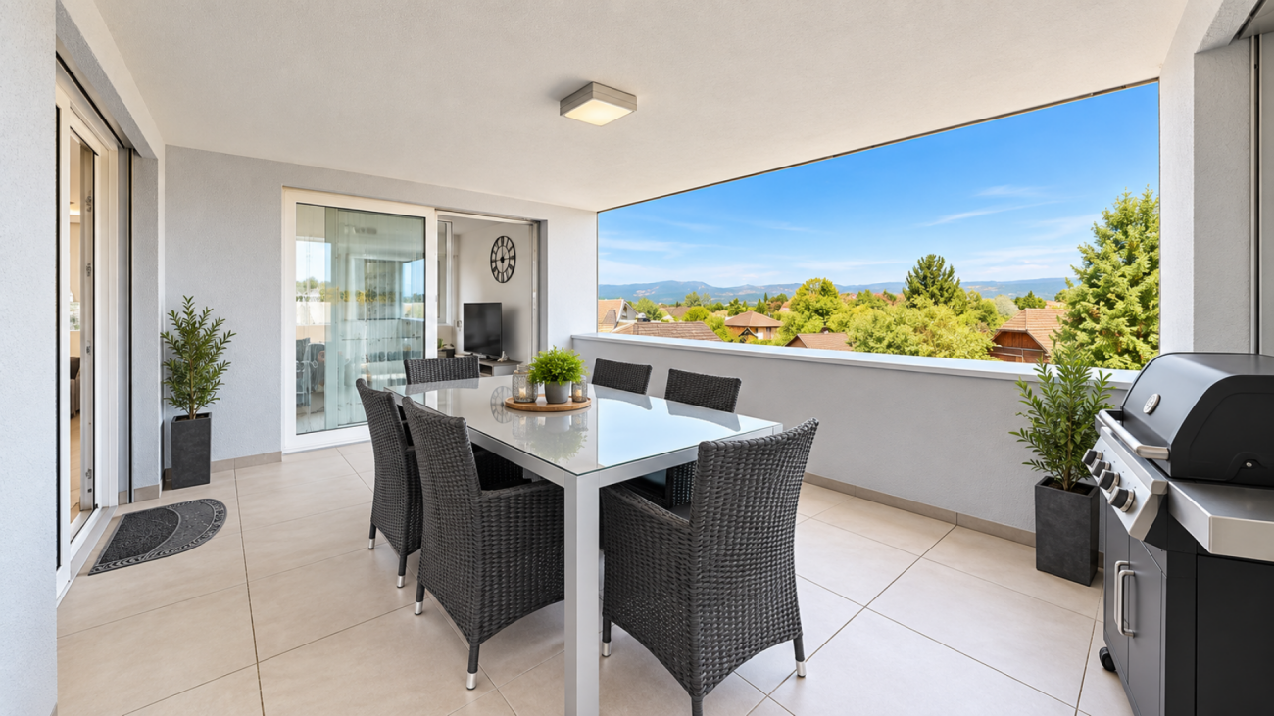
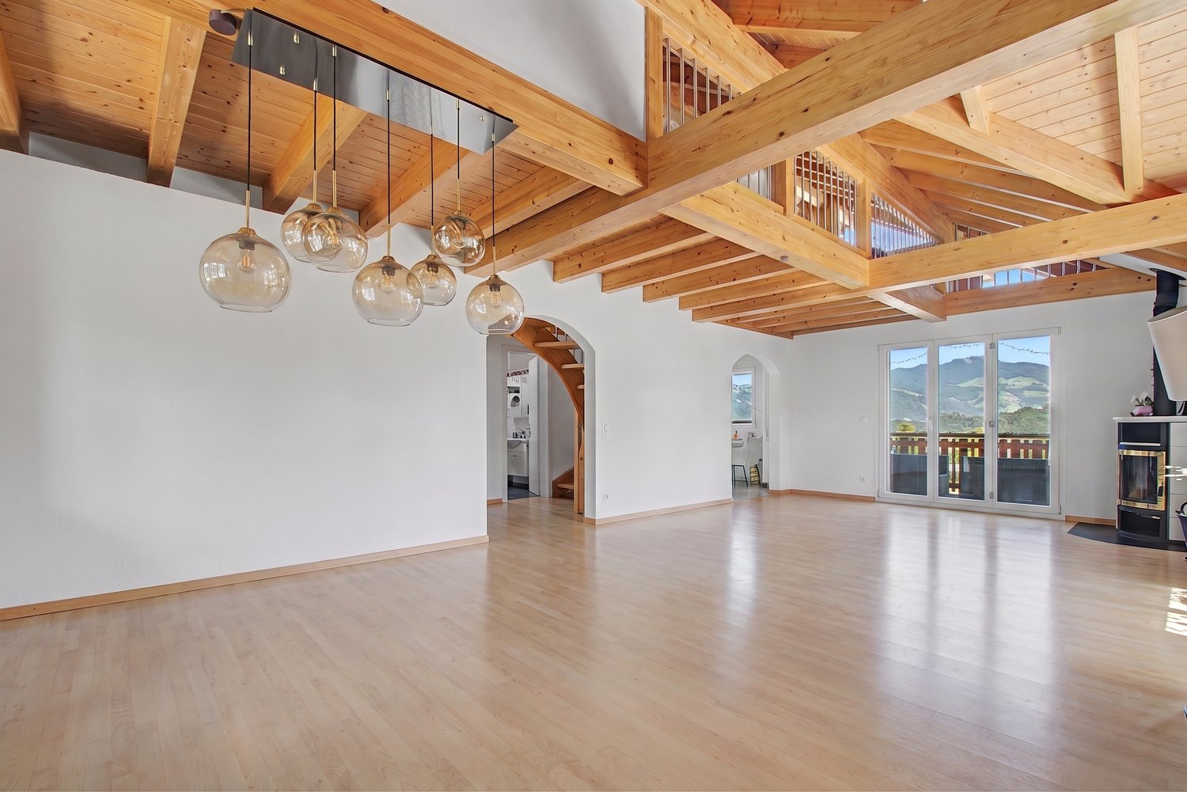
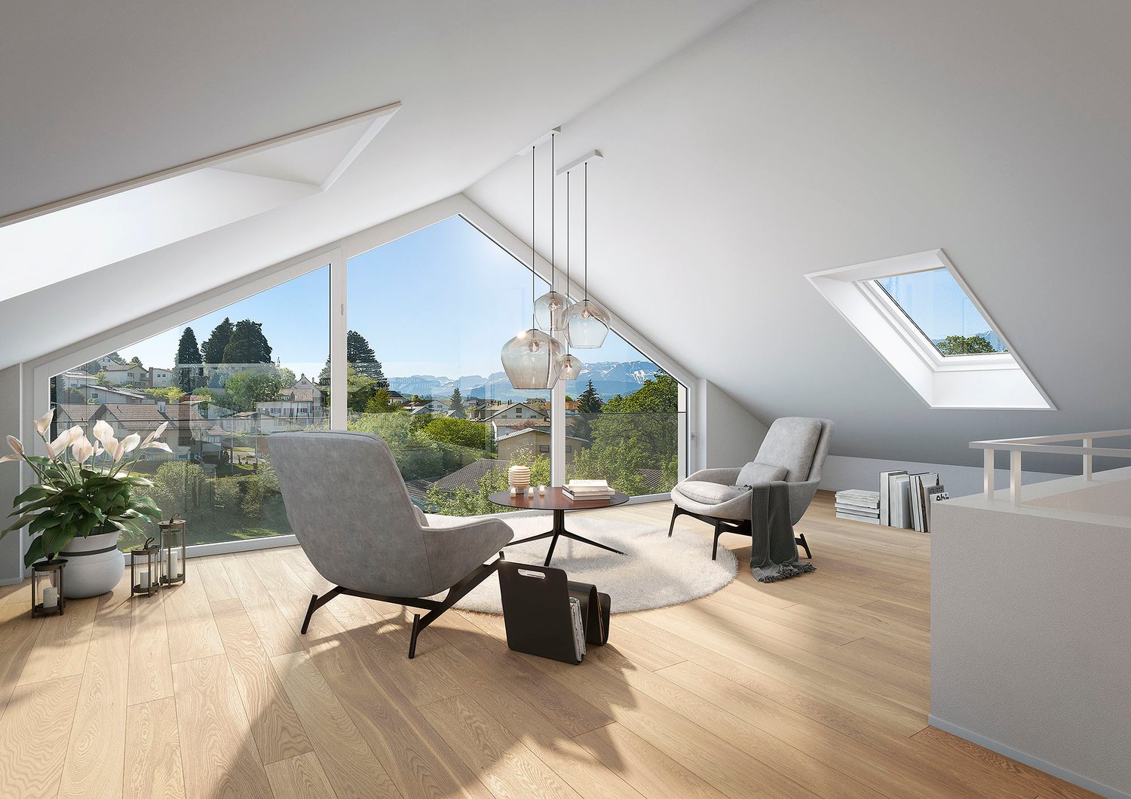
The first apartments have already been reserved! Register now via the contact form to take advantage of the pre-sale bonus - valid only for the first 7 reservations.Eschikofen – Nature and quality of life, family-friendly and strong village community. Nestled in the idyllic landscape of the Hüttlingen municipality in the canton of Thurgau – is a charming village with a rural character. Those who live here enjoy the perfect balance between peace, nature, and proximity to urban centers.35 minutes by car to Zurich22 minutes by car to Frauenfeld10 minutes by car to WinterthurAPARTMENT OFFERS1st+2nd floor | 4.5-room attic maisonette 128.2m2 with balcony1st+2nd floor | 4.5-room attic maisonette 131.2m2 with balconyIn the Langrüti new building project, 3.5 and 5.5 room apartments are also available. Order the project dossier via the contact form for all information.MAIN FEATURES--> Low ancillary costs--> High construction standard--> Practical floor plans--> Spacious living areas--> Ready for occupancy in autumn/winter 2027FURTHER FEATURES✓ Completely wheelchair-accessible, barrier-free facility✓ Flexibly furnished floor plans with 2.40m room heights✓ Sustainable district heating for low heating costs✓ Energy-generating PV system with storage✓ 3-fold glazed plastic windows✓ Custom-made built-in wardrobe✓ Modern kitchen with scratch- & heat-resistant worktop✓ Induction hob including BORA® recessed ventilation✓ WM|TU washing tower in every apartment✓ Stylish wet cells, bathroom en suite with Closomat toilet✓ Walk-in showers with glass shower wall✓ 1 cellar room per apartment included in the price✓ Underground parking with numerous parking spaces + electric charging option✓ Visitor parking, bike room, and playground availableDESIGN YOUR DREAM APARTMENT • A walk-in closet in your master bedroom? • Wellness area with sauna or e.g. a steam shower in the bathroom? • Retractable glazing in the dining area to extend the balcony? • Do you need a space-saving home office corner? • How about an ethanol fireplace for cozy ambiance? • What do you think of a food center with an ice cube dispenser? • Do you like it rustic and want a wooden beam ceiling? • Would acoustic panels behind your TV be a great addition? What are your living dreams like? Reserve a non-binding project presentation.Register now via the contact form; we will send you the complete sales dossier with all information.We look forward to your inquiryYour REAL ESTATE CONTACT for the best decision

1 / 8
5.5 roomsCHF 1,185,000.–
8274 Tägerwilen

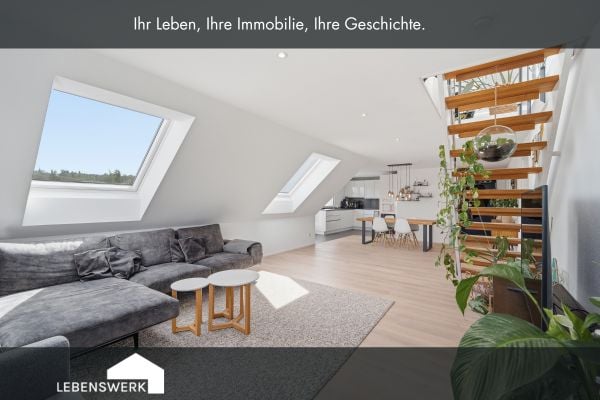
To exchange: Modern 5.5-room attic maisonette in the heart of Tägerwil

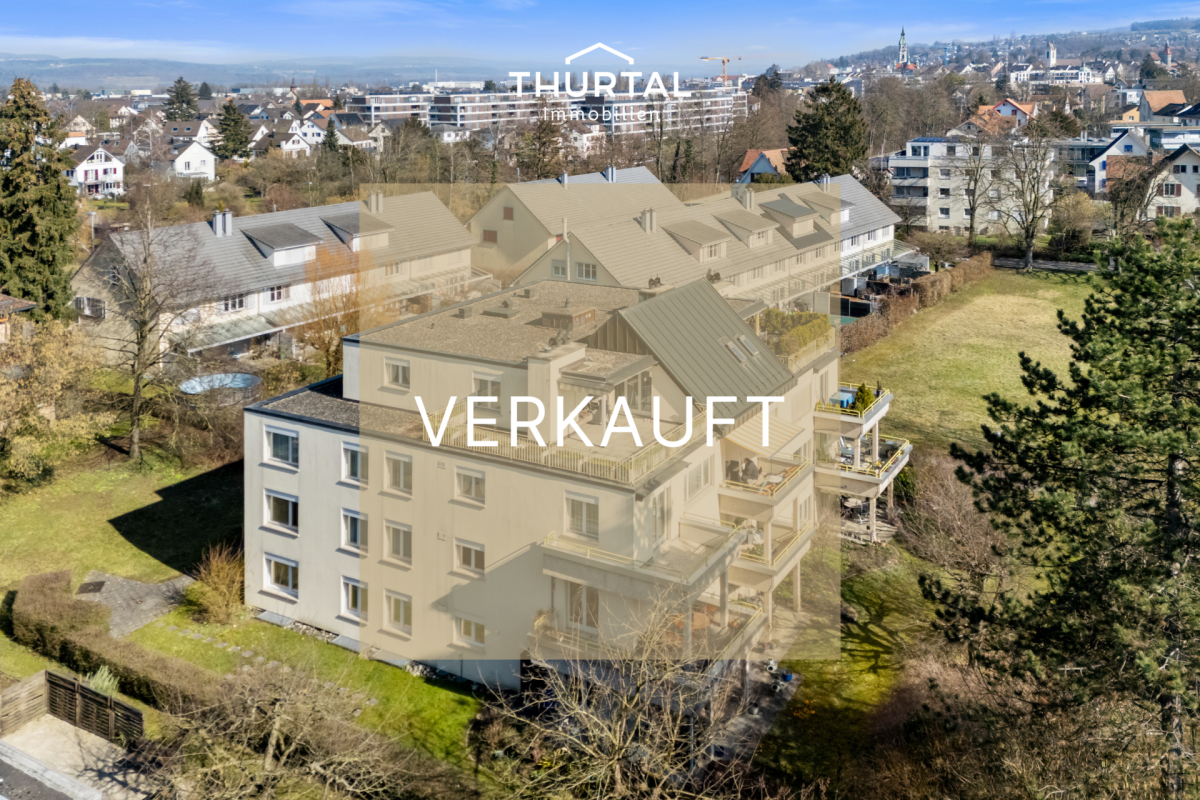
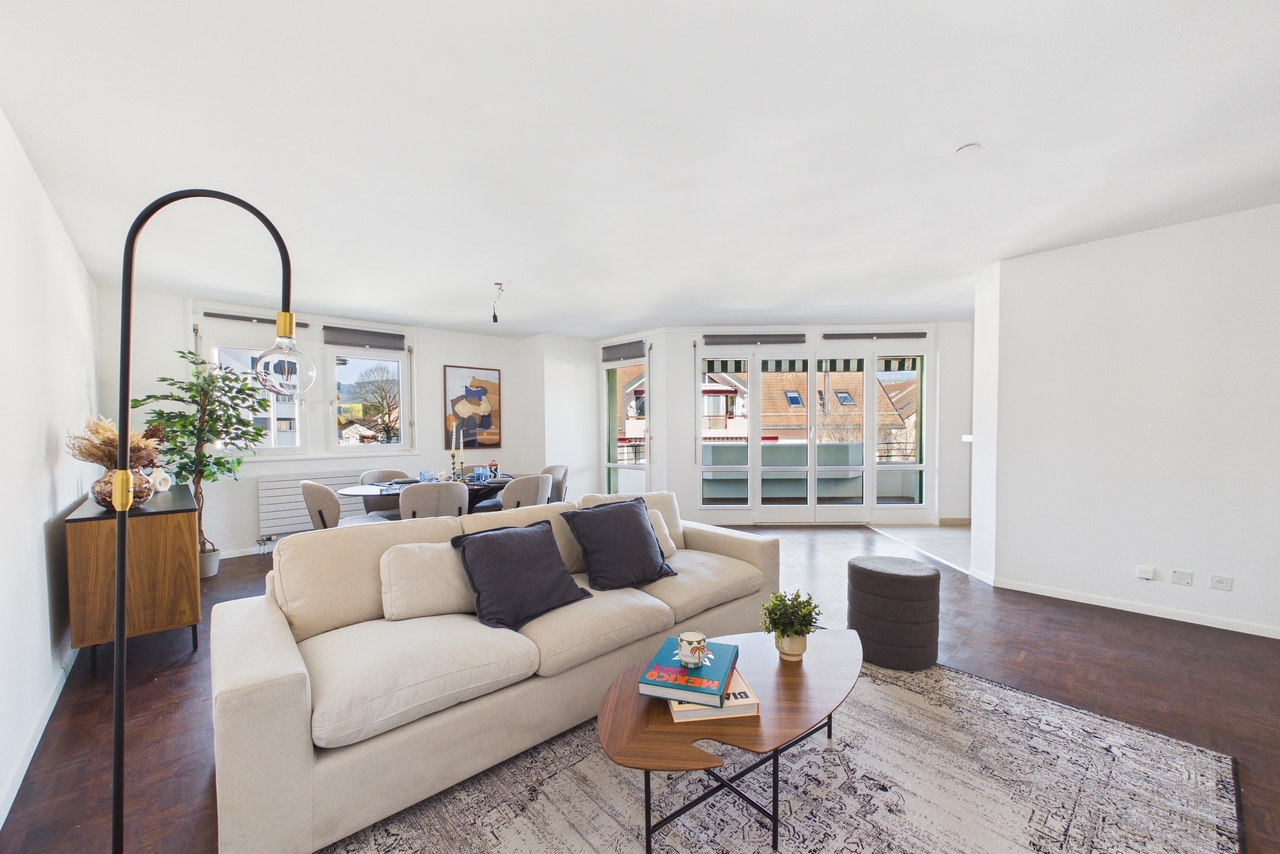
Search: A four-person family is looking for a single-family home in Tägerwilen To exchange: Embedded in a traffic-calmed 30 km/h zone, this modern 5.5-room attic maisonette presents itself as a stylish home with an exceptional sense of space. The property combines living comfort, generosity, and an attractive location in a harmonious way, offering ideal conditions for families or couples with a demand for space. The apartment extends over two floors and convinces with a well-thought-out floor plan and a generous living area of approximately 151 m². The openly and flexibly designed rooms create a pleasant living atmosphere and can be adapted to individual needs. A lot of daylight through generous window areas ensures a bright and friendly atmosphere throughout the apartment. The heart of the apartment is the spacious living and dining area with an open kitchen. Here, modern design meets functionality and offers plenty of space for joint cooking, social evenings, and relaxed living. From this area, you can access the approximately 18 m² large balcony, which impresses with a beautiful view and offers additional space for relaxing hours outdoors. A special highlight is the very spacious, modern, and high-quality designed bathroom with a double sink, toilet, floor-level shower, and large bathtub, which combines the highest comfort and contemporary aesthetics. On the top floor, there is a spacious room that could be easily converted into two rooms with little effort, as well as another bathroom with a shower, toilet, and sink, which is ideal as a private retreat or guest area. The attic maisonette is located on the third floor of a well-maintained multi-family house with a total of only nine residential units and can be easily reached by a passenger elevator. A pleasant underfloor heating system ensures a cozy warmth in all rooms. The property was built in 2018 and meets a modern, high-quality construction standard. Additional comfort is provided by a private washing machine and a tumble dryer in the apartment. A carport and an outdoor parking space are also available for purchase, rounding off the offer in a sensible way. This 5.5-room attic maisonette combines modern living, generosity, and quality of life in an ideal way, offering a home that convinces both functionally and emotionally.The property is located in an attractive location in Tägerwilen, one of the most sought-after residential areas in the canton of Thurgau, directly on the border with the city of Konstanz. The combination of natural and urban living makes this location particularly livable. Shopping facilities, schools, and various service offerings are located directly in the village and can be easily reached on foot. Particularly practical: The Calimero is located in the same street and can be reached in just a few minutes' walk. The nearby city of Konstanz also offers a wide range of cultural, gastronomic, and leisure activities and can be quickly reached by car or public transport. The surroundings are characterized by a pleasant living atmosphere with a lot of greenery and recreational opportunities in the immediate vicinity. Lake Constance and numerous walking and cycling paths invite you to various leisure activities. Thanks to the good transport connections, you benefit from short distances in the direction of Kreuzlingen, Frauenfeld, or Zurich, while the peace and quality of life of a popular residential community are preserved.Do you own a property and want to know its value? Use our free online valuation at www.lebenswerk.immo/kostenlose-bewertung now and receive a non-binding price estimate for your property in just a few minutes.
Tanja Schmidt

Tanja Schmidt

1 / 4
Tanja Schmidt

Tanja Schmidt

  • Parking space
  • Balcony / Terrace
  • Garage
  • +3
4.5 rooms140m²Price on request
4055 Basel

Maisonette Investment with Lifetime Right of Residence at a Preferred Price

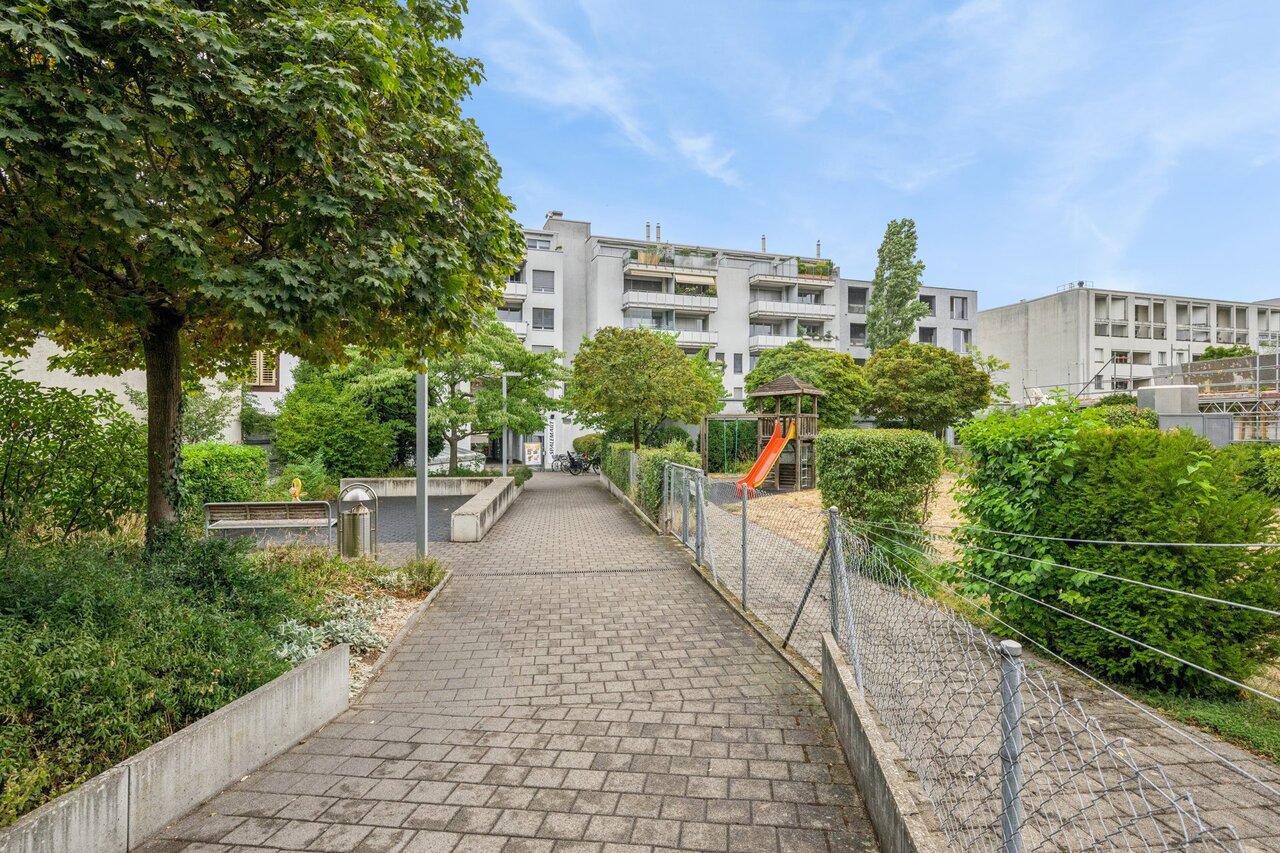
This spacious maisonette apartment impresses with its well-thought-out duplex concept and a wealth of high-quality equipment details. The division over two levels offers a clear separation between the lively living area and the private quiet zone.On the entrance level, the spacious kitchen is located directly to the right, which can be separated from the living/dining area by a door. The open floor plan creates a airy and bright ambiance that invites you to linger. The living room is extended with a cozy terrace that offers a beautiful view of the landscaped inner courtyard with a private children's playground. Ideal for relaxed hours outdoors.Via an internal staircase, you reach the lower, private level. This houses the entire private zone and guarantees maximum peace and quiet thanks to the spatial separation. Here you will find the bright bedroom with large built-in closets and direct access to the balcony, as well as two more rooms.Two full-fledged bathrooms offer flexibility and underline the high living comfort. One of the bathrooms houses the washing machine, and a connection for installing a tumble dryer is available.A practical storage room in the apartment as well as a large lockable basement room offer comprehensive storage possibilities. The apartment provides numerous amenities that make everyday life easier and increase the value of the property.The parking space in the underground garage is a priceless advantage in a central location and guarantees comfort and security for your vehicle.The following highlights are offered by this property: • 4.5 rooms with two bathrooms • Balcony and terrace • Inner courtyard with children's playground • Underground parking space with preparation for electric charging station • Private basement room • Bicycle room Important note: The sale of the apartment includes a lifetime right of residence and use for the current owner, born in 1951.The price expectation is CHF 1,345,000 and is a basis for negotiation!Secure a future-proof capital investment in a prime and sought-after location with this property. We are available for a personal conversation at any time for further information.

  • Parking space
  • Balcony / Terrace
  • Garage
  • +3
1 / 7
5.5 rooms233m²Price on request
8172 Niederglatt

Living pleasure on two levels

This stylish maisonette apartment impresses with generous living comfort on two levels. The light-filled rooms, the open kitchen with cooking island, and the spacious living and dining area with Swedish stove create an inviting living atmosphere. Several balconies with a view of the greenery invite you to relax. On the top floor, a private retreat awaits you with its own balcony and versatile usage possibilities for a home office, guests, or hobbies. Thanks to the Minergie standard, controlled living room ventilation, and lift, you can enjoy modern living comfort at a high level.- Spacious living and dining area with Swedish stove- Modern kitchen with cooking island and plenty of storage space- Several balconies with beautiful views of the greenery- 2 garage spaces, cellar, and wine cellar- Convenient access to the apartment with liftIdeal for families or couples with a lot of space requirements who appreciate generous living and a well-thought-out room layout.--This property is located in a family-friendly location in the attractive municipality of Niederglatt. Niederglatt has around 5,500 inhabitants and impresses with its proximity to Zurich Airport and the city of Zurich. At the same time, the municipality offers a beautiful natural landscape with diverse flora and fauna. Various shopping facilities for daily needs are located directly in the municipality or in the nearby centers of Dielsdorf and Bülach. For families with children, the infrastructure is ideal. Kindergarten, primary, and secondary schools are located in Niederglatt, and the nearest grammar schools can be attended in Bülach or Oerlikon. The train station is easily accessible on foot. The center of Zurich is about 30 minutes away. The location also offers numerous opportunities for nature and sports enthusiasts. The nearby Neeracher Ried is a unique nature reserve and recreation area. Furthermore, the region offers a wide range of leisure activities with activities such as horseback riding, golf, or tennis. The Eschenberg viewpoint is also located in the Nöschikon district, offering a beautiful view of the surrounding area. Niederglatt combines natural living with well-developed infrastructure, providing a high quality of life for all phases of life.
1 / 6
5.5 rooms287m²Price on request
8803 Rüschlikon

Unique Penthouse Duplex with Spectacular Lake View

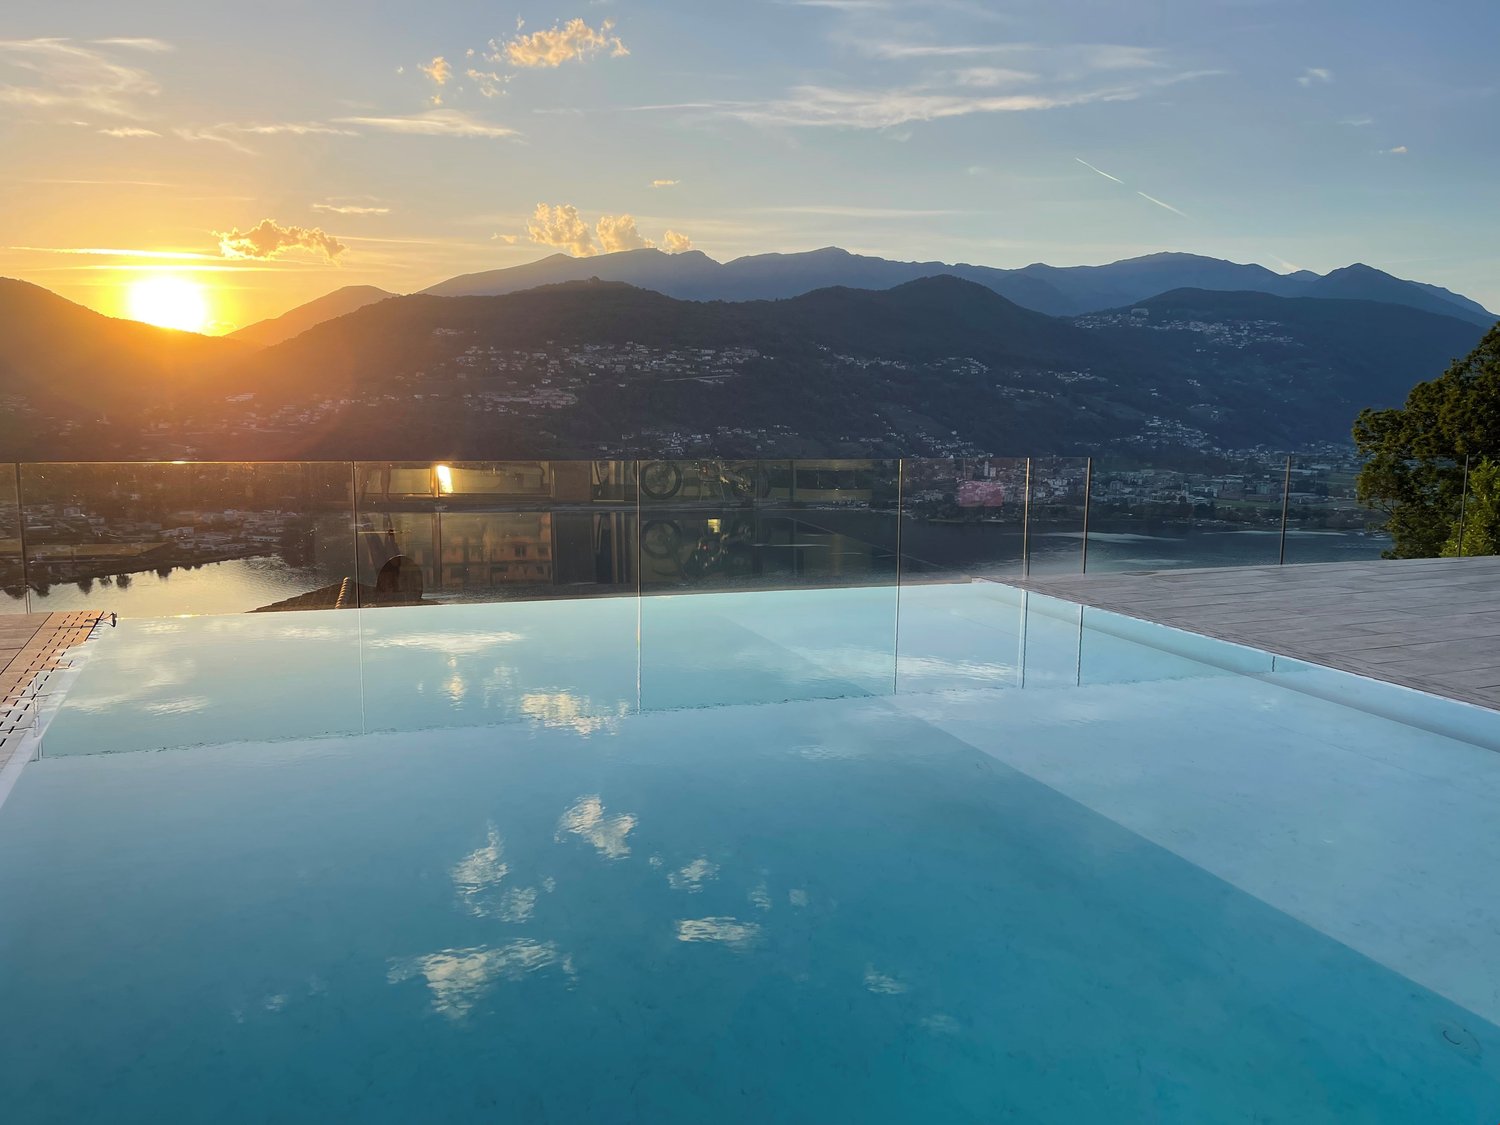
In one of the most privileged residential communities on the left bank of Lake Zurich, a first-class new construction project with only five exclusive residential units is being built in Rüschlikon. The attractive community convinces with its low tax rate, high quality of life, and short distance to the city of Zurich and the Paradeplatz.The new construction project is expected to be ready for occupancy in winter 2026 or spring 2027. The upper floors offer a unique and impressive view of Lake Zurich and the surrounding mountains. High-quality equipment, first-class materialization, and a well-thought-out living concept create an exclusive living atmosphere.Thanks to the good sunlight and quiet location, the residents enjoy a pleasant feeling of well-being. At the same time, they benefit from the proximity to the city of Zurich, good traffic connections, and the proximity to public transportation.This exceptional penthouse duplex apartment is aimed at discerning people who want to combine the highest living quality, an exclusive location, and proximity to the metropolis of Zurich in an ideal way.Highlights of this apartment:- Spacious living area of approximately 287.6 m²- Four bedrooms- Spacious balcony with impressive lake and mountain panorama- Luxurious premium equipment and elegant, timeless design- Spacious panorama window fronts with grandiose views of Lake Zurich and the mountains- Modern kitchen with high-quality appliances and well-thought-out layout- Exclusive bathrooms with noble materials and high comfort- Ground sonnenheizung with Free-Cooling-System for a pleasant living climate- Controlled apartment ventilation- Private access from the garage to the secondary rooms and direct elevator access to the apartment- Highest living comfort in a privileged and quiet location in Rüschlikon- Good traffic connections and proximity to Rüschlikon train station, the city of Zurich, and the Zurich International SchoolAvailable from winter 2026 / spring 2027We look forward to your contact and to presenting this exceptional new construction project to you in person.The Obere Rütiweg connects a quiet, natural living location with an excellent connection to urban life. The elevated location offers an impressive view of Lake Zurich and the surrounding mountains.Rüschlikon, one of the most attractive residential communities in the canton of Zurich, combines a high quality of life with proximity to the city and diverse recreational opportunities in nature.The excellent traffic connection to Zurich, Zug, and Zurich Airport, as well as the proximity to shopping opportunities and services, make the location particularly attractive. The planned modernization of the train station will further enhance the existing infrastructure and improve public transportation.

1 / 7
2.5 rooms146m²Price on request
7505 Celerina/Schlarigna

Last available luxury residences in Trais Sulais, Celerina.

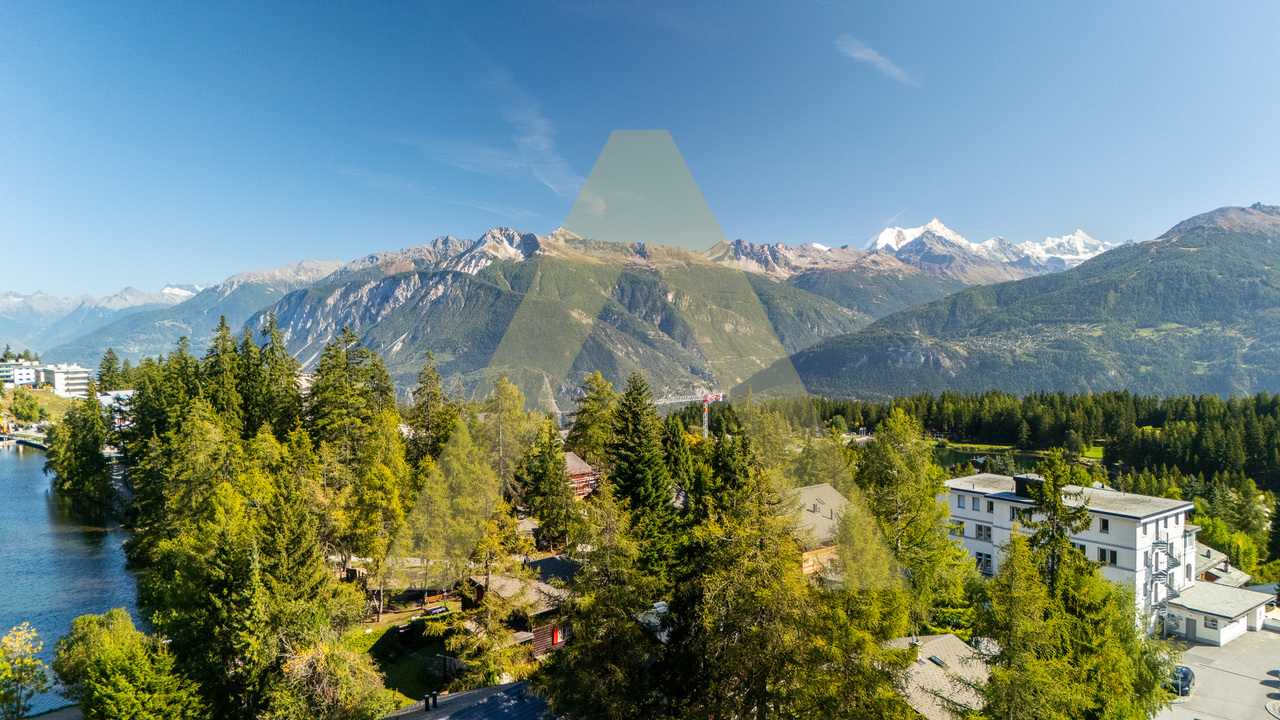
The LocationIn Trais Sulais, you can enjoy top-class qualities that are hard to beat. The Upper Engadine, with St. Moritz and its high-alpine lake landscape, is one of the world's best ski and winter sports areas and is at the forefront of exclusive mountain destinations. Celerina in the Upper Engadine shines with the most hours of sunshine, and the valley opens up in three directions, offering unique landscapes and limitless nature, as if three suns were shining for the highest quality of life.The Most ImportantTrais Sulais, designed by the renowned architect Tasso Kalfopoulos, consists of twelve luxury residences, which are classified as second homes and leave no wishes unfulfilled.We invite you to discover the space offer of the 2.5-room maisonette apartment 8 with approx. 141 m2 of living space (apartment and private spa), a balcony, as well as private ancillary rooms such as a wine cellar, laundry room, and cellar. The interior design can be tailored to your wishes, for which a generous buyer budget is available. The purchase price also includes two garage parking spaces.Availability: Autumn 2027. An overview of the still available units can be found at: Trais Sulais - OfferThe FinancialThe residences are available from CHF 5 million. We will be happy to inform solvent interested parties about the financial aspects.The SpecialTrais Sulais will exude understatement on the outside and exclusivity on the inside. This is achieved through the best materials and well-thought-out room concepts. The traditional Engadine style of the building is always preserved.

1 / 7
4.5 rooms217m²Price on request
7505 Celerina/Schlarigna

Last available luxury residences in Trais Sulais, Celerina.

The LocationIn Trais Sulais, you can enjoy top-class qualities that are hard to beat. The Upper Engadine, with St. Moritz and its high-alpine lake landscape, is one of the world's best ski and winter sports areas and is at the forefront of exclusive mountain destinations. Celerina in the Upper Engadine shines with the most hours of sunshine, and the valley opens up in three directions, offering unique landscapes and limitless nature, as if three suns were shining for the highest quality of life.The Most ImportantTrais Sulais, designed by the renowned architect Tasso Kalfopoulos, consists of twelve luxury residences, which are classified as second homes and leave no wishes unfulfilled.We invite you to discover the space offer of the 4.5-room maisonette apartment 4 with approx. 210 m2 of living space (apartment and private spa), two balconies, as well as private ancillary rooms such as a wine cellar, laundry room, and cellar. The interior design can be tailored to your wishes, for which a generous buyer budget is available. The purchase price also includes two garage parking spaces.Availability: Autumn 2027. An overview of the still available units can be found at: Trais Sulais - OfferThe FinancialThe residences are available from CHF 5 million. We would be happy to inform solvent interested parties about the financial aspects.The SpecialTrais Sulais will exude understatement on the outside and exclusivity on the inside. This is achieved through the best materials and well-thought-out room concepts. At the same time, the traditional Engadine style of the building is always preserved.

1 / 2
5.5 rooms216m²CHF 1,640,000.–
6976 Castagnola

CASTAGNOLA Attico duplex 5.5 locali in villa d'epoca del '800

CASTAGNOLA - LuganoAttico duplex 5.5 locali con terrazzain villa d'epoca del '800 completamente ristrutturataL'appartamento è situato a Castagnola, in zona prestigiosa e pianeggiante, vicino al lago e tutte le comodità come mezzi pubblici, supermercati, scuole, banche,..ca. 150.25 mq sup. lorda 3 piano ca. 110.18 mq sup. lorda 4 piano sup. lorda --------------ca. 260.43 mq (sup. abitabile ca. 216 mq)ca. 2.65 mq (1/2) Balconi 3 piano ( 5.30 mq)ca. 14.43 mq (1/2) Terrazza 4 piano (28.86 mq)---------------ca. 277. 51 mq Totale superficie di vendita Cantina (C5)2 posteggi in autorimessa (n.11 e 13)L'appartamento duplex è così composto:Piano entrata (3.Piano) : Atrio ingresso, soggiorno - pranzo con due balconcini, cucina abitabile, una camera padronale con bagno, seconda camera letto, secondo bagno, lavanderia, scala che conduce al piano superiorePiano mansardato (4.Piano - ultimo):due ampie camere da letto con uscita sulla terrazza, due bagni, due guardarobaPrezzo appartamento CHF 1'640'000.-- (prezzo di vendita allo stato grezzo, ancora da ultimare)2 posteggi in autorimessa CHF 160'000.-- ------------------- CHF 1'800'000.-- CASTAGNOLA - Lugano5,5-Zimmer-Duplex-Penthouse mit Terrassein komplett renovierter Villa aus dem 19.Die Wohnung befindet sich in Castagnola, in einer prestigeträchtigen und flachen Gegend, in der Nähe des Sees und aller Annehmlichkeiten wie öffentliche Verkehrsmittel, Supermärkte, Schulen, Banken,...ca. 150,25 qm Bruttogeschossfläche 3.ca. 110,18 qm Bruttogeschossfläche 4. Stockwerk Bruttogeschossfläche--------------ca. 260,43 qm (Wohnfläche ca. 216 qm)ca. 2,65 qm (1/2) Balkone 3. Stock ( 5,30 qm)ca. 14,43 qm (1/2) Terrasse 4. Etage (28,86 qm)---------------ca. 277. 51 qm GesamtverkaufsflächeKeller (C5)2 Garagenstellplätze (Nr. 11 und 13)Die Maisonette-Wohnung ist wie folgt aufgeteilt:Eingangsgeschoss (3.Stock) :Eingangshalle, Wohn-Esszimmer mit zwei kleinen Balkonen, Küche, ein Hauptschlafzimmer mit Bad, zweites Schlafzimmer, zweites Bad, Waschküche, Treppe zum ObergeschossDachgeschoss (4. Stock - letzter):zwei große Schlafzimmer mit Ausgang auf die Terrasse, zwei Bäder, zwei GarderobenWohnungspreis CHF 1'640'000.-- (Verkaufspreis in unfertigem Zustand, muss noch fertiggestellt werden)2 Parkplätze in der Garage CHF 160'000.-- ------------------- CHF 1'800'000.--CASTAGNOLA - LuganoDuplex penthouse 5.5 rooms with terracein period villa of the 19th century completely renovatedThe apartment is located in Castagnola, in a prestigious and flat area, close to the lake and all amenities such as public transport, supermarkets, schools, banks,...approx. 150.25 sqm gross sup. 3rd floorapprox. 110.18 sqm gross sup. 4th floor gross sup.--------------approx. 260.43 sqm (livable sup. approx. 216 sqm)approx. 2.65 sqm (1/2) Balconies 3rd floor ( 5.30 sqm)approx. 14.43 sqm (1/2) Terrace 4th floor (28.86 sqm)---------------approx. 277. 51 sqm Total sales areaCellar (C5)2 parking spaces in the garage (no. 11 and 13)The duplex apartment consists of the following:Entrance floor (3.Floor) :Atrium entrance hall, living - dining room with two small balconies, eat-in kitchen, one master bedroom with bathroom, second bedroom, second bathroom, laundry room, staircase leading to upper floorAttic floor (4.Floor - last):two large bedrooms with exit to the terrace, two bathrooms, two checkroomsApartment price CHF 1'640'000.-- (sale price in unfinished state, still to be completed)2 parking spaces in the garage CHF 160'000.-- ------------------- CHF 1'800'000.--

1 / 1
4.5 rooms106m²Price on request
8055 Zürich

4 Zimmer Maisonettewohnung in ruhiger Wohnoase - im Baurecht

Diese lichtdurchflutete Maisonettewohnung im Dachgeschoss im begehrten Tiergarten-Quartier überzeugt mit viel Platz und guter Besonnung. In einer ruhigen Wohnatmosphäre mit viel Grün, mitten in der Stadt, geniessen Sie hier absolute Privatsphäre und sind dennoch nur wenige Minuten vom pulsierenden Zentrum Zürichs entfernt.Die Wohnung überzeugt mit einem durchdachten Grundriss, und viel Stauraum dank integrierter Estrichabteile. Der offene Wohn- und Essbereich mit Schwedenofen sowie die Terrasse mit Blick ins Grüne, zum Weiher und bis zum Uetliberg schaffen eine angenehme Wohnatmosphäre. Drei Schlafzimmer, zwei Badezimmer und separate Eingänge auf beiden Ebenen mit Liftzugang bieten zusätzlichen Komfort und Flexibilität.Die Liegenschaft wurde im Jahr 1989 erstellt und seither durch laufende Unterhaltsarbeiten sowie gezielte Erneuerungen sorgfältig gepflegt. Die Wohnung selbst präsentiert sich weitgehend im Ausbauzustand des Baujahres und bietet somit eine ideale Grundlage für eine individuelle Modernisierung nach eigenen Vorstellungen.Ein Garagenplatz zu CHF 40'000.- und ein Hobbyraum zu CHF 90'000.- runden dieses attraktive Angebot ab. Highlights:- Ruhiges Quartier an Privatstrasse mit Nähe zum Uetliberg, mitten in der Stadt - Schöne, sonnige Terrasse mit Sicht ins Grüne und zum Weiher - Separater Wohnungszugang auf beiden Ebenen inkl. Lift- 2 Badezimmer (Dusche / WC und Badewanne / WC)- Sehr grosszügige Nebenflächen mit zwei Estrich-Abteilen in der Wohnung - Garagenplatz CHF 40'000.- - Hobbyraum CHF 90'000.-- Keller- Viele BesucherparkplätzeKaufkonditionen: Diese Wohnung befindet sich im Baurecht. Detaillierte Informationen zu Baurechtszins und Laufzeit erhalten Sie gerne auf Anfrage in unserem ausführlichen Exposé.Hinweis: Die Bilder zeigen vollständig virtuell möblierte Räume einer vergleichbaren Wohnung in derselben Überbauung und dienen ausschliesslich der Illustration. Ausbau und Zustand der angebotenen Wohnung weichen davon ab.Zürich Wiedikon liegt im Herzen der Stadt und ist bekannt für die kulturelle Vielfalt und die hervorragende Anbindung an den öffentlichen Verkehr. In dieser begehrten Gegend finden Sie alles, was das urbane Leben zu bieten hat: von angesagten Restaurants und Bars bis hin zu kulturellen Veranstaltungen und Einkaufsmöglichkeiten.Eine weitere Attraktion in unmittelbarer Nähe ist der Uetliberg, der höchste Gipfel im Kanton Zürich. Der Uetliberg, mit einer atemberaubenden Aussicht auf die Stadt und die umliegende Landschaft, präsentiert zahlreiche Wanderwege und Freizeitmöglichkeiten. Diese Lage in Zürich bietet somit nicht nur Zugang zu urbanen Annehmlichkeiten, sondern auch zur Natur und zur Ruhe.-The bright duplex apartment offers plenty of space over two levels, a well-designed layout, and high comfort with features such as an elevator, separate entrances, and a large terrace with views of the greenery. The open living and dining area, three versatile bedrooms, two bathrooms, and additional storage space inside the apartment make it very attractive. The quiet and private location in the popular Tiergarten area combines living close to nature with quick access to the center of Zurich. As the apartment has not been renovated since it was built in 1989, it offers a great opportunity to modernize it according to your own ideas.Highlights:- Quiet neighborhood on a private street, close to Uetliberg and central location in the city- Nice and sunny terrace with views of greenery and the pond- Separate apartment entrance on both levels, including elevator access- 2 bathrooms (shower / toilet and bathtub / toilet)- Very large storage areas with two attic spaces inside the apartment- Garage parking space for CHF 40'000.-- Hobby room for CHF 90'000.-- storage room in the basement- Many visitor parking spacesPurchase conditions: This apartment is sold under a building lease (Baurecht). Detailed information about the ground rent and

Suggested properties for you based on search results

Other interesting objects