








177 results - Maisonette / Duplex buy: Switzerland

1 / 4
5.5 rooms, 207m², CHF 3,150,000.–
Wilerstrasse, 6060 Sarnen

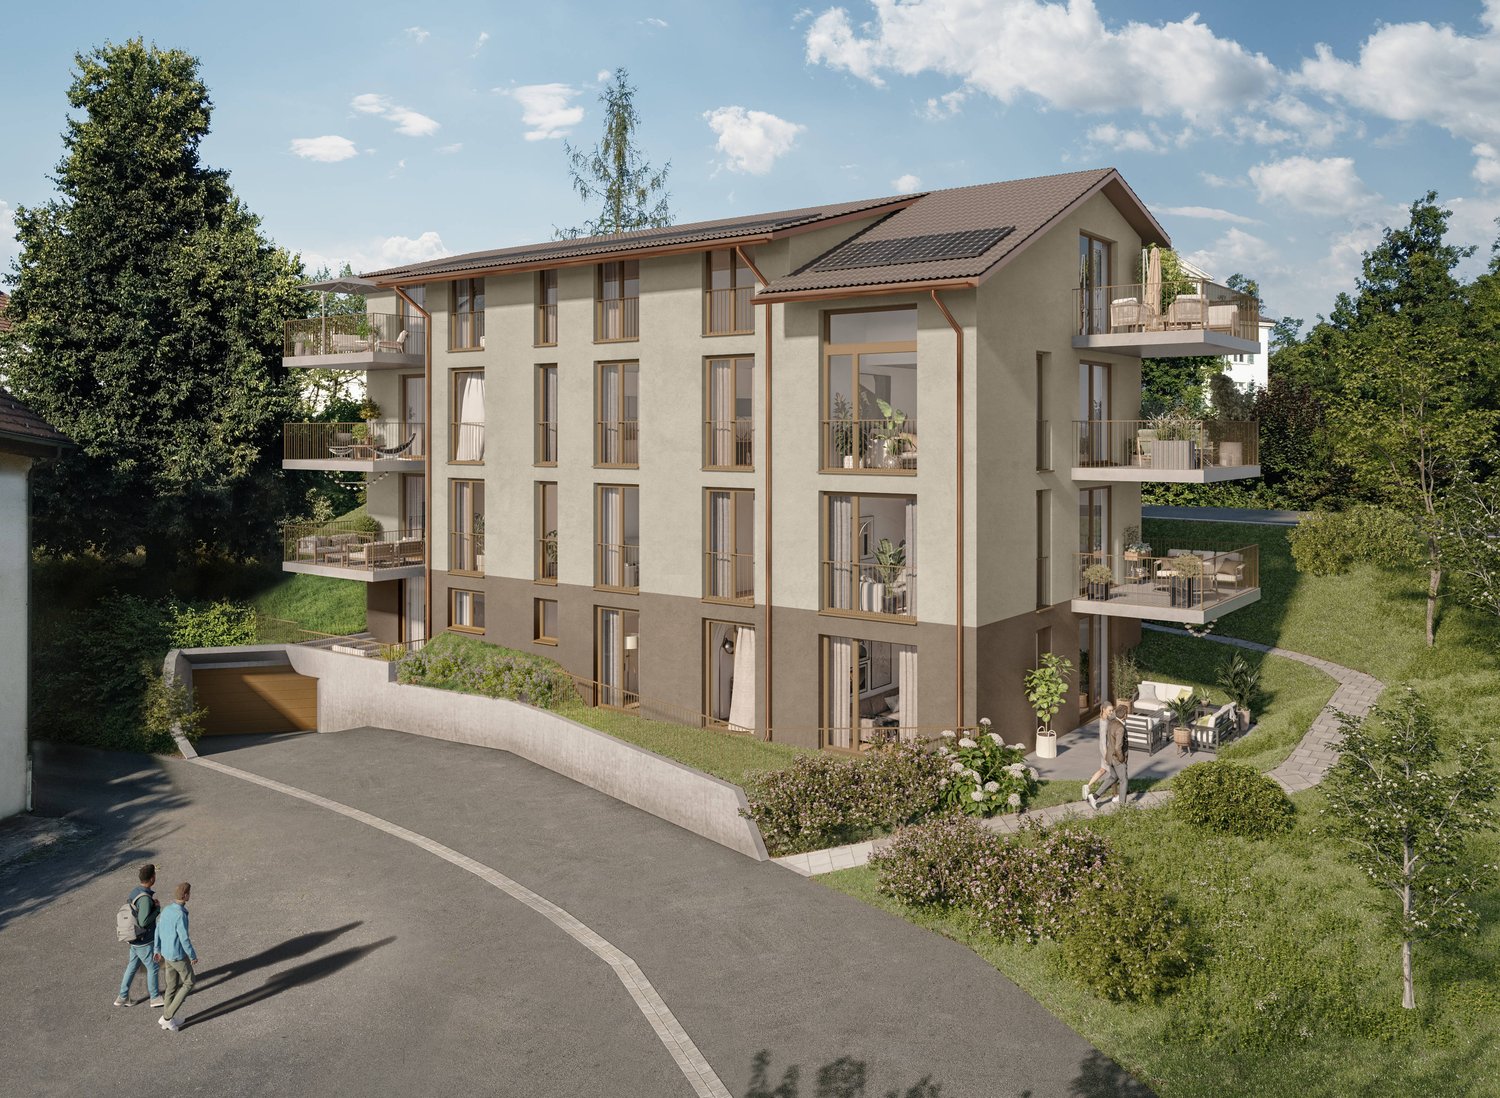
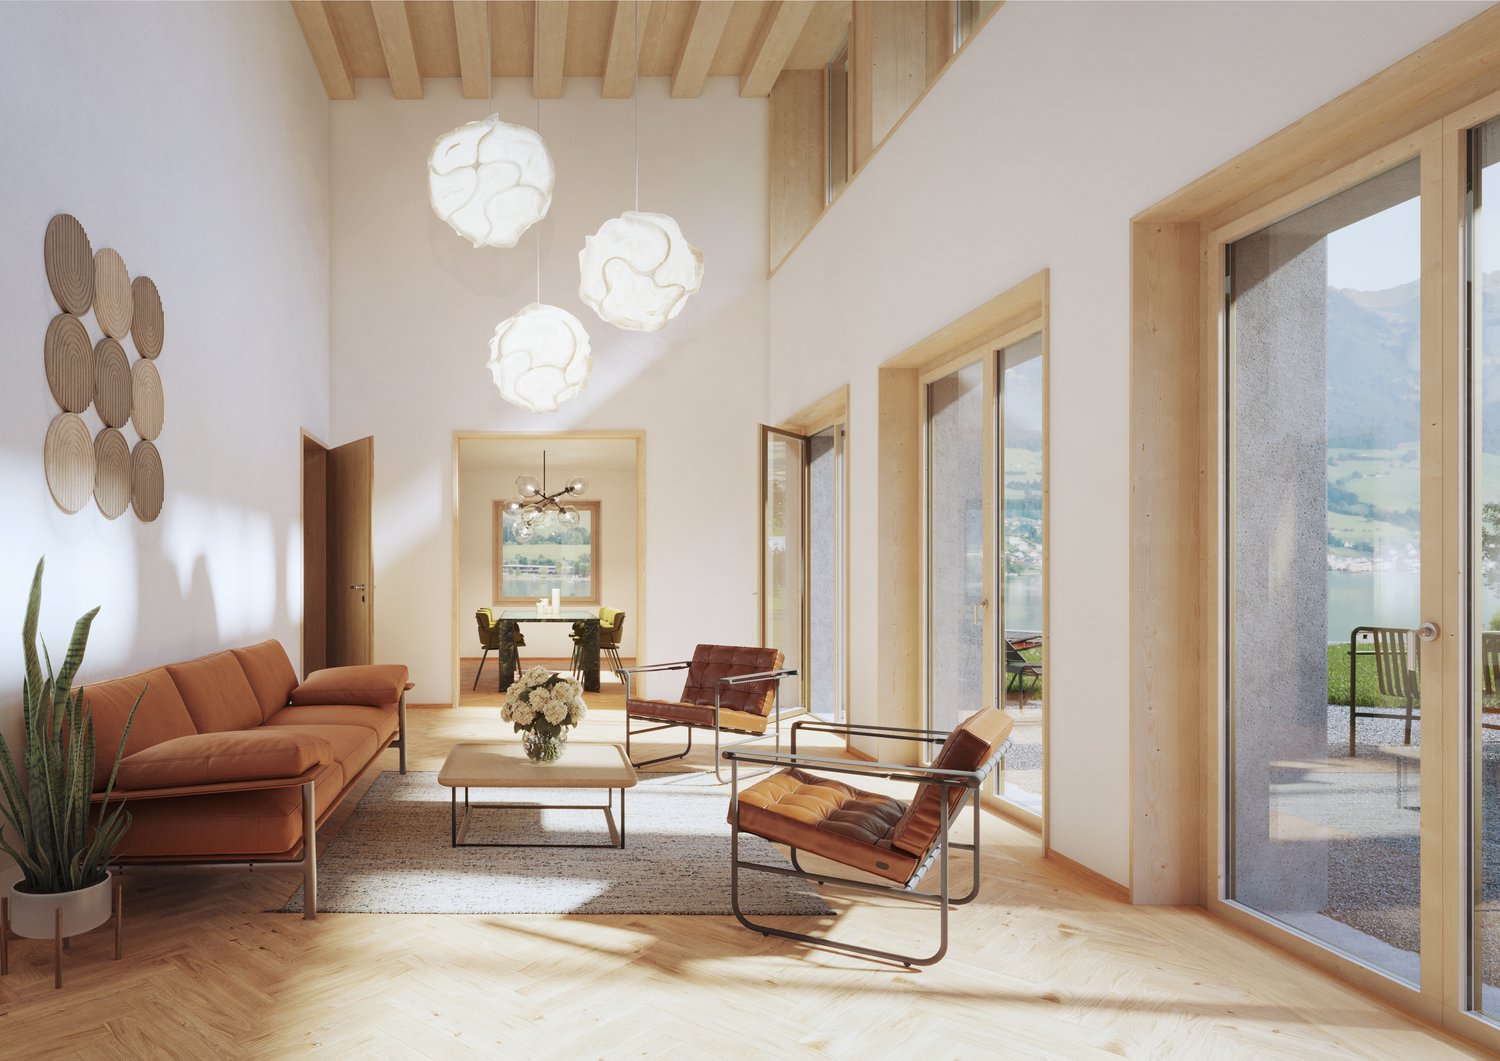
Exclusive Garden Maisonette Apartment – SEELAUBE, Sarnen

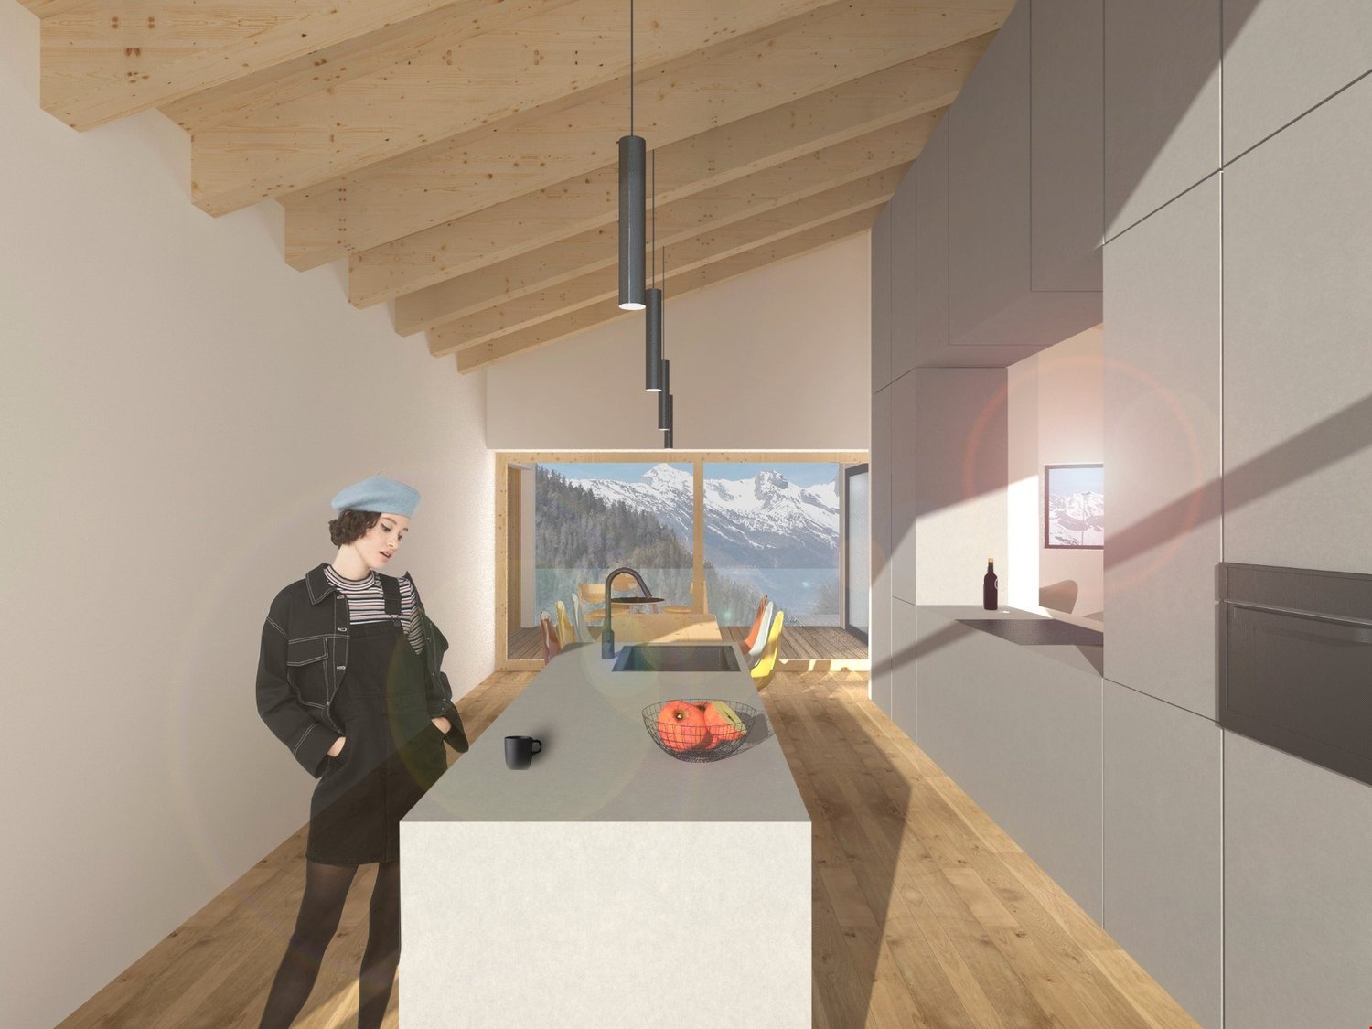
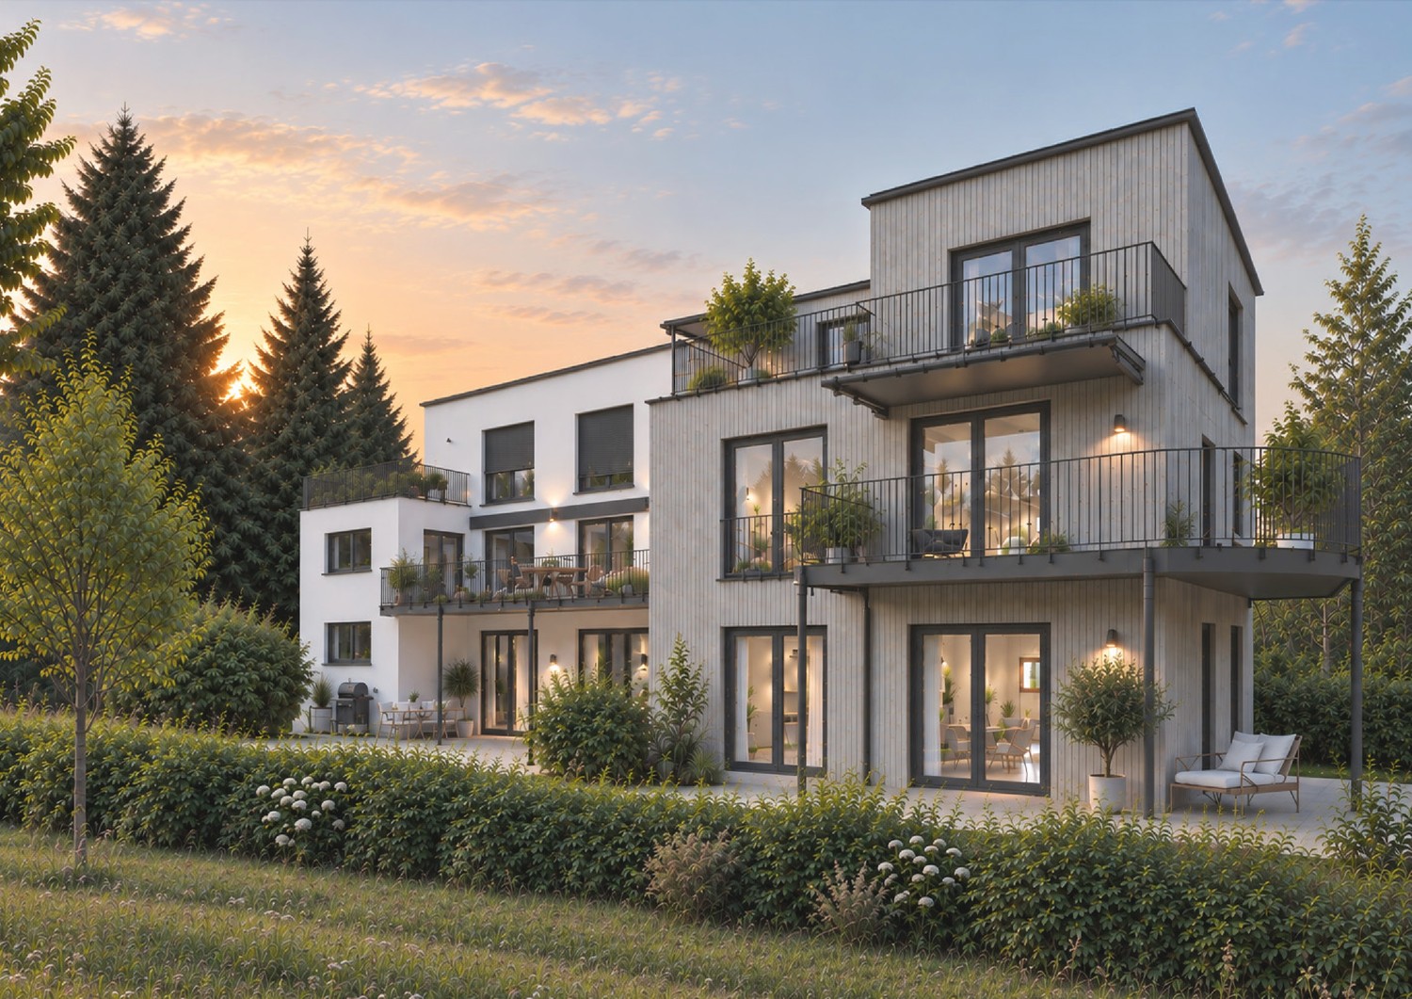
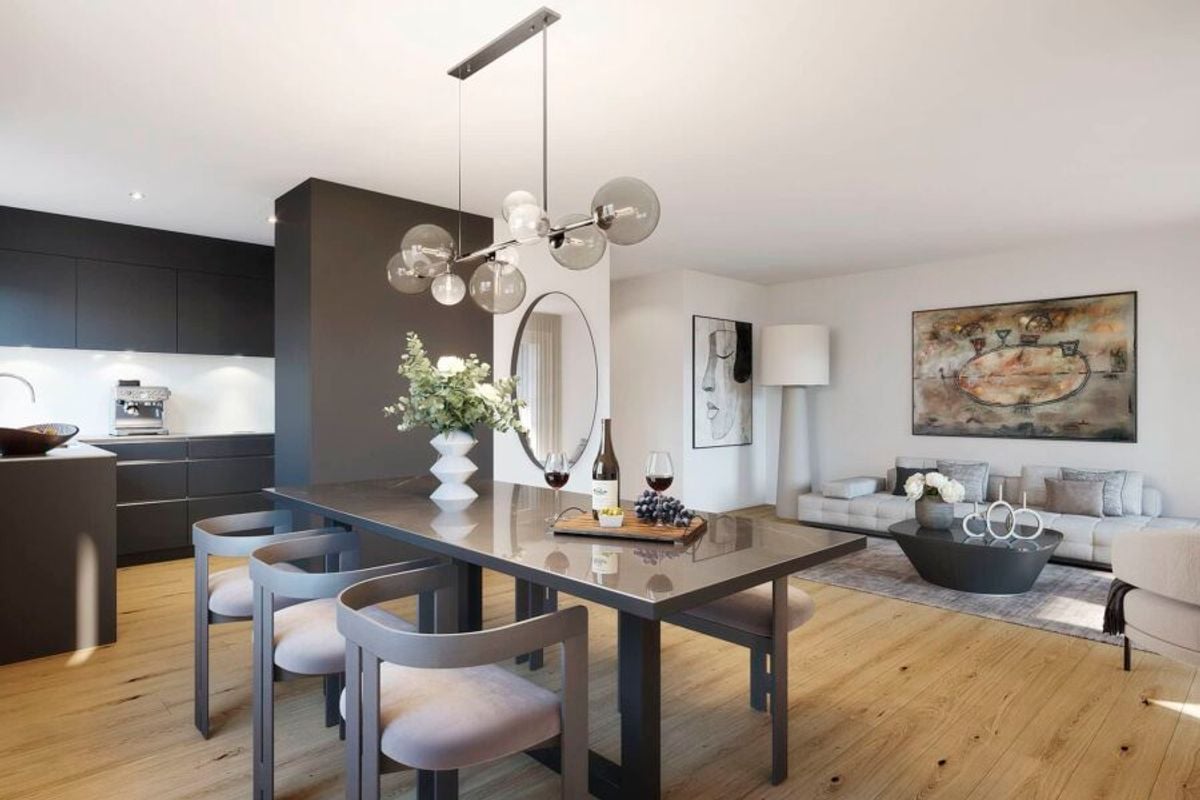
Located in a privileged position in Sarnen OW, just a few steps from Lake Sarnen, this exclusive 5½-room garden maisonette new-build apartment is being built in the Seelaube Sarnen residential project – a home for people with the highest demands on location, architecture, and quality.With an impressive living area of 207 m², spread over two full floors, this new-build apartment offers a living experience that is similar to that of a single-family home. Each floor is comfortably accessible by a private lift.The quiet, sunny location and the tax-advantaged residence in the canton of Obwalden, with excellent accessibility to all major Swiss cities, round off this exceptional offer.At a glance • Exclusive 5½-room new-build apartment with an impressive 207m² living area • Spacious living and dining area with fireplace • Elevator to all floors • High-quality finish (individually designable) • Private outdoor area • Sustainable, forward-looking construction method • Quiet, sunny location near Lake Sarnen • Tax-advantaged residence in the canton of Obwalden • Central location in the heart of Switzerland This 5½-room new-build apartment combines spaciousness, tranquility, and exclusivity in one of the most sought-after residential areas in Obwalden – a home with lasting value and exceptional quality of life.Contact us for more information or a personal consultation and secure your loge seat on Lake Sarnen.

Travel time
-
1 / 4
4.5 rooms, 139m², CHF 1,135,000.–
1619 Les Paccots

RESERVED - LOT A3 - Magnificent 4.5-room duplex apartment - CONSTRUCTION IN PROGRESS

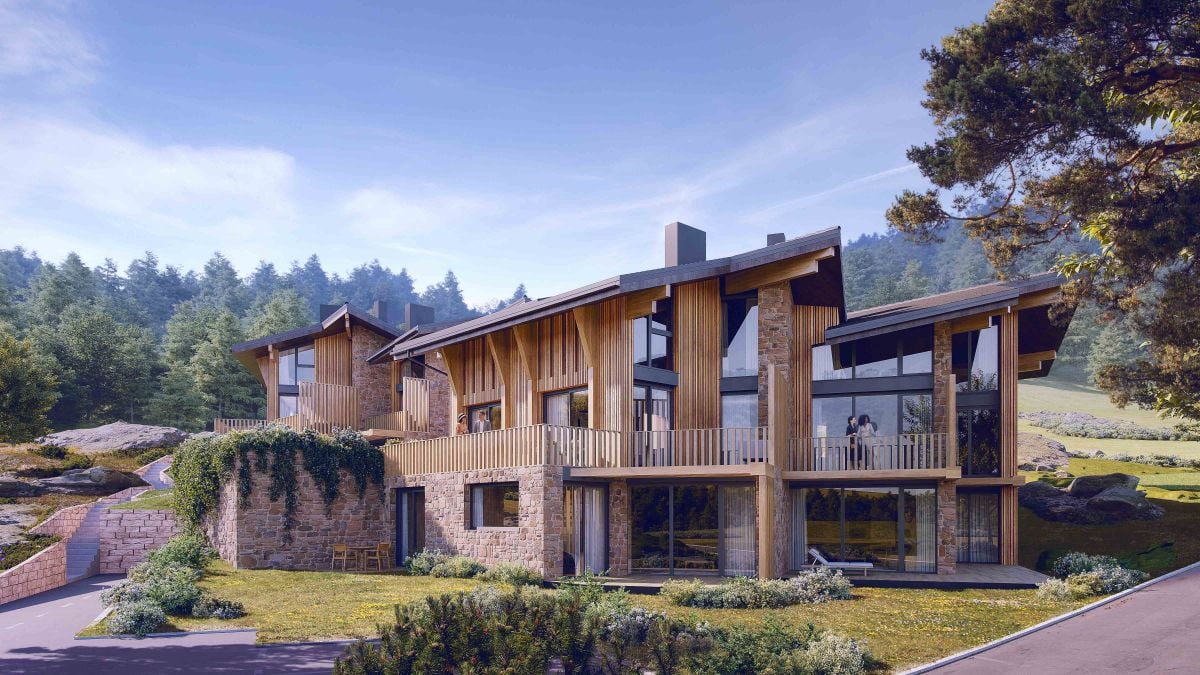
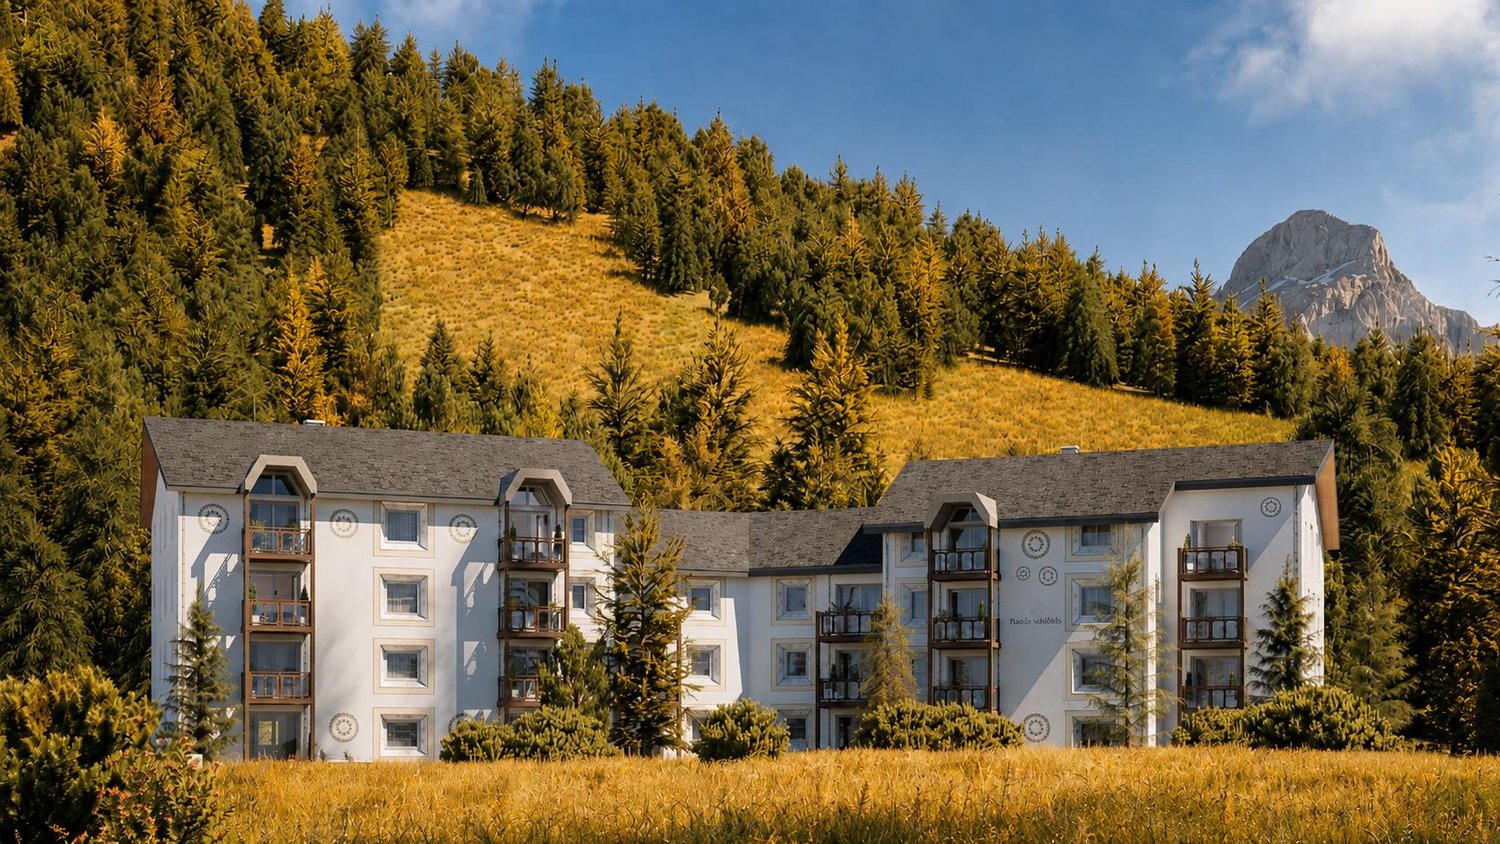
Magnificent 4.5-room duplex apartment on the upper ground floor - DELIVERY JANUARY 20272 parking spaces are available with the lot at a price of CHF 30'000.- each.Total price: Duplex + 2 indoor parking spaces: CHF 1'195'000.-LocationNew promotion located in the Canton of Fribourg, in the municipality of Châtel-St-Denis, in the Paccots.15 minutes from Vevey and 30 minutes from Fribourg, the Paccots offer 15 ski lifts, including 3 mini ski lifts. The snow gardens also allow the little ones to learn to ski while having fun. Moreover, the place is ideal for snowshoeing. Gentle slopes, forests, and clearings make all snowshoe enthusiasts happy, who can practice this sport without worries since trails for all levels are marked. Finally, the covered ice rink and its bar are also a place of relaxation.Design & LayoutThe entire Quatre Sapins project consists of two buildings that have been implanted while respecting the slope of the land. Their situation generates a common garden space between them and allows access on foot to all apartments, as well as by car to the communal underground parking.The location and shape of the buildings allow you to enjoy the impressive views of the valley, while preserving the intimacy of each apartment.Outside, a local architecture and craftsmanship are respected, inside, large openings to nature and contemporary amenities.Interior spacesThe charm of traditional architecture is enhanced by a contemporary touch in each apartment and duplex. The use of noble materials such as old wood and dry stone reinforces the perfect harmony with nature and the surroundings.Inside and out, everything has been thought out to make your stay an unforgettable experience.LayoutThe building comprises 8 bright, new apartments with excellent quality finishes, a sign of durability.8 apartments divided into 4 apartments with 3.5 rooms and 4 duplex apartments with 4.5 rooms.The common garden will respect the existing vegetation as much as possible to improve the quality of life of the inhabitants.

New building
1 / 4
3.5 rooms, 122m², CHF 2,850,000.–
6006 Luzern

Urban, luxurious living with a view and garden

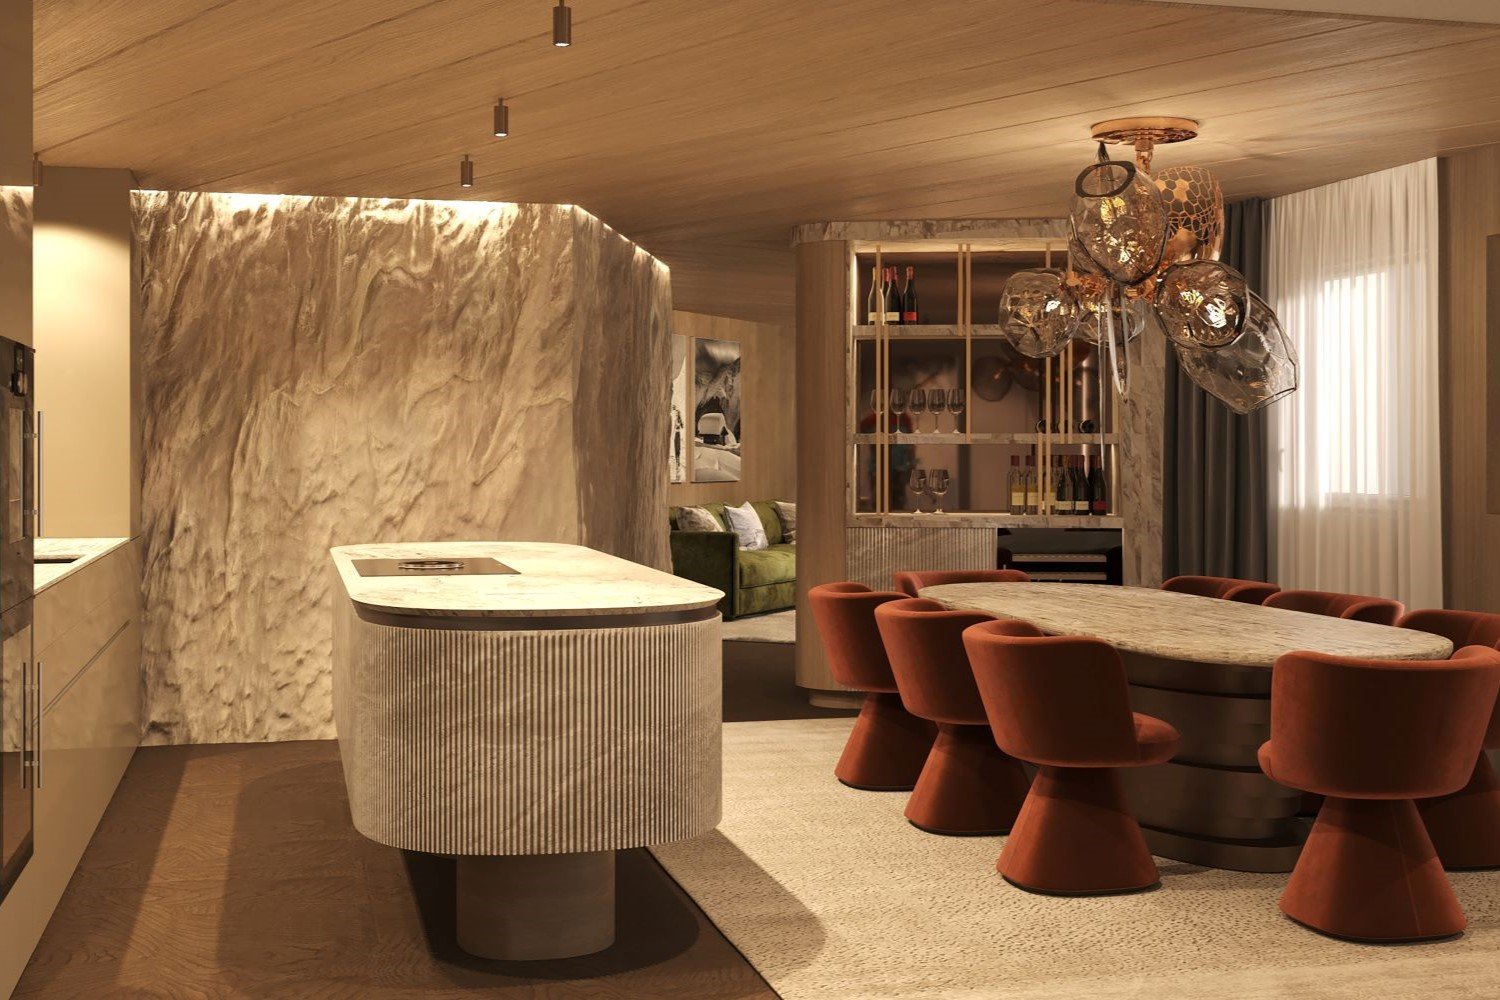
The "Royal Rigi" maisonette apartment offers not only a great view, but also a modern floor plan on two levels and a spacious garden area for relaxation. High above Lake Lucerne, in a privileged, central and natural location in Lucerne, four spacious owner-occupied apartments of the extra class are being built. The new Lakefall Royal construction project impresses with its aesthetic architecture, spacious floor plans and exclusive interior design. The unobstructable view of Lake Lucerne and the surrounding mountains rounds off the first-class living experience. Here you can realize your dream of living.Highlights • Living in the best location in Lucerne • Terrace and spacious garden area • Dreamy lake and mountain view • High-quality interior design with thoughtful floor plan • A double parking space, a parking space and a motorcycle space can be purchased For more information about this unique property and an overview of the most beautiful properties in Central Switzerland, please visit our website at www.domba.ch. Order the detailed documentation for the dream home "Urban, luxurious living with a view and garden" now or contact us without obligation for a viewing appointment. This property can be viewed via video call. You also have the option to view the property virtually on our website and get a first impression. Ms. Martina Knobel is looking forward to supporting you on your way to your own dream home!Our Bader team is available by phone, WhatsApp, FaceTime and email.Martina Knobel+41 41 418 08 55+41 79 418 53 53info@domba.ch

1 / 9
4.5 rooms, 213m², Price on request
6205 Eich

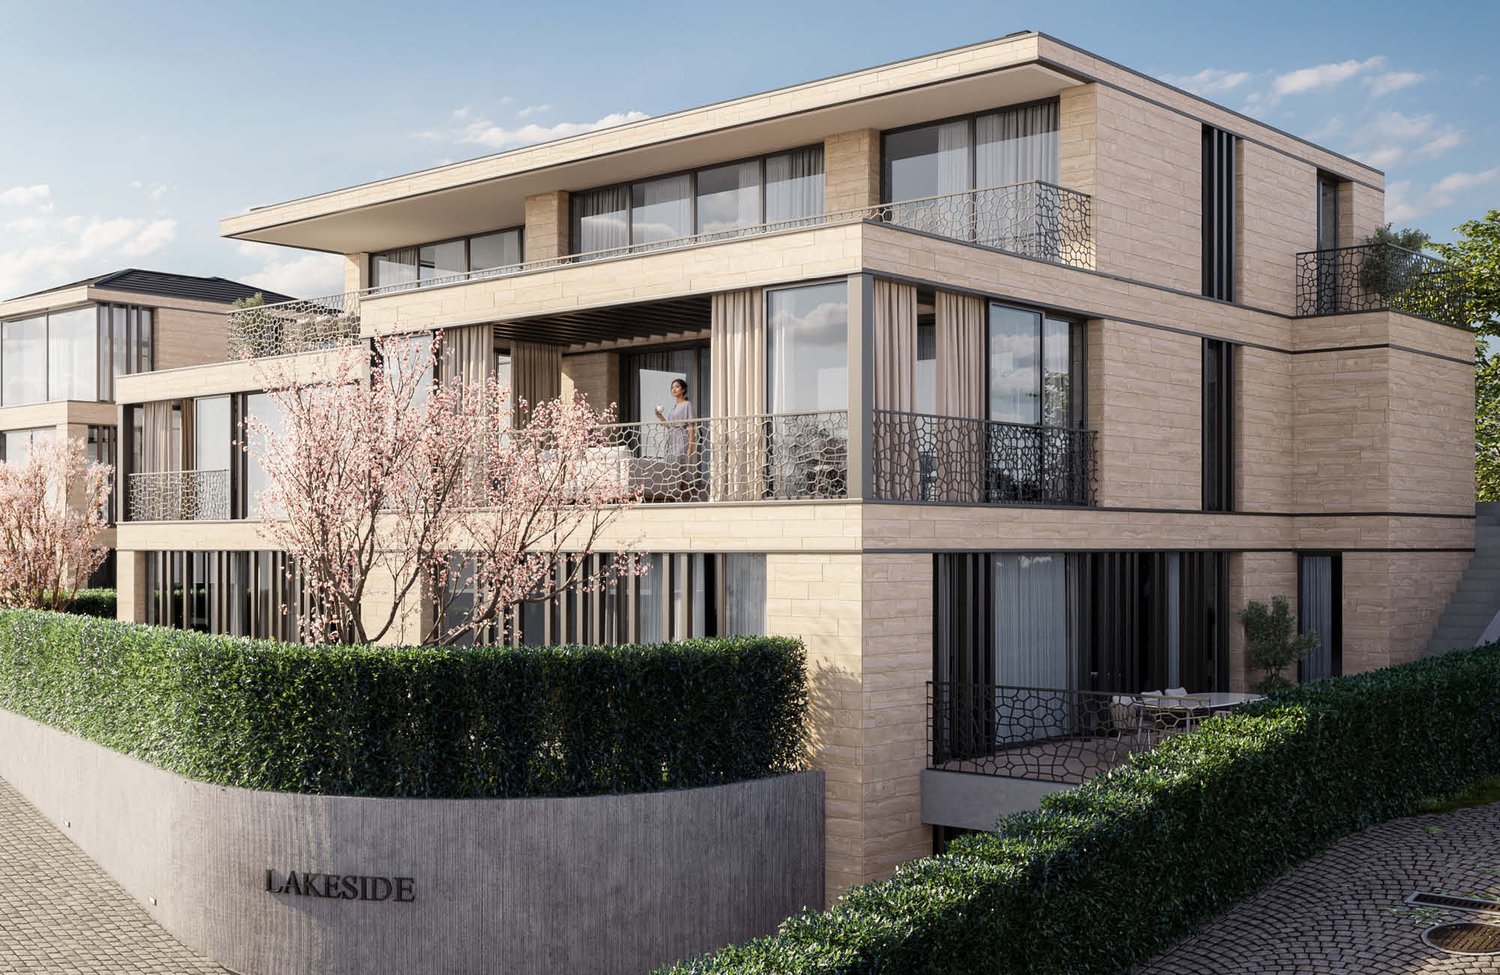
4.5-Room Luxury Maisonette Apartment with Spacious Terrace in Eich LU

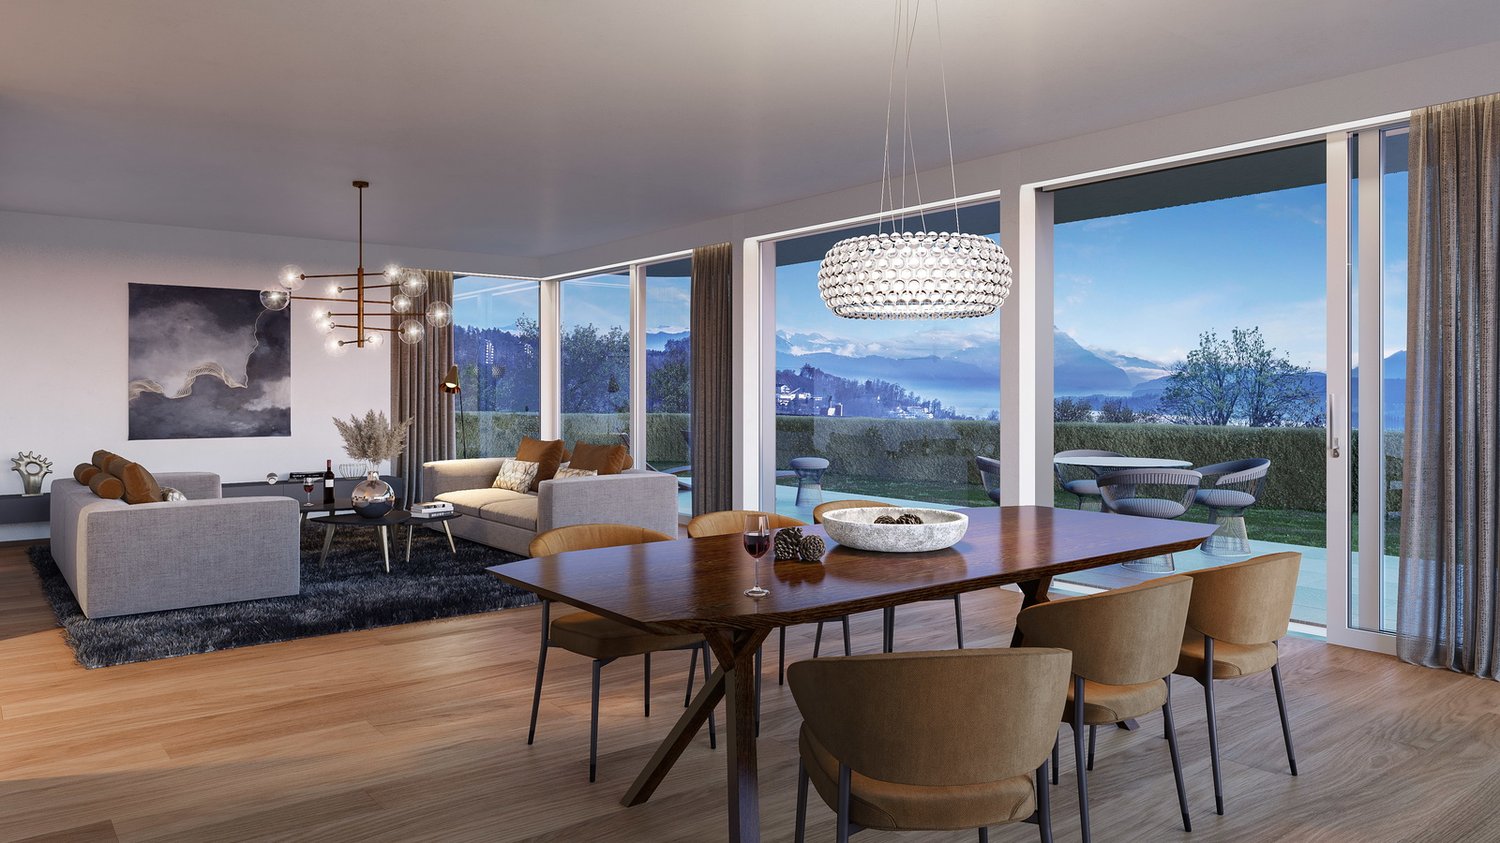
In an elevated position above Lake Sempach, nestled in the gentle hillside landscape of the tax-friendly municipality of Eich LU, awaits the exclusive 4.5-room maisonette apartment "Lakeside". The unobstructable view of the Pilatus and the Alps gives this modern home a special breadth – a place where tranquility, style, and quality of life come together.Architecture with Clarity and CharacterOn approximately 213 m² of living space and an additional 17 m² of usable space, an open, light-flooded room concept with clear formal language unfolds. The upper floor welcomes you with a spacious entrance, a guest toilet, and an open kitchen with living/dining area, which opens up to the sunny terrace and garden area through floor-to-ceiling windows.In the garden floor, a spacious master bedroom with en-suite bathroom and dressing room, another bedroom, a study, and an additional bathroom offer plenty of space for retreat and development. The offer is complemented by a separate utility/laundry room, a wine cellar, and three private cellar compartments and garage parking spaces in the basement.Features & Specialties– With panoramic view and partial lake view: terrace and garden in prime location– Among the top 3 tax-friendly municipalities in Lucerne– Environmentally friendly ground-source heat pump, underfloor heating– Timeless architecture with high-quality materials and plenty of daylight– Quiet living location with direct access to nature– Only 15 minutes to Lucerne, Zurich/Basel/Bern reachable in about 1 hour– Second-lowest tax rate in the canton of LucerneParking:2 garage parking spaces, with the possibility of acquiring another one.Available from spring 2027We would be happy to provide you with the sales documentation upon request and look forward to your contact!

1 / 4
5.5 rooms, 189m², CHF 2,490,000.–
6204 Sempach

Garden apartment of a special kind

Your new home, where comfort and nature meet. Experience the best of both worlds: stylish living and your own garden, which becomes your personal refuge. Here, your dream of a harmonious life by the lake comes true.Welcome to the "Sempach Residence" - an exceptional new construction project in Sempach, which creates a successful symbiosis of contemporary architecture and the beauty of nature. The apartments offer not only a home, but an experience with a panoramic view. Due to the clever arrangement at the corners of the building, the residents enjoy an unparalleled open view, which perfectly captures the natural beauty of the surroundings. The apartments of the Sempach Residence meet all demands for contemporary aesthetics and offer a perfect blend of comfort and timeless elegance.Highlights • Unique panorama over Lake Sempach • Private garden area • 2 underground parking spaces at 50,000 francs each • The interior design can be individually tailored to personal preferences For more information about this unique property and an overview of the most beautiful properties in Central Switzerland, please visit our website at www.domba.ch. Order the detailed documentation for the dream home "Garden apartment of a special kind" now or contact us for a viewing appointment. This property can be viewed via video call. Ms. Sandra Bissegger is happy to support you on your way to your own dream home!Our Bader team is available at any time by phone, WhatsApp, FaceTime, and email.Sandra Bissegger+41 41 418 08 48+41 79 418 48 48info@domba.ch

1 / 8
4.5 rooms, 131m², CHF 779,000.–
8553 Eschikofen

Pre-Sale Bonus only for a short time | New building apartment according to your wishes

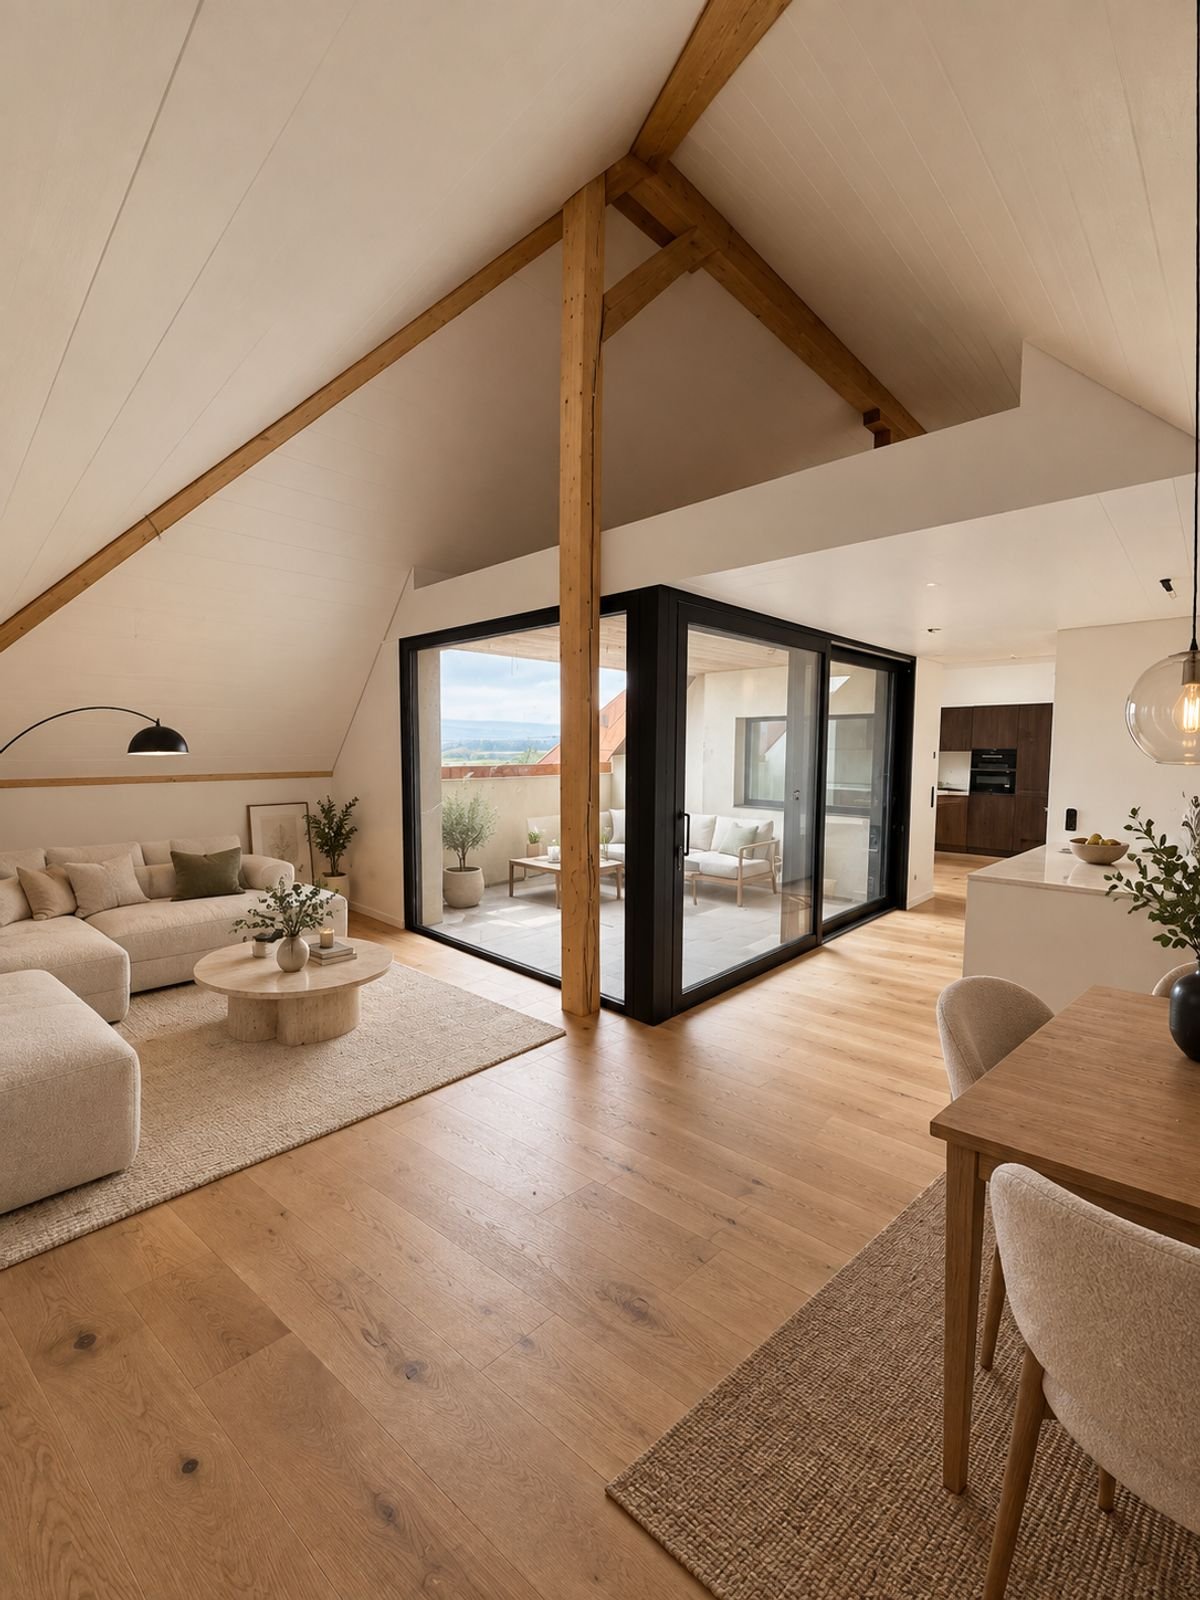
The first apartments have already been reserved! Register now via the contact form to take advantage of the pre-sale bonus - valid only for the first 7 reservations.Eschikofen – Nature and quality of life, family-friendly and strong village community. Nestled in the idyllic landscape of the Hüttlingen municipality in the canton of Thurgau – is a charming village with a rural character. Those who live here enjoy the perfect balance between peace, nature, and proximity to urban centers.35 minutes by car to Zurich22 minutes by car to Frauenfeld10 minutes by car to WinterthurAPARTMENT OFFERS1st+2nd floor | 4.5-room attic maisonette 128.2m2 with balcony1st+2nd floor | 4.5-room attic maisonette 131.2m2 with balconyIn the Langrüti new building project, 3.5 and 5.5 room apartments are also available. Order the project dossier via the contact form for all information.MAIN FEATURES--> Low ancillary costs--> High construction standard--> Practical floor plans--> Spacious living areas--> Ready for occupancy in autumn/winter 2027FURTHER FEATURES✓ Completely wheelchair-accessible, barrier-free facility✓ Flexibly furnished floor plans with 2.40m room heights✓ Sustainable district heating for low heating costs✓ Energy-generating PV system with storage✓ 3-fold glazed plastic windows✓ Custom-made built-in wardrobe✓ Modern kitchen with scratch- & heat-resistant worktop✓ Induction hob including BORA® recessed ventilation✓ WM|TU washing tower in every apartment✓ Stylish wet cells, bathroom en suite with Closomat toilet✓ Walk-in showers with glass shower wall✓ 1 cellar room per apartment included in the price✓ Underground parking with numerous parking spaces + electric charging option✓ Visitor parking, bike room, and playground availableDESIGN YOUR DREAM APARTMENT • A walk-in closet in your master bedroom? • Wellness area with sauna or e.g. a steam shower in the bathroom? • Retractable glazing in the dining area to extend the balcony? • Do you need a space-saving home office corner? • How about an ethanol fireplace for cozy ambiance? • What do you think of a food center with an ice cube dispenser? • Do you like it rustic and want a wooden beam ceiling? • Would acoustic panels behind your TV be a great addition? What are your living dreams like? Reserve a non-binding project presentation.Register now via the contact form; we will send you the complete sales dossier with all information.We look forward to your inquiryYour REAL ESTATE CONTACT for the best decision

1 / 5
  • Parking space
  • Balcony / Terrace
2 rooms, 37m², Price on request
1081 Montpreveyres

LARGE TERRACE IN A PEACEFUL SETTING

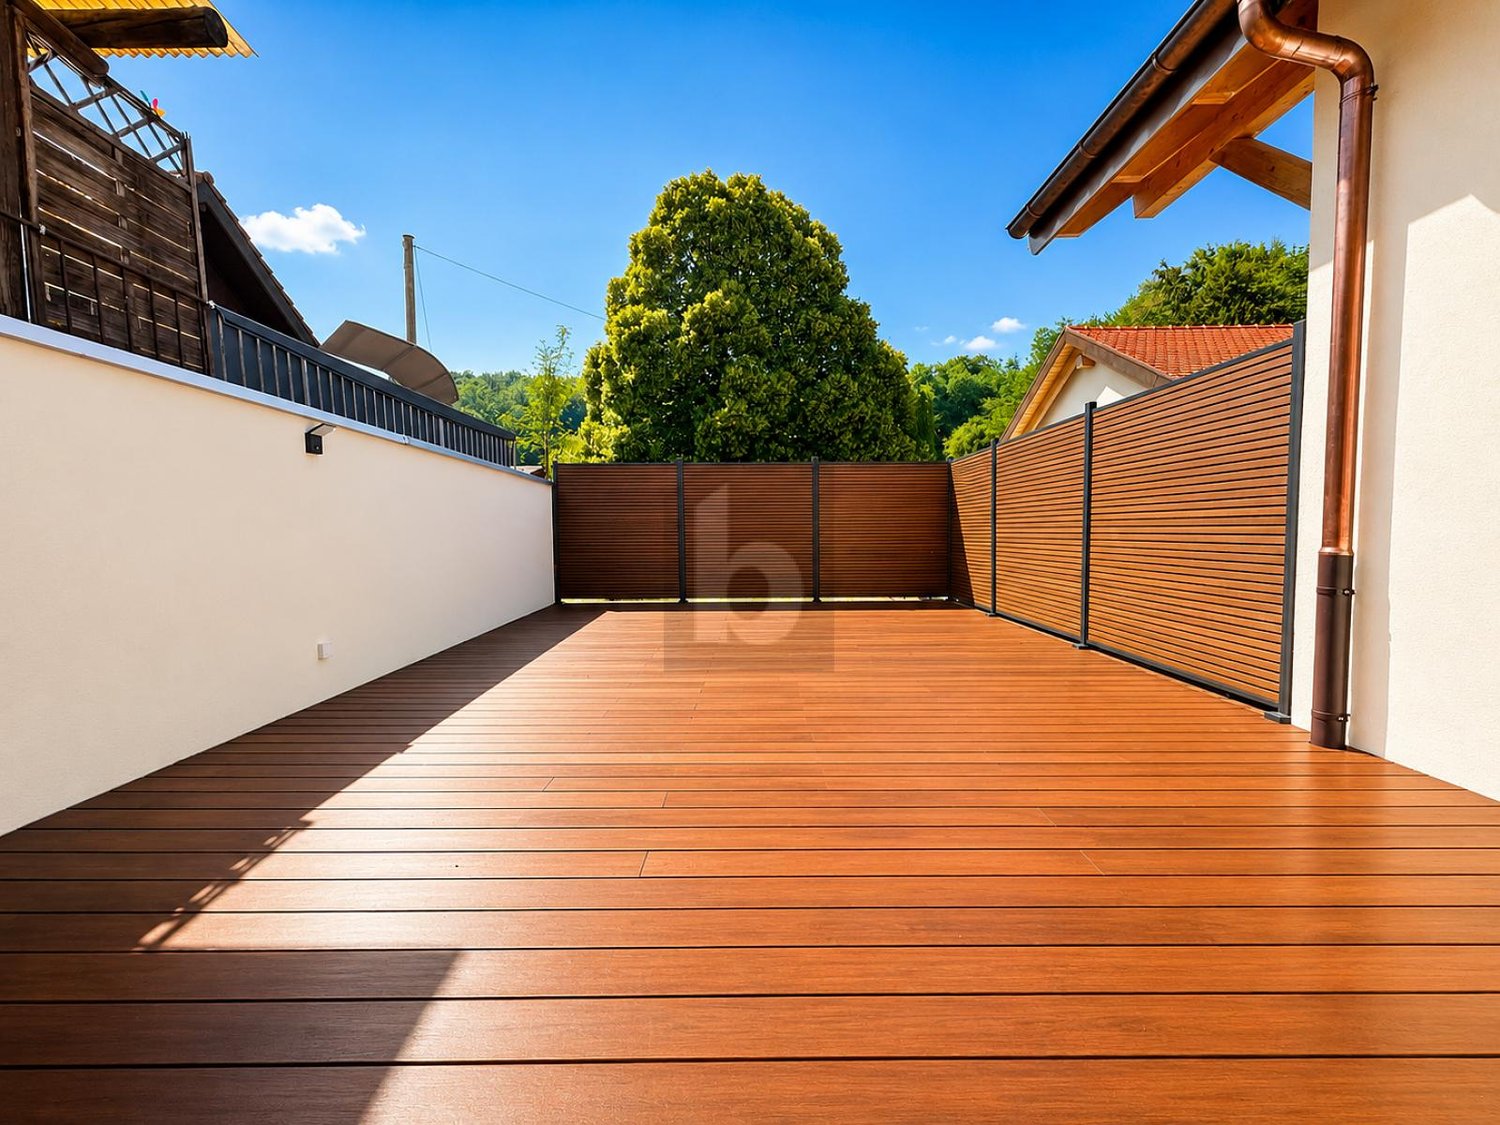
Located in a calm and green environment, this recent property seduces with its large terrace, ideal for fully enjoying the beautiful days. Its modern interior offers beautiful brightness, an equipped kitchen, underfloor heating, and an Italian shower. A parking space completes the set nicely.The bus stop is nearby, allowing easy access to surrounding amenities. A great opportunity for those seeking comfort, tranquility, and quality of life.This BETTERHOMES offer is characterized by the following advantages: - recent construction from 2026- large terrace- modern duplex- equipped kitchen with dishwasher- underfloor heating- Italian shower- parking space- shared laundry room- bus stop nearby- calm and natural environment- etc., etc., etc. ...Interested? Contact us for a free visit!Nothing that matches your expectations? You'll find over 2,000 other objects on: www.betterhomes.ch - The Swiss specialist in real estate transactions.Do you have a property to market?Take advantage of our expertise: https://www.betterhomes.ch/en/benefitDo you want to know the value of your property?Discover its value now with our free, immediate, and non-binding estimate!https://www.betterhomes.ch/en/knowledge/estimationMore detailsLocation: peaceful, natural, and privilegedBuilding condition: very goodBathrooms: 1 (1x shower / WC / sink)Heating system: underfloor heatingPublic transport: bus, 100 mSchool: Lausanne Hotel School, 5.4 kmShopping: Migros, 3.4 km

  • Parking space
  • Balcony / Terrace
1 / 7
2.5 rooms, 146m², Price on request
7505 Celerina/Schlarigna

Last available luxury residences in Trais Sulais, Celerina.

The LocationIn Trais Sulais, you can enjoy top-class qualities that are hard to beat. The Upper Engadine, with St. Moritz and its high-alpine lake landscape, is one of the world's best ski and winter sports areas and is at the forefront of exclusive mountain destinations. Celerina in the Upper Engadine shines with the most hours of sunshine, and the valley opens up in three directions, offering unique landscapes and limitless nature, as if three suns were shining for the highest quality of life.The Most ImportantTrais Sulais, designed by the renowned architect Tasso Kalfopoulos, consists of twelve luxury residences that are classified as second homes and leave no wishes unfulfilled.We invite you to discover the space offer of the 2.5-room maisonette apartment 8 with approximately 141 m2 of living space (apartment and private spa), a balcony, as well as private ancillary rooms such as a wine cellar, laundry room, and cellar. The interior design can be tailored to your wishes, for which a generous buyer budget is available. The purchase price also includes two garage parking spaces.Availability: end of 2027. An overview of the still available units can be found at: Trais Sulais - OfferThe FinancialThe residences are available from CHF 5 million. We would be happy to inform solvent interested parties about the financial aspects.The SpecialTrais Sulais will exude understatement on the outside and exclusivity on the inside. This is achieved through the best materials and well-thought-out room concepts. The traditional Engadine style of the building is always preserved.

1 / 7
4.5 rooms, 217m², Price on request
7505 Celerina/Schlarigna

Last available luxury residences in Trais Sulais, Celerina.

The LocationIn Trais Sulais, you can enjoy top-class qualities that are hard to beat. The Upper Engadine, with St. Moritz and its high-alpine lake landscape, is one of the world's best ski and winter sports areas and is at the forefront of exclusive mountain destinations. Celerina in the Upper Engadine shines with the most hours of sunshine, and the valley opens up in three directions, offering unique landscapes and limitless nature, as if three suns were shining for the highest quality of life.The Most ImportantTrais Sulais, designed by the renowned architect Tasso Kalfopoulos, consists of twelve luxury residences, which are classified as second homes and leave no wishes unfulfilled.We invite you to discover the space offer of the 4.5-room maisonette apartment 4 with approximately 210 m2 of living space (apartment and private spa), two balconies, as well as private ancillary rooms such as a wine cellar, laundry room, and basement. The interior design can be tailored to your wishes, for which a generous buyer budget is available. The purchase price also includes two garage parking spaces.Availability: end of 2027. An overview of the still available units can be found at: Trais Sulais - OfferThe FinancialThe residences are available from CHF 5 million. We will be happy to inform solvent interested parties about the financial aspects.The SpecialTrais Sulais will exude understatement on the outside and exclusivity on the inside. This is achieved through the best materials and well-thought-out room concepts. At the same time, the traditional Engadine style of the building is always preserved.

Suggested properties for you based on search results

Other interesting objects