663 results - Maisonette / Duplex buy: Switzerland

1 / 10
5.5 rooms, CHF 1,800,000.–
Klosterstrasse 10, 8962 Bergdietikon

Unique 5.5-room maisonette in a historic monastery estate

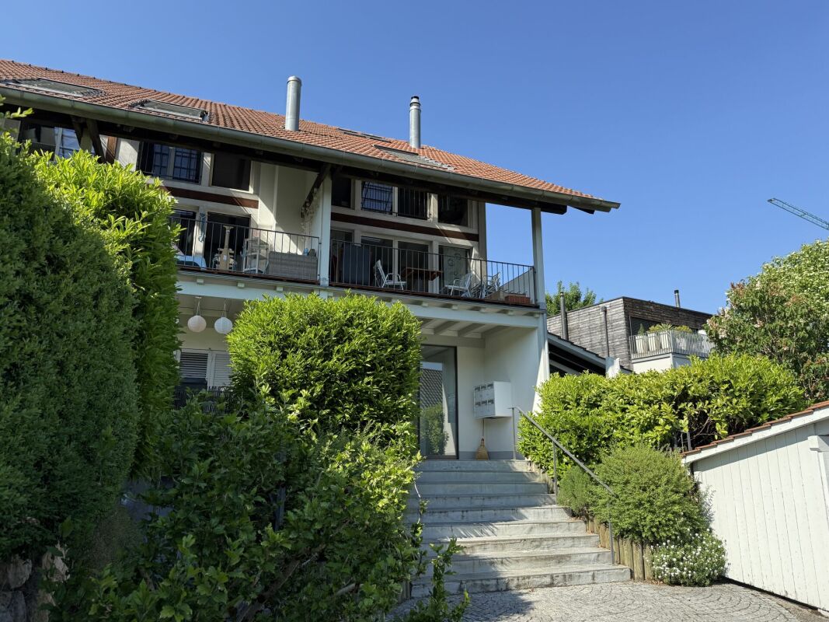
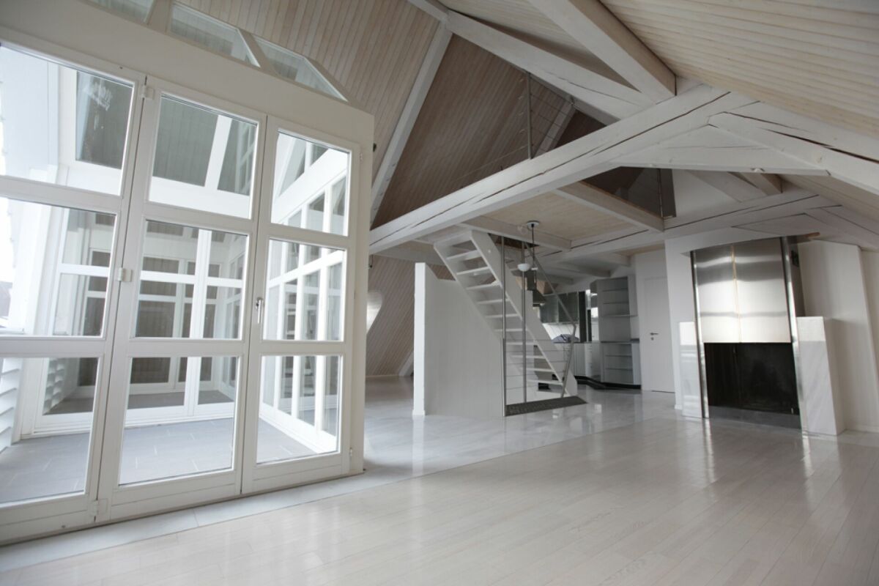
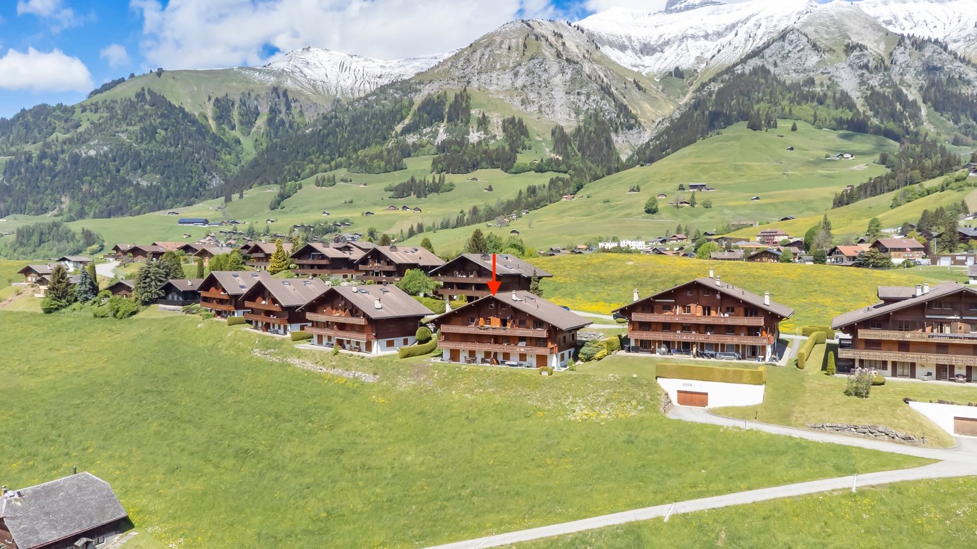
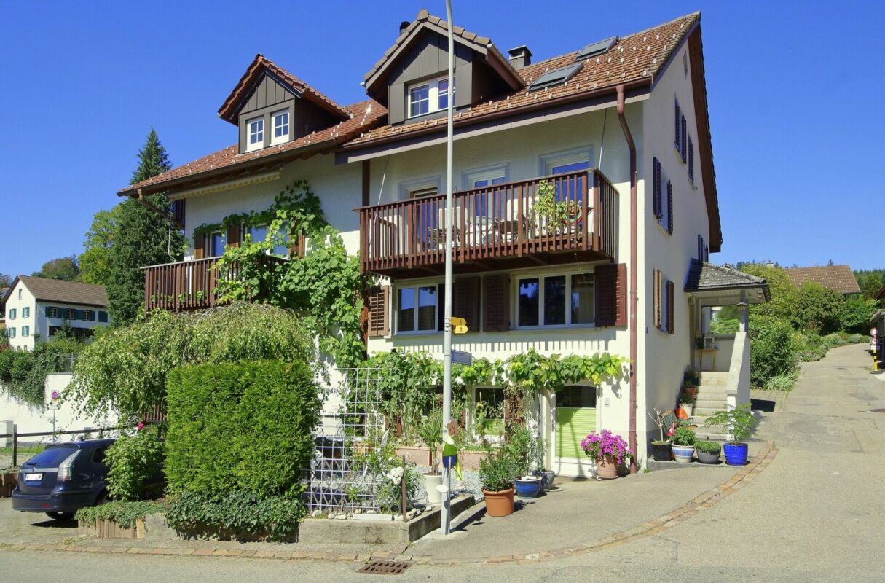
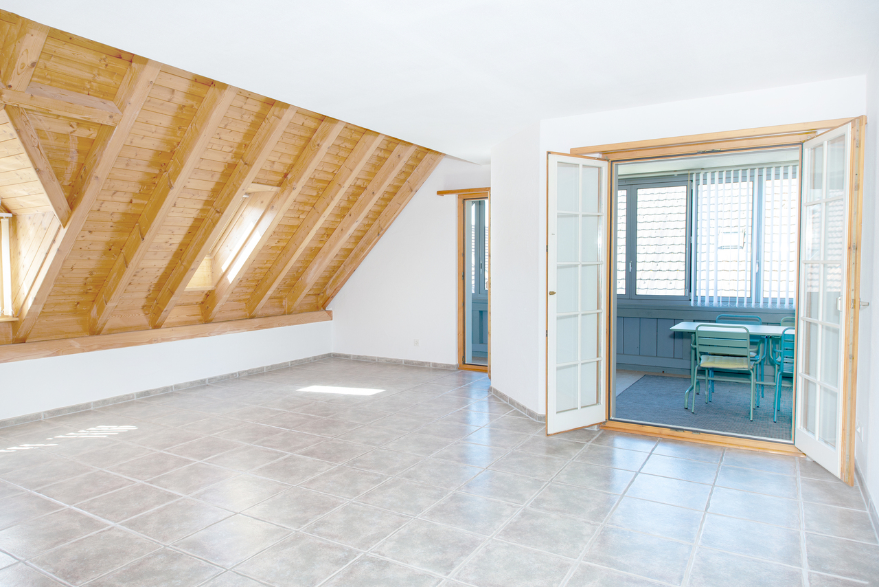
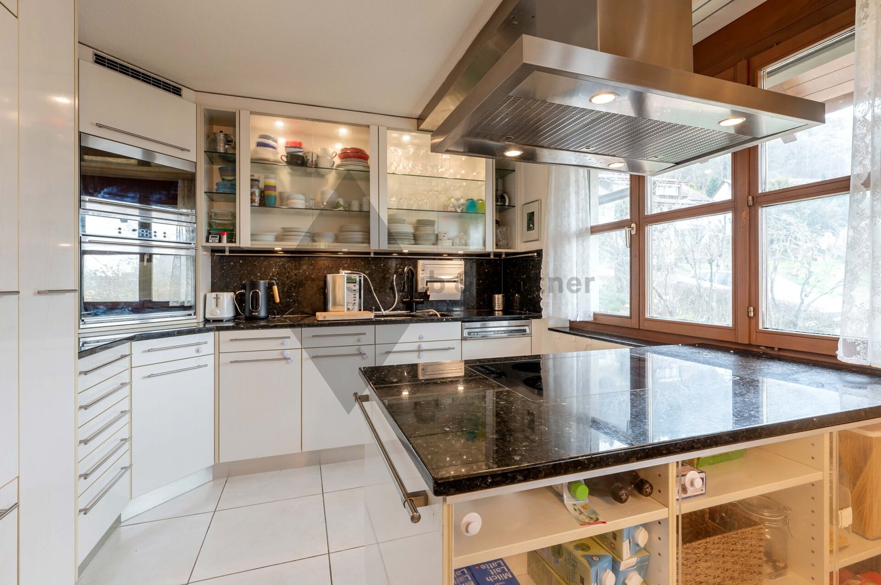
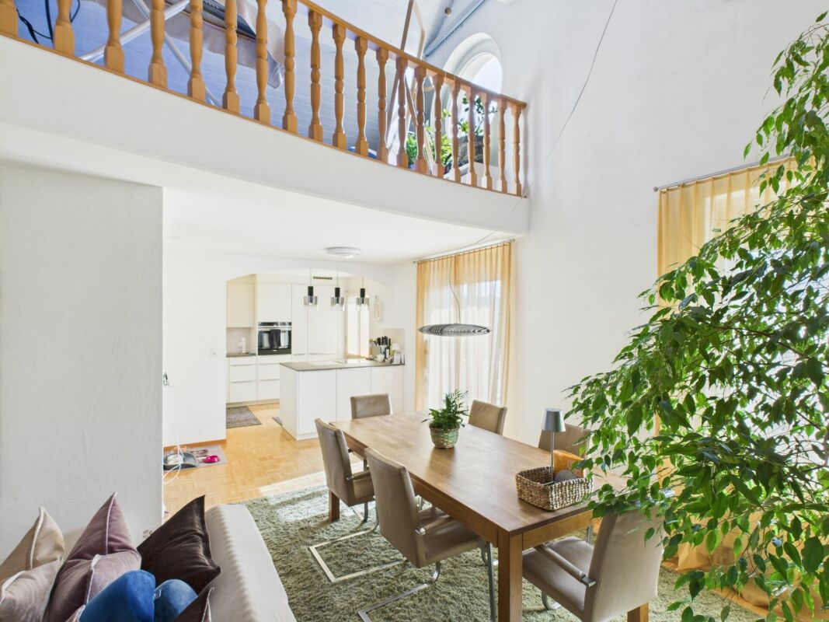
Characterful living. With a view This exceptional 5.5-room maisonette apartment is located in the historic Klostergut Kindhausen and spans approximately 195 m² of living space over three levels. The originally built monastery estate in 1862 was comprehensively renovated and converted for residential use in 1991. This resulted in four condominiums and two studios.The apartment is anything but ordinary: visible wooden beams, generous glazing up to the ridge, an open gallery, the chimney, and the striking spiral staircase give it an unmistakable character.On the entry level on the 2nd floor, there is a spacious entrance hall, three rooms, and a bathroom. The rooms offer plenty of space for individual use with 28 m², 16 m², and 12.5 m².On the 3rd floor, the spacious living area opens up. The heart of the apartment is the approximately 34 m² large living room with a chimney, visible beam work, and large-scale glazing. The open kitchen with a freestanding cooking island merges seamlessly into the dining area. An additional room with 10.8 m² is ideal as a study, studio, or retreat. From the living area, you can directly access the south-facing balcony with a view over the Limmattal.via the sculptural spiral staircase, you reach the open gallery on the 4th floor. Visible wooden beams, roof slopes, and the partially vaulted ceiling create a very special atmosphere here - ideal as a library, workplace, or private retreat.The apartment also includes a basement room with approximately 10 m² and a compartment in the historic vaulted cellar, which is excellent for wine storage. Two underground parking spaces complete the offer.LocationThe former monastery estate is located in the hamlet of Kindhausen in an idyllic hillside location above Dietikon. Meadows and forests are practically at your doorstep - at the same time, Dietikon train station with its S-Bahn connections to Zurich is within short driving distance.The quiet, south- and west-facing location combines natural living with proximity to the Zurich economic area. Shopping facilities, schools, and public transport are easily accessible.Highlights • 5.5 rooms on three levels • approx. 195 m² of living space • Historic monastery estate, built in 1862 • Comprehensive renovation of the building in 1991 • Open living area with chimney • Visible wooden beams and impressive roof construction • Open kitchen with cooking island and natural stone cover • Open gallery under the roof • Sculptural spiral staircase • South-facing balcony with a view over the Limmattal • Spacious bathroom and separate guest toilet • Underfloor heating • Basement room approx. 10 m² • Compartment in the historic vaulted cellar / wine cellar • 2 underground parking spaces Sales price: CHF 1,800,000.00The apartment is currently rented. The rental agreement has been terminated, and the apartment is available for free from March 31, 2027.Have we sparked your interest? We would be happy to send you the detailed sales documentation upon request and are available for further information or to arrange a personal viewing appointment. We look forward to your contact.

Travel time
-
1 / 9
7 rooms, 229m², CHF 6,189,000.–
3963 Crans-Montana

Somptueux appartement neuf proche du centre de Crans-Montana

Ce magnifique appartement situé dans un quartier calme et prisé du Haut-Plateau sera terminé courant 2025.De part sa position dans un environnement verdoyant et proche de toutes les commodités, ce bien vous enchantera par ses espaces très généreux ainsi que par la qualité de ses finitions.Il se compose comme suit:Rez-jardin: Une grande chambre a coucher et sa salle de bain, Un grand salon/salle à manger, un coin feu, une grande cuisine habitable ainsi qu'un sanitaire.Etage: Trois spacieuses chambres à coucher bénéficiant chacune d'une salle de douche ou d'une salle de bain, un vaste balcon ainsi qu'un dressing.Sous-sol: Une buanderie, un vestiaire, une pièces à aménager ainsi que trois places de parkings.Diese wunderschöne Wohnung in einem ruhigen und beliebten Viertel des Haut-Plateau wird im Laufe des Jahres 2025 fertiggestellt.Aufgrund ihrer Lage in einer grünen Umgebung und in der Nähe aller Annehmlichkeiten wird Sie diese Immobilie durch ihre sehr großzügigen Räume sowie durch die Qualität ihrer Ausführungen begeistern.Die Wohnung setzt sich wie folgt zusammen:Gartengeschoss: Ein großes Schlafzimmer mit Bad, ein großes Wohn-/Esszimmer, eine Kaminecke, eine große Wohnküche sowie ein Sanitärbereich.Obergeschoss: Drei geräumige Schlafzimmer mit jeweils einem Duschbad oder einem Badezimmer, ein großer Balkon sowie ein Ankleidezimmer.Untergeschoss: Eine Waschküche, eine Garderobe, ein Raum zum Ausbauen sowie drei Parkplätze.>This magnificent apartment located in a quiet, sought-after area of the Haut-Plateau will be completed during 2025.From its position in a verdant environment and close to all amenities, this property will delight you with its very generous spaces as well as the quality of its finishes.It is composed as follows:Garden floor: A large bedroom and bathroom, a large living/dining room, a fireplace area, a large eat-in kitchen and sanitary facilities.First floor: Three spacious bedrooms, each with its own shower room or bathroom, a large balcony and a dressing room.Basement: A laundry room, a checkroom, a room for conversion and three parking spaces.Questo magnifico appartamento, situato in una zona tranquilla e ricercata dell'Haut-Plateau, sarà completato nel corso del 2025.Dalla sua posizione in un ambiente verde e vicino a tutti i servizi, questa proprietà vi delizierà con i suoi spazi molto generosi e la qualità delle sue finiture.È così composta:Piano terra: Una grande camera da letto e bagno, un ampio salone/sala da pranzo, un camino, una grande cucina e un bagno.Primo piano: Tre spaziose camere da letto, ognuna con bagno o doccia en-suite, un ampio balcone e uno spogliatoio.Seminterrato: Un ripostiglio, un guardaroba, un locale per la trasformazione e tre posti auto.

1 / 11
6.5 rooms, 220m², CHF 1,590,000.–
Closel, 1186 Essertines-sur-Rolle

Spacious duplex of 220m2 in a renovated old farm in Essertines sur Rolle

Magnificent accommodation of 6.5 rooms and approximately 220m2 of living space in a renovated old farm in Essertines-sur-Rolle. Green setting and far from all nuisances (about 7 minutes from Rolle and from the highway). Large terrace of 55m2, with a bioclimatic pergola of 26 m2 with a stone BBQ and an Italian pizza ovenVery beautiful vaulted entrance and spacious hall with large storage closet. Comfortable living room with bay windows on the terrace Magnificent open kitchen with central island, pantry and dining area. Reading/TV area on the floor, 3 bedrooms and 1 parental bedroom with private bathroom (Italian shower) and dressing room.Steamer/heating plates, ZUG appliances, granite countertop, stove in the living room. Centralized system with remote control (domotics) for music distribution (in most rooms), for shutters and lighting intensity, large laundry room on the ground floor, underfloor heating, 1 parking space in front of the door and 1 other at the back (covered), a cellar. With its remote-controlled pellet heating (regulation thermostat in all rooms) and good insulation, the charges are very reasonable. Layout: Ground floor:- Large hall with cloakroom- Large living room with access to the terrace- Open, fully equipped kitchen (ZUG)- Pantry (6m2)- Dining room with access to the terrace- Guest toilet- Laundry room Floor: - Reading/TV area- Parental bedroom with shower, toilet and dressing room- 3 bedrooms- One bathroom with toiletTerrace : - Bioclimatic pergola- Tiled floor- Stone BBQ 2 parking spaces, including 1 covered and cellar. Charges PPE / approx. 490.- per month

1 / 10
5.5 rooms, 157m², CHF 1,170,000.–
Florastrasse 47, 5436 Würenlos

THREE FLOORS. MUCH SPACE. A HOME WITH CHARACTER.

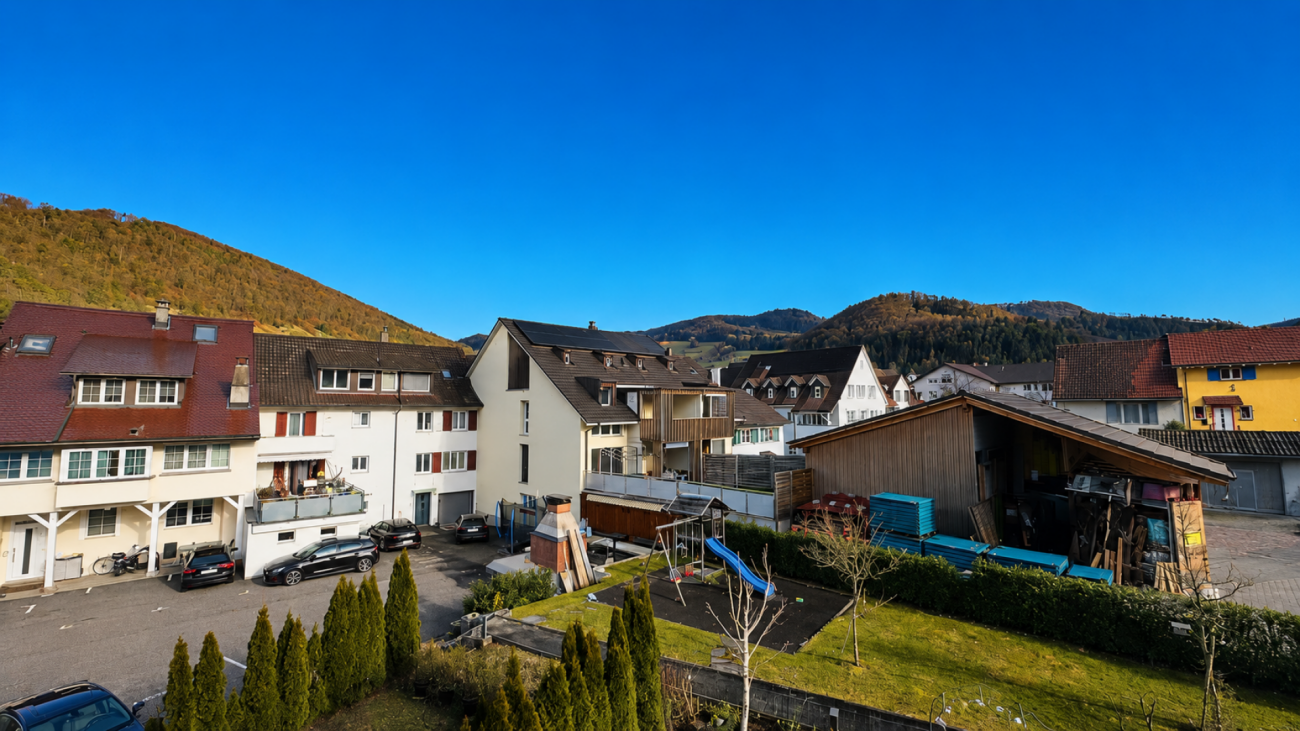
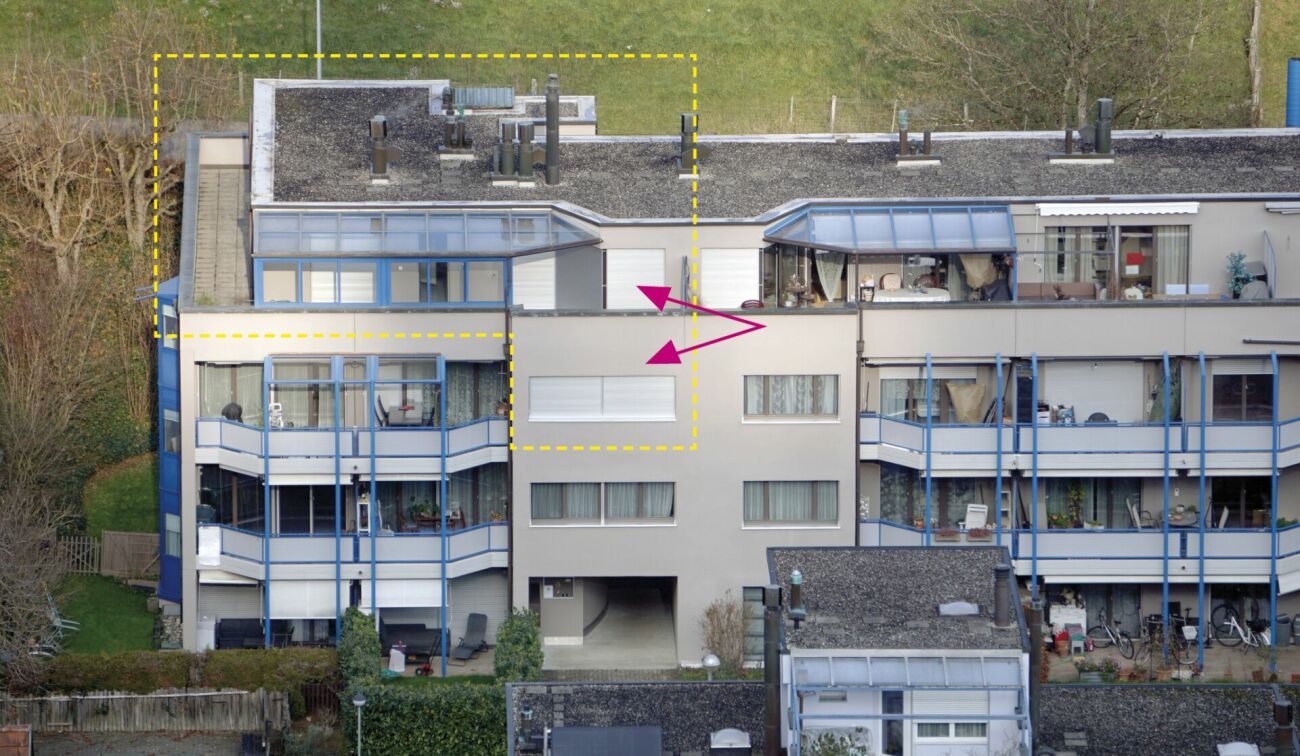
THE SPECIAL - Spacious 157 m² living area - Exceptional living over three floors - Lots of potential for individual living ideas - Attractive and well-connected location in Würenlos - Baden, Limmattal, and Zurich can be reached quickly THE LOCATION - Quiet and well-connected location in Würenlos - Shopping facilities, schools, and infrastructure can be easily reached - Good connection to public transport - Quick access to the A1 motorway - Baden, Limmattal, and Zurich are within a short distance - Attractive recreational areas are directly in the surrounding area - Quiet living with short distances to the surrounding centers THE FLOOR PLAN 1. Upper floor - Entrance - Guest toilet - Kitchen - Reduit - Living/Dining - Balcony 2. Upper floor - 2 rooms - Master bedroom - Bathroom Attic - Family room with fireplace Basement - Own laundry room - Cellar compartment - Common workshop Outdoor area - Community area with green spaces and meeting zones Parking - 1 parking space in the underground garage (CHF 30,000) THE INTERIOR DESIGN - Spacious living on three floors - Bright and spacious living and dining areas - Well-equipped kitchen with space for a dining table - Several retreat and usage options - Solid existing construction with potential for individual design - Lots of space to realize your own living style THE FINANCIAL - Target sales price CHF 1,170,000.00 (excluding parking) Have we sparked your interest? We would be happy to send you the detailed sales documentation and show you the property personally. Call us for a viewing. Ms. Jana Niedermann looks forward to your contact.

Travel time
-
1 / 9
5.5 rooms, 201m², CHF 1,130,000.–
Rue de l' Eglise 40, 1611 La Verrerie

Magnificent new duplex apartment

DO YOU DREAM OF A PEACEFUL LIFE IN THE COUNTRYSIDE?The privilege of living in a protected farm with 10 apartments in PPE, in the heart of the village, in a relaxing setting with a magnificent view of the countryside. LE CRET village of about 1300 inhabitants, part of the commune of La Verrerie, located in Haute-Veveyse, at equal distance from the four regional centers of Châtel-St-Denis, Oron, Romont, and Bulle, the commune of La Verrerie borders the districts of Glâne and Gruyère. It has the advantage of having the A12 highway very close: 5 minutes to the Vaulruz junction. Good infrastructure: small local shops: dairy-cheese factory, restaurants, bank, hairdresser, and larger shops in Bulle, Romont, or Châtel-St-Denis. For schools: La Verrerie school district with kindergarten, primary school, and secondary school in the commune of Le Crêt and Semsales, then secondary school at the CO of the Veveyse in Châtel-St-Denis. The farm is located 15 minutes by car from Romont, Bulle, or Châtel-St-Denis, 30 minutes from Lausanne or Fribourg, and less than 10 minutes from the Vaulruz highway entrance. TPF bus stop nearby.We are selling, during renovation, a magnificent 5½-room duplex apartment with a private garden of 207 m2 and a beautiful terrace of 31 m2, with optimal sunshine. The apartment consists of an entrance corridor, a beautiful through room of 68 m2, divided into 3 areas: a well-equipped kitchen with fitted cabinets of your choice, a cellar, a dining room, and a beautiful living room. A guest toilet and direct access to a private cellar of 10.70 m2 complete this floor. In the duplex, accessible by a staircase, there is a large gallery that serves 4 bedrooms, including 3 children's bedrooms with a bathroom with toilet, bathtub, and sink; a parental suite of 36.80 m2 with access to a bathroom with shower, double sink, and toilet. Possibility of arranging a dressing room. A reduced space with the possibility of installing a washing machine.Interior finishes to the choice of the buyers according to the budgets allocated in the sales description.Specificities: ecological heating by geothermal heat pump with thermostat per room. Designed with a free cooling system to cool the rooms in summer. Optimized solar panels on the roof for self-consumption of electricity for the common areas and each apartment. Electric shutters in all rooms.Dependencies: a large cellar of 10.70 m2 accessible directly from the apartment and the possibility of going to the underground parking by elevator. Common areas such as: technical room, bicycle room, electricity room, 2 visitor parking spaces, one of which is handicapped accessible. 5 vegetable gardens of about 27 m2 waiting for your plantations. A playground for young children.Private parking spaces in addition: two spaces in the collective garage at Fr. 35'000.- per piece. Possibility of connecting a charging station for electric cars.And if your next home was finally a haven of peace!
Travel time
-
1 / 9
4.5 rooms, 128m², CHF 810,000.–
Rue de l' Eglise 40, 1611 La Verrerie

Magnificent Duplex Apartment

DO YOU DREAM OF A PEACEFUL LIFE IN THE COUNTRYSIDE?The privilege of living in a protected farm with 10 apartments in PPE, in the heart of the village, in a relaxing setting with a magnificent view of the countryside. LE CRET village of about 1300 inhabitants, part of the municipality of La Verrerie in the Haute-Veveyse region, equidistant from the four regional centers of Châtel-St-Denis, Oron, Romont, and Bulle. The municipality of La Verrerie borders the districts of Glâne and Gruyère and has the advantage of having the A12 motorway very close: 5 minutes to the Vaulruz junction. Good infrastructure: small local shops: dairy-cheese factory, restaurants, bank, hairdresser, and larger shops in Bulle, Romont, or Châtel-St-Denis. For schools: La Verrerie school district with kindergarten, primary school, and secondary school in the municipality of Le Crêt and Semsales, then secondary school at the CO de la Veveyse in Châtel-St-Denis. The farm is located 15 minutes by car from Romont, Bulle, or Châtel-St-Denis, 30 minutes from Lausanne or Fribourg, and less than 10 minutes from the Vaulruz motorway exit. TPF bus stop nearby.We are selling, during renovation, a magnificent 4½-room duplex apartment with a balcony/loggia of 11.10 m2. The apartment consists of a large entrance hall with a large wardrobe, a beautiful living room of 43 m2 with an open ceiling, a well-equipped kitchen with a fitted kitchen of your choice, and a large sliding glass door leading to the balcony. A bedroom and a bathroom with a bathtub/WC/sink complete this floor. In the duplex, accessible by a wooden staircase, there is a distributor that serves two beautiful bedrooms under the roof with a bathroom with WC, shower, and sink, and space for a washing machine.Interior finishes to the choice of the buyers according to the budgets allocated in the sales description.Specificities: ecological heating by geothermal heat pump with thermostat per room. Designed with a free cooling system to cool the rooms in summer. Optimized solar panels on the roof for self-consumption of electricity for the common areas and each apartment. Electric shutters in all rooms.Dependencies: a cellar of 6.20 m2 and possibility to go to the lower level by elevator to access the underground parking. Common areas such as: technical room, bicycle room, electrical room, 2 visitor parking spaces, including 1 for people with disabilities. 5 vegetable gardens of approximately 27 m2 await your plantings. A playground for young children.Private parking spaces in addition: Two spaces in the collective garage for CHF 35,000.- per piece. Possibility to connect a charging station for electric cars.And if your next home was finally a haven of peace!
Travel time
-

Suggested properties for you based on search results

Other interesting objects