549 results - Roof flat buy: Switzerland

1 / 5
4.5 rooms111m²CHF 1,160,000.–
Bergstrasse 27a-27e, 9038 Rehetobel

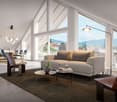
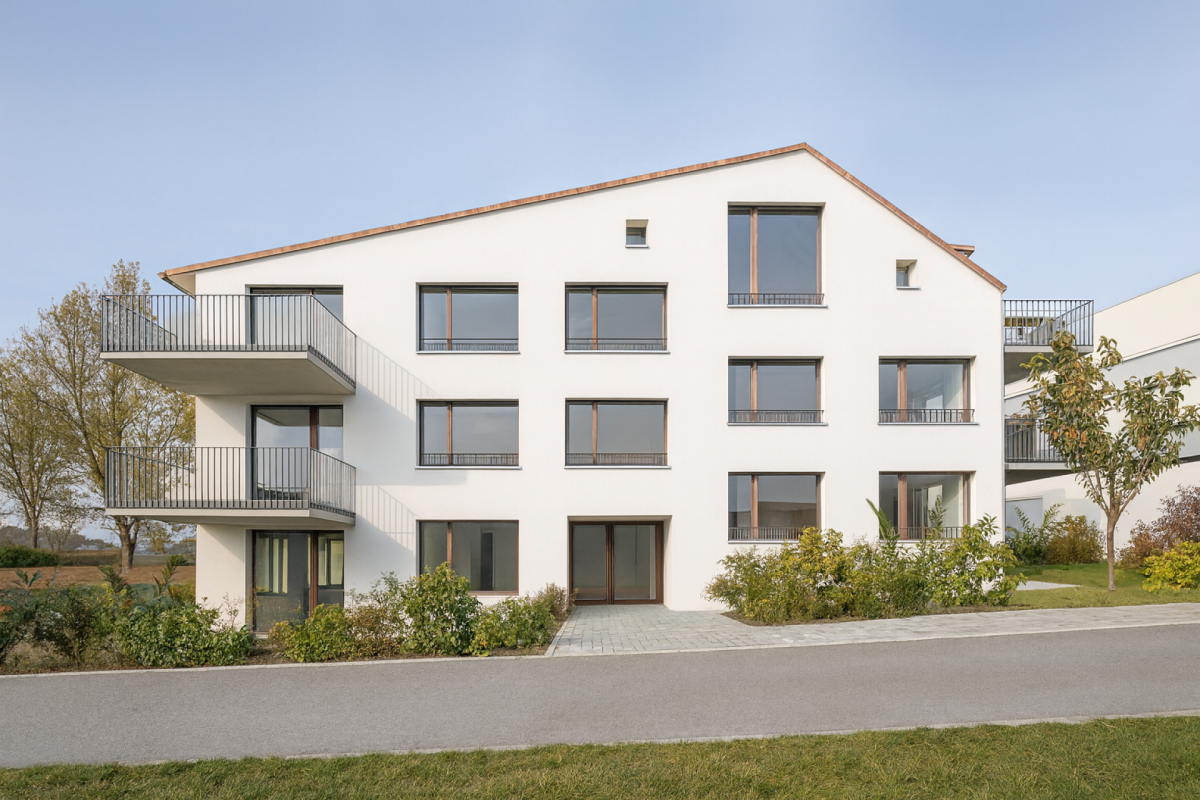
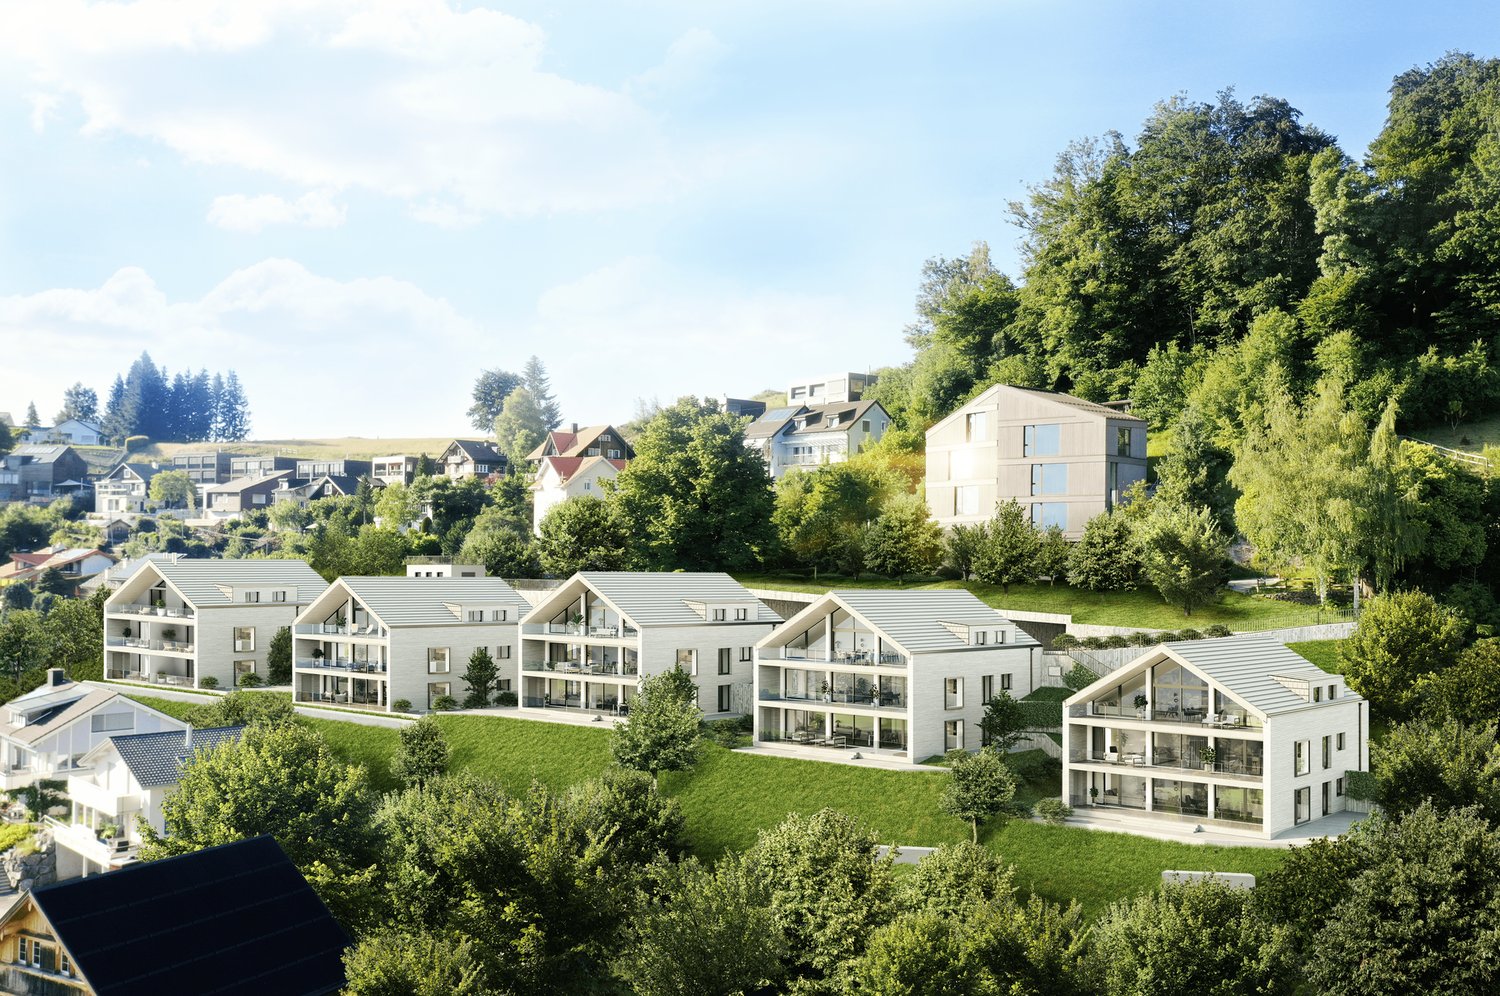
Exclusive 4.5-room penthouse apartment - living with a panoramic view of the Alpstein

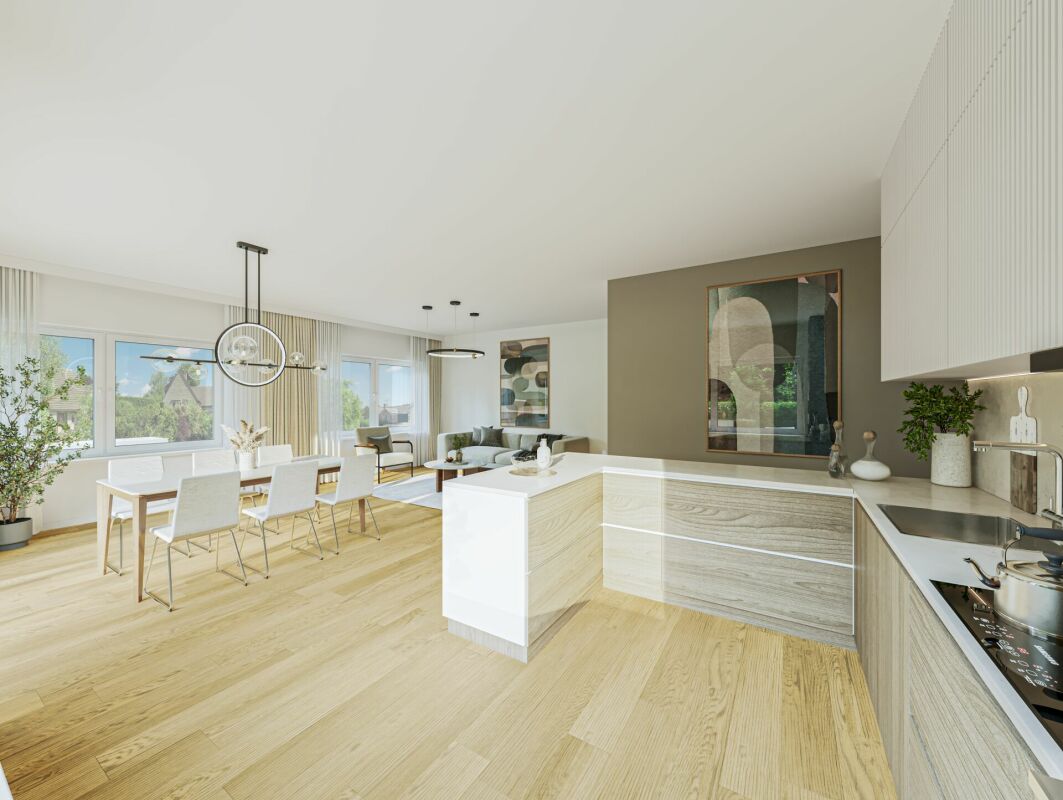
Welcome to your new home! The exclusive 4.5-room penthouse apartment combines modern living, high-quality architecture, and a dreamy view of the surrounding mountain world.On approximately 111 m² of living space, you can expect a well-thought-out floor plan with a bright and airy living, dining, and kitchen area of over 40 m². The generous window fronts create a bright and friendly living atmosphere and harmoniously connect the interior with the sunny balcony.The 21 m² large balcony invites you to relax, enjoy, and linger, whether at breakfast in the morning sun or during a cozy evening with a view of the greenery.The apartment has three comfortable bedrooms, two modern bathrooms, a practical storage room, and a separate basement with 9 m². The high-quality interior design, the elevator to the top floor, and the quiet location make this apartment an ideal home for families, couples, or anyone who appreciates spacious living.Highlights at a glance:111 m² living spaceSpacious living/dining area with over 40 m²Sunny balcony with 21 m²3 bright bedrooms2 modern bathroomsPractical storage roomBasement with 9 m²Elevator to the apartmentQuiet living location with a magnificent view of the AlpsteinExperience modern living in a natural environment - a home that perfectly combines comfort, quality, and joy of life.Would you like to know more about the Alpstein Panorama project in Rehetobel? Then visit our project website at https://alpsteinpanorama.ch/projektRehetobel in the Appenzeller Vorderland convinces with its sunny location, impressive view of the Alpstein, and high living quality. The municipality combines natural living with good infrastructure and short distances to shopping facilities, schools, and leisure activities.Thanks to the good transport connection, the city of St. Gallen can be reached in about 20 minutes. Whether families, couples, or those seeking rest, Rehetobel offers the ideal combination of rural idyll, relaxation, and proximity to the economic centers of Eastern Switzerland.Have we piqued your interest? Feel free to contact us for personal and individual advice.

Travel time
-
1 / 20
4.5 roomsCHF 850,000.–
Nucleo Avegno, Vallemaggia, 6670 Avegno

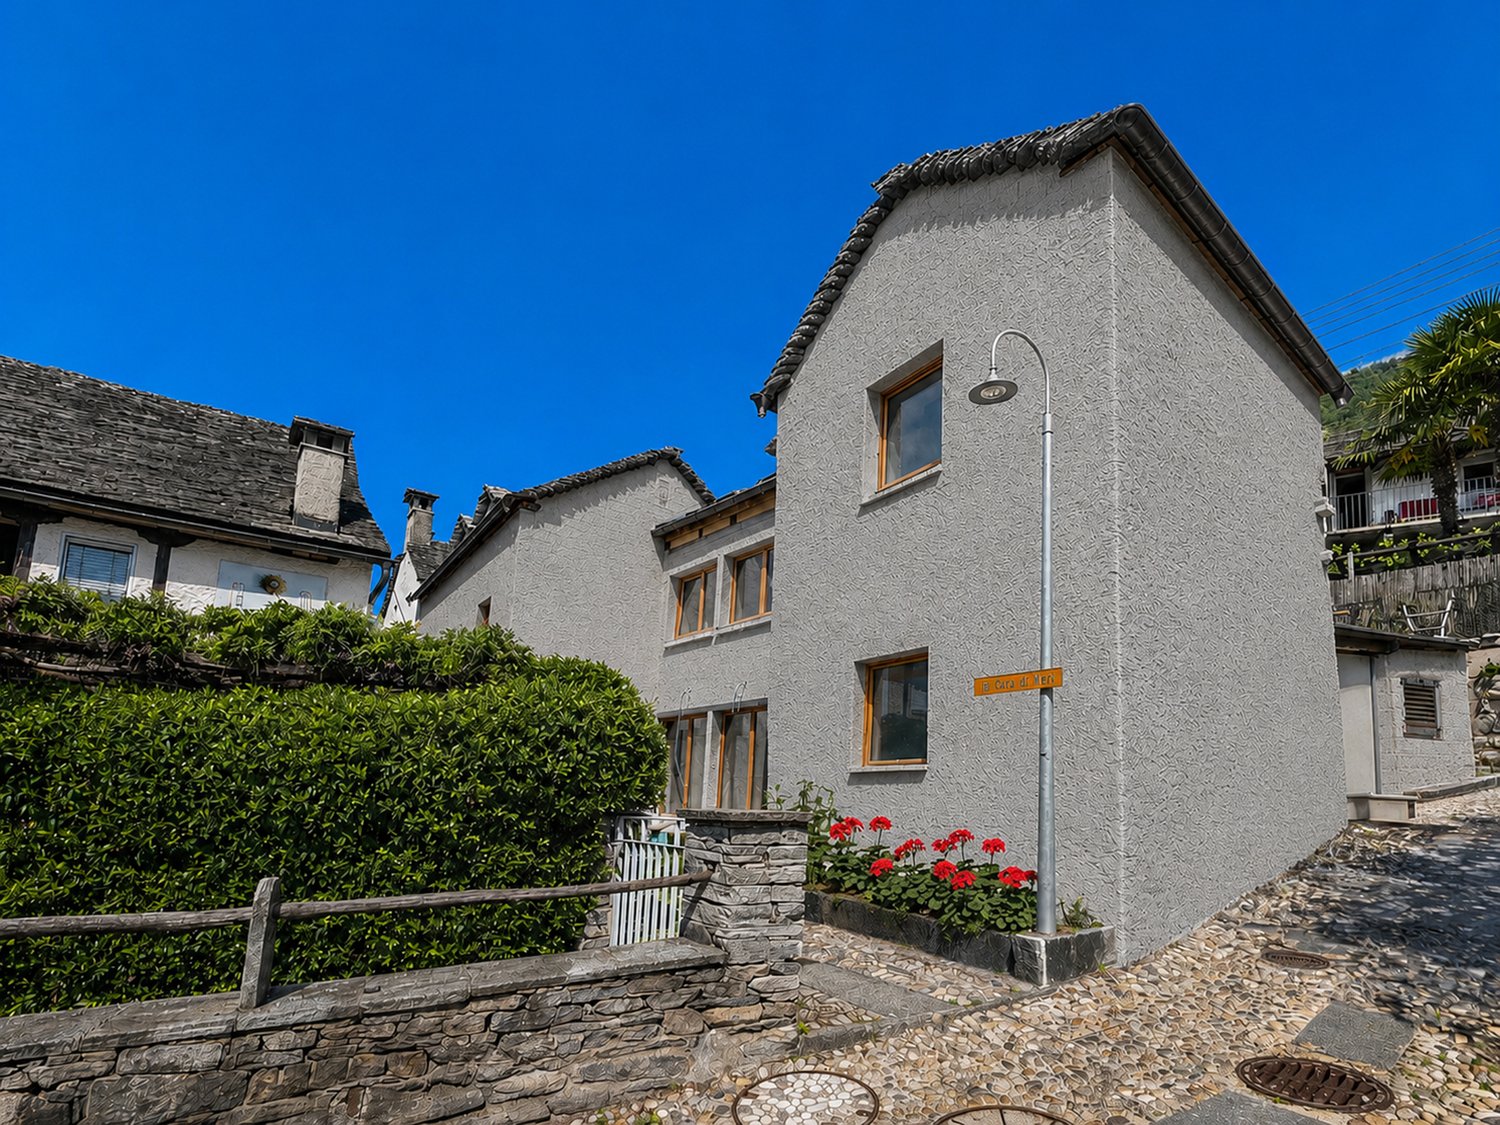
Second home in Maggia Valley - 4.5 rooms with terrace

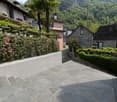
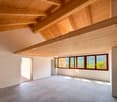
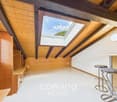
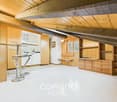
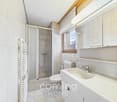
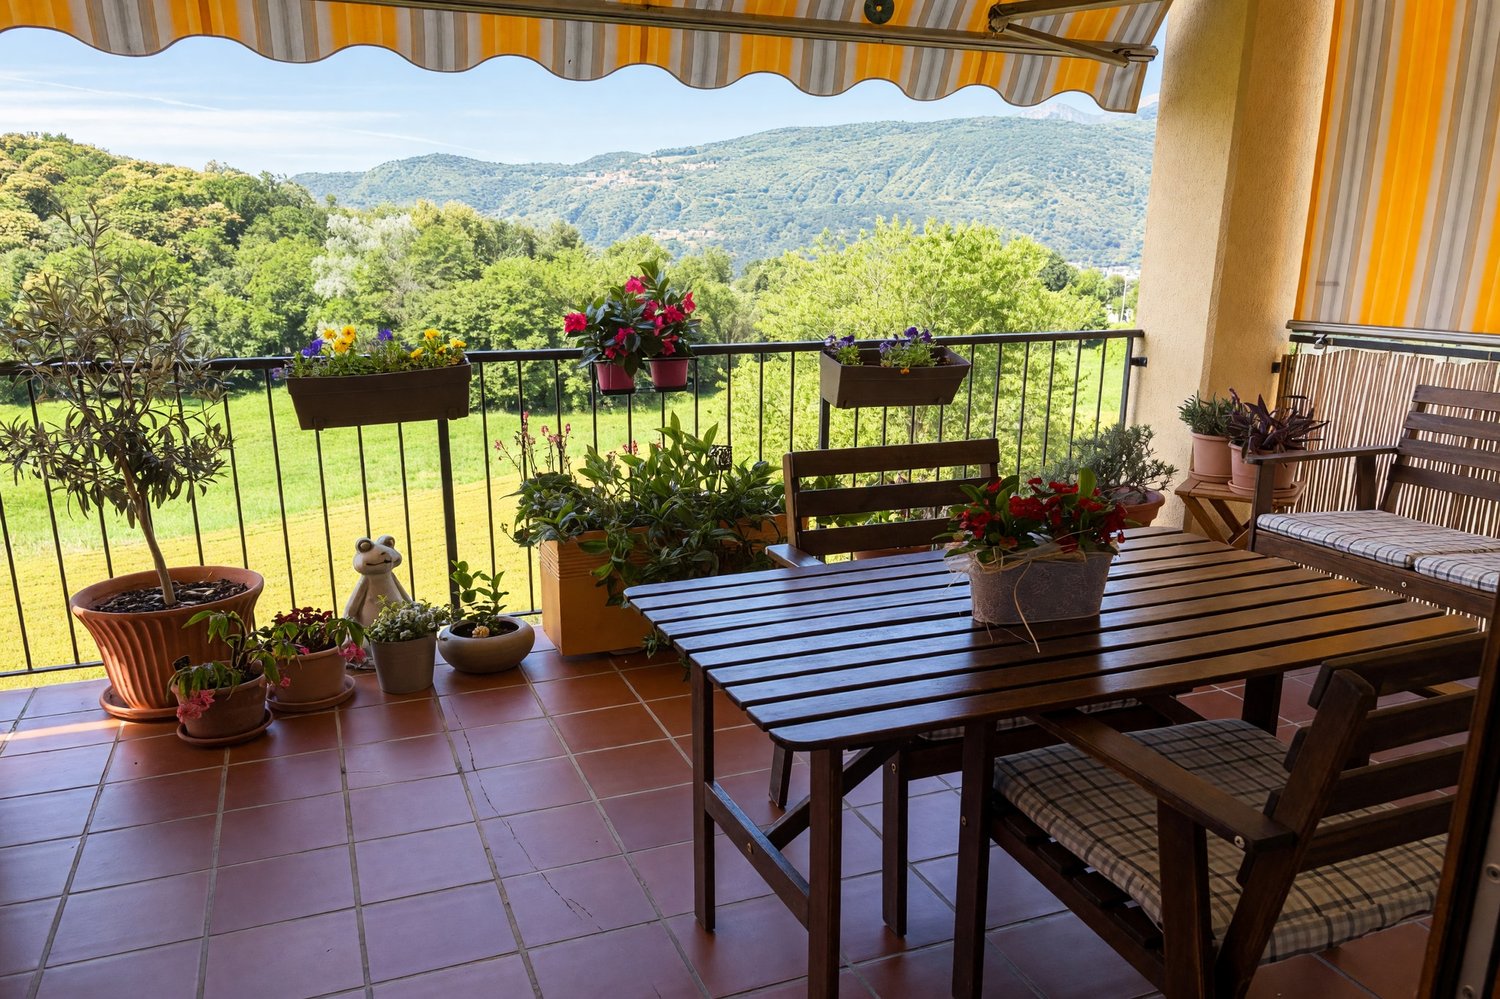
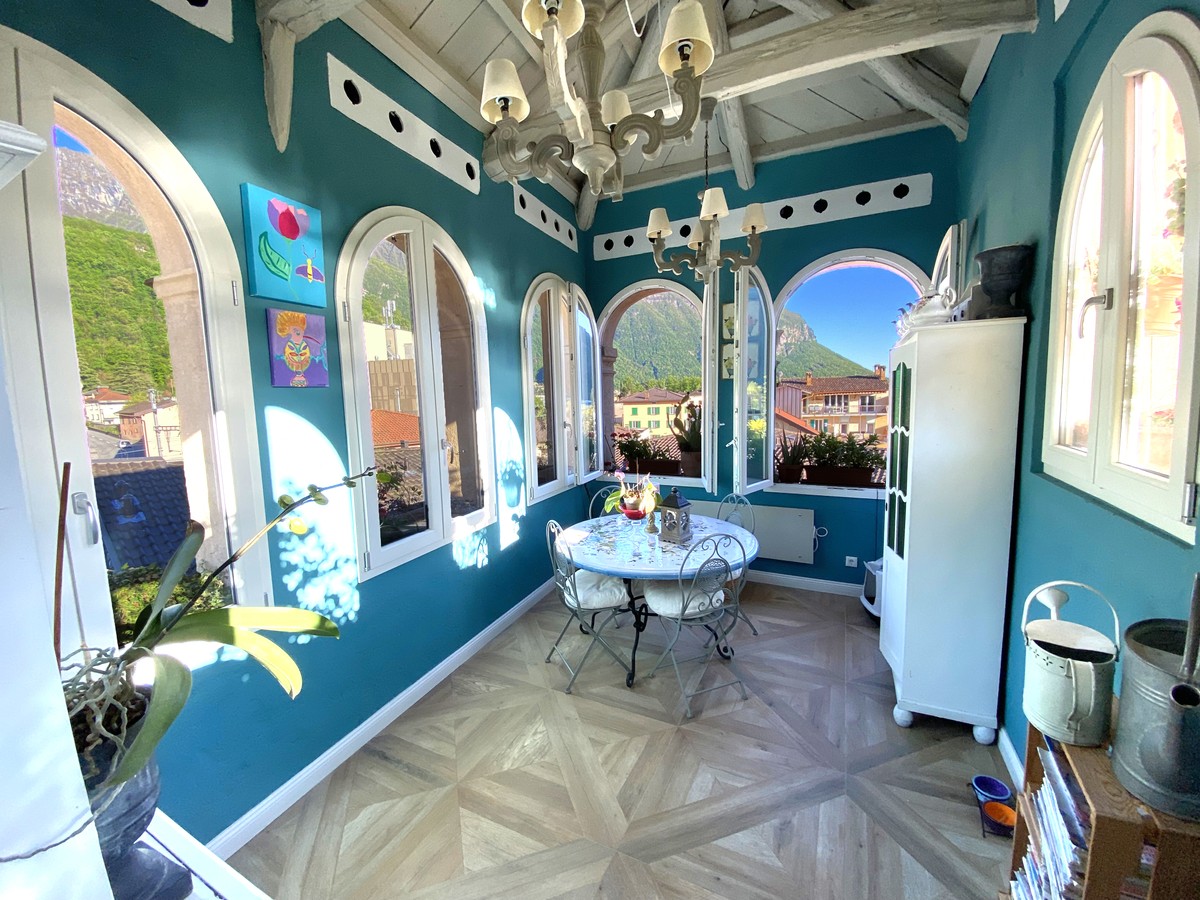
Modern elegance in the heart of the Maggia Valley In a privileged location, in the historic village center of Avegno-Gordevio, just a few minutes from Locarno, we present this elegant 4.5-room apartment, which was created from the complete renovation of a typical Ticino house. During the careful renovation, the original character of the building was preserved and enhanced with great attention to detail. Valuable architectural elements such as the beautiful stone roof made of Piode were preserved and harmoniously combined with modern living comfort, state-of-the-art home technology, and high-quality materials. The spacious and bright rooms impress with beautiful wooden beam ceilings and large window areas, which provide pleasant daylight throughout the year and offer attractive views of the historic village center and the green landscape of the Maggia Valley. The living area was designed as an elegant open-space with a modern design kitchen and offers plenty of space to live and enjoy. The attractive wooden gallery is a special added value and offers the possibility to expand the living area further and create an even more exclusive and versatile ambiance. From the living area, you can directly access the beautiful terrace, which invites you to relax and linger in the quiet village atmosphere. The sleeping area on the main level includes a spacious master bedroom with its own, spacious bathroom, as well as another bedroom. Via a comfortable internal staircase, you can reach the attic, where the visible wooden roof creates a warm and stylish atmosphere. Here is the third bedroom with its own bathroom – ideal for offering maximum privacy to guests or family members. The apartment has a modern heat pump with underfloor heating, which guarantees high living comfort and excellent energy efficiency. The property also includes basement areas, a laundry room, and a technical room. On request, there is the possibility to acquire an 87 m² large garden just a few steps away from the house. This is ideal for designing a pergola, a barbecue area, a vegetable garden, or an individual wellness oasis in the green. This property is suitable both as a primary residence and as an exclusive holiday residence. Nestled in the beautiful natural landscape of the Maggia Valley and at the same time excellently connected to the most important infrastructures – the bus stop is only 450 meters away – this apartment was created with special attention to authenticity, privacy, and the highest living quality. An attractive opportunity for all those who want to enjoy the charm of a typical Ticino village in a stylish and modern home.

Travel time
-
1 / 13
4.5 rooms98m²CHF 770,000.–
Via al Zecch, 6535 Roveredo GR

New spacious apartment on the top floor with beautiful terrace

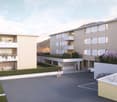
The Al Zecch Residence will be built in the same street, in a privileged position and surrounded by an idyllic green landscape.Thanks to the proximity to the new highway exit of the A13, access to Roveredo is comfortable and fast, Bellinzona is only 10 km away.The new homes are not far from the village center, an ideal location for families as they are not far from the kindergarten and the middle school.The residence consists of only 8 apartments: 5 units with 3 ½ rooms and 3 units with 4 ½ rooms, distributed between the ground floor and the second floor, a particular feature of the project is the presence of 2 duplex apartments.The building will be constructed with a high standard, in a traditional building style with concrete and masonry elements.Particular attention has been paid to the energy elements of the building: photovoltaic panels on the roof, insulation with an external coat of 180 mm and windows with triple glazing, all elements that guarantee good insulation and significant energy savings.The entire building will be treated with the SOLS/magma13(TM) technology, in order to improve the biocompatible regeneration of the environment and reduce the negative effects of the exposome (environmental stimuli that come into contact with the body).The infrastructure of the environments of all the housing units is also designed to balance and elevate the well-being inside the home.The apartments offer architectural spaces valued both by the typology of distribution and by the personal choice of finishes.The outdoor spaces are guaranteed by the large gardens and the wide terraces.In the basement of the residence there are the technical rooms, the garage and the cellars, next to the parking spaces an additional adjacent room is offered to be used as a storage room.2 parking spaces in the garage are already included in the price.

Travel time
-
1 / 5
3.5 rooms105m²CHF 765,000.–
Feldstrasse 12, 8585 Schönenbaumgarten

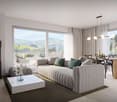
Spacious 3.5-room new apartment with lake view – modern and quiet

This spacious 3.5-room attic apartment is far more than just a place to live – it's a retreat, a center of life, and a place where everyday life becomes quality of life. Living areaYou can already feel the special atmosphere when you enter: The spacious living and dining area with a modern, elegantly integrated kitchen opens up to a bright room. The large windows blend the indoor and outdoor areas together, creating an open, harmonious living feeling. This is where moments are created – from the first coffee in the morning to long evenings with family and friends. RoomsThe two versatile rooms offer space for your personal lifestyle – whether as a quiet bedroom or an inspiring home office. The rooms appear bright, well-thought-out, and inviting, offering a variety of uses. The practical Reduit with a skylight and washing tower makes everyday life particularly comfortable. Outdoor areaThe private 19m² outdoor area will quickly become your favorite spot: a place to relax and enjoy. Whether it's warm summer evenings, breakfast outdoors, or just a moment of peace – here your home expands, with a beautiful view of the lake. ArchitectureThe high-quality materials, clear architectural signature, and modern construction standard give the apartment a timeless elegance. Embedded in a carefully designed new building project in a quiet location, stylish living is combined here with a high demand for comfort, sustainability, and quality of life.An additional basement room and two underground parking spaces can be purchased optionally and round off this attractive offer perfectly. Ready for occupancy in spring 2028. Your benefits at a glance: • Spacious, well-thought-out floor plans • Modern, large living room kitchen • Reduit with washing tower and skylight • Lake view • Insulation in the Minergie-P standard • Ground probe heating and photovoltaic system • Energy-efficient cooling in summer via Freecooling (floor heating) • Underground parking spaces prepared for e-mobility • 5 additional basement rooms and 3 motor parking spaces available optionally • Attractive, fair prices (bank-tested) Have we sparked your interest?We look forward to your contact and are very happy to provide you with further information or a personal conversation.

Travel time
-
1 / 5
5.5 rooms137m²CHF 990,000.–
Feldstrasse 10, 8585 Schönenbaumgarten

Family-friendly 5.5-room new apartment with lake view

This spacious 5.5-room attic apartment is much more than just a place to live – it's a retreat, a center of life, and a place where everyday life becomes a quality of life. Living spaceAs soon as you enter, you can feel the special atmosphere: the spacious living and dining area with a modern, elegantly integrated kitchen opens up to a bright room. The large windows merge the interior and exterior spaces, creating an open, harmonious living feeling. Moments are created here – from the first coffee in the morning to long evenings with family and friends. RoomsThe four versatile rooms offer space for your personal lifestyle – whether as a quiet bedroom, inspiring home office, or lovingly designed children's room. The rooms appear bright, well-thought-out, and inviting, offering a variety of uses. Outdoor areaThe private 24m² outdoor area will quickly become your favorite spot: a place to relax and enjoy. Whether it's warm summer evenings, breakfast outdoors, or just a moment of peace – here your home expands, with a beautiful view of the lake. ArchitectureThe high-quality materials, clear architectural signature, and modern construction standard give the apartment a timeless elegance. Embedded in a carefully designed new building project in a quiet location, stylish living is combined with a high demand for comfort, sustainability, and quality of life.An additional basement room and two underground parking spaces can be purchased optionally and round off this attractive offer perfectly. Ready for occupancy in spring 2028. Your advantages at a glance: • Spacious, well-thought-out floor plans • Modern, large living room kitchen • Laundry tower in the apartment • Lake view • Insulation in the Minergie-P standard • Ground probe heating and photovoltaic system • Energy-efficient cooling in summer via Freecooling (floor heating) • Underground parking spaces prepared for e-mobility • 5 additional basement rooms and 3 motor vehicle parking spaces available optionally • Attractive, fair prices (bank-tested) Have we piqued your interest?We look forward to your contact and are very happy to provide you with further information or a personal conversation.

Travel time
-
1 / 5
4.5 rooms130m²CHF 920,000.–
Feldstrasse 12, 8585 Schönenbaumgarten

Spacious 4.5-room new apartment with lake view – modern and quiet

This spacious 4.5-room attic apartment is much more than just a place to live – it's a retreat, a center of life, and a place where everyday life becomes quality of life. Living spaceYou can feel the special atmosphere as soon as you enter: The spacious living and dining area with a modern, elegantly integrated kitchen opens up to a bright room. The large windows blend the indoors and outdoors, creating an open, harmonious living feeling. This is where moments are created – from the first coffee in the morning to long evenings with family and friends. RoomsThe three versatile rooms offer space for your personal lifestyle – whether as a quiet bedroom, inspiring home office, or lovingly designed children's room. The rooms appear bright, well-thought-out, and inviting, offering a variety of uses. Outdoor areaThe private 19.4m² outdoor area will quickly become your favorite spot: a place to relax and enjoy. Whether it's warm summer evenings, breakfast outdoors, or just a moment of peace – here your home expands, with a beautiful view of the lake. ArchitectureThe high-quality materials, clear architectural signature, and modern construction standard give the apartment a timeless elegance. Embedded in a carefully designed new building project in a quiet location, stylish living is combined with a high demand for comfort, sustainability, and quality of life.An additional basement room and two underground parking spaces can be purchased optionally and round off this attractive offer. Ready for occupancy in spring 2028. Your advantages at a glance: • Spacious, well-thought-out floor plans • Modern, large living room kitchen • Laundry room in the apartment • Lake view • Insulation in the Minergie-P standard • Ground probe heating and photovoltaic system • Energy-efficient cooling in summer via Freecooling (floor heating) • Underground parking spaces prepared for e-mobility • 5 additional basement rooms and 3 motor vehicle parking spaces available optionally • Attractive, fair prices (bank-tested) Have we sparked your interest?We look forward to your contact and are happy to provide you with further information or a personal conversation.

Travel time
-
1 / 6
3.5 rooms85m²CHF 625,000.–
Schulstrasse 10, 8522 Häuslenen

LIVING SPACE SCHULSTRASSE

Construction start March 2026Discover a new construction project that offers you maximum freedom! In a quiet, sunny location in Häuslenen, a modern residential building is being built, where you as a buyer can completely design your interior according to your personal style and needs.Highlights of the projectCo-creation possible: walls, kitchen, bathroom, flooring - everything according to your wishes.Modern architecture: clear lines, bright rooms, large window areas.Sustainable construction: high-quality materials, energy-efficient building technology.Flexible floor plans: ideal for singles, couples or families.Quiet living location: Häuslenen offers rural idyll with quick access to the city.Parking: underground garage / outdoor parking spaces available according to needs.Interior design - your personal touchYou decide on:Kitchen design and appliancesFlooring (parquet, stone, vinyl etc.)Wall colors / surfacesBathroom equipmentRoom division (depending on construction progress)Together with experienced partners, we will be happy to support you in planning and implementation.Location advantages • Family-friendly village in the municipality of Aadorf • Shopping, schools and public transport in the immediate vicinity • Quick access to Winterthur, Frauenfeld or towards Zurich • Nature at your doorstep - perfect for leisure and relaxation Ideal for buyers who want more than standardThis new construction project is particularly suitable for people who value individuality and quality. Design not only your home - create something unique.IMPORTANT: The depicted images serve only for illustration purposes. Kitchen (e.g. cooking island, appliances, equipment etc.), bathroom equipment and plate colors, as well as floors, will be built according to the buyer's wishes.I am happy to provide you with more information

Travel time
-
1 / 8
5.5 rooms145m²CHF 998,000.–
Schulstrasse 10, 8522 Häuslenen

LIVING SPACE SCHULSTRASSE

Construction start March 2026Discover a new construction project that offers you maximum freedom! In a quiet, sunny location in Häuslenen, a modern residential building is being built, where you as a buyer can completely design your interior according to your personal style and needs.Highlights of the projectCo-creation possible: walls, kitchen, bathroom, flooring - everything according to your wishes.Modern architecture: clear lines, bright rooms, large window areas.Sustainable construction: high-quality materials, energy-efficient building technology.Flexible floor plans: ideal for singles, couples or families.Quiet living location: Häuslenen offers rural idyll with quick access to the city.Parking: underground garage / outdoor parking spaces available according to needs.Interior design - your personal touchYou decide on:Kitchen design and appliancesFlooring (parquet, stone, vinyl etc.)Wall colors / surfacesBathroom equipmentRoom division (depending on construction progress)Together with experienced partners, we will be happy to support you in planning and implementation.Location advantages • Family-friendly village in the municipality of Aadorf • Shopping, schools and public transport in immediate proximity • Quick access to Winterthur, Frauenfeld or towards Zurich • Nature at your doorstep - perfect for leisure and relaxation Ideal for buyers who want more than standardThis new construction project is particularly suitable for people who value individuality and quality. Design not only your home - create something unique.IMPORTANT: The pictures shown are for illustration purposes only. Kitchen (e.g. kitchen island, appliances, equipment etc.), bathroom equipment and plate colors, as well as floors, will be built according to the buyer's wishes.I am at your disposal for more information

Travel time
-
1 / 8
3.5 rooms85m²CHF 625,000.–
Schulstrasse 10, 8522 Häuslenen

LIVING SPACE SCHULSTRASSE

Construction start March 2026Discover a new construction project that offers you maximum freedom! In a quiet, sunny location in Häuslenen, a modern residential building is being built, where you as a buyer can completely design your interior according to your personal style and needs.Highlights of the projectCo-creation possible: walls, kitchen, bathroom, flooring - everything according to your wishes.Modern architecture: clear lines, bright rooms, large window areas.Sustainable construction: high-quality materials, energy-efficient building technology.Flexible floor plans: ideal for singles, couples or families.Quiet living location: Häuslenen offers rural idyll with quick access to the city.Parking: underground garage / outdoor parking spaces available according to needs.Interior design - your personal touchYou decide on:Kitchen design and appliancesFlooring (parquet, stone, vinyl etc.)Wall colors / surfacesBathroom equipmentRoom division (depending on construction progress)Together with experienced partners, we will be happy to support you in planning and implementation.Location advantages • Family-friendly village in the municipality of Aadorf • Shopping, schools and public transport in the immediate vicinity • Quick access to Winterthur, Frauenfeld or towards Zurich • Nature right outside the door - perfect for leisure and relaxation Ideal for buyers who want more than standardThis new construction project is particularly suitable for people who value individuality and quality. Design not only your home - create something unique.IMPORTANT: The depicted images serve only for illustration purposes. Kitchen (e.g. cooking island, appliances, equipment etc.), bathroom equipment and plate colors, as well as floors, will be built according to the buyer's wishes.I am at your disposal for more information

Travel time
-
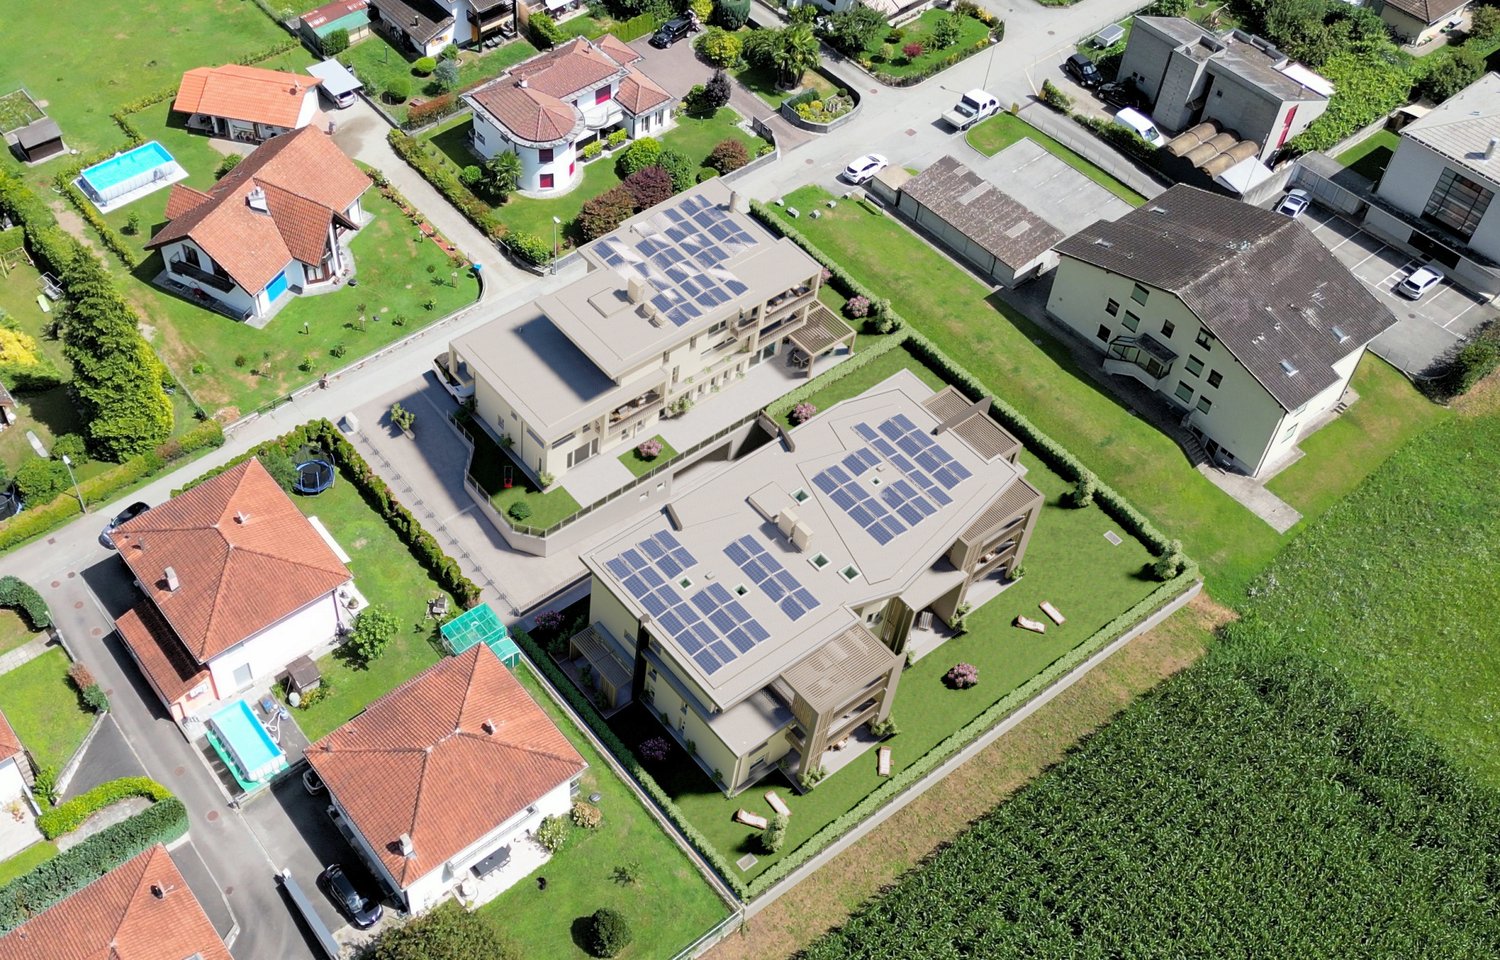
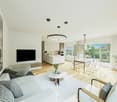
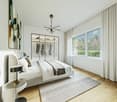
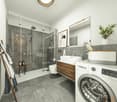
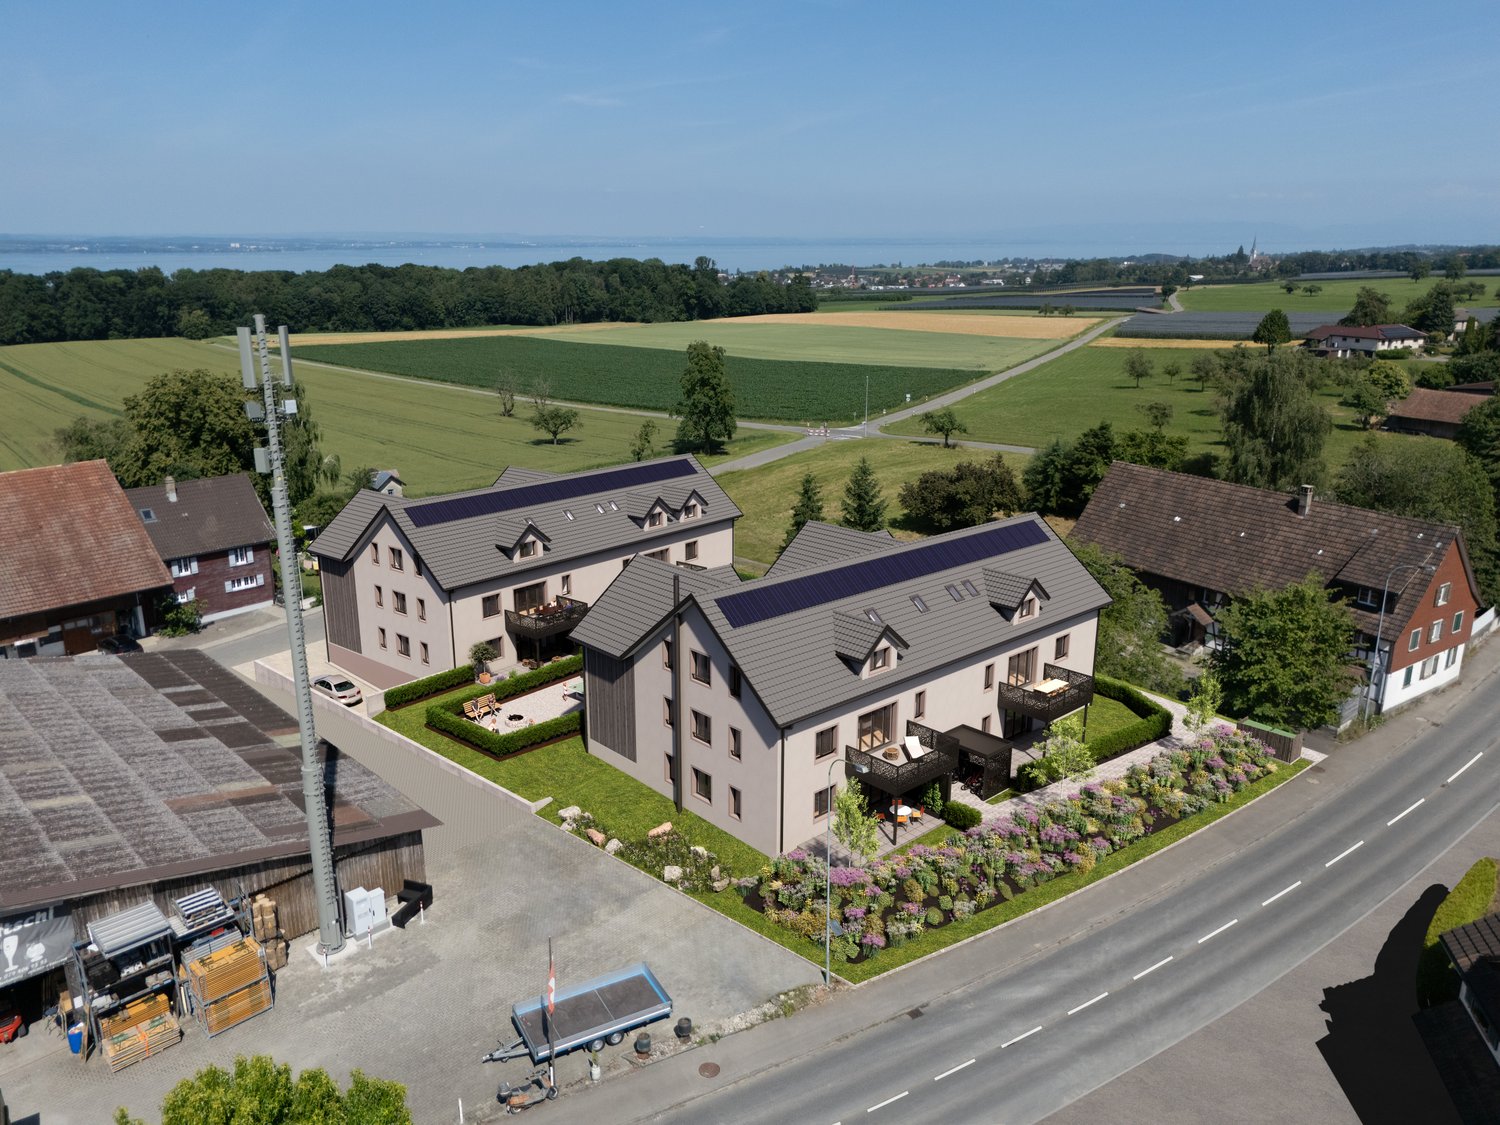
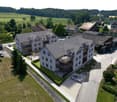
  • Aerial view of a residential complex with two houses, solar panels on the roofs, a garden, and a road.
  • Aerial view of a residential area with several houses, one of which has a balcony and a car parked in front.
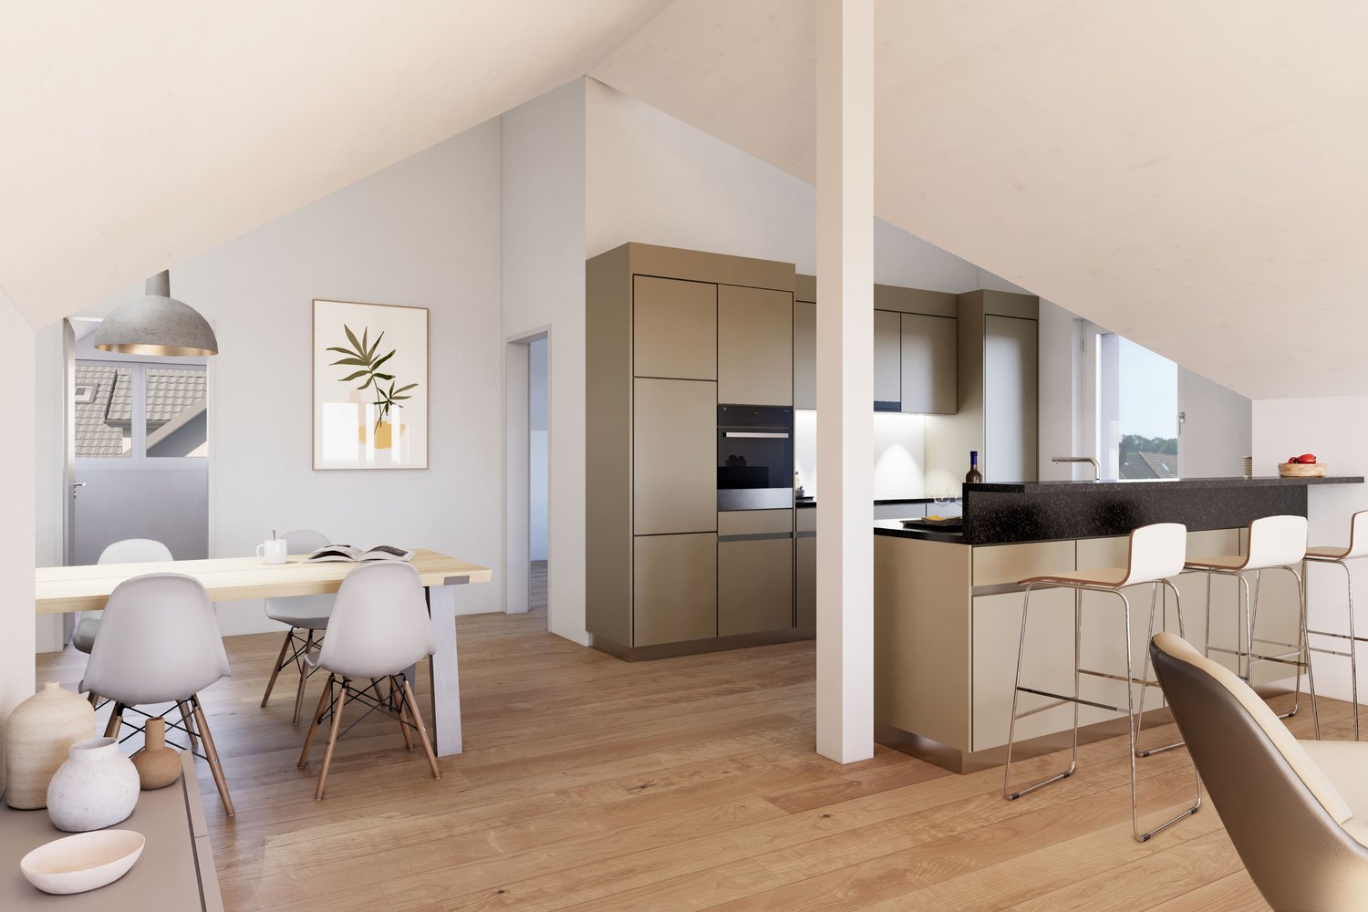
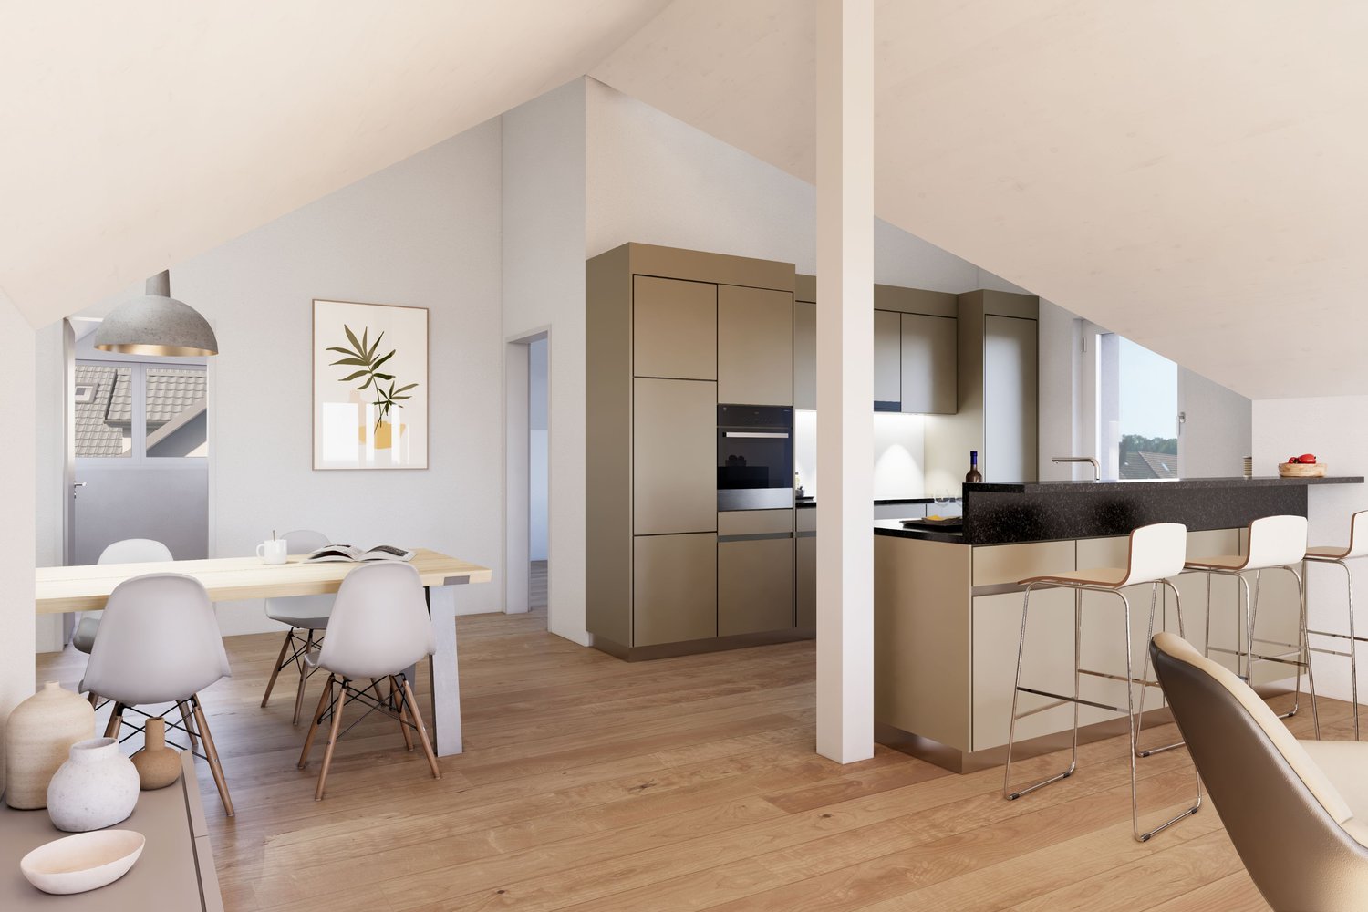
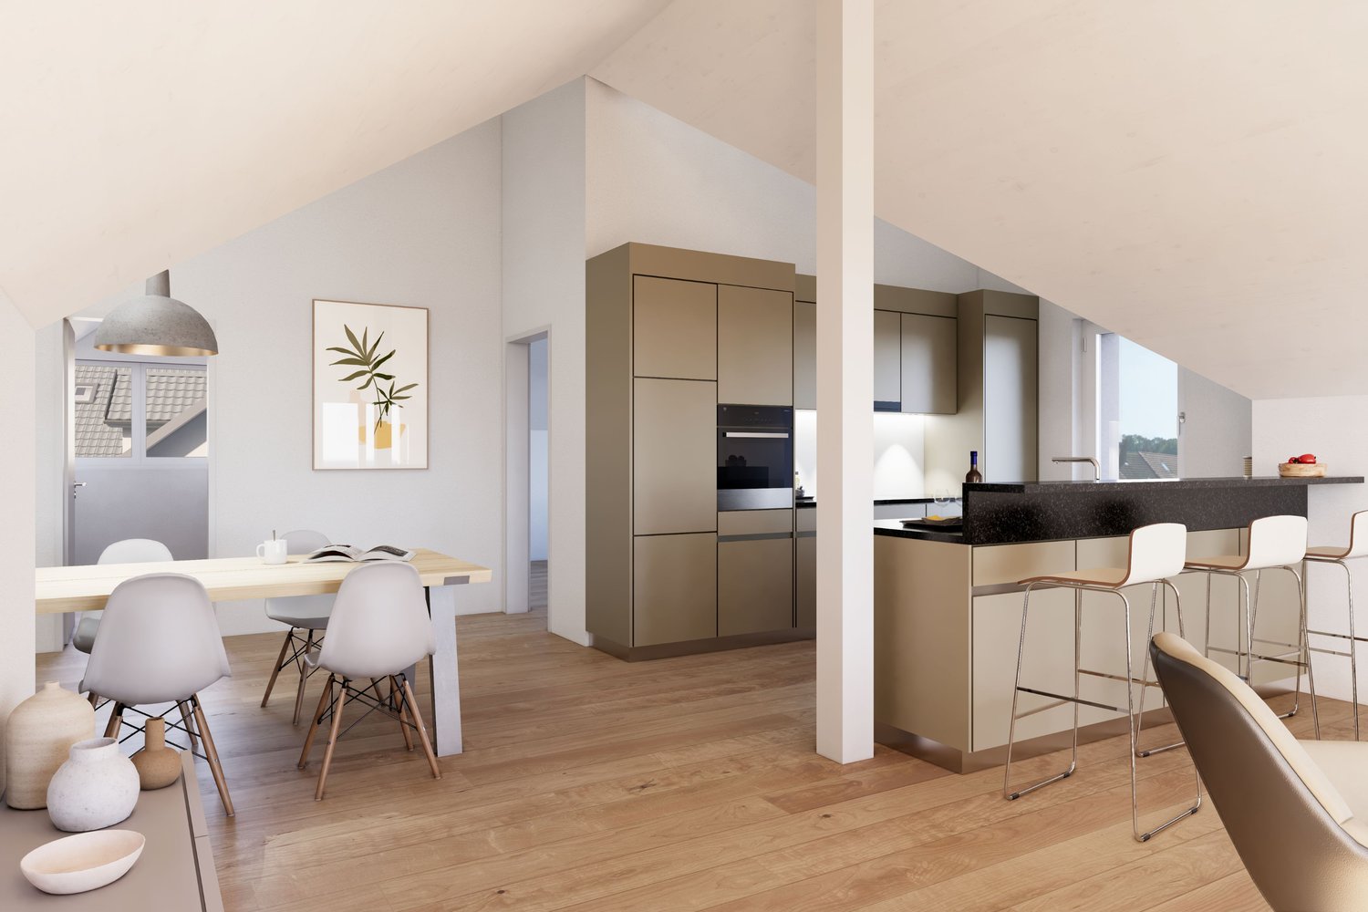
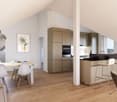
  • modern kitchen with dining area, wooden floor, white walls, large windows, modern furniture, open concept
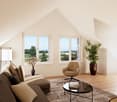
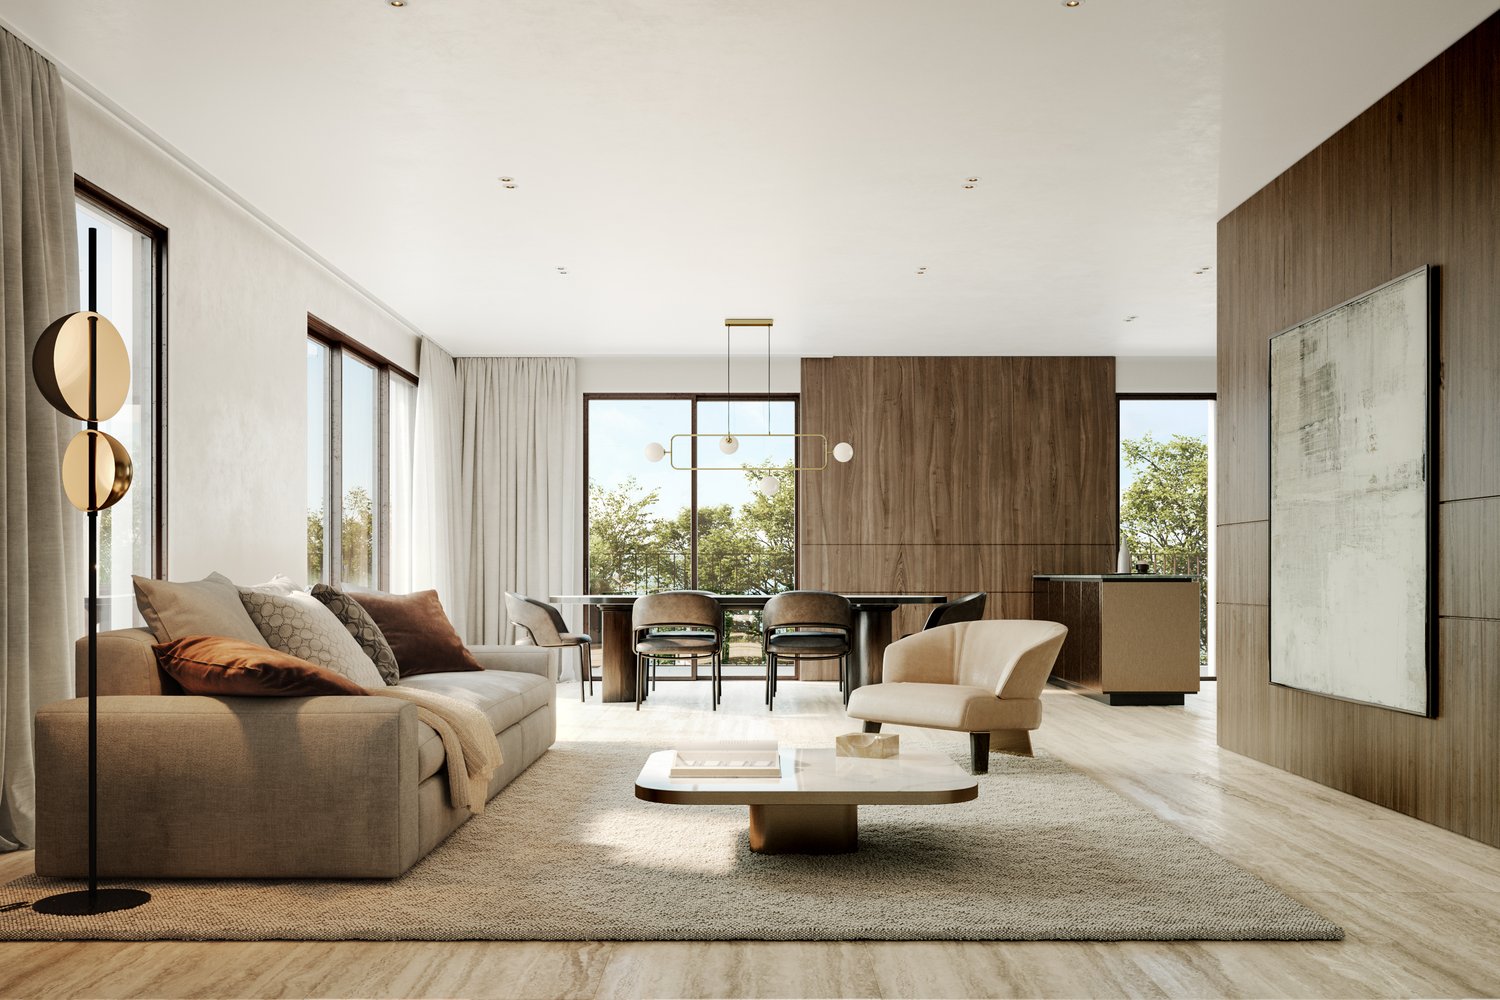
  • modern living room with large windows, beige sofa, glass table, beige chair, floor lamp, potted plant, carpet
  • Two-story house with solar panels on the roof, balconies, a garden with a table tennis table, a fire pit, and a playground.
1 / 5
Aerial view of a residential area with several houses, one of which has a balcony and a car parked in front.
modern kitchen with dining area, wooden floor, white walls, large windows, modern furniture, open concept
modern living room with large windows, beige sofa, glass table, beige chair, floor lamp, potted plant, carpet
3.5 rooms104m²CHF 790,000.–
Feldstrasse 10, 8585 Schönenbaumgarten

Spacious 3.5-room new apartment with lake view – modern and quiet

This spacious 3.5-room attic apartment is much more than just a place to live – it's a retreat, a center of life, and a place where everyday life becomes quality of life. Living spaceYou can already feel the special atmosphere when you enter: The spacious living and dining area with a modern, elegantly integrated kitchen opens up to a bright room. The large windows blend the indoors and outdoors, creating an open, harmonious living feeling. Moments are created here – from the first coffee in the morning to long evenings with family and friends. RoomsThe two versatile rooms offer space for your personal lifestyle – whether as a quiet bedroom or an inspiring home office. The rooms appear bright, well-thought-out, and inviting, offering a variety of uses. The practical Reduit with a skylight and laundry tower makes everyday life particularly comfortable. Outdoor areaThe private 19m² outdoor area will quickly become your favorite spot: a place to relax and enjoy. Whether it's warm summer evenings, breakfast outdoors, or just a moment of peace – here your home expands, with a beautiful view of the lake. ArchitectureThe high-quality materials, the clear architectural signature, and the modern construction standard give the apartment a timeless elegance. Embedded in a carefully designed new building project in a quiet location, stylish living is combined with a high demand for comfort, sustainability, and quality of life.An additional basement room and two underground parking spaces can be purchased optionally and round off this attractive offer. Ready for occupancy in spring 2028. Your advantages at a glance: • Spacious, well-thought-out floor plans • Modern, large living room kitchen • Reduit with laundry tower and skylight • Lake view • Insulation in the Minergie-P standard • Ground probe heating and photovoltaic system • Energy-efficient cooling in summer via Freecooling (floor heating) • Underground parking spaces prepared for e-mobility • 5 additional basement rooms and 3 motor parking spaces available optionally • Attractive, fair prices (bank-tested) Have we piqued your interest?We look forward to your contact and are available for further information or a personal conversation.

Travel time
-
1 / 12
4.5 rooms107m²CHF 1,420,000.–
Rue du Petit-Vallon 11, 3963 Lens

Magnificent 4.5-room apartment in Crans

Discover this superb 4.5-room apartment located at Rue du Petit-Vallon 11 in Crans, offering 104 m² of living space in a calm and sunny environment. This apartment benefits from an exceptional exposure with generous sunlight.Main features : • Spacious area : 4.5 rooms spread over 104 m² of living space • Modern comfort : 2 bathrooms for maximum practicality • Private balcony : Outdoor space to enjoy the sunny climate • Parking space : Outdoor parking included in the building Privileged environment : Located in a quiet residential area, this apartment benefits from a peaceful environment day and night. The property is ideal for families with children thanks to its adapted configuration and secure location. The center of the ski resort is just a 4-minute walk away.Nearby amenities : The Crans-Montana bus stop is just a 4-minute walk away, making it easy to get around. For daily needs, you will find supermarkets, bakeries, and restaurants within a 6-minute walk, as well as a pharmacy. Le Régent school is accessible in 8 minutes on foot, perfect for families.This apartment is available immediately and represents an exceptional opportunity to live in one of the most beautiful villages in Valais, combining mountain tranquility and modern amenities.*Possibility to buy the neighboring property REF 4230 to join the two plots and create your dream apartment.

Travel time
-
1 / 14
3.5 rooms85m²CHF 625,000.–
Via Bricola, 6802 Rivera

Elegant apartment with beautiful rooftop terrace on the top floor

Residenza Bricola will be built in the heart of Rivera, a short distance from the Splash & SPA, the Monte Tamaro funicular, and the highway entrance.The building is located next to a large green area, and in a few minutes on foot, you can reach the bus stop and the FFS train station.The building consists of two independent structures with 3 floors on two different levels, distributing the apartments between the ground floor and the second floor.The completely underground garage forms a green platform that becomes a base and garden.The basement also houses the cellars and technical rooms.The technical part uses state-of-the-art solutions: Heat production is carried out through an air-water heat pump that benefits from the energy produced by the photovoltaic panels installed on the roof.Particular attention has been paid to energy issues: External insulation is with a thermal insulation coat, while the windows are well insulated and respect the strict current regulations.It is also planned to prepare for the installation of wallboxes for electric cars.The internal organization of the apartments is characterized by a clear division between the day and night areas, the living spaces are generous, welcoming, and well distributed.The personal choice of finishes will greatly enhance the environments of one's home.Particularities that are very much appreciated are the double services and the private laundry room inside the apartment, which provide excellent comfort of use.The private outdoor space is guaranteed by the comfortable terrace.2 parking spaces in the garage are included in the price.

Travel time
-
1 / 8
1.5 rooms21m²CHF 125,000.–
3946 Turtmann

Studio flat in Turtmann - compact, with rail links and a central location

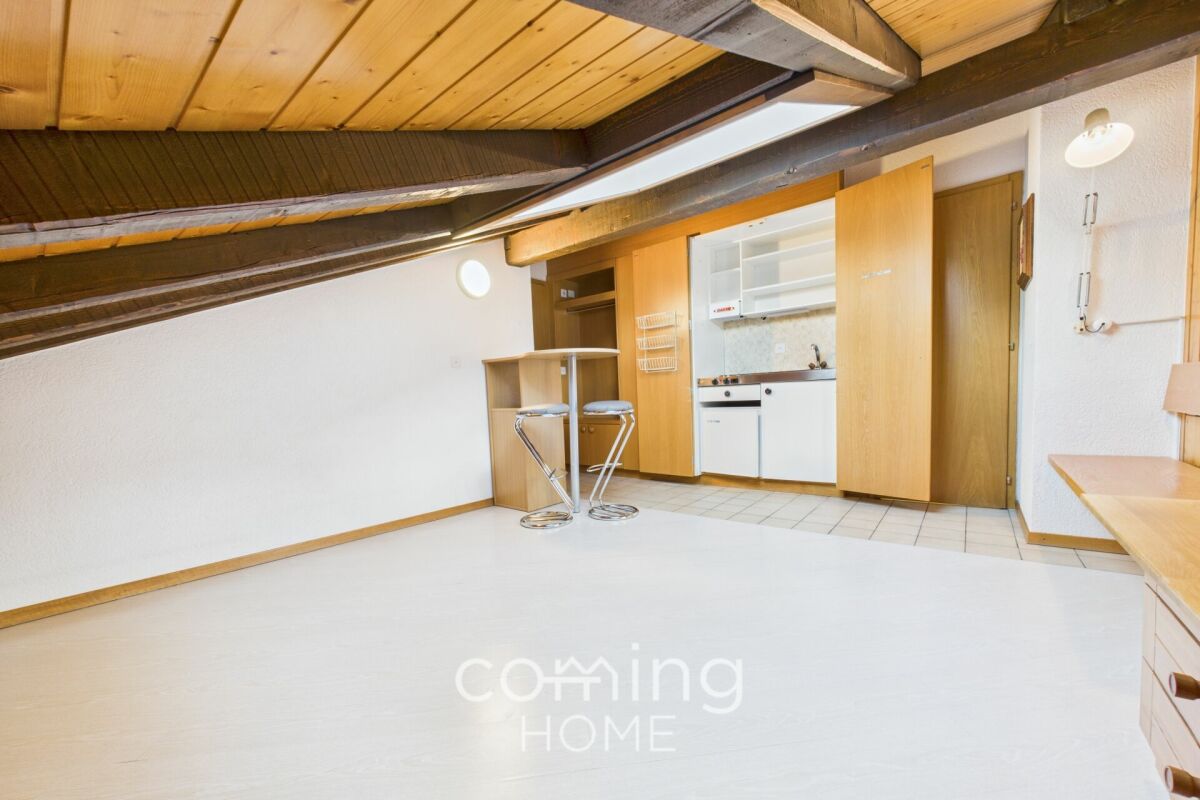
Charming Studio with Panoramic View and Bright Rooms This studio apartment is located in a modernized multi-family building in a central area of Turtmann. It combines contemporary living with comfort and stands out for its clear room layout and well-maintained appearance.Apartment Highlights: • 1.5 rooms with 21 m² of living space • Bright living and dining area • Well-maintained bathroom • Excellent overall condition, ready for immediate occupancy • Quiet, central location in Turtmann • An outdoor parking space can be purchased additionally for CHF 20,000.- Surroundings Turtmann offers an ideal combination of peace, nature, and good infrastructure. The village has shopping, schools, restaurants, and leisure activities within walking distance. Due to its sunny location in the Rhone Valley, residents benefitfrom a pleasant climate and high quality of living. There are walking paths, bike trails, and nearby recreational areas righton your doorstep. Location The property is impressive due to its central, well-developed location. Turtmann station can be reached in a few minutesand offers regular connections to Visp and Sierre. The A9 highway is just a short drive away, making Visp, Brig, Leuk, and Crans-Montana easily accessible. The property is suitable for commuters as well as residents who appreciate theproximity to the Alps and nature.Interested?Contact us for more information or to arrange a viewing.You can find more attractive properties in Switzerland at: www.coming-home.ch

1 / 13
5.5 rooms170m²CHF 1,105,000.–
6949 Comano

Beautiful large duplex with 5.5 rooms, panoramic terrace and fireplace

In Comano, in the heart of the Luganese, we offer for sale a large, beautiful duplex apartment with 5.5 rooms.The property is located in a panoramic and quiet area, in a building with only eight apartments, which is very well maintained, with a large communal garden and clean, tidy communal areas.The terrace of about 13 m² offers a pleasant outdoor space, ideal for relaxing in a reserved and serene atmosphere, with a view of the surrounding nature.The living area is distinguished by a cozy and well-articulated atmosphere, with a living room, dining area, open but separate kitchen, and a beautiful fireplace that gives the room character and warmth.The upper, mansard-roofed floor, connected by a beautiful, comfortable staircase, offers a large, open space that can be used as an office, enriching the apartment with a versatile and airy presence.It is possible to install air conditioning to make even the hottest days of the year pleasant and productive.The property, built in 1990, is in excellent condition and has benefited from improvement works, including small internal interventions, painting, installation of new sun blinds, lowering of the mansard roofs, replacement of shutters, and electrification of windows. The building has also received important attention, including the renovation of the facade with thermal insulation, the replacement of the boiler about five years ago, and constant roof maintenance.Heating is provided by an efficient, centralized oil system with serpent distribution, supported by wooden windows and double, insulating glass windows. The flooring alternates between parquet in the bedrooms, tiles in the bathrooms, and travertine in the other rooms. The bathrooms are adorned with precious Carrara marble.The apartment, located on the third floor of three, is connected to the garage floor by a practical lift.For laundry, a communal laundry room and a provision for a washing machine in the second bathroom with a shower on the upper floor are available.The apartment consists, on the entrance level, of a living room with dining area and access to the terrace, an open but separate kitchen, a bedroom, a large single room, and a windowed bathroom with a bathtub. The upper floor offers a second bedroom, a room with a windowed bathroom with a shower, a large, open mansard space perfect as an office, and a second windowed bathroom with a shower.Two parking spaces in the garage for CHF 100,000.--, to be added to the sale price, and a large cellar complete this interesting offer.A BEAUTIFUL PANORAMIC DUPLEX!!
1 / 13
5.5 rooms226m²CHF 1,546,000.–
6854 Stabio

5.5 of the highest standard with interesting purchase options.

In Stabio, a municipality located just 300 meters from the train station, 1 km from the highway that connects to Italy, and a short distance from the fascinating cities of Como, Varese, and Lugano, we present 5.5 luxury apartments in a new high-level project.The building will be constructed within a protected residential community, equipped with numerous services such as a fitness area, co-working spaces, green areas, playground for children, and areas dedicated to pets.The apartments will enjoy excellent luminosity thanks to the large, floor-to-ceiling windows that allow an abundance of natural light to enter.The apartment will have a large terrace that integrates nature into the house, offering an ideal environment for relaxation in the open air.The kitchens will feature a refined design by A++, which combines style, comfort, and functionality in perfect harmony.The properties, with a planned completion date in 2027, will be built with Minergie certification, sustainable materials, and cutting-edge technologies to guarantee unparalleled comfort and energy efficiency.The heating will be provided by an efficient thermopump system with freecooling and serpentine distribution, assisted by high-quality, insulating windows with thermal cutting.The flooring can be fully personalized with luxurious options such as fine, porcelain-like grès with a travertine effect or elegant oak wood planks.The apartments will be conveniently served by an elevator accessible to people with reduced mobility, which connects all floors of the building.The offer includes the possibility of purchasing the property in the "Lease to Own" formula over 10 years. A solution of this type, for a newly constructed property, is a true rarity in the sector and makes the offer an opportunity not to be missed.The possibility of purchasing the property as a second home or for commercial use makes the investment particularly interesting, both for personal use and as a source of income.Currently, two 5.5-room apartments are being offered. The first, located on the first floor of building B3, consists of an entrance into a large, open living area with living room, dining area, and open kitchen, two bedrooms, a single room, a study, two bathrooms with shower, and a terrace accessible from the living area and the study.The second, located on the fourth floor of block C4, consists of an entrance into a corridor, an open living area with living room, dining area, open kitchen, and access to a large terrace, three bedrooms, a single room, and three bathrooms with shower.The parking spaces will offer a system for fast charging of electric vehicles.The stated price is to be understood as "from". The prices for other three-room apartments are available upon request.General information about the residence is available at this link.OF VERY HIGH LEVEL!!
1 / 13
4 rooms107m²CHF 690,000.–
6817 Maroggia

Charming 4-room apartment with panoramic tower

In Maroggia, a charming village on the shores of Lake Lugano, characterized by its fascinating historic center and privileged position between the lake and the mountains, offering a perfect balance between tranquility and practicality, we propose a charming 4-room apartment for sale.The property is located in the historic center of the village, in a position that allows you to enjoy the authentic atmosphere of the old village while maintaining all the necessary amenities for daily life.The living room is spacious and comfortable, characterized by the beautiful exposed beams typical of historic houses and a romantic wood-burning fireplace with a steel flue, creating a warm and welcoming atmosphere.The custom-made kitchen offers functionality and style in an environment perfectly integrated with the character of the property.The highlight of the property is undoubtedly the stunning panoramic tower, accessible via a spiral staircase from the kitchen, offering a breathtaking view of the village, mountains, and lake, creating a unique space to enjoy the beautiful days and cultivate your favorite hobbies.The bedroom and study are characterized by the presence of a beautiful attic with original exposed beams.The building, constructed in historic times, underwent a total renovation in 2015, which included the replacement of all windows and floors, roof insulation, installation of false ceilings, and the complete renovation of all systems. Thanks to these important interventions, the rooms have been made modern and efficient while masterfully enhancing its historic features, creating an object of truly unique charm.The heating is provided by an efficient autonomous electric system with low-energy glass radiant panels, assisted by good PVC windows and insulating glass. The flooring is made of fine parquet and cotto for the stairs, which gives the environment warmth and authenticity.For laundry, a convenient communal laundry room with connections for your personal system is available.The apartment consists of an entrance with cotto staircase, a large living room with fireplace, a beautiful custom-made kitchen, a double bedroom and a mansard-roofed study, a spacious bathroom with shower, and the characteristic panoramic tower accessible via a spiral staircase from the kitchen.For parking, a convenient access to the communal parking lot is available, which can be used for an unlimited number of cars at an annual cost of CHF 150.--.A CHARMING APARTMENT WITH A BREATHTAKING VIEW!!

1 / 13
3.5 rooms88m²CHF 603,000.–
6854 Stabio

3.5 of the highest standard with interesting purchase options.

In Stabio, a town located just 300 meters from the train station, 1 km from the highway that connects to Italy, and a short distance from the fascinating cities of Como, Varese, and Lugano, we present luxury three-room apartments in a new high-level project.The construction will rise within a protected residential community, equipped with numerous services such as a fitness area, co-working spaces, equipped green areas, a playground for children, and areas dedicated to pets.The apartments will enjoy excellent brightness thanks to the large, floor-to-ceiling windows that allow for an abundant entry of natural light.The apartment will have a green garden or a terrace, both of which are able to integrate nature into the house, offering an ideal environment for relaxation in the open air.The kitchens will feature a refined design signed A++, which combines style, comfort, and functionality in perfect harmony.The properties, with a planned delivery date in 2027, will be built with Minergie certification, sustainable materials, and cutting-edge technologies to guarantee unparalleled comfort and energy efficiency.The heating will be provided by an efficient thermopump system with freecooling technology and serpentine distribution, assisted by excellent insulating windows with thermal cut.The flooring can be fully personalized with luxurious options such as fine, porcelain-like grès with a travertine effect or elegant oak wood planks.The apartments will be conveniently served by an elevator accessible to people with reduced mobility, which connects all the floors of the building.The offer includes the possibility of purchasing in the "Lease to Own" formula over 10 years.Such a solution for a newly built property is a true rarity in the sector and makes the offer an opportunity not to be missed.The possibility of acquiring the property as a second home or for commercial use makes the investment particularly interesting, both for personal use and as a source of income.The three-room apartments will consist of an entrance, an open-plan living area with an open kitchen, a dining area, and access to the outdoor areas with a green garden for the ground-floor apartments and one to three terraces for the apartments on the upper floors, a master bedroom, a single bedroom or studio, and one to three bathrooms, generally with a shower.The parking spaces will offer a system for fast charging of electric vehicles.Currently, five types of three-room apartments are available, including one on the ground floor with a garden without a portico in block A1 with a windowless bathroom with a shower, one in B2 on the ground floor with a garden without a portico with a bathroom with a shower, one in D2 on the ground floor with a larger garden without a portico and also with a bathroom with a shower, one on the first floor with a balcony, a habitable terrace, a windowless bathroom with a shower, and a windowless WC bathroom in building A1, and one on the fourth floor with three terraces, a WC bathroom, and two windowless bathrooms with a shower.The reported price is to be understood as "from".

Suggested properties for you based on search results

Other interesting objects