168 results - Attic flat buy: Canton Vaud

1 / 12
3.5 rooms, 135m², CHF 1,050,000.–
1090 La Croix (Lutry)

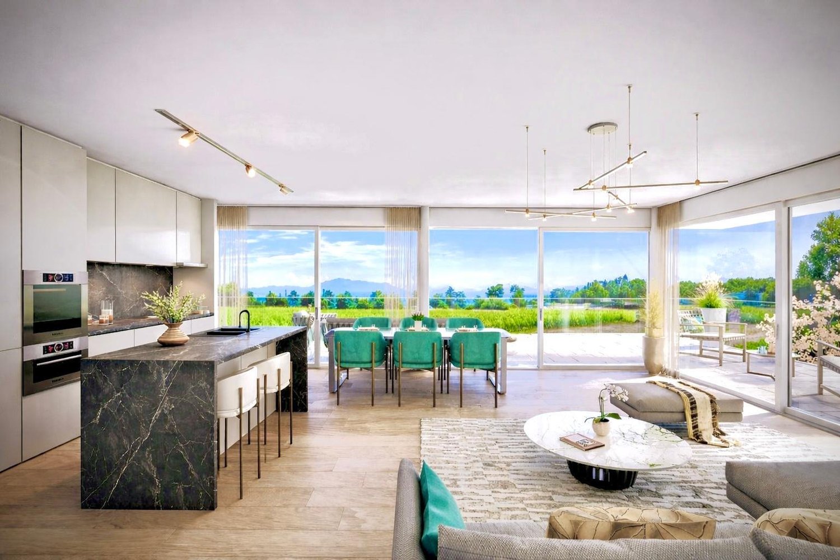
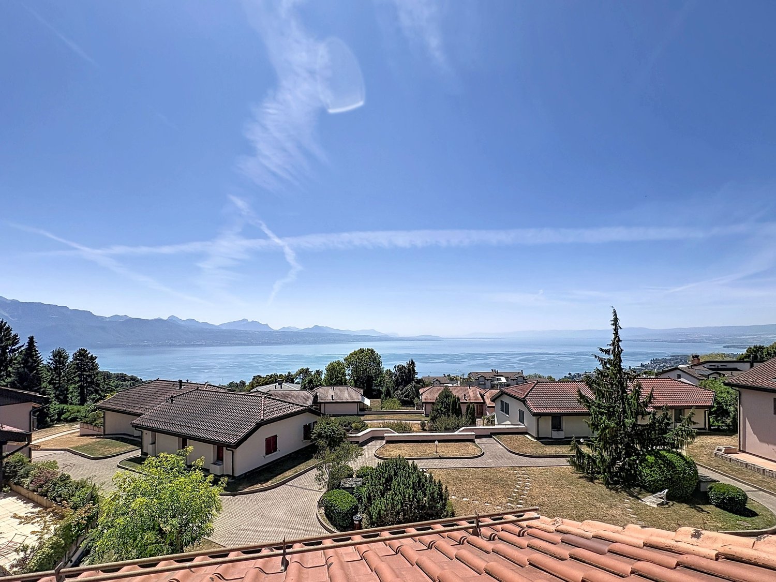
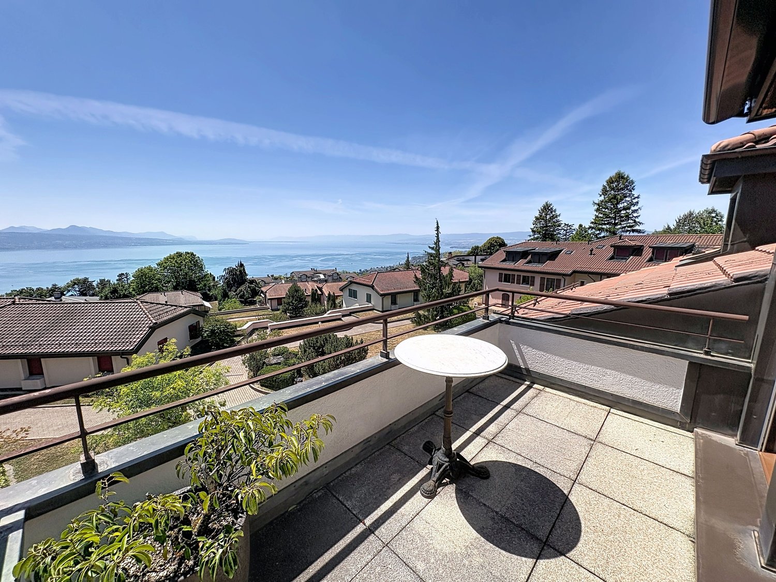
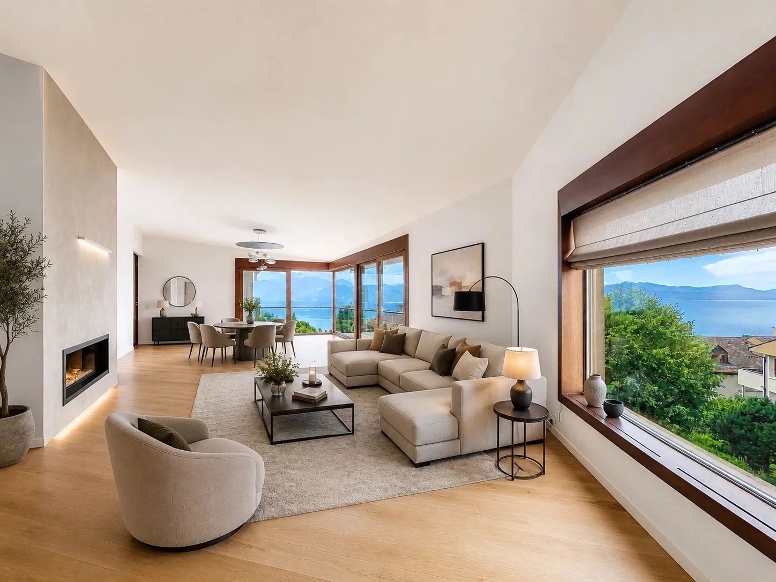
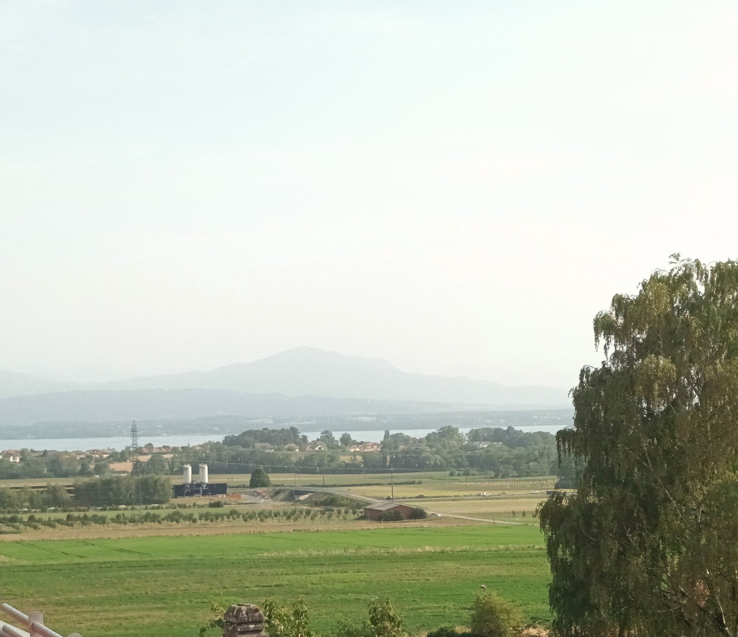
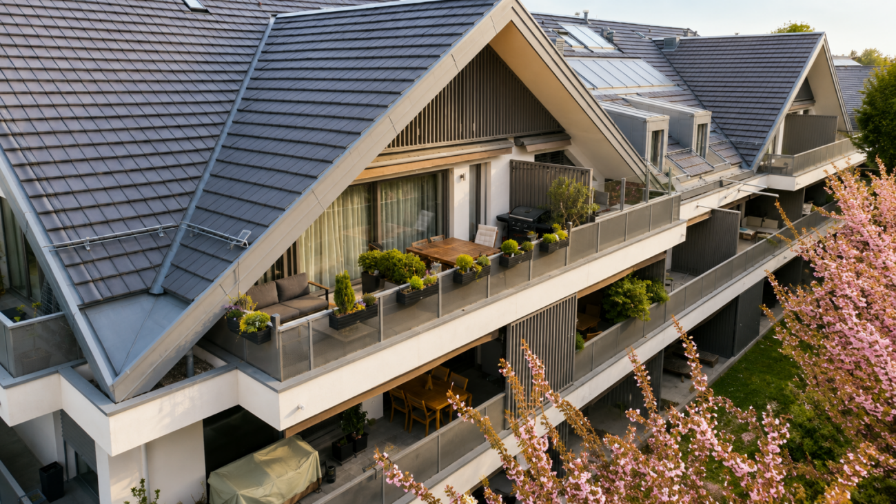
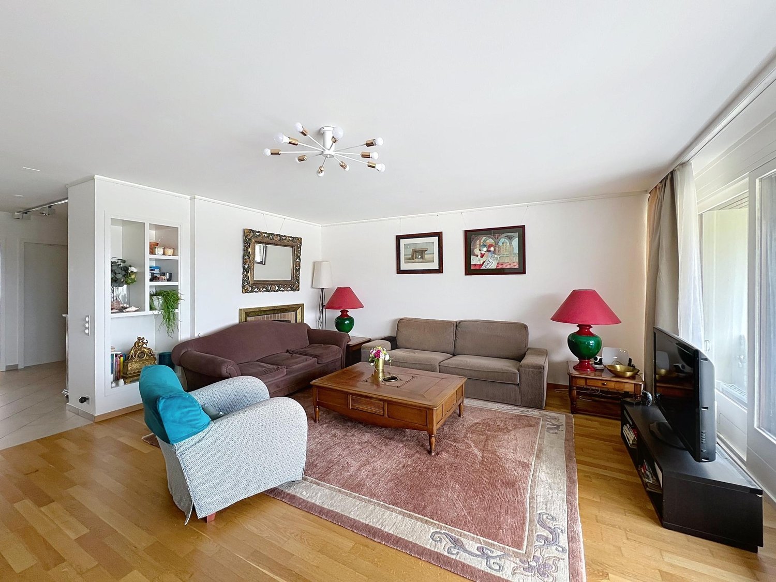
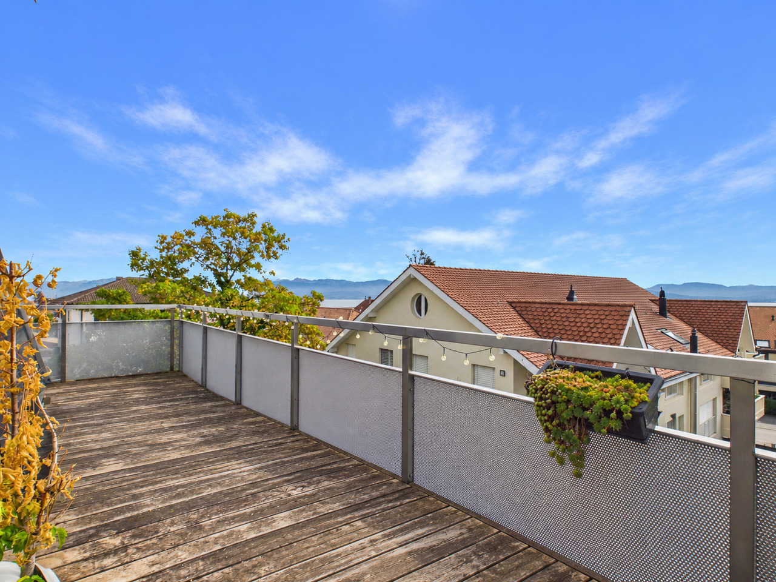
Beautiful 3.5-room attic apartment with a view of the lake and the mountains

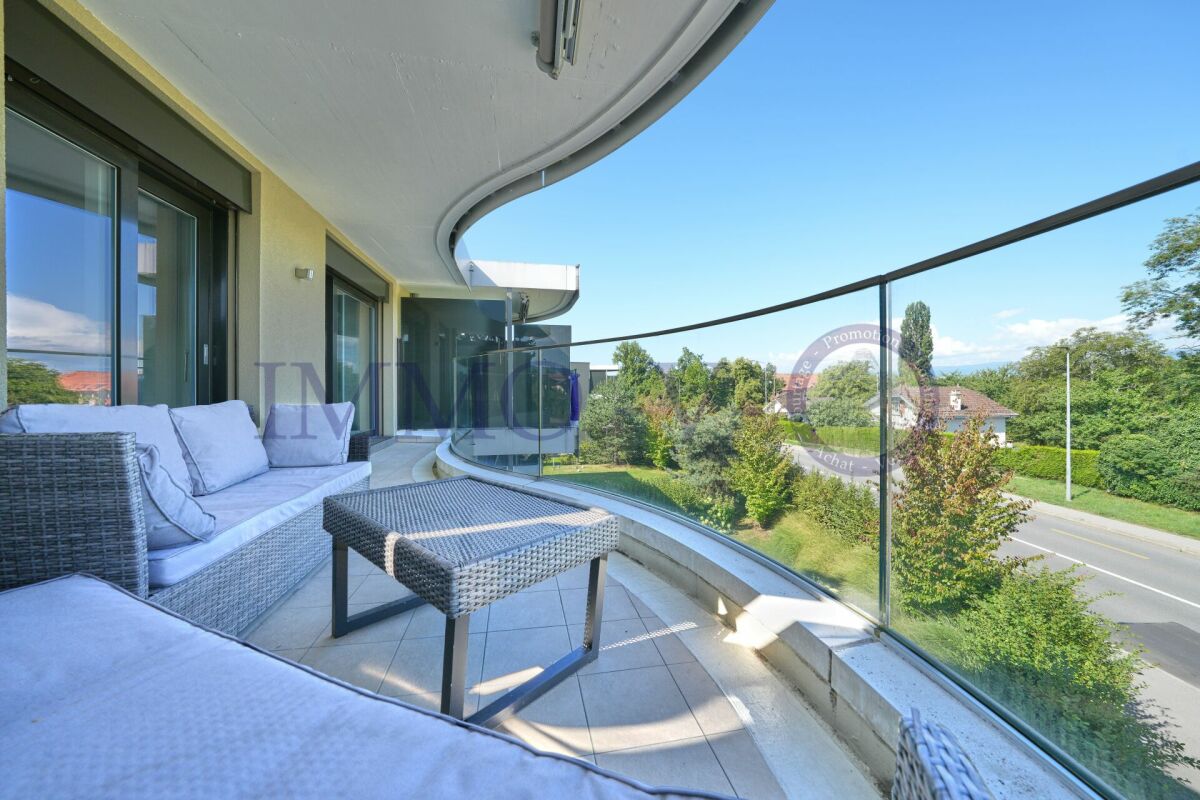
Located on the heights of Lutry, La Croix-sur-Lutry seduces with its peaceful and green residential setting. In the heart of the Lavaux landscapes, between vineyards, Lake Geneva, and mountains, it offers a privileged quality of life while remaining close to Lausanne.The building is ideally located just a few minutes' walk from a bus line, allowing easy access to the Conversion train station and Lutry, where the bus line 9 to Lausanne city center is located. Additionally, access to the A9 highway is about 3 minutes by car, making it easy to travel to Lausanne and Geneva as well as Vevey and the Valais region.For daily needs, the Migros of La Conversion, located near the train station, offers a practical solution for shopping and amenities.An ideal location to combine tranquility, nature, and proximity to the city.Away from any noise pollution, this beautiful 3.5-room apartment benefits from a living area of 135m2 as well as a south-facing balcony of 7m2. Its description is as follows:• Entrance hall• A separate WC• A closed, fitted kitchen with a view of the lake• A large living/dining room with access to the 7m2 balcony with a panoramic view• A very large bedroom with built-in wardrobes (possibility of dividing this room into two and thus creating a 4-room apartment)• A shower room/WC• A second bedroom with an adjacent shower room/WCAnnexes:• A 12m2 cellar• Two indoor parking spaces (CHF 30,000.- per space extra), one of which has the possibility of installing a charging stationAvailable immediately or by agreement

1 / 12
3.5 rooms, 135m², CHF 1,050,000.–
1090 La Croix (Lutry)

Superb 3.5-room attic apartment with a view of the lake and the mountains

Located on the heights of Lutry, La Croix-sur-Lutry seduces with its peaceful and green residential setting. In the heart of the Lavaux landscapes, between vineyards, Lake Geneva, and mountains, it offers a privileged quality of life while remaining close to Lausanne.The building is ideally located just a few minutes' walk from a bus line, allowing easy access to La Conversion train station as well as Lutry, where the bus line 9 to Lausanne city center is located. Additionally, access to the A9 highway is about 3 minutes by car, making it easy to travel to Lausanne and Geneva as well as Vevey and the Valais region.For daily needs, the Migros of La Conversion, located near the train station, offers a practical solution for shopping and amenities.An ideal location to combine tranquility, nature, and proximity to the city.Away from any noise pollution, this beautiful 3.5-room apartment benefits from a living area of 135m2 as well as a south-facing balcony of 7m2. Its description is as follows:• Entrance hall• A separate WC• A closed, fitted kitchen with a view of the lake• A large living/dining room with access to the 7m2 balcony with a panoramic view• A very large bedroom with built-in wardrobes (possibility of dividing this room into two and thus creating a 4-room apartment)• A shower room/WC• A second bedroom with an adjacent shower room/WCAnnexes:• A 12m2 cellar• Two indoor parking spaces (CHF 30,000.- per space extra), one of which has the possibility of installing a charging stationAvailable immediately or as agreed

1 / 11
1.5 rooms, 37m², CHF 615,000.–
1000 Lausanne 25

1.5 room apartment in Lausanne 25

Beautiful new apartment of the "Mini-loft" type, with approximately 37 m2 of living space, plus a 10 m2 terrace and approximately 100 m2 of private garden in the Orlaya Residence, located in Chalet-à-Gobet, in a quiet and residential area.The apartment is situated on a plot of 806 m2, the building's location is excellent, as it is oriented southwest with optimal sunlight in a green setting.Many renowned institutions are nearby, such as the École Hôtelière de Lausanne, which is approximately 500 m away. The Biopole innovation center in Epalinges, the Nestlé research center, and the World Archery center of excellence are all within a radius of approximately one kilometer.Sports enthusiasts will appreciate the proximity to the Lausanne golf club and the Mauvernay sports center. Nature lovers can enjoy the Bois du Jorat, the largest forest in the Swiss plain.All amenities (post office, Migros, pharmacy, bakery) are located just 1.2 kilometers away, in the center of Epalinges. The bus stop, where lines 45 and 64 pass, is approximately 300 meters away, and the highway axes are just a few minutes away, without being exposed to the noise pollution.Quality materials, parquet flooring, fitted kitchen with granite countertops and built-in cabinets, including complete appliances (oven, induction cooktop, microwave, dishwasher), washer/dryer combination. The building is equipped with a passenger elevator, and the apartment has a basement storage room.An outdoor parking space, which costs CHF 25,000, is available in addition to the apartment price.Summary of the sale price:Apartment price: CHF 615,000.-One indoor parking space: CHF 25,000.-Total price: CHF 640,000.-The apartment is new and available immediately.This property is an ideal choice for your new home or for a first-class investment.


1 / 7
4.5 rooms, 143m², CHF 1,750,000.–
1290 Chavannes-des-Bois

"The Nest" Lot-5 Attique de 4.5P avec terrasse!

"THE NEST" By ROCKWELL PROPERTIES :A proximité immédiate de Genève, située au coeur de "Terre Sainte" dans la charmante commune de Chavannes-des-Bois dans un quartier résidentiel calme et verdoyant, cette sublime nouvelle promotion de 5 lots sort tout simplement de l'ordinaire.Cette promotion aux lignes minérales et épurées aux standard Minergie, disposent de grandes baies vitrées en triple vitrages, comprenant de beaux volumes lumineux ouverts sur de large espaces extérieurs pour vos moments de détente.Démarrage de chantier imminent, le futur immeuble résidentiel comprend 5 lots dont vous trouverez les détails ci-dessous : • Lot-1 (5.5P en rez-de-jardin) - (Vendu) • Lot-2 CHF 1'540'000 (5.5P en rez-de jardin)- (Vendu) • Lot-3 CHF 1'570'000 (4.5P en 1er étage) - (Vendu) • Lot-4 CHF 1'595'000 (4.5P en 1er étage)- Disponible • Lot-5 CHF 1'750'000 (4.5P en attique) Dispositions complémentaires : • Place de parking intérieure à CHF 40'000 en sus du prix • Une cave pour chaque appartement • Grand local à vélos • Espace pour colonne de lavage dans chaque appartement • Chauffage par pompe à chaleur • Distribution du chauffage au sol avec régulation par pièce • Panneaux photovoltaïques • Triples vitrages isolant • Isolation périphérique par l'extérieure • Lot 20 des plans, les places de parc attribuées sont les n9 et 10, avec la cave n1. Commodités : • Transports en communs à 200m • Accès autoroutier à quelques minutes • Aéroport internationale de Genève à 20mins • La Crèche Les Petits Lutins, disposant d'une infrastructure neuve, peut accueillir jusqu'à 44 enfants du village et des environs. Enfants de 3 mois à l'âge d'entrée à l'école obligatoire du lundi au vendredi de 7h à 18h30 • De la 1ère à la 8ème année scolaire, les enfants fréquentent l'Etablissement primaire de Coppet - Terre Sainte • De la 9ème à la 11ème année scolaire, les enfants fréquentent l'Etablissement secondaire de Coppet - Terre Sainte "THE NEST" by ROCKWELL PROPERTIES :Located in the heart of "Terre Sainte" in the charming commune of Chavannes-des-Bois, in a quiet, leafy residential area just a stone's throw from Geneva, this sublime new 5-lot development is quite simply out of the ordinary.This Minergie-standard development, with its clean, mineral lines, features large triple-glazed windows, and spacious, light-filled rooms opening onto large outdoor areas for relaxing moments.The future residential building comprises 5 lots, details of which are given below: • Lot-1 (5.5P on garden level) - (Sold) • Lot-2 (5.5P on garden level) - (Sold) • Lot-3 CHF 1'570'000 (4.5P on 1st floor) - (Sold) • Lot-4 CHF 1'595'000 (4.5P on 1st floor) • Lot-5 CHF 1'750'000.- (4.5P on Attic) Additional provisions : • Indoor parking space at CHF 40'000 in addition to price • Cellar for each apartment • Large bicycle room • Space for laundry column in each apartment • Heat pump heating • Underfloor heating distribution with room-by-room control • Photovoltaic panels • Triple-glazed insulation • Perimeter insulation from outside Amenities : • Public transport 200m away • Motorway access a few minutes away • Geneva International Airport 20mins away • The Crèche Les Petits Lutins, with its new infrastructure, can welcome up to 44 children from the village and surrounding area. Children from 3 months to compulsory school age, Monday to Friday, 7 a.m. to 6:30 p.m • From 1st to 8th grade, children attend the Etablissement primaire de Coppet - Terre Sainte • From 9th to 11th grade, children attend the Etablissement secondaire de Coppet - Terre Sainte

1 / 13
6.5 rooms, 420m², Price on request
1820 Montreux

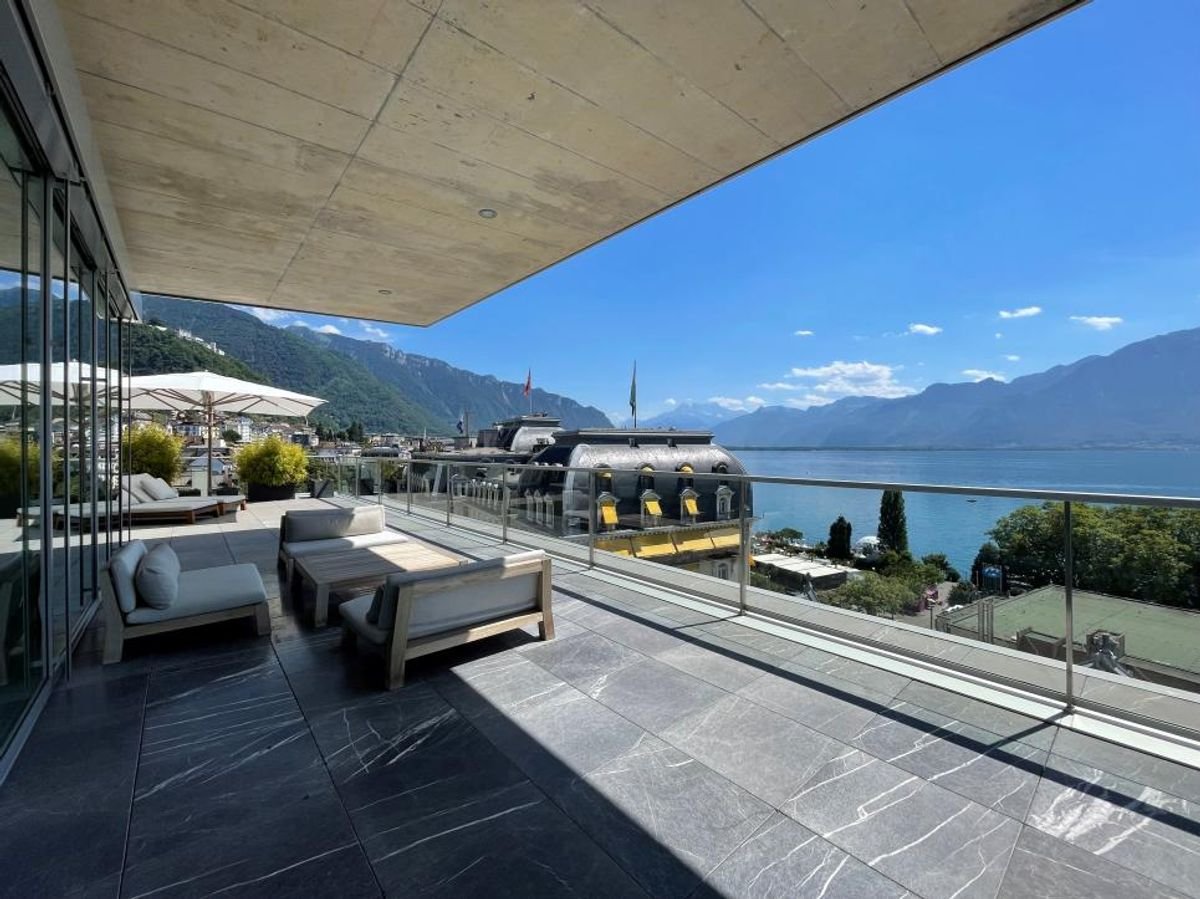
Exceptional 420 m2 attic + 266 m2 terrace with 360-degree panoramic view

Exceptional 420 m2 attic + 266 m2 terrace in the center of Montreux with a magnificent 360-degree panoramic view of Lake Geneva and the Alps.This sumptuous and spacious apartment is distributed over one level and consists of: • A large entrance hall on three sides around a central patio of the building, where the three elevators arrive that serve this unique property. • 4 spacious bedrooms, each with its own bathroom and built-in closets. • A pleasant TV area, separated from the living area by a secure glass partition with a two-leaf door. • A living area with a fireplace and a fitted wall, spacious and bright thanks to the large windows that provide access to the large south terrace. • A dining area, open to the living area, with a bar and a built-in wall that serves as a china cabinet. • A large stainless steel kitchen with all necessary appliances and a two-leaf sliding door that leads to the dining area. • A guest bathroom. • A laundry room with a washing machine and dryer. • A large south terrace of approximately 193 m2. • A north terrace of approximately 73 m2. The surfaces indicated in this dossier are indicative. This exceptional property can be purchased as a main residence and also as a secondary residence.The apartment was completely renovated in 2017 with noble materials (natural wood, stainless steel, glass, natural stone, etc.) and the latest technologies, including home automation, to remotely control certain functions.The apartment has 3 elevators to go down to the ground floor, the cellars, and the parking lot.This exceptional property is sold with 3 indoor parking spaces in the building's underground parking lot, which are included in the sale price.The Montreux highway exit is reached in just 7-8 minutes, allowing for quick departure on the main traffic axes towards Lausanne, Geneva, and its international airport, which is only an hour's drive away, Fribourg, Bern, the Vaud and Valais ski resorts, France, and Italy.The famous flower promenade of Montreux is just a 3-4 minute walk away, as are the stops of the main line of the VMCV buses along the lake between Vevey and Villeneuve. The central station of Montreux, where the CFF, MOB, and Montreux - les Rochers-de-Naye trains arrive and depart, is just a 7-8 minute walk away.

1 / 13
4.5 rooms, 167m², Price on request
1135 Denens

Splendid 4.5-room duplex attic apartment with lake view - 5 minutes from Morges

Nestled in the heart of the charming wine village of Denens, 5 minutes from Morges, this superb attic duplex of 4.5 rooms offers a rare living environment, between contemporary elegance, tranquility, and exceptional panorama on Lake Geneva and the Alps.Developed over 167 m² of living space, this property seduces from the entrance with its generous volumes, omnipresent brightness, and warm atmosphere. Spread over two levels, the apartment reveals a vast living room bathed in light thanks to its large openings, sublimated by a central fireplace that brings character and conviviality to the living space. The open kitchen, with a minimalist design, has a fully integrated appliance and opens naturally onto the dining area.The attic also benefits from a magnificent covered loggia of approximately 18 m², a true extension of the living room, allowing you to fully enjoy the outdoors in all seasons. Exposed to the south, it offers an unobstructed view of the vineyards, the lake, and the Alpine reliefs.The sleeping area consists of three bedrooms, including a charming parental suite with a lake view, as well as two bathrooms. The chosen materials - light wood, natural tones, and sober lines - create an elegant and timeless atmosphere.Located on the 3rd and last floor of a residence built in 2020, this apartment benefits from current amenities, including a heat pump and excellent daily comfort.Denens seduces with its authenticity and ideal situation, close to Morges, Lausanne, and the motorway axes, while preserving a peaceful environment in the middle of the vineyards and the Vaud territory.Two indoor parking spaces and a cellar complete this rare property on the market.Sales price: CHF 2'390'000.- (including 2 indoor parking spaces worth 100'000)Private visit only by appointment.
1 / 8
4.5 rooms, 144m², CHF 1,220,000.–
1110 Morges

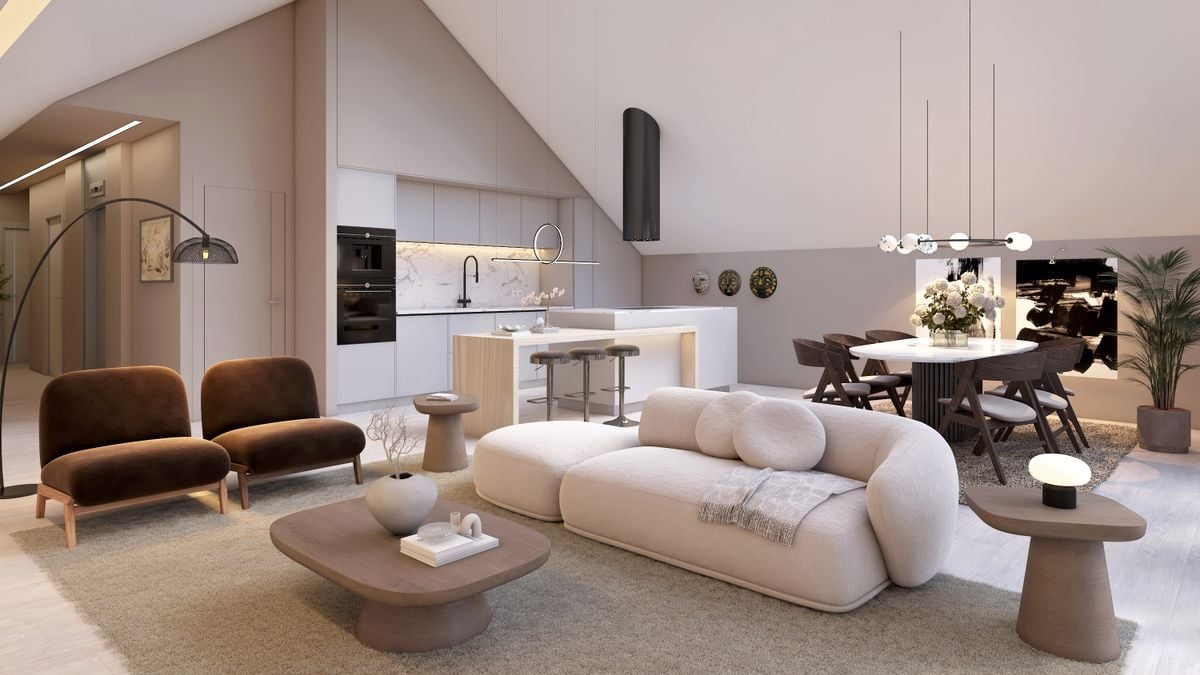
Rare à Pampigny – Attique familial de 178 m² utiles avec vue dégagée

Un esprit maison au dernier étage.Situé à Pampigny, dans la commune de Hautemorges, ce bel attique traversant séduit par ses volumes généreux, sa luminosité et sa vue dégagée.Développant environ 143 m² habitables et 178 m² utiles, il offre une configuration particulièrement intéressante pour une famille à la recherche d’espace, tout en conservant le confort et la simplicité de vie d’un appartement.La pièce de vie bénéficie d’une belle luminosité et se prolonge par un balcon de 15 m² orienté sud-est, permettant de profiter pleinement de la vue et de l’environnement paisible.L’appartement dispose actuellement de 3 chambres avec la possibilité d’en créer une 4e. Les surfaces supplémentaires sous combles offrent également de nombreuses possibilités d’aménagement : bureau, salle de jeux, espace détente ou rangement.Les atouts : • 4,5 pièces • env. 143 m² habitables • env. 178 m² utiles • 3 chambres, possibilité d’une 4e • appartement traversant en attique • balcon de 15 m² orienté sud-est • vue dégagée • cuisine ouverte • espaces sous combles polyvalents • fenêtres PVC double vitrage • cave et cave à vin • deux places de parc intérieures • excellent état, aucun travaux à prévoir À proximité de Morges, Pampigny offre un cadre de vie villageois, calme et verdoyant, tout en conservant un accès pratique aux écoles, transports et principaux axes de la région.Par ses volumes et sa configuration, ce bien constitue une véritable alternative à la maison pour une famille souhaitant davantage d’espace sans renoncer au confort d’un appartement.-------------------------------------------------------Rare Opportunity in Pampigny – Family Penthouse with 178 m² of Usable Space and Open ViewsHouse-like living on the top floor.Located in Pampigny, in the municipality of Hautemorges, this beautiful dual-aspect penthouse stands out for its generous volumes, natural light and open views.Offering approximately 143 m² of living space and 178 m² of usable space, the property provides an ideal layout for a family looking for space while enjoying the comfort and convenience of apartment living.The bright and welcoming living area opens onto a 15 m² south-east facing balcony, offering beautiful open views and a peaceful setting.The apartment currently features 3 bedrooms, with the possibility of creating a 4th. Additional space beneath the eaves offers excellent flexibility and can be used as a home office, playroom, relaxation area or additional storage.Key features: • 4.5 rooms • Approx. 143 m² of living space • Approx. 178 m² of usable space • 3 bedrooms, with the possibility of a 4th • Dual-aspect penthouse • 15 m² south-east facing balcony • Open views • Open-plan kitchen • Versatile additional space beneath the eaves • PVC double-glazed windows • Cellar and wine cellar • Two indoor parking spaces • Excellent condition – no renovation work required Within easy reach of Morges, Pampigny offers a peaceful and green village setting, while providing convenient access to schools, public transport and the region’s main transport links.With its generous volumes and flexible layout, this property offers a rare alternative to a house, ideal for a family seeking more space without giving up the comfort and convenience of apartment living.
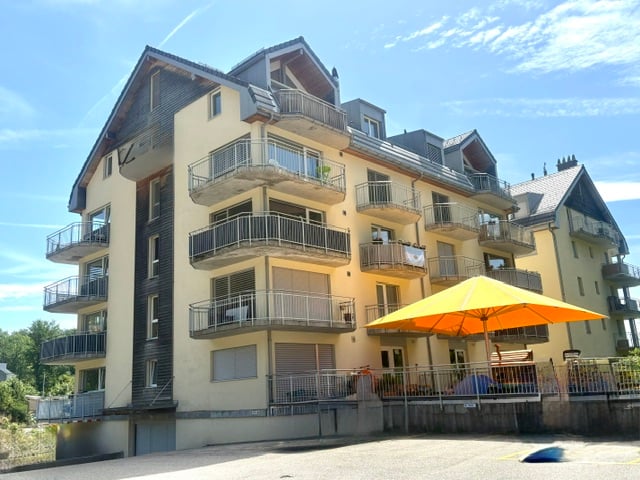
1 / 8
4 rooms, 95m², CHF 1,235,000.–
1297 Founex

Bright and quiet duplex in the heart of Terre Sainte

Located in a small PPE of only six apartments, carefully maintained over the years, this duplex offers approximately 95 m² of living space and nearly 120 m² of usable space, in a green environment and without any vis-à-vis.The first level consists of an entrance with storage, a large bathroom with WC, two bedrooms, and a living area combining the living room, dining room, and kitchen. The balcony benefits from a pleasant view of the greenery.On the upper floor, a third bedroom and a bathroom offer an independent and comfortable space.The insulation has been recently redone and the oil boiler was replaced last year. A cellar, a closed box, and an outdoor parking space are included in the price.The Coppet highway entrance is accessible in just five minutes.Selling price: CHF 1'235'000.-, box and outdoor parking included.Year of construction: 1995Heating: Oil: new oil boiler since the end of 2025.Public transport: 100 metersTrain station (Coppet): 4 kmSchools: Up to 6th gradeMillièmes: 86/1000Amenities: • Balmer Maraîcher: sale of fruits and vegetables • Vlog - grocery store • The fishery of Vuadens • Various domains with sale of local products • Raiffeisen bank • Schools up to 6th grade Please contact Loïse, LD Real Estate, for more information and to organize a visit, at 079 591 54 35 or by email to: loise@LDimmobilier.chThe presented projection photos were created with the help of artificial intelligence to illustrate different possibilities of furnishing and decorating the rooms; they are offered solely as inspiration and do not correspond to the actual furnishing of the house.Information clause:The information, descriptions, surfaces, plans, and illustrations contained in this dossier are provided for indicative purposes only and have no contractual value. Only the official documents and the authentic acts established by the competent authorities or the notary are binding.

1 / 7
7 rooms, 190m², CHF 2,215,000.–
1295 Mies

Stunning Penthouse Duplex in the Heart of Mies

Located in the highly sought-after municipality of Mies, in a peaceful and desirable residential setting just moments from Geneva, this stunning penthouse duplex offers an exceptional lifestyle combining elegance, generous volumes, and abundant natural light.Offering approximately 220 sqm of usable space distributed over two levels, the property stands out for its spacious layout and the quality of its living areas. The main living space features a bright open-plan kitchen and living room, enhanced by impressive ceiling heights and large openings that flood the interior with natural light.The apartment includes several bedrooms, as well as substantial additional spaces offering exceptional flexibility and the opportunity to adapt the interior layout to suit the future owners' needs and projects.The outdoor areas, totaling more than 43 sqm of balconies and terraces, seamlessly extend the living spaces and provide inviting areas for relaxation within a private and green setting.Designed with high-quality materials and benefiting from excellent energy performance, the property meets today's highest standards of comfort and efficiency.A private cellar and a garage box, included in the sale price, complete the property, with the possibility of acquiring a second garage box at an additional cost.A rare opportunity on the market, offering significant potential for customization and future development in one of the most desirable municipalities along the Lake Geneva region.

Suggested properties for you based on search results

Other interesting objects