85 results - Roof flat buy: Canton Vaud

Riccio Andrea

Riccio Andrea

1 / 10
Riccio Andrea

Riccio Andrea

  • Parking space
  • Balcony / Terrace
3.5 rooms, 80m², CHF 640,000.–
A Yverdon-les-Bains, 1400 Yverdon-les-Bains

Opportunity to seize!

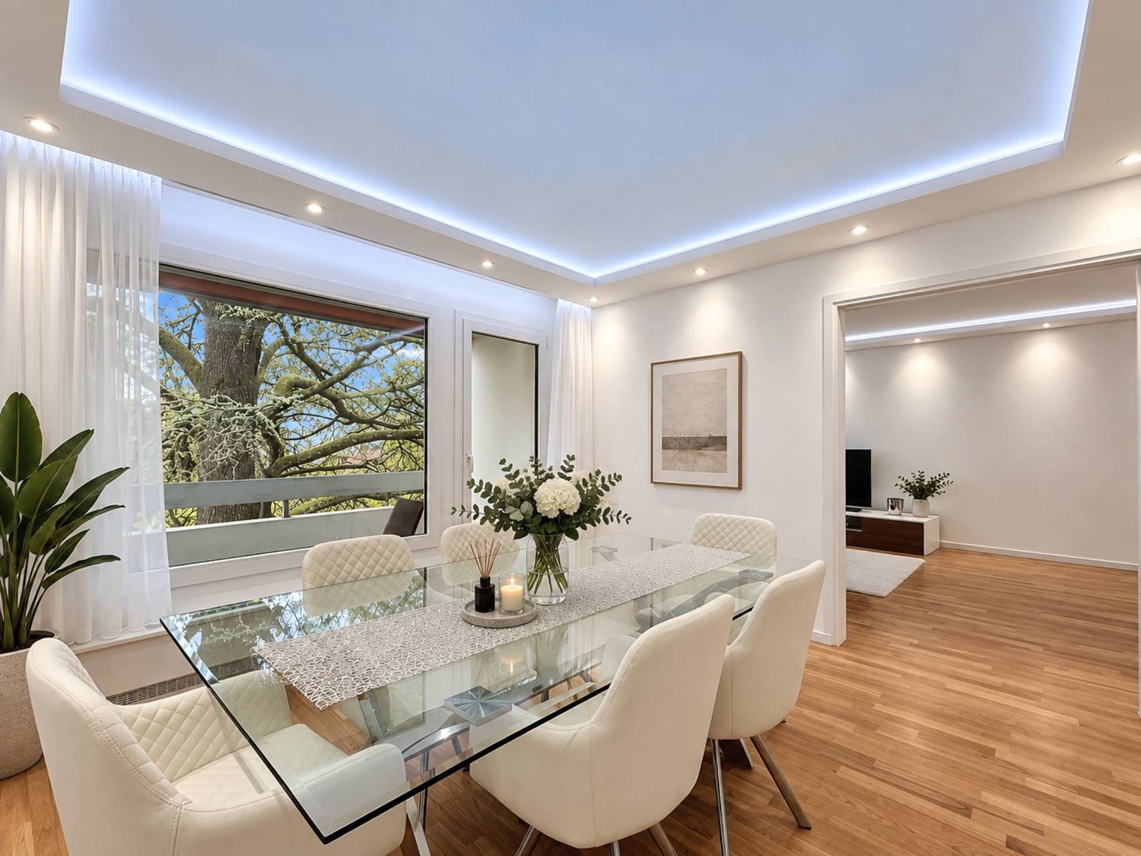
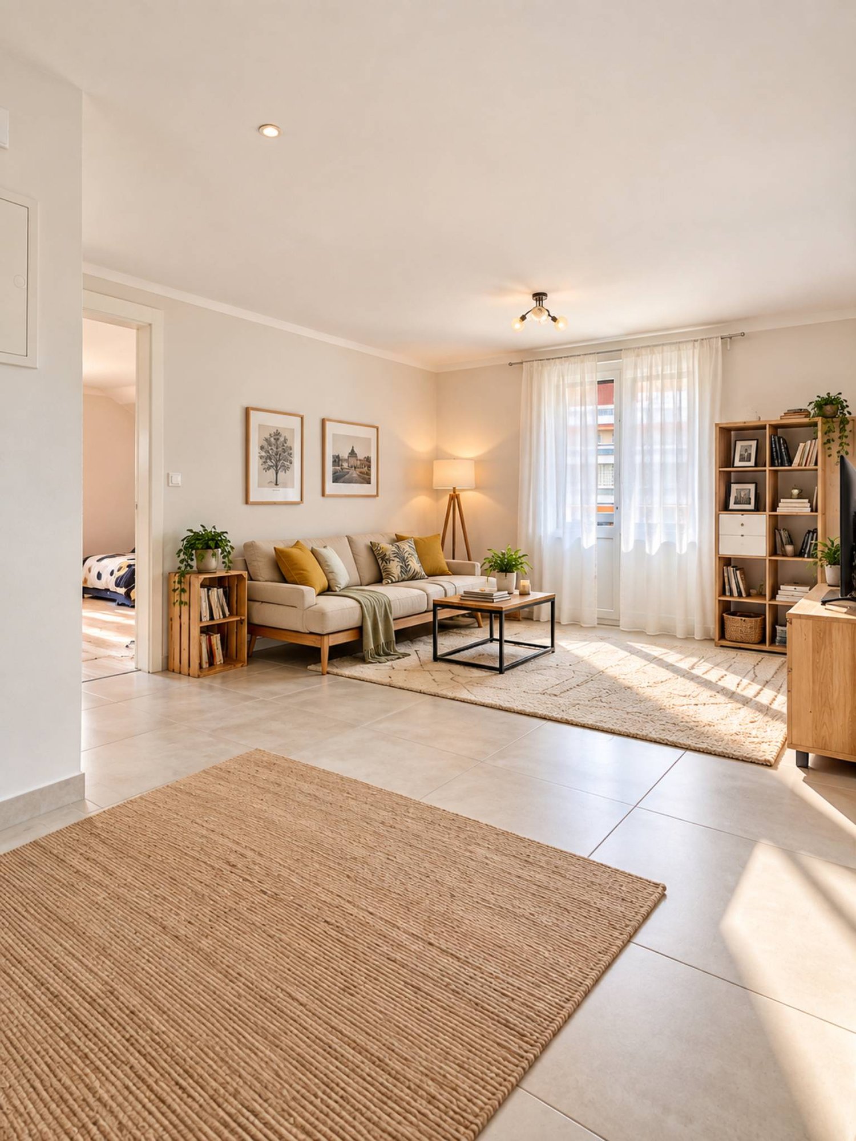
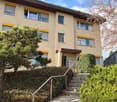
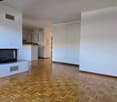
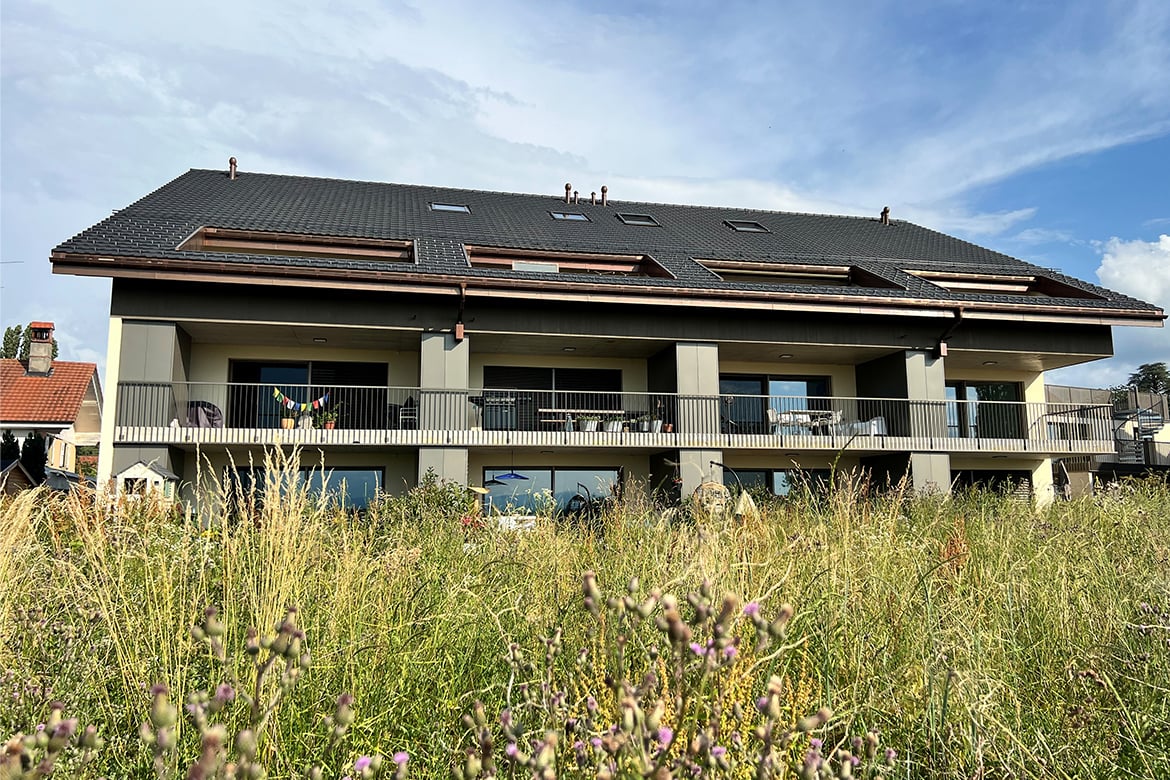
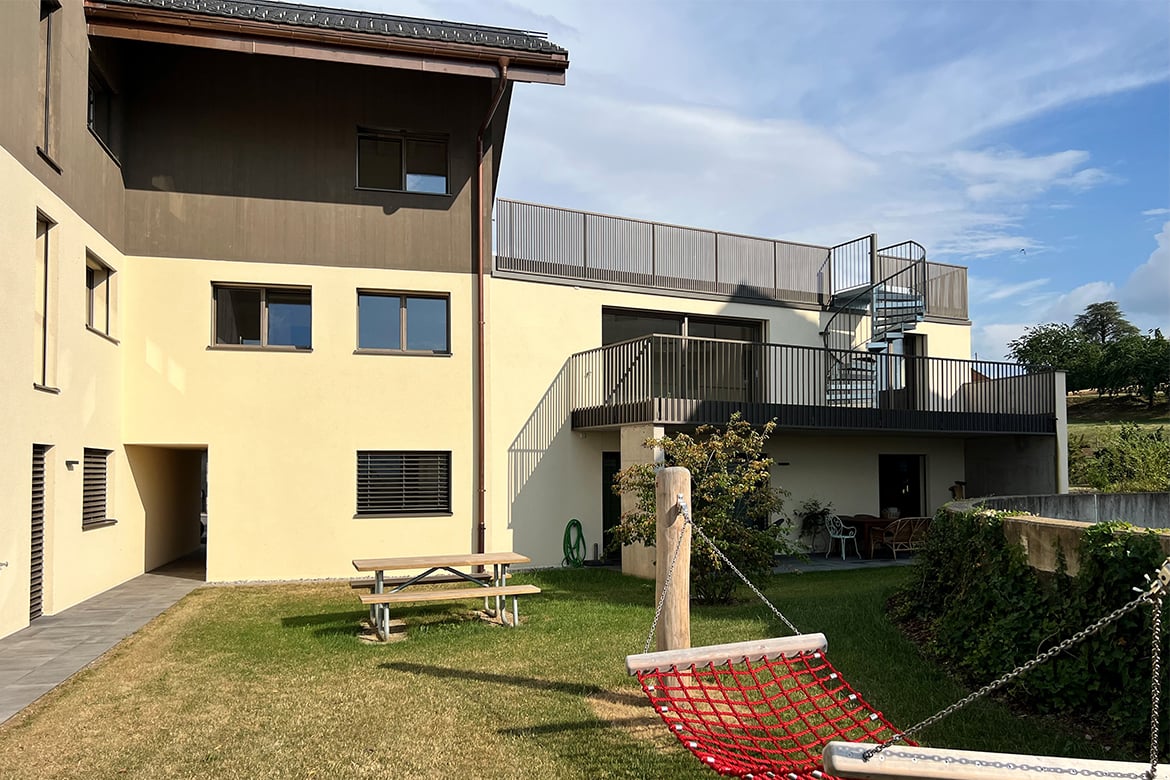
Located on the top floor of a small PPE consisting of only three apartments, this charming 3.5-room apartment benefits from a particularly pleasant location, in a quiet neighborhood of Yverdon-les-Bains.In the immediate vicinity of the city center, shops, public transport, and all amenities, it offers an ideal balance between tranquility and urban life.The apartment seduces from the entrance with its beautiful volumes, luminosity, and functional layout.It has two large bedrooms, each with several windows offering beautiful natural light. Their generous dimensions allow for different arrangements according to needs, bedrooms, office, space for children, or a room intended to welcome family and friends.The independent and fully equipped kitchen offers a functional and comfortable space for meal preparation, while preserving a pleasant separation from the living areas.A shower room with WC and sink completes the night area.The true heart of the apartment, the spacious living room allows for harmonious arrangement of a living room and a dining room. It has direct access to a balcony, a true extension of the interior space. The location on the top floor reinforces the feeling of tranquility and intimacy offered by this apartment.Particularly appreciable, the apartment is completed by a private attic of approximately 26 m², offering a significant storage volume, as well as a large private cellar of approximately 12 m².An outdoor parking space is also available at a price of CHF 30,000, in addition to the sale price.

  • Parking space
  • Balcony / Terrace
1 / 10
3.5 rooms, 94m², CHF 630,000.–
Impasse de la Ferme 6, 1586 Vallamand

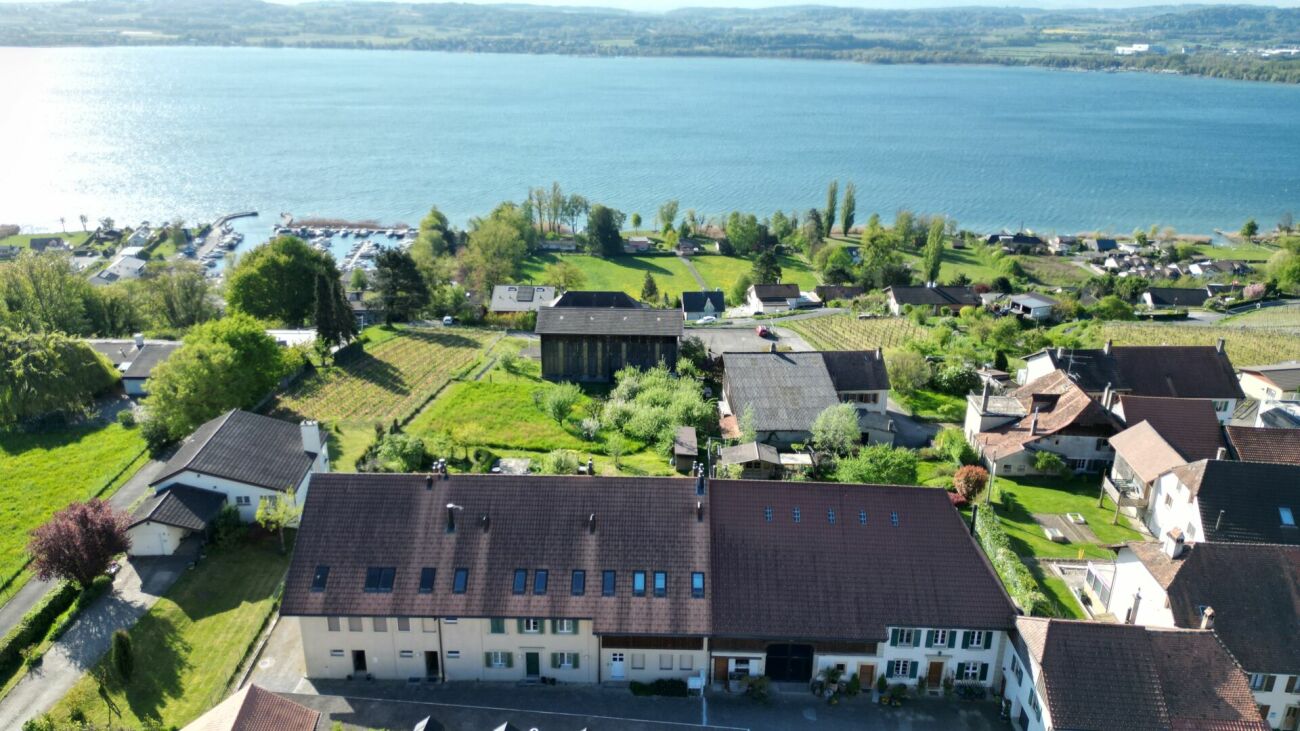
Where tranquility meets far-reaching views: 3.5-room attic apartment in Vallamand

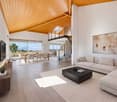
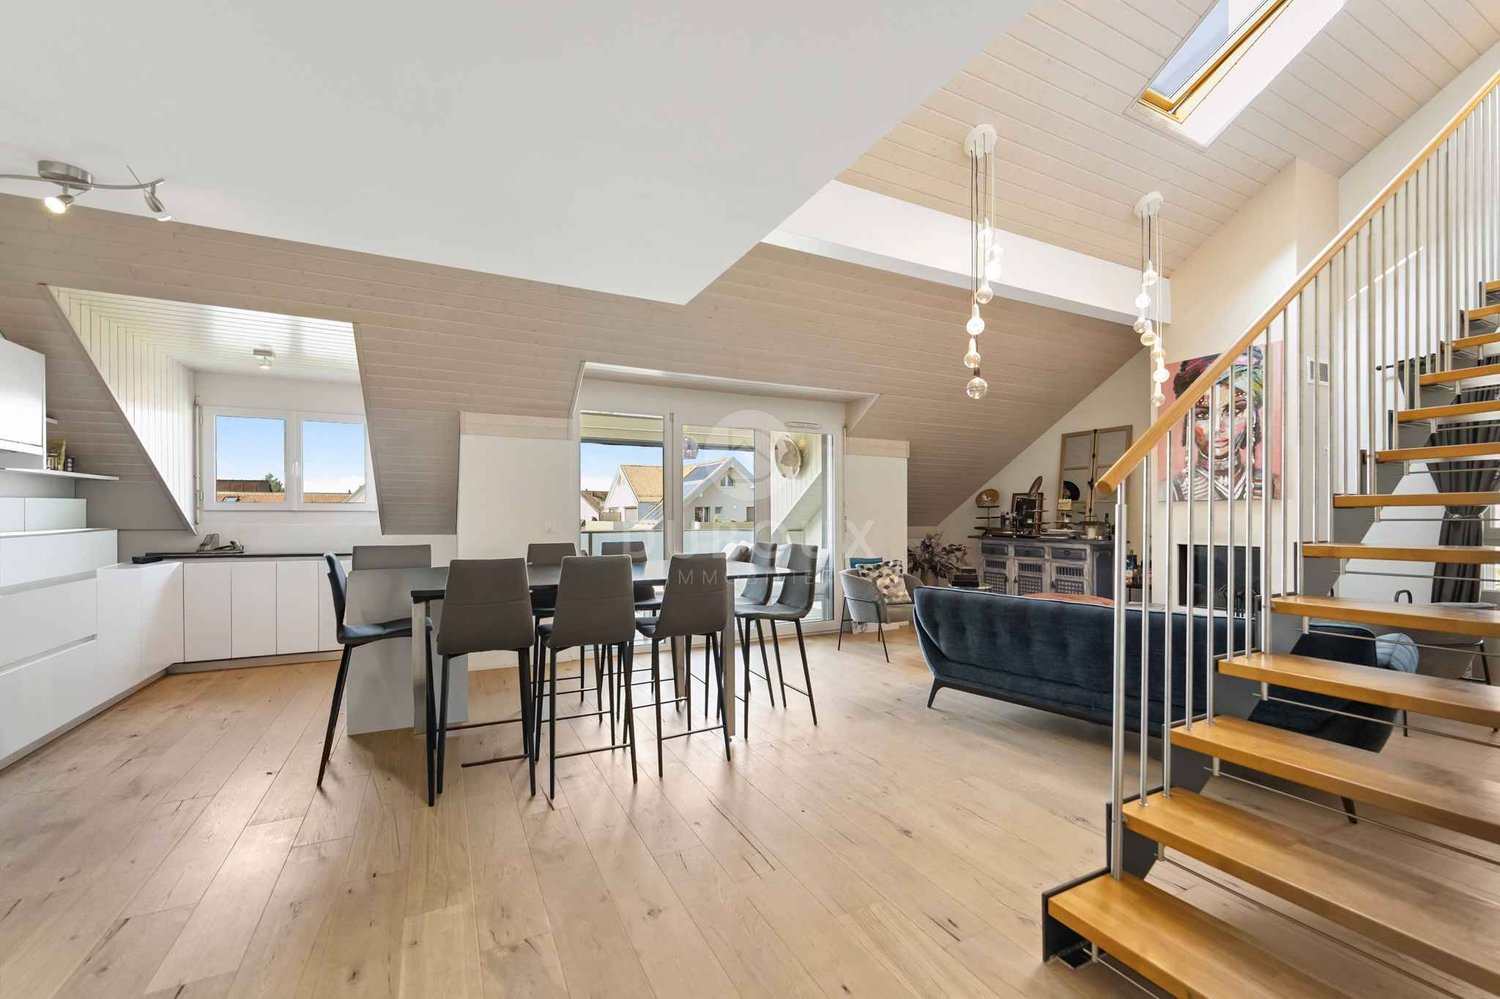
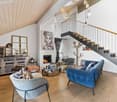
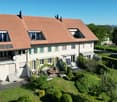
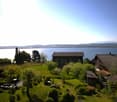
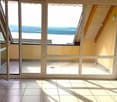
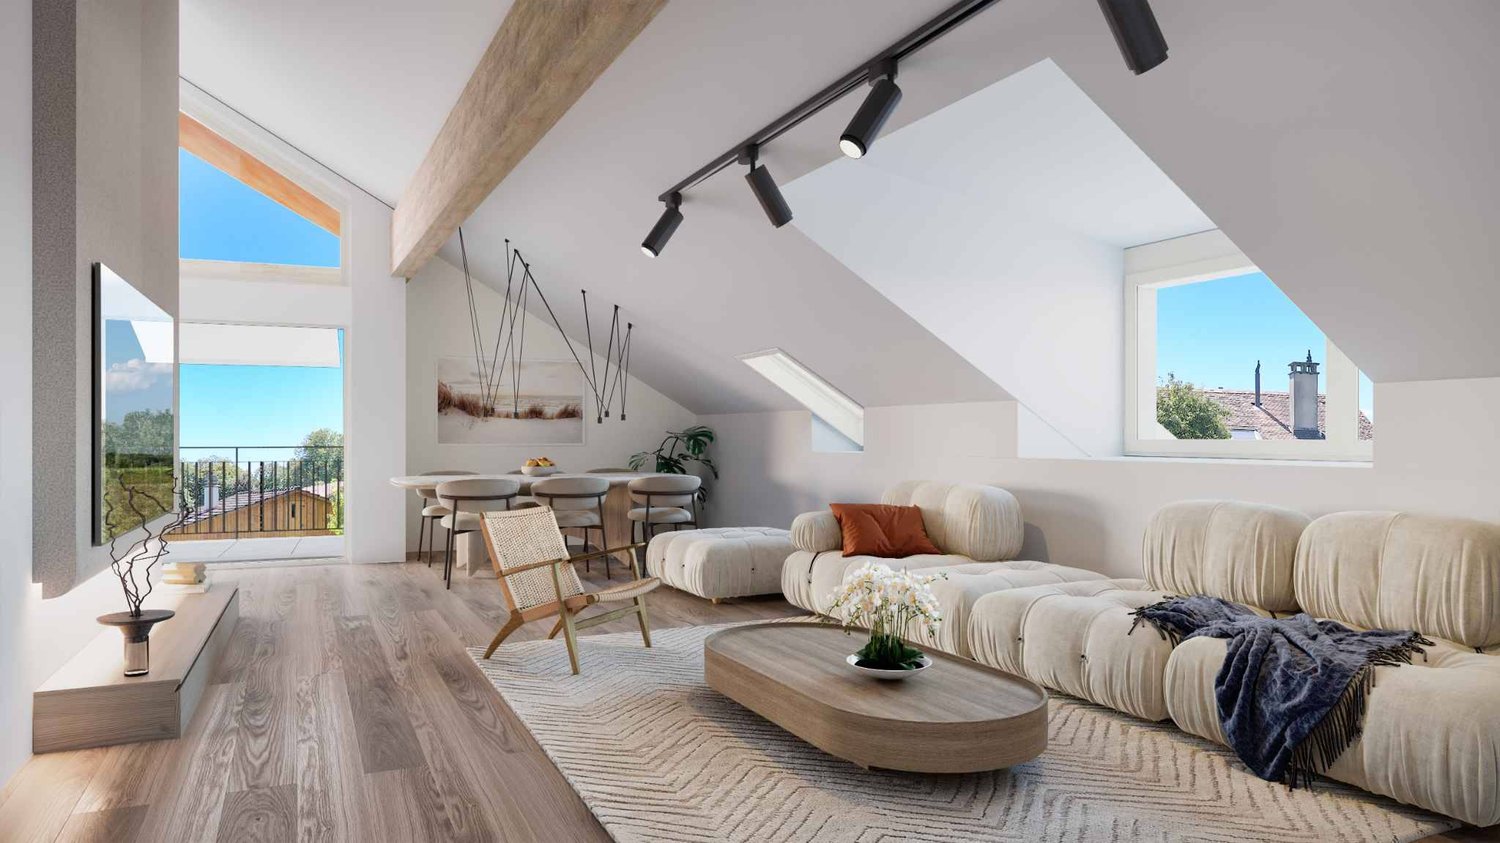
Above the roofs of Vallamand - with a view of Lake Murten This attractive 3.5-room attic apartment combines living quality, views, and long-term potential in one of the most sought-after locations on Lake Murten. The apartment is located in a well-maintained multi-family house in a quiet residential area of Vallamand and impresses with bright rooms, a well-thought-out floor plan, and a beautiful lake and far-reaching view.The apartment is currently rented out. The existing tenancy will be taken over by the buyer upon sale and allows for immediate rental income in a popular residential region with limited supply.Highlights at a glance: • Well-maintained 3.5-room attic apartment with approximately 95 m² of living space • The apartment is currently rented out, the existing tenancy will be taken over • Beautiful lake and far-reaching view • Sunny terrace with attractive views • Bright living and dining area with large window fronts • Open kitchen with plenty of workspace and storage space • Visible roof structure and charming roof slopes • Two well-proportioned bedrooms • Bathroom with double sink and bathtub • Separate toilet • Private basement compartment and practical storage space in the roof slopes • Well-maintained condition • Quiet residential area in close proximity to Lake Murten • Bus stop within walking distance • Good accessibility to Murten, Avenches, and Payerne • Attractive residential area in the popular Lake Murten region The bright living and dining area with a Swedish stove and visible wooden roof structure creates a welcoming living atmosphere. From the loggia, you can enjoy a beautiful view of Lake Murten, the Vully vineyards, and the surrounding landscape.The apartment has two well-proportioned bedrooms, an open kitchen, and practical secondary rooms with a basement compartment and additional storage space in the roof slopes.Thanks to ongoing maintenance, the apartment presents itself in a well-maintained condition. The existing tenancy ensures immediate rental income, making the property particularly interesting for investors.The combination of a quiet location, lake view, and high living quality makes this attic apartment an attractive opportunity in the popular Lake Murten region.Interested?We look forward to your contact and are happy to provide you with further information or arrange a viewing.

Travel time
-
1 / 12
5.5 rooms, 154m², CHF 785,000.–
Route de Lucens 2, 1682 Prévonloup

Splendid 5 ½ room duplex apartment

We have the pleasure of presenting to you this magnificent 5.5-room duplex for sale in Prévonloup, benefiting from a privileged location in the countryside, less than 4 minutes from Romont.Located on the border of the canton of Fribourg, in the heart of the Vaudois Broye, this property enjoys an exceptional setting while remaining ideally positioned at equal distance from Lausanne, Fribourg, and Bulle, offering easy access to all amenities.This modern and bright duplex, spread over two levels, develops a living area of 153.80 m² and seduces with its generous volumes as well as the quality of its layout. It features, among other things, a balcony of over 16.40 m², ideal for fully enjoying the unobstructed views and outdoor areas.The property consists of: an entrance hall with wall cabinets, an open kitchen opening onto a vast dining and living area of over 42 m², three spacious bedrooms of 15 m² to over 19 m², a storage room, a large bay window, as well as a bathroom with a shower. On the second floor, a parental suite of 17 m² with a bathroom with a bathtub and dressing area, a practical laundry room of 7.78 m².From a technical point of view, the apartment is equipped with an air-water heat pump and photovoltaic panels, ensuring energy efficiency and comfort.The "Résidence du Couchant" promotion, consisting of 14 apartments in PPE, offers high-quality finishes in a calm environment with a breathtaking view, in the immediate vicinity of Romont, making this property a rare opportunity on the market.There is a possibility of acquiring 1 or 2 parking spaces in the underground garage for Fr. 30'000.- per piece.Available immediately, this duplex represents a rare opportunity for anyone looking for a spacious, modern, and ideally located property.Do not hesitate to contact us to organize a visit and discover this unique property.


Travel time
-
1 / 11
5.5 rooms, 135m², CHF 795,000.–
Route de Lucens 2, 1682 Prévonloup

Exceptional 5.5-room duplex – panoramic terrace and idyllic setting

In Prévonloup, just 4 minutes from Romont, discover this superb 5.5-room duplex that combines modern comfort, generous volumes, and a peaceful environment. Ideally located between Lausanne, Fribourg, and Bulle, this property benefits from a strategic location while offering a rare quality of life, in the heart of nature. With a net living area of 135.40 m² spread over two levels, this duplex seduces with its brightness and careful layout. The first level offers an entrance hall with wall cupboards, a spacious living room with open kitchen to the living room and dining room, a bathroom with bathtub, and a practical storage room. Upstairs, you will discover a magnificent master suite of 23 m² with dressing room and private bathroom, as well as a splendid terrace of over 74 m². The outdoor spaces are a real asset, with a 28.37 m² balcony communicating with the 2nd-floor terrace, ideal for fully enjoying unobstructed views and a calm, green setting. A parking space in the underground garage, a private cellar, and an elevator complete this property and guarantee optimal comfort in everyday life. On a technical level, the apartment benefits from modern equipment, including an air/water heat pump and photovoltaic panels, ensuring excellent energy performance. Located in the "Résidence du Couchant" residence, composed of 14 apartments in PPE, this property offers a serene living environment in immediate proximity to Romont. Option to acquire 1 or 2 parking spaces in the underground garage for Fr. 30,000.- each. This duplex is available immediately and represents a rare opportunity for anyone looking for a spacious, modern, and ideally located property. Do not hesitate to contact us to organize a visit or obtain more information about this unique property.
Travel time
-
1 / 12
3.5 rooms, 82m², CHF 799,000.–
Chemin du Talent 5, 1040 Echallens

MINERGIE apartment with 3.5 rooms under the roof with balcony and attic, - in the final stages

MINERGIE apartment with 3.5 rooms under the roof with balcony and attic - in the final stagesLocated in a modern building with only 5 apartments and a commercial space, this beautiful 3.5-room apartment with MINERGIE certification offers a privileged living environment in the heart of Echallens, in close proximity to shops, schools, public transport, and all amenities.Thanks to its beautiful spaces, brightness, and high-quality features, this apartment will seduce people looking for a modern, comfortable, and energy-efficient home.Distribution • Entrance hall with built-in wardrobes and technical room • Living room with open kitchen of over 30 m² • Adjacent cellar to the kitchen • Parental bedroom of 14.90 m² with private shower of 5.60 m² • Second bedroom of 12.70 m², ideal for a child's room, an office, or a guest room • Shower with WC of 4.00 m² • Balcony of 10.60 m² • Private cellar • Attic of 23 m², offering valuable additional storage space (not included in the living area) An outdoor parking space is available at an additional cost of CHF 20'000.-.High-quality featuresBuilt according to the MINERGIE standard, the building benefits from modern features that guarantee excellent living comfort: • Heat pump with geothermal probes • Photovoltaic panels on the roof • Underfloor heating with summer cooling • Double-flow ventilation • Triple glazing • Lift serving all three levels • Pre-equipped for washing machine installation • Outdoor parking pre-equipped for electric charging station installation • Comfortable budgets for the kitchen, electrical appliances, sanitary facilities, and flooring The advantages: • Apartment under the roof with beautiful spaces • Parental bedroom with private shower • Adjacent cellar to the kitchen • Balcony of 10.60 m² • Private attic of 23 m² • MINERGIE certification • Building with only 5 apartments • Low energy and maintenance costs • Ideal location in the heart of Echallens A rare apartment, combining comfort, energy efficiency, and spacious rooms, ideal for modern living in a small PPE of human size.

Travel time
-
1 / 6
  • Balcony / Terrace
4.5 rooms, 111m², CHF 1,200,000.–
A Lavigny, 1175 Lavigny

4.5-room apartment on the top floor

The Clés des Champs project is located in a new, harmonious neighborhood consisting of 6 residential buildings and a building dedicated to activities. It offers 18 apartments, combining architectural quality and privileged living.This residential project offers contemporary apartments, from 3.5 to 5.5 rooms, designed to meet the requirements of modern and comfortable housing. The apartments offer generous surfaces, optimal luminosity thanks to large openings, and a particularly calm and green environment.Each apartment benefits from a terrace or balcony, pleasantly extending the living spaces.The entire promotion has been designed to suit both families and couples, as well as seniors, with particular attention paid to comfort and functionality.The sale on plan offers the possibility of personalizing your future home according to your tastes. A budget for finishes is included in the sale price, allowing you to create an apartment in your image.The apartment consists of a spacious living room with open kitchen and central island, benefiting from a beautiful, bright and warm living space.It comprises three bedrooms, including the parental bedroom with en-suite bathroom and a shower room.You will fully enjoy the large 13 m² southwest-facing terrace.An indoor parking space is available as an option for CHF 40,000.-.Delivery is scheduled for the end of 2027.The building meets the Minergie standard.https://cle-des-champs.ch/

  • Balcony / Terrace
1 / 6
  • Balcony / Terrace
3.5 rooms, 88m², CHF 970,000.–
A Lavigny, 1175 Lavigny

New promotion! 3.5-room apartment with terrace

Located in a new harmonious neighborhood composed of 6 residential buildings and a building dedicated to activities, Clés des Champs offers 18 apartments, combining architectural quality and privileged living.This residential project offers contemporary apartments, from 3.5 to 5.5 rooms, designed to meet the requirements of a modern and comfortable home. The apartments offer generous surfaces, optimal luminosity thanks to large openings, and a particularly calm and green environment.Each apartment benefits from a terrace or balcony, pleasantly extending the living spaces.The entire promotion has been designed to suit both families and couples and seniors, with particular attention paid to comfort and functionality.The sale on plan offers the possibility of personalizing your future home according to your tastes. A budget for finishes is included in the sale price, allowing you to create an apartment in your image.The apartment consists of a spacious living room with open kitchen and central island, benefiting from a beautiful, bright and warm living space.It includes two bedrooms, including the master bedroom with en-suite bathroom and a shower room.You can fully enjoy the large 19 m2 southwest-facing terrace.Interior parking space available, CHF 40,000.-.Delivery expected end of 2027.The building meets the Minergie standard.https://cle-des-champs.ch/

  • Balcony / Terrace
1 / 6
  • Balcony / Terrace
3.5 rooms, 90m², CHF 1,380,000.–
A Cheseaux-sur-Lausanne, 1033 Cheseaux-sur-Lausanne

New Ombellia promotion, 3.5-room apartment on the top floor

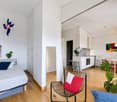
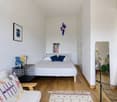
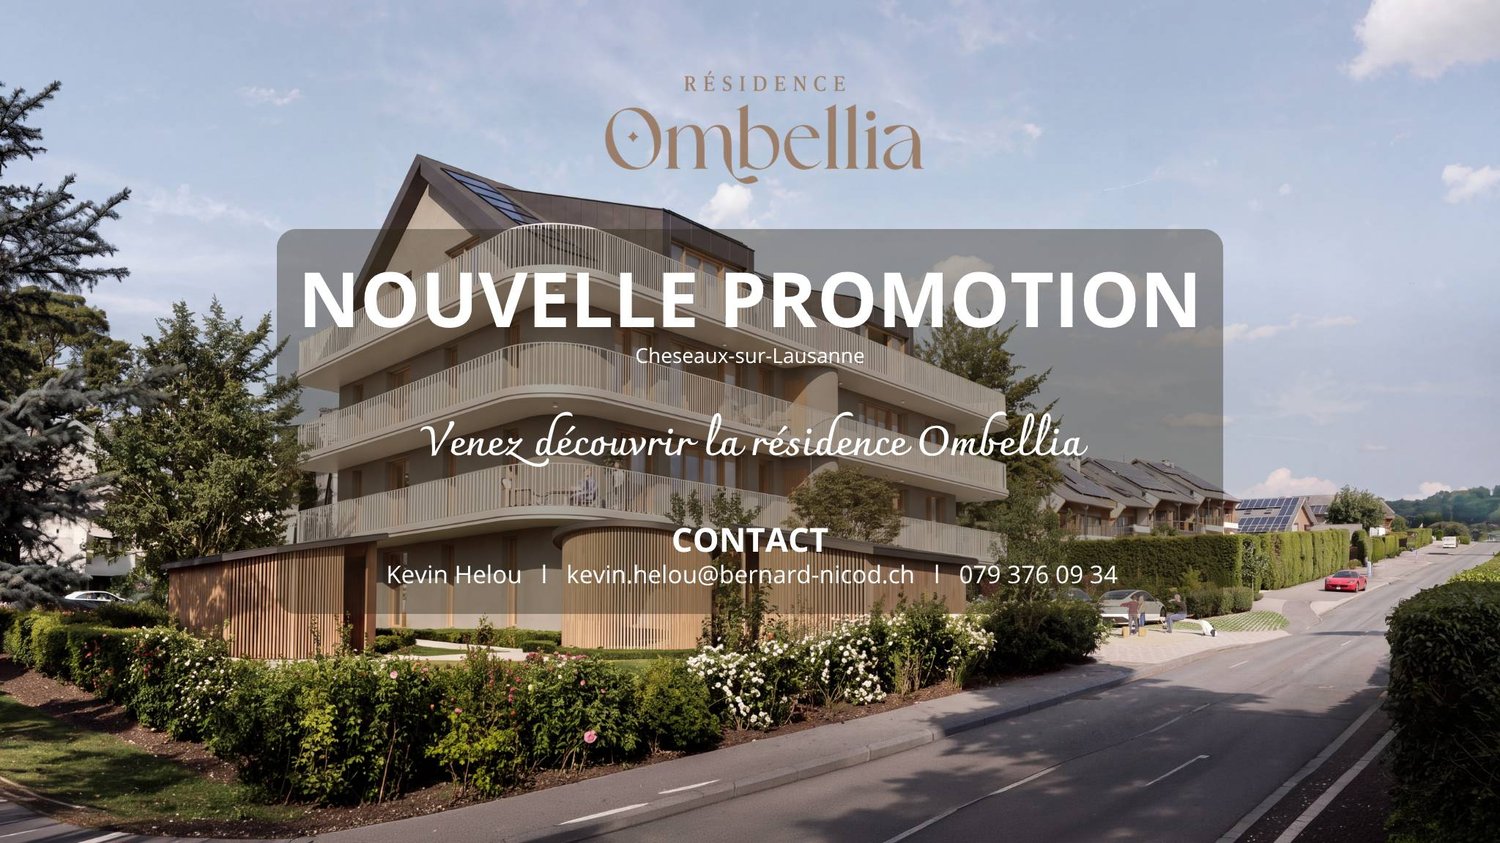
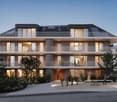
***OPEN HOUSE***Friday, September 25, 2026, from 3:00 PM to 7:00 PMSaturday, September 26, 2026, from 10:00 AM to 1:00 PMRoute de Morrens 9, 1033 Cheseaux-sur-LausanneThe Ombellia residence offers 8 apartments in a single building, ranging from 2.5 to 4.5 rooms, in Cheseaux-sur-Lausanne. You can become an owner from 650,000 CHF.About this apartment:3.5 rooms, approximately 90m², under the roof, with a lot of charm and consisting of:- Entrance hall- Two bedrooms, 11 and 17m².- An open kitchen with a dining and living area, totaling 37m².- A shower room, 5m².- A guest toilet with a connection for the installation of a washing machine, 3m².Extending the living space outdoors, a south/west-facing balcony, 38m².And as with all units in this beautiful promotion, you will also be able to enjoy a private garden at the foot of the residence, approximately 38m², with a storage shed, 5m².Note that the finishes are up to the buyer's discretion!You will be able to create a fully personalized interior according to your tastes.An additional parking space is available for 35,000 CHF.Delivery is scheduled for May 2028.If this property sparks your interest, don't hesitate to contact us to receive more information.Kevin Helou - Broker079 376 09 34 - kevin.helou@bernard-nicod.chCarolina De Almeida - Sales Assistant021 331 18 54 - carolina.dealmeida@bernard-nicod.ch

  • Balcony / Terrace

Suggested properties for you based on search results

Other interesting objects