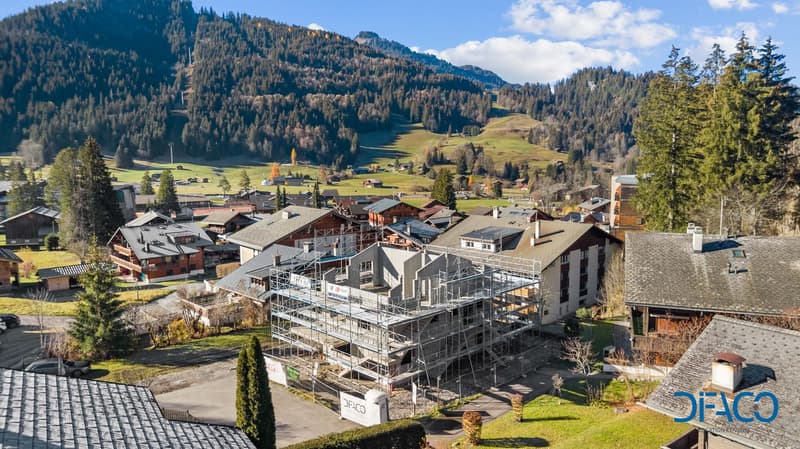
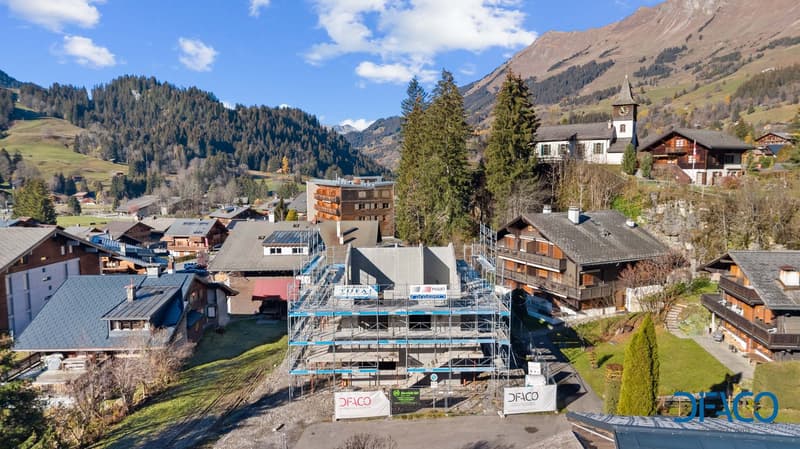
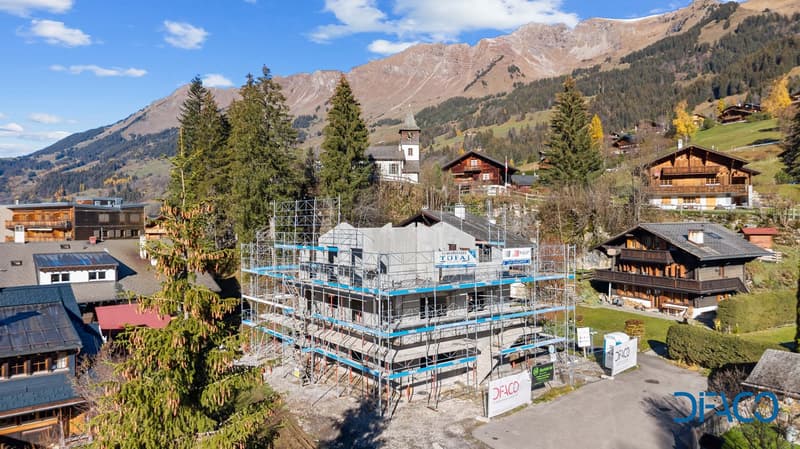
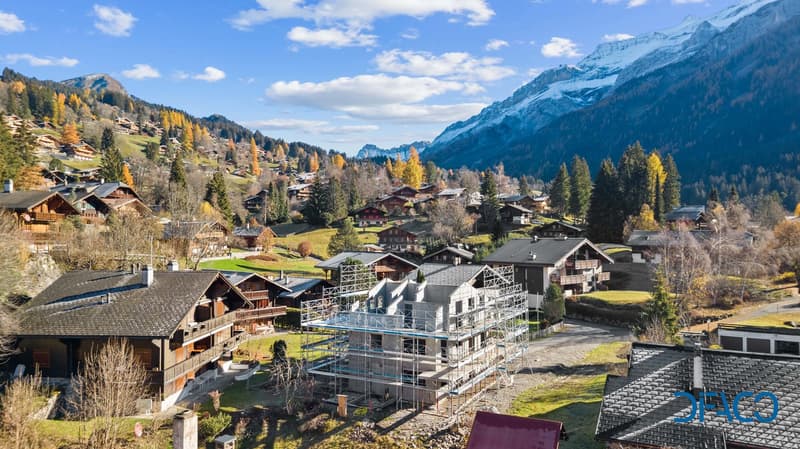
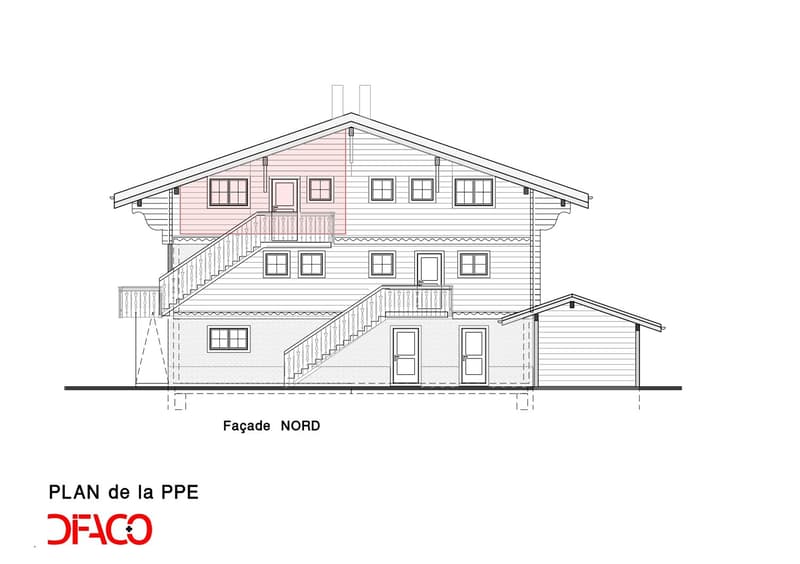
"APARTMENT, UNIT 3, CHALET ÉGLANTINE"
Address
Chemin du Creux, 1865 Ormont-DessusTravel time
- 7 min.Station: Les Diablerets
Surrounding information
Pharmacy
9 min.Pharmacie des DiableretsSupermarket
2 min.DennerSchool
5 min.Collège les DiableretsPublic Transport
2 min.Maison de Commune
Times refer to the route on foot.
Price
- Purchase price:
- CHF 620,000.–
- Notify on price drop
Main information
- Availability:
- Immediately
- Type:
- Roof flat
- No. of rooms:
- 2.5
- Number of bathrooms:
- 1
- Floor:
- 2
- Surface living:
- 57 m2
- Year built:
- 2026
Characteristics
Balcony / Terrace
View
Documents (0)
Description
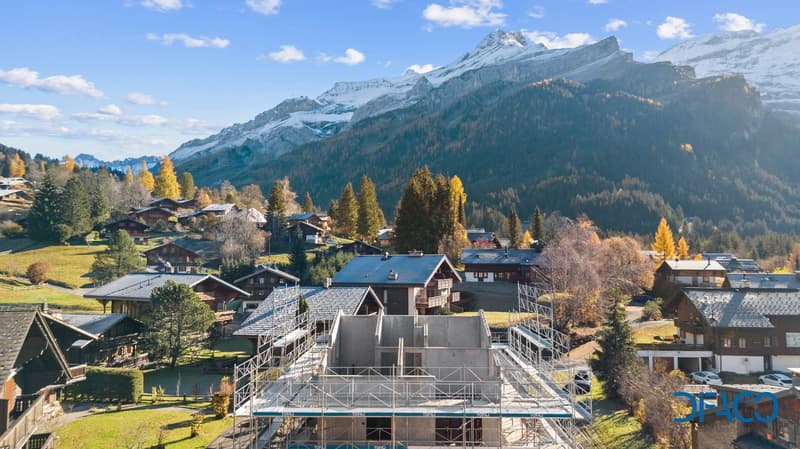
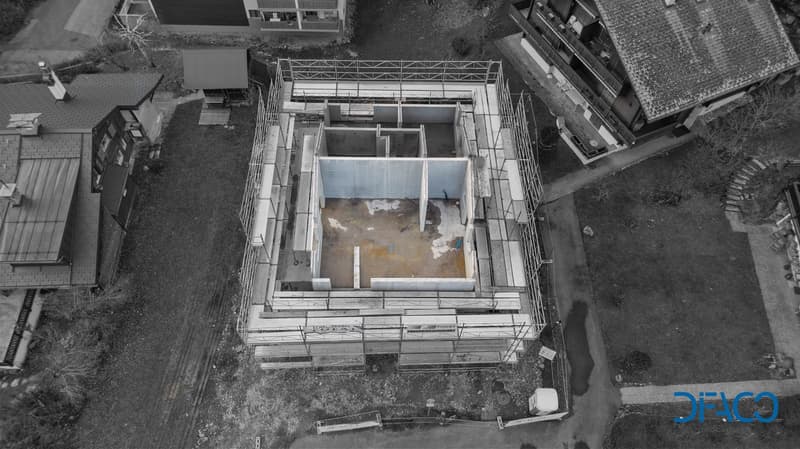
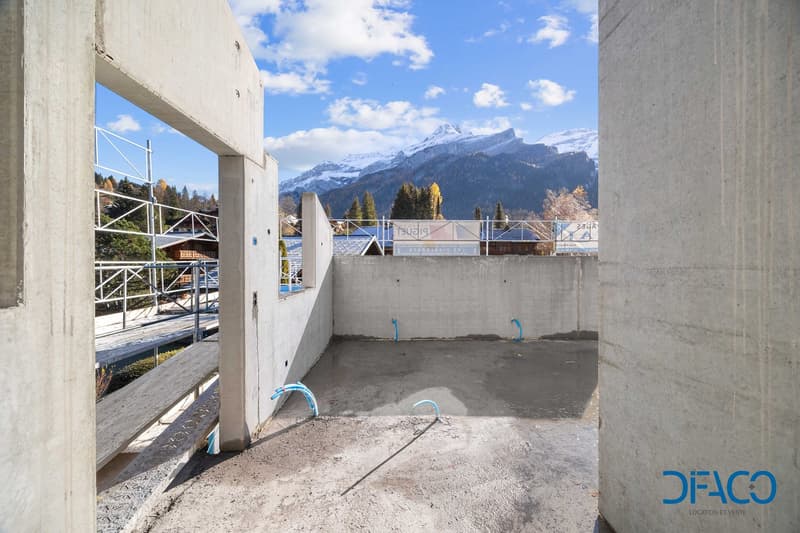
Located in the heart of the village, in a small condominium community comprising just three apartments and currently under construction, this apartment enjoys an especially convenient location, close to all amenities.
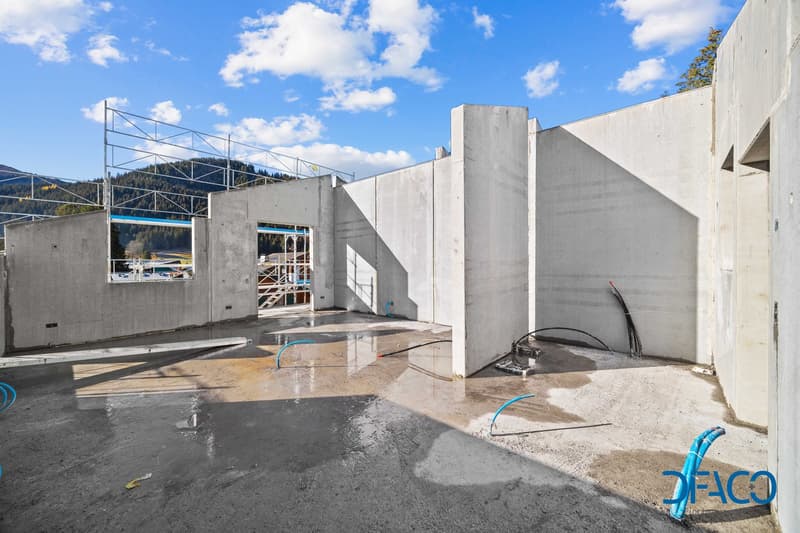
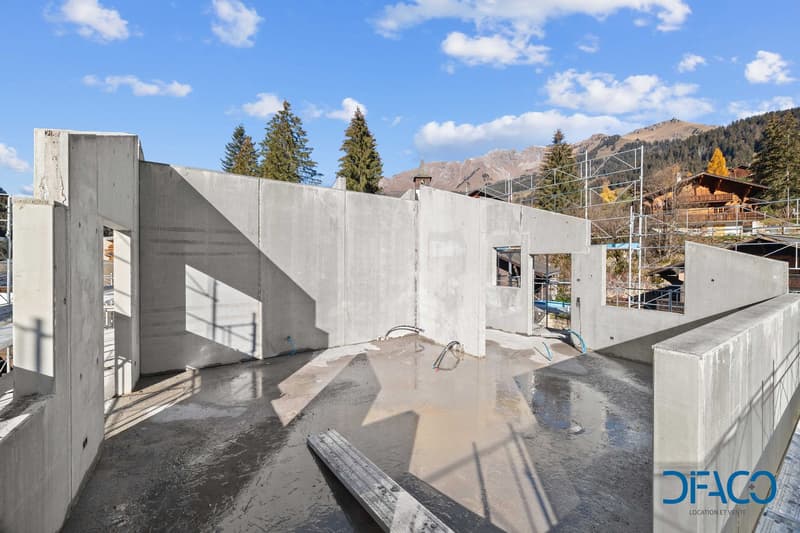
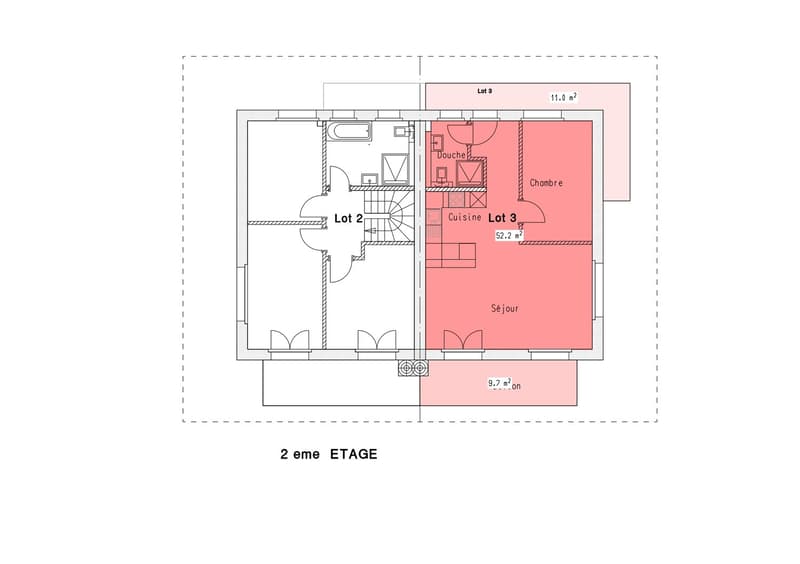
With a living area of approximately 57 m², it offers a functional living space comprising an open-plan kitchen and living room, as well as a comfortable sleeping area. Its layout has been designed to provide maximum everyday comfort while making optimal use of every square metre.
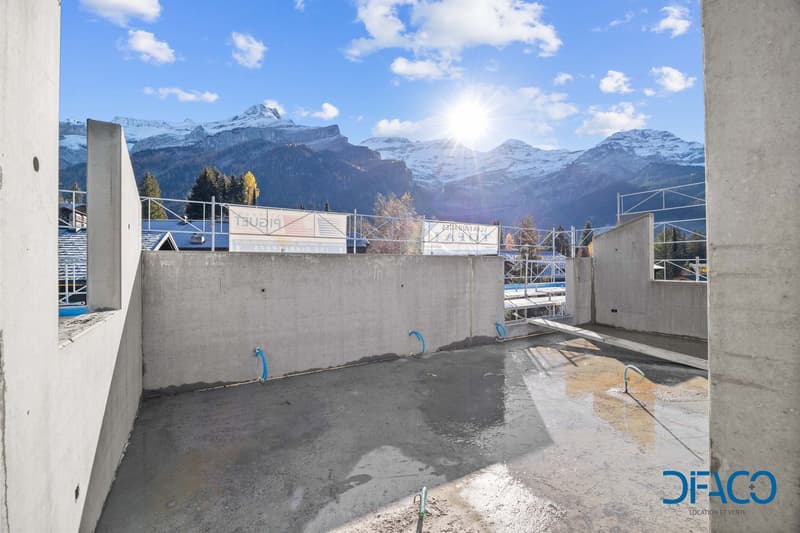
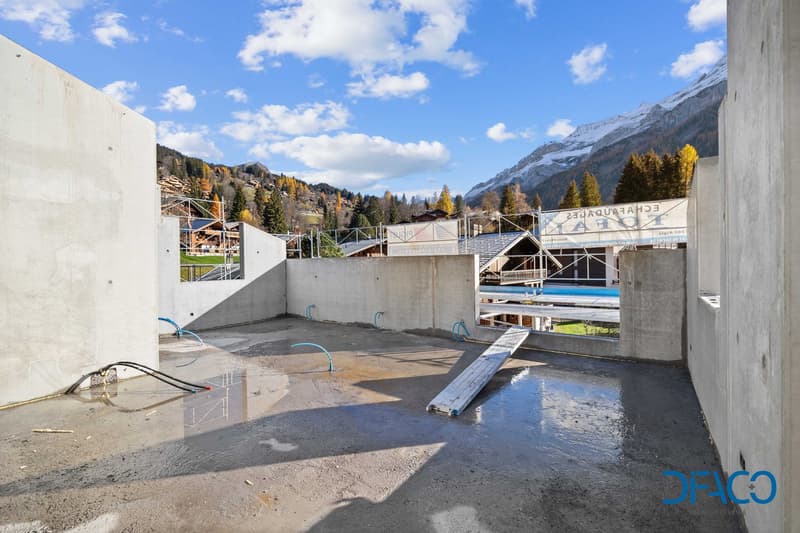
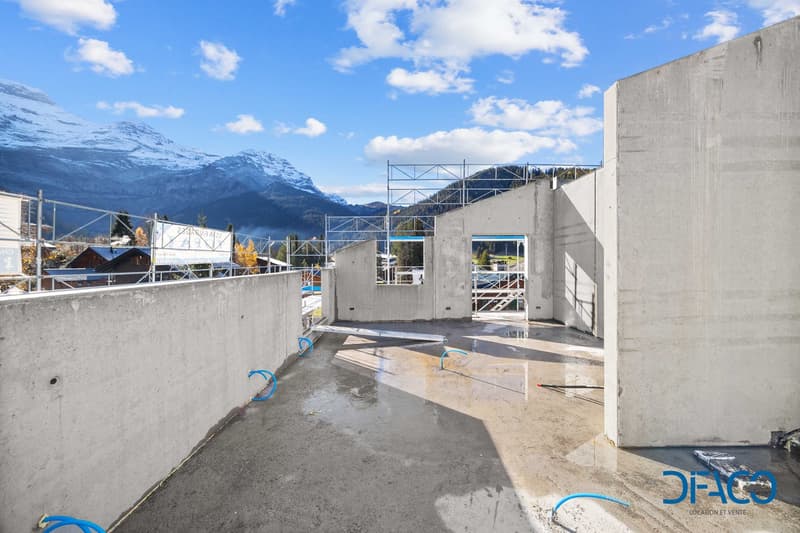
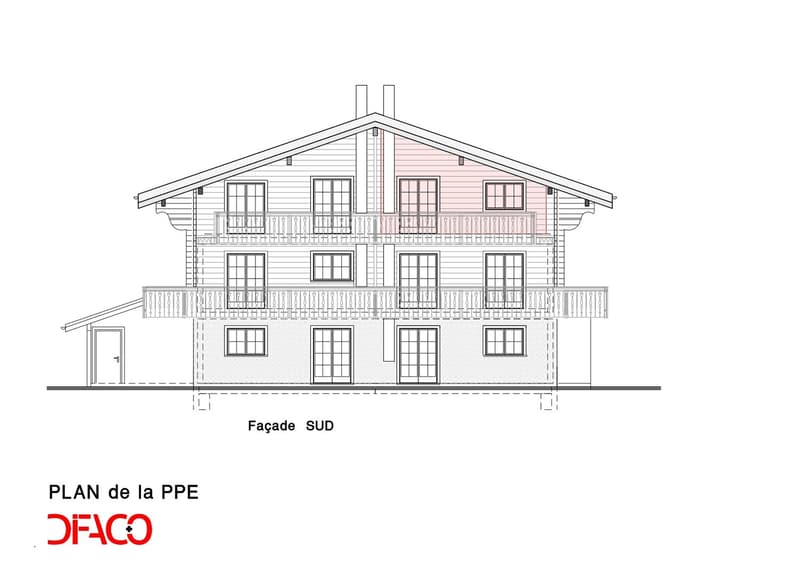
The 9.7 m² south-facing balcony is a natural extension of the indoor living space and lets you enjoy the sunshine throughout the year.
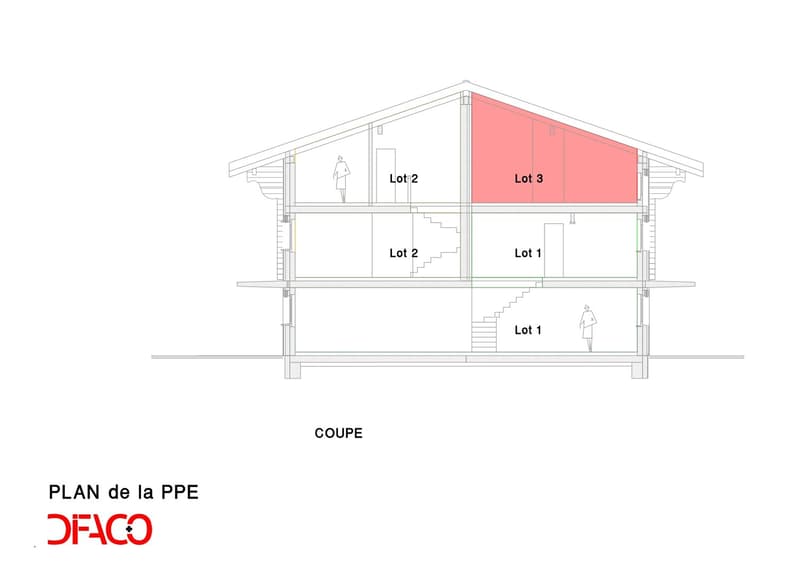
A private basement storage unit completes the property. An outdoor parking space is available at an additional cost.
The residence has a district heating system with underfloor heat distribution, ensuring even warmth and efficient energy management.
Its central location is one of its main advantages: shops, services and public transport are just a few minutes’ walk away, while the train station is approximately 10 minutes on foot. An ideal setting for a simple, convenient daily routine without having to rely on a car.
A new-build apartment in a small condominium community, combining the benefits of a central location with the comfort of modern construction standards.
APARTMENT DETAILS
Floor:
Primary residence
New apartment currently under construction
Living area of approximately 52 m²
One bedroom
One fitted kitchen, open to the living room
One bathroom
9.7 m² south-facing balcony
Heating:
Underfloor heating
Shared facilities:
Private basement storage unit
Parking:
One outdoor parking space at an additional cost
One visitor parking space for the condominium community
Year built:
Completion scheduled for 2026-27
Mortgage Calculator
From dream house to home ownership: the mortgage calculator can help you estimate the affordability of this property.
Advertiser


Contact
Paolo Avena
- Listing ID
- 4003639235
- Object ref.
- icu32.1jqzk