Rooms
5.5
Living space
138 m2
Selling price
CHF 1,590,000.–
Notify on price drop
"New: 5.5-room apartment with lake view"
Address
1806 Blonay - Saint-LégierPrice
- Purchase price:
- CHF 1,590,000.–
- Notify on price drop
Main information
- Availability:
- 01.09.2027
- Type:
- Roof flat
- No. of rooms:
- 5.5
- Number of floors:
- 1
- Surface living:
- 138 m2
- Year built:
- 2027
Characteristics
View
Parking space
Elevator
New building
Documents (0)
Description
Projet LÉcrin - Lot 31:
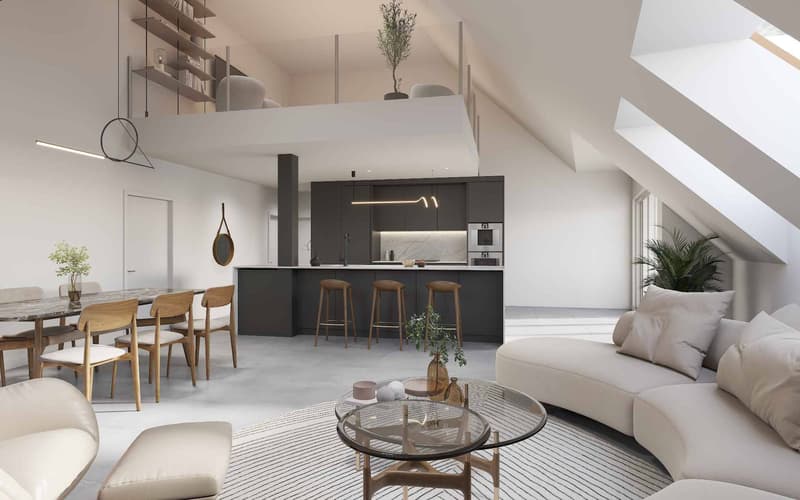
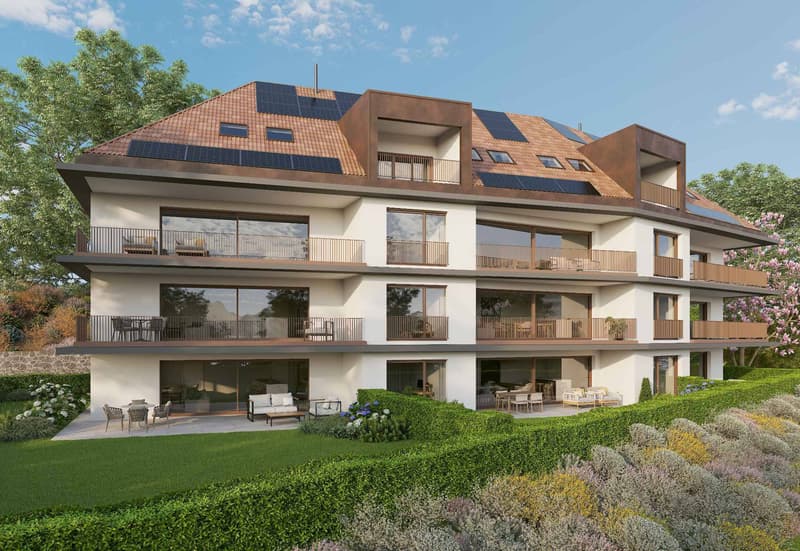
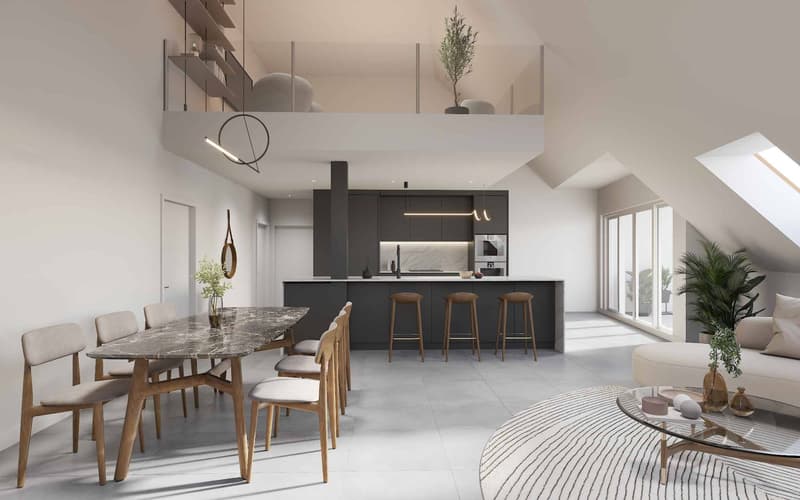
Located on the 3rd floor, this new 5.5-room apartment benefits from a surface area of ~142.5 m², including ~138.9 m² of living space, 13.7 m² of mezzanine and a loggia of ~7.20 m².
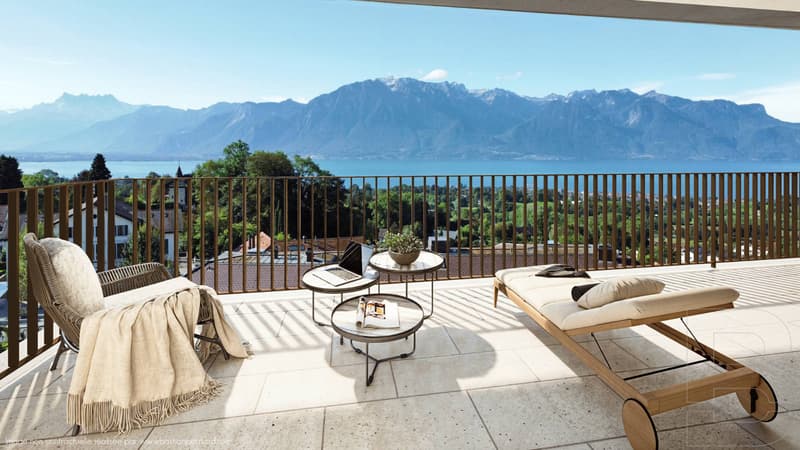
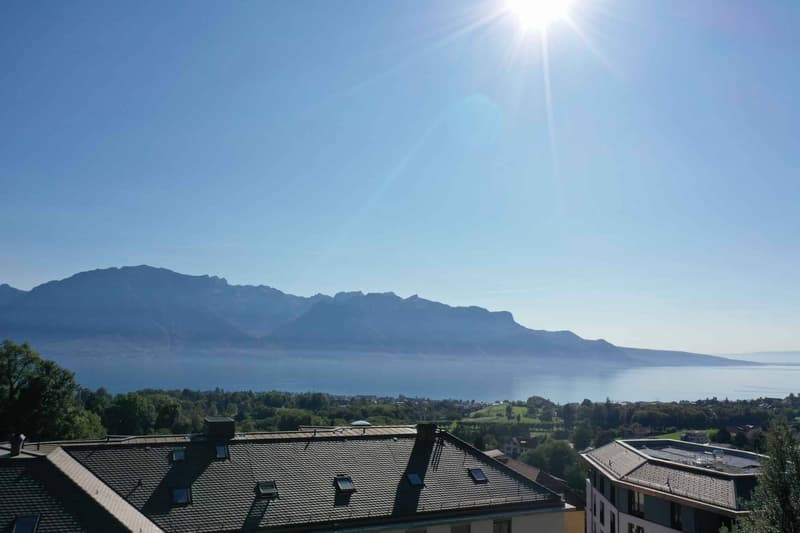
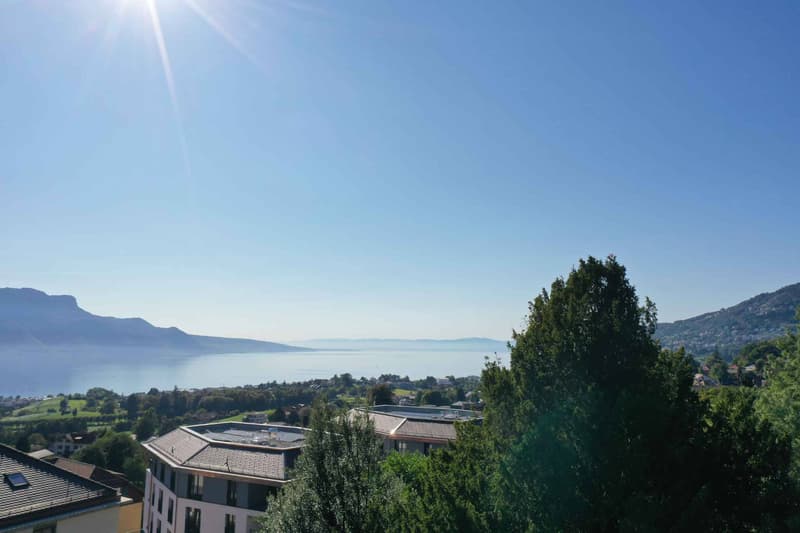
This new promotion consists of 11 high-standard apartments, ranging from 3.5 to 5.5 rooms. Spacious, bright and designed with high-end finishes, they offer generous living spaces that extend outdoors thanks to large loggias, terraces or private gardens. From the 2nd floor, each apartment benefits from a unique panorama of Lake Geneva and the Alps, for a refined and privileged living environment.
This new construction highlights the latest advances in comfort and energy efficiency. The building is equipped with RCP photovoltaic panels (self-consumption), a geothermal heat pump, a natural Freecooling system and integrated domotics, guaranteeing a modern, connected and eco-responsible living experience.
Designed to combine elegance, modernity and sustainability, its carefully designed architecture blends harmoniously into a green and village-like environment. The residence also promotes soft mobility, with an underground parking lot pre-equipped for electric charging stations as well as numerous indoor and outdoor bike spaces.

At the heart of Blonay-Saint-Légier, LÉcrin combines the serenity of a preserved natural setting with the immediate proximity of amenities (transportation, shops). Every detail has been imagined to offer comfort, elegance and quality of life on a daily basis.
Price of the apartment: CHF 1'590'000.-, 2 indoor parking spaces CHF 95'000.-, Total price CHF 1'685'000.-
You will find more information on our dedicated website: https://www.lecrin-st-legier.ch/
Entrance hall
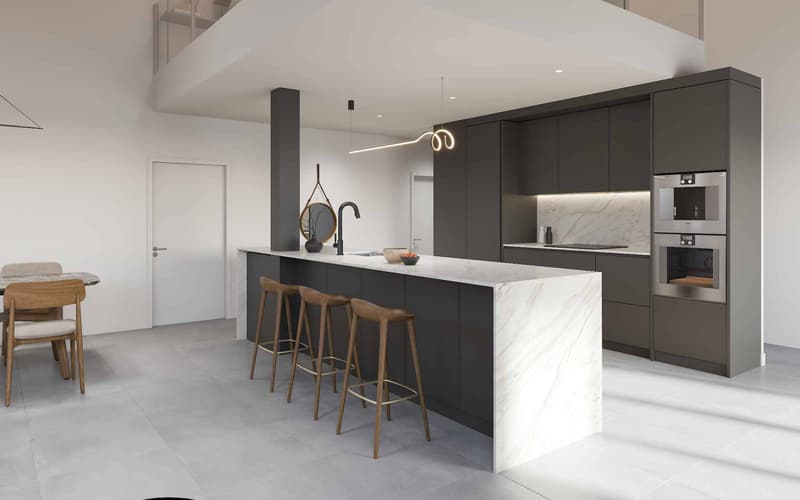
Large living room with dining room and open kitchen
Balcony adjacent to the living room
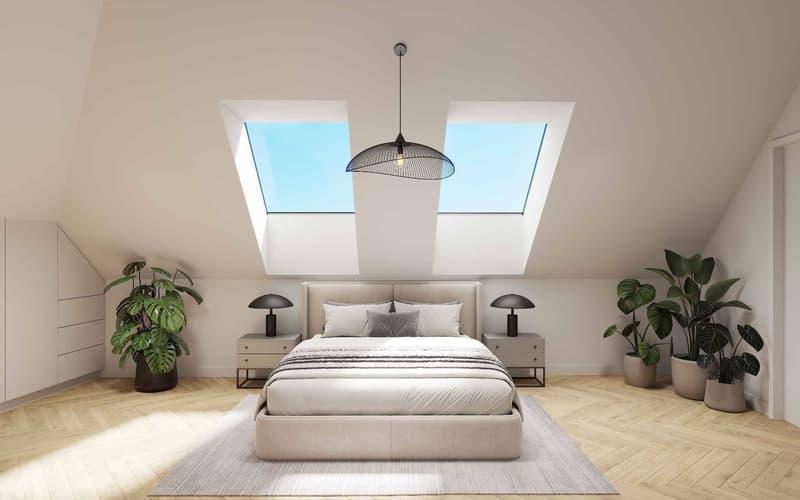
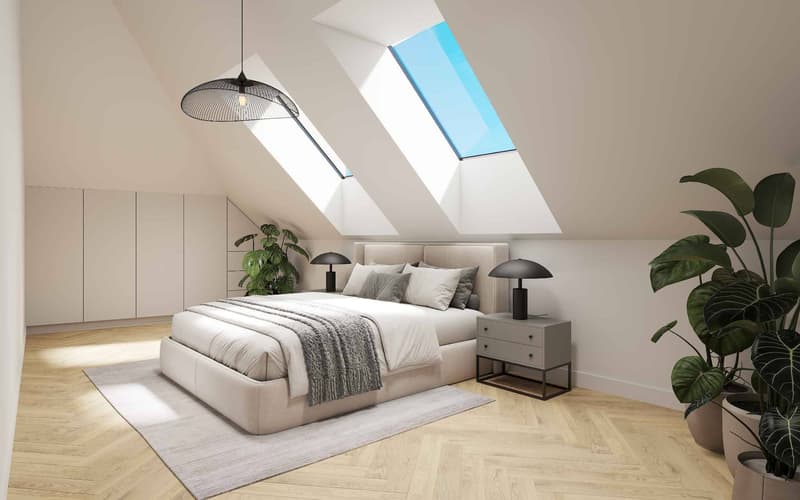
Three bedrooms
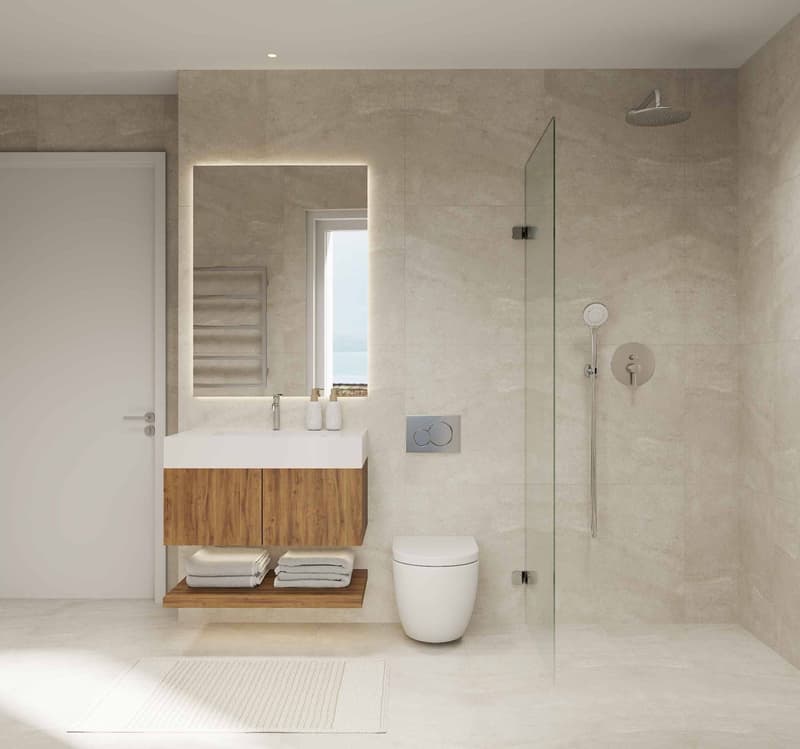
Shower room with WC
Bathroom with WC
Mezzanine (in the attic, accessible by interior staircase)
Located on the 3rd floor, this new 5.5-room apartment benefits from a surface area of ~142.5 m², including ~138.9 m² of living space, 13.7 m² of mezzanine and a loggia of ~7.20 m².
This new promotion consists of 11 high-standard apartments, ranging from 3.5 to 5.5 rooms. Spacious, bright and designed with high-end finishes, they offer generous living spaces that extend outdoors thanks to large loggias, terraces or private gardens. From the 2nd floor, each apartment benefits from a unique panorama of Lake Geneva and the Alps, for a refined and privileged living environment.
This new construction highlights the latest advances in comfort and energy efficiency. The building is equipped with RCP photovoltaic panels (self-consumption), a geothermal heat pump, a natural Freecooling system and integrated domotics, guaranteeing a modern, connected and eco-responsible living experience.
Designed to combine elegance, modernity and sustainability, its carefully designed architecture blends harmoniously into a green and village-like environment. The residence also promotes soft mobility, with an underground parking lot pre-equipped for electric charging stations as well as numerous indoor and outdoor bike spaces.
At the heart of Blonay-Saint-Légier, LÉcrin combines the serenity of a preserved natural setting with the immediate proximity of amenities (transportation, shops). Every detail has been imagined to offer comfort, elegance and quality of life on a daily basis.
Price of the apartment: CHF 1'590'000.-, 2 indoor parking spaces CHF 95'000.-, Total price CHF 1'685'000.-
You will find more information on our dedicated website: https://www.lecrin-st-legier.ch/
Entrance hall
Large living room with dining room and open kitchen
Balcony adjacent to the living room
Three bedrooms
Shower room with WC
Bathroom with WC
Mezzanine (in the attic, accessible by interior staircase)
Mortgage Calculator
From dream house to home ownership: the mortgage calculator can help you estimate the affordability of this property.

Free
Create an account for more options
Create your account to manage your favorites across all devices, keep track of your search alerts, and never miss an update. Everything you need for your home search, all in one place!


Contact
Service ventes Montreux
- Listing ID
- 4003550616
- Object ref.
- 79395.95097