80 results - Maisonette / Duplex buy: Canton Valais

Alexandre Rubin

Alexandre Rubin

1 / 12
Alexandre Rubin

Alexandre Rubin

  • Parking space
  • Balcony / Terrace
  • Garage
  • +1
6.5 rooms, 135m², CHF 580,000.–
Savièse, 1965 Savièse

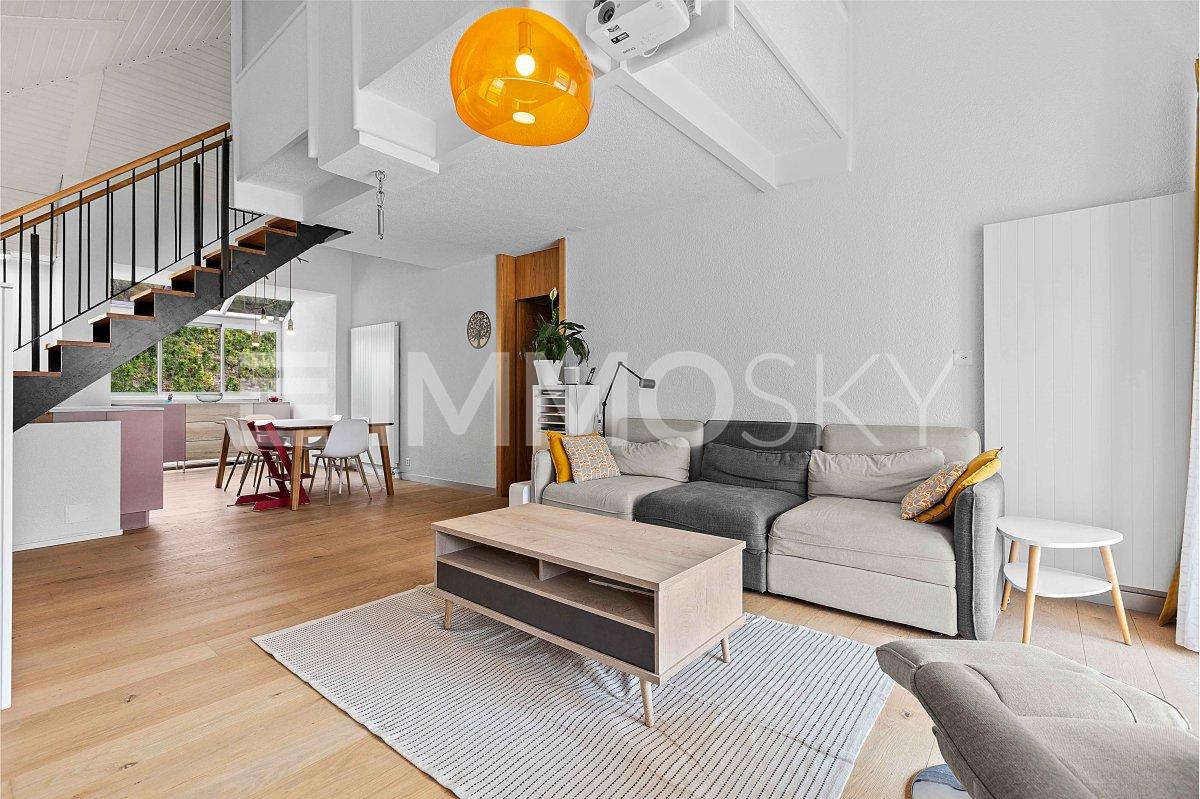
Duplex de 6.5 pièces avec balcon, garages à Savièse

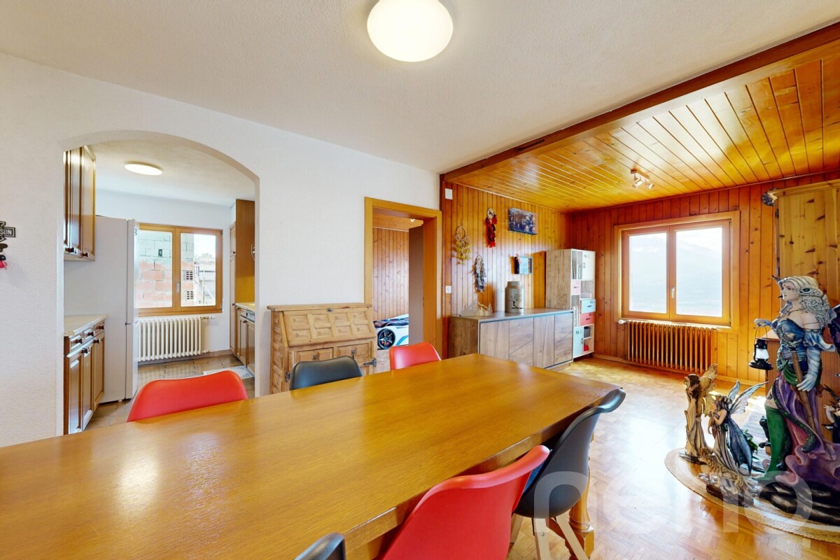
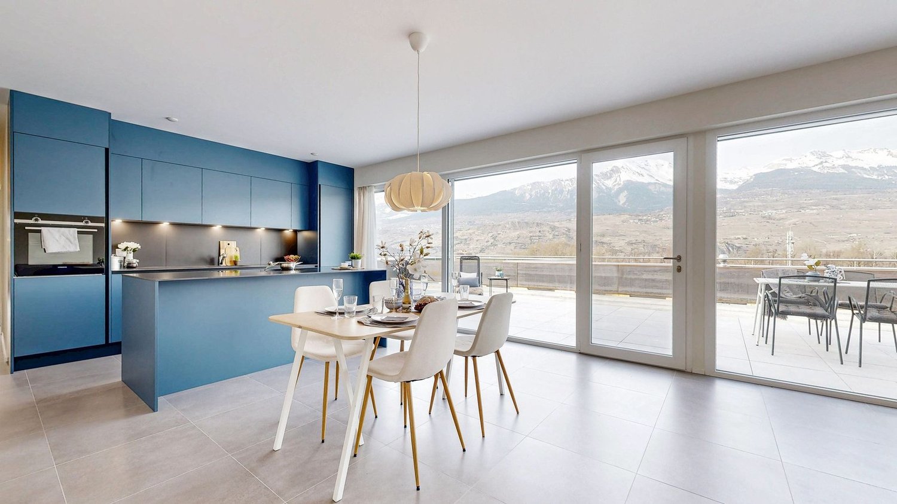
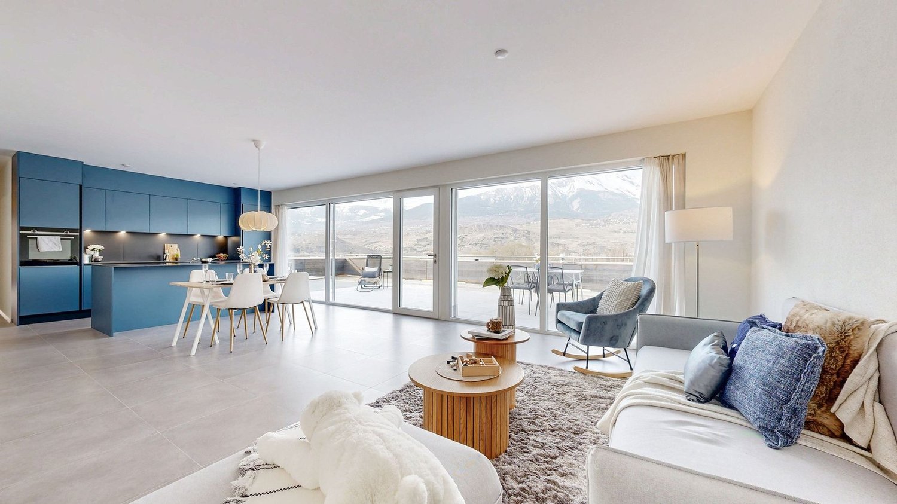
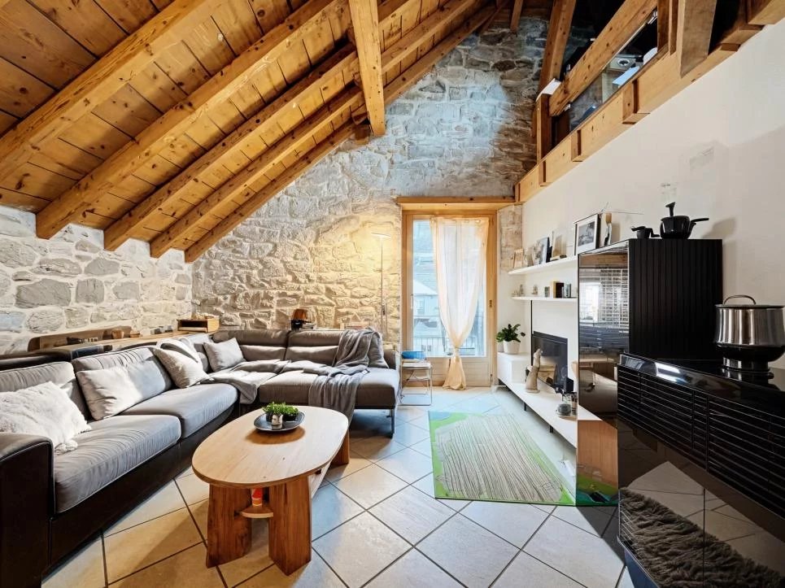
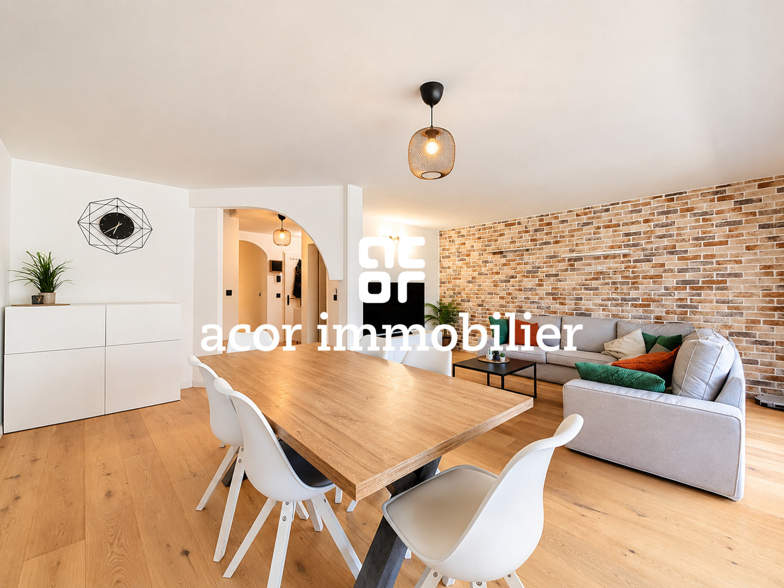
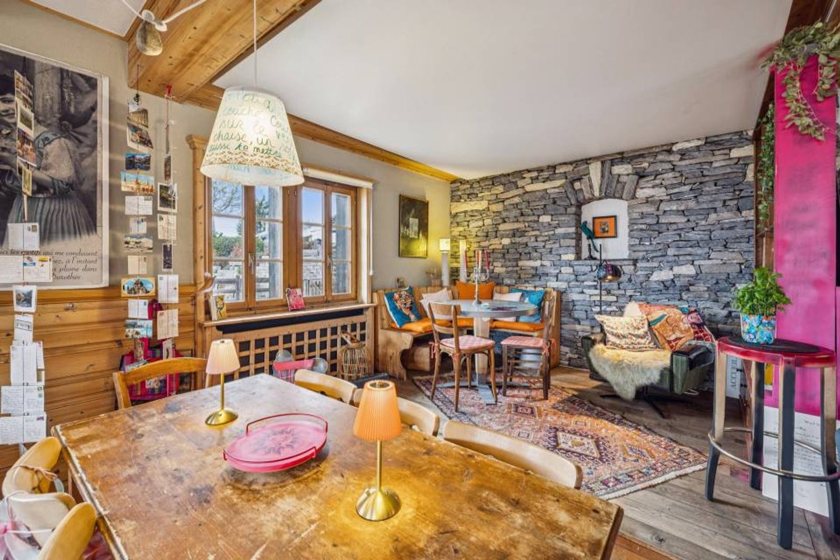
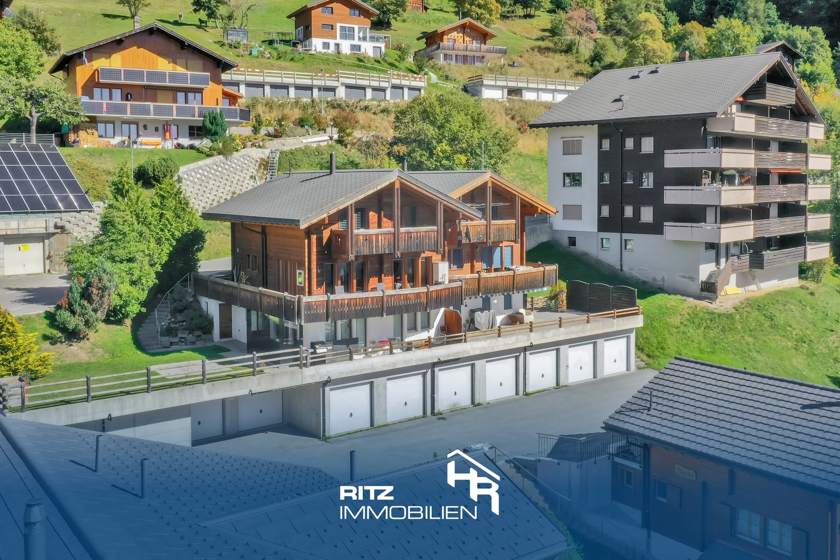
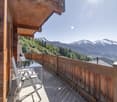
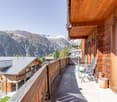
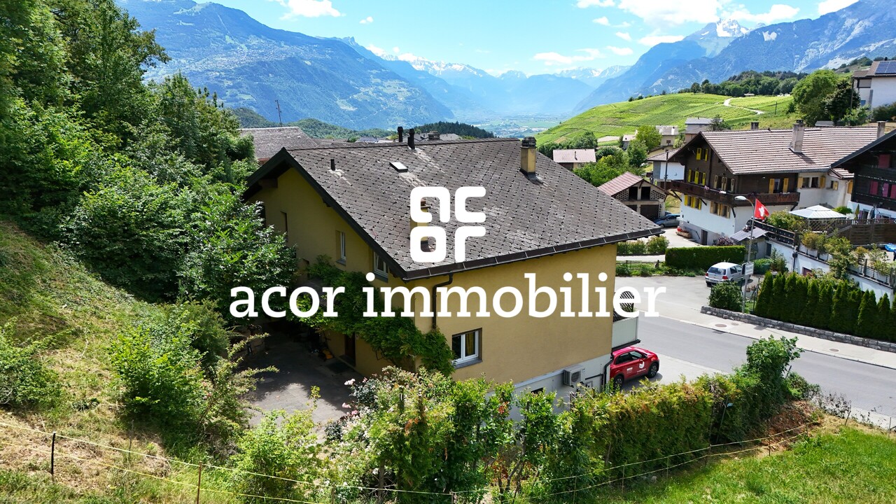
Situé dans un quartier calme et ensoleillé de Savièse, ce charmant duplex de 6.5 pièces offre une surface habitable de 128 m² au sein d'une petite PPE de seulement deux appartements.Bénéficiant d'une excellente exposition et d'une magnifique vue sur les montagnes, ce bien séduit par ses volumes généreux, son potentiel d'aménagement et son environnement paisible, idéal pour une famille.Caractéristiques principales • Duplex de 6.5 pièces • Surface habitable de 128 m² • Balcon • Belle vue dégagée sur les montagnes • Excellente exposition • Environnement calme et résidentiel • Beaucoup de potentiel • Petite PPE de 2 appartements • Idéal pour les familles Stationnement • Places de parc extérieures • Deux places dans un garage indépendant Ce bien constitue une belle opportunité pour les personnes à la recherche d'un logement spacieux dans un cadre privilégié, à proximité des commodités tout en profitant du calme et de la qualité de vie qu'offre Savièse.Contactez-nous pour plus d'informations ou pour organiser une visite.Adresse exacte disponible après inscription sur neho.ch.VOUS SOUHAITEZ VISITER ? MERCI DE BIEN VOULOIR VOUS INSCRIRE D'ABORD : https://neho.ch/b/1965-26-10Located in a quiet and sunny residential area of Savièse, this attractive 6.5-room duplex apartment offers 128 m² of living space within a small condominium comprising only two apartments.Benefiting from excellent sun exposure and beautiful mountain views, this property provides a bright and comfortable living environment with plenty of potential, making it ideal for families.Key Features • 6.5-room duplex apartment • 128 m² of living space • Balcony • Stunning mountain views • Excellent sun exposure • Quiet residential setting • Great potential • Ideal for families • Small condominium with only 2 apartments Parking • Outdoor parking spaces • Two spaces in a detached garage This property represents an excellent opportunity for buyers seeking spacious living in a peaceful location while enjoying the quality of life that Savièse has to offer.Contact us for further information or to arrange a viewing.Exact address available upon registration on neho.ch.INTERESTED IN VISITING THE PROPERTY? PLEASE REGISTER FIRST : https://neho.ch/b/1965-26-10In einer ruhigen und sonnigen Wohnlage von Savièse befindet sich diese attraktive 6.5-Zimmer-Duplexwohnung mit einer Wohnfläche von 128 m². Die Wohnung liegt in einer kleinen Stockwerkeigentümergemeinschaft (STWEG) mit nur zwei Wohnungen und bietet ein angenehmes Wohnumfeld mit viel Privatsphäre.Dank der hervorragend...

  • Parking space
  • Balcony / Terrace
  • Garage
  • +1
1 / 9
5.5 rooms, 128m², CHF 895,000.–
Auf Anfrage 1, 1950 Sion

Renovated family duplex with charm and comfort in Gravelone

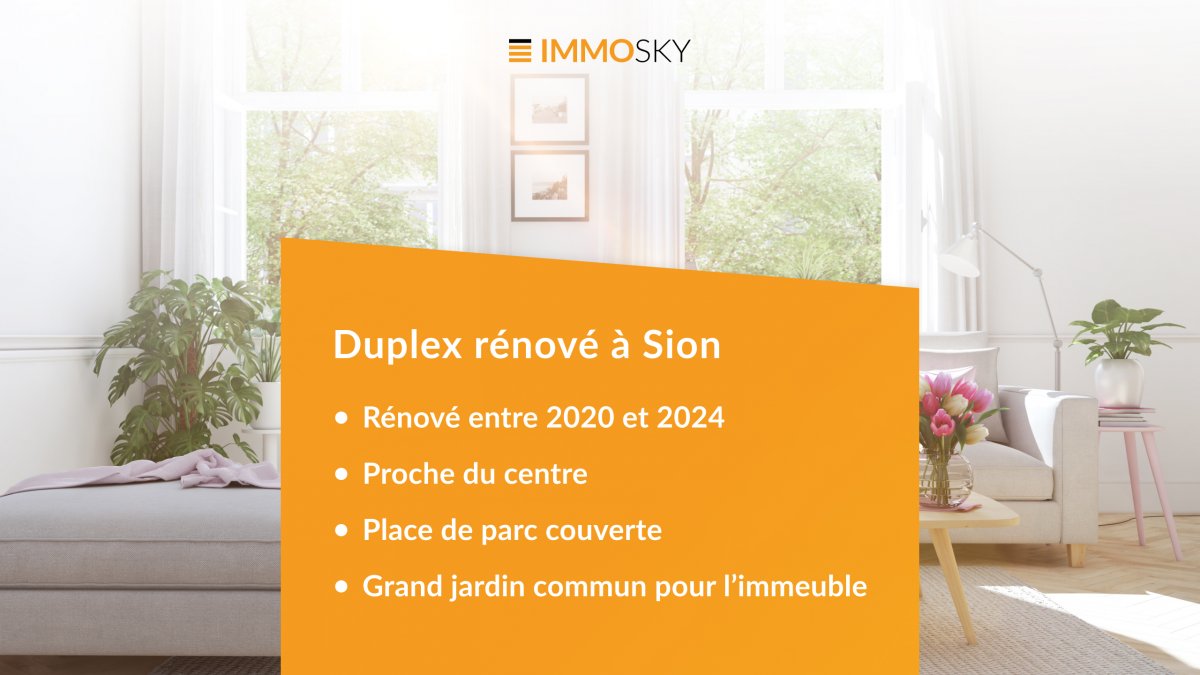
In the sought-after residential area of Gravelone, discover this duplex of approximately 120 m² of gross floor area, entirely renovated between 2020 and 2024. Spread over several levels, it offers a particularly pleasant configuration for a family.This exclusive ImmoSky offer stands out for its main advantages:+ Beautiful, bright living room + 4 bedrooms, including a parental suite with bathroom on the floor+ A bathroom with washing column+ An outdoor parking space with electric terminal (at an additional CHF 20'000.- to the sale price)+ A cellar and a storage roomImportant improvements have also been made to the condominium. The insulation of the exterior envelope and the roof contributes to excellent thermal comfort, both in summer and winter.The installation of solar panels with an RCP system also allows you to benefit from shared energy production, resulting in better control of charges and a more sustainable approach to housing.Outside, residents enjoy a vast, secure, and carefully maintained communal garden. A protected play area allows children to fully enjoy the outdoor spaces, while the exits to the mountains and greenery offer a particularly pleasant setting for everyday life.The residential situation allows you to combine calm and proximity to amenities: schools, shops, and transport are quickly accessible, making it easier to organize family life.A renovated and versatile duplex, offering beautiful volumes, four bedrooms, and a pleasant residential environment: an ideal property for those looking for a family living space in Gravelone.For any additional information or to organize a visit, contact me! Philippe Boichat +41 79 897 62 23

1 / 13
  • Balcony / Terrace
  • Garage
  • Elevator
6.5 rooms, CHF 4,150,000.–
3963 Crans-Montana

Magnifique attique duplex à deux pas des pistes de ski

Situé dans le quartier des Barzettes à Crans-Montana, à quelques pas des pistes de ski et des remontées mécaniques, ce magnifique appartement en attique duplex bénéficie d'un emplacement privilégié, à seulement quelques minutes en voiture du centre de la station, de ses commerces et restaurants.Offrant une surface totale d'environ 260 m² répartie sur deux niveaux, cet appartement bénéficie d'une magnifique vue panoramique sur la Couronne impériale, d'une exposition plein sud et d'un environnement calme.Construit en 2008, il se distingue par ses volumes généreux, ses finitions de qualité et ses matériaux nobles.L'appartement se compose comme suit :Niveau principal :Un spacieux séjour avec cheminée, salle à manger et accès au balcon exposé sudUne cuisine ouverte entièrement équipéeUne suite parentale avec dressing et salle de bains privativeUne chambre double avec salle de doucheUn WC visiteursNiveau inférieur :Deux chambres doubles avec chacune leur salle de bains privativeUne chambre d'enfants avec lits superposés et salle de bains privativeUne buanderieAnnexes :Deux places de parking intérieuresDeux casiers à skisUne cave doubleSa situation à proximité immédiate du domaine skiable et à quelques minutes du centre de Crans-Montana en fait un bien idéal pour profiter pleinement des activités et infrastructures de la station, été comme hiver.Disponible en résidence secondaire et à la vente aux étrangers.Diese wunderschöne Duplex-Dachgeschosswohnung befindet sich im Stadtteil Barzettes in Crans-Montana, nur wenige Schritte von den Skipisten und den Skiliften entfernt, und besticht durch ihre privilegierte Lage - nur wenige Autominuten vom Zentrum des Ferienorts mit seinen Geschäften und Restaurants entfernt.Mit einer Gesamtfläche von ca. 260 m², verteilt auf zwei Ebenen, bietet diese Wohnung einen herrlichen Panoramablick auf die ,,Couronne impériale", eine Südausrichtung und eine ruhige Umgebung.Sie wurde 2008 erbaut und zeichnet sich durch großzügige Raumaufteilung, hochwertige Ausstattung und edle Materialien aus.Die Wohnung ist wie folgt aufgeteilt:Hauptetage:Ein geräumiges Wohnzimmer mit Kamin, Essbereich und Zugang zum SüdbalkonEine offene, voll ausgestattete KücheEine Elternsuite mit Ankleidezimmer und eigenem BadEin Doppelzimmer mit DuschbadEin Gäste-WCUntergeschoss:Zwei Doppelzimmer mit jeweils eigenem BadEin Kinderzimmer mit Etagenbett und eigenem BadEine WaschkücheNebengebäude:Zwei überdachte ParkplätzeZwei SkischränkeEin DoppelkellerDank seiner Lage in unmittelbarer Nähe des Skigebiets und nur wenige Minuten vom Zentrum von Crans-Montana entfernt ist diese Immobilie ideal, um die Aktivitäten und Einrichtungen des Ferienorts sowohl im Sommer als auch im Winter in vollen Zügen zu genießen.Verfügbar als Zweitwohnsitz und zum Verkauf an AusländerLocated in the Barzettes neighborhood of Crans-Montana, just a short walk from the ski slopes and lifts, this magnificent duplex penthouse apartment enjoys a prime location, just a few minutes' drive from the resort center, its shops, and restaurants.With a total floor area of approximately 260 m² spread over two levels, this apartment offers a magnificent panoramic view of the Couronne Impériale, a south-facing orientation, and a peaceful setting.Built in 2008, it stands out for its generous floor space, high-quality finishes, and premium materials.The apartment is laid out as follows:Main Level:A spacious living room with a fireplace, dining area, and access to the south-facing balconyA fully equipped open kitchenA master suite with a walk-in closet and en suite bathroomA double bedroom with a shower roomA guest restroomLower level:Two double bedrooms, each with its own private bathroomA children's bedroom with bunk beds and a private bathroomA laundry roomOutbuildings:Two indoor parking spacesTwo ski lockersA double cellarIts location right next to the ski area and just a few...

  • Balcony / Terrace
  • Garage
  • Elevator
Cyril Bieckens

Cyril Bieckens

1 / 13
Cyril Bieckens

Cyril Bieckens

  • Parking space
  • View
  • Child-friendly
4.5 rooms, 115m², CHF 880,000.–
1895 Vionnaz

Duplex of 4.5 rooms with private garden of 405 m2

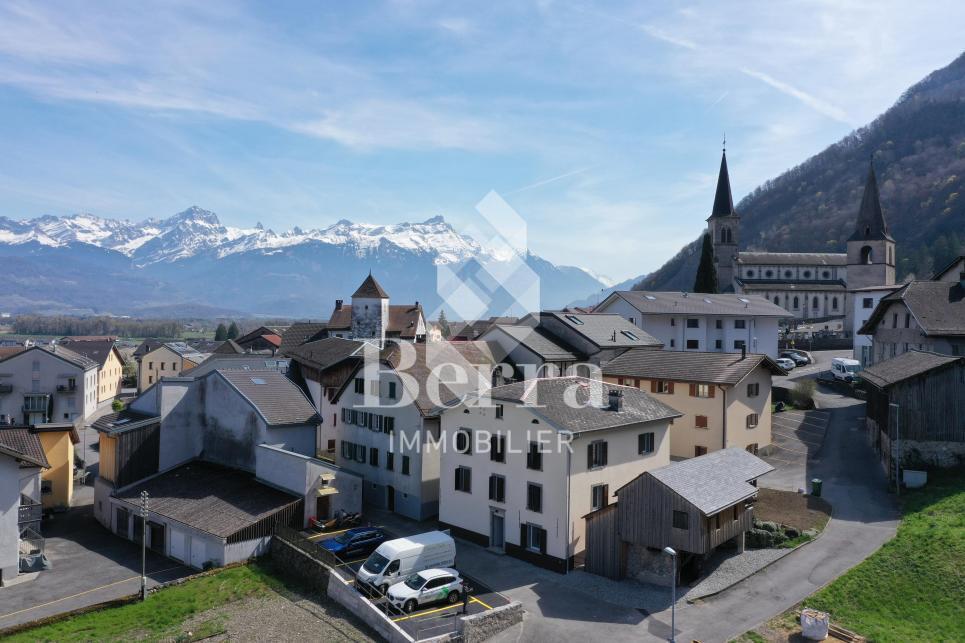
Berra Immobilier offers a beautiful, fully renovated building in the heart of Vionnaz, consisting of two 4.5-room duplex apartments.APARTMENT AVAILABLE IMMEDIATELYLet yourself be seduced by Vionnaz, a charming Valaisan village nestled between plain and mountain, where it's good to live all year round. Just a few minutes from the shores of Lake Geneva and the Chablais ski resorts, Vionnaz offers an idyllic living environment, between peaceful nature and modern amenities.This apartment is sold with a plot of about 400 m² located just opposite.A project to build an individual villa of about 160 m², spread over two levels, was submitted to the commune about a year and a half ago. However, its processing has been suspended as part of the ongoing project to reassign the current zones by the commune of Vionnaz.In the meantime, the use of this plot as a garden is authorized.FEATURES- Central location in the heart of the village- Beautiful, unobstructed view and preserved environment- Duplex apartment- Air-water Pac- Internal insulation- Roof insulation- Triple glazing- Underfloor heating- Thermostat in each room- Kitchen with stone worktop- Windows with child safety device- Large cellar- Large plot of 400m2 in addition, located just opposite the building- Possibility to acquire the apartment without the plot4 external parking spaces are included in the price- 2 visitor parking spaces- Space for a washing machine column in each apartment- 2 bathrooms per apartment- ...APARTMENT LAYOUTupper floor- Entrance hall- Equipped kitchen opening onto the dining room on one side and the living room on the other- 2 bedrooms- 1 bathroom with bathtub, WC and sink- 1 laundry roomlower floor- 1 bedroom with bathroom, shower, WC and sink- 1 cellarAMENITIES- Local shops- Quick access to Monthey, Aigle and the Portes du Soleil ski resorts- Motorway access in a few minutes- Bus stop nearbyBrochure and plans available on request only!!!! FIND ALL OUR PROPERTIES FOR SALE ON WWW.BERRA-IMMOBILIER.CH !!!

  • Parking space
  • View
  • Child-friendly
Stéphane FERREIRA

Stéphane FERREIRA

1 / 11
Stéphane FERREIRA

Stéphane FERREIRA

  • Balcony / Terrace
  • Garage
  • View
4.5 rooms, 105m², CHF 450,000.–
1921 Le Brocard

Opportunity to seize before the end of 2026!

Benefiting from a strategic location, this 4.5-room duplex offers quick access to the center of Martigny, the highway, and the Alpine stations of Verbier and the 4 Vallées. With its beautiful volumes, natural light, and perfectly laid-out spaces, this apartment immediately seduces with its warm atmosphere and unique charm. The renovations carried out on the building, notably the peripheral insulation and the roof insulation, provide additional comfort. The south- and west-facing balconies allow you to enjoy excellent sunlight and an unobstructed view of the surroundings. The main level consists of a spacious entrance, a fully equipped open kitchen with a dining area and direct access to the balcony, as well as a bright and spacious living room that also has access to a 2nd balcony. A parental suite with a private bathroom and access to the balcony completes this level, accompanied by a second bedroom currently used as a child's room, as well as a shower room. On the upper level, a third bedroom and a mezzanine offer an ideal additional space for an office, a reading nook, or a relaxation area. A private cellar, a shared laundry room, and a washing machine installed in the apartment complete the amenities of this property. A garage(box is mandatory at an additional cost of CHF 30,000.- to the sale price. There is also the possibility of renting an outdoor parking space for CHF 60.-/month. About twenty public parking spaces are also located nearby. This duplex also represents an excellent investment opportunity, with an estimated net rental yield of around 4.3% per year. A beautiful opportunity for lovers of atypical properties, combining charm, comfort, and strategic location in Martigny-Croix. Contact us to organize a visit! The sales dossier can be downloaded directly from our website omnia.ch.

  • Balcony / Terrace
  • Garage
  • View
Melvin Merola

Melvin Merola

1 / 5
Melvin Merola

Melvin Merola

  • Balcony / Terrace
  • Garage
  • View
  • +5
5 rooms, 135m², CHF 699,000.–
Allée du Glarier 1, 3960 Sierre

4.5-room duplex, 135 m² – Renovated in 2022, including exterior

Discover this magnificent 135 m² duplex, fully renovated in 2022, located in a quiet and pleasant residential neighborhood. Offering spacious rooms, excellent natural light, and generous outdoor areas, this property is ideal for a family seeking comfort and tranquility.Ground Floor:- Welcoming entryway with a large built-in closet.- Fully equipped, functional, and inviting kitchen.- Convenient storage room with shelving.- Separate guest restroom.- Bright living area with a lounge and dining room, opening directly onto a 14 m² covered terrace, ideal for sharing meals with family or friends.- Private garden of approximately 50 to 60 m² with artificial turf, requiring little maintenance and perfect for enjoying sunny days.Upper Floor- Master bedroom measuring 13 m² with access to a private 2 m² balcony.- Two additional bedrooms, each measuring 13 m², with access to a 14 m² enclosed balcony, providing a living space that can be used year-round.- Large bathroom equipped with a shower, a bathtub, a double sink, and a laundry area with a connection for a washing machine.Highlights of this property:- Fully renovated in 2022 with high-quality materials.- Quiet and sought-after neighborhood.- Excellent layout.- Abundant natural light.- Covered terrace and private garden.Additional features:- Parking space in a secure garage, sold separately: CHF 35,000.–.- Indoor parking space available at an additional cost: CHF 15,000.–.- Basement offering additional storage space.This duplex perfectly combines comfort, modernity, and quality of life. An ideal opportunity for families or anyone looking to enjoy a pleasant living environment close to amenities.Interested?Please feel free to contact us for more information or to schedule a tour. We’d be happy to show you around this property and answer any questions you may have

  • Balcony / Terrace
  • Garage
  • View
  • +5
Travel time
-
Michael Imoberdorf

Michael Imoberdorf

1 / 12
Michael Imoberdorf

Michael Imoberdorf

3.5 rooms, 167m², Price on request
Centre du village de Mase, 1968 Mase

Secondary residence or coworking space, a versatile project

AN EXCLUSIVITY SWITZERLAND SOTHEBY'S INTERNATIONAL REALTY!In the heart of the charming village of Mase, just 20 minutes from Sion, this exceptional PPE apartment embodies much more than just a simple living space. The former renowned restaurant has retained its soul and unique character, offering today a remarkable potential for various projects: main or secondary residence, coworking space or true alpine refuge.With its generous volumes and numerous possibilities for layout, this rare property can be rethought into a spacious 5.5-room apartment with up to 4 bedrooms. Bathed in light and opening onto a vast terrace, it will seduce lovers of atypical places seeking authenticity and flexibility. A unique opportunity to create a living space in your image in a preserved alpine setting.Today offered as a PPE apartment, this property benefits from a favorable opinion from the commune for its change of use, thus offering the possibility of creating a true home while preserving the charm and character of its past.- Net living area of approximately 167 m² with exceptional volumes- Magnificent 217 m² terrace oriented village side- Strong potential for layout (up to 4 bedrooms / 5.5 rooms)- Modifiable use (favorable opinion from the commune)- Location in the heart of the village, close to amenities and bus stop

1 / 3
4.5 rooms, 128m², CHF 895,000.–
Auf Anfrage 1, 1950 Sion

Renovated duplex in Sion - Gravelone neighborhood

Imagine a modern haven where every detail breathes comfort and serenity. This exceptional duplex, with a gross floor area of approximately 128 m², entirely renovated between 2020 and 2024 in the prized Gravelone neighborhood, is more than just a simple apartment: it's the refined living framework your family dreams of.On the upper floor, discover 3 bedrooms bathed in light. The configuration is ideal for adapting to your needs: the two children's bedrooms can easily be combined to create a vast living space of approximately 20 m², perfect for a playroom, a teenager's area, or a sibling suite. On the upper floor, the parental suite with dressing room and bathroom offers a sanctuary of relaxation. A bathroom with a washing column completes the lower space. A high-standard renovation combining elegance and functionality, for a daily life without compromise. Additionally, a basement, an attic, and an outdoor storage room complete this property.The condominium has been revolutionized! Thanks to the optimal insulation of the exterior envelope and the roof, and the installation of solar panels with an RCP system, you can enjoy thermal comfort all year round while significantly reducing your charges. Here, respect for the planet rhymes with savings.The real rarity? This building benefits from a magnificent communal garden of 500 m² belonging to the PPE, a true family paradise. Entirely secure, it houses a protected play area where your children can play freely. Offering a soothing view of the mountains and maintained green spaces, this is the ideal place for your relaxation moments, picnics, and sunny weekends.A few steps from schools, shops, and transportation, this rare property combines the absolute tranquility of a residential neighborhood with the practicality of an ultra-connected life. You are at the heart of everything, without the drawbacks of the city. A parking space, available for CHF 20'000.- in addition to the sale price and equipped for an electric vehicle, can be purchased.Your future home is waiting for youOpportunities like this are rare. Don't let the duplex that checks all the boxes slip away: standard, economy, garden, security, and location. Contact me today, Philippe Boichat, at +41 79 897 62 23 for an exclusive visit.

1 / 11
4.5 rooms, 133m², CHF 790,000.–
Bellwalderstrasse 378, 3997 Bellwald

4.5 Room Duplex Apartment

This exceptionally well-maintained 4.5-room duplex apartment is located in the quiet village part "In Wenige" at the entrance to Bellwald, directly on the edge of the forest. The sunny location offers an unobstructed view over the Rhone Valley and to prominent peaks like Weisshorn, Wannenhorn, and Eggishorn. Despite the natural surroundings, the bus stop, village center, and all important facilities are within walking distance.A special highlight is the planned gondola lift connection between Fiesch and Bellwald with a future intermediate station just around 160 meters from the house – an attractive added value for holiday guests and winter sports enthusiasts.The duplex apartment spans the two upper floors, is in a nearly new condition, and was comprehensively modernized in 2025. High-quality floor coverings, a modern underfloor heating system, new surfaces, and a stylish stone oven give the living area an alpine, warm ambiance. The kitchen is equipped with V-Zug appliances and meets the highest standards. Two balconies offer breathtaking views of the valley and the mountain world.On the top floor, you will find three bedrooms, one with an integrated sauna, and another bathroom with a washing machine connection. A basement provides additional storage space.This apartment offers alpine charm combined with modern living comfort – ideal as a first or second home. A jewel in the up-and-coming mountain village of Bellwald with excellent potential for value appreciation.

Travel time
-
Romaine Christen-Studer

Romaine Christen-Studer

1 / 5
Romaine Christen-Studer

Romaine Christen-Studer

  • Parking space
  • Balcony / Terrace
  • Garage
  • +2
5.5 rooms, 124m², CHF 570,000.–
St-Germain, 1965 Savièse

Charming duplex in the center of the municipality of Savièse!

Discover this charming duplex, ideally located in the center of the municipality of Savièse, close to all amenities. Located in a small family condominium, this apartment is attractive for its warm atmosphere and comfort, whether for family living or for investment. Its beautiful west orientation offers generous sunshine, as well as a clear view of the mountains and the plain.Functionally arranged, it includes:[b]Ground floor: [/b]- Entrance hall with built-in cupboards– Warm living room with access to the balcony– Open kitchen with dining area– Sunny balcony facing west– Bedroom/office– Guest toilet with connection for washing column– Shaded terrace/garden facing east[b]Upstairs:[/b]- Hall with built-in cupboards– 3 bedrooms– 1 bathroom with shower and bath– Access to the large attic offering a large storage spaceYou will also have:– Private cellar– Garage box with an outdoor parking space in front (additional CHF 45,000)– Additional outdoor parking space (additional CHF 15,000)A bright duplex, a clear view, a central location and long-lasting comfort: everything is there to offer a pleasant and practical living environment, for living or for investment.Don’t wait and contact us for a viewing!

  • Parking space
  • Balcony / Terrace
  • Garage
  • +2
Travel time
-
Romaine Christen-Studer

Romaine Christen-Studer

1 / 5
Romaine Christen-Studer

Romaine Christen-Studer

  • Parking space
  • Balcony / Terrace
  • Elevator
5.5 rooms, 128m², CHF 895,000.–
Gravelone, 1950 Sion

Charming duplex penthouse - Gravelone!

Located in the sought-after, peaceful Gravelone district, this duplex penthouse offers a perfect balance of charm, comfort, functionality and quality of life. You'll enjoy a quiet environment, yet remain within easy reach of all amenities, with a bus stop less than a minute's walk away - ideal for a simple, pleasant daily life.The apartment features high-performance gas heating, complemented by RCP panels, guaranteeing optimized, controlled energy consumption all year round.Tastefully renovated between 2020 and 2024, this property offers a warm atmosphere.It comprises- Pleasant living room with sitting area, dining area and open kitchen- South-facing balcony with side view of the castles- 3 bedrooms- Bathroom with bathtub and connection for laundry column- Economat- Upstairs: Master suite with private shower room and storage spaceIn addition, you'll benefit from a covered parking space suitable for an electric car (CHF 20,000 extra), a shared room on the first floor, a cellar, a condominium garden with play area, a shared bike storage area and private storage space in a common room.This property represents a rare opportunity to acquire a quality home in a neighborhood renowned for its tranquility and quality of life.Don't delay, contact us to arrange a viewing and discover your potential future home!

  • Parking space
  • Balcony / Terrace
  • Elevator
Travel time
-
1 / 13
5.5 rooms, 125m², CHF 650,000.–
Route de Nendaz 866, 1997 Haute-Nendaz

Duplex dans maison villageoise à Haute-Nendaz

Découvrez ce charmant duplex d'environ 125m², situé dans une authentique maison villageoise dans le vieux village de Nendaz, dans le domaine des 4 Vallées. À proximité immédiate de l'école et à seulement 1 km du centre de la station, il bénéficie d'un emplacement pratique et agréable, aussi bien pour une résidence principale que pour un pied-à-terre à la montagne.Le centre de Nendaz est accessible en 2 minutes en voiture ou environ 10 minutes à pied, tandis qu'un arrêt de bus situé juste en face de la maison facilite les déplacements. Cette situation permet de profiter pleinement des nombreuses activités qu'offre la région tout au long de l'année.Avec son ambiance chaleureuse et rustique, le duplex offre de beaux volumes et une distribution particulièrement adaptée aux familles. Il comprend deux grandes chambres, deux petites chambres individuelles, un bureau, une petite salle de jeux ainsi que deux salles de bains.La pièce de vie constitue le coeur du logement : un bel espace convivial réunissant salon, salle à manger et cuisine, idéal pour partager des moments en famille ou entre amis.À l'extérieur, un balcon faisant le tour du logement permet de profiter d'une magnifique vue dégagée sur la vallée. Un jardin commun se trouve également à l'arrière de la propriété.Le bien est vendu meublé si souhaité. Les sols sont composés de carrelage, moquette et stratifié.Une place de parc peut être louée devant la propriété pour CHF 120.- par mois.Ce duplex plein de caractère constitue une belle opportunité pour une famille souhaitant s'installer à Nendaz, mais également comme résidence de vacances ou bien d'investissement pour notre clientèle suisse. Entdecken Sie diese charmante Maisonettewohnung mit einer Fläche von ca. 125 m², die sich in einem authentischen Dorfhaus im alten Ortskern von Nendaz im Skigebiet ,,Les 4 Vallées" befindet. In unmittelbarer Nähe der Schule und nur 1 km vom Zentrum des Ferienortes entfernt, profitiert es von einer praktischen und angenehmen Lage, sowohl als Hauptwohnsitz als auch als Zweitwohnsitz in den Bergen.Das Zentrum von Nendaz ist in 2 Minuten mit dem Auto oder in etwa 10 Minuten zu Fuß erreichbar, während eine Bushaltestelle direkt vor dem Haus die Fortbewegung erleichtert. Dank dieser Lage können Sie die zahlreichen Aktivitäten, die die Region das ganze Jahr über bietet, in vollen Zügen genießen.Mit seiner gemütlichen und rustikalen Atmosphäre bietet die Maisonette-Wohnung großzügige Räume und einen Grundriss, der besonders für Familien geeignet ist. Sie umfasst zwei große Schlafzimmer, zwei kleine Einzelzimmer, ein Arbeitszimmer, ein kleines Spielzimmer sowie zwei Badezimmer.Der Wohnbereich bildet das Herzstück der Wohnung: ein schöner, geselliger Raum, der Wohnzimmer, Esszimmer und Küche vereint - ideal, um gemeinsame Momente mit der Familie oder mit Freunden zu genießen.Im Außenbereich bietet ein umlaufender Balkon einen herrlichen, freien Blick auf das Tal. Hinter dem Anwesen befindet sich zudem ein Gemeinschaftsgarten.Die Immobilie wird auf Wunsch möbliert verkauft. Die Böden bestehen aus Fliesen, Teppichboden und Laminat.Vor dem Anwesen kann ein Parkplatz für CHF 120.- pro Monat gemietet werden.Diese charaktervolle Maisonette-Wohnung ist eine schöne Gelegenheit für eine Familie, die sich in Nendaz niederlassen möchte, eignet sich aber auch als Ferienwohnsitz oder als Kapitalanlage für unsere Schweizer Kundschaft. Discover this charming duplex of approximately 125 m², located in an authentic village house in the historic village of Nendaz, in the 4 Vallées ski area. Right next to the school and just 1 km from the resort center, it enjoys a convenient and pleasant location, ideal for either a primary residence or a mountain retreat.The center of Nendaz is a 2-minute drive or about a 10-minute walk away, while a bus stop located right across from the house makes getting around easy. This location allows you to fully enjoy the...

Travel time
-
1 / 19
4.5 rooms, 127m², CHF 2,450,000.–
Oberdorfstrasse 42, 3920 Zermatt

Roots Garden Duplex

The new MFH "Roots" is being built on Oberdorfstrasse in Zermatt. The village center and the Zermatt-Furri train are each only about a five-minute walk away. This location combines the daily comfort of a central place of residence with immediate proximity to the mountains. Especially for a first home, this is crucial: shopping, restaurants, school, kindergarten, public transport, and leisure activities are all within a short distance. Roots is therefore aimed at people who do not just visit Zermatt for holidays but want to create their center of life here.Spacious family life on two levelsThe 4.5-room duplex apartment offers approximately 126.9 m² of living space and deliberately distributes living and retreat areas over two levels. This separation gives the apartment a character that is more reminiscent of a single-family home than a classic apartment. The direct access on the ground floor level makes everyday life uncomplicated - especially for families who live in Zermatt permanently.Over 50 m² for shared everyday lifeThe center of the lower living level is the approximately 50.5 m² large living, dining, and kitchen area. There is enough space here for shared cooking, long dinners, family life, and a comfortable living area. A wardrobe, separate toilet, and utility room functionally complement the level. Particularly valuable is the direct transition to the approximately 49.7 m² large outdoor area: an outdoor space that becomes an additional living room in the summer and offers genuine freedom for children, family, and guests.Three proper bedrooms instead of holiday apartment compromisesOn the second living level, there are three bedrooms of approximately 12.7 to 15.6 m². This means that the rooms are not just for holiday beds but are dimensioned for daily use with a double bed, wardrobe, desk, or children's furniture. Two bathrooms - one with a bathtub and one with a shower - support a relaxed family everyday life. A spacious balcony creates additional outdoor space.For people who want to put down roots in ZermattAs a first home, this unit is particularly aimed at families, couples, and working professionals who want to live permanently in Zermatt and do not want to choose between a central location and spacious living. The duplex floor plan, the large outdoor area, and the proximity to school, center, and mountain railway make it the most pronounced family apartment within the project.Quality for 365 days a yearArchitecturally, Roots combines alpine materials with modern living comfort. The construction is based on solid and modern wood-element construction; the building structures are designed for high sound insulation. A water/air heat pump, underfloor heating with individual room control, freecooling in summer, triple-glazed wood-metal windows, and motorized roller shutters are part of the planned standard. Additionally, various construction details - including kitchen, sanitary, floor and wall materials, as well as electrical equipment - can be individually chosen within the planned framework.

Travel time
-
1 / 19
4.5 rooms, 127m², CHF 2,450,000.–
Oberdorfstrasse 42, 3920 Zermatt

Roots Panorama Duplex

Central living without sacrificing spaceThe new residence is being built on Oberdorfstrasse in Zermatt. The village center and the Zermatt-Furri train are each only about a five-minute walk away. This location combines the daily comfort of a central living space with immediate proximity to the mountains. Especially for a first home, this is crucial: shopping, restaurants, school, kindergarten, public transport, and leisure activities are all within a short distance. Roots is therefore aimed at people who want to create their living space in Zermatt, not just visit for holidays.A balanced first home for family and careerWith approximately 127.7 m² of living space, this 4.5-room duplex apartment offers plenty of room for a permanent living space in Zermatt. The apartment is spread over the ground floor and the first upper floor. This naturally separates shared living and private retreats – a floor plan that works particularly well in everyday life.A living space that becomes the centerThe entrance level is characterized by a approximately 50.5 m² open living, dining, and kitchen area. The space allows for a spacious kitchen, a proper family table, and a separate lounge area, without the room feeling overloaded. A wardrobe, separate toilet, and laundry room ensure that the practical things of daily life have their own place.Three balconies for different times of dayA particular advantage of this apartment is the three separate balconies. The main balcony measures approximately 24.8 m²; two further outdoor areas complement it. This allows the outdoor space to be used differently depending on the time of day – from breakfast to a quiet moment after work.Three bedrooms on their own retreat levelOn the first upper floor, there are three bedrooms of approximately 12.7 to 15.6 m², as well as two bathrooms. For families, this means a clear separation: sleeping, working, or learning upstairs; cooking, eating, and living together downstairs. A home office or guest room can also be easily integrated into daily life.For the next step in ZermattThis first home is particularly suitable for people who already live or work in Zermatt and are looking for a spacious, high-quality new apartment. It combines enough space for family, home office, and guests with a location from which the most important points of the village can still be reached on foot.Quality for daily useArchitecturally, Roots combines alpine materials with modern living comfort. The construction uses solid and modern wood-element construction; the building structures are designed for high sound insulation. A water/air heat pump, underfloor heating with individual room control, freecooling in summer, triple-glazed wood-metal windows, and motorized roller shutters are part of the planned standard. Additionally, various construction details – including kitchen, sanitary, floor and wall materials, as well as electrical equipment – can be individually chosen within the planned framework.

Travel time
-
1 / 18
4.5 rooms, 119m², CHF 2,900,000.–
Oberdorfstrasse 42, 3920 Zermatt

Roots Matterhornview Duplex

The new Residence Roots is being developed on Oberdorfstrasse in Zermatt. Both the village centre and the Zermatt-Furri lift are around a five-minute walk away. The location therefore combines the convenience of everyday village life with immediate access to the mountains. For a primary residence, this matters: shopping, restaurants, school, kindergarten, public transport and leisure facilities are all close by. Roots is designed for people who do not simply visit Zermatt, but want to make it home.The Premium Primary Residence within RootsThe Roots Matterhorn Duplex occupies the upper levels of the building and offers approximately 119.4 m² of net living space. It holds a distinctive position within the development: the project documentation specifically identifies Matterhorn views from this residence or its terrace. It therefore combines the qualities of a high-end primary home with a panorama that remains exceptional every day.Sleep Below, Live AboveThe layout deliberately reverses the conventional arrangement. Three bedrooms of approximately 12.6 to 14.8 m² occupy the lower level, while the shared living floor sits above. This not only creates privacy, but places the kitchen, dining and living area at the highest possible point of the residence, where light and views can be enjoyed to their fullest.More Than 52 m² of Living Beneath the RoofThe upper floor opens into approximately 52.1 m² of living, dining and kitchen space. Exposed roof construction gives the room a distinctly alpine identity, while the open layout remains contemporary and calm. From the living space, the balcony opens directly towards Zermatt's mountain landscape.Premium Here Means a Place to Live, Not a Holiday ApartmentBecause the apartment is designated exclusively as a primary residence, it speaks to a specific buyer: someone professionally and personally rooted in Zermatt who does not want to compromise on architecture, views or location in their everyday home. It offers an alternative to a traditional chalet, with modern technology, lower maintenance and a more central daily lifestyle.A Home That Can Still Carry Your SignatureArchitecturally, Roots combines alpine materials with contemporary residential comfort. The construction combines solid building elements with modern timber and system construction, while the floor build-up is designed with acoustic comfort in mind. An air-to-water heat pump, individually controlled underfloor heating, summer free-cooling, triple-glazed timber-aluminium windows and motorised external blinds are part of the planned specification. Within the defined construction framework, buyers can also personalise various finishes, including the kitchen, sanitary fittings, flooring, wall finishes and electrical details.

Travel time
-
  • Wooden bench with the text 'HAUS FLORENCE' engraved on it
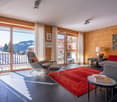
  • wooden walls, large windows, balcony, red rug, modern furniture, view of mountains
  • modern living room with wooden walls, large windows, balcony, gray sofa, red rug, table, lamp, books
  • wooden walls, large windows, balcony, red carpet, gray sofa, gray chair, table, lamp
  • wooden wall, fireplace, gray sofa, red rug, lamps, side tables, bookshelves, TV, computer desk
  • wooden wall, flat screen TV, coffee table, sofa, armchair, rug, dining table, chairs, kitchen, windows
  • Fireplace with logs, mounted on wall, picture frame above
  • wooden chalet, snow on the roof, snowy mountain in the background
  • wooden exterior, multiple balconies, snow on the roof, mountain in the background
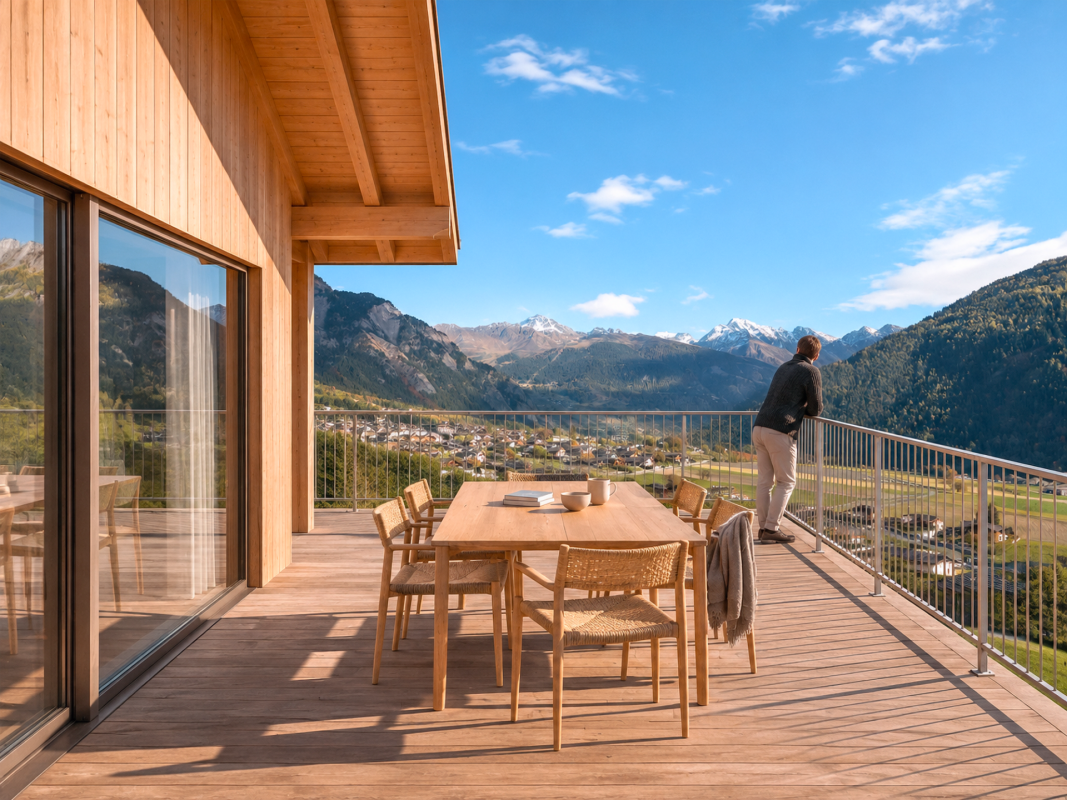
  • wooden deck, metal railing, chairs, table, snowy mountain view
  • wooden balcony railing, wooden floor, snowy mountain in the background
  • wooden chalet, red shutters, snow on the roof, flag, pine trees, snowy mountains in the background
  • snowy landscape with mountains in the background
  • wooden wall, fireplace, gray sofa, red rug, wooden floor, lamps, side tables, shelves, books, paintings
  • wooden dining table, black chairs, wooden cabinets, kitchen area, balcony, sliding glass door, view of snowy mountains
  • modern kitchen with wooden cabinets, large dining table, large windows, modern lighting
  • desk with chair, shelves with books, printer, lamp, papers, cup, pen holder, trash can
  • wooden door, wooden wall, tiled floor, mirror, bench, picture frames
  • Bathroom with bathtub, shower, toilet, sink, mirror, wooden door
  • bedroom with wooden walls, bed, two pillows, two blankets, large window with view of mountains
  • wooden walls, double bed, chair, bedside table, lamp, window, picture frames
  • modern bathroom with white tiles, glass shower, white toilet, white sink, white stool, mirror
  • Wine cellar with wine racks, wooden storage boxes, and a wooden wine rack.
  • Storage room with shelves, skis, storage boxes, gas tank, and various items
  • Storage room with skis, ski poles, helmets, and boots
  • Laundry room with washing machine, dryer, sink, and trash bin.
  • Empty room with tiled floor, wooden door, glass wall, staircase, and a chair
1 / 45
Wooden bench with the text 'HAUS FLORENCE' engraved on it
wooden walls, large windows, balcony, red rug, modern furniture, view of mountains
4.5 rooms, 154m², CHF 1,980,000.–
Aletschpromenade 134, 3987 Riederalp

Luxurious maisonette apartment with ski-in/ski-out, garden, and evening sun on Golmenegg

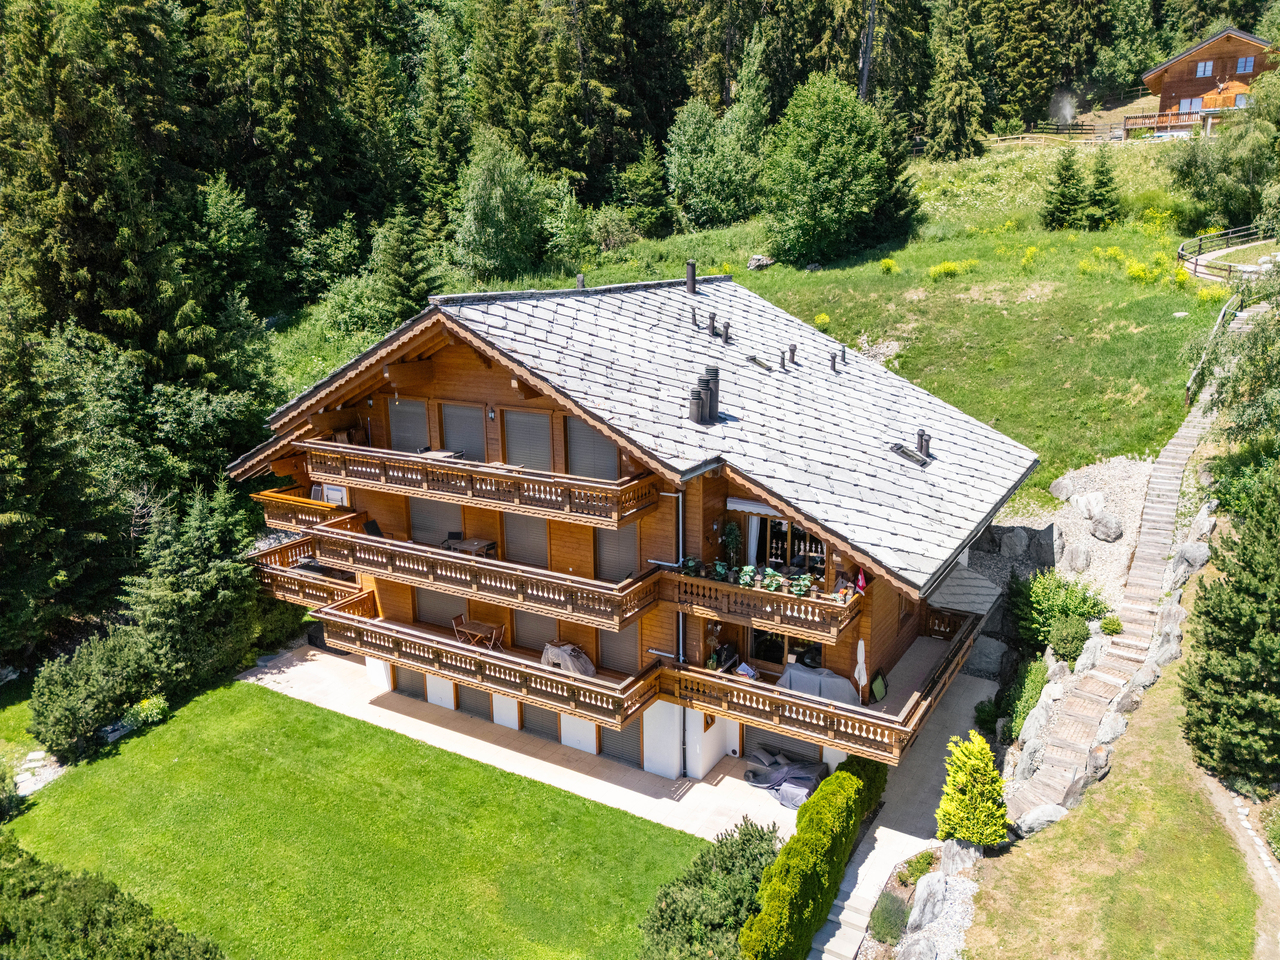
The Florence Grand Apartment is located in the exclusive Residence Florence on the sought-after Golmenegg – one of the most attractive locations in Riederalp. Just a few seconds from the main street, you can enjoy quiet living here with perfect accessibility at the same time. Additionally, the location offers genuine ski-in/ski-out comfort and a western orientation, known for particularly long and sunny evenings.Residence Florence stands for high-quality construction and noble materials. Already when entering the building, the spacious entrance hall convinces. On this level, you will also find the ski room, the laundry room, and the private cellar compartments.Spacious living on two floorsThe apartment extends over the first and second floors and can be easily reached by lift or stairs. When entering, you arrive in an entrance hall with a wardrobe, ideal for jackets and shoes.Sleeping area with garden access and three bathroomsOn the lower living level, there are three bedrooms, each with its own bathroom – a great advantage for families or guests. Two bedrooms are equipped with double beds and offer direct access to the terrace and garden. Here, you will find enough space for a large dining table, sun loungers, and a grill. The garden is also accessible from the outside, which provides additional comfort. One of the bedrooms has an en-suite bathroom with a bathtub, shower, and double sink. The other two bathrooms are each equipped with a shower, toilet, and washbasin. The third bedroom offers a loft bed with a pull-out bed. All rooms have built-in closets, one of which can be locked – ideal for renting.Open living area with views and fireplaceA wide staircase leads to the upper floor, where the spacious living area is located. Here, several living zones meet: a cozy sitting area around the built-in gas fireplace, perfect for relaxed evenings, as well as a second lounge area with a view of the large panoramic windows. The dining area offers space for up to 8 people and is located directly next to the fully equipped kitchen, which provides enough space for sociable evenings with family and friends. Additionally, a practical storage room is available next to the kitchen. From the living area, you can access the deep balcony with southwest orientation, which offers a lot of sun and is ideal for lunch or dinner outdoors. Furthermore, a study area is located in the living room, which is perfect for home office or quiet work.Comfort and additional spaceThis offer is rounded off by a spacious private cellar room and the communal facilities in the building.

Travel time
-

Suggested properties for you based on search results

Other interesting objects