79 results - Maisonette / Duplex buy: Canton Ticino

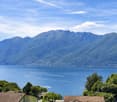
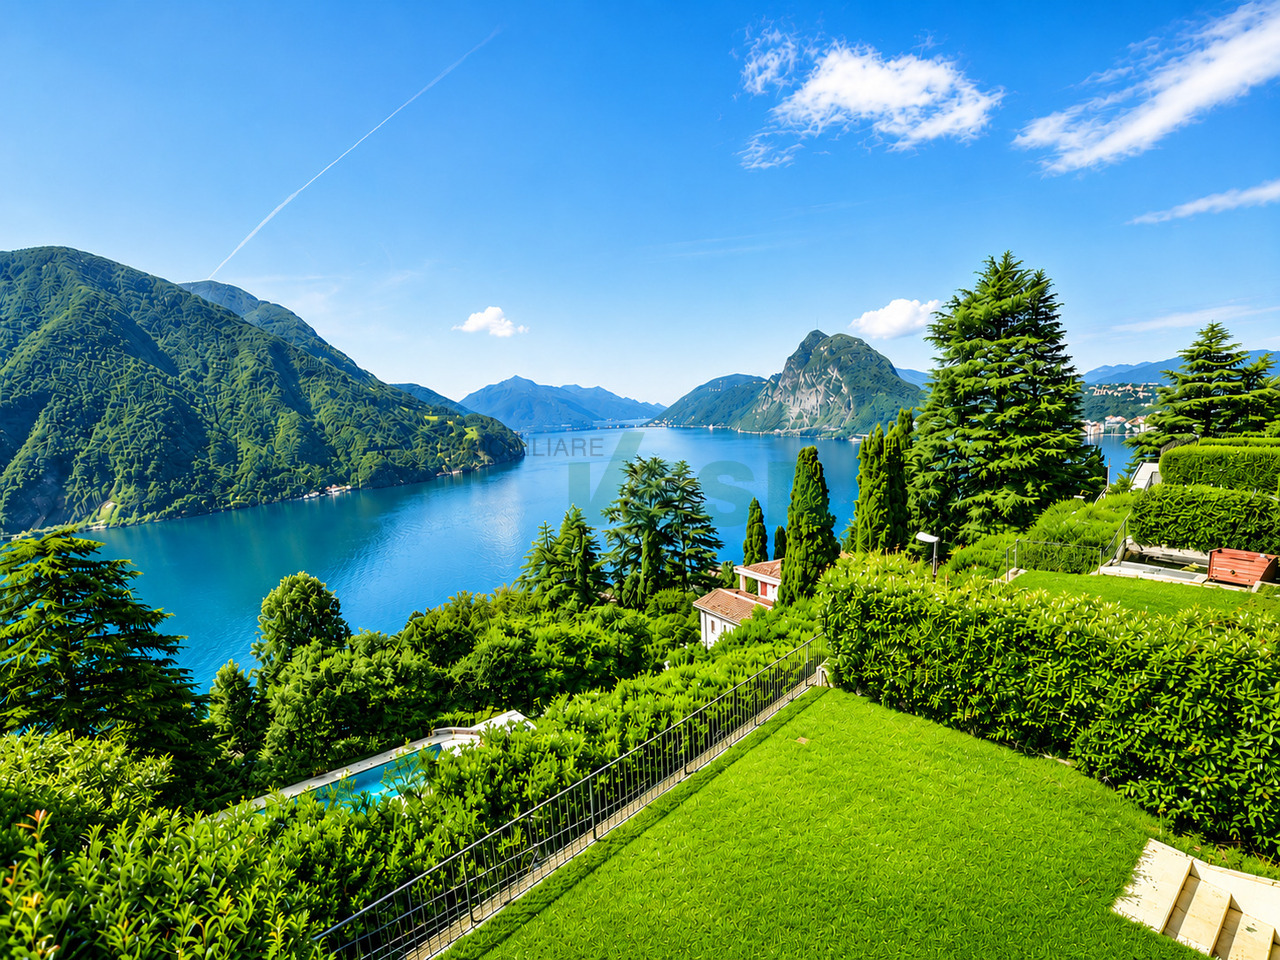
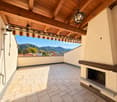
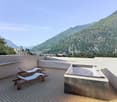
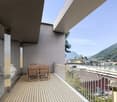
  • The image shows a balcony or terrace with a view of a small town surrounded by mountains. The buildings in the town appear to be a mix of residential and commercial structures, with trees and greenery visible throughout. The balcony has a red railing and
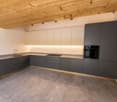
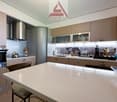
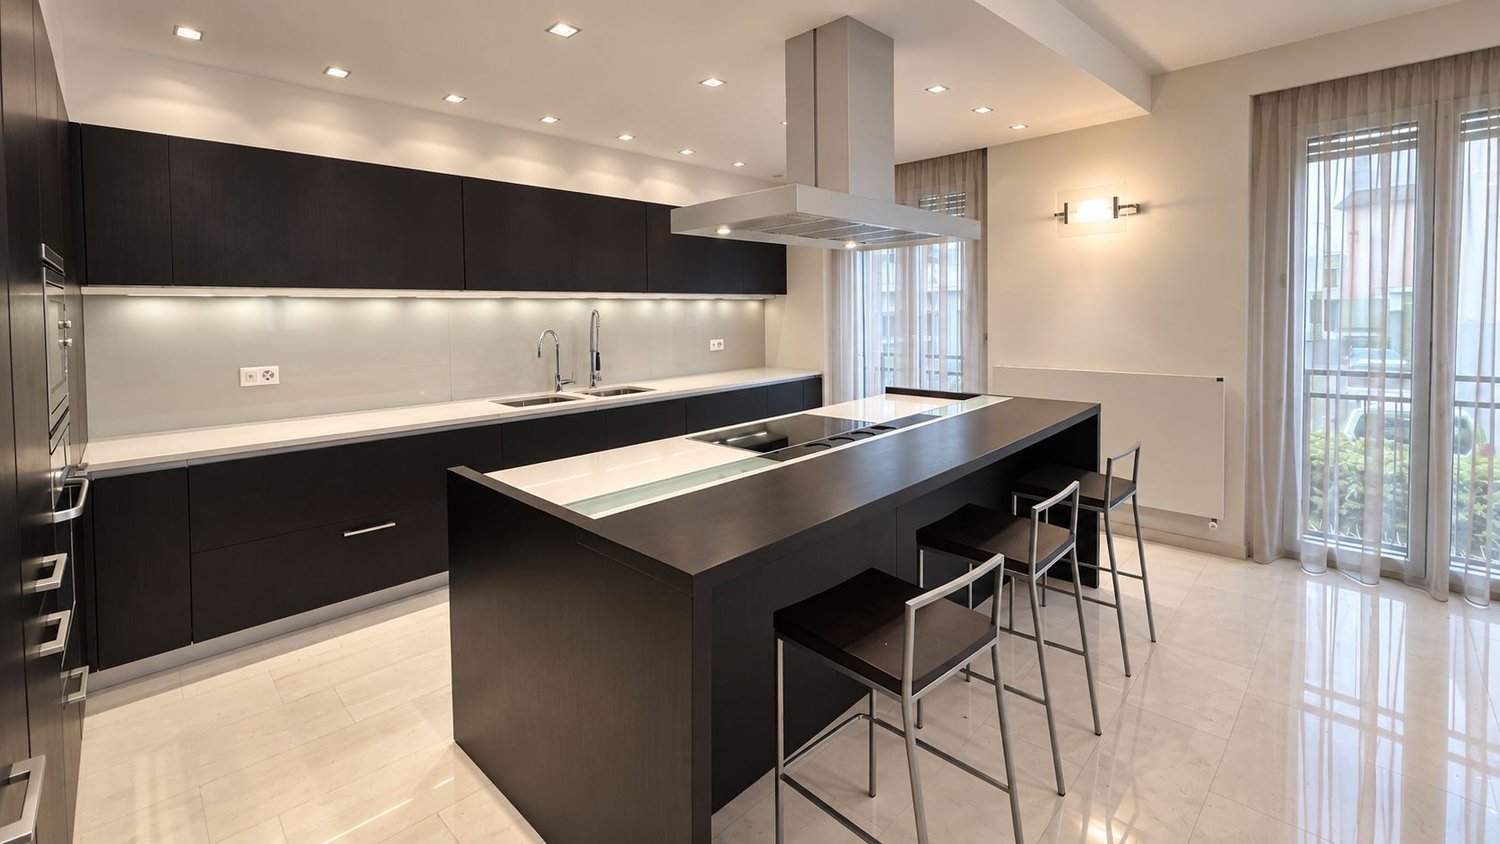
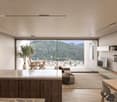
  • Modern kitchen with dark cabinets, granite countertops, and large windows overlooking a balcony or terrace.
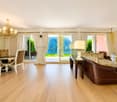
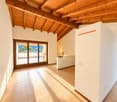
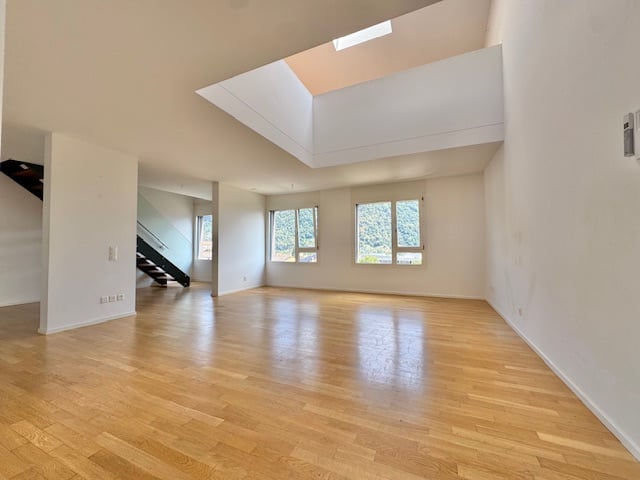
  • Spacious room with large windows, hardwood flooring, and white walls.
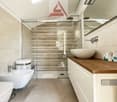
  • Large white corner bathtub with jets, grey tiled walls with horizontal striped pattern, white vanity cabinet
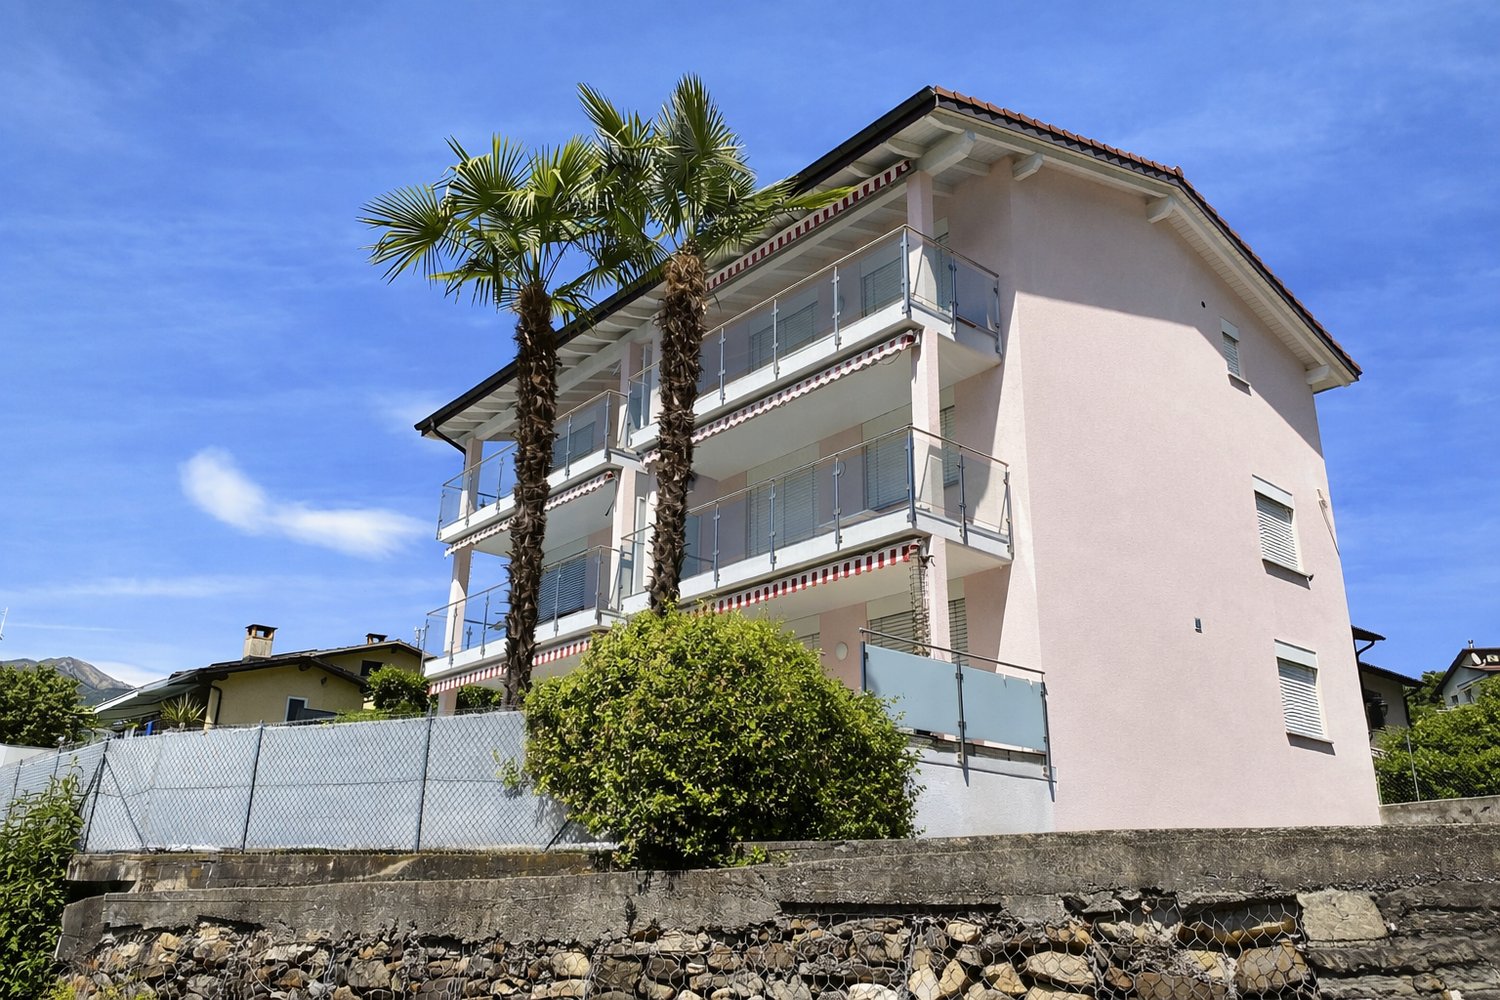
  • A modern, multi-story apartment building with a red exterior and balconies. The building has a flat roof and appears to be surrounded by greenery and landscaping.
1 / 7
Modern kitchen with dark cabinets, granite countertops, and large windows overlooking a balcony or terrace.
  • Parking space
  • Balcony / Terrace
  • Garage
  • +4
5.5 rooms, 150m², CHF 1,000,000.–
6616 Losone

Attico duplex di 5.5 locali / 5.5-Zimmer-Duplex-Attikawohnung

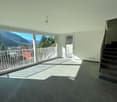
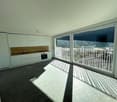
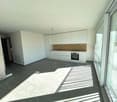
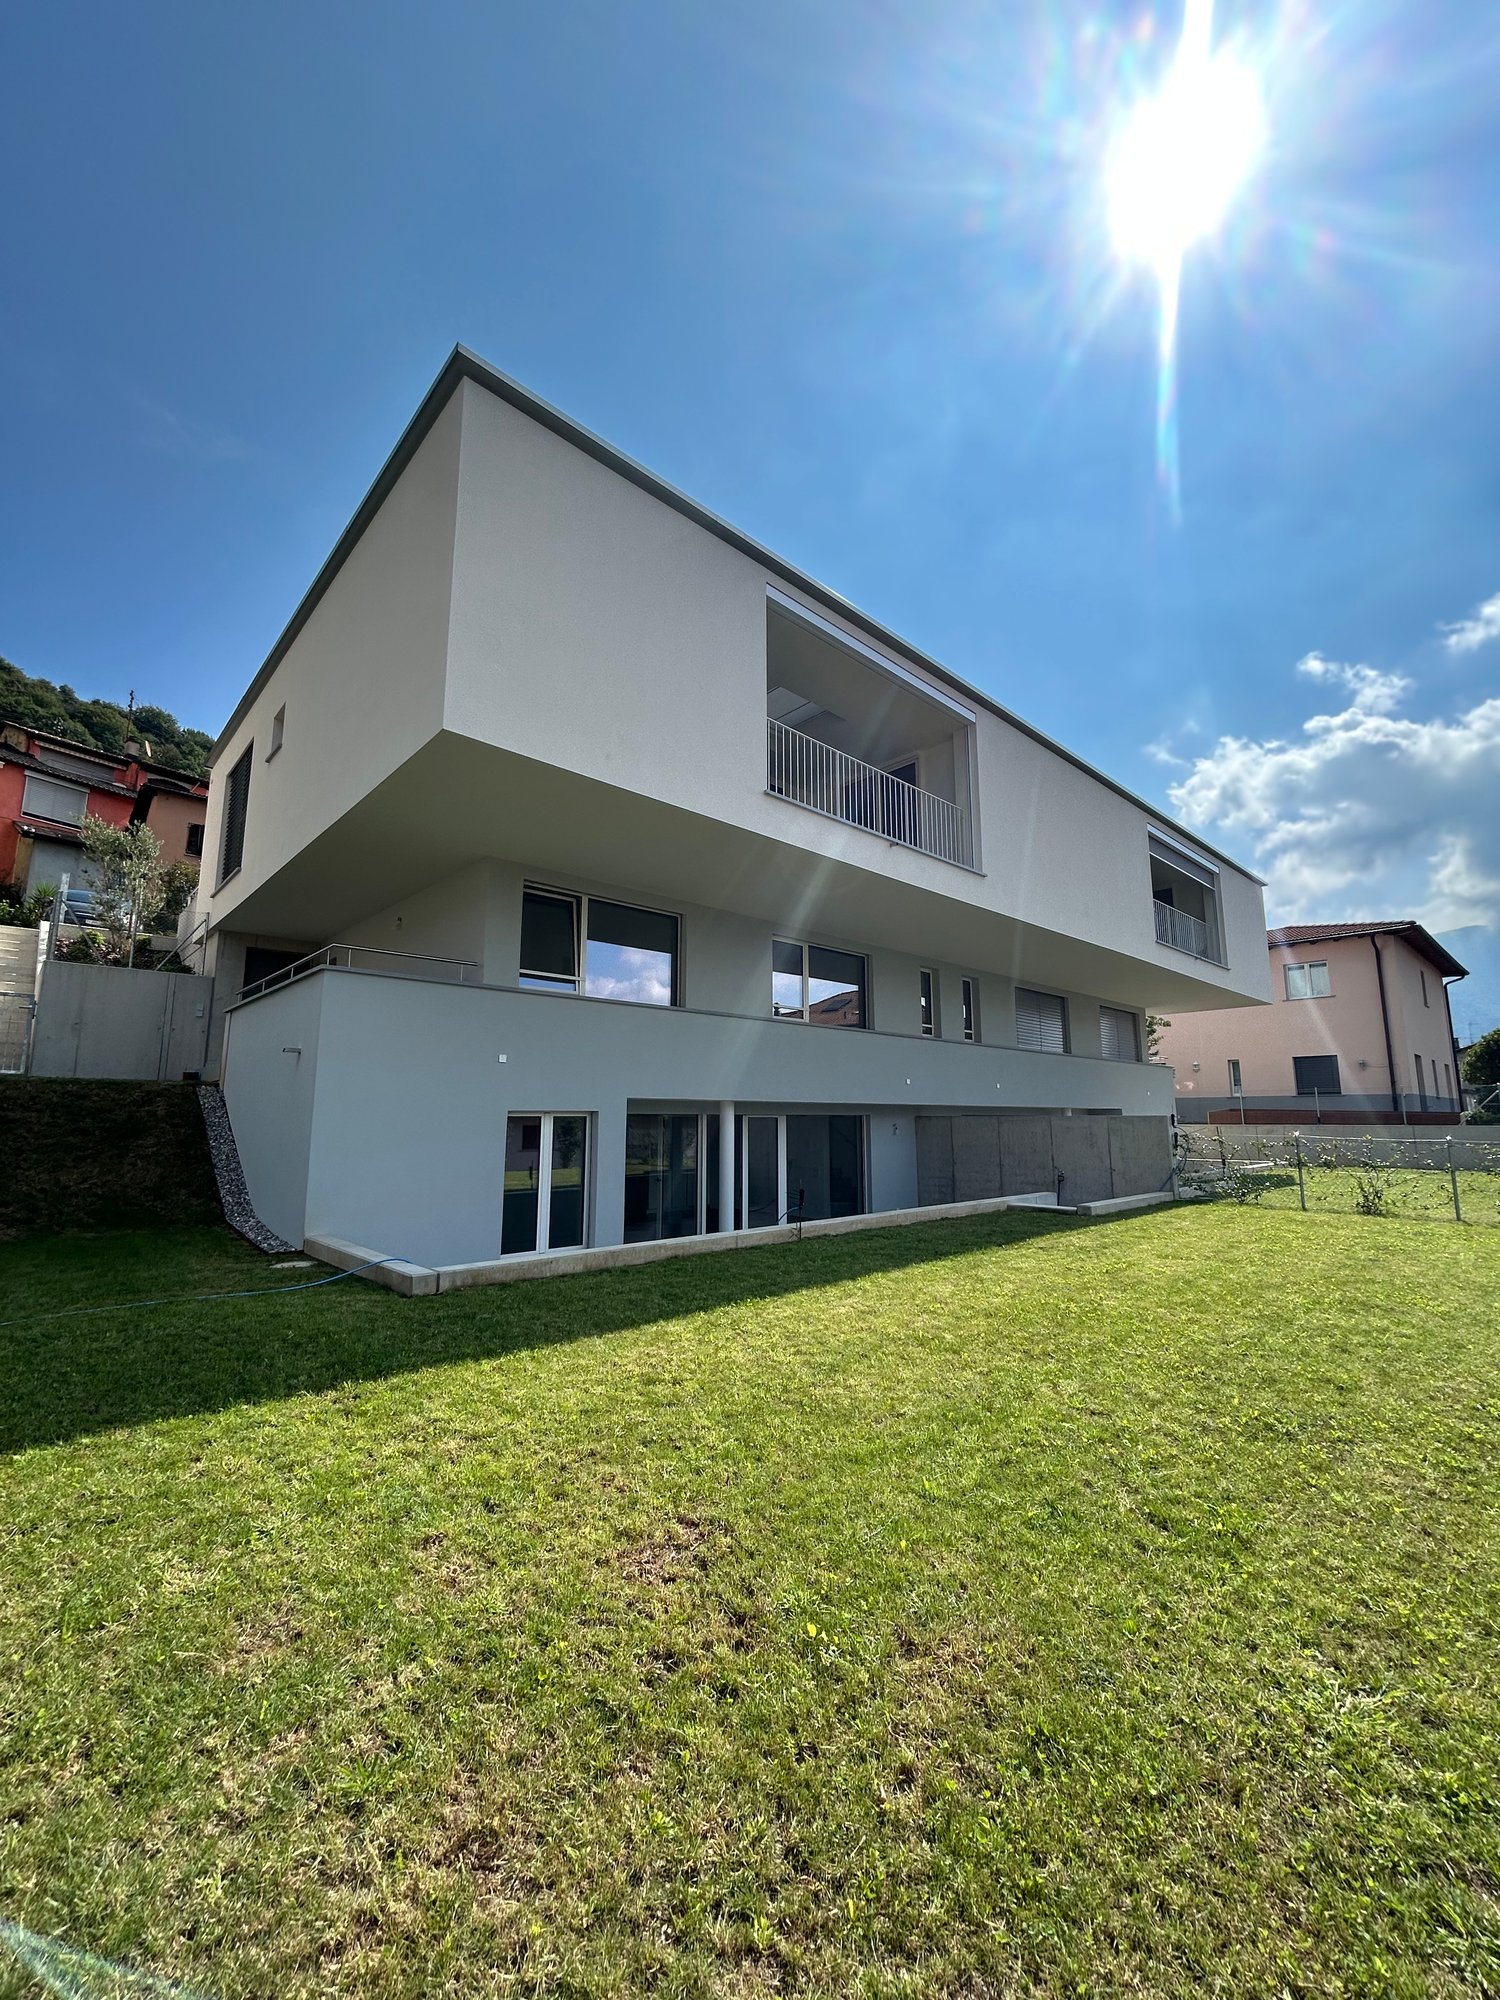
RES. PRIMARIA O SECONDARIA - In un quartiere residenziale attorniato da tanto spazio verde, tranquillo e soleggiato di Losone, a pochi passi da tutte le infrastrutture e dai mezzi di trasporto pubblici, troviamo questo bellissimo e moderno attico duplex di 5.5 locali. L’appartamento colpisce per la generosità degli spazi distribuiti su due livelli e illuminati dalla luce naturale tutto il giorno grazie alle ampie finestre e ai lucernari del piano superiore. Il piano inferiore si compone di cucina moderna che si affaccia sul balcone coperto, ampio soggiorno/sala da pranzo, ideale per rilassarsi o passare momenti conviviali, camera da letto spaziosa e bagno con doccia. Una scala a vista conduce al piano superiore, dove troviamo due ulteriori camere da letto, uno studio con accesso alla grande terrazza, che regala una splendida vista sulle montagne circostanti, e un bagno con vasca idromassaggio. Questo appartamento rappresenta la combinazione perfetta tra modernità, funzionalità e posizione strategica. Una cantina e due posteggi in autorimessa completano questa incredibile offerta. ERST- ODER ZWEITWOHNSITZ - In einem grünen Wohngebiet in ruhiger und sonniger Lage von Losone, nur wenige Schritte von allen Infrastrukturen und öffentlichen Verkehrsmitteln entfernt, befindet sich dieses schöne und moderne 5.5-Zimmer-Duplex-Attikawohnung. Die auf zwei Ebenen verteilten Räume der Wohnung bestechen durch ihre Grosszügigkeit und werden dank der grossen Fenster und Oberlichter im Obergeschoss den ganzen Tag über von natürlichem Licht erhellt. Die untere Etage besteht aus einer modernen Küche, die sich auf den überdachten Balkon öffnet, einem grossen Wohn-/Esszimmer, das ideal zum Entspannen oder für gemeinsame Unternehmungen ist, einem geräumigen Schlafzimmer und einem Badezimmer mit Dusche. Eine offene Treppe führt ins Obergeschoss, wo sich zwei weitere Schlafzimmer befinden und ein Arbeitszimmer mit Zugang zur grossen Terrasse, von der aus man einen herrlichen Blick auf die umliegenden Berge hat, sowie ein Badezimmer mit Jacuzzi. Diese Wohnung stellt die perfekte Kombination aus Modernität, Funktionalität und strategischer Lage dar. Ein Keller und zwei Parkplätze in der Tiefgarage runden dieses unglaubliche Angebot ab.

  • Parking space
  • Balcony / Terrace
  • Garage
  • +4
1 / 21
4.5 rooms, CHF 850,000.–
Nucleo Avegno, Vallemaggia, 6670 Avegno

Zweitwohnsitz in MaggiaTal - 4.5 Zimmer mit Terrasse

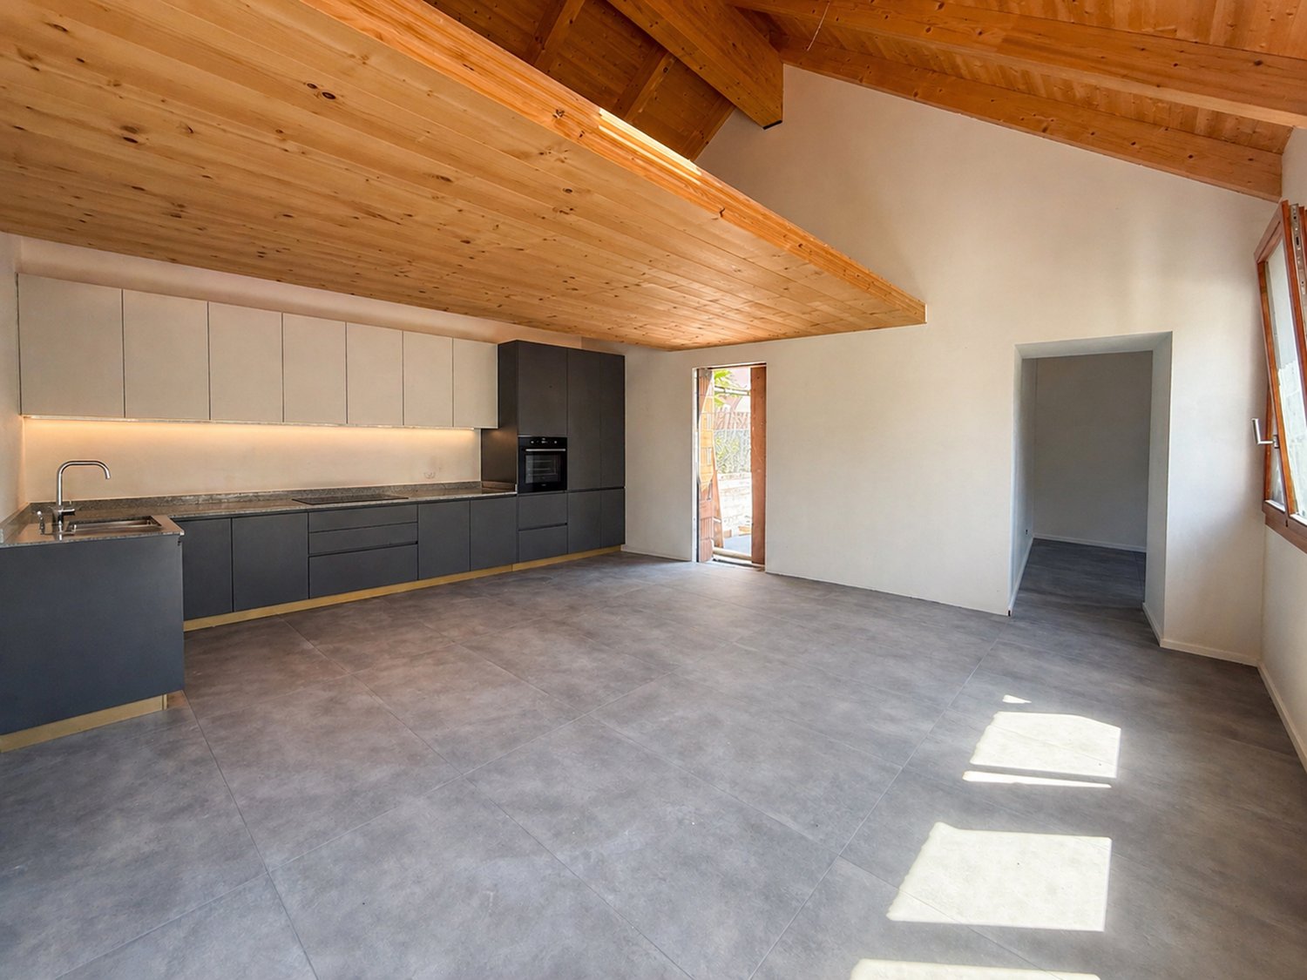
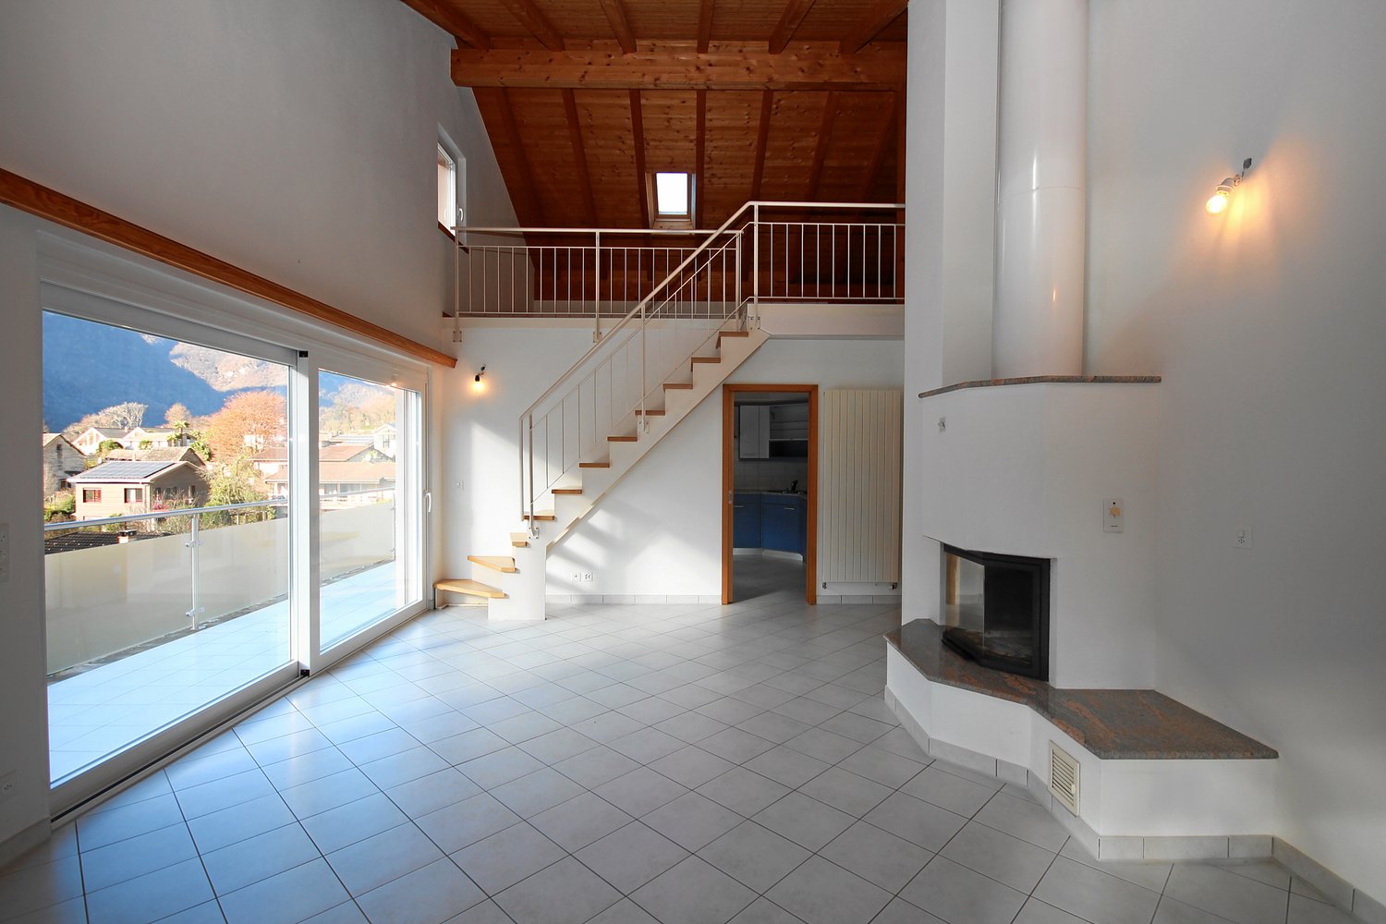
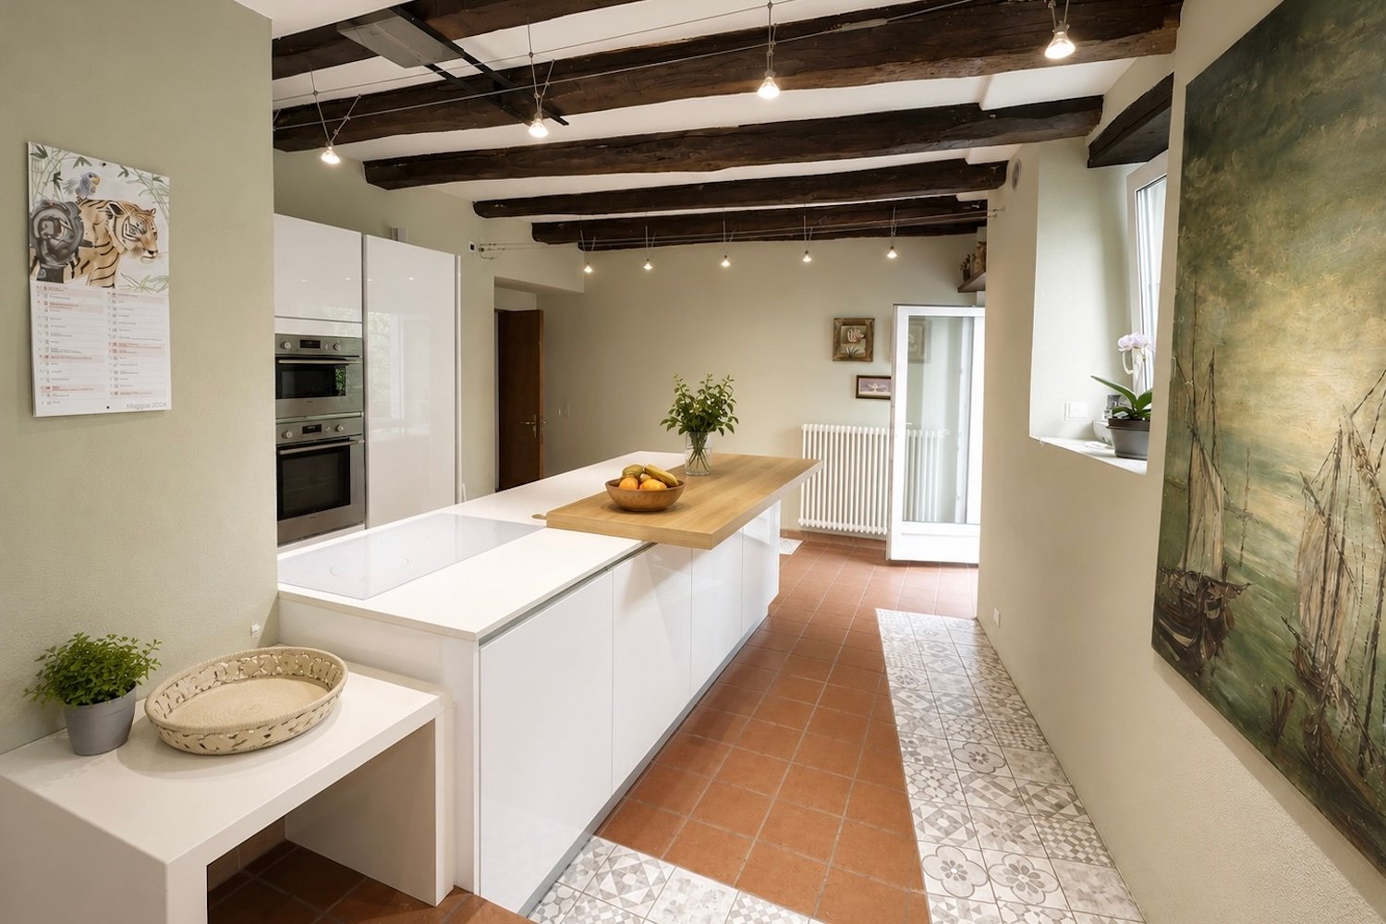
Moderne Eleganz im Herzen des MaggiatalsIn privilegierter Lage, im historischen Dorfkern von Avegno-Gordevio, nur wenige Minuten von Locarno entfernt, präsentieren wir diese elegante 4.5-Zimmer-Wohnung, die aus der vollständigen Renovation eines typischen Tessiner Hauses entstanden ist.Bei der sorgfältigen Sanierung wurde der ursprüngliche Charakter des Gebäudes bewahrt und mit viel Liebe zum Detail aufgewertet.Wertvolle architektonische Elemente wie das wunderschöne Steindach aus Piode wurden erhalten und harmonisch mit modernem Wohnkomfort, Haustechnik der neuesten Generation und hochwertigen Materialien kombiniert.Die grosszügigen und lichtdurchfluteten Räume beeindrucken mit schönen Sichtbalkendecken aus Holz und grossen Fensterflächen, die das ganze Jahr über für ein angenehmes Tageslicht sorgen und reizvolle Ausblicke auf den historischen Dorfkern sowie die grüne Landschaft des Maggiatals bieten.Der Wohnbereich wurde als eleganter Open-Space mit einer modernen Designküche konzipiert und bietet viel Platz zum Leben und Geniessen. Die attraktive Holzgalerie stellt einen besonderen Mehrwert dar und bietet die Möglichkeit, den Wohnbereich zusätzlich zu erweitern und ein noch exklusiveres und vielseitigeres Ambiente zu schaffen. Vom Wohnbereich gelangt man direktauf die schöne Terrasse, die zum Entspannen und Verweilen im Freien in ruhiger Dorfatmosphäre einlädt.Der Schlafbereich auf der Hauptebene umfasst ein grosszügiges Elternschlafzimmer mit eigenem, geräumigem Badezimmer sowie ein weiteres Schlafzimmer. Über eine komfortable Innentreppe erreicht man das Dachgeschoss, wo das sichtbare Holzdach eine warme und stilvolle Atmosphäre schafft. Hier befindet sich das dritte Schlafzimmer mit eigenem Badezimmer – ideal, umGästen oder Familienmitgliedern maximale Privatsphäre zu bieten.Die Wohnung verfügt über eine moderne Wärmepumpe mit Fussbodenheizung, welche hohen Wohnkomfort und eine ausgezeichnete Energieeffizienz gewährleistet. Zur Liegenschaft gehören ausserdem Kellerflächen, eine Waschküche sowie ein Technikraum.Auf Wunsch besteht die Möglichkeit, einen 87 m² grossen Garten nur wenige Schritte vom Haus entfernt zu erwerben. Dieser eignet sich ideal für die Gestaltung einer Pergola, eines Grillplatzes, eines Gemüsegartens oder einer individuellen Wohlfühloase im Grünen.Diese Immobilie eignet sich sowohl als Erstwohnsitz als auch als exklusive Ferienresidenz.Eingebettet in die wunderschöne Naturlandschaft des Maggiatals und gleichzeitig bestens an die wichtigsten Infrastrukturen angebunden – die Bushaltestelle befindet sich nur 450 Meter entfernt – wurde diese Wohnung mit besonderem Augenmerk auf Authentizität, Privatsphäre und höchste Wohnqualität geschaffen.Eine attraktive Gelegenheit für alle, die den Charme eines typischen Tessiner Dorfes in einem stilvollen und modernen Zuhause geniessen möchten.----------------------Eleganza moderna nel cuore della VallemaggiaIn posizione privilegiata, nel nucleo storico di Avegno-Gordevio, a pochi minuti da Locarno, proponiamo un elegante appartamento di 4.5 locali nato dalla completa ristrutturazione di una tipica casa ticinese.L’intervento ha saputo preservare il carattere originario dell’edificio, valorizzando elementi di grande pregio come il magnifico tetto in piode, perfettamente integrato con comfort moderni, impianti di ultima generazione e finiture di qualità.Gli ambienti, ampi e luminosi, sono caratterizzati da splendidi soffitti con travi in legno a vista e da generose superfici finestrate che donano una piacevole luce naturale durante tutto l’anno, con incantevoli scorci sul nucleo storico e sul verde della Vallemaggia.La zona giorno, concepita come un elegante open space con cucina di design, offre spazi generosi. Il suggestivo soppalco in legno rappresenta un valore aggiunto e offre la possibilità di ampliare ulteriormente la zona living, creando un ambiente ancora più esclusivo e versatile. Dalla zona giorno si accede alla bella terrazza all’aperto immersi nella tranquillità del borgo.La zona notte, al piano principale, ospita una spaziosa camera matrimoniale con ampio bagno dedicato e una seconda camera da letto. Attraverso una comoda scala interna si raggiunge il piano mansardato, dove il tetto in legno a vista crea un’atmosfera calda e raffinata. Qui trova spazio la terza camera da letto, completa di bagno privato, ideale per garantire la massima privacy agli ospiti o ai membri della famiglia.L’appartamento è dotato di riscaldamento con termopompa e distribuzione del calore tramite serpentine a pavimento, assicurando un elevato comfort abitativo e un’ottima efficienza energetica. Completano la proprietà spazi per cantina, lavanderia e il locale tecnico.Per chi lo desidera, vi è la possibilità di acquistare un giardino di 87 metri a pochi passi dall’abitazione, dove realizzare una pergola, una zona grill, un orto e quant’altro.Questa residenza rappresenta una soluzione ideale sia come abitazione primaria sia come esclusiva casa di vacanza.Immerso nella splendida cornice naturale della Vallemaggia e allo stesso tempo comodamente collegato ai principali servizi, con la fermata dell’autobus a soli 450 metri, questo appartamento è stato realizzato cercando il senso dell’autenticità, della privacy e della qualità della vita.Un’opportunità interessante per chi desidera vivere il fascino di un caratteristico villaggio ticinese.

Travel time
-
1 / 12
4 rooms, 104m², CHF 790,000.–
Via Casenzano 8, 6575 Vairano

Charming 4.5-room holiday apartment with outdoor swimming pool

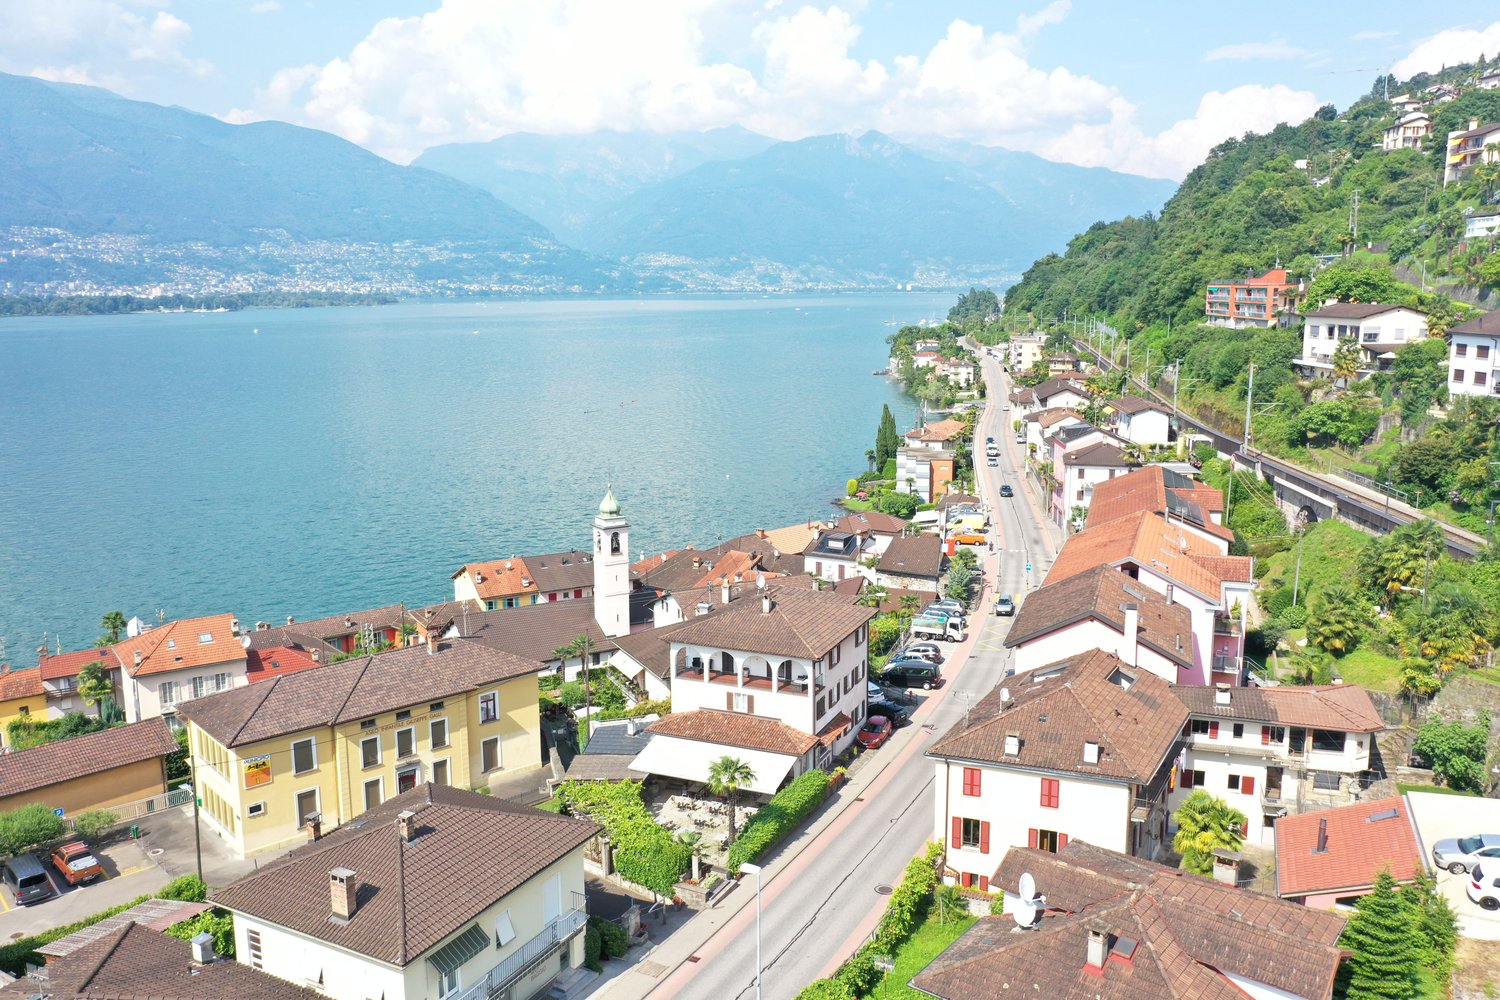
Discover this charming 4.5-room duplex apartment with two terraces in the picturesque Vairano (Gambarogno). Built in 2004, this apartment offers a perfect blend of modern comfort and wonderful views of Lake Maggiore and the surrounding mountains.Highlights of the apartment • Picturesque views: Enjoy the unobstructed views from both terraces, the living room, and two bedrooms. • Spacious living room: With approximately 104 m2 of living space, 17 m2 of terrace space, and a storage room with around 15 m2 of usable space and built-in closets, this duplex apartment offers space to live and relax. • Private parking: Two outdoor parking spaces for exclusive use, directly at the house entrance, are included in the sales price. • Community pool: Refresh yourself on hot summer days in the house's outdoor swimming pool and enjoy the Mediterranean atmosphere. • Second and primary residence Location and surroundings • Quiet, sunny location. • The bus stop Paese is a two-minute walk away. • The grottos and restaurants in the surrounding area offer typical Ticino cuisine. • The hiking trails of Gambarogno are practically at your doorstep. Room offer - equipment • Openly designed floor plan with living on two floors (OG/DG), with optimal room division. • Two private terraces invite you to linger. • OG: Spacious living/dining area with open kitchen and access to the terrace and lake/mountain view. • DG: Two bedrooms with access to the second terrace with panoramic views. The third, slightly smaller room is well suited as a study or guest room. • One spacious bathroom per floor and a laundry room with washing tower complete the room offer. • The spacious storage room with closets is located on the garden floor. Take the opportunity to spend time in one of the most beautiful regions of Switzerland. Interested? I look forward to your contact with me.

Travel time
-
1 / 11
4.5 rooms, 172m², CHF 2,900,000.–
Via 1, 6977 Ruvigliana

Elegante appartamento duplex di 4,5 locali con magnifica vista

Luminoso ed elegante appartamento duplex di 4,5 locali in posizione dominante ed esclusiva, con meravigliosa vista aperta sul Lago di Lugano, sul golfo e sui monti circostanti. Inserito in una residenza signorile con piscina interna, area fitness e sauna, offre un'abitazione di alto standing in uno dei contesti più ricercati di Lugano.HIGHLIGHTS-Posizione dominante e panoramica a Ruvigliana-Stupenda vista lago e golfo di Lugano-Duplex 4,5 locali con giardino privato-Residenza esclusiva con piscina, fitness e saunaAPPARTAMENTOSuperficie abitabile ca. 172 m2 su due livelli, terrazze e giardino privato per complessivi ca. 120 m2.Si compone di: atrio d'ingresso, ampio soggiorno con zona pranzo, cucina attrezzata, servizio ospiti e accesso diretto alla terrazza panoramica e al giardino, tre camere da letto con bagno en-suite, locale armadi e accesso alla seconda terrazza con giardino. Finiture di standing superiore con oscuranti elettrici, aria condizionata, porta blindata e impianto d'allarme. Cantina e due posteggi in autorimessa.ESTERNI E COMODITÀIl giardino e le terrazze private permettono di vivere appieno la posizione panoramica in totale privacy. La residenza, costruita nel 2003, offre una piscina interna, area fitness e sauna, oltre a un accesso comodo tramite strada privata e alla vicina fermata del bus.----------Helle und elegante 4,5-Zimmer-Duplexwohnung in dominanter und exklusiver Lage mit wunderschöner freier Aussicht auf den Luganersee, die Bucht von Lugano und die umliegenden Berge. In einer gepflegten Residenz mit Hallenbad, Fitnessbereich und Sauna gelegen, bietet sie Wohnkomfort auf hohem Niveau in einer der gefragtesten Wohnlagen von Lugano.HIGHLIGHTS-Dominante und panoramische Lage in Ruvigliana-Wunderschöne Sicht auf See und Bucht von Lugano-4,5-Zimmer-Duplex mit Privatgarten-Exklusive Residenz mit Hallenbad, Fitness und SaunaWOHNUNGWohnfläche ca. 172 m2 auf zwei Ebenen, Terrassen und Privatgarten mit insgesamt ca. 120 m2.Eingangsbereich, grosszügiges Wohnzimmer mit Essbereich, ausgestattete Küche, Gäste-WC und direkter Zugang zur Panoramaterrasse und zum Garten, drei Schlafzimmer jeweils mit en-suite Bad, Ankleideraum sowie Zugang zur zweiten Terrasse mit Garten. Hochwertige Ausstattungen mit elektrischen Storen, Klimaanlage, Sicherheitstür und Alarmanlage. Keller und zwei Garagenplätze.AUSSENBEREICH & KOMFORTDer private Garten und die Terrassen ermöglichen ein Leben im Freien mit viel Privatsphäre und schöner Aussicht. Die im Jahr 2003 erstellte Residenz verfügt über ein Hallenbad, Fitnessbereich und Sauna sowie über eine bequeme Zufahrt über eine Privatstrasse und eine nahegelegene Bushaltestelle.----------Bright and elegant 4,5-room duplex apartment in a dominant and exclusive position, with beautiful open views over Lake Lugano, the bay and the surrounding mountains. Set in a well-kept residence with indoor pool, fitness area and sauna, it offers high-quality living in one of Lugano's most sought-after residential locations.HIGHLIGHTS-Dominant and panoramic location in Ruvigliana-Beautiful views over the lake and the bay of Lugano-4,5-room duplex with private garden-Exclusive residence with indoor pool, fitness and saunaAPARTMENTLiving area approx. 172 m2 on two levels, with terraces and private garden totaling approx. 120 m2.Entrance area, spacious living room with dining area, fully equipped kitchen, guest WC and direct access to the panoramic terrace and garden, three bedrooms each with en-suite bathroom, walk-in wardrobe and access to the second terrace with garden. High-end features include electric blinds, air conditioning, security door and alarm system. Cellar and two garage parking spaces.OUTDOOR AREAS & COMFORTThe private garden and terraces offer outdoor living with privacy and lovely views. The residence, built in 2003, includes an indoor swimming pool, fitness area and sauna, as well as convenient access via a private road...

Travel time
-
1 / 12
5 rooms, 225m², CHF 1,300,000.–
Piazza Francesco Borromini 23, 6816 Bissone

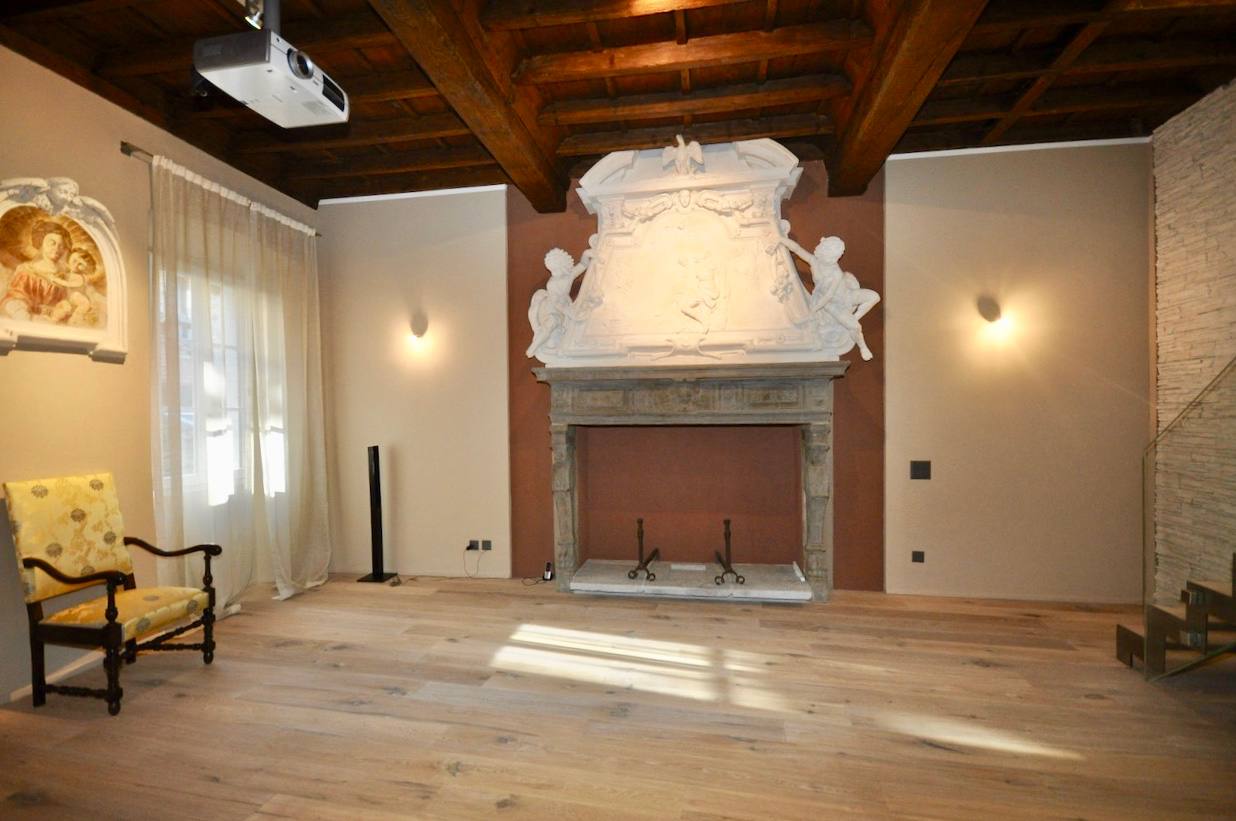
Antico e Moderno: Grazioso Appartamento nel Nucleo Storico di Bissone

Nel nucleo storico di Bissone, a pochi passi dal lungolago, presso l'antica casa "detta dei Borromini", proponiamo in vendita grazioso appartamento duplex di ca. 225 mq recentemente ristrutturato con finiture di notevole pregio. Durante la ristrutturazione gli antichi manufatti artistici sono stati idealmente combinati con gli elementi d'arredo moderni e di alta qualità, creando un ambiente molto elegante e raffinato, ricco di fascino.La casa "detta dei Borromini" figura all'interno dell'inventario dei beni culturali ticinesi soggetti a tutela cantonale, di conseguenza gli interventi eseguiti per la riqualifica degli spazi interni sono avvenuti nel rispetto e secondo i vincoli di conservazione dei manufatti artistici presenti nell'appartamento: le mostre di due camini e un sovrapporta decorati con stucchi e soffitto ligneo al primo piano, un'edicola in stucco in facciata, un affresco nel vano scale e un altro dipinto murale nell'attico. Il duplex occupa il primo e il secondo piano, collegati tra loro da una bella scala in acciaio con pedate in legno e parapetto in vetro.PIANO NOBILE: atrio ingresso, soggiorno con camino riccamente decorato in stucco ed affresco, sala pranzo con camino riccamente decorato in stucco, cucina abitabile, WC ospiti, guardaroba, lavanderia, disimpegno con affresco, moderna scala in acciaio e cristallo collegata al piano superiorePIANO NOTTE: atrio, camera padronale con bagno-doccia en suite, camera, bagno e solaio. Una doccia realizzata con una parete in vetro trasparente diventa un'inaspettata vetrina con affaccio sul vano scala.Numerosi posti auto comunali presenti nelle immediate vicinanze.Im historischen Kern von Bissone, nur wenige Schritte vom Seeufer entfernt, in dem alten Haus, das als "Haus Borromini" bekannt ist, bieten wir eine schöne Duplex-Wohnung von ca. 225 m2 zum Verkauf an, die kürzlich mit hochwertigen Innenausstattungen renoviert wurde.Bei der Renovierung wurden die alten Kunstgegenstände mit modernen, hochwertigen Einrichtungselementen kombiniert, wodurch eine sehr elegante und raffinierte Umgebung voller Charme geschaffen wurde.Das als "Haus Borromini" bekannte Haus, ist im Tessiner Kulturgüterschutzinventar gelistet, die dem Bundesschutz unterliegen. Daher wurden die Arbeiten zur Aufwertung der Innenräume mit Respekt und unter Beachtung der Auflagen zur Erhaltung der in der Wohnung vorhandenen Kunstgegenstände durchgeführt: Die mit Stuckarbeiten Kamine (2) und verzierte Türverkleidung, und Holzdecken im 1. Stockwerk, und eine Stuckädikula an der Fassade, ein Fresko im Treppenhaus und ein weiteres Wandgemälde im Dachgeschoss.Die Duplexwohnung erstreckt sich auf die 1. und die 2. Etage, die durch eine schöne Stahltreppe mit Holzstufen und Glasbrüstung verbunden sind.WOHNGESCHOSS: Eingangshalle, Wohnzimmer mit Kamin mit Stuck und Fresko verziert, Esszimmer mit Kamin mit Stuck verziert, Wohnküche, Gästetoilette, Garderobe, Waschküche, Flur mit Fresko, moderne Treppe aus Stahl und Glas, die ins Obergeschoss führt.NACHTGESCHOSS: Eingangshalle, Hauptschlafzimmer mit Ensuite Badezimmer, Schlafzimmer, Bad und Dachboden. Hier gibt es eine Dusche mit transparenten Glaswand, die zu einem unerwarteten Schaufenster mit Blick auf das Treppenhaus wird.Zahlreiche Gemeinschaftsparkplätze sind in unmittelbarer Nähe vorhanden.In the historic center of Bissone, a few steps from the lake Lugano, on the first and second floor in the ancient Borromini house, we offer for sale this charming duplex apartment recently renovated with high-quality finishes.During the renovation antique decorative elements were preserved and ideally combined with modern high-quality materials. The apartment with a living area of approx. 225 sqm is divided as follows: FIRST FLOOR: entrance, living room with antique fireplace and fresco, dining room with antique fireplace, kitchen, guest WC, laundry, dressing room, hallway with fresco, modern steel and crystal staircase that leads to...

Travel time
-
1 / 18
5.5 rooms, 145m², CHF 730,000.–
la Pisgiòla 1, 6673 Maggia

5.5-Zimmer-Maisonette-Eigentumswohnung mit Mansarde und schöner Bergsicht

Die sehr gut ausgebaute Wohnung befindet sich in Maggia am oberen Ortsrand in einer ruhigen Lage und mit herrlichem Blick auf den Ort und die Berge.Die Wohnung befindet sich in der oberen Etage auf zwei Ebenen eines 3-Familienhauses. Der Wohnraum und die separate Wohn-Küche haben einen direkten Ausgang auf den Balkon mit seinem herrlichen Weitblick. Vom Wohnraum führt eine offene Treppe in die grosse, offene Mansarde.Zusätzlich zu den drei Schlafzimmer ist ein weiteres Zimmer als Büro, Bügelzimmer oder Abstellraum vorhanden.Im Hausgang sind praktische Einbauschränke vorhanden, ebenso wie in einem Schlafzimmer. Ein Bad ist mit Badewanne/Lavabo/WC und ein Bad mit Dusche/Lavabo/WC und Anschluss für die Waschmaschine ausgestattet; beide Bäder haben Fenster.Zur Wohnung gehören zwei offene Parkplätze, ein grosser Kellerraum und zusätzliche Stellfläche im Keller. Hinter dem Haus befindet sich eine grosse Wiese, die individuell von den Bewohnern genutzt werden kann.---------L'appartamento, molto ben strutturato, si trova a Maggia, nella parte alta del paese, in una posizione tranquilla e con una splendida vista sul paese e sulle montagne.L'appartamento si trova al piano superiore su due livelli di una casa trifamiliare. Il soggiorno e la cucina separata hanno un accesso diretto al balcone con una splendida vista panoramica.Dal soggiorno una scala aperta conduce alla grande mansarda aperta. Oltre alle tre camere da letto, è disponibile un'altra stanza che può essere utilizzata come ufficio, stireria o ripostiglio. Nel corridoio sono presenti pratici armadi a muro, così come in una delle camere da letto.Un bagno è dotato di vasca da bagno/lavabo/WC e un bagno di doccia/lavabo/WC e attacco per la lavatrice; entrambi i bagni hanno una finestra.L'appartamento dispone di due posti auto all'aperto, un ampio locale cantina e ulteriore spazio di stoccaggio in cantina. Dietro la casa si trova un grande prato che può essere utilizzato individualmente dai residenti.

Travel time
-
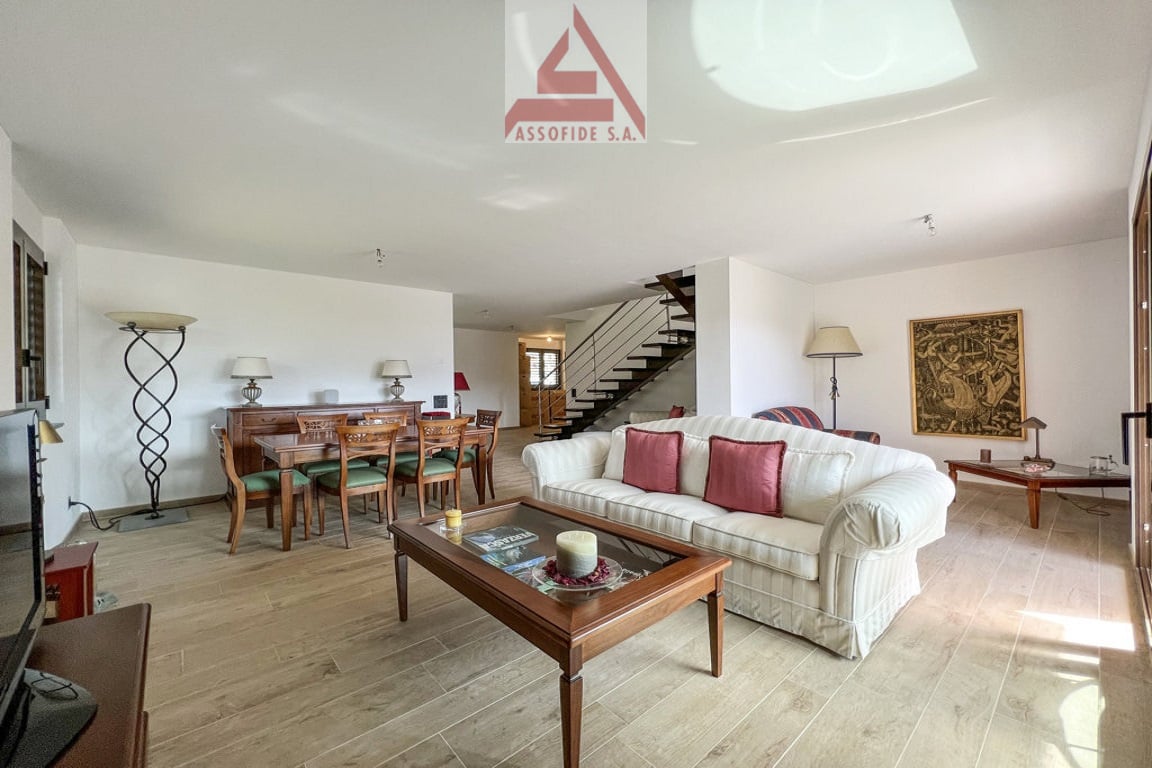
  • living room with wooden floor, white couch, wooden coffee table, dining table, wooden chairs, wooden cabinet, lamps, painting, TV
  • modern kitchen, wooden cabinets, white countertops, stainless steel appliances, dishwasher, washing machine
  • large bed, white bedding, 2 nightstands, lamp, wooden cabinet, sliding glass door, balcony, view of mountains
  • modern bathroom with shower, sink, toilet, and vanity
  • balcony with railing, table and benches, green grass, bushes, mountains in the distance
1 / 5
modern kitchen, wooden cabinets, white countertops, stainless steel appliances, dishwasher, washing machine
large bed, white bedding, 2 nightstands, lamp, wooden cabinet, sliding glass door, balcony, view of mountains
modern bathroom with shower, sink, toilet, and vanity
  • Balcony / Terrace
  • Garage
  • View
  • +3
4.5 rooms, 125m², CHF 890,000.–
6652 Tegna

Stupendo duplex con vista aperta / Wunderschöne Maisonettewohnung mit offener Sicht

RESIDENZA PRIMARIA - Questo bellissimo appartamento duplex si trova a Tegna, nel pittoresco Comune di Terre di Pedemonte, all’interno di una residenza composta di soli 8 appartamenti. Situata in una zona tranquilla e soleggiata ed esposta a sud, è la scelta ideale per chi cerca il perfetto equilibrio tra comodità e quiete, restando vicino a tutti i principali servizi e ai mezzi pubblici. Con una superficie di ca. 134 m2, si sviluppa su due livelli, gli ampi spazi interni sono particolarmente luminosi e le vetrate offrono una meravigliosa vista sul paesaggio circostante. Al primo piano troviamo la zona giorno: elegante e funzionale, si compone di soggiorno/sala da pranzo con accesso al balcone coperto e cucina modernamente accessoriata. Un’elegante scala interna a vista conduce al secondo piano che ospita la zona notte: qui si entra in un vero e proprio spazio ovattato e tranquillo, che comprende la spaziosa camera da letto padronale con bagno en suite e accesso al secondo balcone, due camere da letto e un ulteriore bagno con doccia. Una cantina e un posteggio per due auto in autorimessa completano questa incredibile offerta. ERSTWOHNSITZ - Diese schöne Duplex-Wohnung befindet sich in Tegna, in der malerischen Gemeinde Terre di Pedemonte, in einer Wohnanlage mit nur 8 Wohnungen. Sie liegt in einer ruhigen und sonnigen Gegend mit Südlage und ist die ideale Wahl für alle, die ein perfektes Gleichgewicht zwischen Komfort und Ruhe suchen und gleichzeitig alle wichtigen Dienstleistungen und öffentlichen Verkehrsmittel in der Nähe haben möchten. Mit einer Wohnfläche von ca. 134 m2, verteilt auf zwei Etagen, sind die Innenräume sehr hell und die Fenster bieten einen herrlichen Blick auf die umliegende Landschaft. Im Erdgeschoss befindet sich der Wohnbereich: elegant und funktionell, bestehend aus einem Wohn-/Esszimmer mit Zugang zum gedeckten Balkon und einer modern ausgestatteten Küche. Eine elegante Innentreppe führt in die zweite Etage, wo sich der Schlafbereich befindet, der sehr gemütlich und ruhig ist und aus einem geräumigen Hauptschlafzimmer mit Ensuite-Bad und Zugang zum zweiten Balkon, zwei Schlafzimmern und einem weiteren Bad mit Dusche besteht. Ein Keller und ein Stellplatz für zwei Autos in der Tiefgarage runden dieses unglaubliche Angebot ab.

  • Balcony / Terrace
  • Garage
  • View
  • +3
1 / 10
3.5 rooms, 65m², CHF 350,000.–
Via Glorietta 11I, 6987 Caslano

APPARTAMENTO 3.5 LOCALI CON AMPIA TERRAZZA E PARZIALE VISTA LAGO

A Caslano,in una piacevole zona residenziale, proponiamo in vendita un appartamento duplex di 3.5 locali, disposto su due livelli, con terrazza e vista parziale sul lago.L'appartamento si sviluppa tra il secondo e il terzo piano e offre una distribuzione degli spazi funzionale, ideale per chi desidera ambienti ben distinti tra zona giorno e zona notte.Al terzo piano troviamo la zona giorno, composta da una cucina e da un soggiorno con accesso diretto alla terrazza, dalla quale si gode di una piacevole vista parziale sul lago. La terrazza è arricchita dalla presenza di un camino, ideale per trascorrere momenti conviviali all'aperto.Scendendo al secondo piano si sviluppa la zona notte, composta da due camere da letto, di cui una con accesso al balcone, e due servizi entrambi dotati di doccia.Completa la proprietà una cantina, oltre a due posteggi esterni, di cui uno coperto.La disposizione su due livelli consente di separare comodamente gli ambienti dedicati alla vita quotidiana da quelli riservati al riposo, garantendo una buona funzionalità degli spazi.La terrazza, il balcone e la vista parziale sul lago rappresentano piacevoli elementi distintivi dell'immobile, offrendo la possibilità di godere degli spazi esterni in diversi momenti della giornata.La posizione a Caslano permette di vivere in un contesto residenziale, con i principali servizi e collegamenti facilmente raggiungibili.Un appartamento duplex interessante per chi cerca una soluzione di 3.5 locali con spazi esterni, una distribuzione su due livelli e il valore aggiunto di una vista parziale sul lago.Consigliamo una visita!In Caslano,in einer angenehmen Wohngegend, bieten wir eine 3,5-Zimmer-Maisonette-Wohnung zum Verkauf an, die sich über zwei Etagen erstreckt und über eine Terrasse sowie einen teilweisen Seeblick verfügt.Die Wohnung erstreckt sich über die zweite und dritte Etage und bietet eine funktionale Raumaufteilung, ideal für alle, die eine klare Trennung zwischen Wohn- und Schlafbereich wünschen.Im dritten Stock befindet sich der Wohnbereich, bestehend aus einer Küche und einem Wohnzimmer mit direktem Zugang zur Terrasse, von der aus man einen schönen Teilblick auf den See genießt. Die Terrasse wird durch einen Kamin bereichert, der sich ideal für gesellige Momente im Freien eignet.Im zweiten Stock befindet sich der Schlafbereich, bestehend aus zwei Schlafzimmern, von denen eines Zugang zum Balkon hat, sowie zwei Badezimmern, die beide mit einer Dusche ausgestattet sind.Ein Keller sowie zwei Außenparkplätze, von denen einer überdacht ist, vervollständigen das Anwesen.Die Aufteilung auf zwei Ebenen ermöglicht eine komfortable Trennung der Räume für den Alltag von denen, die der Erholung vorbehalten sind, und gewährleistet so eine gute Funktionalität der Räume.Die Terrasse, der Balkon und der teilweise Blick auf den See sind angenehme Besonderheiten der Immobilie und bieten die Möglichkeit, die Außenbereiche zu verschiedenen Tageszeiten zu genießen.Die Lage in Caslano ermöglicht das Leben in einem Wohnviertel, in dem die wichtigsten Dienstleistungen und Verkehrsanbindungen leicht erreichbar sind.Eine interessante Maisonette-Wohnung für alle, die eine 3,5-Zimmer-Wohnung mit Außenbereichen, einer Aufteilung auf zwei Ebenen und dem zusätzlichen Plus eines Teilblicks auf den See suchen.Wir empfehlen eine Besichtigung!In Caslano,in a pleasant residential area, we are offering for sale a 3.5-room duplex apartment, spread over two levels, with a terrace and a partial view of the lake.The apartment spans the second and third floors and features a functional layout, ideal for those who want clearly separated living and sleeping areas.On the third floor is the living area, consisting of a kitchen and a living room with direct access to the terrace, from which you can enjoy a pleasant partial view of the lake. The terrace features a fireplace, perfect for enjoying time...
Travel time
-
1 / 11
3.5 rooms, 164m², CHF 820,000.–
Via Dante Alighieri, 6830 Chiasso

Publication 2

Elegant duplex apartment – renovated and furnished, just a few steps from the city center Two floors, spacious rooms, and a clear separation between living and sleeping areas: This completely renovated duplex apartment with over 160 m² offers a stylish living environment in a quiet, green residential area and a multi-family house with few residential units.The living area offers plenty of space for social hours. The spacious, open kitchen with cooking island, comprehensive equipment, and high-quality materials blend harmoniously into the extensive living area. Windows with a view of the greenery provide pleasant brightness, while the design fireplace gives the room elegance and warmth. A guest toilet complements this floor.On the upper floor is the sleeping area. The main bedroom has a spacious bathroom en suite in modern design with double sink, shower, and bathtub, as well as a large, custom-made wardrobe area for sole use. On the same floor are a second room that can also be used as a study and a spacious housekeeping room with washing area and stylish built-in cabinets.The renovation underlines the generosity and the flowing transitions between the rooms, giving the apartment a modern, harmonious character. The property is sold furnished and is therefore immediately ready for occupancy.The center of Chiasso, the train station, shopping opportunities, and the most important services are easily accessible on foot. At the same time, the green residential area offers a pleasant tranquility.In addition, a parking space in the communal underground garage is available. This can be accessed via a car lift and can be purchased separately for CHF 35,000.–.A property with an unmistakable character for all those who are looking for spacious, stylishly designed rooms in the city center. Thanks to its location, living space, and layout, it is also an interesting investment object.Also available for purchase as a second home.
Travel time
-
1 / 16
5.5 rooms, 280m², Price on request
Via Montalbano 5, 6900 Lugano

Splendid duplex apartment with private garden, just steps from the town centre

Three-level duplex apartment with private garden – Residenza I Cortiletti Just a few minutes from the centre of Lugano, on the hillside overlooking the city, this home combines the comfort of a detached villa with the tranquillity of a secure residence. The I Cortiletti complex adjoins Villa Principe Leopoldo, whose services are available to residents: the restaurant, swimming pool and spa are just steps from home. Living the day – main floor Enter via the garden and a covered porch, or discreetly and directly from the garage. The living space centres on a spacious, light-filled double-height living room with large windows, a full-wall bookcase and a striking staircase connecting the floors. The dining area has its own dedicated space but remains open to the living room, while the separate kitchen is ideal for entertaining. Rest and relaxation – lower floor Taking advantage of the sloping plot, the sleeping area enjoys abundant natural light. It comprises three bedrooms with access to a long balcony; two are true suites, each with a private bathroom and walk-in wardrobe. Spaces to reimagine – attic level Beneath the exposed wooden beams are two rooms with a fireplace and a WC. Currently used as a study and a small sitting room, they could become a library, home cinema or guest apartment. Sunshine and tranquillity: This property enjoys excellent sun exposure in summer and is set in exceptionally peaceful surroundings, away from road and railway noise both day and night. It is an ideal retreat for anyone seeking peace and serenity. Location and surroundings: Situated not far from the railway and picturesque Lake Lugano, this apartment perfectly combines urban convenience with the beauty of nature. The area is well served by public transport: the Gentilino bus stop is just an 8-minute walk away. Essential amenities are easily accessible, including Farmacia Loreto (12 minutes on foot), Lidl supermarket (13 minutes on foot) and Scuola Elementare di Noranco (15 minutes on foot), making this an ideal choice for families with children. This is a truly rare opportunity: a luxurious and spacious duplex apartment on two levels in one of Switzerland’s most sought-after lakeside cities. Whether you are a family, a professional or simply someone who appreciates the finer things in life, this apartment is sure to exceed your expectations. Features Living area approx. 280 m² (SUL 298 m²) Private garden approx. 100 m² and two balconies (15 m²) 5.5 rooms, 3 bedrooms, 3 bathrooms + 1 WC 3 parking spaces in the garage with internal access to the apartment Basement storage room and private laundry room, shared gym Underfloor heating (gas) High-quality finishes, available immediately Also available for purchase by foreign nationals as a secondary residence Hotel Principe Leopoldo facilities by arrangement

Travel time
-
1 / 13
3.5 rooms, 126m², CHF 1,045,000.–
6500 Bellinzona

New 4.5-room maisonette in Bellinzona, near the train station – also possible as a second home

New residential complex with 6 duplex and triplex apartments in Bellinzona – also usable as a second home On the sunny slope behind Bellinzona's SBB train station, a small, modern residential complex with only six duplex and triplex apartments is being built. All apartments can also be used as a second home. Expected move-in date: end of 2028.On the valley side, there are three maisonette apartments with 3.5 and 4.5 rooms (approx. 134–157 m² sales area) and a balcony of approx. 16–18 m²: on the entrance level, living area with open kitchen and guest toilet, on the lower level, the sleeping area with two showers and a separate laundry room. On the mountain side, there are three triplex apartments with 4.5 rooms (approx. 201–210 m²) with terraces of approx. 62–65 m² and a mini whirlpool: on the 1st floor, a spacious living area with kitchen, on the 2nd floor, a parental bedroom with bathroom, two rooms, and a shower.Units and prices (including parking and use of the bike room):Apt. 1 – Duplex 4.5 rooms, approx. 157 m², covered parking – CHF 1'247'500Apt. 2 – Duplex 3.5 rooms, approx. 134 m², outdoor parking – CHF 1'045'000Apt. 3 – Duplex 3.5 rooms, approx. 136 m², covered parking – CHF 1'090'000Apt. 4 – Triplex 4.5 rooms, approx. 202 m², outdoor parking – CHF 1'454'000Apt. 5 – Triplex 4.5 rooms, approx. 201 m², outdoor parking – CHF 1'447'000Apt. 6 – Triplex 4.5 rooms, approx. 210 m², covered parking – CHF 1'540'000Features: underfloor heating with heat pump and photovoltaic system, air conditioning, large-format ceramic tile floors, kitchen with granite countertops and appliances from Electrolux or similar, motorized slat blinds and awnings, fiber optic and video intercom system. Elevator, bike room, and garden shared.The train station, city center, shops, and schools are within a few minutes' walk; Lugano and Locarno are only a short train ride away. Complete documentation available upon request.

1 / 6
7 rooms, 180m², CHF 1,100,000.–
Auf Anfrage 1, 6597 Agarone

Dominando dall'alto con vista imprendibile in zona soleggiata

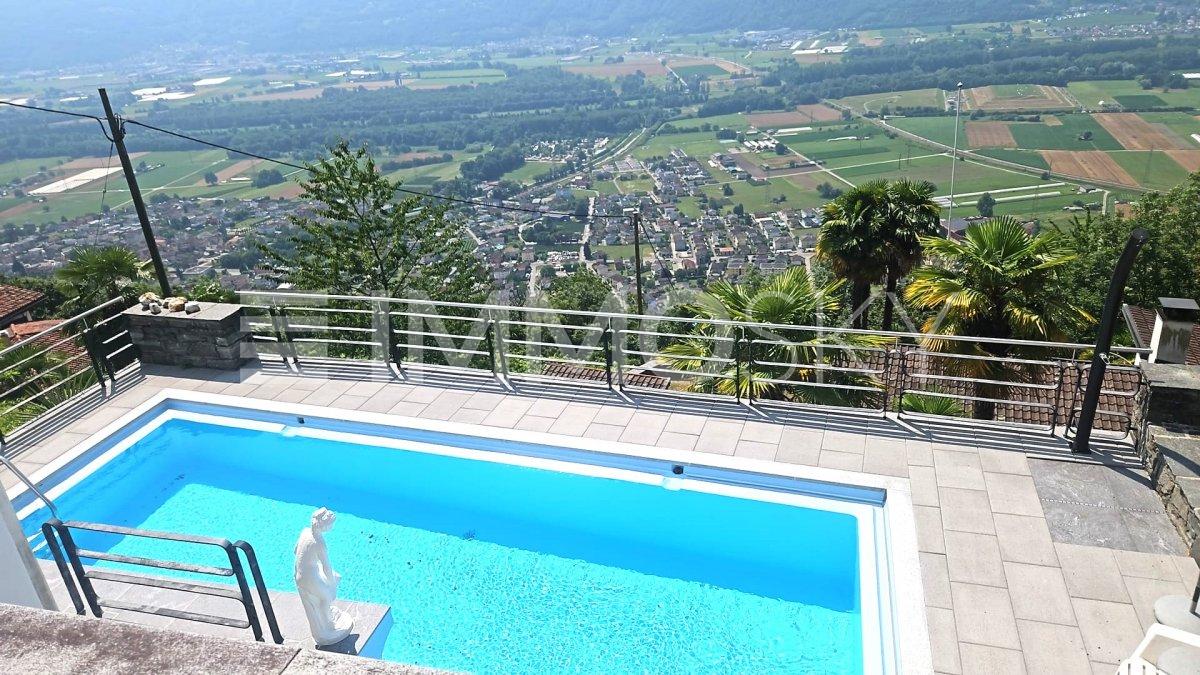
Bellissimo Duplex con vista mozzafiato in zona residenziale tranquilla e soleggiata immersa nel verde.Questa offerta ImmoSky offre i seguenti vantaggi:+ La parte inferiore dell'appartamento è stata ottimamente ristrutturata nel 2012, quella superiore è da ristrutturare parzialmente+ Possibilità di mettere a reddito una parte della proprietà (ampliamento possibile)+ Numerosi terrazzi panoramici e giardino d'inverno+ Vista imprendibile su tutti i versanti+ Open space salotto - sala pranzo inondati dal sole grazie alle grandi vetrate+ La zona giorno come pure le due camere da letto godono di un accesso diretto al terrazzo panoramico+ Negozi, scuole e servizi nelle vicinanze, fermata del bus a 20 mWunderschönes Duplex mit atemberaubender Aussicht in einer ruhigen und sonnigen Wohngegend, umgeben von Grünanlagen.Dieses ImmoSky-Angebot bietet folgende *Mehr-Leistung*:+ Der untere Teil der Wohnung wurde im Jahr 2012 hervorragend renoviert, der obere Teil ist teilweise zu renovieren+ Möglichkeit, einen Teil des Grundstücks zu erwerben (Ausbau möglich)+ Zahlreiche Panoramaterrassen und Wintergarten+ Unverbaubarer Blick in alle Richtungen+ Offener Wohn- und Essbereich, der dank grosser Fenster lichtdurchflutet ist+ Der Wohnbereich sowie beide Schlafzimmer haben einen direkten Zugang zur Panoramaterrasse+ Geschäfte, Schulen und Dienstleistungen in der Nähe, Bushaltestelle 20 m entferntI nostri consulenti sono con piacere a vostra disposizione per maggiori informazioni e vi invitano a prendere un appuntamento per una visita senza impegno.Wir freuen uns auf Ihre Kontaktaufnahme für eine unverbindliche Besichtigung.

1 / 26
6 rooms, 213m², CHF 1,600,000.–
6925 Gentilino

Elegante dimora storica con corte privata a Gentilino

Nel cuore del suggestivo nucleo di Gentilino, nel prestigioso Comune di Collina d'Oro, proponiamo in vendita un’affascinante residenza di 6 locali situata all’interno di una caratteristica casa storica dal grande charme. La proprietà gode di una posizione tranquilla e riservata, a soli 10 minuti dal centro di Lugano, con scuole, servizi, mezzi pubblici e collegamenti autostradali nelle immediate vicinanze.La residenza, completamente ristrutturata nel 2018, conserva il fascino autentico delle dimore d’epoca grazie a splendidi dettagli originali come muri in pietra, antichi camini e pavimenti in terracotta, perfettamente combinati con comfort e funzionalità moderni.Gli ambienti interni sono ampi e ben distribuiti. La proprietà dispone di 4 camere da letto, uno studio, 3 bagni, un WC di servizio, lavanderia e locale tecnico, offrendo spazi ideali sia per una famiglia sia per chi desidera ambienti eleganti e versatili.All’esterno, la corte privata in parte coperta crea un’atmosfera intima e accogliente, perfetta per realizzare una zona lounge e un’area pranzo all’aperto.Una soluzione unica per chi cerca una dimora ricca di carattere, storia ed esclusività in una delle zone più ricercate del Luganese.Contattaci per maggiori informazioni o per organizzare una visita. Angelo Gurrado +41 78 657 99 10 Elegante historische Residenz mit privatem Innenhof in GentilinoIm Herzen des malerischen Dorfkerns von Gentilino, in der renommierten Gemeinde Collina d’Oro, bieten wir eine charmante 6 Zimmer Residenz in einem charaktervollen historischen Haus zum Verkauf an. Die Immobilie befindet sich in ruhiger und privater Lage, nur 10 Minuten vom Zentrum von Lugano entfernt, mit Schulen, Dienstleistungen, öffentlichen Verkehrsmitteln und Autobahnanschlüssen in unmittelbarer Nähe.Die Residenz wurde im Jahr 2018 vollständig renoviert und bewahrt den authentischen Charme historischer Wohnhäuser dank wunderschöner Originaldetails wie Steinmauern, antiken Kaminen und Terrakottaböden, die perfekt mit modernem Komfort und Funktionalität kombiniert wurden.Die Innenräume sind großzügig und gut aufgeteilt. Die Immobilie verfügt über 4 Schlafzimmer, ein Arbeitszimmer, 3 Badezimmer, ein Gäste WC, eine Waschküche sowie einen Technikraum und bietet somit ideale Räume sowohl für Familien als auch für Personen, die elegante und vielseitige Wohnbereiche suchen.Im Außenbereich schafft der teilweise überdachte private Innenhof eine intime und einladende Atmosphäre, ideal für die Gestaltung eines Lounge Bereichs und eines Essbereichs im Freien.Eine einzigartige Gelegenheit für alle, die eine Residenz mit Charakter, Geschichte und Exklusivität in einer der begehrtesten Wohnlagen der Region Lugano suchen.Contattaci per maggiori informazioni o per organizzare una visita. Angelo Gurrado +41 78 657 99 10 Elegant Historic Residence with Private Courtyard in GentilinoIn the heart of the charming historic village of Gentilino, within the prestigious municipality of Collina d’Oro, we offer for sale a fascinating 6 room residence located in a characteristic historic house full of charm. The property enjoys a quiet and private position, just 10 minutes from the center of Lugano, with schools, services, public transport and motorway connections in the immediate vicinity.The residence, completely renovated in 2018, preserves the authentic charm of period homes thanks to beautiful original details such as stone walls, antique fireplaces and terracotta floors, perfectly combined with modern comfort and functionality.The interior spaces are spacious and well distributed. The property features 4 bedrooms, a study, 3 bathrooms, a guest WC, laundry room and technical room, offering ideal spaces both for a family and for those seeking elegant and versatile living areas.Outside, the partially covered private courtyard creates an intimate and welcoming atmosphere, perfect for creating a lounge area and an outdoor dining space.A unique solution for those looking for a residence rich in character, history and exclusivity in one of the most sought after areas of Lugano.Contattaci per maggiori informazioni o per organizzare una visita. Angelo Gurrado +41 78 657 99 10

1 / 14
5.5 rooms, 270m², CHF 2,800,000.–
Via Montalbano 5, 6900 Lugano

Elegant 5.5-room duplex apartment with garden in Lugano

Discover this magnificent 5.5-room apartment in a prestigious residence in Lugano, next to the renowned Hotel Villa Principe Leopoldo. Its privileged location offers both peace and convenience. With 270 mq of living area and an exclusive setting, this townhouse-style apartment is ideal for families seeking space, comfort and quality of life.The apartment stands out for its: • Spacious, light-filled rooms: Generously sized rooms and a living room with double-height ceilings. Large windows create a bright, relaxing atmosphere. • Living room with fireplace: An elegant, spacious living room with a fireplace and custom-made bookcase • Balcony and private garden: Private garden with a covered patio where you can enjoy relaxing moments • Communal garden: Access to a beautiful garden with paths, lush lawns and carefully tended plants, as well as two tennis courts that can be booked through the hotel. • Concierge service • Secure garage • Pet-friendly • 3 parking spaces included in the price The apartment is arranged over three floors. Entering through the external entrance (garden), you step straight into the spacious, bright living room, with a large dining area and a fully equipped kitchen. From the living room, stairs lead up to a spacious gallery that could be used as a study or a third room, complete with a fireplace and custom-made bookcase.Going down the stairs from the living room, you reach the second entrance from the garage, a guest bathroom, a dressing room/building services room, the main bedroom with a walk-in wardrobe and bathroom, a second room with an en-suite bathroom, and a third room. The apartment is completed by a spacious private basement storage room and three parking spaces in the garage.Comfort and services: The property is next to the renowned 5***** Hotel Villa Principe Leopoldo, where you can enjoy splendid views of the lake and the whole city of Lugano. The hotel also has an excellent bistro where you can have breakfast or lunch, as well as a very elegant restaurant serving delicious dinners. You can also access the SPA and the pools in summer. The residence where the apartment is located is entirely pet-friendly and particularly suitable for families with children. The location is exceptionally peaceful and sunny during the summer.Strategic location: Located on Via Montalbano, the apartment enjoys an enviable position close to the lake and the railway line. The Gentilino bus stop is just 6 minutes away on foot, while Sorengo Laghetto train station is 15 minutes away. Nearby, you will find Loreto Pharmacy (11 minutes) and Noranco Primary School (13 minutes). The renowned American school TASIS is also just 5 minutes away.Available immediately, this apartment is a unique opportunity to live in one of Ticino’s most sought-after areas, where beautiful scenery meets the convenience of modern services.

Travel time
-

Suggested properties for you based on search results

Other interesting objects