46 results - Roof flat buy: Canton St. Gallen

1 / 6
  • Balcony / Terrace
  • View
  • Elevator
  • +2
4.5 rooms122m²CHF 1,290,000.–
Hauptstrasse 10, 9436 Balgach

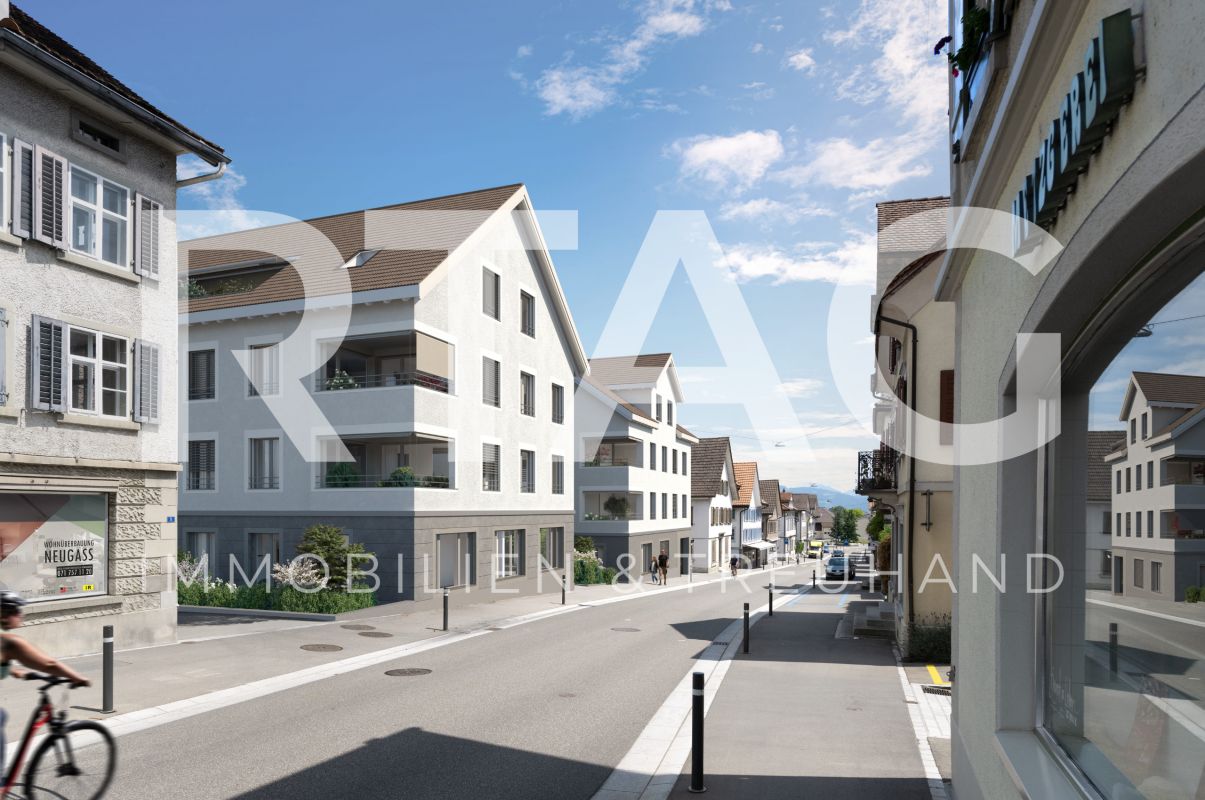
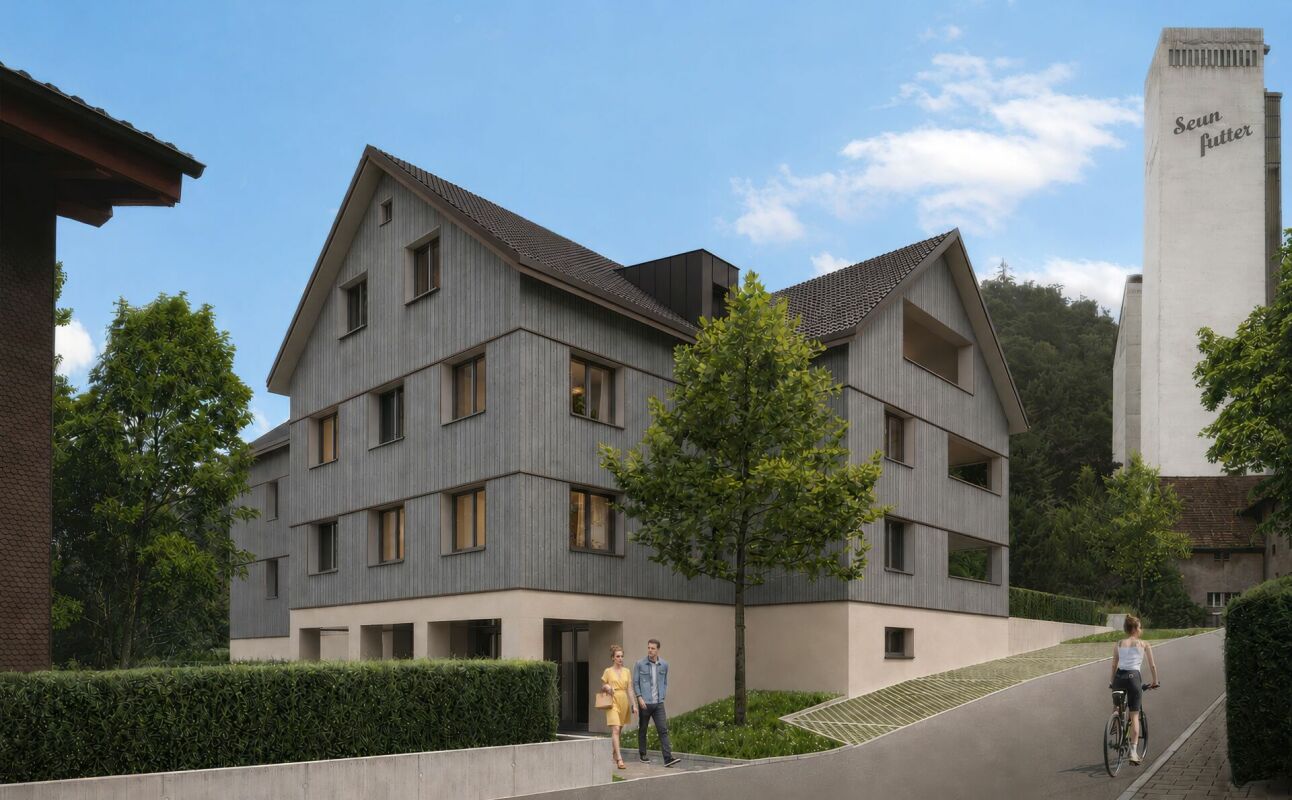
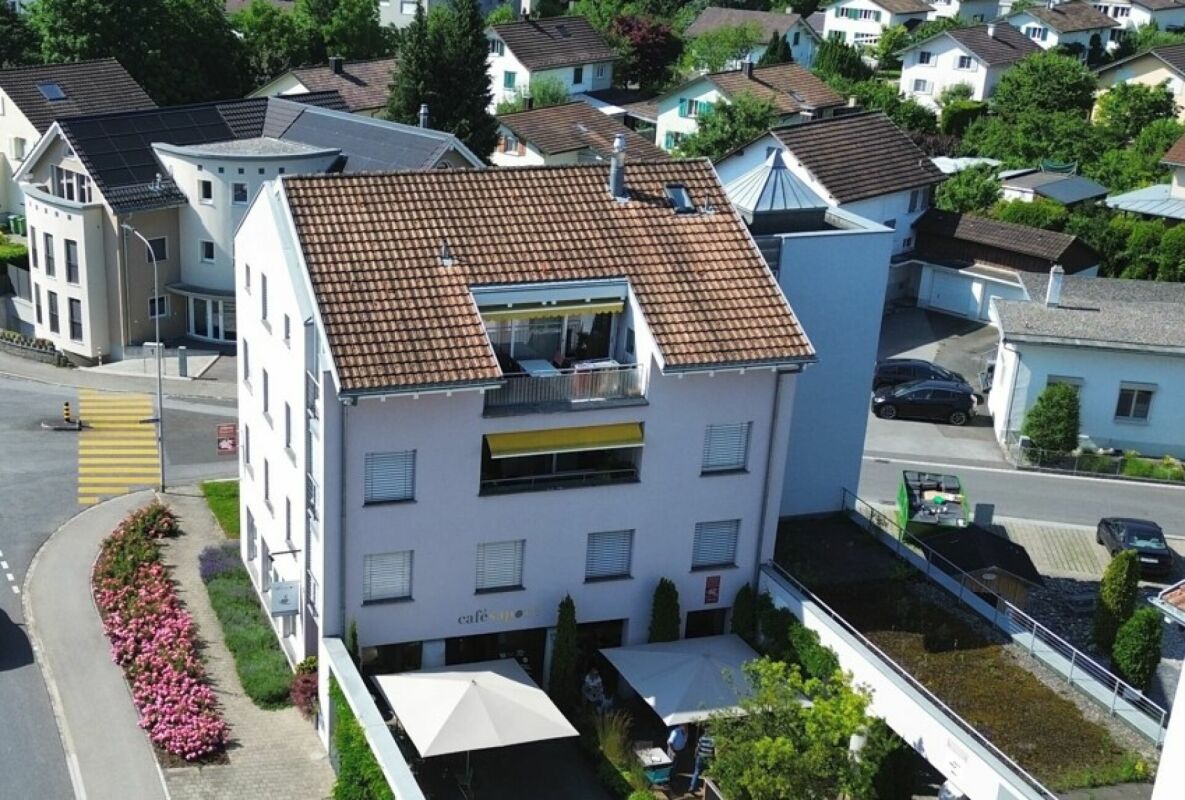
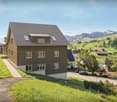
New construction project "Lilly and Heiri"

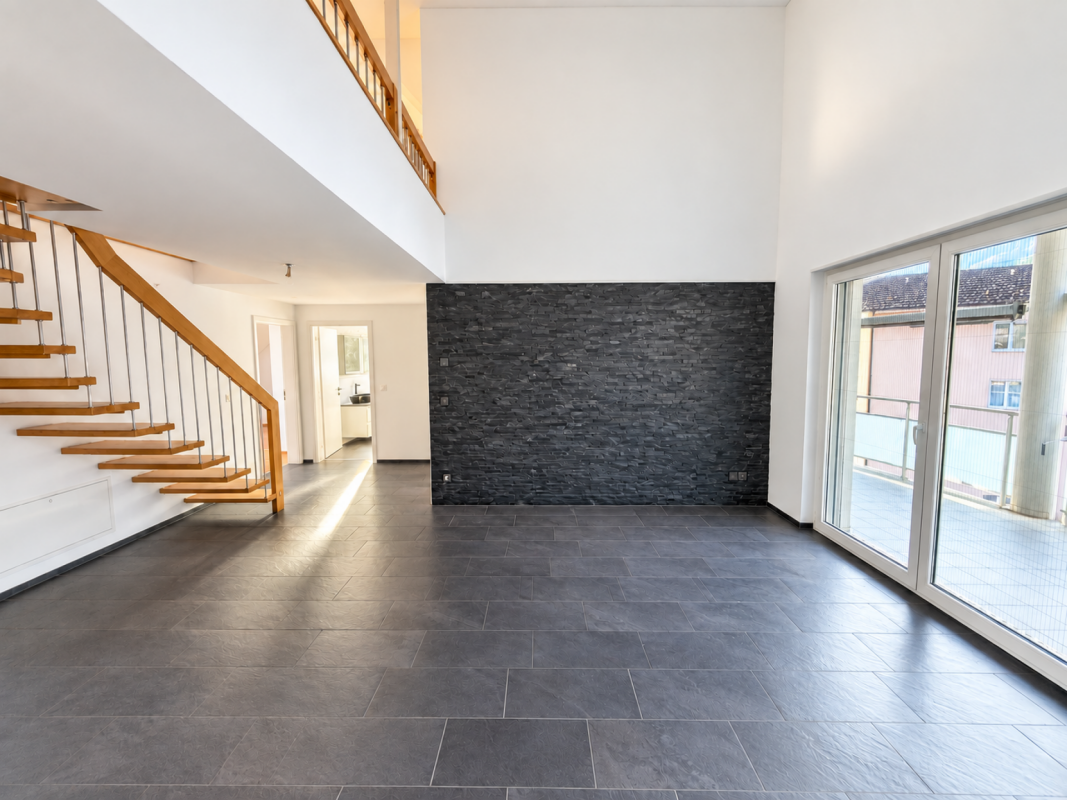
LOCATION • Central location on Hauptstrasse 10 in 9436 Balgach – easy access to daily needs. • Directly in the village center of Balgach, with short distances to shopping, services, and public transportation. • Very good connection to public transport; train station and bus connections within short distance. • Schools and educational institutions are located in the nearby area. • Varied leisure activities and recreational areas around Balgach. • Good accessibility to important centers in Eastern Switzerland. • Attractive location for urban, comfortable living in a regional context. OVERALL CONSTRUCTION • New construction project with 8 exclusive condominiums in two stylishly designed houses. • Architecture by Spirig Partner AG with timeless elegance and clear, modern lines. • Strong, independent architectural appearance in the quarter. • High-quality construction standard that combines comfort and value. • Uniquely designed outdoor spaces with special quality of stay. • Spacious, covered terraces with integrated winter gardens for living comfort in every season. • Varied apartment mix from 2.5 to 4.5 rooms – flexible for different life plans. • Highest living quality through above-average floor areas and thoughtful planning. • Environmental design with an emphasis on quality of life and identity of the place of residence. APARTMENTS • Different apartment mix from 2.5 to 4.5 rooms, suitable for singles, couples, and families. • Above-average living areas for a spacious room feeling. • Thoughtful floor plans with high functionality and daylight utilization. • Each unit has a spacious covered terrace/winter garden as an extension of the living space. • High construction standard with careful material selection. • Apartments designed for high quality of stay in every season. • Attractive apartment sizes create flexibility for different housing needs. • Open living and dining areas for modern living. • Good lighting and integration of outdoor spaces into daily life. Have we sparked your interest? We would be happy to send you our detailed sales documentation and/or answer your questions and arrange a viewing on site.

  • Balcony / Terrace
  • View
  • Elevator
  • +2
Travel time
-
1 / 3
2.5 rooms78m²CHF 720,000.–
Altendorferstrasse 57a, 9470 Buchs SG

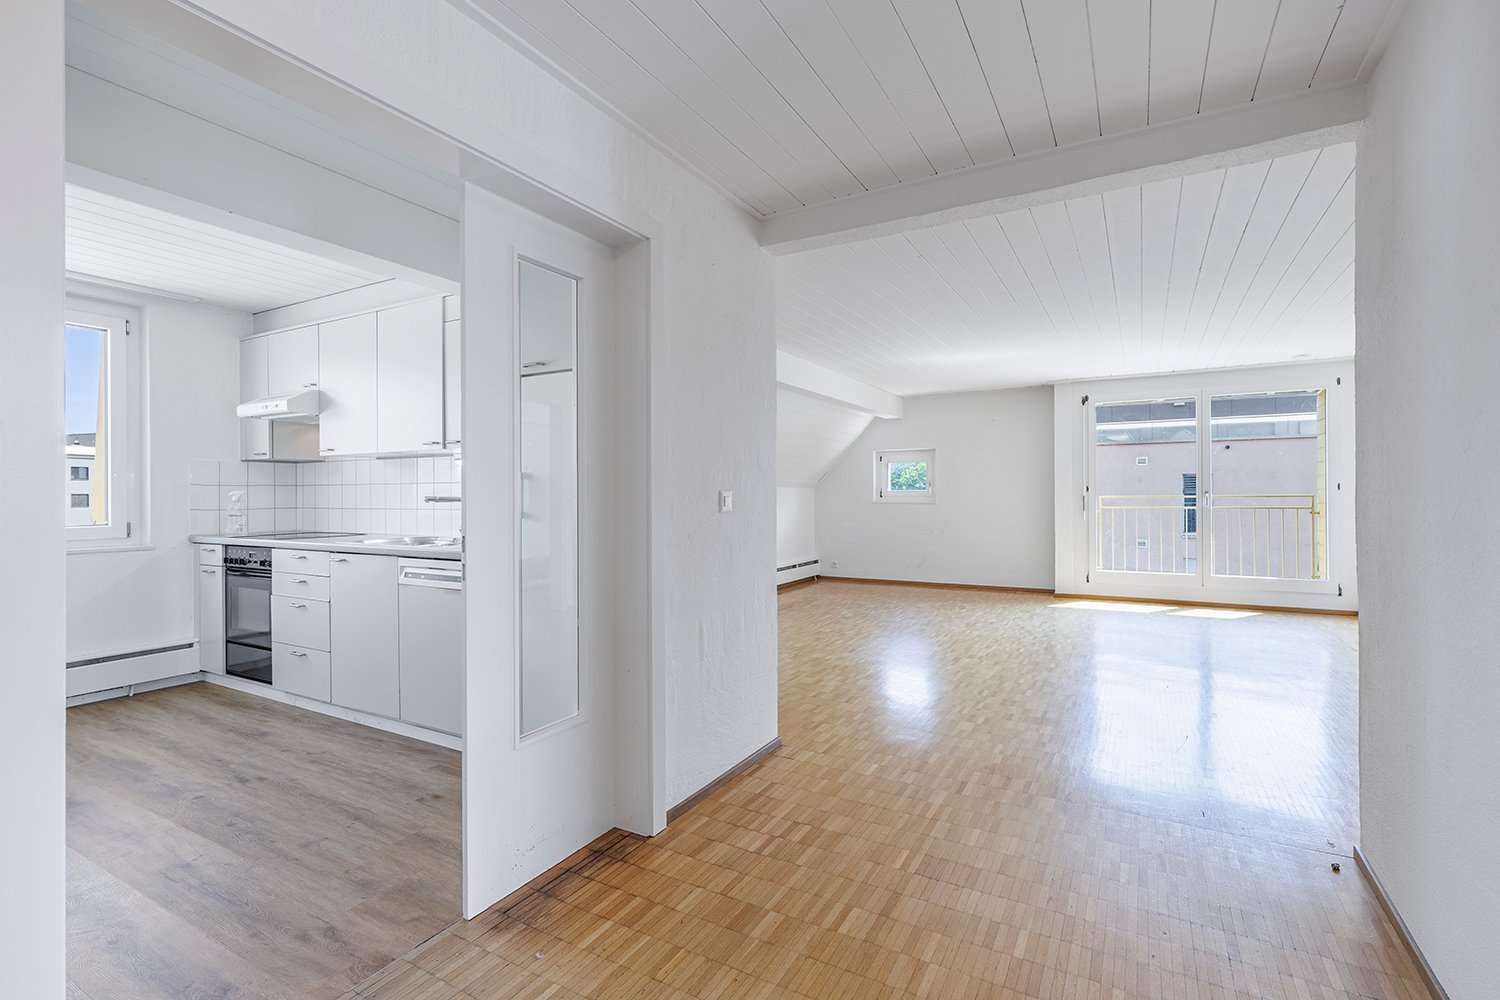
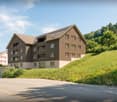
Charming 2 ½-room attic apartment in an idyllic, quiet residential area in Buchs

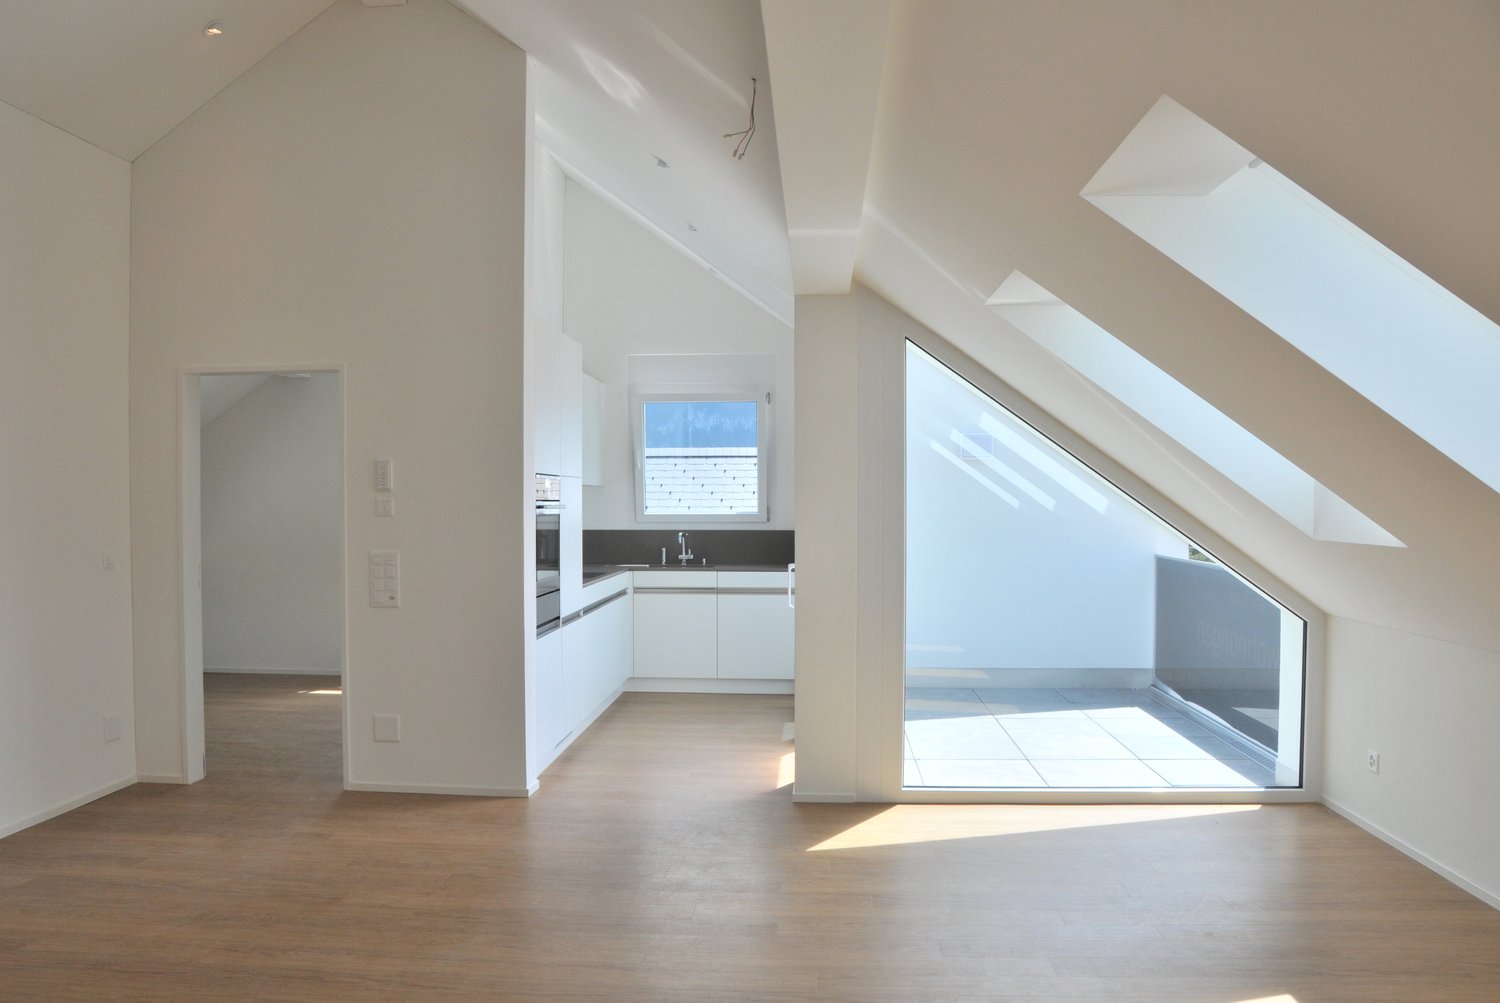
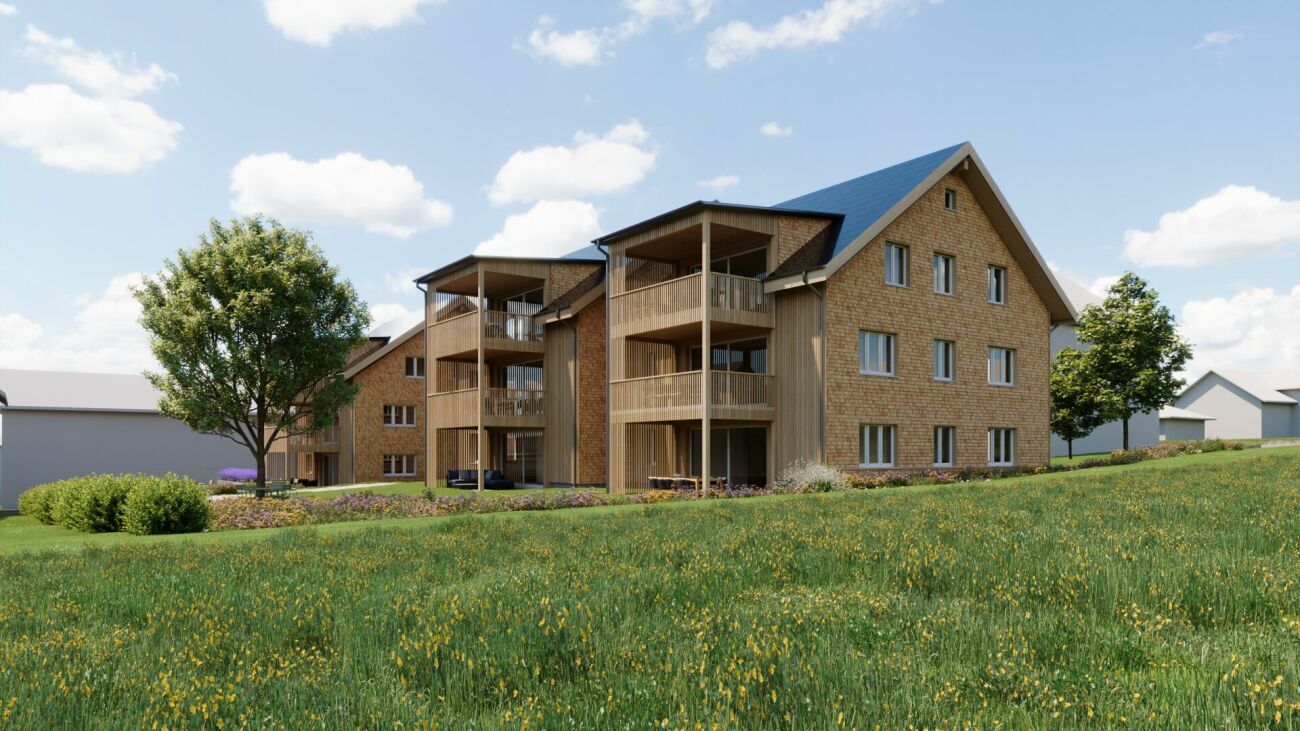
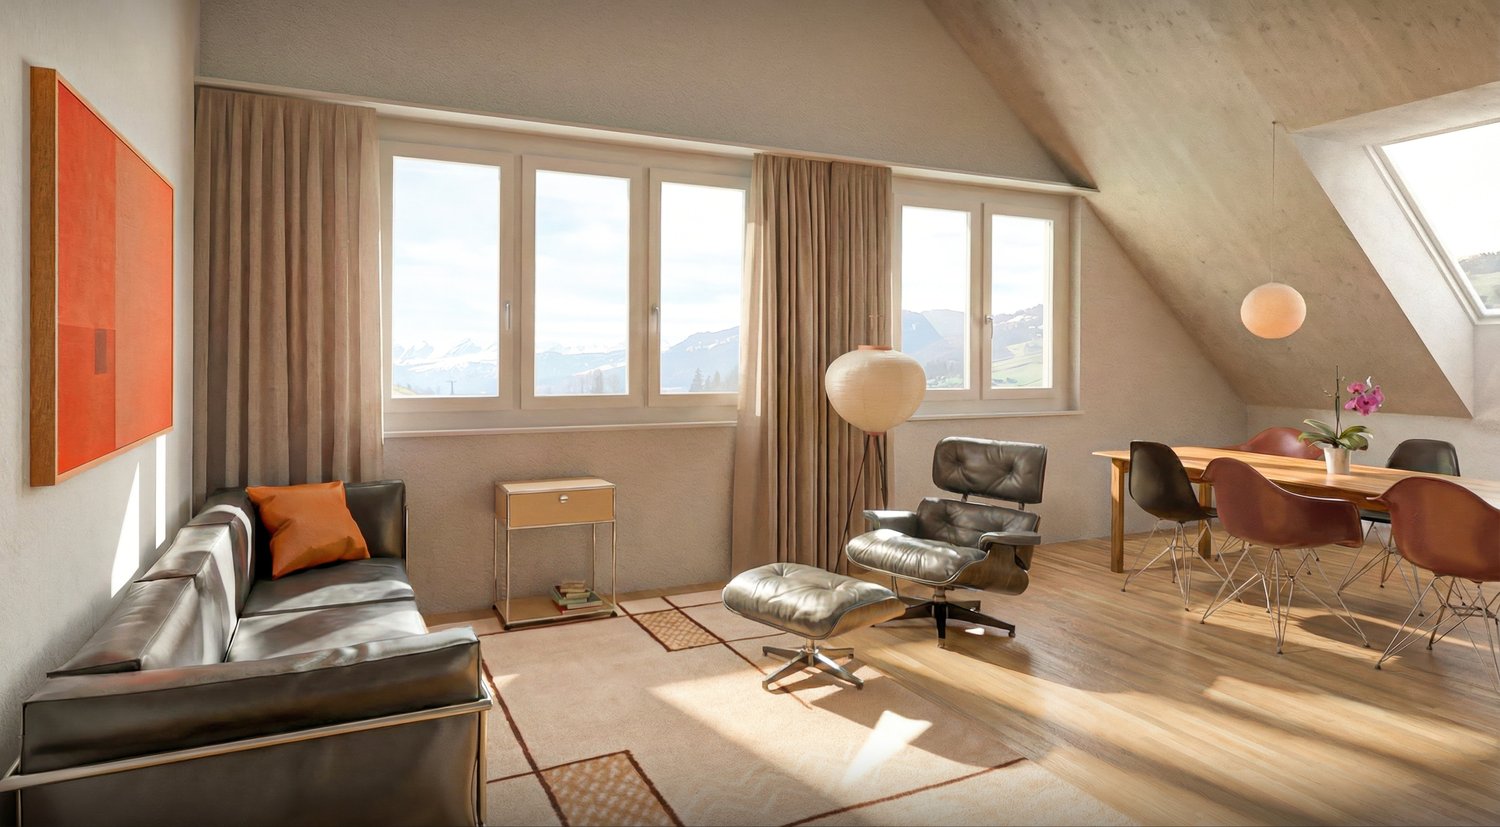
Charming 2 ½-room attic apartment in a beautiful location with plenty of living space This charming multi-family house with two spacious 2½-room, two 4½-room, and three 3½-room condominiums is being built in an idyllic, slightly elevated location - directly on the recreational area and yet within walking distance to the urban infrastructure of Buchs. In the attic, a magnificent 2½-room attic apartment with an impressive view is being created. It has a net living area of 78 m² (including gallery) and a spacious loggia with 19 m², which offers additional living comfort and an attractive outdoor area. In the basement, there are cellars and the underground garage as well as the bicycle parking spaces. The slightly elevated and idyllic residential location offers a high quality of life. The urban infrastructure, public transport, and shopping facilities within walking distance are ideal for residents of all ages. The beautiful recreational area in and around Buchs begins practically in front of the doorstep. The traditionally designed and attractive architecture of this property is timeless and convincing. Great importance is attached to a high-quality building substance in solid construction and a durable wooden façade cladding. The new multi-family house is also characterized by energy-efficient construction. The spacious windows guarantee bright and cozy living rooms. The move-in date is from spring 2027. Families, couples, and singles will find high living and life quality here. Underground parking space à CHF 40'000Outdoor parking space à CHF 22'000 We would be happy to inform you in detail and look forward to your contact.

Travel time
-
1 / 7
3.5 rooms109m²CHF 550,000.–
Auf Anfrage 1, 7317 Valens

Bright living with fireplace and comfort

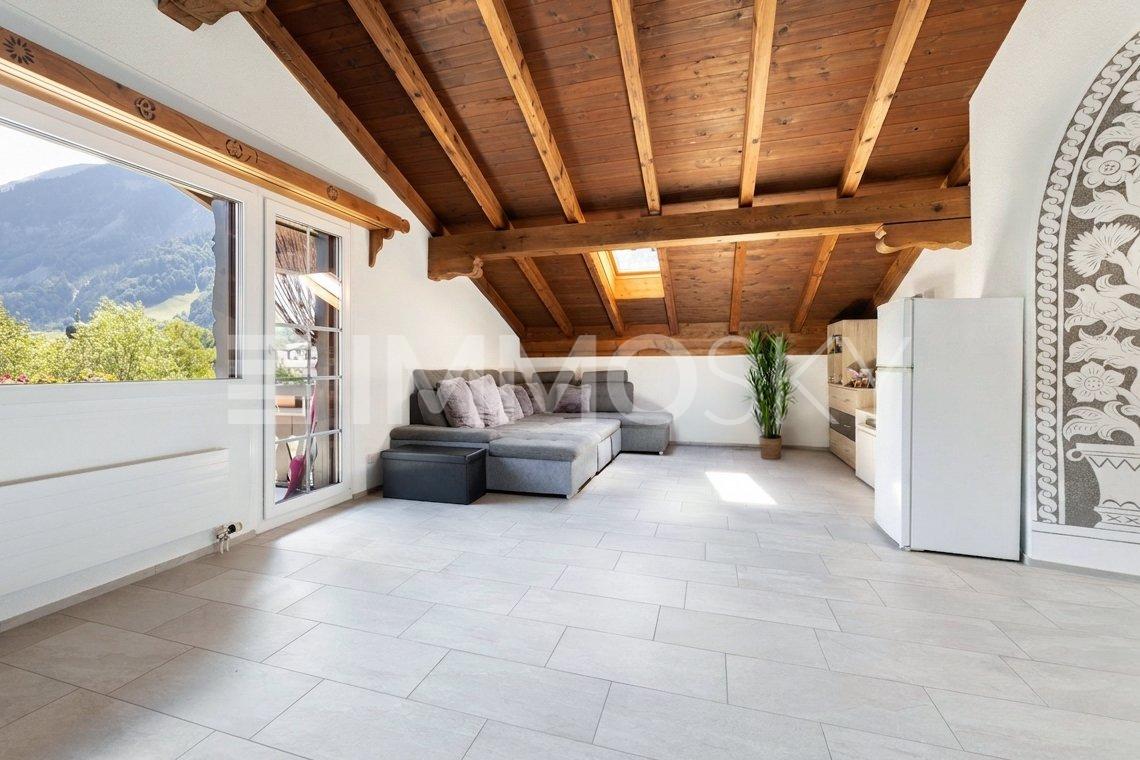
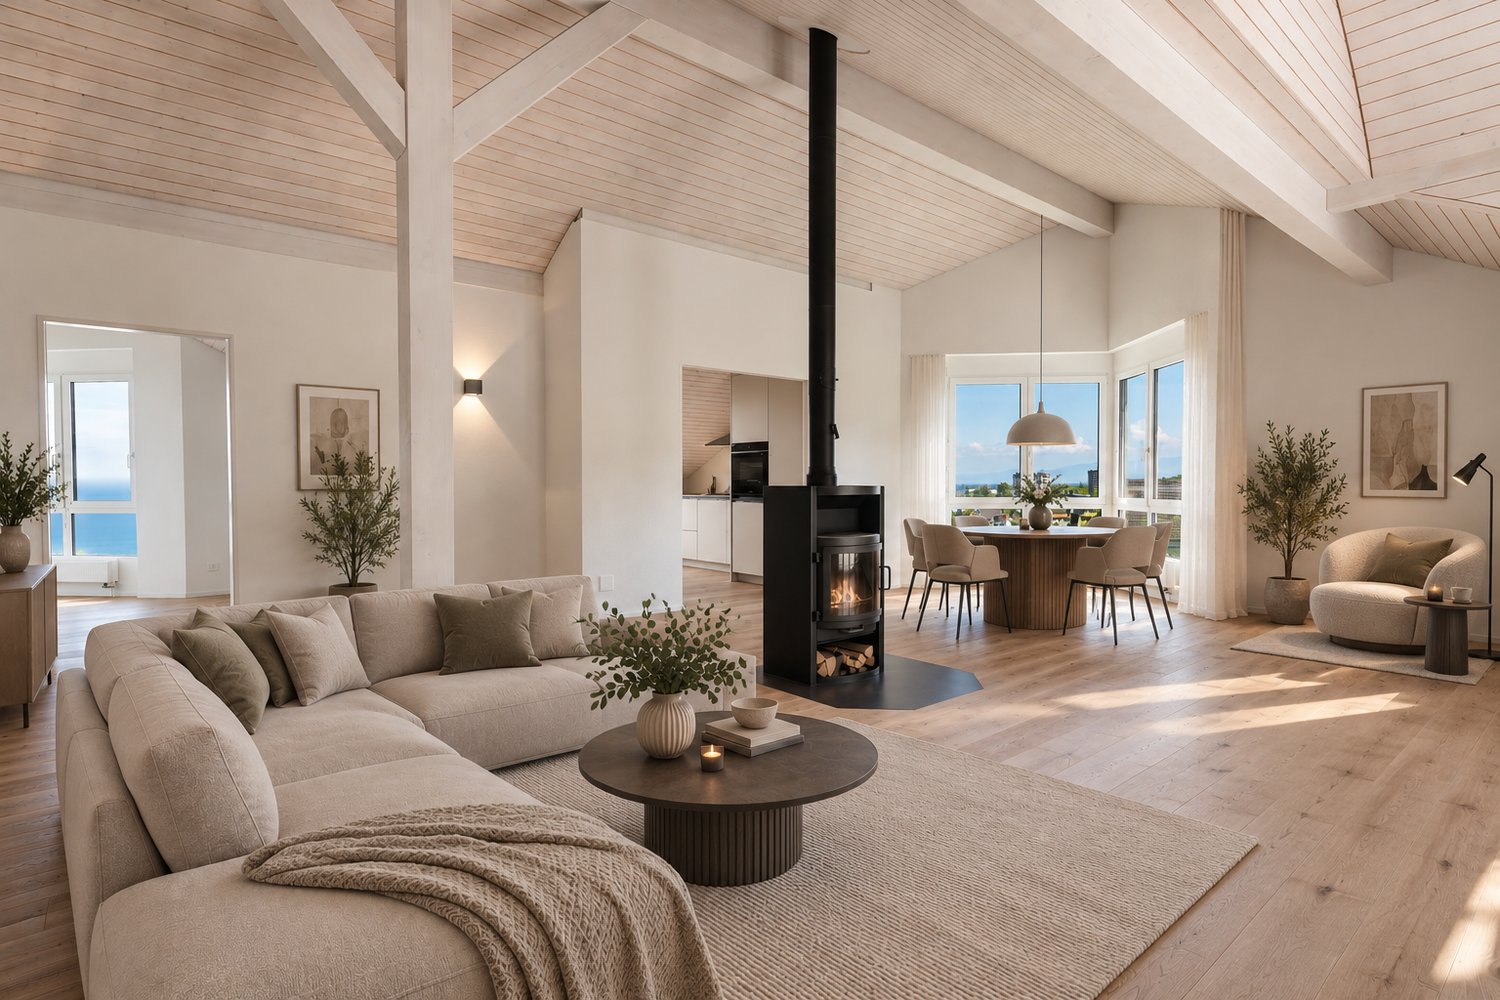
As soon as you enter, a pleasant feeling of calmness and security unfolds. Bright rooms and a harmoniously designed floor plan create a living atmosphere that immediately invites you to arrive and feel at home.The living area is the heart of the apartment. The fireplace sets a special accent, not only as a stylish eye-catcher, but also as a source of warmth and cozy atmosphere. From here, you can directly access the balcony, which expands the living space outdoors and offers a pleasant view of the outside. The room layout is just as uncomplicated as it is well thought out. The two bedrooms are arranged separately from each other, allowing for a high level of privacy. Particularly pleasant: The entire apartment is designed to be wheelchair accessible. The bathroom with a spacious, floor-level shower complements this thoughtful concept and makes everyday life very comfortable.It also remains practical in the background: A spacious cellar provides space for everything that doesn't need to be in the foreground all the time. And the garage parking space, which can be purchased for CHF 35,000, ensures that comfort begins right in front of the house.This ImmoSky offer includes the following *More Performance*:+ Living area with fireplace and special atmosphere+ Two pleasantly simple, versatile bedrooms+ Balcony as a quiet outdoor moment in everyday life+ Completely wheelchair-accessible, well-thought-out living structure+ Spacious bathroom with floor-level showerMaybe this is exactly the right moment for a new chapter. We would be happy to show it to you personally.

1 / 13
4.5 roomsCHF 780,000.–
9212 Arnegg

Large, bright 4.5-room attic apartment with gallery

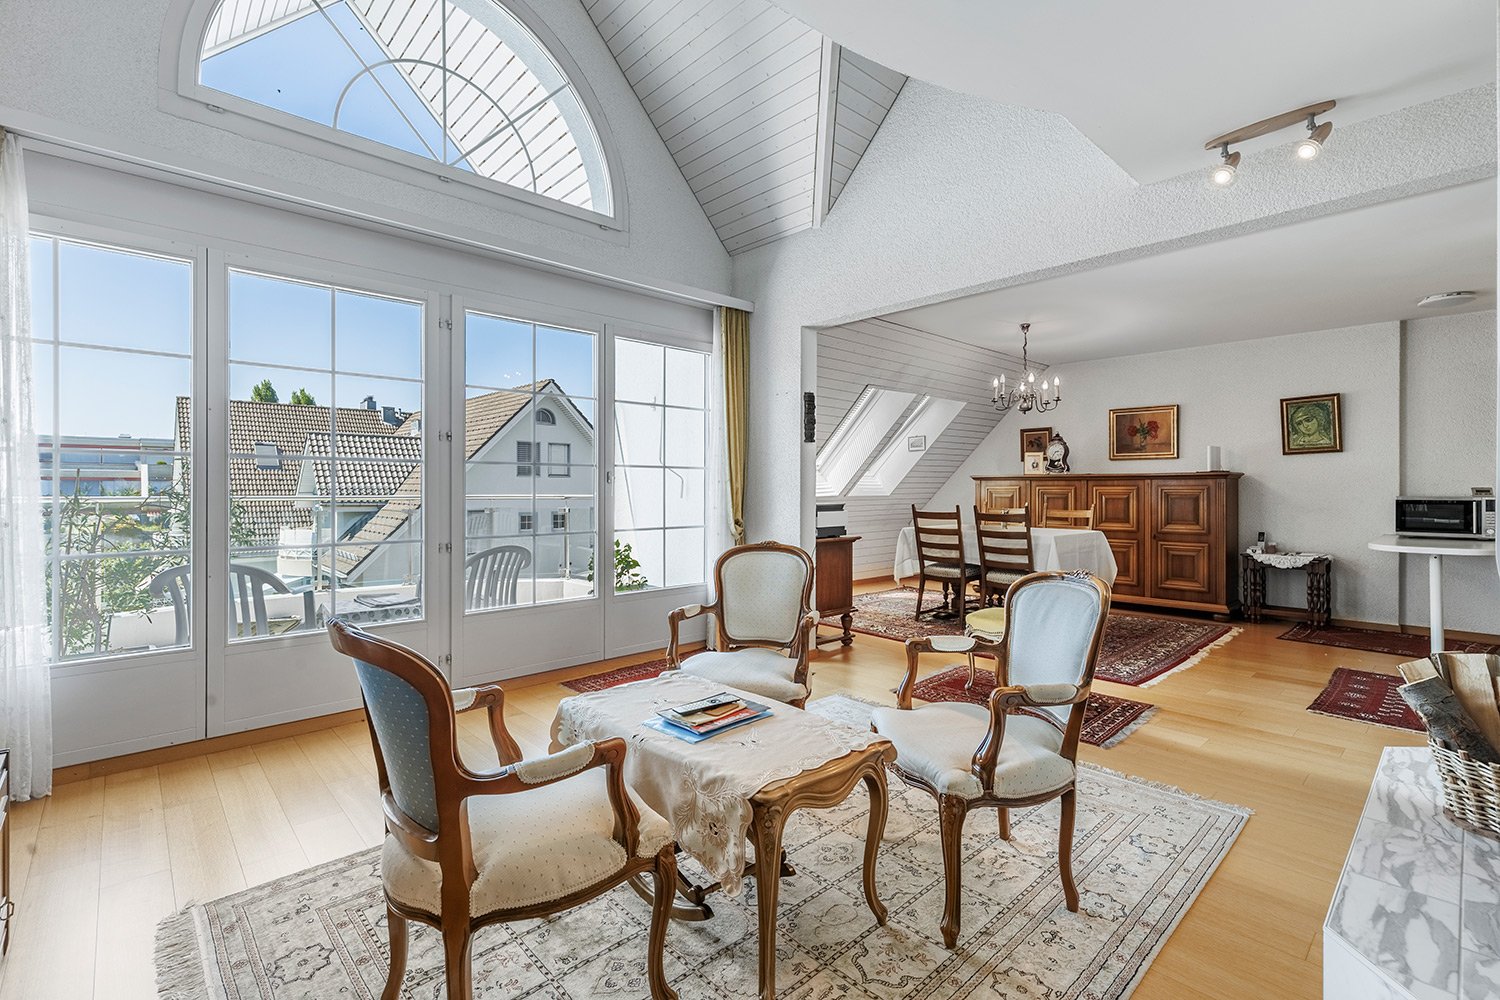
4.5-room attic apartment with balcony and gallery Through the staircase, you enter the second floor. On approximately 152 m² of living space and two floors, there are 4.5 rooms. The spacious entrance area is equipped with a practical wardrobe and offers space to receive your guests. Bright, low-maintenance plank flooring creates a friendly, stylish atmosphere throughout the apartment. The heart of the apartment is a spacious, open-plan living and dining area with partially high ceilings. Large window surfaces let in a lot of light and provide access to a partially covered balcony. On cooler days of the year, a chimney provides cozy hours by the fire. The kitchen is accessible from the dining area and impresses with large storage spaces made of granite, a lot of storage space, and modern appliances. The kitchen also offers space for a dining table. Two spacious, bright rooms, one of which has access to the balcony, are accessible from the hallway. They are ideal as bedrooms, guest rooms, or offices. Also accessible from the hallway is the first bathroom, which is equipped with a toilet, sink, and shower, and a freestanding bathtub invites you to relax after an eventful day. A small storage room, for example for cleaning utensils, and a guest toilet complete the room offer on this floor. Via a staircase, you reach the gallery room on the second floor of the apartment (3rd floor). From there, a spacious room with practical built-in closets and high sloping ceilings is accessible. Also accessible from the gallery room is the second bathroom, which is equipped with a toilet, sink, and shower, and a washing tower with a washing machine and dryer ensures that you can do your laundry comfortably in the apartment. The apartment includes a private basement compartment on the lower floor and a parking space in the underground garage with an E-charging station (Type 2). A laundry room with a washing machine and dryer is available for shared use, as well as a bicycle room. A private steel cabinet provides space for storing firewood. The property is heated with a gas central heating system, which distributes heat in the apartment via underfloor heating (with an additional radiator in the upper room). Outside, a jointly used children's playground and a large play meadow invite you to play and romp. The property was built in 1990 and underwent an exterior renovation in 2012. The apartment itself was completely modernized around 2021 (except for the kitchen). Among other things, all floor coverings were replaced, sanitary appliances and bathroom tiles were replaced, and the apartment was repainted. The apartment is in a very good, well-maintained condition.In a quiet and yet central residential area in Arnegg, on the second and third floors of a well-maintained multi-family house, is this 4.5-room maisonette attic apartment with a balcony. The bright apartment delights with plenty of space for the whole family and its location in a child-friendly, traffic-calmed residential quarter. A bus stop is located in the immediate vicinity, and the train station and shopping facilities for daily needs are within walking distance in a few steps.Underground parking space with E-car connection Chimney Washing tower in the apartment 2 bathrooms sep. toiletSales price apartment CHF 780,000 Sales price parking space CHF 35,000 Total sales price CHF 815,000

1 / 7
3.5 rooms91m²CHF 662,000.–
Pfrundwiesenstrasse 47, 9643 Krummenau

Your retreat in Toggenburg, 3.5-room new apartment ON-TOP

This charming 3.5-room apartment on the top floor with a living area of 90.8 m² combines modern living with a quiet and natural location to create a particularly harmonious overall picture. The well-thought-out room layout, bright living areas, and the outdoor area of 5.8 m² create a cozy home with a high quality of living for couples, small families, and single people who appreciate a stylish living environment in Toggenburg.The open-plan living, dining, and kitchen area is at the heart of the apartment, combining spaciousness and coziness in a pleasant way. Versatile rooms, spacious bathrooms with washing machine and dryer, heated floors, and a private basement compartment underline the modern character of this attractive new building offer.This new building offer from Feliser Immobilien features the following highlights: • New building • Apartment No. 7 • View • South-east orientation • Age-friendly • Elevator • Top floor • Including private basement compartment • Optional underground parking spaces for CHF 37,000 each Location descriptionThe apartment is located in Krummenau in a beautiful residential area in the cozy Toggenburg. The surroundings impress with nature, spaciousness, and an impressive mountain backdrop. Krummenau train station and the bus stop are in the immediate vicinity. Shopping facilities for daily needs are versatile in the region.
Travel time
-
1 / 9
3.5 rooms100m²CHF 790,000.–
Weidenhofstrasse 21, 9323 Steinach

HIGHLIGHT IN CLOSE PROXIMITY TO THE LAKE

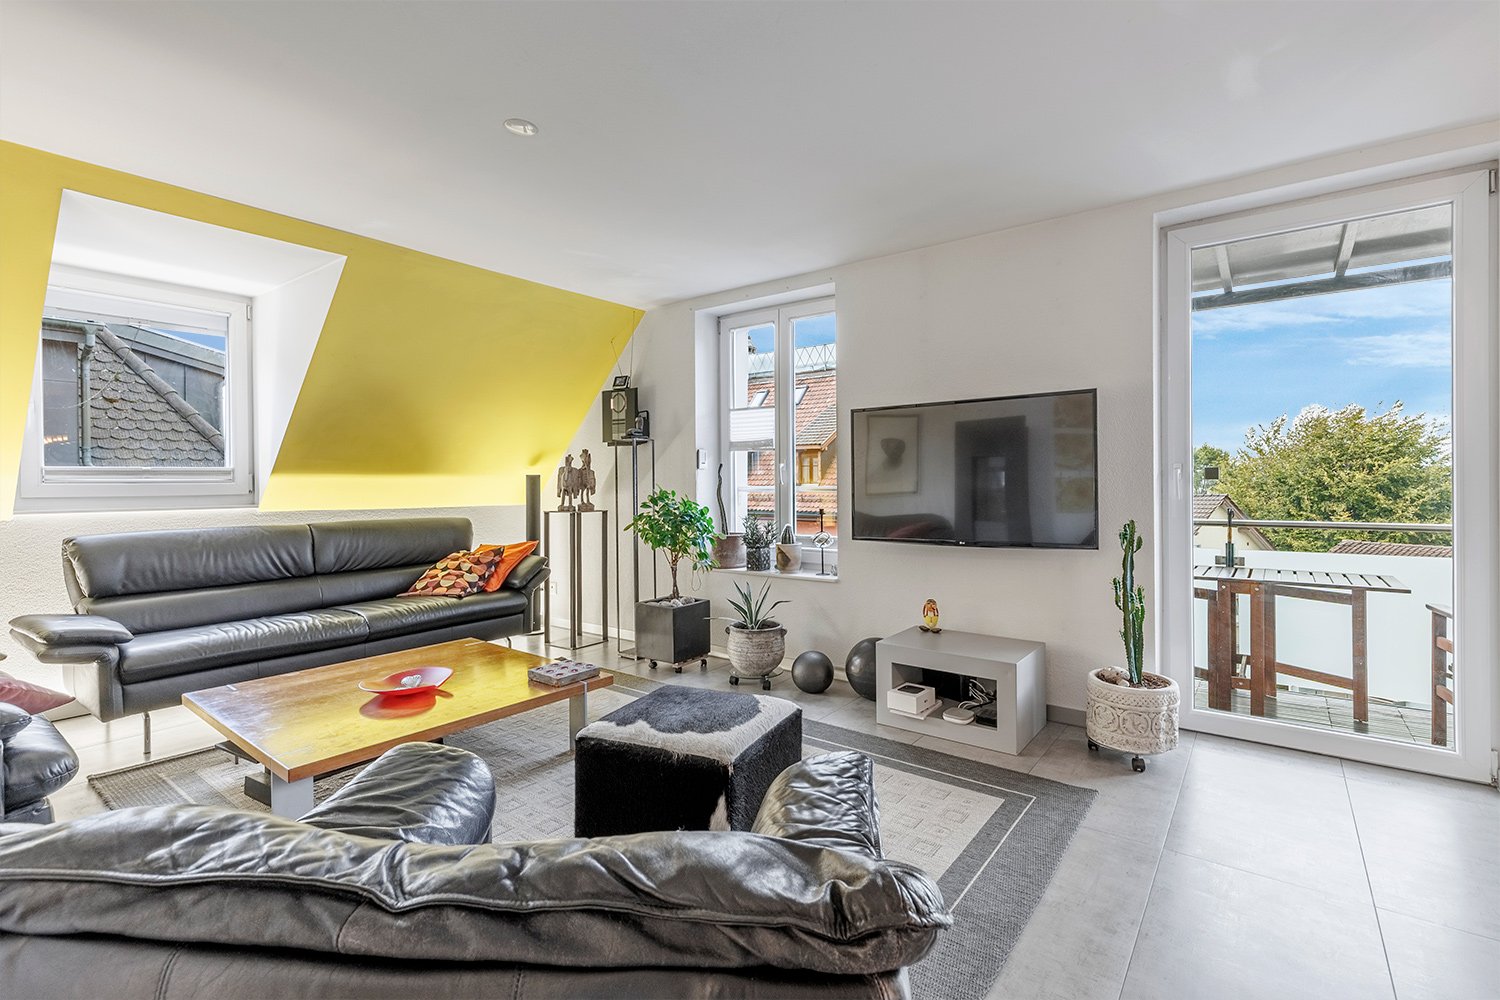
This stylishly renovated 3.5-room attic apartment in Steinach impresses with a generous living feel, special roof architecture, and a view towards Lake Constance.The heart of the apartment is the open living and dining area with high ceilings, oak parquet flooring, and a cozy chimney.The new, high-quality kitchen with a spacious cooking island fits elegantly into the living area. Two stylishly renovated bathrooms with a freestanding bathtub and a floor-level shower provide additional comfort.The two other rooms can be used ideally as bedrooms, guest rooms, or home offices.Two balconies offer daytime and evening sun as well as a beautiful view of the surroundings.The comprehensively modernized interior spaces combine contemporary living comfort with the unmistakable charm of an attic apartment.A special home in an attractive location and immediate proximity to Lake Constance.The following highlights are offered by this property: • Spacious apartment • Modernized interior • High-quality kitchen • Velux roof windows • Chimney • Oak parquet floor • Two stylish bathrooms • Flooded with light • Inviting, with high ceilings • Two balconies with daytime and evening sun • Beautiful view • Proximity to the lake • Washing machine and dryer • Attic and cellar compartment • Photovoltaic system • Two garage parking spaces, each CHF 35,000.- • And, and, and Has the offer sparked your interest? Contact us, we would be happy to show you the apartment in person during a viewing.

Travel time
-
1 / 10
3.5 rooms70m²CHF 535,000.–
Im Hinterguet 2, 9430 St. Margrethen SG

FRESHLY RENOVATED LIVING COMFORT

This freshly renovated attic apartment delights with a successful combination of modern design, high-quality equipment, and a warm, cozy living atmosphere. The bright, loft-like living area with visible, backlit wooden beams, elegant smoked parquet flooring, and generous window surfaces creates a unique sense of space with plenty of privacy. The attractive living concept is complemented by a stylish open kitchen, a modern bathroom, and a sunny loggia with a view of the greenery. An elevator that accesses all floors rounds off the high living comfort.Highlights of the offer: • Freshly renovated attic apartment with plenty of privacy • Spacious, bright loft living and dining area • White wooden ceiling with visible, backlit beams • Parquet floor made of smoked oak • Open, modern kitchen integrated into the living area • Rooms with wooden floors, airy room heights, and plenty of daylight • High-quality bathroom with shower, • Infrared sauna and Geberit sanitary appliances • Skylight in the bathroom for additional daylight • Practical reduction with washing machine and • Washing machine and tumble dryer • Sunny loggia with a view of the greenery, connection between living and bedroom • Elevator with stepless access to all levels • Basement compartment • Optional: Hobby room for CHF 10'000.- • Optional: Underground parking space for CHF 35'000.- • And, and, and We would be happy to show you the property personally on site. We look forward to hearing from you.

Travel time
-
1 / 8
4.5 rooms118m²CHF 950,000.–
Toggenburgerstrasse 13, 9608 Ganterschwil

Living on Haldenbach - Sustainable Construction in Ganterschwil

Living on Haldenbach - Sustainable New Building Project in Ganterschwil In a natural location in Ganterschwil, the NAWOBA cooperative realizes the project "Living on Haldenbach" with two modern multi-family houses in high-quality and sustainable solid wood construction - directly located on the idyllic Haldenbach.9 attractive 3.5- to 4.5-room apartments with 89 m² to 136 m² of living space are being built. The well-thought-out floor plans, bright rooms, and spacious terraces and seating areas create a living feeling with a lot of privacy and high quality of life. The entire development is designed to be barrier-free and is therefore suitable for all phases of life.Highlights of the apartments: • 3.5- to 4.5-room floor plans • 89 m² to 136 m² of living space • Bright, spacious living and dining areas • Attractive outdoor areas (terraces, seating areas) • Sustainable solid wood construction • Natural, healthy room climate through breathable wood elements • Approximately 90% of the wood comes from Ganterschwil, the rest from the region • Photovoltaic system for environmentally friendly energy supply • Barrier-free construction • Private basement areas • 14 underground parking spaces available as an option • Location Ganterschwil: rural charm, good infrastructure, moderate tax burden • Transport links: half-hourly public transport connections to Wil & Wattwil (approx. 25 minutes), car: 10-12 minutes, cities of St. Gallen, Winterthur & Rapperswil in 45-53 minutes • Infrastructure & leisure: shopping facilities, restaurants, clubs, sports facilities, hiking and cycling tours The ecological solid wood construction combines traditional craftsmanship with modern technology. It provides excellent thermal insulation, optimal humidity regulation, and a comfortable living climate - all without chemical additives. Short transport routes and regional value creation underline the sustainable claim of the project."Living on Haldenbach" combines high-quality architecture, sustainable construction, and natural living - ideal for couples, families, or people who want to live consciously and future-oriented.Has the project sparked your interest? Visit us at BeniS Immobilien. Fill out the contact form and you will receive documentation immediately. We look forward to hearing from you!

Travel time
-
1 / 9
5.5 rooms129m²CHF 820,000.–
9643 Krummenau

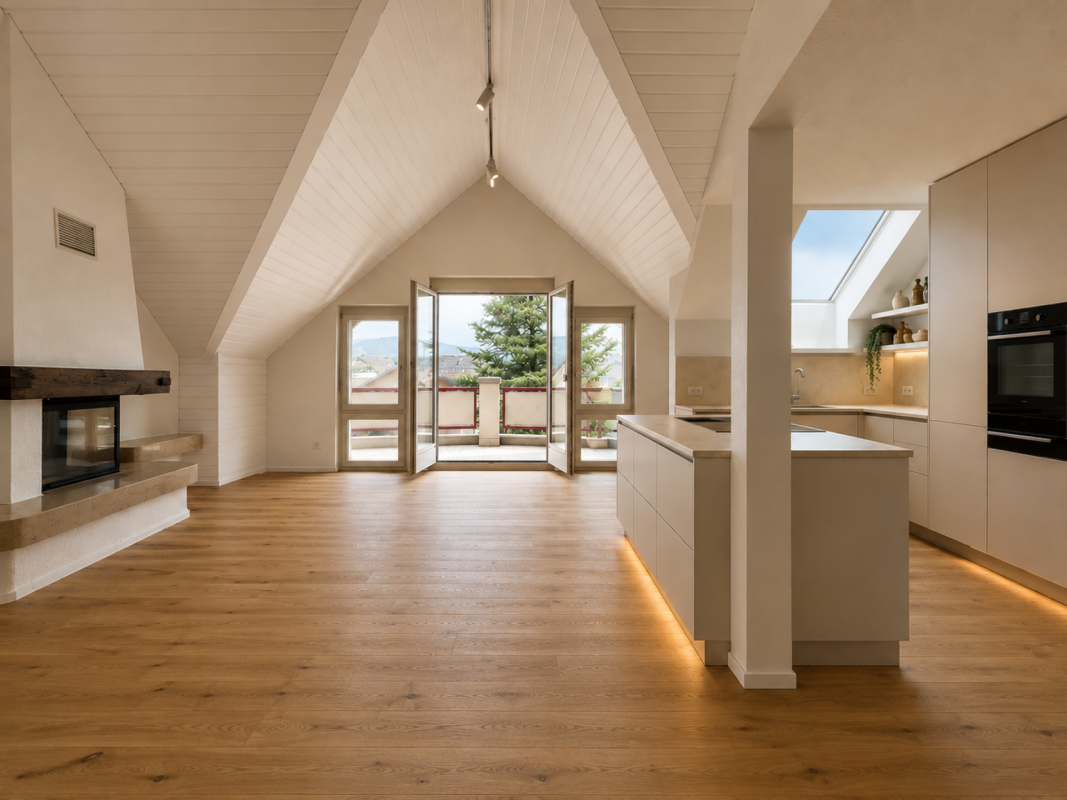
Spacious 5.5-room maisonette with terrace (DG Rest.)

This modern 5.5-room attic apartment in Krummenau combines spacious, light-flooded living areas with a well-thought-out room concept and high-quality construction standard. The open living and dining area with open kitchen forms the heart of the apartment and creates a welcoming atmosphere. Three bedrooms, two bathrooms, and a practical retreat with its own washing tower offer ample space for families or discerning couples. Two outdoor areas - a terrace and a balcony - enable relaxed hours with a view of the greenery.The new building is expected to be completed in 2027 and convinces with wooden construction as a sustainable solution. The air-water heat pump ensures efficient and environmentally friendly heating of the apartment. The central location in Krummenau with short walking distance to the train station combines quiet living with good connections - ideal for people who want to combine nature and accessibility.This property offer is characterized by: • Planned completion in 2027 • Light-flooded and open living areas • High-quality and sustainable new building standard • Quiet and family-friendly environment • Well-thought-out room division for couples • Beautiful view of the Alps • Garage spaces available at CHF 30,000 each Interested? Contact us for more information about this new construction project!Want to market your own property? We convince with fair and transparent conditions!
1 / 5
4.5 rooms136m²CHF 1,150,000.–
Büchelstrasse 21, 8717 Benken SG

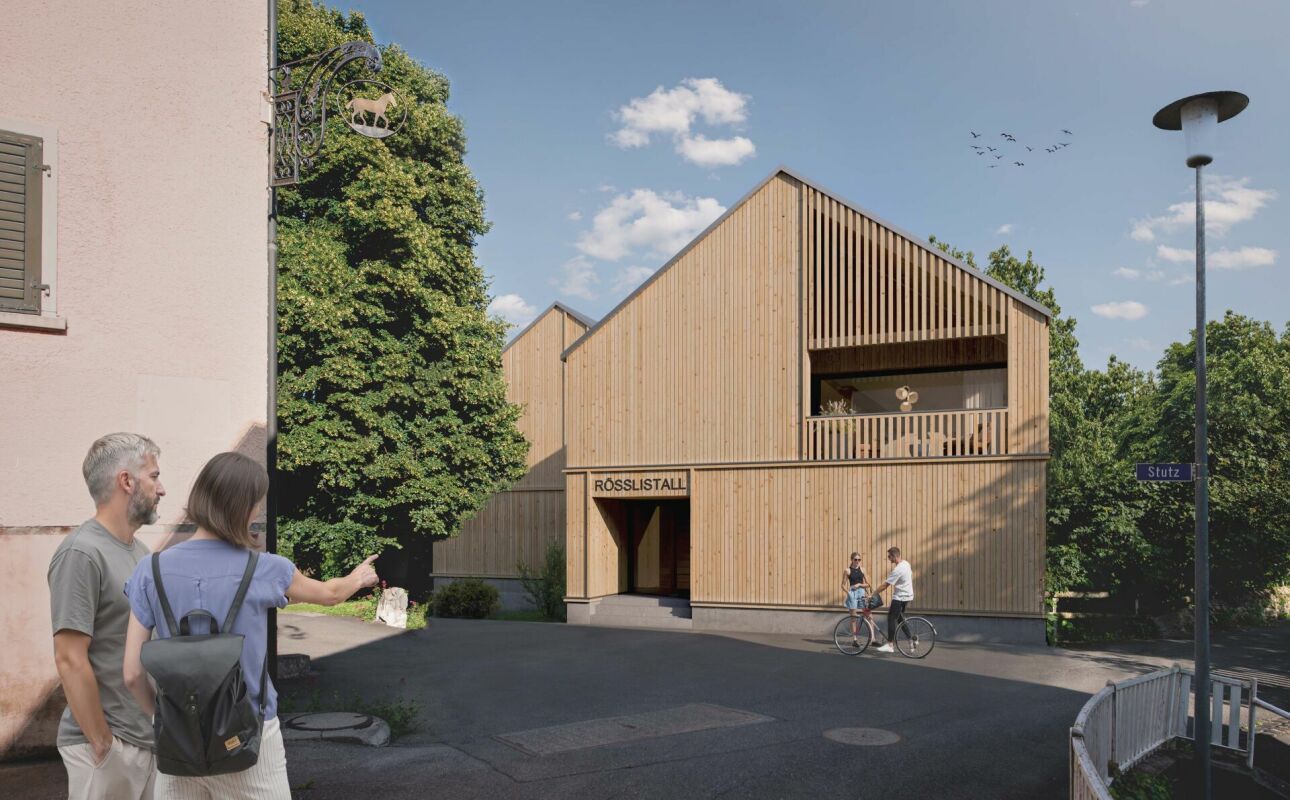
LOCATION MEETS SPATIAL SENSIBILITY

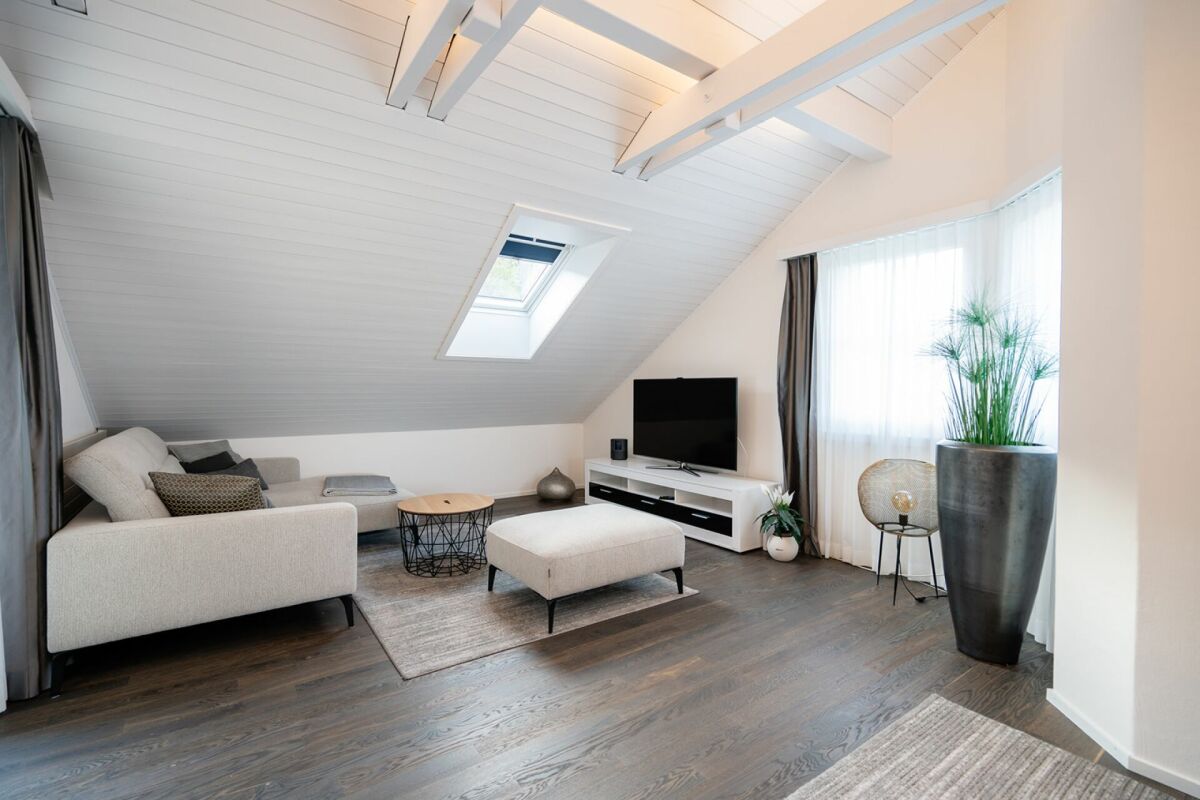
BENKEN HILL combines four condominiums and four row houses in a privileged hillside location. This offers a unique panoramic view, optimal sunlight and a sense of spaciousness. Benken:The most important facilities for daily life are within comfortable reach. Short distances to schools, shopping and leisure activities make everyday life easier.Benken train station and the nearby A3 motorway connection (5 minutes by car) also provide good connections to the region.Travel time from Benken station to Zurich is approximately 56 minutes, to Rapperswil approximately 18 minutes. Space offerThe four condominiums convince with living areas of 136 to 157 m² and a generous room concept, plenty of daylight and attractive outdoor areas.The heart of the three 4½-room and the 5½-room apartments is the openly designed living, dining and kitchen area with around 54 m² of space. The kitchen with a large cooking island blends harmoniously into the living area and creates ideal conditions for daily life and social hours. A approximately 30 m² large balcony as well as additional seating areas of up to 41 m² extend the living area and invite you to linger. The parental bedroom has plenty of space with up to 21 m² and sufficient storage space for well-dimensioned closet solutions. Other rooms are ideal as children's rooms, offices or guest rooms. Practically integrated wardrobes create additional storage space and support comfortable living organization. The washing machine and dryer are practically integrated into the réduit or the main bathroom. Walk-in showers, selected materials and high-quality equipment underline the high construction standard and the living comfort.

Travel time
-
1 / 6
3.5 rooms103m²CHF 764,000.–
9643 Krummenau

Exclusive living above the roofs of Krummenau, stylish new apartment

This high-quality 3.5-room apartment on the top floor with a living area of 102.5 m² impresses with generosity, modern living comfort, and a particularly attractive living location within the house. The combination of a well-thought-out floor plan, light-flooded rooms, and a loggia of 10.0 m² gives the apartment a stylish and at the same time cozy character. It is ideal for couples or smaller families who are looking for a home with a special flair in the Toggenburg.The openly designed living, dining, and kitchen area creates a spacious atmosphere and underlines the contemporary feeling of living. This attractive offer is complemented by well-furnished rooms, spacious bathrooms with washing machine and dryer, heated floors, and a private basement compartment. The location on the top floor gives the apartment an additional exclusive and quiet living character.This new building offer from Feliser Immobilien has the following highlights: • New building • Apartment No. 6 • Mountain view • South-west orientation • Lift • Age-friendly • Top floor • Including private basement compartment • Optional underground parking spaces for CHF 37,000 each Location descriptionThe apartment is located in Krummenau in a beautiful residential area in the Toggenburg. The surrounding meadows, fields, and the distinctive mountain landscape give this residential location a natural and atmospheric atmosphere. Krummenau train station is nearby. Shopping facilities are located in Nesslau and Neu St. Johann.

Suggested properties for you based on search results

Other interesting objects