











2 results - Attic flat buy: Canton Schaffhausen

1 / 13
3.5 rooms136m²CHF 990,000.–
Eschenzerstrasse 29, 8260 Stein am Rhein

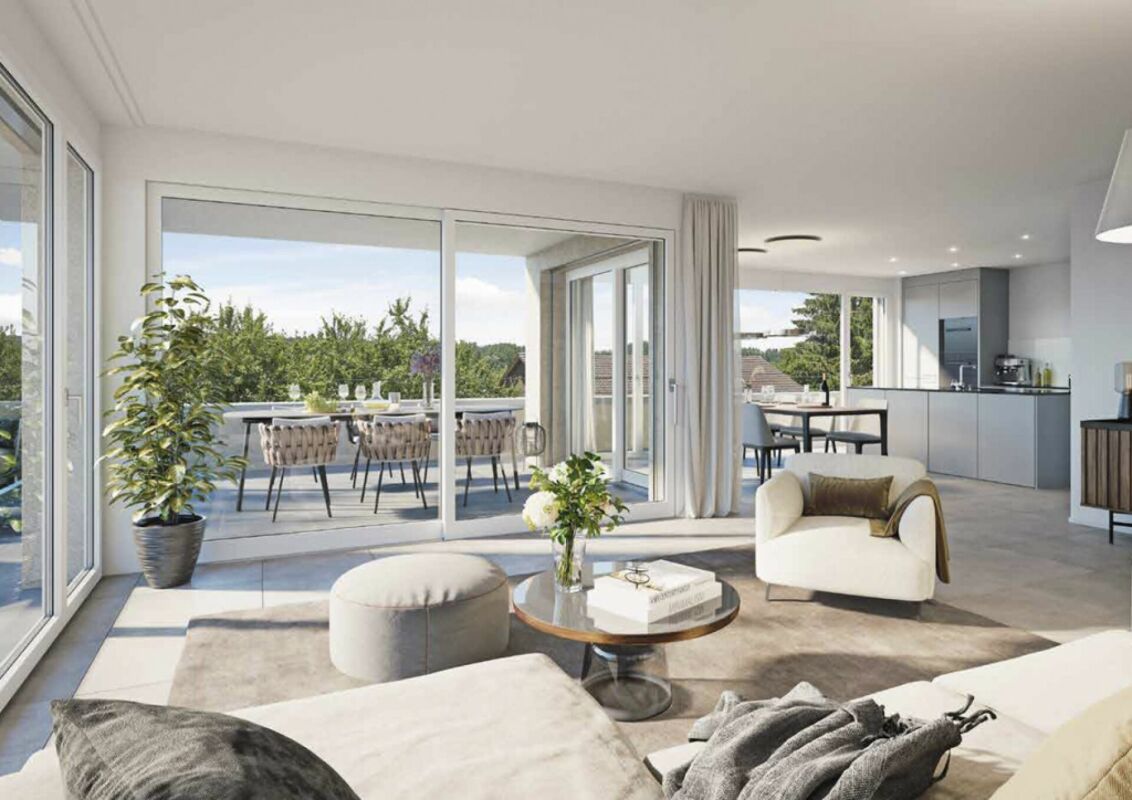
Exclusive 3.5-room attic apartment with large terrace

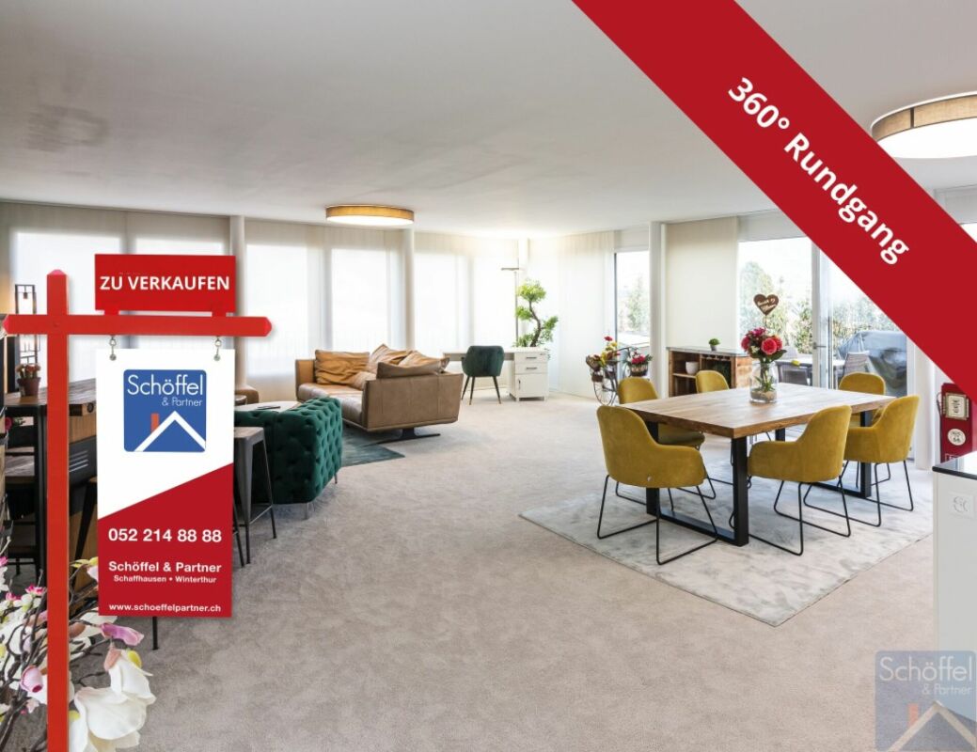
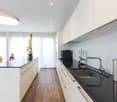
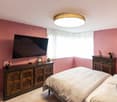
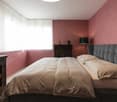
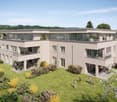
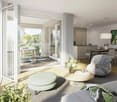
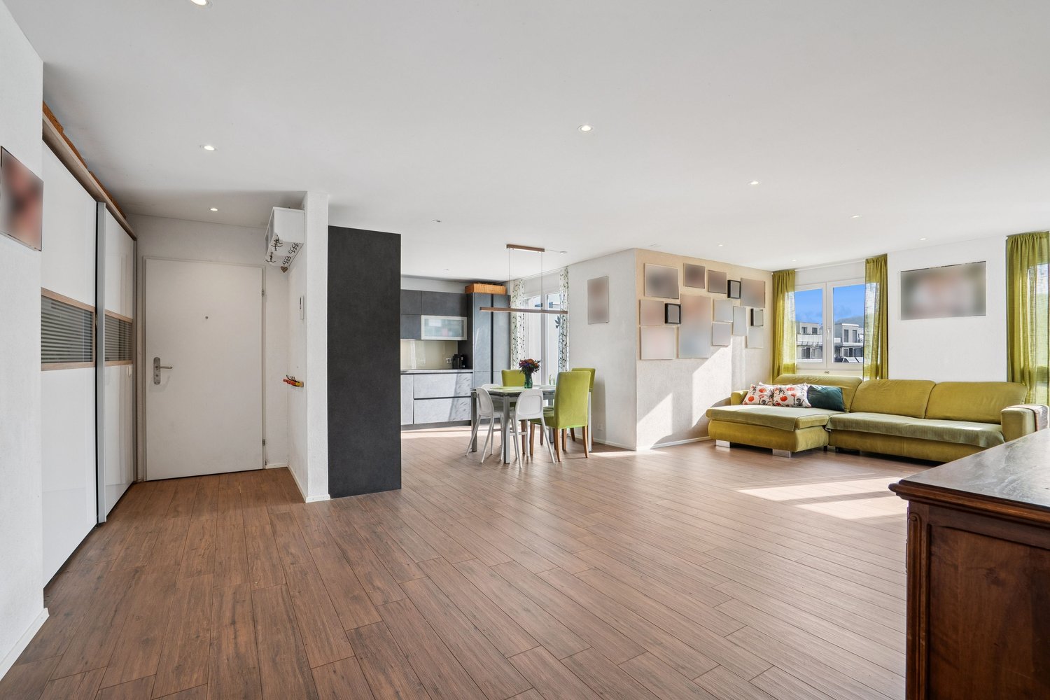
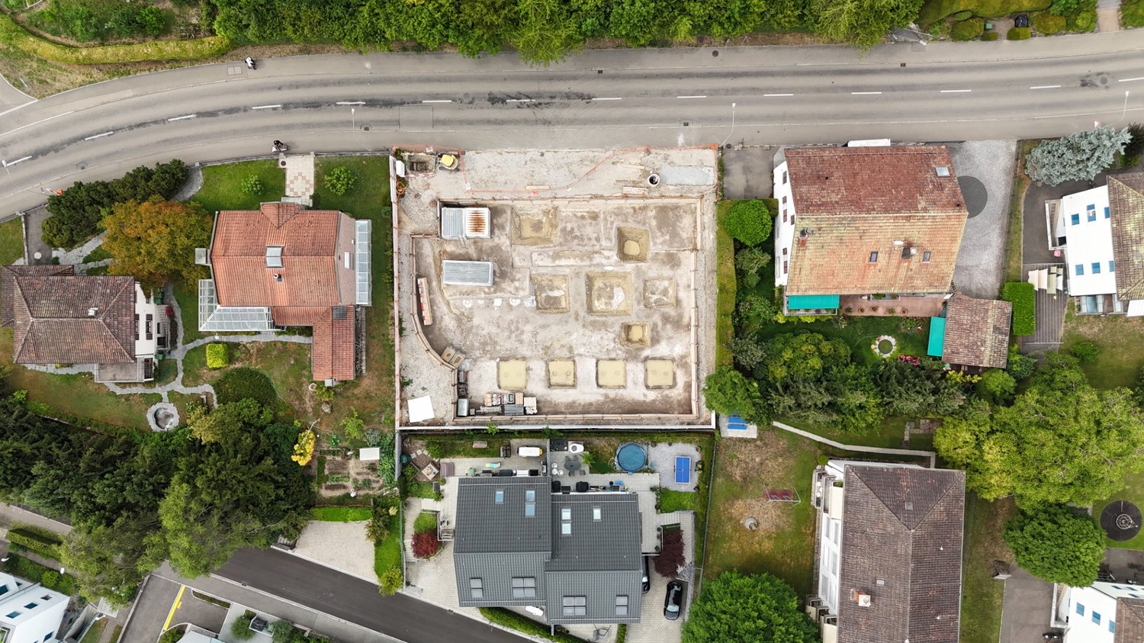
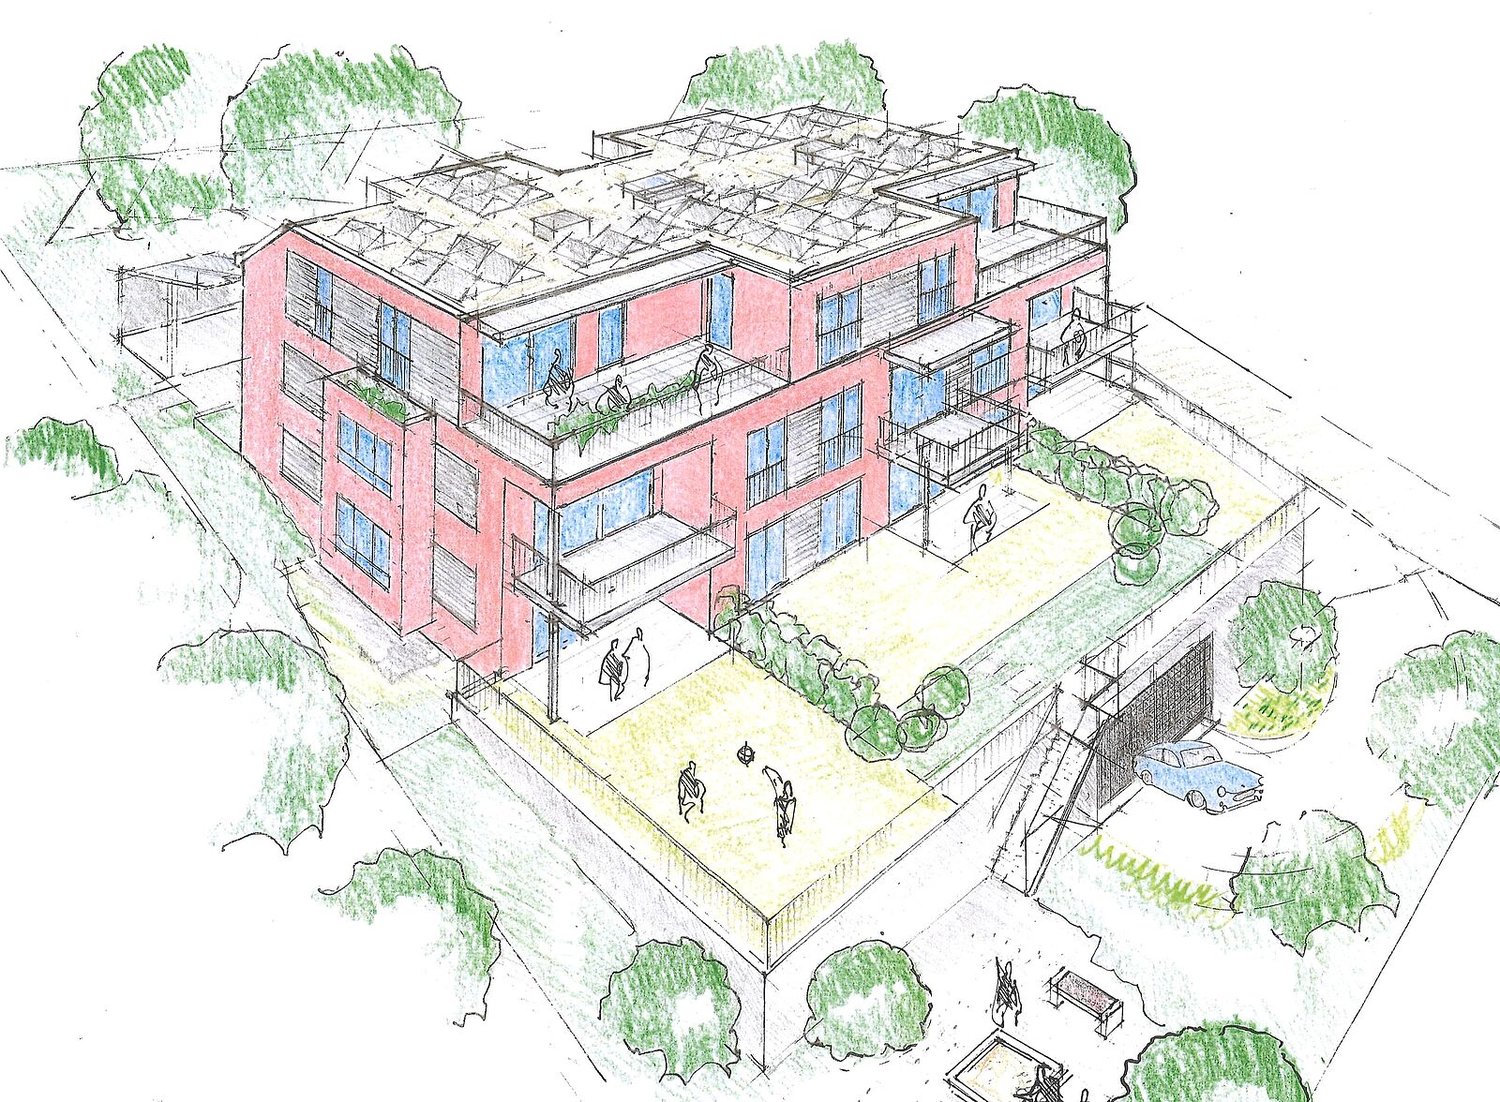
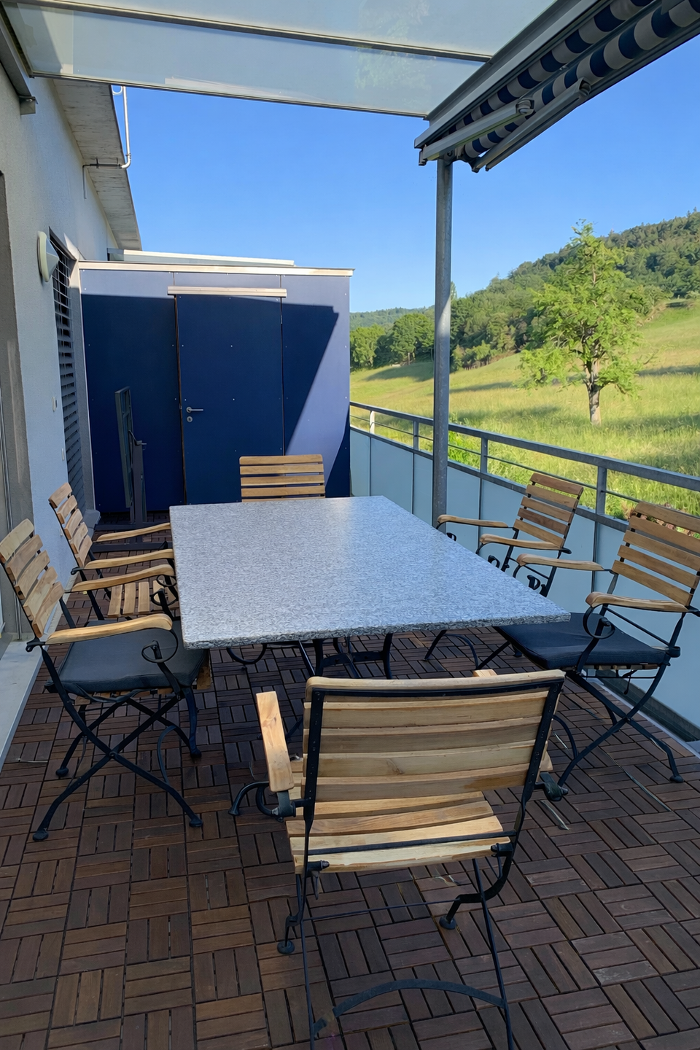
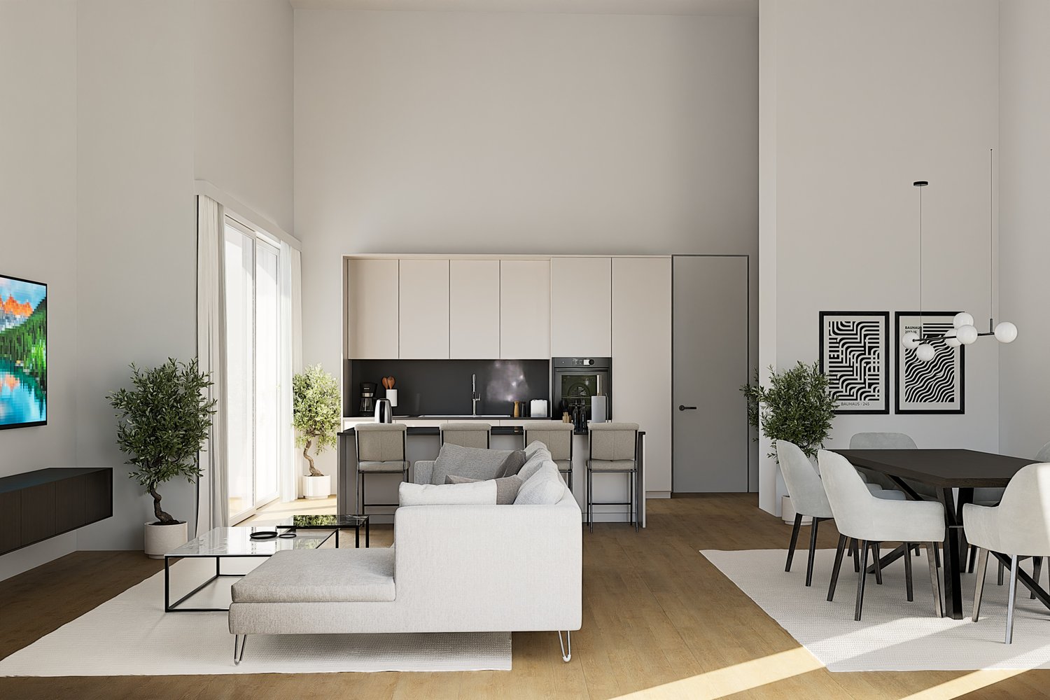
3 1/2 room attic apartment This exclusive 3½-room attic apartment combines spacious rooms, high-quality materials, and timeless architecture to create a unique living experience. With approximately 136 m² of living space, a spacious terrace, and a lift that goes directly to the apartment, you can enjoy the highest level of comfort in a well-maintained building.The openly designed living, dining, and kitchen area is the heart of the apartment and impresses with plenty of daylight and a modern, spacious feel. The large window fronts create a seamless transition to the terrace and expand the living space in a harmonious way.Two comfortable bedrooms and two stylish bathrooms offer ideal conditions for couples, small families, or people who need space. The offer is complemented by two underground parking spaces and two cellar compartments, which provide additional comfort and storage space.The picturesque town of Stein am Rhein combines a historic atmosphere with an excellent infrastructure and high quality of life. Shopping facilities, schools, leisure activities, and the Rhine are all within a short distance, making this location particularly attractive.Virtual tour at: https://tour.ogulo.com/ouGZ Practical and spacious room layout • Attic floor: Entrance, living/dining/kitchen, 2 bedrooms, bathroom, shower, spacious terrace • Auxiliary rooms: 2 cellar compartments • Parking: 2 underground parking spaces

Travel time
-
New building
1 / 3
4.5 rooms148m²CHF 1,450,000.–
Sommerhalde, 8200 Schaffhausen

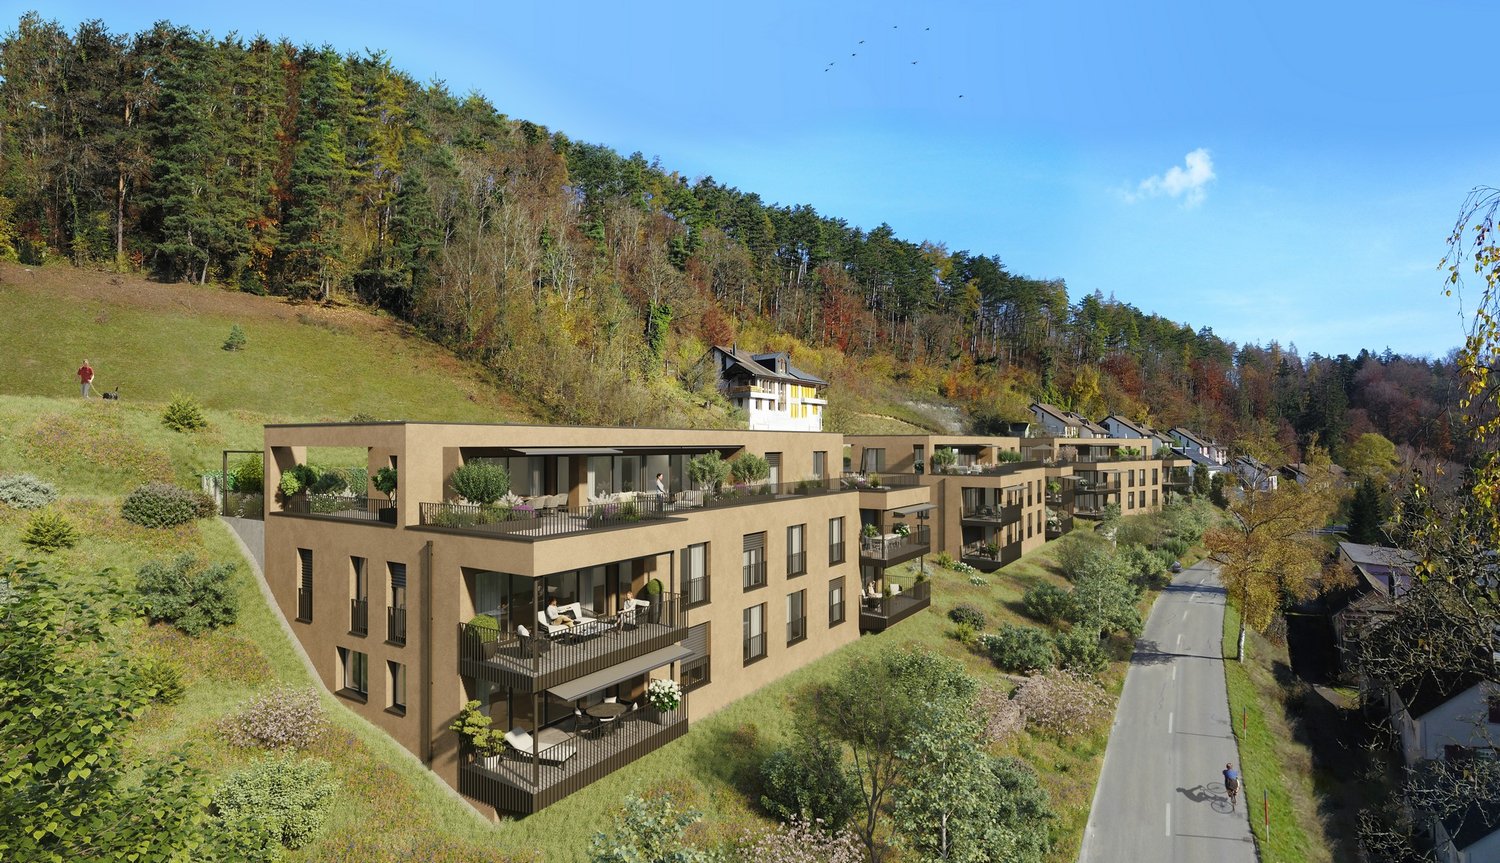
New, high-quality 4.5-room attic apartment with a view in Schaffhausen

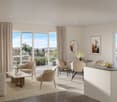
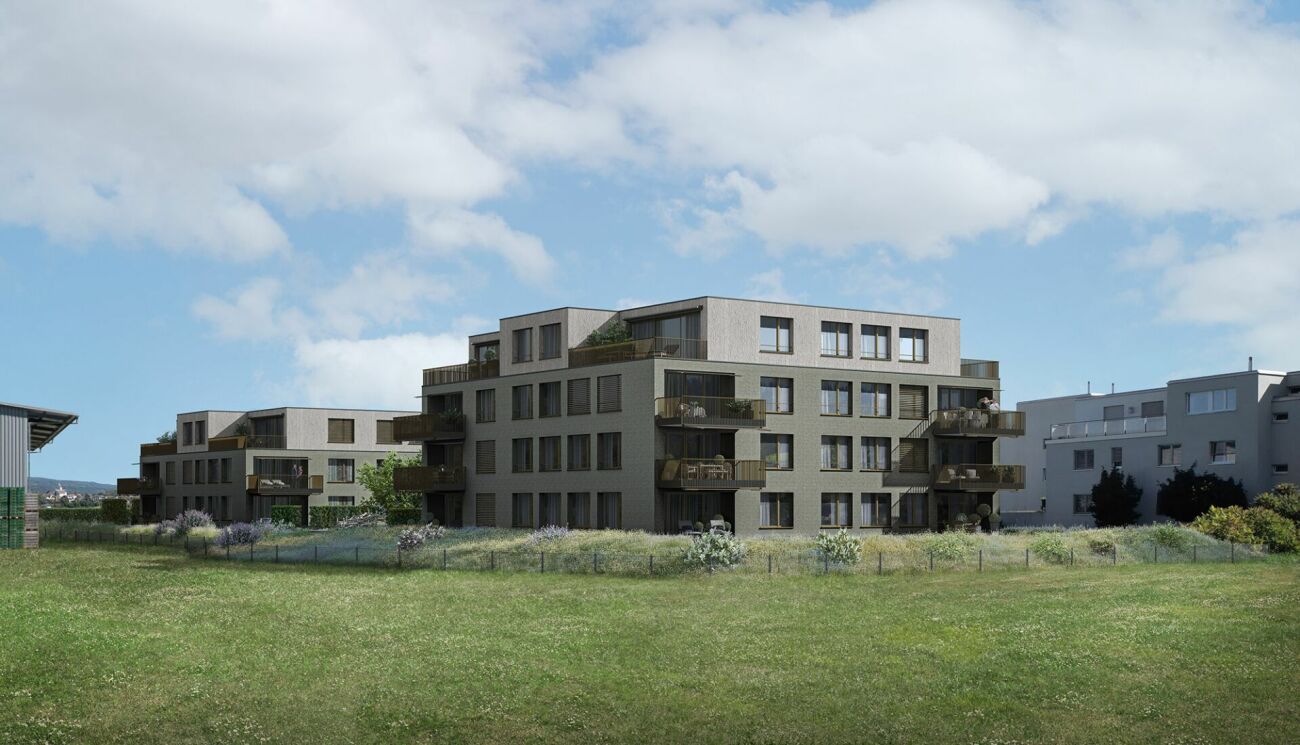
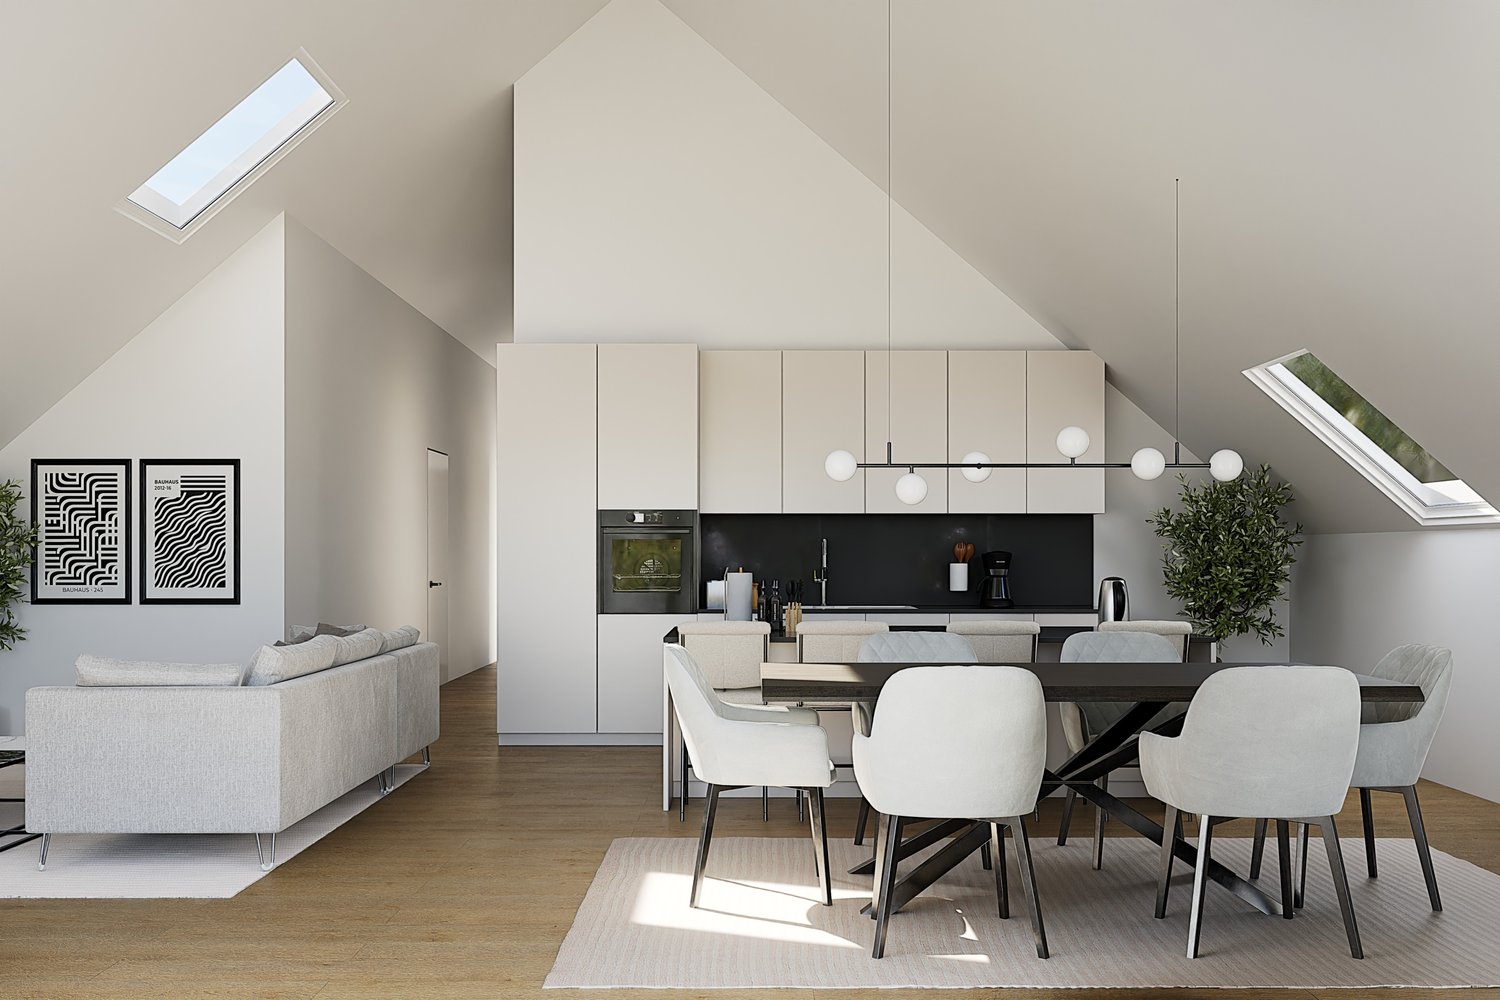
Welcome to this exclusive, new 4.5-room attic apartment on the 3rd floor of a modern residential building on Sommerhalde in Schaffhausen. The new construction project, completed in 2026, combines modern living with the highest comfort – available from March 2027.The modern building is located on a south-facing slope on the rear width in Schaffhausen, surrounded by green spaces and offers a very sunny living situation.The apartment impresses with the following highlights: • Spacious living area: 148 m² of living space on a total of 355 m² of total area (including terrace and cellar) offer plenty of space to live and unfold. • Open living and dining area: Bright, open floor plan with large windows that provide a picturesque view of the surroundings – including a kitchen island and spacious living and dining area. • Two bathrooms: Comfortably and modernly equipped to meet the highest standards. • Terrace (192 m2): Ideal for relaxing with a beautiful view of the greenery. • Minergie standard: Energy-efficient building for sustainable and cost-conscious living. • Lift and wheelchair accessibility: Barrier-free and comfortable for all residents. • Garage: Garage spaces can be purchased. There are enough available. • Further equipment: Dishwasher, Combi-Steamer, convection oven, cable TV, and a beautiful view round out the offer. Location: The apartment is located in a green environment in Schaffhausen. The bus stop Sommerwies can be reached in just 4 minutes on foot and provides a good connection to public transport. Everyday errands can be done conveniently thanks to the surrounding infrastructure.This attic apartment is a rare opportunity for discerning buyers who are looking for modern living in a quiet location with high-quality equipment and sustainable building standards. Secure your new home in Schaffhausen!

Travel time
-
More objects in your automatically expanded search area
10 results - Radius: + 10km
New building
1 / 12
  • Parking space
  • Balcony / Terrace
  • Garage
  • +5
4.5 rooms199m²CHF 1,670,000.–
Wiesenstrasse 40a, 8552 Felben-Wellhausen

199 m² | 4.5-room attic apartment | First occupancy

199 m² | 4.5-room attic apartment with terrace | New construction project | First occupancy Let yourself be inspired by our furnished model apartment. Experience the high-quality construction and finishing quality up close and get an impression of what your future home could look like. Arrange a non-binding viewing appointment - we look forward to your visit.The new construction project includes a modern multi-family house with attractive 3½- to 5½-room condominiums as well as spacious 6½- and 7½-room single-family homes. The move-in date is scheduled for April 2028.Imagine living in a home that perfectly suits your lifestyle - modern, sustainable, and comfortable. That's exactly what our new construction project "Wiesenstrasse" offers.The attractive residential area combines the peace and tranquility of a rural environment with the advantages of excellent infrastructure. The village center, shopping facilities, and train station are within short distance and provide a high quality of life.The building will be constructed according to modern energy standards and consistently focuses on sustainability. The buildings will be heated with district heating. A building-owned photovoltaic system produces environmentally friendly electricity, while an intelligent load management system for electric mobility in the underground garage supports future-oriented mobility. This creates a sustainable home that optimally combines living comfort, energy efficiency, and value retention.Felben-Wellhausen, located just outside the gates of the cantonal capital Frauenfeld, convinces with its excellent location. The nearby motorway access A7 (Frauenfeld-Ost) and regular S-Bahn connections enable short journeys to Frauenfeld, Winterthur, and Weinfelden. Kindergarten, primary school, and secondary school are located directly in the village. We would be happy to introduce you to the most important points. • Optimally sunny multi-family house with well-thought-out building arrangement • Modern architecture with partially floor-to-ceiling windows for bright living rooms • Spacious and functional floor plans with plenty of space for individual living • Wide, spacious entrance area | Corridor with built-in closets | Wardrobe • Open kitchen with modern appliances • Spacious living | Dining | Kitchen • Parent's bedroom with bathroom | Shower | Toilet • Additional separate shower | Toilet • The apartment has its own laundry and storage room. • Sunny, covered terrace (Total terrace 89 m²) • Massive, earthquake-resistant construction with excellent sound insulation - proven Vetter quality • With the elevator, you can reach the living floor directly and comfortably from the underground garage (wheelchair accessible). • A experienced landscape architect was commissioned for the park-like outdoor design. • A ventilation system is installed in the apartment. • High living comfort thanks to low energy consumption, tight building envelope, and economical operation Underground parking space at CHF 37,500.00 Outdoor parking space at CHF 21,500.00 Detailed documentation on this and all other projects can be found at www.vetter.ch.For a non-binding consultation or to visit our model apartment, Stefan Vetter is available at phone 052 369 45 48 or mobile 079 278 55 99.We look forward to presenting your new home to you in person.

  • Parking space
  • Balcony / Terrace
  • Garage
  • +5
Travel time
-
New building
1 / 10
  • Parking space
  • Balcony / Terrace
  • Garage
  • +5
6.5 rooms150m²CHF 2,036,000.–
Friedhofstrasse 21, 8180 Bülach

Modern 6.5-room attic new building apartment in Bülach

Welcome to your new dream home on Friedhofstrasse 21 in Bülach! This spacious 6.5-room apartment on the attic floor of a modern new building with a living area of 150 m² and a total area of 178 m² offers plenty of space for the whole family.The apartment impresses with: • spacious living/dining with large window fronts. • exclusive kitchen with kitchen island, professional combi-steamer, oven, Bora PURU cooktop and dishwasher. • bright rooms • bathroom and WC/SHOWER, shower with rain shower Hansgrohe, tiled floor and real glass partition wall. • large terrace with Feinsteinzeug plates. • electric sun and slat blinds • Minergie certified: High energy efficiency and sustainable living with modern standards. • individual comfort ventilation • 3-fold insulated wood/metal windows • increased thermal insulation • photovoltaic system for own power generation. • ground probes take over the heating together with the heat pump. • e-mobility connection is possible at every parking space. • Lift: Barrier-free and wheelchair accessible – comfortable access to the apartment. • Public transport: The Untertor bus stop is only 200 m and the Bülach train station is 1,000 m away. • Shopping: The Sonnenhof shopping center is 870 m away. • Schools: The cantonal school is 140 m, the vocational school is 220 m, the primary school Schwerzgrueb with kindergarten is 240 m, and the secondary school Mettmenriet is 720 m away – an ideal place to live for families with children. This exclusive new building apartment is available from September 30, 2027. Secure your new home in Bülach now and benefit from modern living comfort, sustainable construction, and excellent infrastructure.Interested?Contact us and come visit us for a non-binding conversation.

  • Parking space
  • Balcony / Terrace
  • Garage
  • +5
Travel time
-
1 / 13
4.5 rooms115m²CHF 1,000,000.–
Im See 8, 8187 Weiach

Exclusive 4.5-room attic apartment near Bülach

Exclusive 4.5-room attic apartment in Weiach Welcoming you above the rooftops of Weiach: This bright 4.5-room attic apartment delights with three spacious terraces, a magnificent view, and a well-thought-out living concept – ideal for families and couples who appreciate peace, proximity to nature, and good accessibility to Zurich and the German border area. Start your day with a breakfast coffee on the wind-protected breakfast balcony (approx. 9 m²), enjoy sociable grill evenings on the spacious sun terrace (approx. 36 m²), and let the day come to a close with a drink on the evening terrace (approx. 18 m²) with a view into the distance. Here, you can experience pure relaxation – at any time of day. The elevator takes you steplessly directly to the apartment and ensures comfortable, barrier-free living on the entire top floor of a well-maintained 6-party house from 2014. Key facts • 4.5 rooms on the 3rd upper floor • Approx. 115 m² net living area • 3 bedrooms and 2 bathrooms • 3 terraces with a total of approx. 65 m² of space • Year of construction 2014 • Available from October 1, 2026 Living & floor planThe approx. 115 m² net living area offers an open-plan living and dining area, three bedrooms, two bathrooms, and practical additional spaces. Those who need a lot of space will appreciate the separate hobby/craft room with approx. 18 m² and water connection. Whether as a studio, fitness room, workshop, or additional storage space – this versatile room offers numerous possibilities. Mobility & locationThe attractive tax rate and quiet location make Weiach an ideal place to arrive and relax. The good infrastructure in everyday life convinces: The bus stop with direct connections to Bülach and the airport is only about 72 m away, and the Kaiserstuhl AG train station is about 750 m away. Even the small things in life are taken care of: Fresh bread rolls on Sunday mornings are available just 107 m away. Kindergarten and primary school on site, as well as shopping opportunities in the region, make Weiach a comfortable place to live for everyday life. Purchase price: CHF 1,000,000.-

Travel time
-
New building
1 / 13
4.5 rooms113m²Price on request
Schützenhausstrasse 6, 8266 Steckborn

RESERVED, Exclusive & high-quality attic apartment with lake view

“Lake Magic” Steckborn – Exclusive living on Lake Constance In a privileged location on Schützenhausstrasse in Steckborn, a stylish new building project with four high-quality 4.5-room owner-occupied apartments is being built. The architecture combines timeless elegance with modern living comfort and is aimed at people who value quality, peace and quiet, and a special living location. The apartments impress with a high standard of construction and carefully selected materials, as well as light-flooded living areas with window fronts. Spacious terraces of approximately 36 m² offer an impressive view of Lake Constance and the charming old town of Steckborn – an ideal place to enjoy the evening sun in a private atmosphere. The property is barrier-free and thus offers sustainable living comfort in every phase of life. Charging stations can be installed in the garages upon request. A forward-looking energy concept with a photovoltaic system, solar water heat pump, and modern insulation and soundproofing standards ensure high quality of life and an optimal energy balance. The project is already under construction. The move-in date is planned for September 2026. Viewings of the apartments are possible by appointment, so you can get a personal impression. We would be happy to provide you with further information or arrange an individual viewing appointment. For inquiries, we ask that you provide your phone number. OG East for sale OG West reserved.

Travel time
-
1 / 13
4.5 rooms138m²Price on request
Zürcherstrasse 109, 8245 Feuerthalen

Bright Attic Apartment with City View

Welcome to Feuerthalen, an attractive municipality in the north of the canton of Zurich, directly adjacent to Schaffhausen. Here you can enjoy the perfect combination of natural living near the Rhine and the immediate proximity to the city of Schaffhausen as well as to Winterthur and Zurich. The Rhine, shopping facilities, schools, and public transport are within a few minutes' reach.This bright and spacious 4.5-room attic apartment in Feuerthalen impresses with light-flooded rooms and two spacious terraces, offering a wonderful view over the old town of Schaffhausen and the Munot as well as into the greenery.When entering the apartment, you are greeted by a practical wardrobe that offers additional storage space. From here, access opens up to the spacious living and dining area with an open kitchen and large window fronts, which flood the room with light and offer a magnificent view of the surroundings. The kitchen is functionally and modernly equipped, including a glass ceramic cooktop and a combination steamer. The apartment has three bedrooms, which can be flexibly used as children's, guest, or home offices. Two separate bathrooms offer high comfort: one with a bathtub, shower, and sink, the other as a guest toilet.The apartment meets the Minergie standard and has a controlled apartment ventilation system as well as an elevator, which comfortably takes you to all floors. Two separate garage boxes can be purchased additionally for CHF 40,000 each.Whether as a new home for couples, families, or all those who appreciate spacious living with good connections – this attic apartment offers an ideal combination of tranquility, location, and quality of life.

Travel time
-
1 / 3
3.5 rooms99m²CHF 810,000.–
Im See 2, 8187 Weiach

New construction project "Im See II", 8187 Weiach / 3.5-room attic apartment with terrace

The modern new construction project in a high standard includes two multi-family houses with a total of 28 residential units (3½- and 4½-rooms) distributed over three floors (House A) and four floors (House B). The staircase with the elevator is located in the core of the building. This allows the various apartments to be optimally designed with a room height of 2.50 to 2.60 m.This 3½-room attic apartment offers you:- Spacious living and dining area- Room height 2.60m- Reduit with washing tower- Built-in closet- Floor and wall coverings: Ceramic tiles in the wet cells and Reduit, rest of the country house oak parquet oiled- Ground probe heat pump and a house-owned photovoltaic system on the roof- Controlled apartment ventilation- Terrace with 25 m2Key data for the project:- Underground parking with parking spaces, basement with cellar and workshop rooms- Sustainable, energy-efficient construction method- Individual interior design - budget positions for personal design available- Public transport connection only 100 m away, motorway access in 4 minutes- Expected completion: end of 2028For more information on the free ownership apartments in the new construction project "Im See II", please visit: www.wg-immo.chHave we sparked your interest? Then order the sales documentation today or arrange a non-binding consultation.We look forward to your contact.

Travel time
-
1 / 11
4.5 rooms124m²CHF 1,145,000.–
8264 Eschenz

Eye-catcher Eschenz – Exclusive new apartments in a stylish country house style

4.5-room attic apartment No. 3.2 in the Eye-catcher Eschenz124.0 m² net living area | Balcony | 5 years guaranteeIn the Eye-catcher Eschenz, this exclusive 4.5-room attic apartment No. 3.2 is being built, which combines spacious living comfort with timeless architecture in an elegant country house style. The apartment impresses with a high-quality interior design, a well-thought-out room layout, and a sunny balcony that perfectly complements the living area as an extended outdoor living room.With 124.0 m² of net living area, this attic apartment offers an exceptionally spacious living feeling and is aimed at families or discerning couples who value privacy, panoramic views, and the highest living quality.High-quality construction standardParticular emphasis was placed on quality, durability, and stylish materialization in the interior design. At the same time, you benefit from attractive budgets for the individual design of your new home.Highlights of the apartment: • Exclusive and high-quality construction standard • Timeless architecture in an elegant country house style • Noble oak parquet floor in all living and sleeping rooms • High-quality tile coverings in wet cells and reduction • Modern kitchen with generous budget and high-quality brand appliances • Spacious window areas for bright and light-filled rooms • Spacious balcony with attic character – ideal for relaxing and enjoying with a panoramic view • Lift and comfortable access • Energy-efficient and sustainable construction method Budgets for floor coverings: • Living and sleeping: CHF 130.–/m² • Wet cells and reduction: CHF 150.–/m² Living in an attractive locationEschenz combines natural living with an excellent infrastructure. The proximity to the Rhine and Untersee, numerous walking and cycling paths, as well as shopping facilities, schools, and the train station are within short distance. At the same time, you benefit from a good connection to Stein am Rhein, Frauenfeld, Kreuzlingen, Schaffhausen, and Zurich.Eye-catcher Eschenz project • 8 exclusive condominiums • New building in high-quality country house style • Completion autumn 2027 • High-quality interior design with exclusive materials • Quiet and family-friendly living location Secure the 4.5-room attic apartment No. 3.2 in the Eye-catcher Eschenz now.We would be happy to provide you with the detailed sales documentation and advise you personally.More information at: www.blickfang-eschenz.ch

1 / 11
3.5 rooms117m²CHF 1,045,000.–
8264 Eschenz

Eye-catcher Eschenz – Exclusive new apartments in a stylish country house style

3.5-room attic apartment No. 3.1 in the Eye-catcher Eschenz116.4 m² net living area | balcony | 5 years guaranteeIn the Eye-catcher Eschenz, this exclusive 3.5-room attic apartment No. 3.1 is being built, which combines generous living comfort with timeless architecture in an elegant country house style. The apartment convinces with a high-quality interior design, a well-thought-out room layout, and a sunny balcony that harmoniously extends the living area into the outdoors.With 116.4 m² of net living area, this attic apartment offers an exceptionally spacious living feel and is ideal for couples or single people with high demands who value privacy, light, and a wide view.High-quality construction standardParticular attention was paid to quality, durability, and stylish materialization in the interior design. At the same time, you benefit from attractive budgets for the individual design of your new home.Highlights of the apartment: • Exclusive and high-quality construction standard • Timeless architecture in an elegant country house style • Noble oak parquet floor in all living and sleeping rooms • High-quality tile coverings in wet cells and reduction • Modern kitchen with generous budget and high-quality brand appliances • Spacious window areas for bright and light-filled rooms • Sunny balcony with attic character – ideal for relaxing and enjoying with a wide view • Lift and comfortable access • Energy-efficient and sustainable construction Budgets for floor coverings: • Living and sleeping: CHF 130.–/m² • Wet cells and reduction: CHF 150.–/m² Living in an attractive locationEschenz combines natural living with an excellent infrastructure. The proximity to the Rhine and Untersee, numerous walking and cycling paths, as well as shopping facilities, schools, and the train station are within a short distance. At the same time, you benefit from a good connection to Stein am Rhein, Frauenfeld, Kreuzlingen, Schaffhausen, and Zurich.Eye-catcher Eschenz project • 8 exclusive condominiums • New building in high-quality country house style • Completion autumn 2027 • High-quality interior design with exclusive materials • Quiet and family-friendly living location Secure the 3.5-room attic apartment No. 3.1 in the Eye-catcher Eschenz now.We would be happy to provide you with the detailed sales documentation and advise you personally.More information at: www.blickfang-eschenz.ch

Suggested properties for you based on search results

Other interesting objects