77 results - Attic flat buy: Canton Fribourg

1 / 11
4.5 rooms, 120m², CHF 1,040,000.–
1468 Cheyres

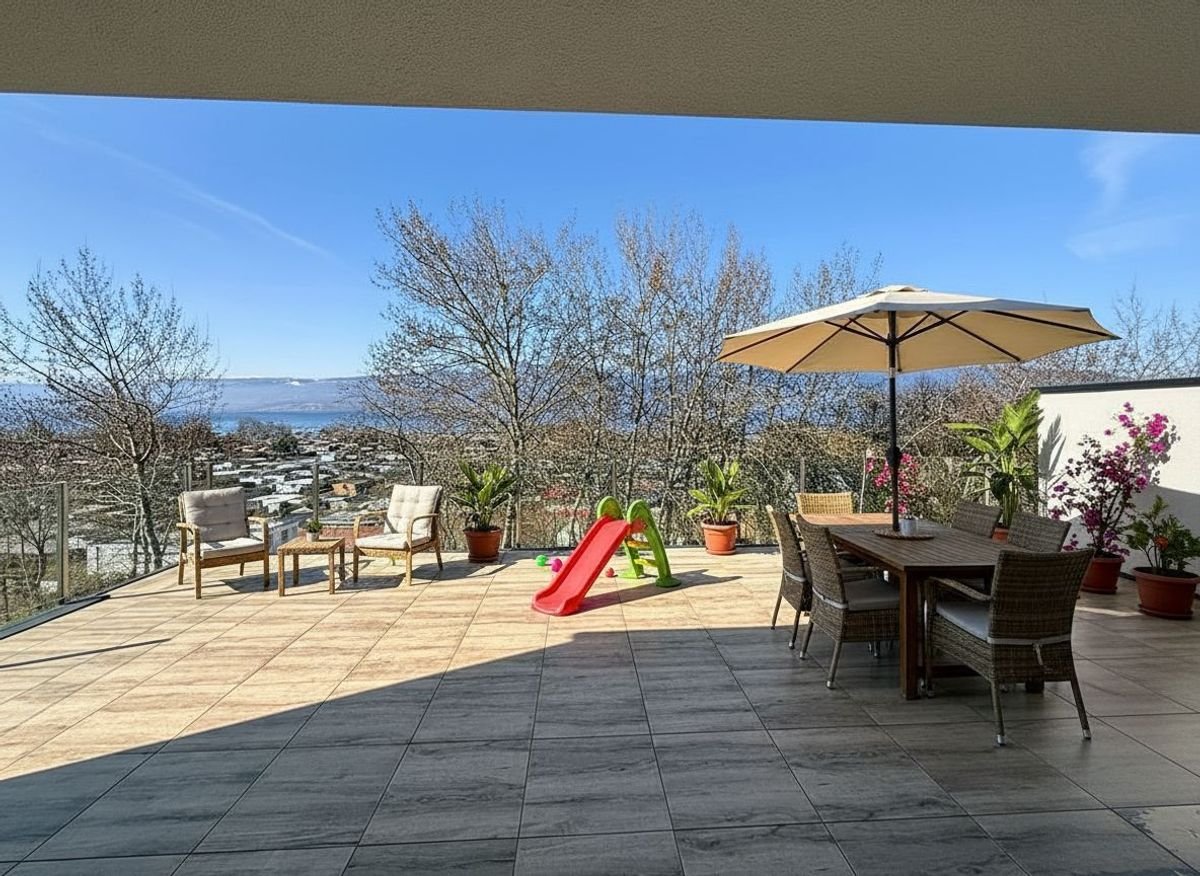
Bright attic with large terrace and lake view - Cheyres

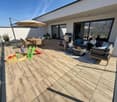
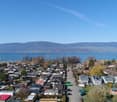
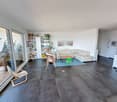
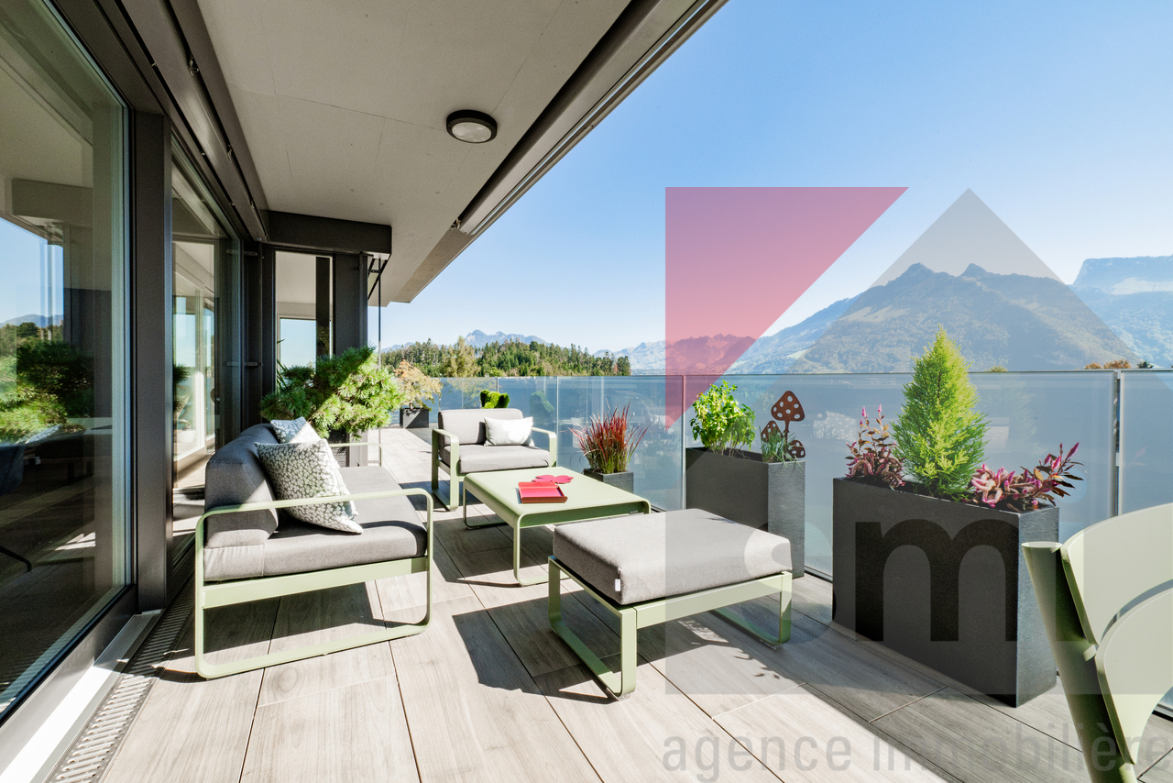
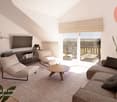
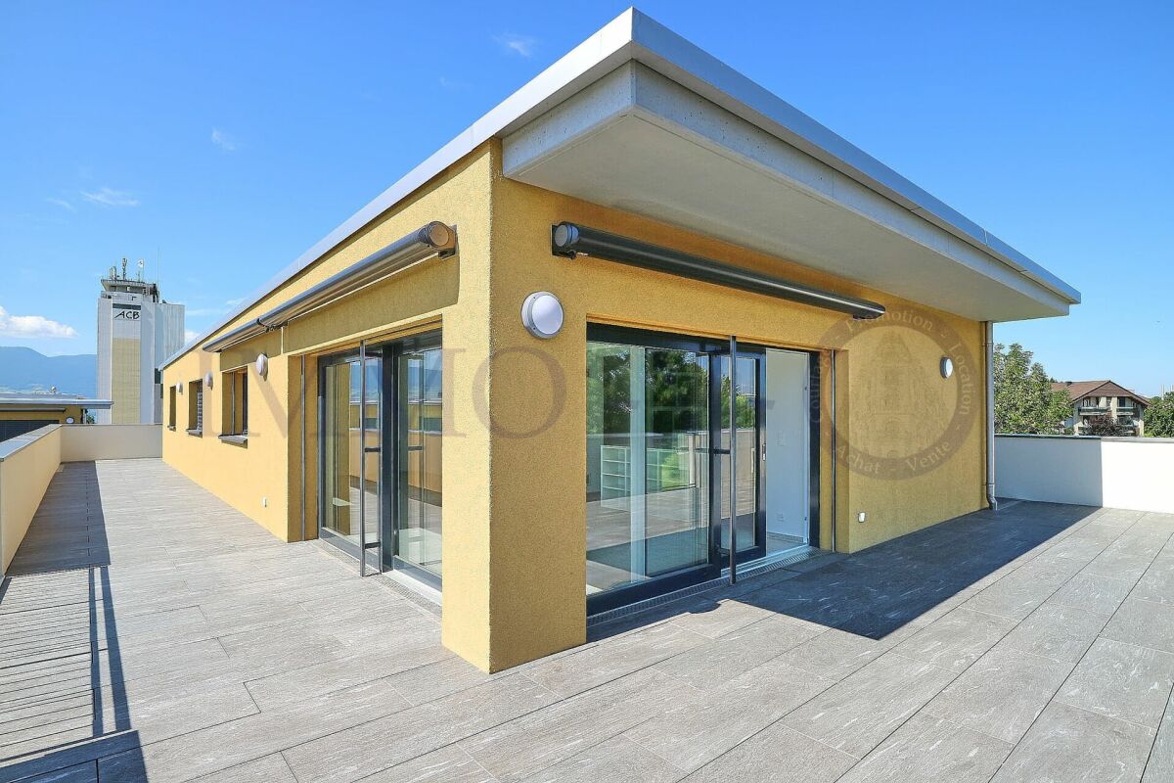
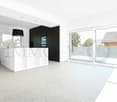
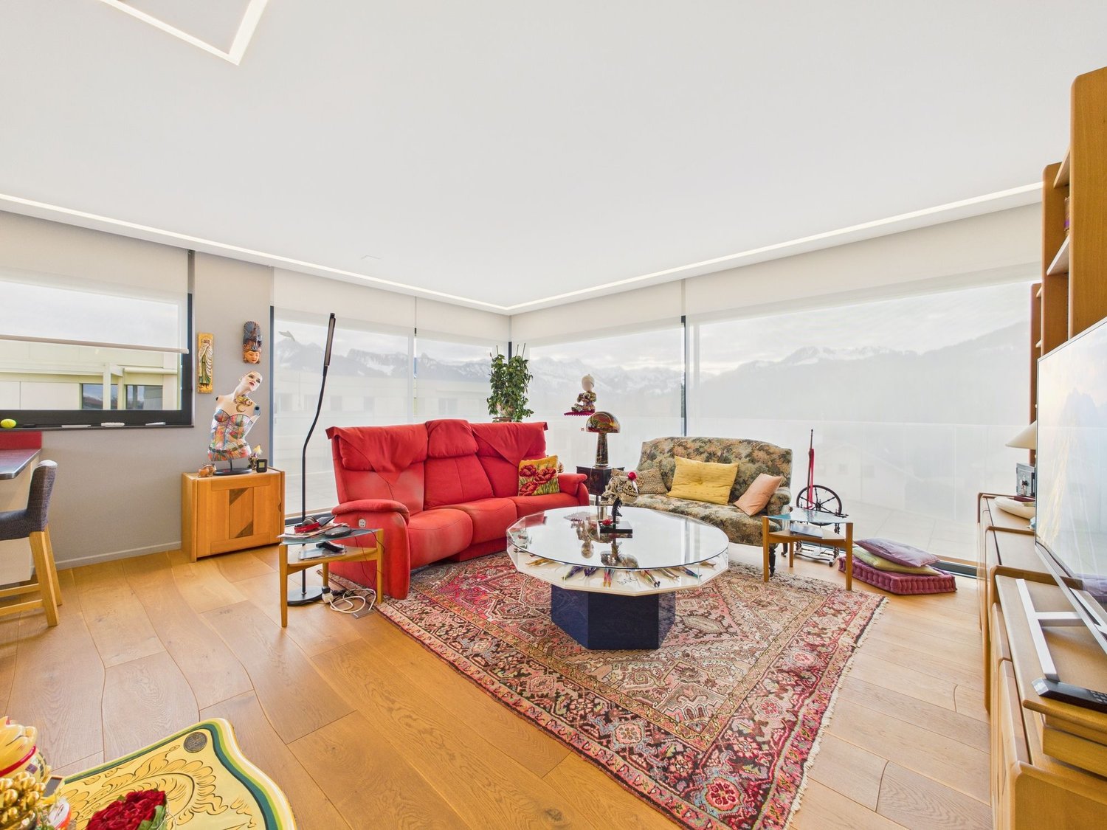
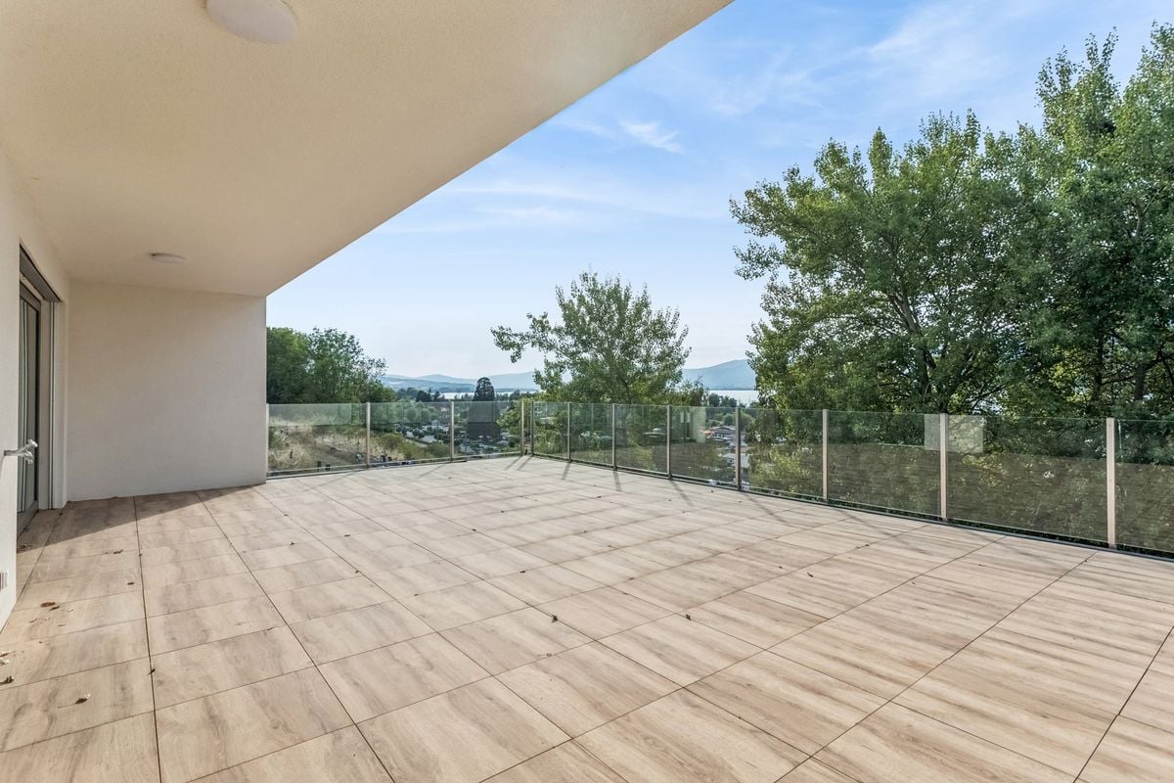
Beautiful attic with lake view and large panoramic terraceLocated on the top floor of a well-maintained condominium with an elevator, this superb attic benefits from a privileged location in Cheyres, between Estavayer-le-Lac and Yvonand, in a calm, green, and sunny environment.As soon as you enter, you will be seduced by its impressive living area of over 55 m², combining a living room, dining room, and contemporary open kitchen. Large windows flood the spaces with natural light and create a perfect continuity between the inside and the outside.The magnificent terrace, oriented southwest, constitutes a real extension of the living space. It offers an unobstructed view of the lake and allows you to enjoy stunning sunsets every evening.The sleeping area consists of three comfortable bedrooms, including a pleasant parental suite of 15 m², as well as two bedrooms of 12 m², ideal for children, an office, or a guest room. A bathroom, a shower room, and an independent laundry room complete this property harmoniously.This apartment will perfectly suit a family, a couple seeking space and tranquility, or anyone wishing to enjoy the comfort of an attic accessible by elevator.The commune of Cheyres seduces with its exceptional quality of life, its pleasant microclimate, its magnificent beaches on the shores of Lake Neuchâtel, as well as the proximity of schools, shops, and public transportation.The assets of the property: 170 m² of living space Panoramic terrace of 56 m² Unobstructed view of the lake 3 bedrooms 2 bathrooms Independent laundry room Cellar 2 parking spaces ElevatorA rare property on the market, to be discovered without delay.

1 / 13
4.5 rooms, 157m², CHF 1,280,000.–
1661 Le Pâquier-Montbarry

Beautiful 157m2 attic in Pâquier 75m2 terrace - breathtaking view

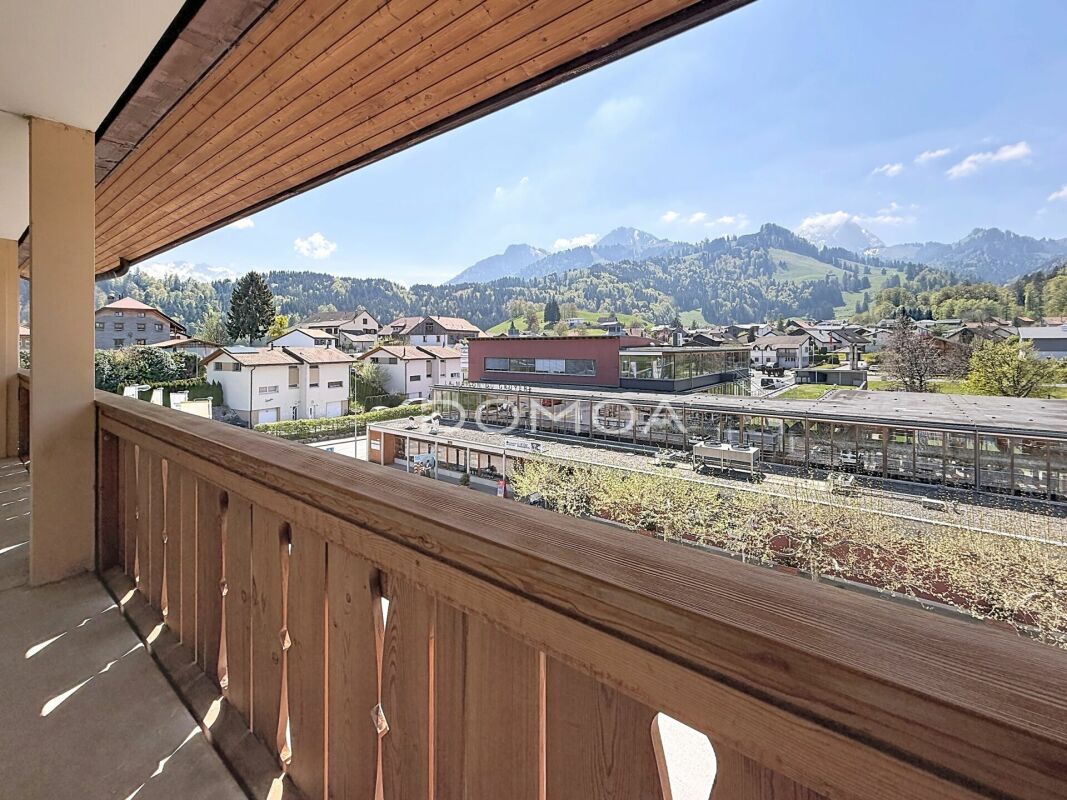
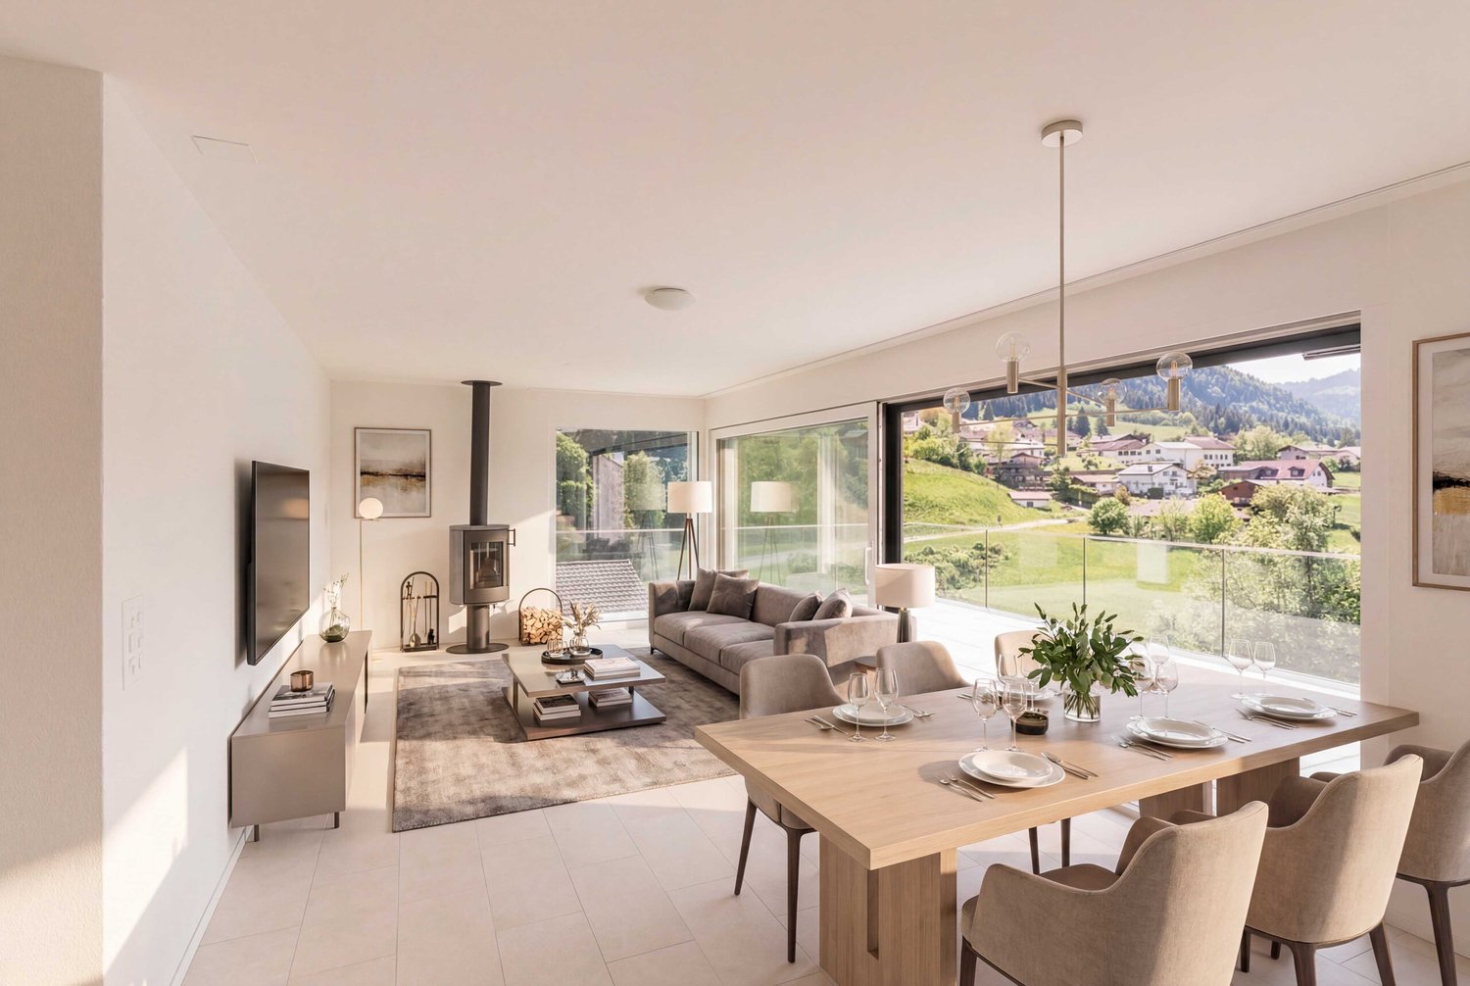
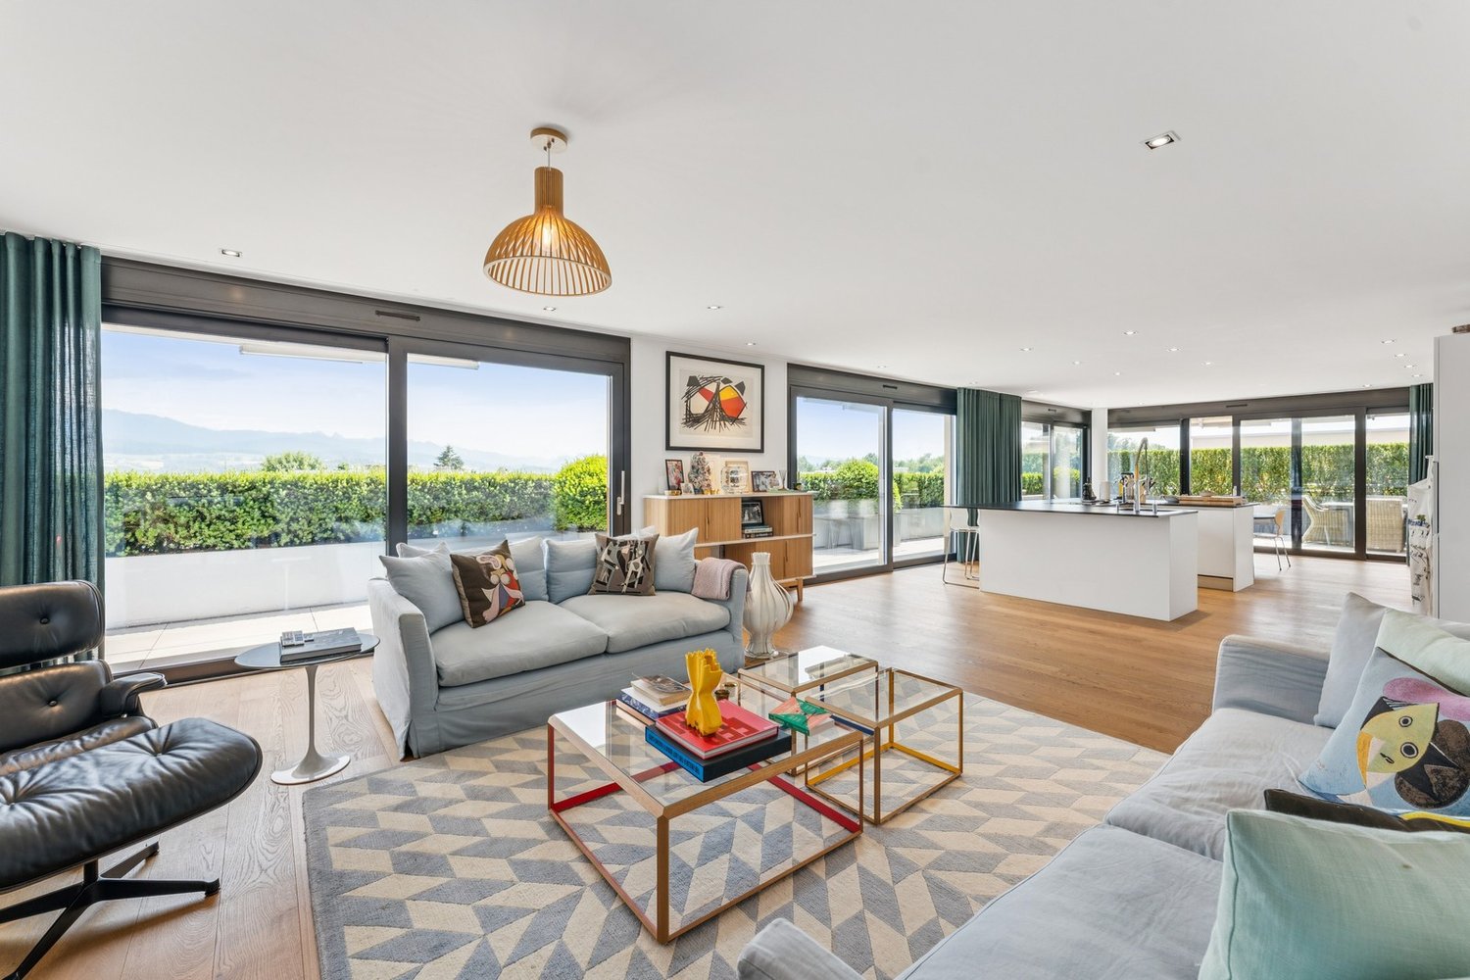
This attic will seduce you with its high standard and privileged environment. Located in the heart of the village of Pâquier, it benefits from immediate proximity to the train station and bus stops, while being surrounded by greenery.Discover a spacious and elegant interior of 157.1 m², divided into 4.5 rooms. The apartment has high-quality materials and carefully chosen finishes. Every detail has been thought out to offer great living comfort: a magnificent living space of 60 m², consisting of a very carefully designed kitchen and a living room with a fireplace, all fully glazed.The master suite has a total area of 27 m², with an adjacent bathroom. You will also find two bedrooms of 15.6 and 17.8 m², as well as a shower toilet. A cellar of nearly 9 m² adjoins the kitchen and could also accommodate a bright office. A room is dedicated to the laundry.Stone cladding, designer fireplace, oak parquet, very numerous built-in cupboards: all these elements contribute to giving this accommodation a very fluid and warm line.And the exterior is not left behind: a 75 m² terrace with a breathtaking view on all sides.A gallery surrounds the apartment, also allowing an exit from the bedrooms, the main axis obviously being the terrace on the Préalpes and Gruyères Castle side.Note that the Clos de la Chapelle neighborhood was designed without cars, ensuring safety and calm.

1 / 8
  • View
  • Elevator
  • Wheelchair access
2.5 rooms, 64m², CHF 495,000.–
1627 Vaulruz

NEW PPE PROMOTION LA RIETTA IN VAULRUZ

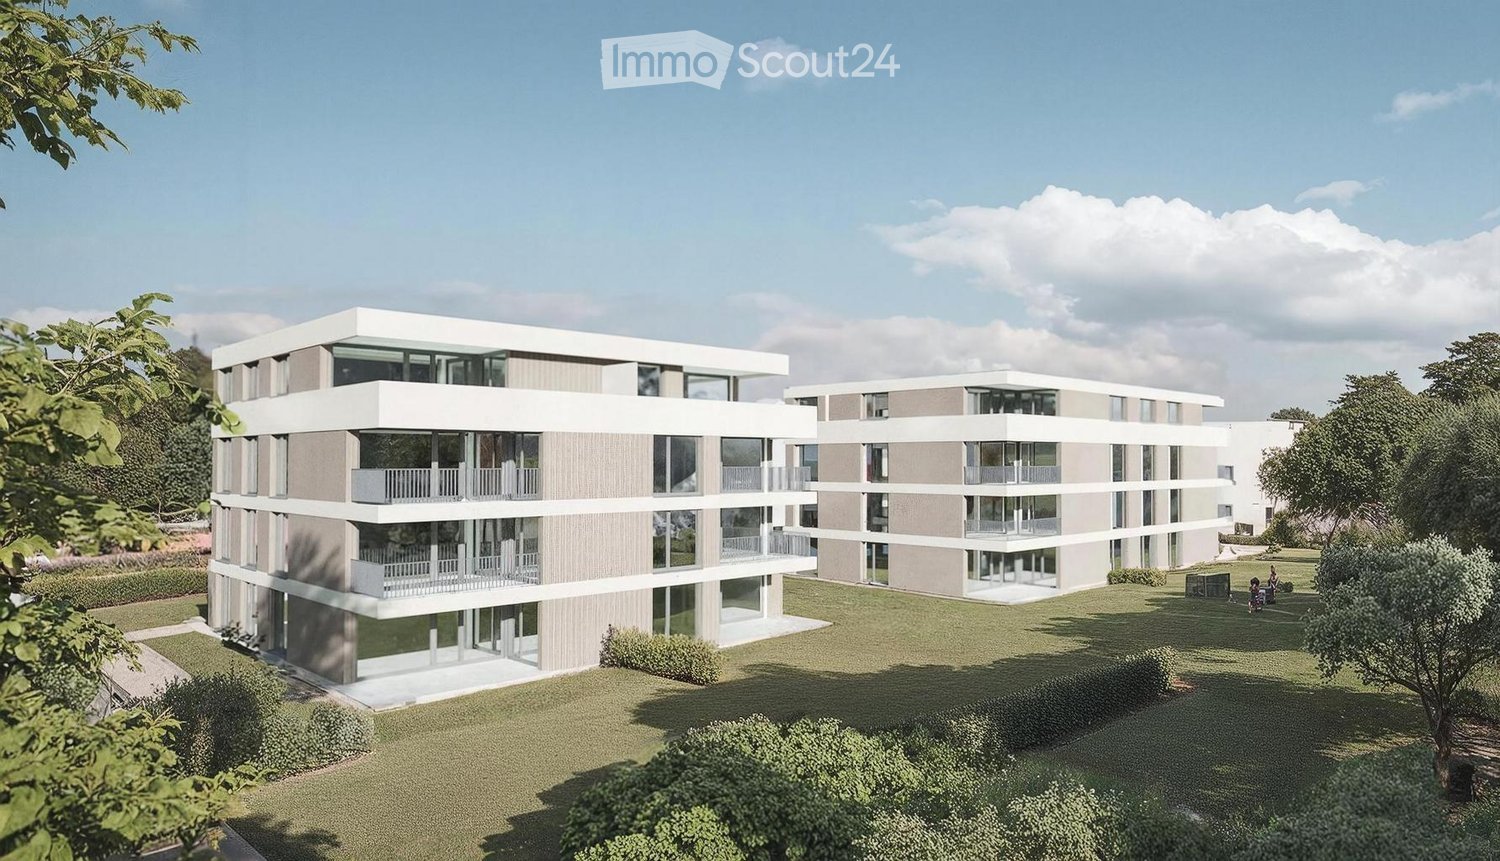
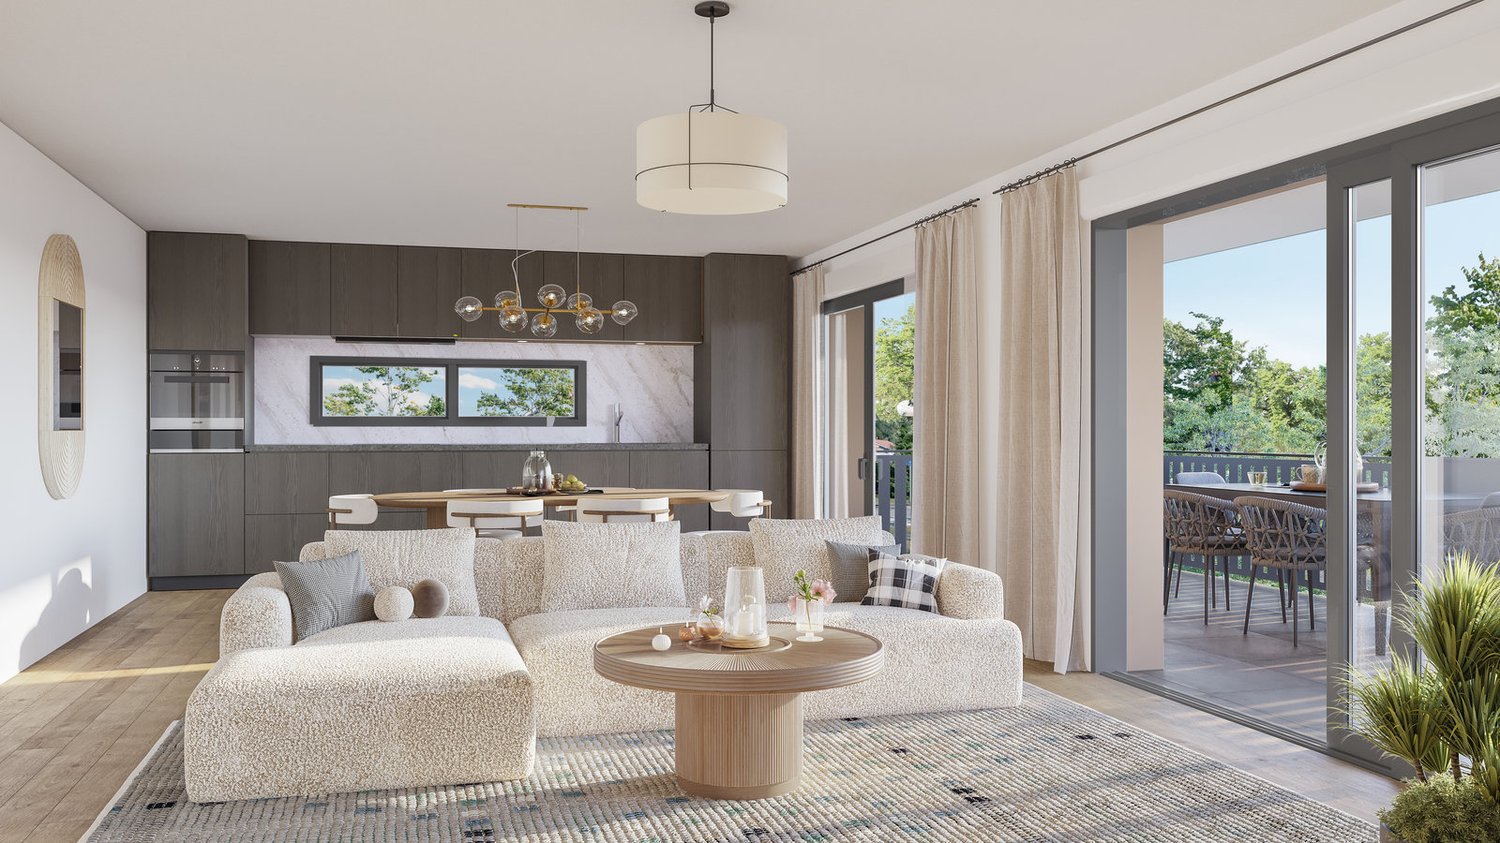
Discover La Rietta, a new real estate promotion consisting of two small contemporary buildings with 9 apartments each, ideally located in Vaulruz, in a calm, green environment perfectly integrated into the surrounding nature. This human-scale realization will seduce with its elegant architecture, generous volumes, brightness, and the quality of its finishes. A privileged living environment: Located on the edge of an undevelopable agricultural area, this PPE offers a peaceful setting with a superb South/South-West orientation guaranteeing excellent sunlight throughout the day. Lot 17: Attic - 2.5 rooms - 64.3 m2 Terrace of 15.9 m2 The advantages of the promotion: - 18 apartments spread over 2 small buildings - Apartments with 2.5, 3.5, and 4.5 rooms - Large terraces and private gardens depending on the lots - Modern and harmonious architecture - High-quality construction - Geothermal heating - Photovoltaic panels - Excellent insulation - energy class B - Triple-glazed PVC windows - Thermostats in all rooms - Electric shutters - Fiber optic - Elevator - Playground The commune of Vaulruz benefits from an ideal location near Bulle and the highway, while preserving a village spirit very much appreciated. You will enjoy local shops, schools, public transport, and quick access to main roads. The works begin in June 2026 - delivery in spring 2028 Sale on term - no construction credit Reduced transfer fees for a first real estate purchase (under certain conditions). Outdoor parking space at an extra cost (CHF 15'000.-). Sébastien REYMOND

  • View
  • Elevator
  • Wheelchair access
1 / 8
  • Elevator
  • Tumble dryer
  • Washing machine
  • +1
4.5 rooms, 118m², CHF 880,000.–
1737 Plasselb

EXCLUSIVE LIVING IN PLASSELB - MODERN 4.5 ROOM ATTIC APARTMENT

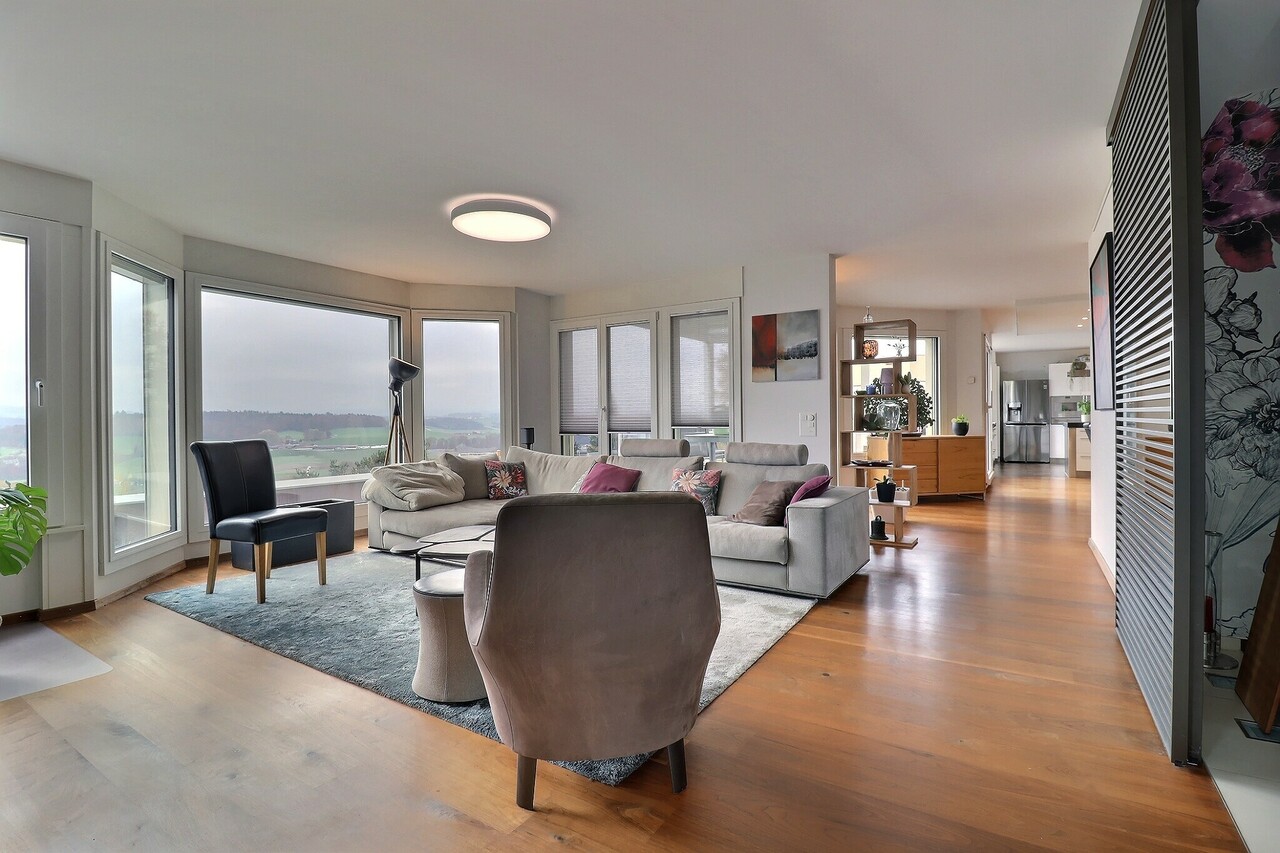
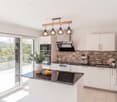
This exclusive 4.5-room attic apartment in Plasselb was built in 2023 and offers 118 m² of living space, modern comfort and a spacious terrace with views into the greenery. The apartment is ideal for anyone who wants to combine high-quality living, accessibility and a natural location .The open and bright living and dining area forms the center of the apartment. The fireplace ensures a pleasant living atmosphere, while the direct access to the terrace harmoniously connects the interior and exterior areas. The open, modern kitchen with kitchen island and high-quality appliances complements the living area in a practical and stylish way.A special highlight is the 64 m² large, partially covered terrace. It offers plenty of space for relaxing hours outdoors, dining with guests or quiet moments with views of the greenery.The apartment has three wet areas: shower/WC, bath/WC with washing tower and a separate guest toilet.The bedroom convinces with wardrobe and bathroom en suite and thus offers additional comfort in everyday life.Thanks to lift access and wheelchair-accessible construction the property is conveniently accessible.The location in Plasselb impresses with its high natural and recreational value.At the same time the centers of Fribourg and Bern are easily accessible, whereby the apartment combines natural living with practical suitability for everyday use.Interested? Further information, images, a virtual tour, and viewing options are available at: propertyowner.ch/en/immobilien/26-00204 Get a free property valuation. See exclusive listings first. As a member of the Swiss Property Owners Association, you benefit from a free property valuation and gain access to exclusive listings on propertyowner.ch before they are publicly published.

  • Elevator
  • Tumble dryer
  • Washing machine
  • +1
1 / 10
3.5 rooms, 92m², CHF 850,000.–
1630 Bulle

Modern 3.5 room attic in Bulle

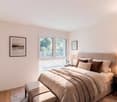
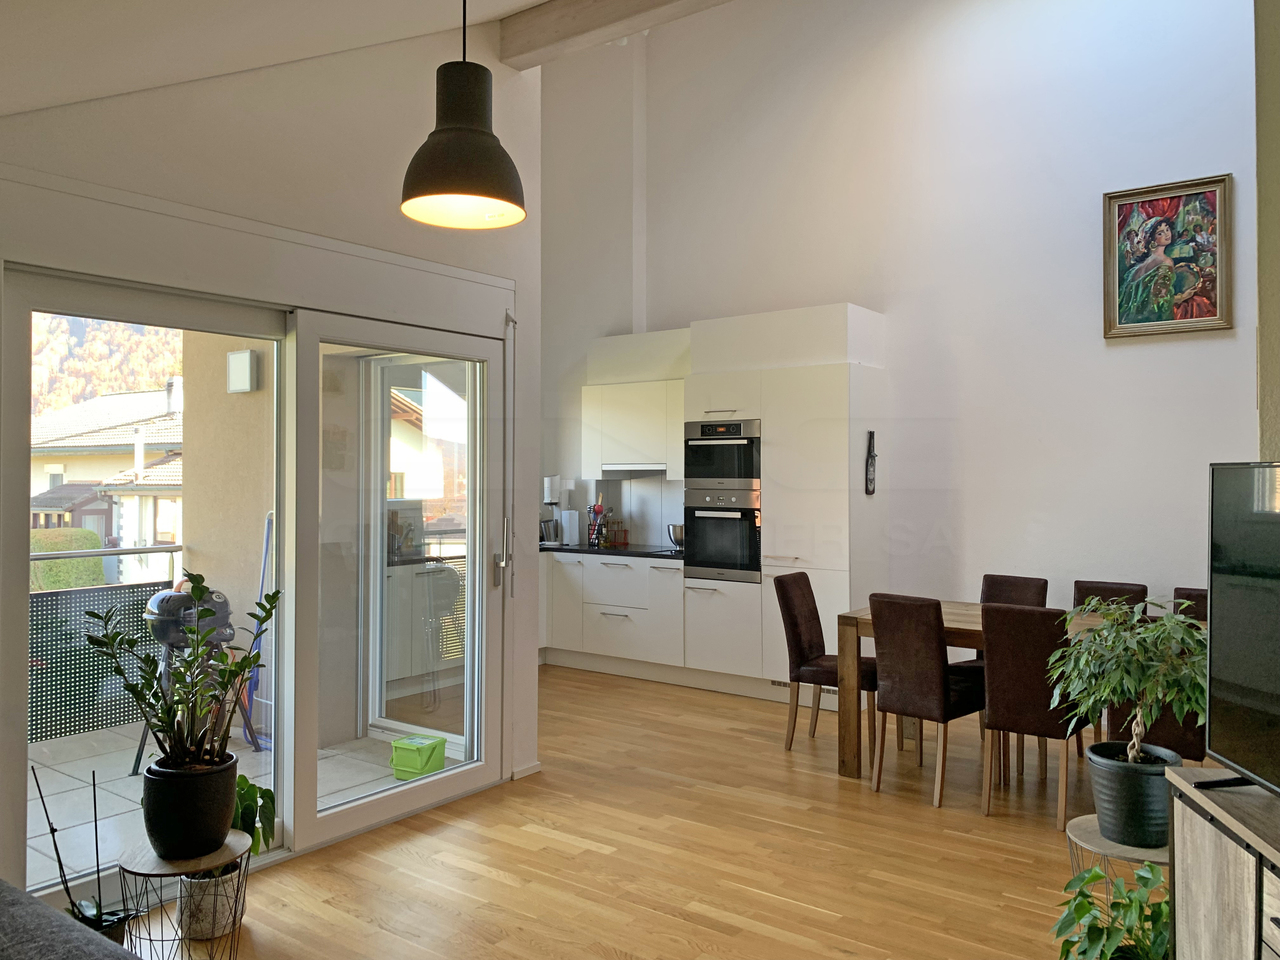
Let yourself be seduced by this elegant 3.5 room attic in the heart of Bulle, where natural light and tranquility create a particularly pleasant atmosphere. This property offers a harmonious living space, with sun-drenched rooms and an unobstructed view inviting relaxation on a daily basis. An ideal balance between urban dynamism and private retreat.The optimal layout offers a spacious and bright living room with modern open kitchen, two comfortable bedrooms, and an elegant bathroom. The covered balcony pleasantly extends the living space and becomes a privileged place to enjoy a sunny breakfast or share beautiful moments in the evening, in complete intimacy.The situation is particularly appreciated: schools, shops, and essential services are accessible on foot, facilitating a smooth and comfortable daily life for families, active couples, or investors looking for a practical and well-located property.Built in 2013, the building benefits from excellent energy efficiency, guaranteeing comfort, sustainability, and control of costs. This apartment is thus a safe choice, both for living and investing in one of the most dynamic regions of the canton of Fribourg.This Properti offer stands out for:? Bright 3.5 room attic? Covered balcony, ideal for beautiful days? Spacious living room with modern open kitchen? Quiet and residential area? Immediate proximity to schools and shops? Primary school within 2 minutes' walk? Coop just 500 meters away? Construction 2013, excellent energy performance? Very good potential for appreciation? Possibilities for personalizationInterested?Contact us for a non-binding visit and discover the full potential of this beautiful attic in Bulle.

1 / 2
5.5 rooms, 135m², CHF 1,095,000.–
1619 Les Paccots

CHALET 1909 - LOT E - 5.5 rooms in the attic

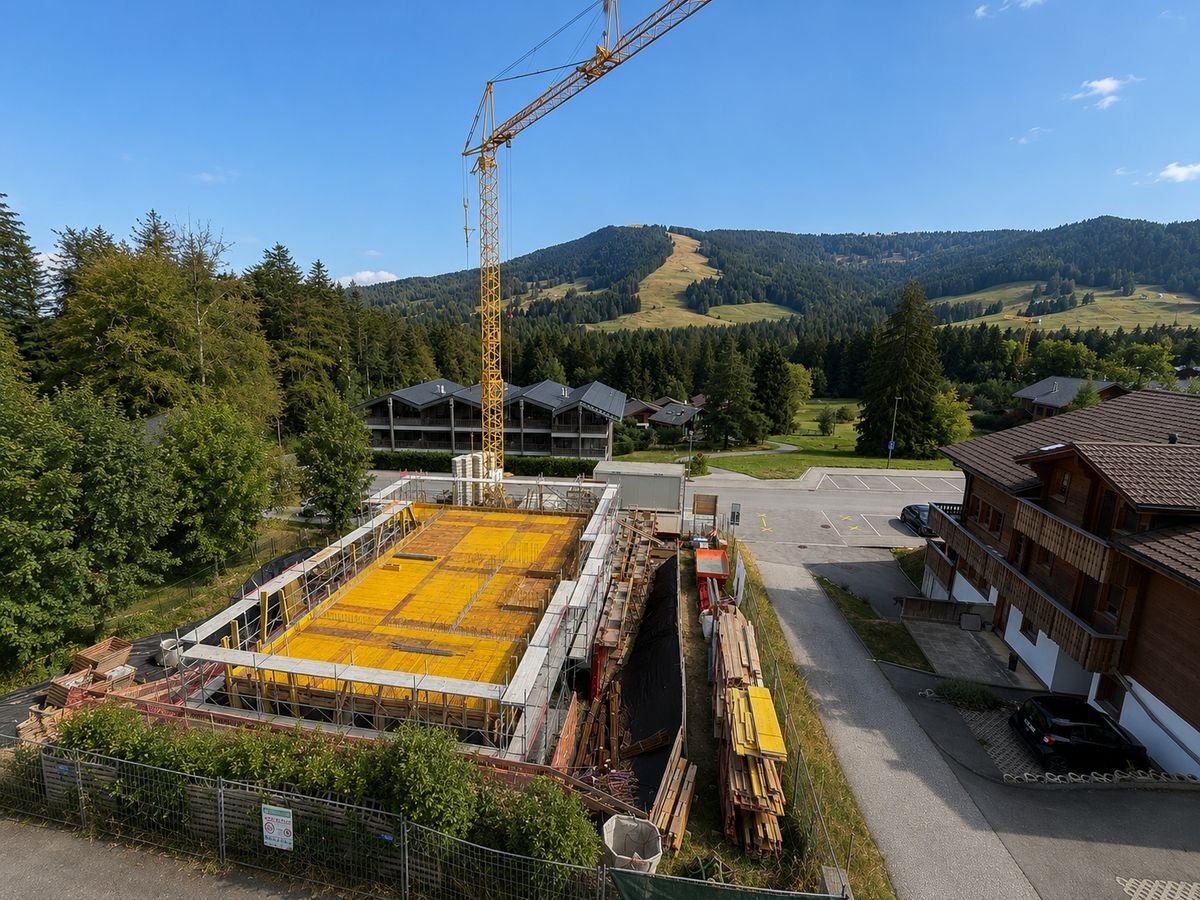
New real estate project in Les Paccots - 5 high-standard apartments for sale on planConstruction in progressIn the heart of Les Paccots, just a few minutes from Châtel-Saint-Denis and all amenities, discover this superb project of 5 new apartments combining contemporary architecture, modern comfort, and exceptional quality of life.The project is designed in the true spirit of a chalet, offering bright, spacious, and functional apartments, with the possibility of customizing the interior spaces, materials, and finishes according to your desires. A rare opportunity to create a living space in your image, in a peaceful and natural environment, at the foot of the slopes.Project characteristics • 5 new apartments in PPE for sale on plan • Modern architecture and high-quality materials, chalet style • Quiet and green environment • Immediate proximity to schools, shops, restaurants, and transportation • 5 minutes from the highway and the center of Châtel-Saint-Denis • Direct access to the slopes, tennis, ice rink, and summer/winter activities • Underground parking (4 spaces) + 1 outdoor space • Large bike room For sale - Lot E5.5-room apartment occupying the entire top floorBeautiful through attic occupying the entire top floor, offering 135 m² of living space, beautiful volumes, 4 bedrooms, and excellent luminosity.Surfaces • Living area: 129 m² • Balcony area: 10 m² Distribution • Entrance hall • Spacious, bright living room with large windows leading to the balcony • Open kitchen integrated into the living area • 4 bedrooms • 2 complete bathrooms with washing machine Exterior • Balcony: 10 m² Features • Through apartment on the top floor • Large windows offering optimal luminosity • Finishes, kitchen, and floors to the buyer's taste • Quiet and natural environment Price • Apartment: CHF 1'095'000.- • Indoor parking space: CHF 35'000.- extra Other available lots • Lot A - 4.5 rooms - 112 m² living area - CHF 845'000.- • Lot B - 3.5 rooms - 86 m² living area - CHF 695'000.- • Lot C - 3.5 rooms - 66 m² living area - CHF 555'000.- • Lot D - 5.5 rooms - 135 m² living area - CHF 1'085'000.- • Lot E - 5.5 rooms - 135 m² living area - CHF 1'095'000.- Parking spaces • One indoor parking space is available with this apartment: CHF 35'000.- extra For further information about the project, do not hesitate to contact us.ROCKWEL PROPERTIES

1 / 4
4.5 rooms, 100m², CHF 905,000.–
1617 Remaufens

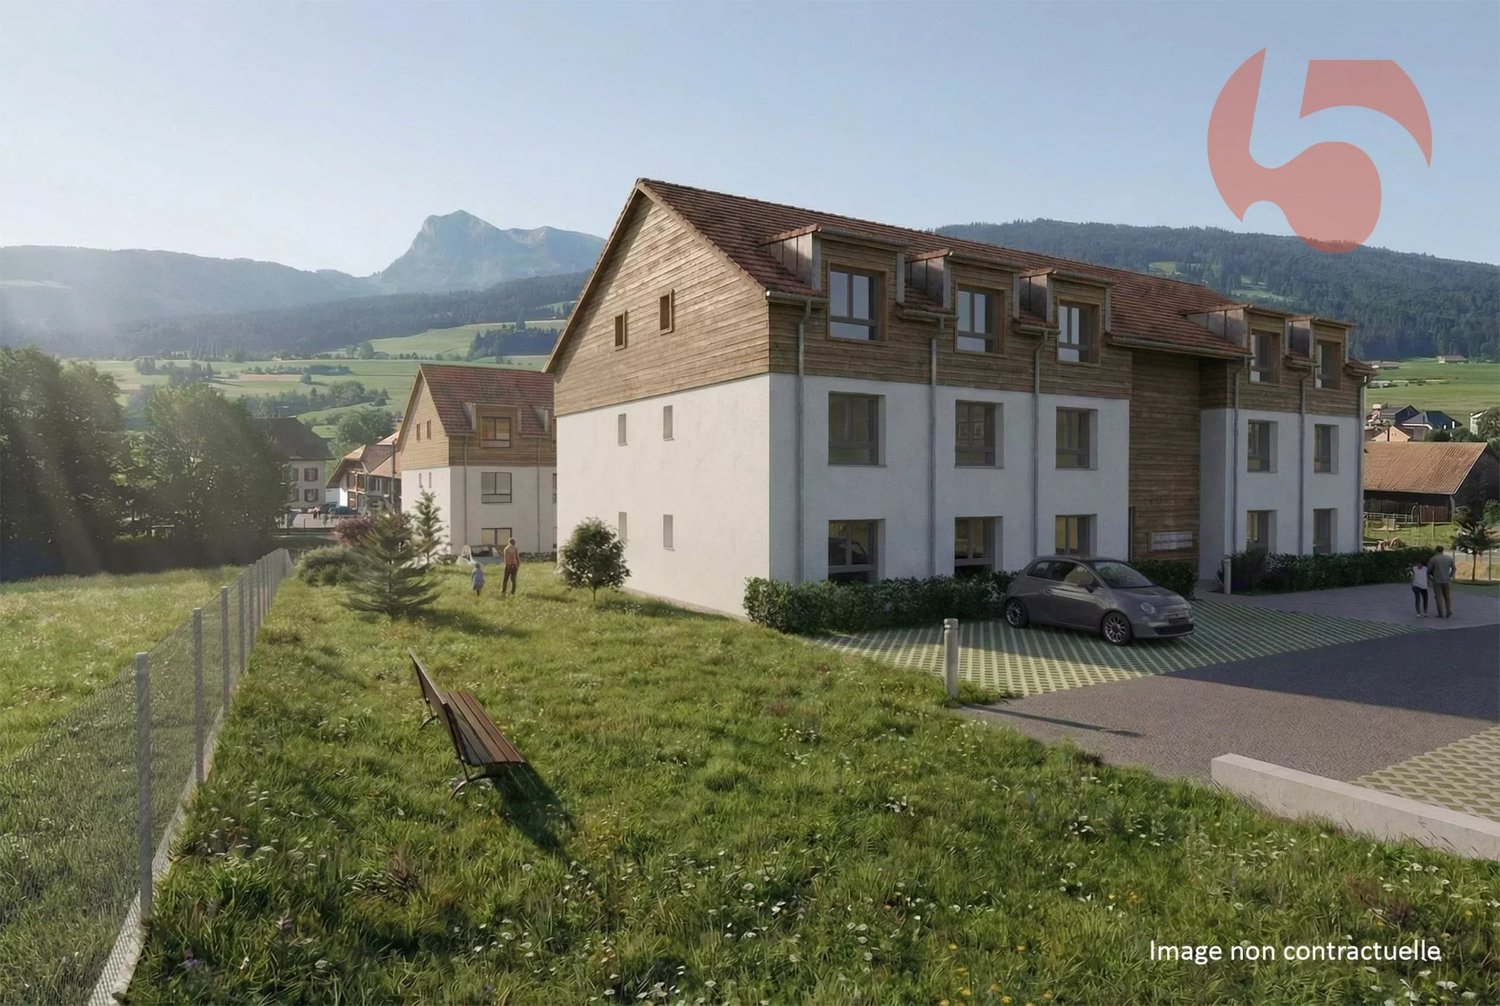
Beautiful 4.5-room attic to be built

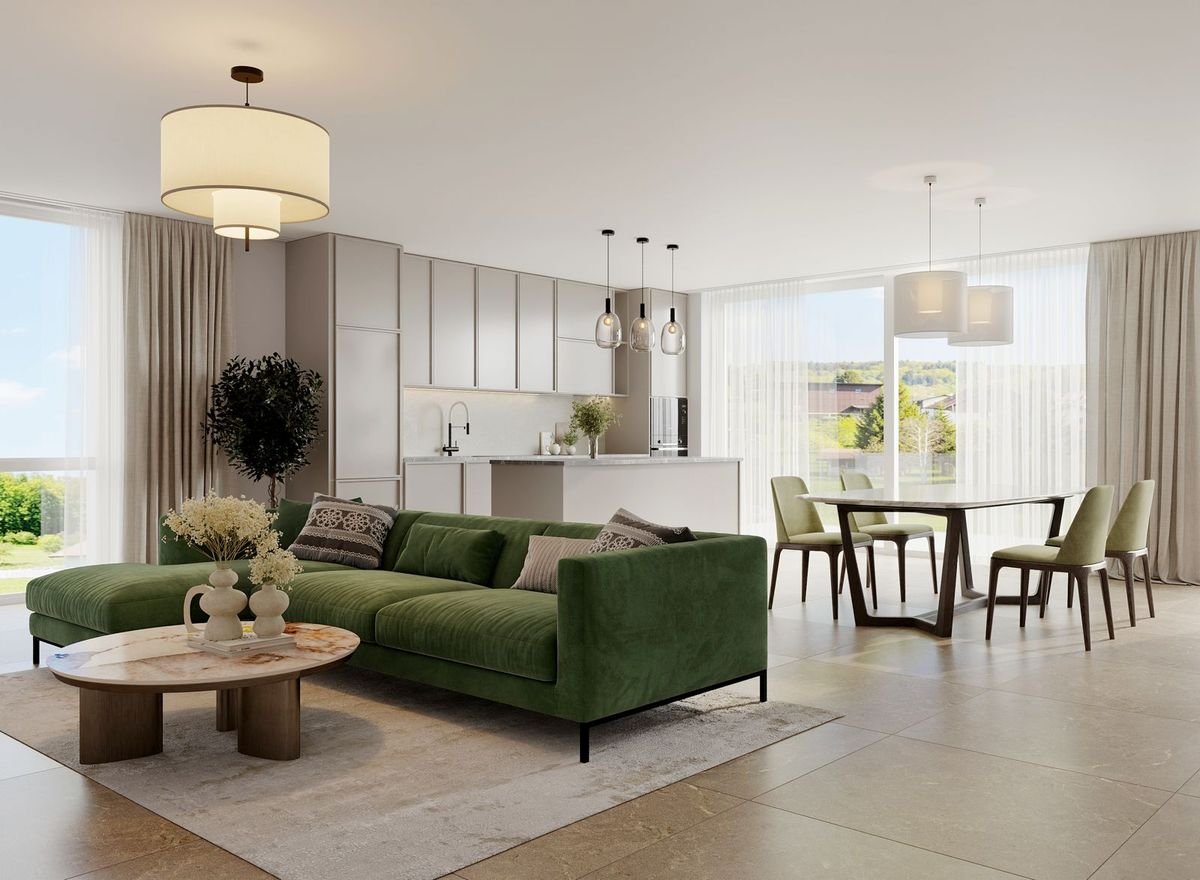
New project of 16 Minergie-P apartments in Remaufens!Beautiful 4.5-room apartment in the attic of a building with apartments ranging from 2.5 to 4.5 rooms.Located in a quiet and green environment, this apartment offers a peaceful atmosphere in the heart of the Freiburg countryside.The apartment is designed to provide optimal comfort and a high quality of life and will seduce with its modern and carefully designed architecture, its spacious rooms, beautiful natural light and the quality of the materials used.The interior layout has been carefully planned to be functional and harmonious, meeting the needs of daily life and offering a pleasant and warm home for the whole family.Future owners will also have the possibility to personalize the finishes according to their tastes and desires, to create a unique interior, in their image.The apartment No. 13 is divided as follows: • Entrance hall with built-in wardrobe • Living area with living room, dining area and kitchen, access to the covered balcony • Utility room - pantry • Bathroom • 3 bedrooms, one with en-suite bathroom The apartment has a basement and two parking spaces in the underground car park, which are included in the price.Other 4.5-room apartments are still available in the building. Do not hesitate to contact us!Location and amenitiesThe Remaufens Village bus stop is accessible in just 3 minutes on foot, while the Remaufens train station is about 8 minutes on foot.By car, the Châtel-St-Denis motorway exit is accessible in just 6 minutes, offering a quick connection to the region's main roads.The village of Remaufens also has a school system tailored to the needs of families. Children can attend school here until the 8th grade Harmos, before joining the CO in Châtel-St-Denis, which is accessible by school bus.For the youngest, there are several childcare options available in the surrounding municipalities, particularly in Attalens, Bossonnens and Châtel-St-Denis.For daily shopping, Bossonnens, just 5 minutes away by car, offers a Denner satellite and a bakery, among other things.For a more comprehensive commercial offer, you will find all the main shops and services in Châtel-St-Denis, which is also accessible in about 5 minutes by car.

Suggested properties for you based on search results

Other interesting objects