88 results - Maisonette / Duplex buy: Canton Bern

1 / 6
  • Elevator
4.5 rooms, 130m², CHF 885,000.–
4900 Langenthal

Urban Oasis in Central Location

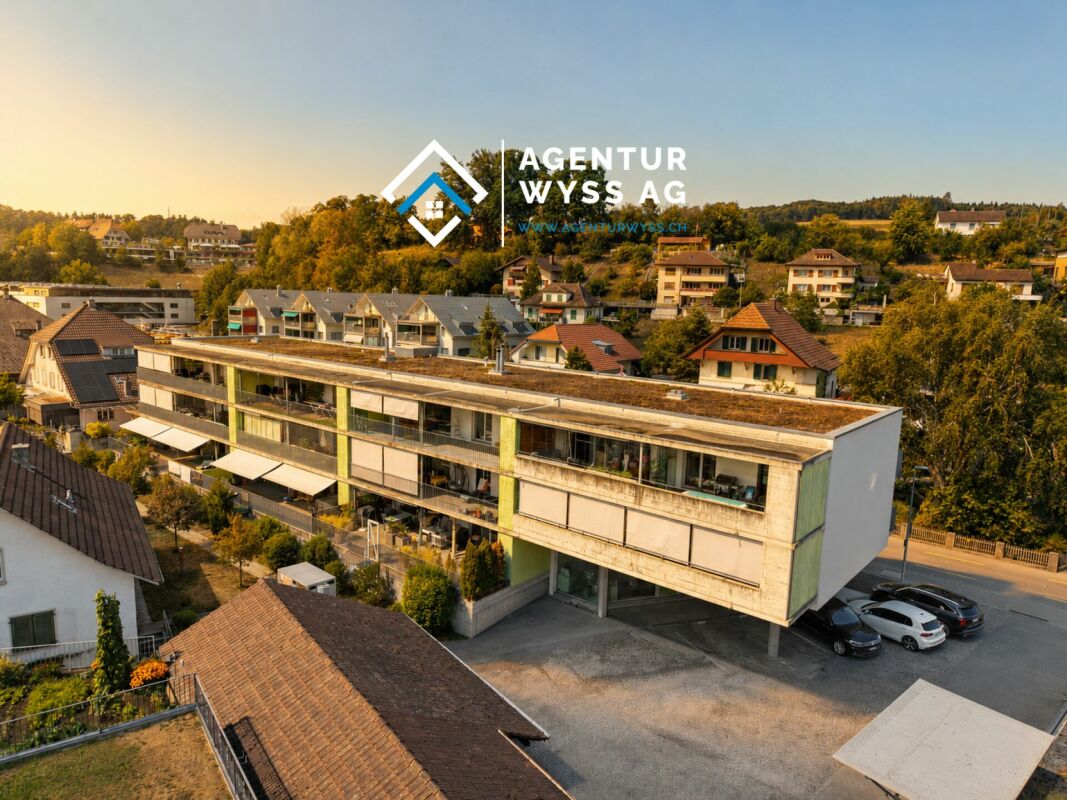
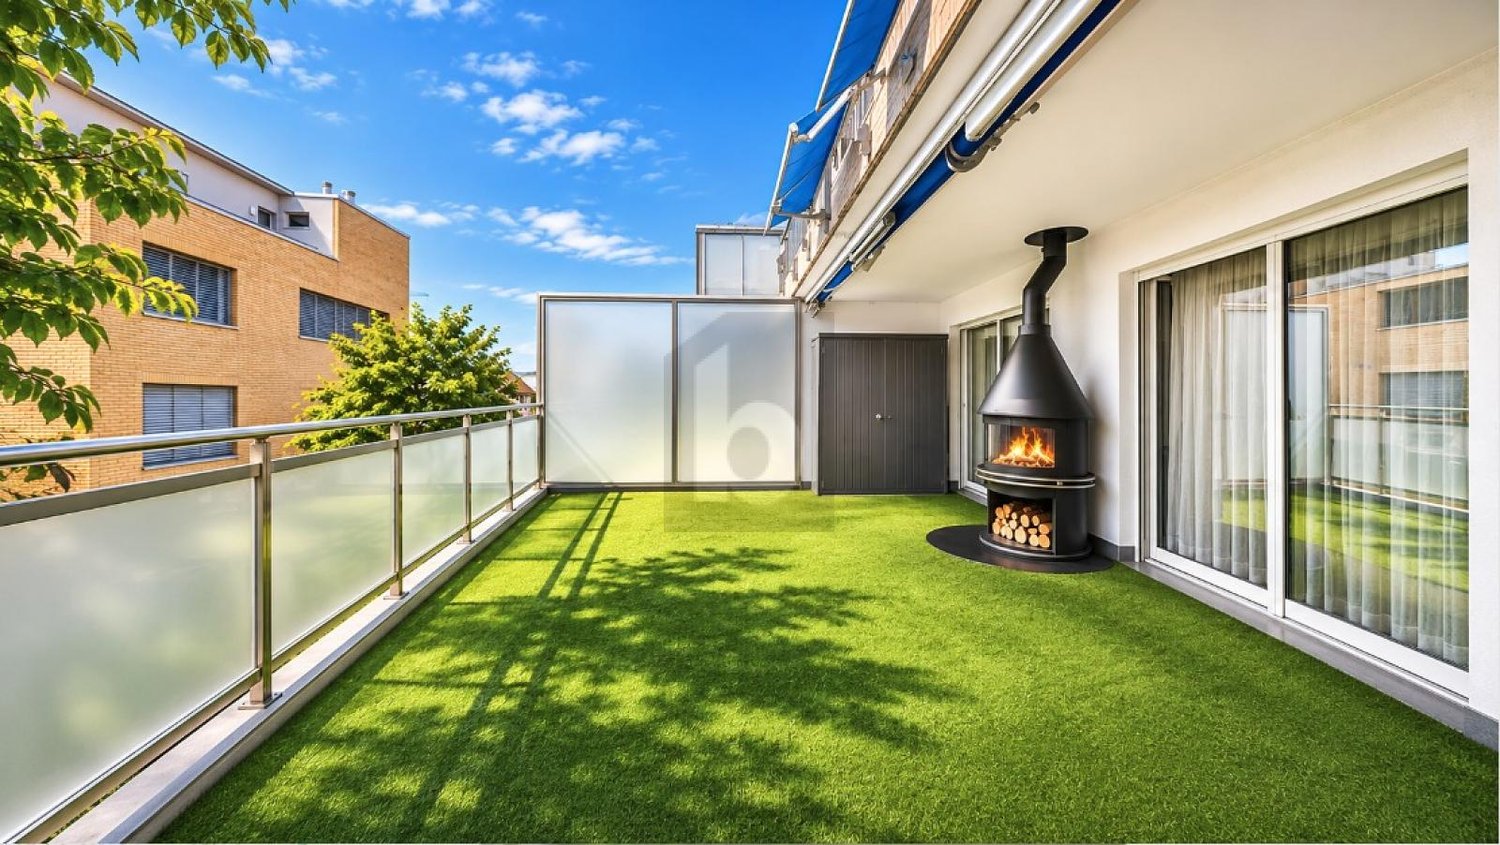
This attractive 4.5-room maisonette combines spacious living with an exceptional wellness oasis in the heart of Langenthal. The absolute highlight is the impressive 43 m² large sun terrace with a whirlpool and chimney - a private paradise for relaxed hours and social evenings. The bright living and dining area, the modernized kitchen, and the spacious master bedroom with en-suite bathroom provide high living comfort. Three high-quality designed bathrooms, an elevator, and two underground parking spaces with an E-charging station complete this attractive offer. The train station, old town, and shopping facilities can be reached on foot.This BETTERHOMES offer is characterized by the following advantages:- unique 43 m² large sun terrace with whirlpool and chimney- bright living and dining area- renovated kitchen with plenty of workspace- large master bedroom with en-suite bathroom, large built-in wardrobe, and balcony- all three bathrooms with high-quality mineral coating and Geberit toilet- elevator on all floors- central location immediately at the train station and old town- large hobby room with water and power connection for an additional CHF 25,000.--- underground parking spaces with E-charging function for an additional CHF 40,000.--/each- large hobby room with water and power connection- and, and, and ...Interested? Contact us for a non-binding viewing - online viewing also possible!Not found anything suitable? Over 1,900 more offers at: www.betterhomes.ch - the real estate fair mediatorWant to market your own property?Take advantage of our know-how: https://www.betterhomes.ch/de/profitierenYou want to have a property valued?Find out its value now through our free valuation, immediately and without obligation!https://www.betterhomes.ch/de/knowledge/estimationMore detailsLocation: The property convinces with its central and yet pleasant living location. Train station, old town, shopping facilities, and schools are within walking distance and offer an ideal combination of urban comfort and high quality of life. Condition: Comprehensive renovation in 2019: new kitchen, bathrooms, enlargement of the master bedroom (wall breakthrough) with en-suite bathroom, floor covering upstairsBathrooms / wet cells: 3 (1 x bathtub / WC / double sink, 1 x shower / WC / sink, 1 x WC / sink)Public transport: Train, 650 m / Bus, 270 mSchools: Kindergarten / primary school, 750 mShops: Coop, 270 m / Aldi, 370 m / Migros, 400 m / Otto's, 2.2 km

  • Elevator
1 / 6
  • Parking space
  • Balcony / Terrace
4.5 rooms, 119m², CHF 495,000.–
3432 Lützelflüh-Goldbach

Attractive on two floors with 4.3% net return

This stylish 4½-room maisonette apartment in Lützelflüh-Goldbach impresses with 119 m² of living space on two floors and a modern living ambiance. The bright and airy living and dining area with open kitchen, high-quality solid wood parquet, and charming visible beams creates a special living atmosphere. Two modern bathrooms, as well as a private washing machine and dryer, offer additional comfort. The sunny balcony with morning sun invites you to relax. Thanks to the central location and attractive net return of 4.3%, the property is suitable for both owner-occupiers and capital investors.This BETTERHOMES offer is characterized by the following advantages:- New building 2022- Bright, open living and dining area- Generous 119 m² living space on two floors- Two modern bathrooms with shower and bathtub- Charming living ambiance with visible wooden beams and oak parquet- Washing machine and dryer in the apartment- Delightful balcony with morning sun- Outdoor parking space for an additional CHF 20,000.-- Potential rental income of CHF 21,480.- p.a. net- And, and, and ...Interested? Contact us for a non-binding viewing, also online viewing possible!Not found what you're looking for? Over 1,900 more offers at: www.betterhomes.ch - the real estate fair mediatorWant to market your own property?Benefit from our know-how: https://www.betterhomes.ch/de/profitierenYou want to have a property valued?Find out its value now through our free valuation, immediately and non-binding!https://www.betterhomes.ch/de/knowledge/estimationMore detailsLocation: The attractive location in Lützelflüh-Goldbach combines rural charm with excellent infrastructure. Embedded in the picturesque landscape of the Emmental, you enjoy a high quality of living here and at the same time benefit from short distances in everyday life. The train station is only about 350 meters away, shopping facilities are easily accessible on foot, and schools are located in the surrounding area.The combination of natural living, good accessibility, and a pleasant living atmosphere makes this location particularly interesting for both owner-occupiers and capital investors.Condition: New building 2022, very well-maintainedBathrooms / wet cells: 2 (1x bathtub / sink / toilet, 1x shower / sink / toilet)Heating system: Underfloor heating / oil heatingPublic transport: Train, 350 mSchools: Kindergarten, 1 km / primary school, 1.3 km, secondary school, 5 kmShops: Coop, 550 m

  • Parking space
  • Balcony / Terrace
1 / 12
5.5 rooms, 140m², CHF 830,000.–
Staldenrain 4, 3419 Biembach im Emmental

5½-room maisonette apartment in beautiful Emmental

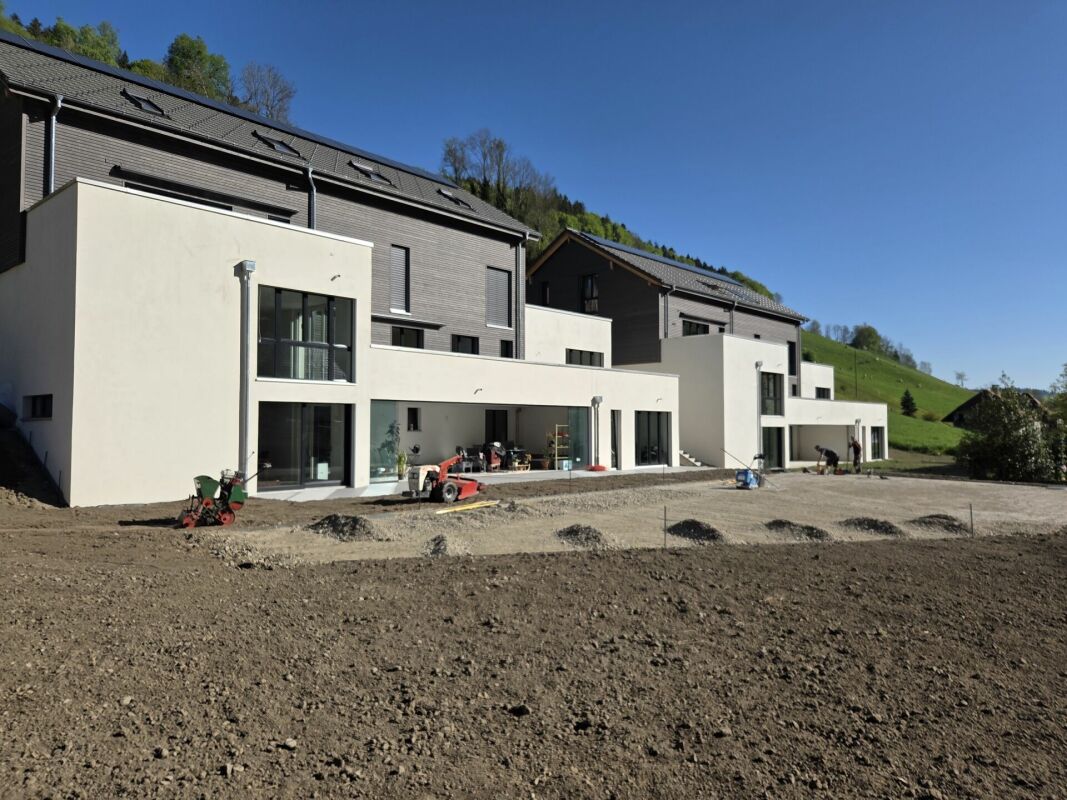
Beautiful residential area in the green 2024/25, two small multi-family houses with 4 residential units each were built in Biembach at Staldenrain 4 and 6. The two houses form a small, autonomous condominium community and share the entire surroundings.In house 4, 2 spacious owner-occupied apartments are for sale today. The apartments offer approximately 140 m² of living space over 2 floors and have a basement and a spacious terrace.The apartments are characterized by a modern and high-quality interior design. The open floor plan, the kitchen with a cooking island and plenty of storage space, as well as two bathrooms, offer plenty of space and comfort. The spacious living areas are suitable for families as well as couples who value plenty of space and a quiet home.The apartments are currently rented out. The current tenants have already been informed about the upcoming sale. The existing tenancies can be taken over.Parking, consisting of a garage and a forecourt, costs an additional CHF 35,000.The new buildings "in the Stulle" are located at a slightly elevated location on Staldenrain in the idyllically situated Biembach valley of the Hasle b. Burgdorf municipality. Here, you can enjoy the peace and proximity to nature without having to forego good accessibility to the surrounding towns.The next larger towns like Burgdorf and Langnau can be reached by car in around 20 minutes, Bern in around 30 minutes. Hasle is also easily accessible with its range of services and train and bus connections to Burgdorf, Bern, and Thun.Spacious living, modern equipment, and plenty of peace - a home for all those who like to live a little away from everyday life.

Travel time
-
1 / 12
4.5 rooms, 145m², CHF 465,000.–
Dorf 34, 4937 Ursenbach

4.5-ROOM-MAISONETTE-ATTIC APARTMENT IN THE HISTORIC ZUM ARABER

Are you looking for an apartment with character, plenty of light and a touch of history in the middle of the rural Ursenbach? Then take a look at this exceptional maisonette attic apartment in the traditional, historic building Zum Araber in the center of Ursenbach: All apartments in this property were completely renovated and rebuilt in 2006. This resulted in an apartment with its own unique character that combines old substance with modern living comfort. On 145 m² of net living space, spacious 4.5 rooms are spread over 2.5 floors. On the upper floor, you will find an open living and dining area with an impressive wooden beam ceiling and a modern, comfortable kitchen. A built-in bar area with stools invites you to sit together. A household area with a guest toilet is also located on this floor. A spiral staircase leads to the attic floor. Here, a bright gallery area opens up under the visible roof beams, a wonderful retreat that can be used in a variety of ways (e.g., as a reading, yoga, or play area). Two bedrooms and a separate office with its own access complete the attic floor. The bathroom on the attic floor has a comfortable corner bathtub and a separate shower. The roof terrace offers a true feel-good spot on sunny days. The apartment includes a private basement and a private washing machine with dryer. The heat pump will be replaced by district heating next year. We do NOT conduct a bidding process! For further questions or a viewing, please do not hesitate to contact us at: 031 558 40 88.

Travel time
-
1 / 13
5.5 rooms, 165m², CHF 765,000.–
Hauptstrasse 50D, 2557 Studen BE

Spacious 5.5-room maisonette apartment in the heart of Studen

This spacious 5.5-room maisonette apartment on the 3rd floor convinces with a well-thought-out floor plan and plenty of living space. An elevator in the staircase provides comfortable access, and the entire apartment is equipped with a pleasant floor heating. From the entrance, you can access a first bathroom with shower and toilet as well as the large, bright living-dining room with direct access to the balcony. Thanks to the gallery floor, the living and dining area has an exceptionally high ceiling, which creates a airy, open room feeling. In the living room, a connection for a wood stove is already prepared. Next to it is the open kitchen, equipped with oven, steamer, and ceramic hob.The apartment offers a parent's bedroom and three additional rooms, which can be ideally used as children's rooms or offices. A second bathroom with bathtub, toilet, and laundry tower (washing machine and dryer) completes the room offer on the main floor. Via a staircase, you reach the gallery floor, which can be versatilely used as a living room, play area, or fitness room. An additional room with a wonderful view of the mountains complements this level. In the basement, a separate, spacious cellar belongs to the apartment.An additional parking space can be purchased for CHF 35,000. If needed, a second parking space for a car or a motorcycle parking space can be rented.The apartment and house are in good condition. In recent years, investments have been made continuously: in 2021, a new V-Zug dishwasher, in 2022, a new refrigerator including a freezer, and in 2025, a completely new oil heating system.The apartment is very central, everything important is easily accessible on foot. The building complex includes a private children's playground and a large lawn. The bus stop can be reached in 2 minutes on foot, the train station in a maximum of 10 minutes. The highway access in Studen quickly takes you to Biel or Bern. Kindergarten, primary school, and high school are all within 2-4 minutes' walk, Coop, Volg, Migrolino, and Lidl are within 4-12 minutes. Also, nursing home, medical center, and Spitex are located directly in Studen, and the Nidau-Büren canal can be reached by bike in under 10 minutes.This apartment is ideal for a family or a couple who wants to realize their dream of their own, centrally located, well-maintained, and spacious apartment.

Travel time
-
Markus Munka

Markus Munka

1 / 5
Markus Munka

Markus Munka

  • Balcony / Terrace
  • Elevator
  • Wheelchair access
4.5 rooms, 156m², CHF 930,000.–
3255 Rapperswil BE (Rapperswil (BE))

Newly valued maisonette: Light, peace & modern comfort

This maisonette is located in a secluded and quiet area, with an open floor plan that allows light and air to flow freely. The symmetrical design creates clarity and a pleasant balance between living and retreat areas. The living space appears generous without being overwhelming, and opens up to a balcony that expands everyday life outdoors.The kitchen is modern in design and equipped with high-quality appliances, ready for spontaneous cooking or long evenings. The bedrooms offer plenty of space and peace, supplemented by several bathrooms with daylight. A separate retreat with integrated laundry room keeps the living area tidy and functional.An elevator provides convenient access throughout the building. The ancillary costs remain manageable, supported by a recently realized solar system. A parking space in the underground garage is available separately, and additional spaces can be rented. An apartment for people who appreciate clarity, comfort, and quiet quality. Here, no wishes are left unfulfilled. Take advantage and convince yourself! This PREMIUM HOMES offer includes: • Quiet location • Unobstructed view • Open, airy floor plan • Symmetrical design • Modern kitchen with high-quality appliances • Spacious bedrooms • Elevator: Convenient access to all floors • 2 wet cells with windows (shower & bathtub) • Separate retreat with washing machine/toilet • Balcony 10 m² • Low ancillary costs • Solar system built in 2025 • Parking space in underground garage excl. CHF 35,000.- • Gross living area 156 m² • Net living area 146 m² Interested? We would be happy to take you on a non-binding tour! Do you want to sell your house or apartment worry-free? We will tell you the current market value of your property, discreetly and non-bindingly! Are you interested in a first non-binding exchange of ideas? Don't hesitate and contact us. We look forward to hearing from you.

  • Balcony / Terrace
  • Elevator
  • Wheelchair access
1 / 7
5.5 rooms, 209m², CHF 845,000.–
Auf Anfrage 1, 3268 Seedorf BE

Modern Duplex Apartment with Plenty of Space and Comfort

This spacious duplex apartment combines stylish living with a high quality of life in a peaceful location.The high-quality finishes and near-new interior fittings create an elegant, modern ambience with clean lines and harmonious materials. Light-filled rooms create an open, pleasant sense of space and highlight the generous architecture.The spacious balcony extends the living area outdoors and offers an ideal spot for relaxing, enjoying special moments and taking in inspiring views. The peaceful surroundings contribute to a restful atmosphere and convey a tangible sense of balance and comfort.The open layout creates a seamless flow between the living, dining and cooking areas, making for a welcoming setting to spend time and enjoy life together. The modern kitchen blends harmoniously into the overall design and impresses with its contemporary style and generous work surfaces.This ImmoSky listing offers the following *added benefits*:+ Well-planned, open layout+ Gutted and renovated in 2004+ Provision for a wood-burning stove in place+ Two separate bathrooms+ Optional underground parking space for CHF 30'000.-+ Optional outdoor parking space for CHF 20'000.-+ Stacked washer and dryer in the apartmentAnd much more...Ample parking options round off this attractive offer and provide extra everyday convenience.This unique gem of a home appeals to those who value space, quality and a stylish living environment. A personal viewing is the best way to appreciate this special property and experience the impact of its space, light and atmosphere first-hand.(The sales dossier is generally sent to you within a maximum of 24 hours; please also check your SPAM folder.)

1 / 13
4.5 rooms, 138m², CHF 720,000.–
2504 Biel/Bienne

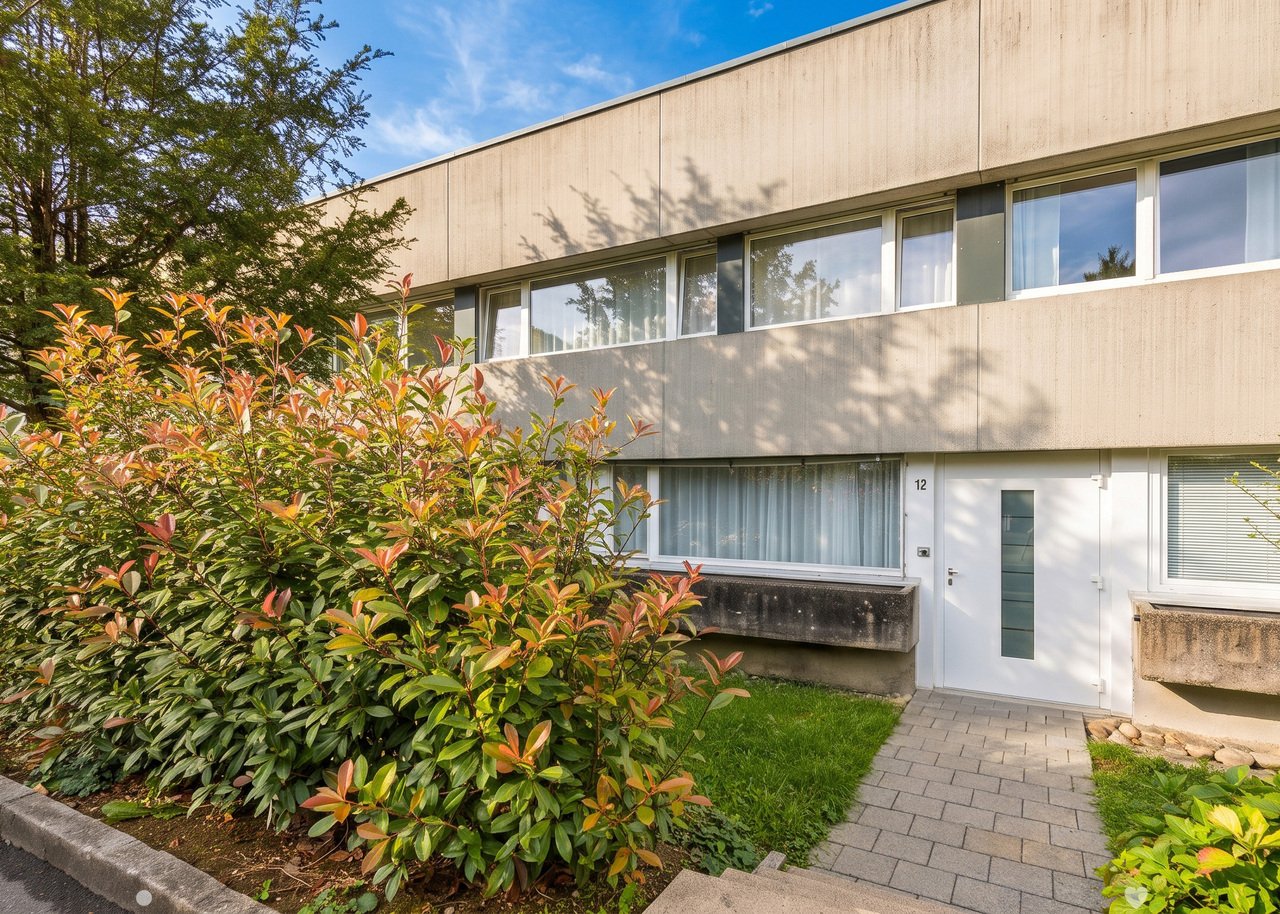
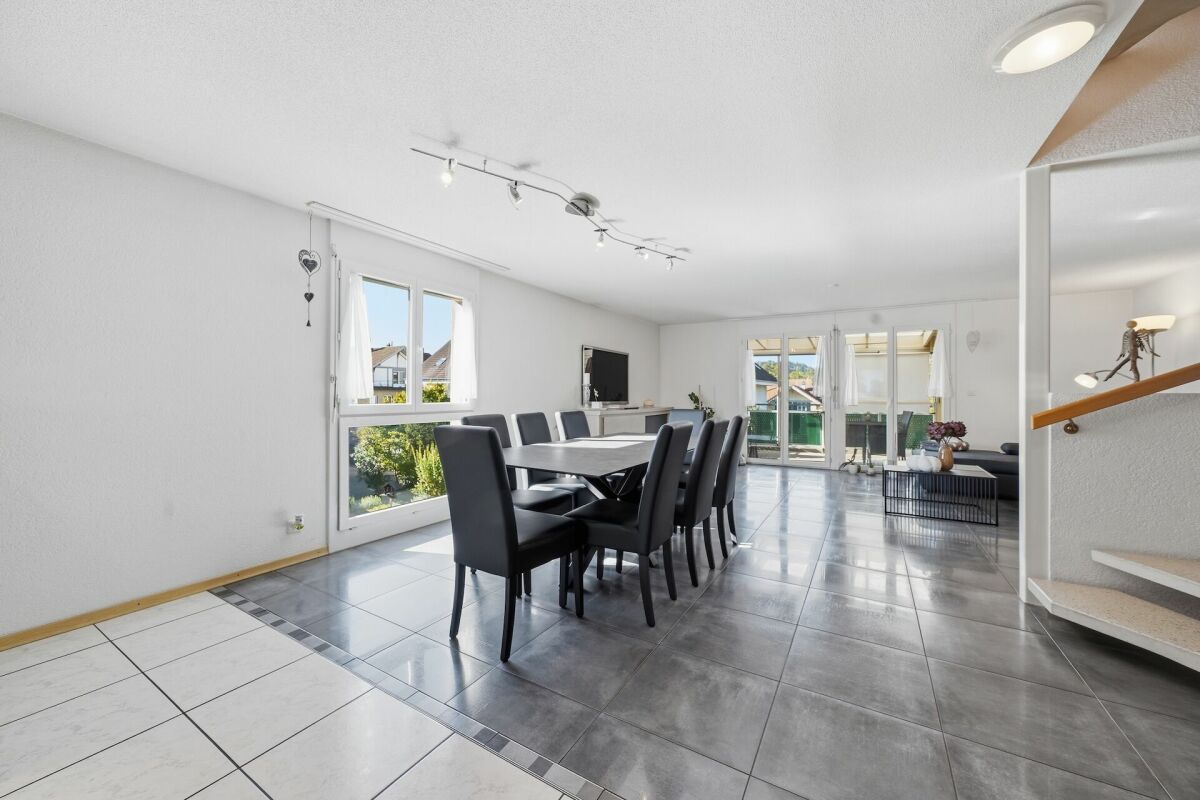
DUPLEX APARTMENT IN BIEL WITH A SPACIOUS FEEL

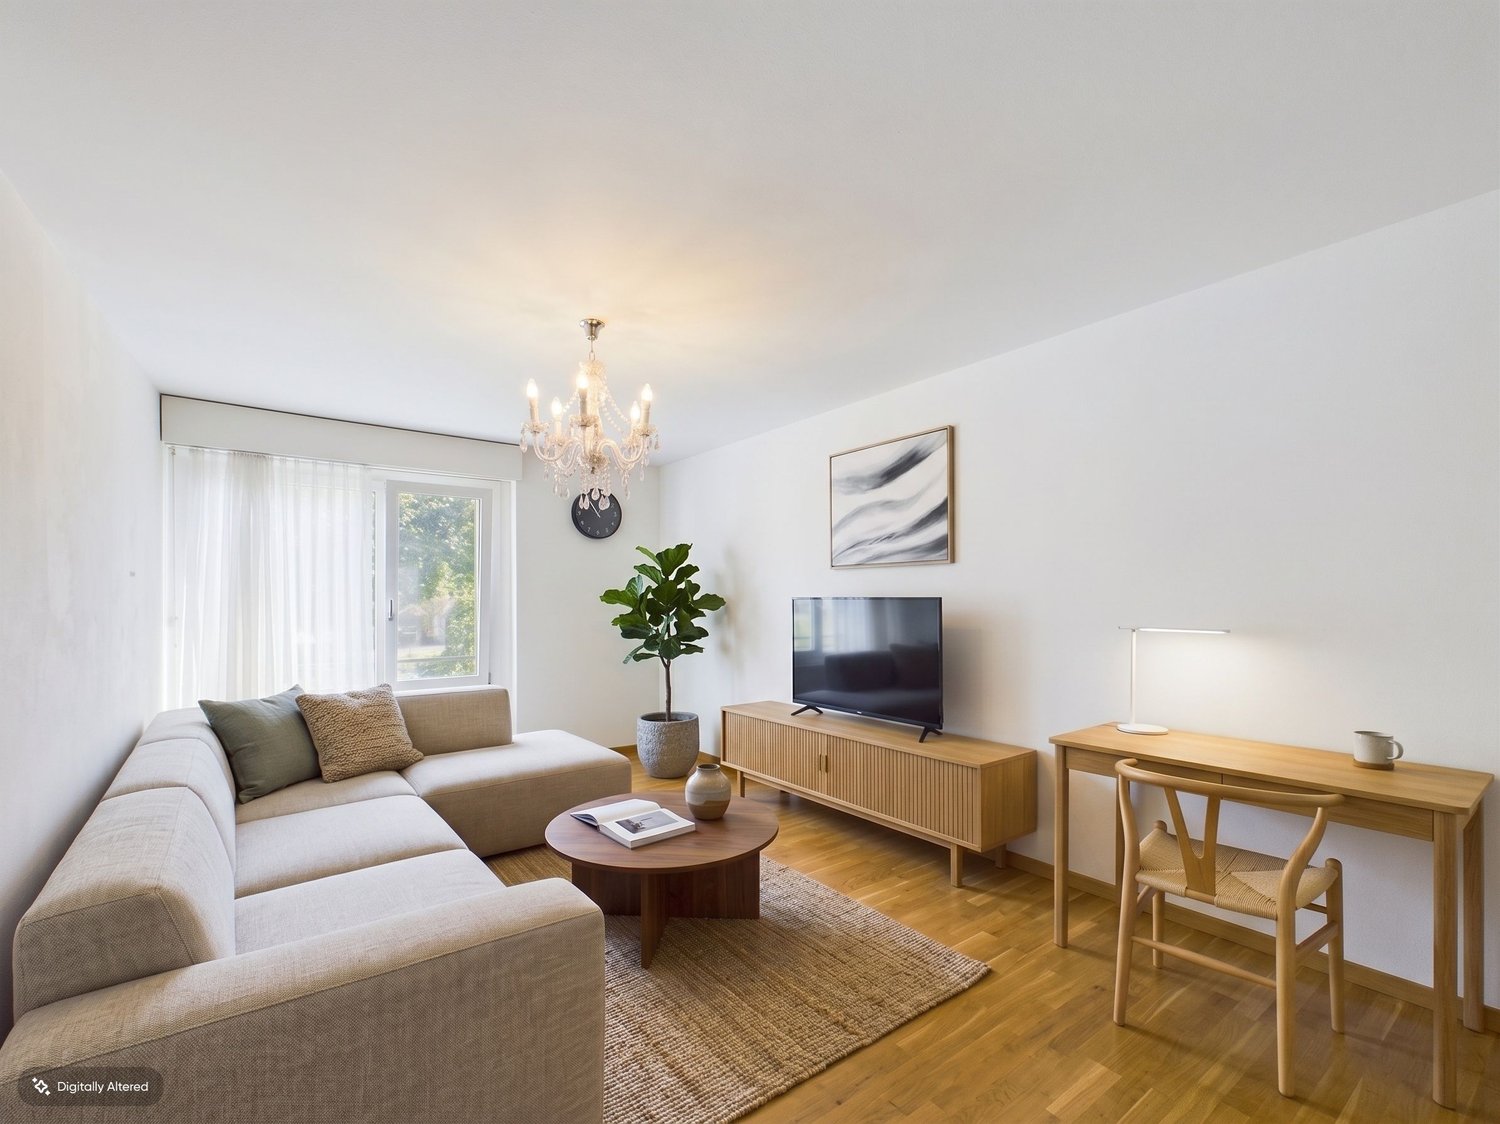
This 4.5-room duplex apartment at Schwadernauweg 12 in Biel combines generous living space with a well-designed layout across two levels. Approximately 138 m2 of gross floor area and an outdoor area of around 20 m2 create a home with versatile possibilities for shared living and personal retreats.The apartment is in an apartment building built in 1971, comprising a total of eight units. The finishes are simple and timeless, providing a good foundation for adding your own ideas. Heat is distributed by radiators.The centrepiece is the spacious living and dining area on the lower level. Large windows let in plenty of natural light and give the room a welcoming feel. The open-plan layout has space for a comfortable lounge area and an inviting dining area where family and friends can gather.The adjoining kitchen blends harmoniously into the living space, with white cabinetry and a dark work surface. Its layout keeps the kitchen and dining area conveniently close and makes everyday life easier. A separate WC completes this level.The living room opens directly onto the patio. This extends the living area outdoors and offers space for a dining table, plants and your own personal touches. Whether enjoying breakfast, sharing a meal or taking time to relax, you can make versatile use of this outdoor space.An internal staircase connects the living area to the upper floor. Three separately accessible rooms can be used flexibly as bedrooms, children's rooms or home offices. The separation of the living and sleeping areas gives the duplex apartment a distinctive character and creates pleasant private retreats within the apartment.A bathroom with a bathtub, sink and WC completes the upper floor. The practical layout is suitable for families as well as couples looking for extra rooms for guests, hobbies or working from home.The generous living space, layout across two floors and private patio provide an appealing foundation for a home that can be adapted to suit your personal preferences.KEY FEATURES:o Terraceo Bright apartmento Separate basement storage roomo Large windowso 2 bathroomsWe will be pleased to provide further information or arrange an in-person viewing at any time."Your specialists in residential lifestyle"PLEASE NOTE THAT SOME OF THE IMAGES SHOW VIRTUALLY FURNISHED ROOMS

1 / 8
4.5 rooms, 117m², CHF 995,000.–
Wegmühlegässli 16, 3072 Ostermundigen

Modern 4.5-room maisonette with spacious balconies

This attractive 4.5-room maisonette convinces with spacious living over two floors, a well-thought-out room concept, and development potential. The central location with good connections, short distances to shopping facilities, and diverse infrastructure makes this property particularly attractive. On approximately 117 m² of living space, you can expect a bright and modern home that is both functional and comfortably designed. A lift provides convenient access to the apartment.The inviting, light-flooded living and dining area with high ceilings takes center stage, conveying a particularly spacious room feeling. The open kitchen, together with the living area, forms the central meeting point for everyday life. The three well-cut bedrooms on the lower living level offer versatile usage options - whether as a retreat, children's room, or home office. Numerous built-in closets provide practical storage space.Currently, the apartment has one bathroom with WC and a separate guest WC. The existing laundry area in the apartment can be converted into an additional wet cell if needed. The corresponding connections are already available. The washing machine and tumble dryer can be easily relocated to the own workshop or laundry room in the basement.A particular highlight is the two beautiful balconies with a total area of over 23 m², inviting you to relax. The new facade insulation and the renovation of the balconies contribute sustainably to the preservation of value and living comfort. Two parking spaces in the underground garage are included in the offer and provide additional comfort in everyday life.The property is ideal for couples, families, or investors looking for a bright residential paradise with development potential and solid substance.Convince yourself with a non-binding viewing. I look forward to your contact.

Travel time
-
New building
1 / 6
4.5 rooms, 137m², CHF 795,000.–
Garbenweg 3, 4934 Madiswil

Newly built maisonette dream: 4.5-room apartment with "house feeling"

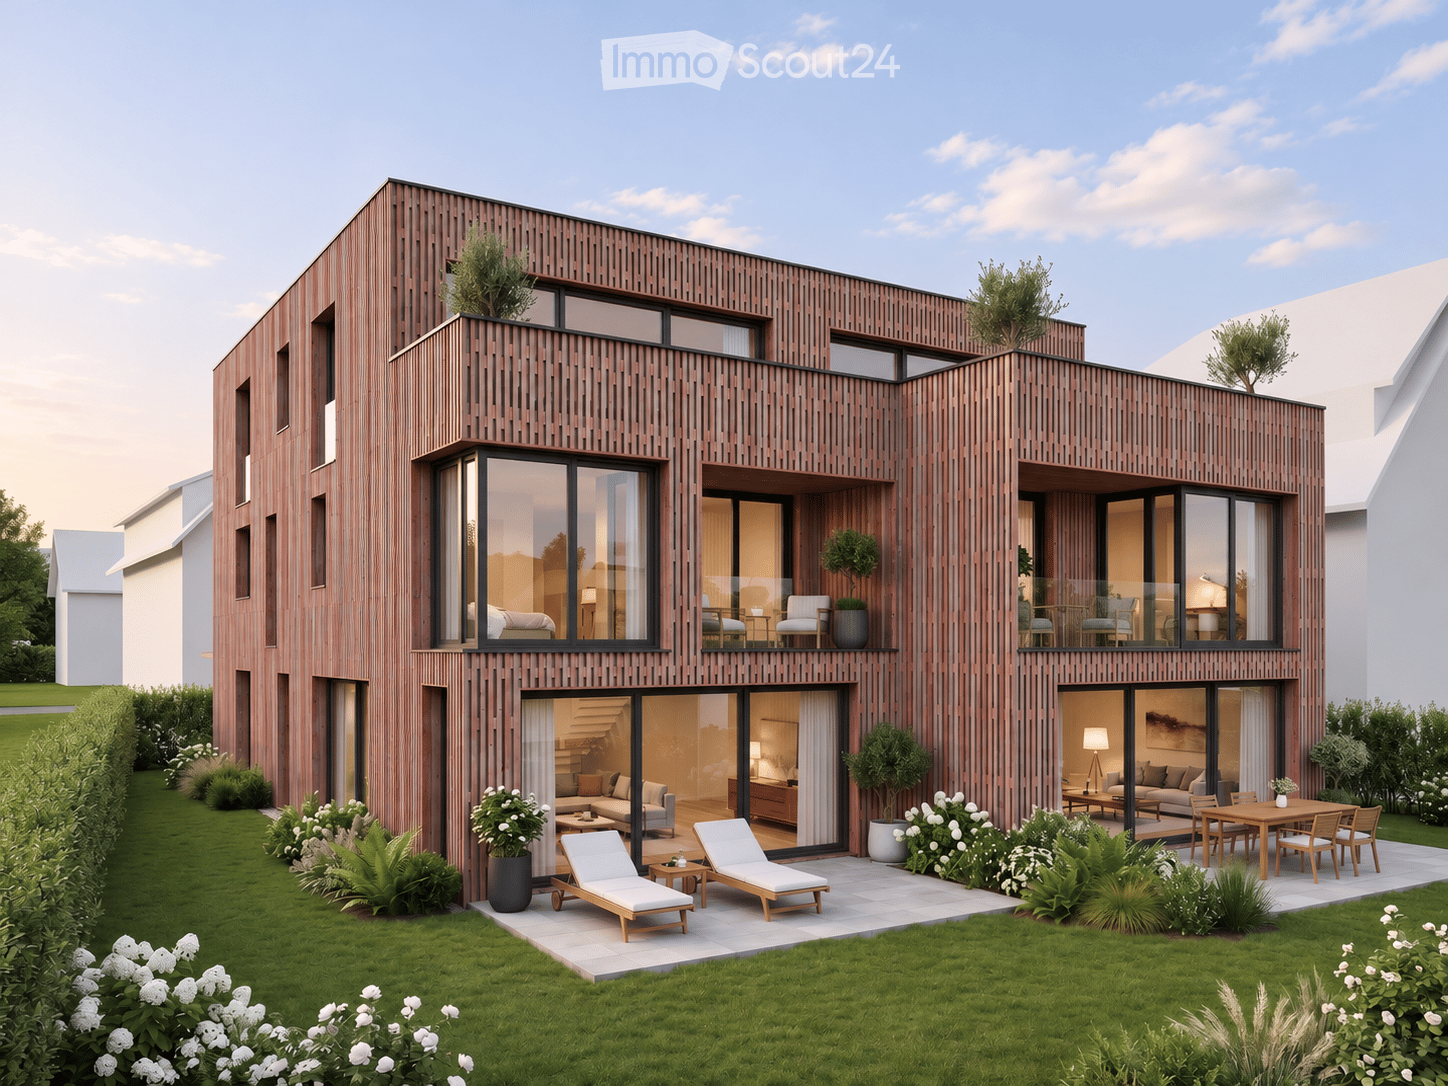
Living in the village center In the heart of Madiswil, we present to you a carefully planned new construction project that convincingly combines rural building tradition and modern living comfort.The multi-family house with striking double gables, warm plaster facade, and wood details blends harmoniously into the grown village landscape and creates modern living space with high quality of stay at the same time.All everyday facilities can be reached on foot: Coop, bakery, municipal services (with post office) and the Madiswil train station with direct connections to Langenthal, Huttwil, and Lucerne.The building is operated with a wood pellet heating system; the pitched roof with clay tiles and integrated photovoltaics combines tradition with modern energy generation.Each apartment has a separate basement compartment; parking spaces in the garage are available optionally (CHF 37,500). 4.5-room maisonette apartment 4.5-room maisonette dream: apartment with house feelingAvailable apartments: • WHG 2.1: approx. 152.0 m², loggias 18.5 + 12.0 m² CHF 835,000. • WHG 2.2: approx. 137.5 m², loggias 14.0 + 13.5 m² CHF 795,000. • WHG 2.4: approx. 114.5 m², loggia 13.0 m² CHF 735,000. Parking space in the garage: CHF 37,500 (optional) Reservation amount: CHF 30,000.Interested? We would be happy to send you the complete documents and advise you personally. Please do not hesitate to contact us. We also discuss individual construction and adaptation wishes with you.Further information can be found at:http://garbenweg.rieder-immobilien.ch

Travel time
-
1 / 13
5.5 rooms, 120m², CHF 1,290,000.–
Hopfenweg 26, 3007 Bern

Cosy 5.5-room duplex apartment with gallery

This 5.5-room duplex apartment with an additional 30m² gallery has plenty of charm and is situated in a quiet and sought-after location in the Mattenhof-Weissenbühl neighbourhood. The property offers a living area of 120 m² and is located on the 3rd and 4th floors. It stands out for its cosy feel, ideal layout and proximity to the city centre, with its many shops and pubs, as well as to the local mountain Gurten, which offers a wide range of leisure activities. Here are the key details and features at a glance: Living area: 120 m² divided into 5,5 rooms An additional spacious 30m² gallery with a fireplace. A separate hobby room, a basement storage unit and a practical storage room in the stairwell. The apartment is on the 3rd and 4th floors (duplex). Condition & Finances Renovation required: the last renovation was carried out in 1988. The buyer can determine the scope of the upcoming modernisation work. Reserve fund balance in 2025 approx. CHF 250'000. Moderate service charges Location & Infrastructure Quiet location in the lively Mattenhof neighbourhood. Excellent public transport connections, with buses and trams at nearby Eigerplatz. Bern main train station and the city centre are within easy reach. The nearby local mountain Gurten offers first-class opportunities for relaxation and leisure. If you are interested in this property, I would be happy to send you the brochure, video, documents and viewing appointment.

Travel time
-
1 / 19
5.5 rooms, 136m², CHF 795,000.–
Alte Rüegsaustrasse 16, 3415 Rüegsauschachen

Bright 5.5-room maisonette in the center of Rüegsauschachen

A home that grows with youAre you looking for space for the whole family or for yourself, without giving up the comfort of owning a home? This 5.5-room maisonette distributes around 136 m² of living space over three levels - and feels almost like a single-family home. Downstairs, you cook, eat, and sit together by the Swedish stove, upstairs, each family member finds their own retreat under the visible wooden beams of the insulated roof.The well-maintained multi-family house with only four residential units was built in 2000. School, shopping, and bus are right outside the front door, and the picturesque Emmental with its hills is just behind.The maisonette apartment:Living level - heart of the home with Swedish stoveThe entrance with spacious built-in closets already provides order. Behind it, a large living and dining area opens up, which appears bright and friendly thanks to the large window fronts on three sides. Large-format floor tiles and underfloor heating create a modern, cozy atmosphere. On cool evenings, the Swedish stove can provide additional warmth for a cozy ambiance. A separate toilet with sink and its own washing machine and dryer is conveniently located near the entrance.The cleverly designed kitchen with bar counter is open to the dining area and thus in the midst of things. It offers plenty of storage space and is equipped with high-quality appliances such as a ceramic glass cooktop, oven, and microwave in a high-gloss finish, dishwasher, and fridge/freezer combination. Thanks to the open design, you can participate in conversations with friends and family at any time.A special highlight is the glazed balcony with glass roof: a protected winter garden that invites you to grill, eat, and linger far beyond the summer. A storage room directly on the balcony takes care of garden furniture and supplies. This great area perfectly rounds off this living level.Sleeping level - three rooms and family bathroomVia the striking spiral staircase, you reach the upper floor. Here are the large parental bedroom and two bright children's or workrooms. Visible wooden beams and skylights give the rooms their special charm. The central bathroom with bathtub, large washbasin, and daylight is conveniently accessible from all rooms.Loft - space for your ideasThe top level surprises with a spacious area under the open roof truss. Whether as an additional bedroom, guest room, home office, play paradise, or retreat for teenagers - here you decide entirely according to your needs.Basement & parkingIn the basement, you have a bright, freshly renovated hobby room with a window and sink - ideal as a workshop, studio, fitness, or craft room. Additionally, there is a private cellar compartment for everything that is not needed daily. You can park up to two cars comfortably on the outdoor parking space belonging to the apartment, directly at the house.Were you also convinced by this beautiful property like us? Then don't hesitate and arrange a personal viewing appointment.Your team from DreihochDrei Immobilien AG

Travel time
-
1 / 14
3.5 rooms, 149m², CHF 840,000.–
Oberdorfstrasse 5, 3658 Merligen

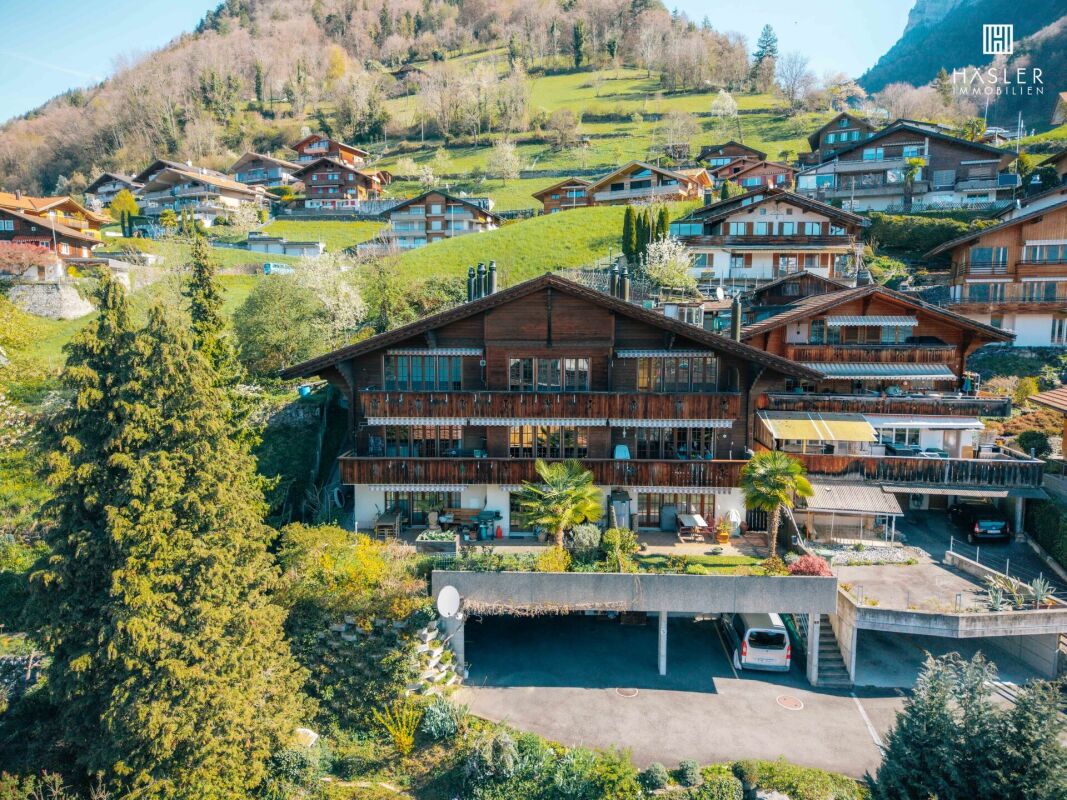
3½-room apartment with gallery on Lake Thun

For more information, please visit our website www.haeslerimmobilien.chIn a privileged location in the village center of Merligen, this charming 3½-room maisonette apartment awaits you, a home to arrive and feel good. Embedded in a quiet environment and surrounded by impressive nature, you can enjoy an unparalleled view of the glittering Lake Thun and the majestic mountain world.The apartment, built in 1989 with approximately 149 m², presents itself in a well-maintained condition and can be occupied without major renovations - ideal for all those who want to move into their new home without detours. On two floors, a well-thought-out room concept unfolds with plenty of light and an inviting living atmosphere. The all-day sunshine ensures bright rooms and a pleasant living feeling at any time of the year.The balcony invites you to enjoy the fresh lake air, start the day with a view of the panorama, or let the evening fade away in peace. Every moment becomes a small vacation experience in your own home. If you're looking for a shady spot, you'll find a garden seat behind the property for sole use.Two parking spaces are available: a garage space and a high carport where a small bus can also find space.How do you like this offer? We are happy to provide you with further information or a viewing.Note: One of the photos is a visualization showing a possible design and furnishing of the room.

Travel time
-
1 / 12
4.5 rooms, 89m², CHF 745,000.–
3073 Muri bei Bern

Dream duplex apartment on two levels: renovated with underfloor heating, balconies and an underground parking space

This stylish 4.5-room duplex apartment awaits you in the sought-after, low-tax municipality of Muri bei Bern. Extending over two light-filled floors, the property combines thoughtful architecture with a high quality of life – ideal for families or couples who value peaceful living close to the city of Bern.The spacious living area impresses with its warm, timeless design and is heated by comfortable underfloor heating. Three inviting bedrooms and a bathroom provide plenty of privacy and space to retreat on both floors. The building has been well maintained and is in good condition. Two balconies invite you to relax outdoors. Convenient parking is ensured thanks to the available underground parking spaces. The location benefits from excellent infrastructure: schools, shops and public transport connections are all within easy walking distance.This property offered by properti stands out for: • Spacious duplex layout across two well-designed floors • Regularly renovated and well maintained • Pleasant warmth thanks to energy-efficient underfloor heating • Balconies for relaxing hours in the fresh air • Convenient parking with available indoor parking spaces (underground garage plus CHF 30'000) • Family-friendly layout with 3 bedrooms and a bathroom on both floors • Prime location in Muri bei Bern: schools, supermarkets and public transport nearby • The apartment is currently rented Interested? Contact us to arrange a no-obligation viewing!

1 / 11
4.5 rooms, 142m², CHF 995,000.–
Unterer Kanalweg 15, 3252 Worben

4.5-room attic maisonette with 63 m² terrace in Worben for sale

Welcome to Worben: This modern duplex attic apartment from 2018 is located in a well-maintained multi-family house with four apartments on the outskirts of the settlement, with a view of the greenery. It stretches over the upper floor and the attic and convinces with a lot of light, high-quality construction and a spacious roof terrace.The highlights at a glance: • Net living area of 141.7 m² • Rooftop terrace of around 63 m², partially covered • Open living, dining and kitchen area with oak parquet • 2 bathrooms, own laundry tower in the apartment • Lift, basement compartment of 14.1 m² and 2 parking spaces The heart of the apartment is the open living, dining and kitchen area with floor-to-ceiling windows. The kitchen with cooking island, bar counter and induction cooktop with integrated extractor fan invites you to cook and enjoy together. An air space above the dining area provides additional brightness and a spacious room feeling.On the upper floor are the quietly arranged bedrooms: a parent's room with access to a small terrace and two children's rooms. A bathroom with bathtub and a separate shower with toilet offer comfort for the whole family. The spacious entrance with space for wardrobe and built-in cabinets welcomes you upon entry.Via an open staircase, you reach the attic with gallery, which is ideal as an office, library or retreat. From here, the approximately 63 m² large terrace opens up, ideal for an outdoor dining area and social evenings. A recess on this level creates additional storage space.The apartment is heated in an environmentally friendly way with an air-water heat pump and underfloor heating. Two parking spaces are included in the price.Worben is located in the Bernese Seeland between Biel and Lyss and offers rural quality of life with good connections. The bus line to Lyss and Biel runs at 30-minute intervals, and the Lyss motorway connection can be reached in a few minutes. Schools, shopping opportunities and leisure activities are nearby.The selling price is CHF 995,000. The move-in date is possible by arrangement.

Travel time
-
1 / 13
6.5 rooms, 227m², Price on request
2500 Biel/Bienne

URBAN LIVING IN THE CENTRE OF DELÉMONT

This exclusive 6.5-room duplex apartment at Rue de l'Industrie 27 in Delémont combines exceptional spaciousness with high-end finishes and a central location. With around 227 m2 of living area, it offers an impressive amount of space and ideal conditions for discerning living, with plenty of room, comfort and privacy.The duplex apartment is in an apartment building built in 2020 with a total of 23 apartments and is in very good condition. The apartment is easily accessible by elevator and occupies the 5th floor. Continuous air conditioning ensures a pleasant indoor climate, even on warm summer days. Mirrored window film in the living area and rooms provides additional privacy while also reducing solar heat gain. Underfloor heating provides cosy warmth and a high level of comfort during the colder months.High-quality materials, generous proportions and clearly defined rooms give the apartment a modern and stylish look. The impressive ceiling heights further enhance the welcoming sense of space.The spacious living and dining area is the centrepiece of the apartment. Its open layout creates an elegant yet inviting atmosphere. Floor-to-ceiling windows and step-free access to the balcony provide plenty of natural light and create a harmonious connection between indoors and outdoors. The generous balcony and terrace areas, totalling around 32 m2, extend the living space outdoors and offer wonderful views across the old town of Delsberg and towards the Jura hills.The fully equipped, high-quality kitchen with island blends seamlessly into the living area and is ideal for cooking together, entertaining and sharing special moments with family and friends.The 6.5 rooms offer a variety of uses, whether as bedrooms, guest rooms, workspaces or dressing rooms. Four well-appointed bathrooms ensure the highest level of comfort and privacy, even when several residents or guests are staying.Two underground parking spaces and an EV charging station round off this attractive offer.This exceptionally spacious duplex apartment combines modern, comfortable living with high-quality fittings, plenty of privacy and a central location. A stylish home for those who appreciate generous spaces, contemporary comfort and short distances — right in the centre of Delémont.KEY FEATURES:o Modern architectural styleo Filled with natural lighto Separate basement storage roomo Large expanses of windowso Elevator o Spacious terraceo 3 bathroomso 2 underground parking spacesWe would be delighted to provide further information or arrange an on-site viewing at any time."Your specialists in residential lifestyle"

1 / 10
3.5 rooms, 112m², CHF 1,040,000.–
Enggisteinstrasse 62, 3076 Worb

Duplex apartments with plenty of light and mountain views

At Enggisteinstrasse in Worb, four attractive 3.5-room duplex apartments await you. They impress with breathtaking, unobstructed panoramic views stretching to the mountain range, light-filled rooms and modern, urban interior finishes.Spread over two residential floors, the apartments offer a special living experience with their high ceilings, private garden areas and balconies.The layout varies depending on the apartment type. In two of the apartments, you enter the open-plan living and dining area directly from the entrance floor, which is also where the parking spaces are located. An internal staircase leads down to the garden floor, where there is another room and a bathroom. The layout is reversed in the other two apartments. There, you first enter a hallway with access to a room and a bathroom, while the staircase takes you one floor down to the living area. Regardless of the layout, both residential floors are easily accessible by elevator.Inside, a bright and welcoming atmosphere awaits you. Large timber-and-metal windows let plenty of daylight into the rooms and offer views of the surrounding landscape. The high ceilings in particular give the apartments an open and airy feel. The living and dining area flows seamlessly into the modern kitchen and forms the heart of the home. Exposed concrete ceilings create an appealing contrast with the carefully selected materials and emphasise the urban character of the interior finishes.A particular highlight is the two outdoor spaces. The balcony delights with impressive panoramic views across the landscape to the mountain range, while the private garden area provides extra space to enjoy the outdoors. It is the perfect place to enjoy your first coffee in the morning or end the day with a relaxed dinner. Vertical awnings provide welcome protection from the sun and glare when needed.The two enclosed rooms offer comfortable proportions and a variety of possible uses. They can accommodate a bedroom, guest room or home office, and provide a private retreat. Two bathrooms complete the living concept and add comfort, particularly as they are spread over two floors.The building services are also designed for modern living. Heating is provided by a ground-source heating system and comfortable underfloor heating. Thanks to the integrated free-cooling system, the room temperature can be lowered by a further 1 to 2 °C during the summer months. Electrically operated blinds and an intercom complete the features.Practical details have also been thoughtfully considered. Each apartment has its own basement storage room with a stacked washer and dryer, accessible by elevator. A shared bicycle room with power sockets and charging facilities for e-bikes is available on the garden floor. In addition, the carport parking spaces are already prepared for the later installation of a private charging station for electric cars.The four duplex apartments combine distinctive architecture, high ceilings and modern living comfort with views that are hard to find every day. The combination of two residential floors, a balcony and a private garden area creates a home for anyone who values stylish interior finishes, plenty of light and a distinctive living experience.

Travel time
-
1 / 7
5.5 rooms, 130m², CHF 880,000.–
4900 Langenthal

IN THE HEART OF THE CITY – STYLISH DUPLEX APARTMENT WITH A UNIQUE TERRACE

IN THE HEART OF THE CITY – STYLISH DUPLEX APARTMENT WITH A UNIQUE TERRACE This well-maintained duplex apartment stands out for its attractive location in the heart of Langenthal and offers comfortable living with plenty of privacy across two floors. Shops, restaurants, public transport and all the amenities you need for everyday life are close by – it hardly gets more urban than this.A particular highlight is the spacious terrace of around 43 m², offering plenty of room to relax, enjoy the outdoors or spend time with family and friends. It is the perfect place to make the most of outdoor living.The apartment is in very good, well-maintained condition and is ideal for anyone looking to move in without having to undertake major renovations. The well-designed duplex layout creates a pleasant separation between the living and private areas and gives the apartment a distinctive character.The apartment was originally designed as a 5.5-room apartment. During a conversion, the fifth room was turned into an additional, generously sized bathroom. As a result, the apartment now offers an especially high level of comfort. If required, the original floor plan can be reinstated with a manageable amount of work, making an additional room available again.This Immobilia Suisse listing offers:- Attractive, central location in the heart of Langenthal- Quiet residential setting despite its central location in the city centre- Duplex apartment on two floors- Spacious terrace of approx. 43 m²- Balcony 14m²- Very well-maintained condition- Bright and pleasant living ambience- Shops, restaurants and public transport within walking distance- Ideal for couples, families or anyone who appreciates central living- Hobby room 32m² - plus two underground parking spaces and much more...Interested? We would be pleased to show you around at a no-obligation viewing!Would you like to sell your house or apartment without any worries?We will provide you with the current market value of your property, discreetly and with no obligation! Would you be interested in an initial, no-obligation discussion? Please do not hesitate to contact us. We look forward to hearing from you.

Suggested properties for you based on search results

Other interesting objects