5 results - Maisonette / Duplex buy: District Interlaken-Oberhasli

Manuel Bleuer

Manuel Bleuer

1 / 13
Manuel Bleuer

Manuel Bleuer

  • Balcony / Terrace
  • Garage
  • View
  • +2
4.5 rooms, 136m², CHF 785,000.–
Hauptstrasse 206, 3852 Ringgenberg BE

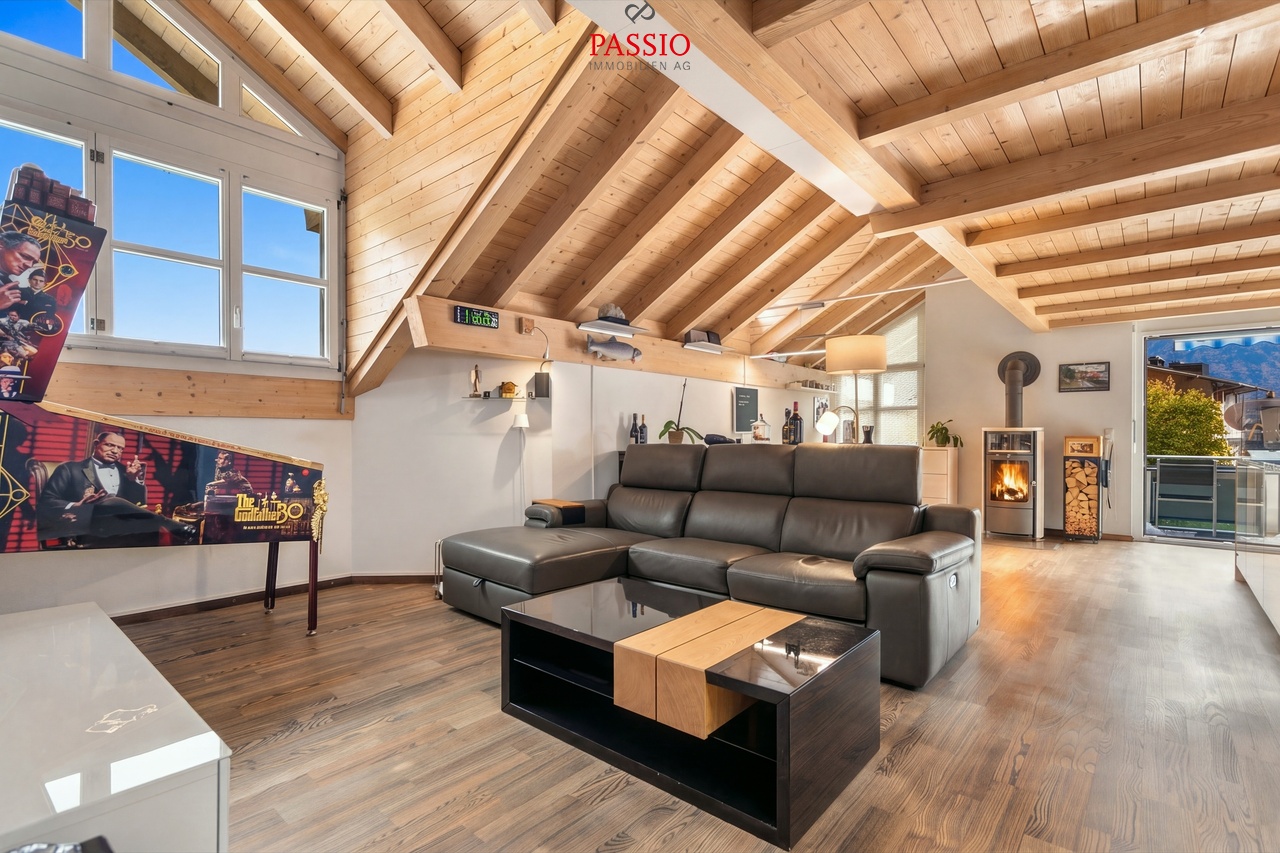
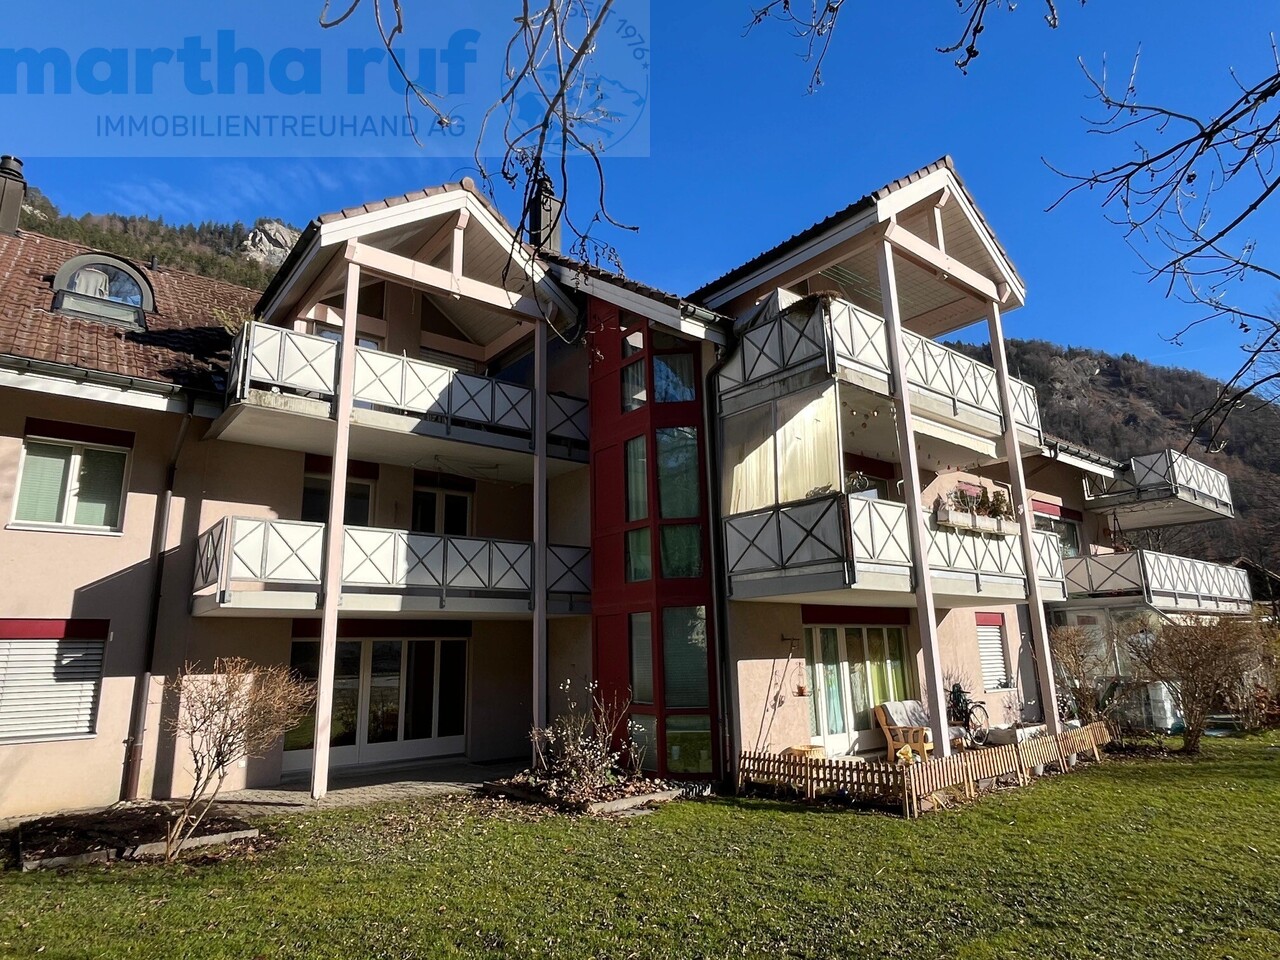
Modern 4.5-room maisonette with lift and view of Lake Brienz

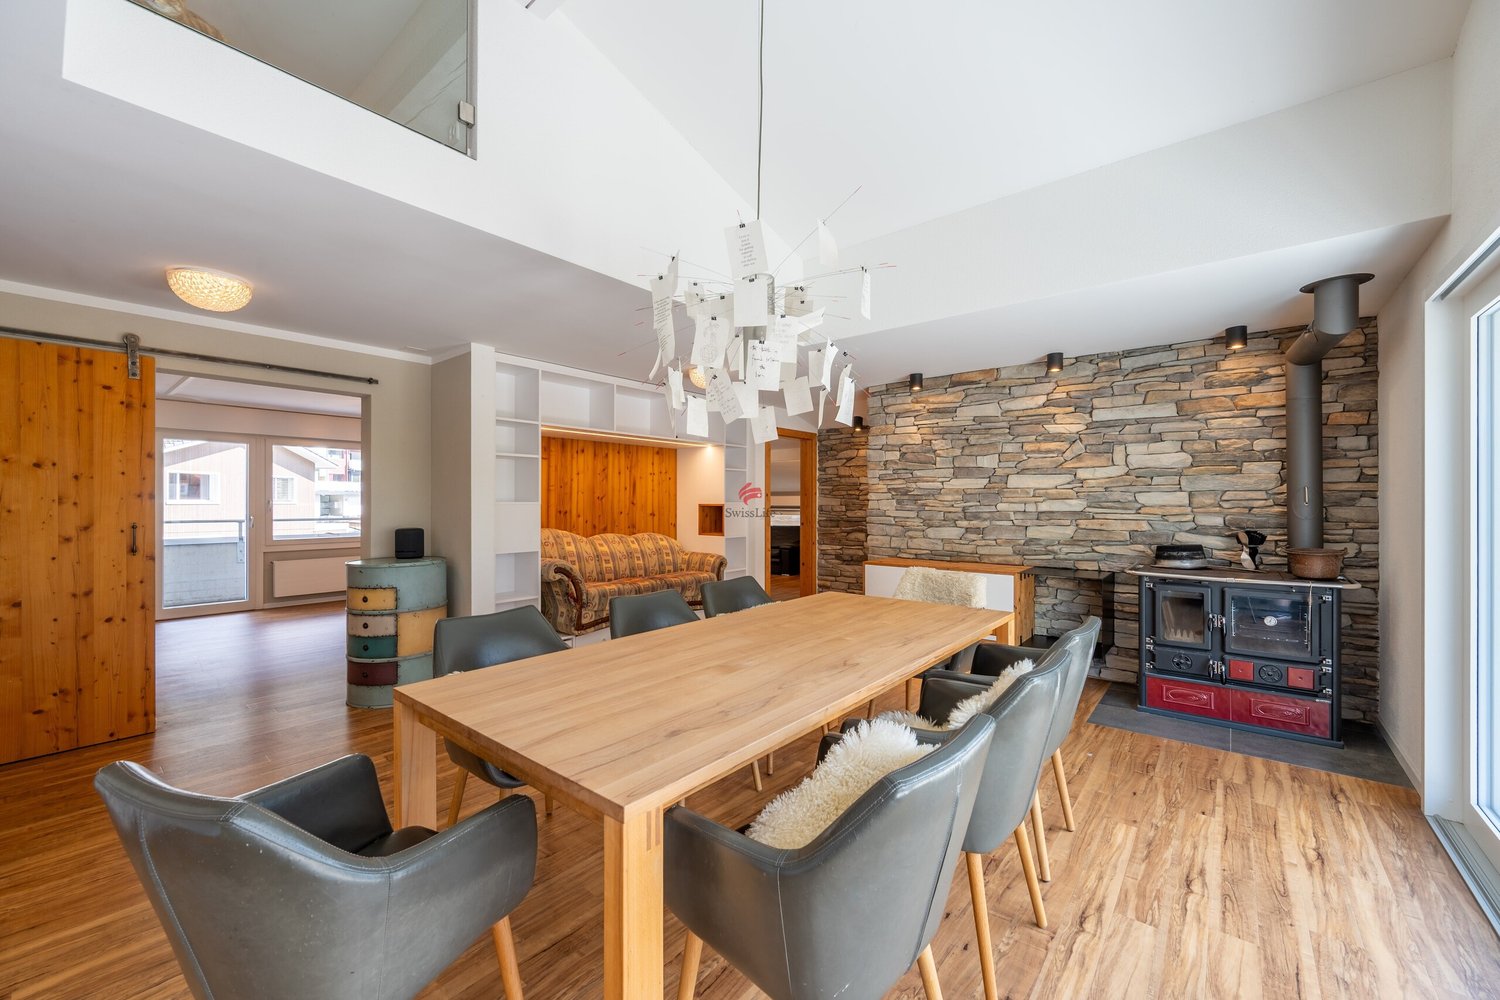
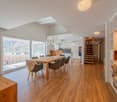
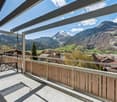
I have the pleasure of introducing myself: a freshly renovated 4.5-room maisonette apartment in Ringgenberg, conveniently accessible by lift. On two levels, I offer you high-quality amenities, plenty of privacy, and two balconies with a view of Lake Brienz. I have been continuously maintained and cared for and present myself today in a very beautiful, modern condition.My living area - plenty of light and space to enjoyIn my entrance area, a wardrobe and practical built-in cabinets provide order. A separate guest toilet complements the reception area.My spacious, bright living and dining room forms the heart of this level. It opens up to the balcony, from which you can enjoy the view over Lake Brienz and the surrounding landscape.Two bedrooms offer you space for retreat and relaxation on this level. The larger one impresses with its open ceiling up to the roof ridge, giving the room a special width and a unique living feeling. The bathroom is equipped with a shower, an indirectly lit double sink, and a modern shower toilet.A kitchen for the highest demandsThe modern kitchen with cooking island is a real highlight for all those who like to cook and enjoy. High-quality appliances from V-ZUG combine demanding design with first-class functionality. In addition to a steamer and oven, you have a vacuum device and a practical warming drawer at your disposal. The spacious Samsung FoodCenter perfectly rounds off the equipment.Here, cooking becomes an experience - whether in daily enjoyment or when entertaining family and friends.My attic - retreat with lake panoramaVia my internal staircase, you reach a versatile usable anteroom, which can be furnished, for example, as an office or reading corner. Directly next to it is another spacious bedroom with access to my second balcony. From here, the view opens up even further over Lake Brienz and the surrounding landscape.A spacious attic offers additional storage space on this level.My basement, my laundry room, and my parkingMy basement compartment is included in the sales price. In the basement, you also have a shared laundry room at your disposal. ParkingFor CHF 35'000.- you can purchase a garage parking space with your own wallbox. The charging station is powered by the power connection of my basement compartment.My renovations from 2024 to 2026In recent years, I have been modernized step by step. My special innovations include the kitchen with cooking island and V-ZUG appliances, the completely renewed bathroom, and the new Swedish stove, which provides cozy hours. • 2024: Parquet floor in the basement sanded and newly stained. • 2024: New floor tiles in the main bathroom and new vinyl floor in the guest toilet. • 2025: New kitchen, first partial renovation of the bathroom, renovation of the guest toilet, installation of a new Swedish stove, and installation of the wallbox at the garage parking space • 2026: Electrification of the sun blinds, installation of a new sliding door including window at the balcony exit, mounting of a burglar-proof fixture on the entrance door, and completion of the bathroom renovation. My highlights at a glance • Freshly renovated 4.5-room maisonette with lift • Two balconies with lake and distant view • Bright living and dining area with open kitchen, cooking island, and high-quality V-ZUG appliances • Three bedrooms, one of which with open ceiling up to the roof ridge • Anteroom in the attic, ideal as an office or reading corner • Bathroom with shower, lit double sink, and shower toilet • Separate...

  • Balcony / Terrace
  • Garage
  • View
  • +2
Travel time
-
1 / 13
4.5 rooms, 135m², CHF 690,000.–
Brünigstrasse 48, 3860 Meiringen

4.5-Room Maisonette/Duplex Apartment with Renovation Potential

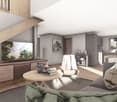
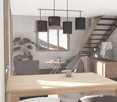
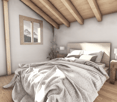
The Wysland development is located in a quiet and sunny area on the outskirts of Meiringen. Despite the pleasant distance from the village center, accessibility is excellent: via foot and bike paths, you can reach the bus stop, schools, shopping facilities, and the train station in a short time. The complex consists of eight multi-family houses, each connected in pairs and grouped into four building complexes. Central access paths, well-maintained green spaces, and a spacious children's playground characterize the family-friendly environment. For vehicles, there is a large parking garage and several visitor parking spaces. The maisonette apartment spans two floors and impresses with a spacious floor plan. On the ground floor, there are the entrance and dining area with a small north terrace, the open kitchen, a guest toilet, and the bright living room with access to the large south terrace and small flower garden. On the upper floor, there is a bathroom with shower, bathtub, and separate laundry room (WM/T), two children's rooms with south balcony, and a spacious parental room with north balcony. A basement room with a window and a parking space in the parking garage (additional CHF 30,000.-) are also included. In the basement, there is also a bike room, shared laundry room, hobby room, and drying room.Renovation potential and individual design possibilitiesThe apartment offers interesting potential for modernization and individual redesign. With a corresponding renovation, the existing floor plan can be upgraded and an attractive, modern living environment can be created.The visualized interior shots contained in this sales document were partially virtually furnished and graphically edited using artificial intelligence (AI). The depicted interior designs and materials are non-binding design suggestions and exemplarily show how the apartment could present itself in the context of a possible renovation. They do not correspond to the current state of the property and are not part of the sales offer.An additional advantage is that the current owner comes from the construction industry and has corresponding specialist knowledge and a well-developed network of craftsmen and specialists. In the event of a renovation, he could, by prior agreement, take on certain tasks of construction management and coordination and support the future ownership in the implementation of their individual expansion wishes.This opens up the interesting possibility for buyers to modernize the apartment according to their own ideas and, if necessary, benefit from the experience and existing contacts of the current owner.

Travel time
-
1 / 13
4.5 rooms, 124m², CHF 745,000.–
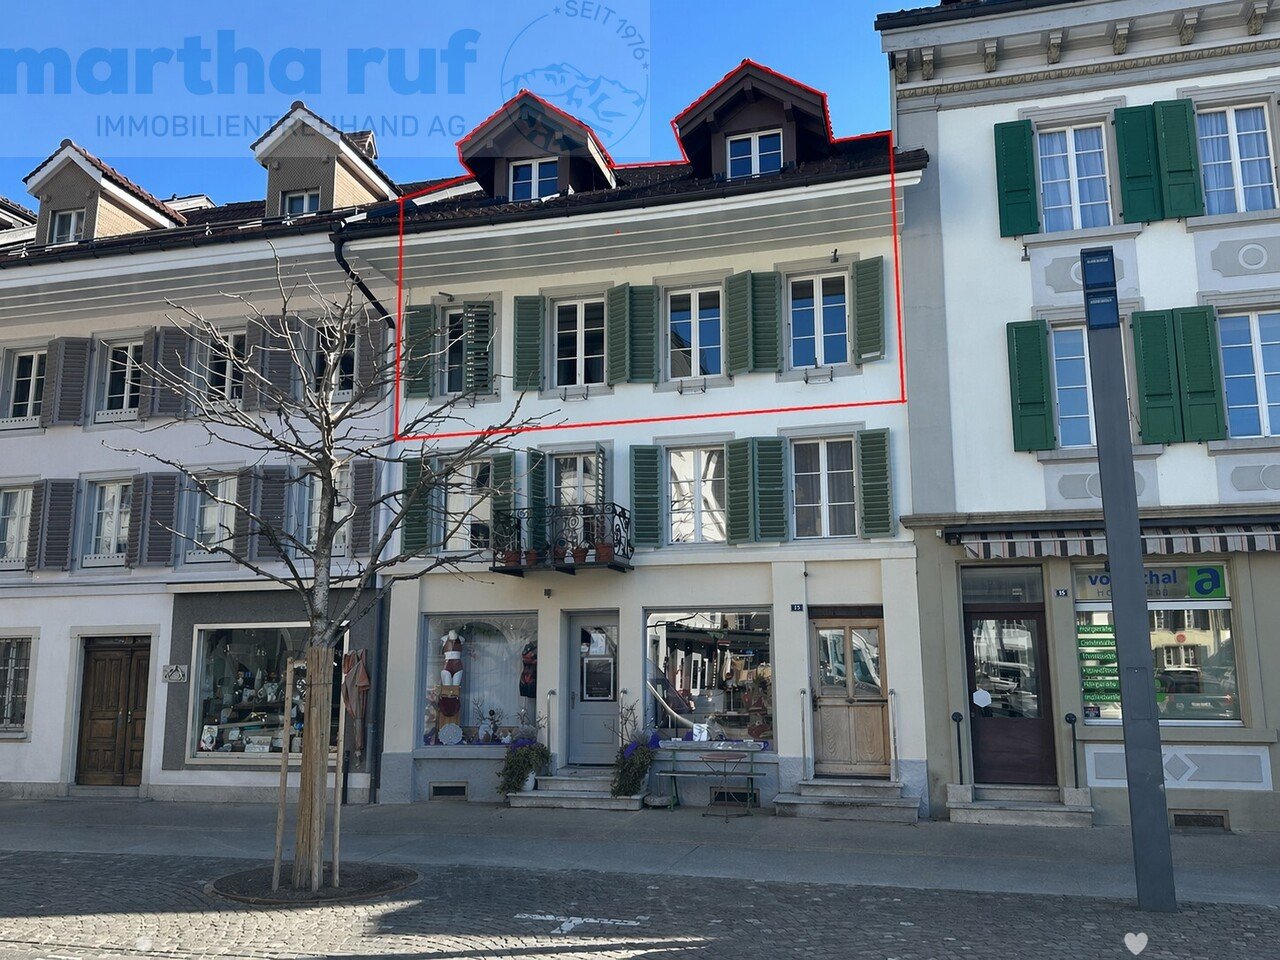
Untere Gasse 13, 3800 Unterseen

Altstadtjuwel Grosszügige und stilvolle 4.5-Zimmer-Maisonettewohnung

Diese einzigartige 4.5-Zimmer-Maisonettewohnung befindet sich im 2. Stock und Dachgeschoss eines charmanten Altstadtgebäudes in sehr guter Lage. Die Wohnung überzeugt durch ihren besonderen Charakter mit viel Holz, sichtbaren Balken und einem durchdachten Grundriss auf zwei Etagen. Mit einer Nettowohnfläche von 124 m² bietet die Wohnung grosszügigen Wohnraum und eine angenehme Wohnatmosphäre. Beim Eintreten gelangt man in das Entrée mit Garderobe und praktischem Einbauschrank, welches ausreichend Stauraum bietet. Die grosszügige Küche ist ausgestattet mit Backofen, Steamer, Geschirrspüler sowie Kühlschrank und bietet genügend Platz zum Kochen und Verweilen. Direkt angrenzend befindet sich das helle, geräumige Wohnzimmer, das durch die Holzdecken und den natürlichen Lichteinfall eine besonders warme Atmosphäre ausstrahlt. Auf dieser Etage befindet sich zudem ein separates WC sowie eine geschlossene Laube / Loggia. Über eine Treppe gelangt man ins Dachgeschoss, wo sich drei Zimmer befinden. Die Räume überzeugen durch ihren gemütlichen Dachcharakter mit sichtbaren Holzbalken. Ergänzt wird diese Etage durch ein Badezimmer mit Badewanne, welches ausreichend Platz bietet. Zur Wohnung gehört ausserdem ein Kellerabteil im Untergeschoss. Zur Wohnung gibt es kein eigener Parkplatz oder Einstellhallenplatz. Alternativ besteht die Möglichkeit, bei der Gemeinde eine Parkkarte zu lösen oder einen Platz im Parkhaus im Stedtlizentrum zu mieten. Im Jahr 2025 wurde eine neue Gasheizung installiert. Die Wohnung kann als Ferienwohnung genutzt werden, darf jedoch nicht über "Airbnb" und ähnliche Plattformen kurzfristig vermietet werden. Sie darf auch von Ausländer ohne Wohnsitz in der Schweiz als Ferienwohnung erworben werden.Ce duplex unique de 4,5 pièces se trouve au deuxième étage et au dernier étage d'un charmant immeuble de la vieille ville, très bien situé. L'appartement convainc par son caractère particulier avec beaucoup de bois, des poutres apparentes et un plan bien pensé sur deux étages. Avec une surface habitable nette de 124 m², l'appartement offre un espace de vie généreux et une atmosphère de vie agréable. En entrant, on accède à l'entrée avec un vestiaire et une armoire encastrée pratique, qui offre suffisamment d'espace de rangement. La cuisine généreuse est équipée d'un four, d'un steamer, d'un lave-vaisselle ainsi que d'un réfrigérateur et offre suffisamment de place pour cuisiner et se détendre. Directement adjacente se trouve la salle de séjour claire et spacieuse, qui dégage une atmosphère particulièrement chaleureuse grâce aux plafonds en bois et à l'apport de lumière naturelle. À cet étage se trouvent également des toilettes séparées ainsi qu'une tonnelle / loggia fermée. Un escalier permet d'accéder aux combles, où se trouvent trois chambres. Les pièces convainquent par leur caractère de toit accueillant avec des poutres en bois apparentes. Cet étage est complété par une salle de bains avec baignoire, qui offre suffisamment de place. L'appartement comprend également une cave au sous-sol. L'appartement ne dispose pas de place de parking ou de place dans un garage. Il est possible d'acheter une carte de parking auprès de la commune ou de louer une place dans le parking du Stedtlizentrum. Un nouveau chauffage au gaz a été installé en 2025This unique 4.5-room maisonette is located on the 2nd floor and top floor of a charming old town building in a very good location. The apartment impresses with its special character with lots of wood, exposed beams and a well thought-out floor plan on two floors. With a net living area of 124 m², the apartment offers generous living space and a pleasant living atmosphere. Upon entering, you enter the entrance hall with checkroom and practical built-in wardrobe, which offers plenty of storage space. The spacious kitchen is equipped with an oven, steamer, dishwasher and fridge and offers plenty of space for cooking and relaxing. Directly adjacent is the bright, spacious living room,...

Travel time
-
More objects in your automatically expanded search area
12 results - Radius: + 10km
Nadia Balmer

Nadia Balmer

1 / 13
Nadia Balmer

Nadia Balmer

  • Balcony / Terrace
4.5 rooms, 158m², CHF 1,280,000.–
Rebbergweg 1, 3653 Oberhofen am Thunersee

ImmoWyss - Dream Maisonette with wonderful lake and Niesen view

We consciously only publish a selection of our offers on real estate portals. You can find a complete overview of all current properties at any time on www.immowyss.ch. Detailed information about this property with additional pictures, floor plans, and complete sales documentation can be found at https://www.immowyss.ch/immobilien/?objekt-id=FD482. This 4.5-room maisonette apartment impresses with a charming room layout, plenty of daylight, and a dreamy view of Lake Thun and the Niesen. The bright entrance area leads to two rooms, one with practical built-in closets and a skylight. Two bathrooms offer a lot of comfort: one with a bathtub, toilet, washing machine/tumble dryer (combined unit), the second with a toilet. The spacious shower is located between the two bathrooms and is accessible from both sides. The heart of the apartment is the open living and dining area with a kitchen and new appliances. Large window fronts bring the wonderful lake and mountain scenery directly into the home. The fireplace separates the living and dining areas in a charming way and creates a cozy atmosphere. The large, partially covered balcony invites you to enjoy the enviable view to the fullest. The gallery floor offers enough space for a home office or a cozy retreat. An additional room can be used as a bedroom, guest room, or storage room. A covered balcony is also available here. The main advantages speak for themselves: - 4.5-room apartment with gallery floor - Exclusive view of Lake Thun and the popular Niesen - Fireplace between living and dining areas - Open kitchen with lake view - 2 balconies, partially covered - 2 bathrooms and a combined washing machine/tumble dryer unit in the apartment - 2 storage rooms in the basement, attic, 1 oversized parking space Have we sparked your interest? Arrange a viewing appointment today and take a look at the interesting Immo Wyss offer on site. *** SALES DOCUMENTATION *** Download the sales documentation, including address, floor plans, and many pictures, at www.immowyss.ch. Simply fill out the contact form and you will receive the documents immediately and around the clock by email.Located between Lake Thun and the gently rising slopes of the right lake shore, Oberhofen am Thunersee offers a living environment characterized by water, landscape, and proximity to Thun. The historic village with a castle, waterfront promenade, and grown quarters is nestled between the lake and the wooded heights in the direction of Heiligenschwendi. Thun, with its train station, a wide range of shopping and services, and supraregional train connections, is easily accessible via the lake road and public transport. At the same time, the lake shore and the surrounding green spaces offer a variety of opportunities for walks, sports, and relaxation, giving Oberhofen its special connection between natural and urban living. Rebbergweg 1 is located in a grown residential area above the village center and is set back from the more frequently used state road along the lake; the Rebbergweg also serves as a school path. The nearest public transport stop is Oberhofen a. T., Wichterheer, from where bus connections exist along the right shore of Lake Thun. The indoor pool and fitness center are only 500m away. For daily shopping, the Volg is located on the state road 15 in the village, supplemented by further offers in Oberhofen and the neighboring Hilterfingen. For families, the school locations of Oberhofen are also in the nearby area.

  • Balcony / Terrace
Travel time
-
1 / 13
  • Balcony / Terrace
  • Garage
5.5 rooms, 136m², CHF 960,000.–
3713 Reichenbach im Kandertal

A home with a view of Niesen - spacious 5.5-room maisonette!

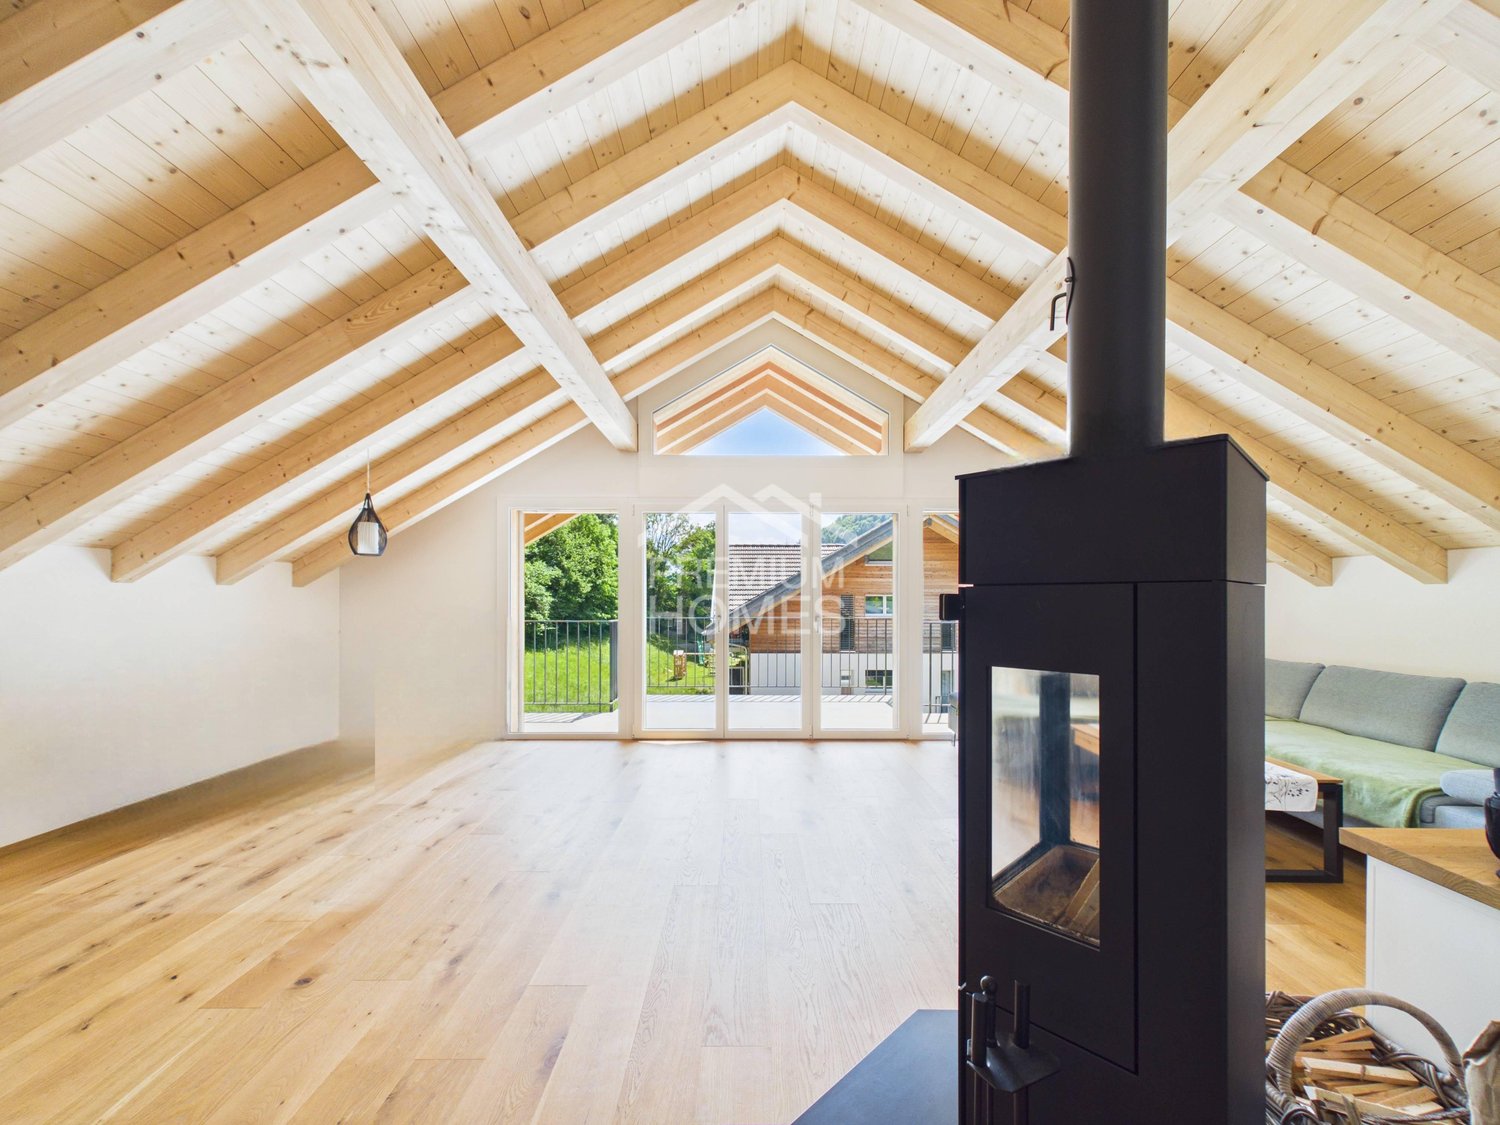
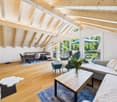
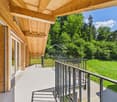
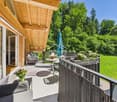
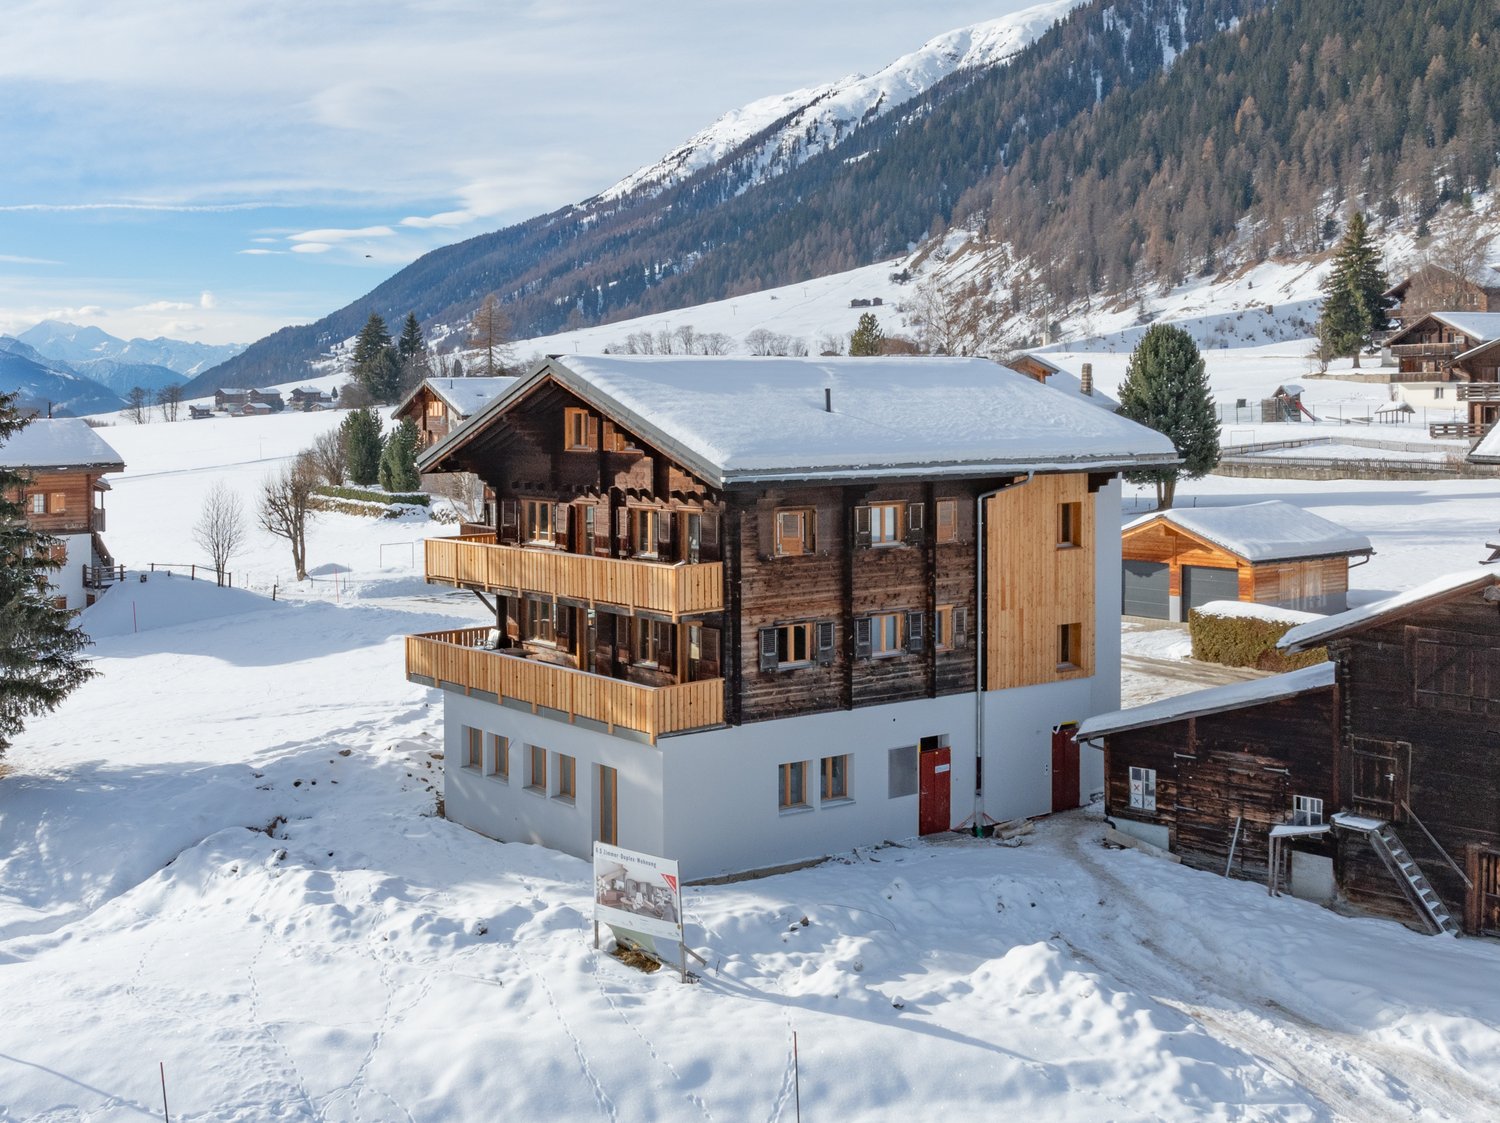
This spacious 5.5-room maisonette apartment combines modern living, plenty of space, and an impressive view of Niesen. Located on the edge of the forest without through traffic, it offers peace, privacy, and a cozy, family-friendly living environment.136 m² of living space on two levels provide ideal conditions for families, couples, and home offices. The heart of the apartment is the bright living and dining area with an open kitchen, bar, and Swedish stove. The open roof architecture creates a special room feeling, while three balconies with a total of around 34 m² offer plenty of sunshine and a view of the mountain world. Two daylight bathrooms provide additional comfort.The apartment, built in 2021, is in very good condition. In addition to being used as a permanent home, it is also possible to use it as a second or vacation home, according to official confirmation. So, no wishes are left unfulfilled. Take advantage and convince yourself! This PREMIUM HOMES offer includes: • Extremely quiet cul-de-sac location directly on the edge of the forest • No through traffic • Family-friendly residential area • High privacy • Two living levels • 136 m² of net living space • Year of construction 2021 and very well-maintained, ready-to-move-in condition • High-quality and modern construction standard • Bright living and dining area with open kitchen and bar • Great room feeling thanks to open roof architecture • Three balconies with a total of around 34 m² • View from all three balconies • Southwest orientation with plenty of sunlight • Swedish stove in the living and dining area • Two bathrooms with daylight • Two floor-level showers with integrated bench • An additional separate bathtub in one of the bathrooms • Three spacious built-in closets in the entrance area • Separate housekeeping and laundry room with window • Electrically lowering clothes rack with drying system in the housekeeping room • Possible use as a second or vacation home (as of July 2026) • Two parking spaces for CHF 35,000 each Interested? We would be happy to take you on a non-binding tour! Do you want to sell your house or apartment worry-free? We will tell you the current market value of your property, discreetly and non-bindingly! Are you interested in a first non-binding exchange of ideas? Don't hesitate and contact us. We look forward to hearing from you.

  • Balcony / Terrace
  • Garage
1 / 13
5.5 rooms, 202m², CHF 2,700,000.–
Schwandstrasse 80, 6390 Engelberg

Living high up with a view/unique and dreamy

If the view of the mountains takes your breath away, the light falls through large windows, and tranquility combines with style – then you have arrived in your new home!In a unique location high above Engelberg, a retreat awaits you that impresses with sustainable construction, high-quality equipment, and exceptional living comfort. The modern duplex maisonette on two floors is located in a stylishly built four-party house that meets the highest standards of technology, environmental awareness, and design.The sun-kissed location offers a spectacular panoramic view of the village and the surrounding mountain world, all the way to the majestic Titlis. Generous window fronts, well-thought-out floor plans, and finely tuned materials create an atmosphere full of light, width, and warmth.Access is direct via the elevator, which comfortably takes you to both floors. The spacious living and dining room delights with brightness, magnificent skylights, and a breathtaking view. The open kitchen with a separate room is modernly equipped and invites you to cook and enjoy. Two bedrooms, a large bathroom with a bathtub and shower, a separate guest toilet, and an extremely spacious entrance with plenty of storage space round off the room offer on this floor.On the top floor, the high-quality living feeling continues. The spacious master bedroom with a dressing room and private balcony conveys a sense of width and security. Two more rooms, a bathroom with a shower and toilet, and an additional separate room create space for individuality and comfort.Numerous technical extras, well-thought-out details, and sustainable solutions make this property particularly attractive. You can use it as both a primary and secondary residence.You can also expect:- Dreamy, quiet location- Unobstructed panoramic view- Secondary residence possible- Sustainable living with geothermal heating- Dreamy view of the mountains and the village- Top-modern open kitchen with separate room- Modern bathroom with shower and bathtub- Additional bathroom with shower and toilet- Guest toilet- All rooms with ceramic tile or oak parquet- Many built-in closets- Loxone building automation with iPad and mobile phone- Electric shutters everywhere- Comfort ventilation- "Free Cooling System"- Triple glazing- Minergie-P- Intercom system with video- Elevator with taxi control- Barrier-free living- Separate laundry room with washing tower- Possible second laundry room/basement- Large ventilated rock cellar- Basement for winter things (can be used communally)- Bike cellar- Double garage box includedTake the opportunity and call us to convince yourself!Do you want to sell your house or apartment and need an evaluation?As a certified member of the Swiss Real Estate Association SMK, we guarantee you a market-based assessment and a free initial consultation for the marketing of your property.Visit us at www.nobilimmo.ch

Travel time
-
1 / 7
  • Parking space
  • Balcony / Terrace
  • Garage
  • +3
5.5 rooms, Price on request
6072 Sachseln

Dreamy 5.5-room maisonette apartment with lake view in Sachseln

Discover this exceptional 5.5-room attic maisonette apartment with a lake view in the idyllic Sachseln. This spacious property offers a comfortable home for the whole family on two floors.The apartment convinces with: • Spacious entrance with separate walk-in wardrobe with wall cabinets and plenty of storage space • Spacious living room with fireplace: - the large window opens onto the balcony and offers a breathtaking view of Lake Sarner and the mountains • Kitchen: modern kitchen with brand-name appliances and a glass ceramic induction cooktop Bora Pure PURA with exhaust duct as well as an adjacent reduit with plenty of storage space • 3 spacious, bright bedrooms • Two modern bathrooms: comfortably equipped, one with WA/TU • Large gallery with plenty of daylight for versatile use • 2 parking spaces in the underground garage • 2 cellar compartments round off the offer • Veloraum for general use Location and surroundings: The quiet location in Sachseln offers a perfect balance between rural idyll and good accessibility. The proximity to the lake with a public sunbathing area within walking distance and the magnificent view of the mountains make this apartment a true gem for nature lovers. The child-friendly environment and the quiet atmosphere create ideal conditions. The S-Bahn stop is also within a few minutes' walk.This wonderful 5.5-room attic maisonette apartment with its unique layout over two floors, the spectacular lake and mountain view, and the first-class equipment offers everything you need for a comfortable life. A home that leaves no wishes unfulfilled!

  • Parking space
  • Balcony / Terrace
  • Garage
  • +3
1 / 12
8.5 rooms, 240m², Price on request
Bahnhofstrasse 11, 6078 Lungern

Renovated Maisonette Home with Lake View!

Lungern in the canton of Obwalden is located in a slight slope above Lake Lungern and offers a lot of variety and a high quality of life due to its geographical location. In addition to many cultural offerings, sports and leisure activities, and a variety of jobs in the immediate vicinity, you can enjoy a lot of peace and relaxation in the village. The main town of Sarnen is only a few kilometers away. Stans and Lucerne can be reached in just 30 minutes.The renovated 8.5-room maisonette apartment for sale convinces with its refined floor plan with 240 m², the large panoramic terrace, modern materials, and a very spacious, modern kitchen with dining area, fireplace, and gallery.Generously and impressively presented, your new home offers a view over Lake Lungern.On the 2nd floor, there is the entrance, the kitchen-dining area, the living area, four spacious bedrooms, the bathroom/WC, many built-in closets, and the laundry room. On the top floor, the new home impresses with two more bedrooms and the modern bathroom.In the basement level, the secondary rooms are located, as well as the double garage, which belongs to the apartment and is included in the price.The unique maisonette apartment can be used as a residential or holiday home. The apartment has a secondary residence status.The impressive view from the large balcony or from the large terrace makes this modern home perfect!Lungern on the lake ... your new home!

Travel time
-
1 / 14
3.5 rooms, 149m², CHF 840,000.–
Oberdorfstrasse 5, 3658 Merligen

3½-room apartment with gallery on Lake Thun

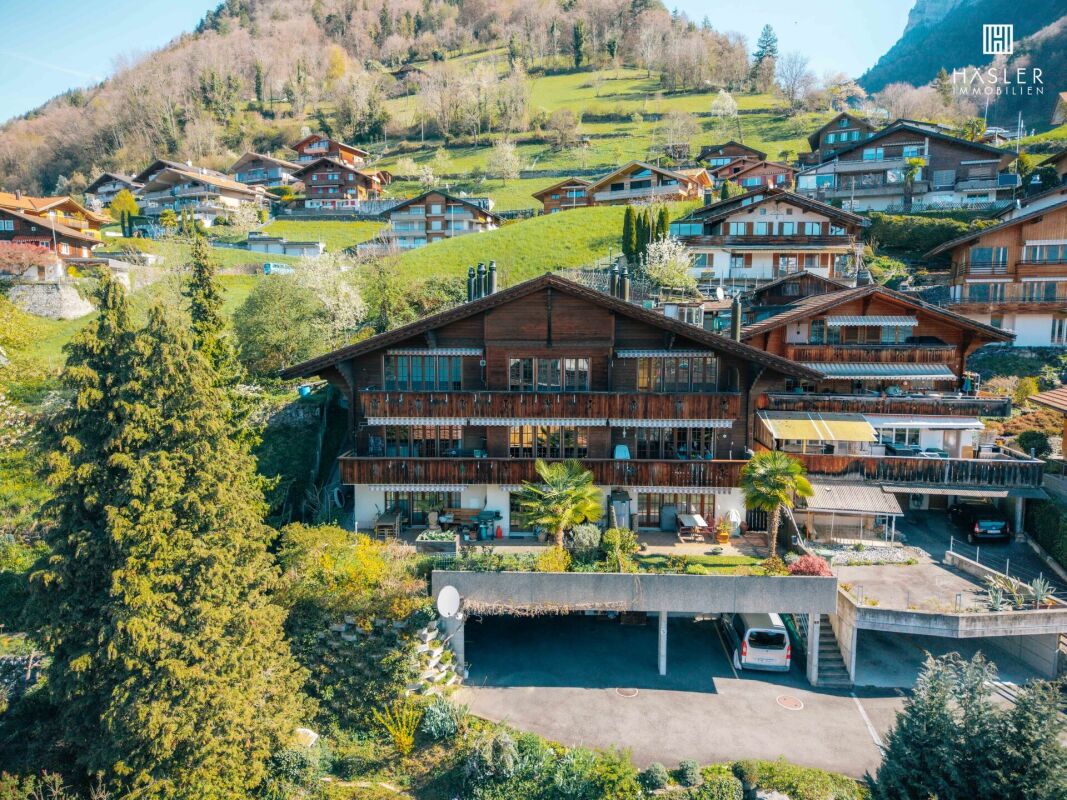
For more information, please visit our website www.haeslerimmobilien.chIn a privileged location in the village center of Merligen, this charming 3½-room maisonette apartment awaits you, a home to arrive and feel good. Embedded in a quiet environment and surrounded by impressive nature, you can enjoy an unparalleled view of the glittering Lake Thun and the majestic mountain world.The apartment, built in 1989 with approximately 149 m², presents itself in a well-maintained condition and can be occupied without major renovations - ideal for all those who want to move into their new home without detours. On two floors, a well-thought-out room concept unfolds with plenty of light and an inviting living atmosphere. The all-day sunshine ensures bright rooms and a pleasant living feeling at any time of the year.The balcony invites you to enjoy the fresh lake air, start the day with a view of the panorama, or let the evening fade away in peace. Every moment becomes a small vacation experience in your own home. If you're looking for a shady spot, you'll find a garden seat behind the property for sole use.Two parking spaces are available: a garage space and a high carport where a small bus can also find space.How do you like this offer? We are happy to provide you with further information or a viewing.Note: One of the photos is a visualization showing a possible design and furnishing of the room.

Travel time
-
1 / 13
3.5 rooms, 109m², Price on request
6390 Engelberg

Luxurious 3.5-room maisonette apartment in a prime hillside location

Just half an hour south of Lucerne, you'll find yourself in the midst of the High Alps. At an altitude of 1000 meters, the mountain village of Engelberg lies picturesque in a high valley and looks out onto the snow-capped mountain massif of Titlis (3238 m). The elegant luxury development "The Falcon" nestles into the sun-kissed hillside above the village, offering breathtaking views of the Alpine landscape.The last available unit awaits you with a unique living ambiance that combines alpine charm and modern elegance. On the lower floor, there are two bright bedrooms with direct access to the balcony, as well as two stylish bathrooms – one with a bathtub, the other with a shower. An elegant staircase leads to the upper living floor, where the spacious living, cooking, and dining area opens up. The high-quality oak parquet floor, a stylish chimney with a gas fireplace, and the elegant natural stone bathrooms create an atmosphere of timeless refinement. The loggia extends the living space outward and invites you to linger with a view of the impressive mountain scenery.High-quality materials, well-thought-out floor plans, and a clear architectural language make this apartment an unparalleled retreat in Engelberg.FEATURES • Architecture by "Romano & Christen" • Impressive dreamlike view, close to nature • Very tax-friendly, lump-sum taxation possible • Exclusive materials • Chimney • Visitor parking spaces available We would be happy to provide you with the sales documentation upon request and look forward to your contact!
Suggested properties for you based on search results

Other interesting objects