
Rooms
4.5
Living space
138 m2
Selling price
CHF 720,000.–
Notify on price drop
"DUPLEX APARTMENT IN BIEL WITH A SPACIOUS FEEL"
Address
2504 Biel/BiennePrice
- Purchase price:
- CHF 720,000.–
- Notify on price drop
Main information
- Availability:
- By agreement
- Type:
- Maisonette / Duplex
- No. of rooms:
- 4.5
- Surface living:
- 138 m2
- Year built:
- 1971
Characteristics
Balcony / Terrace
Documents (0)
Description
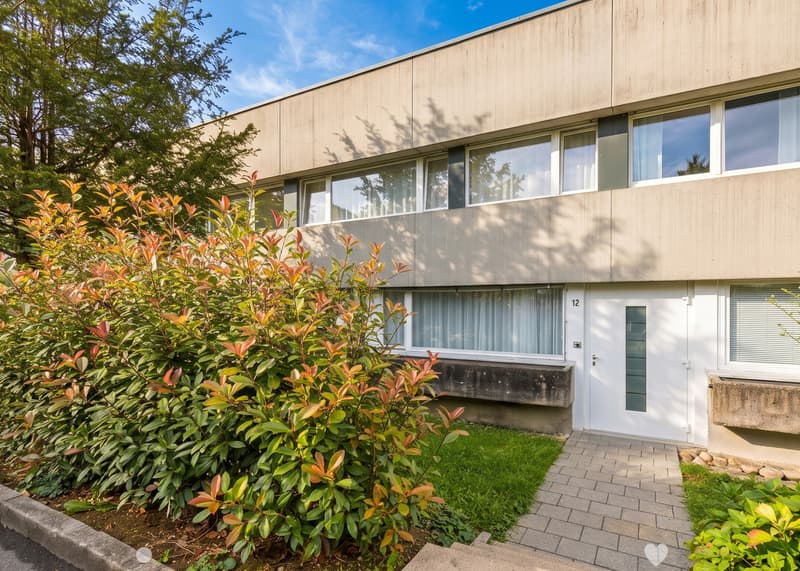
This 4.5-room duplex apartment at Schwadernauweg 12 in Biel combines generous living space with a well-designed layout across two levels. Approximately 138 m2 of gross floor area and an outdoor area of around 20 m2 create a home with versatile possibilities for shared living and personal retreats.
The apartment is in an apartment building built in 1971, comprising a total of eight units. The finishes are simple and timeless, providing a good foundation for adding your own ideas. Heat is distributed by radiators.
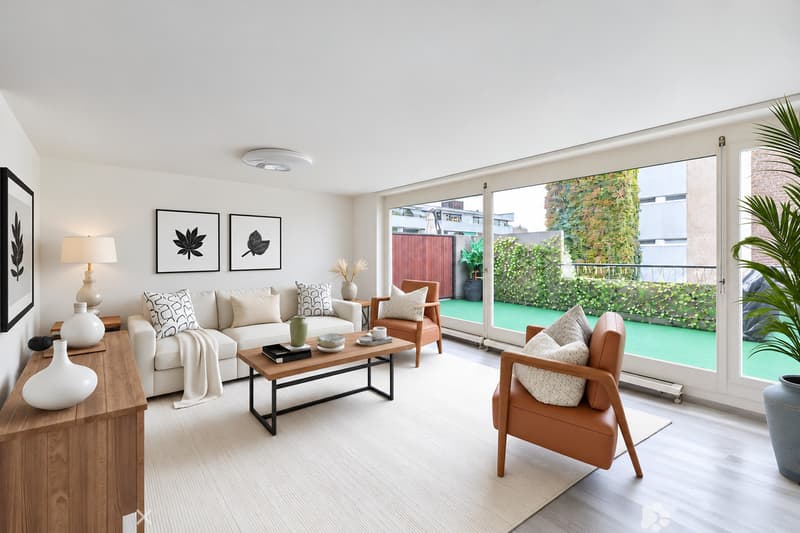
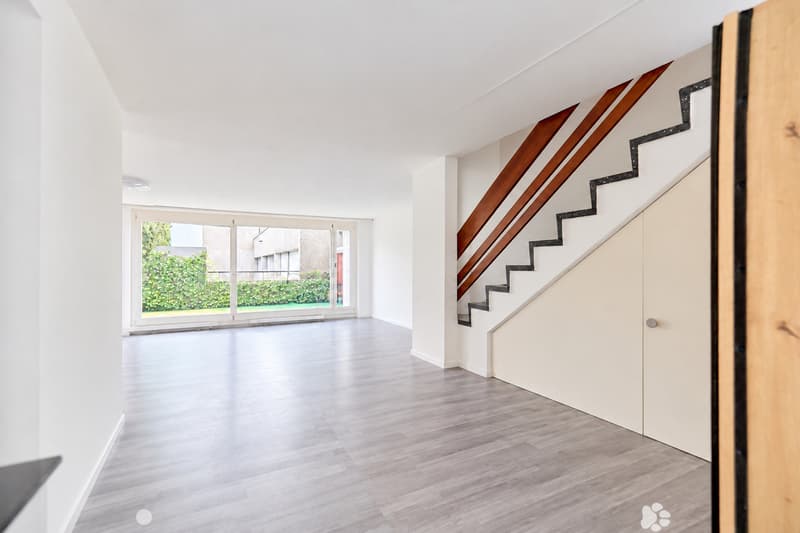
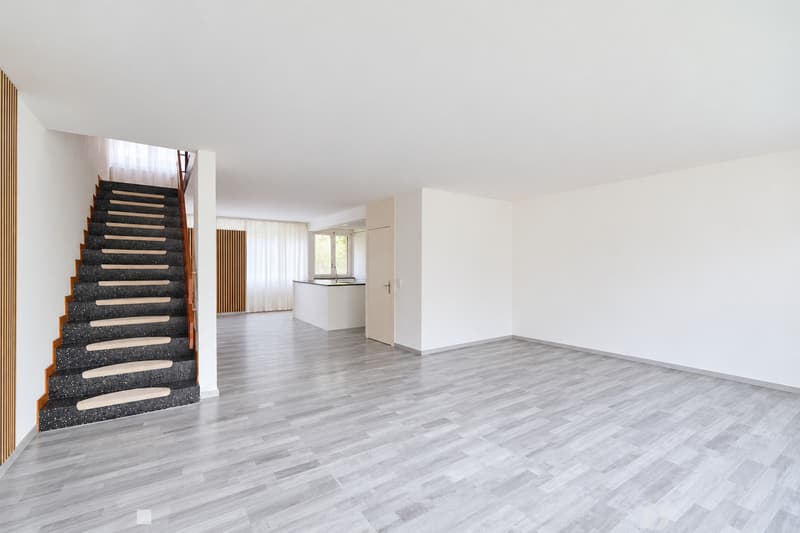
The centrepiece is the spacious living and dining area on the lower level. Large windows let in plenty of natural light and give the room a welcoming feel. The open-plan layout has space for a comfortable lounge area and an inviting dining area where family and friends can gather.
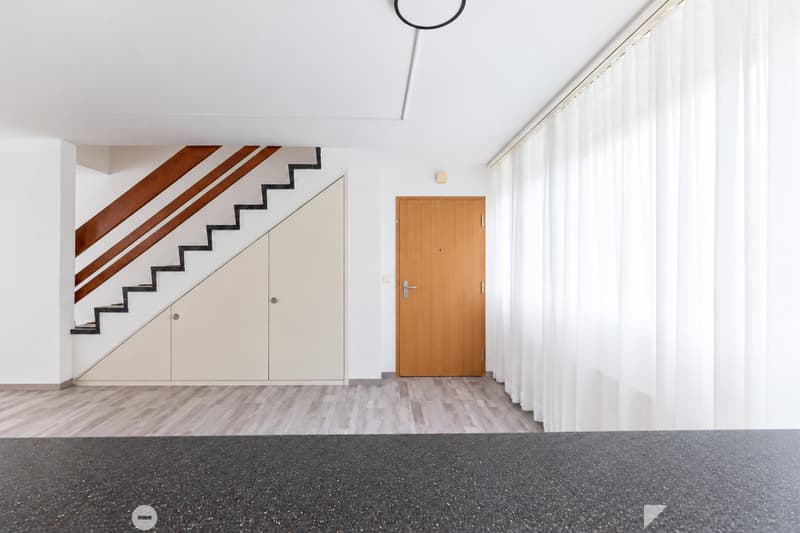
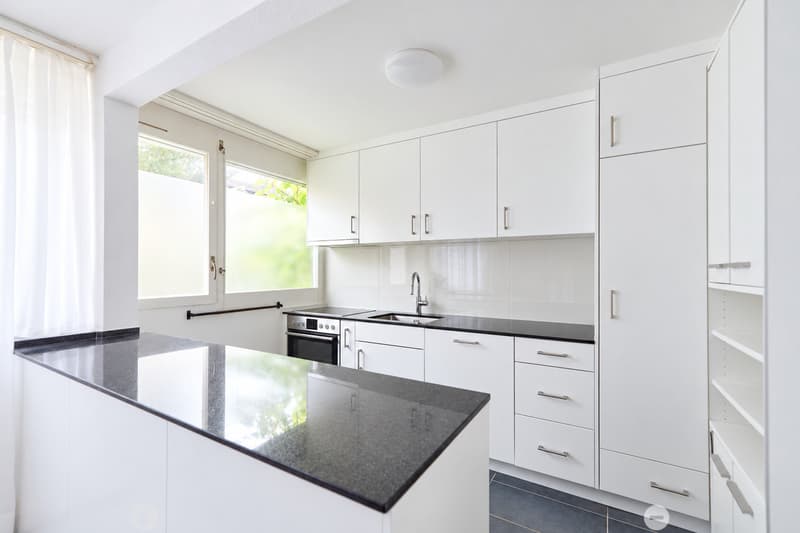
The adjoining kitchen blends harmoniously into the living space, with white cabinetry and a dark work surface. Its layout keeps the kitchen and dining area conveniently close and makes everyday life easier. A separate WC completes this level.
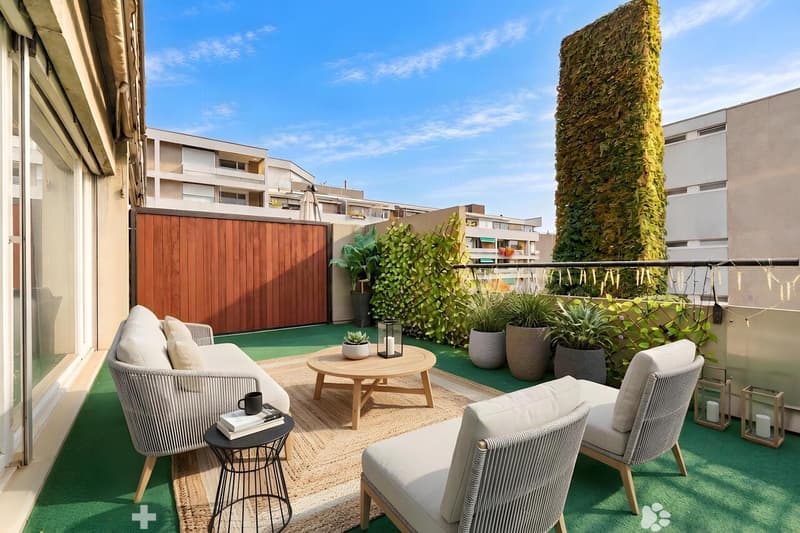
The living room opens directly onto the patio. This extends the living area outdoors and offers space for a dining table, plants and your own personal touches. Whether enjoying breakfast, sharing a meal or taking time to relax, you can make versatile use of this outdoor space.
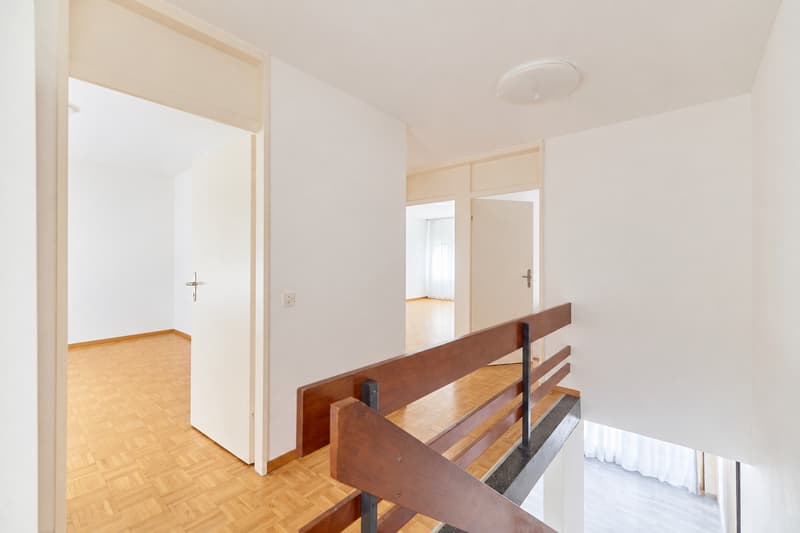
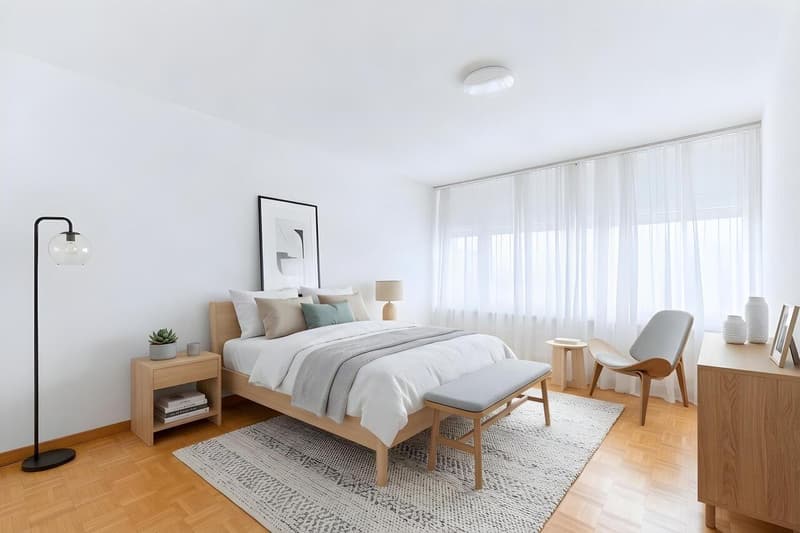
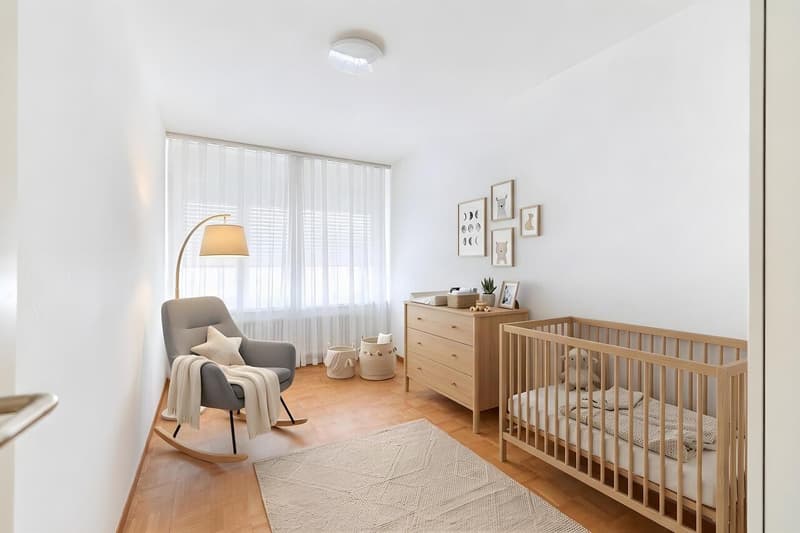
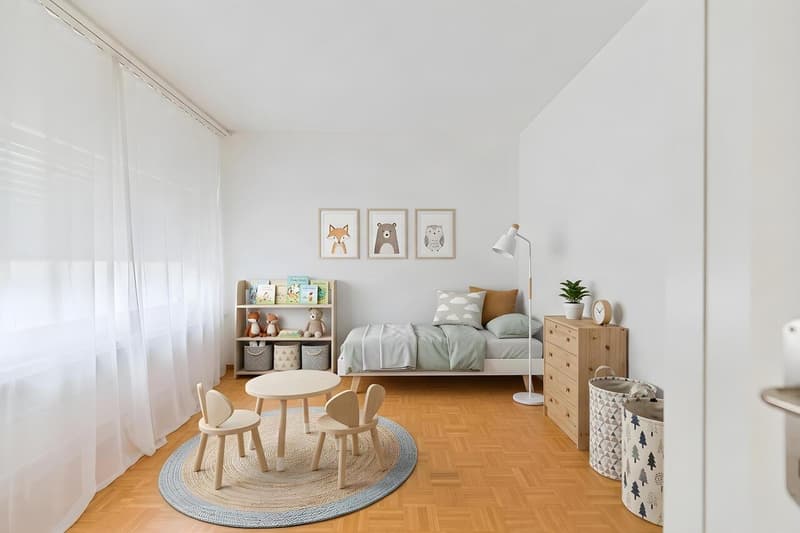
An internal staircase connects the living area to the upper floor. Three separately accessible rooms can be used flexibly as bedrooms, children's rooms or home offices. The separation of the living and sleeping areas gives the duplex apartment a distinctive character and creates pleasant private retreats within the apartment.
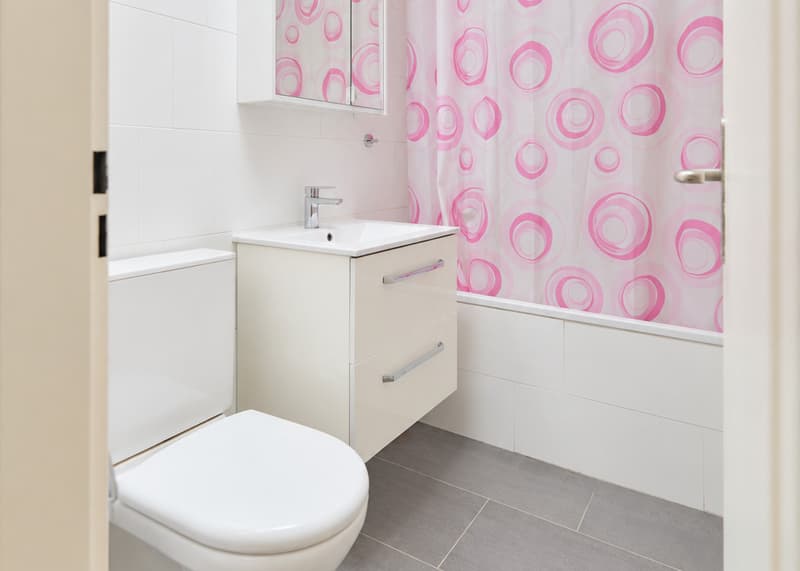
A bathroom with a bathtub, sink and WC completes the upper floor. The practical layout is suitable for families as well as couples looking for extra rooms for guests, hobbies or working from home.
The generous living space, layout across two floors and private patio provide an appealing foundation for a home that can be adapted to suit your personal preferences.
KEY FEATURES:
o Terrace
o Bright apartment
o Separate basement storage room
o Large windows
o 2 bathrooms
We will be pleased to provide further information or arrange an in-person viewing at any time.
"Your specialists in residential lifestyle"
PLEASE NOTE THAT SOME OF THE IMAGES SHOW VIRTUALLY FURNISHED ROOMS
The apartment is in an apartment building built in 1971, comprising a total of eight units. The finishes are simple and timeless, providing a good foundation for adding your own ideas. Heat is distributed by radiators.
The centrepiece is the spacious living and dining area on the lower level. Large windows let in plenty of natural light and give the room a welcoming feel. The open-plan layout has space for a comfortable lounge area and an inviting dining area where family and friends can gather.
The adjoining kitchen blends harmoniously into the living space, with white cabinetry and a dark work surface. Its layout keeps the kitchen and dining area conveniently close and makes everyday life easier. A separate WC completes this level.
The living room opens directly onto the patio. This extends the living area outdoors and offers space for a dining table, plants and your own personal touches. Whether enjoying breakfast, sharing a meal or taking time to relax, you can make versatile use of this outdoor space.
An internal staircase connects the living area to the upper floor. Three separately accessible rooms can be used flexibly as bedrooms, children's rooms or home offices. The separation of the living and sleeping areas gives the duplex apartment a distinctive character and creates pleasant private retreats within the apartment.
A bathroom with a bathtub, sink and WC completes the upper floor. The practical layout is suitable for families as well as couples looking for extra rooms for guests, hobbies or working from home.
The generous living space, layout across two floors and private patio provide an appealing foundation for a home that can be adapted to suit your personal preferences.
KEY FEATURES:
o Terrace
o Bright apartment
o Separate basement storage room
o Large windows
o 2 bathrooms
We will be pleased to provide further information or arrange an in-person viewing at any time.
"Your specialists in residential lifestyle"
PLEASE NOTE THAT SOME OF THE IMAGES SHOW VIRTUALLY FURNISHED ROOMS
Mortgage Calculator
From dream house to home ownership: the mortgage calculator can help you estimate the affordability of this property.


Contact
- Listing ID
- 4003643030
- Object ref.
- 6348287