5 results - Attic flat buy: Canton Basel-Country

1 / 13
3.5 rooms120m²CHF 1,650,000.–
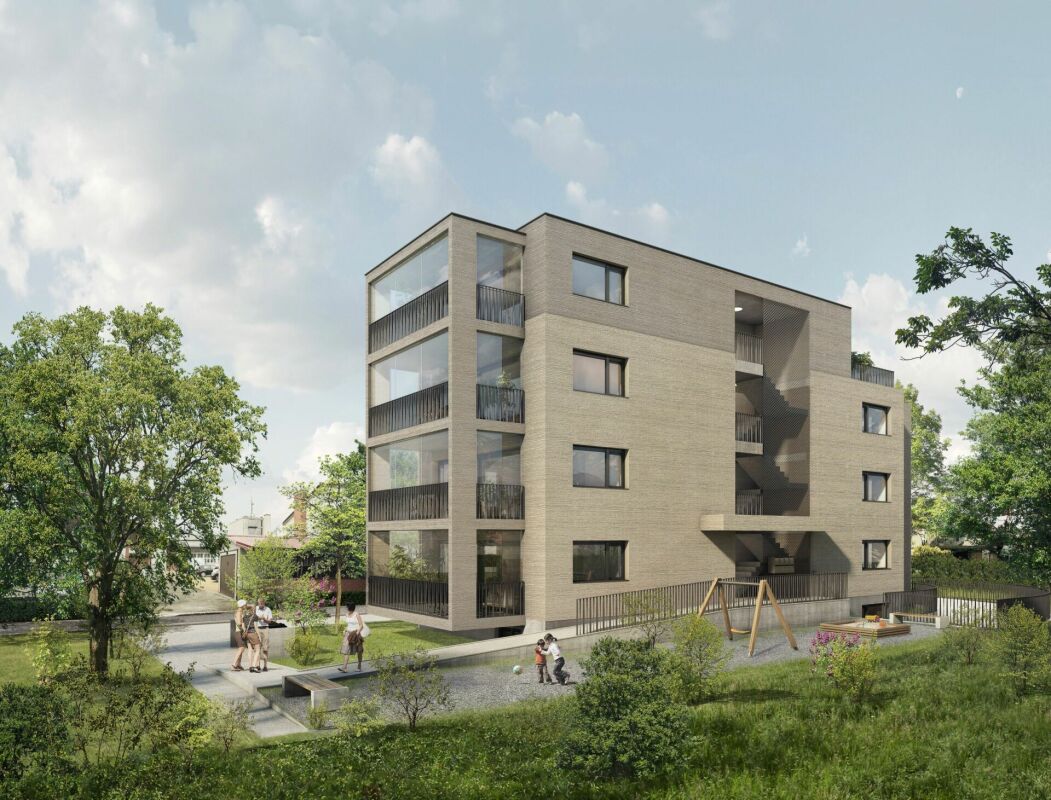
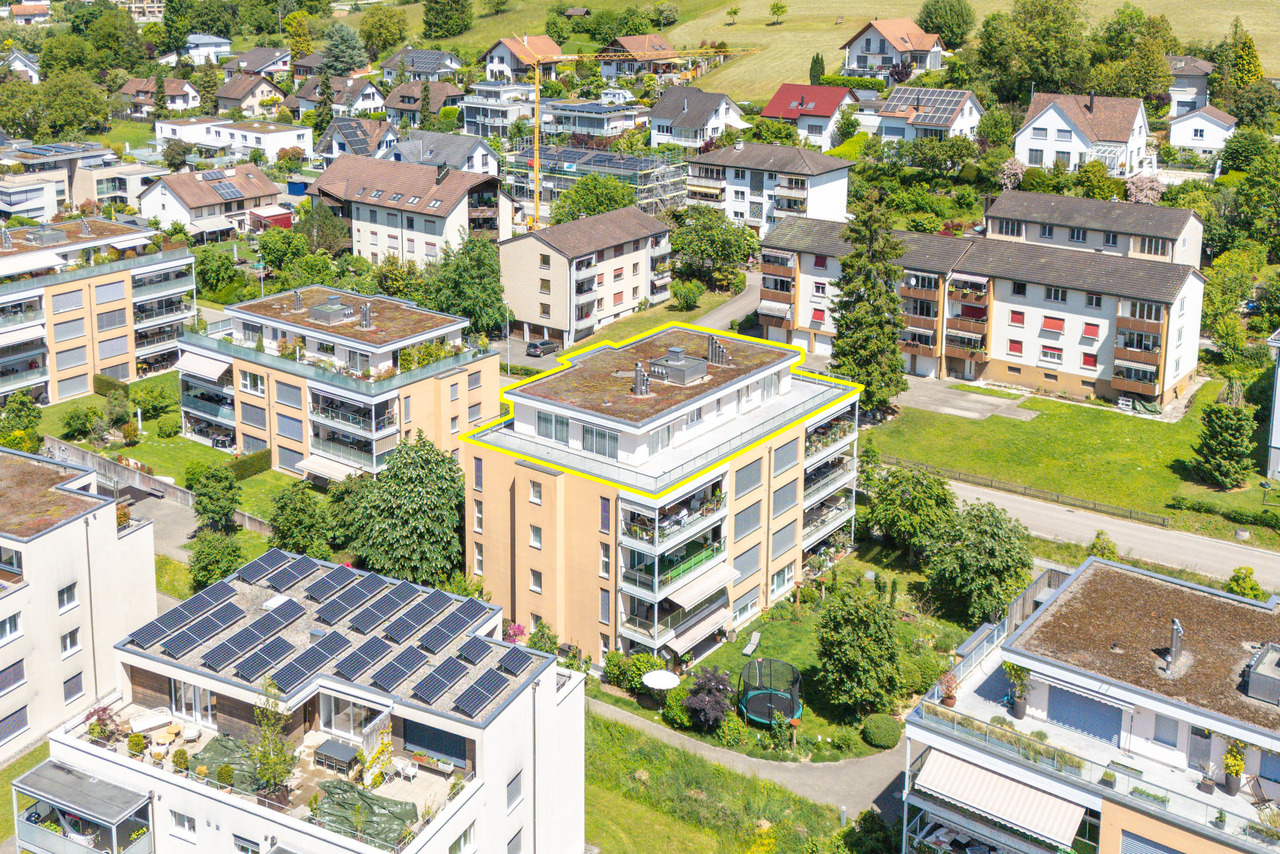
Hauptstrasse 20, 4148 Pfeffingen

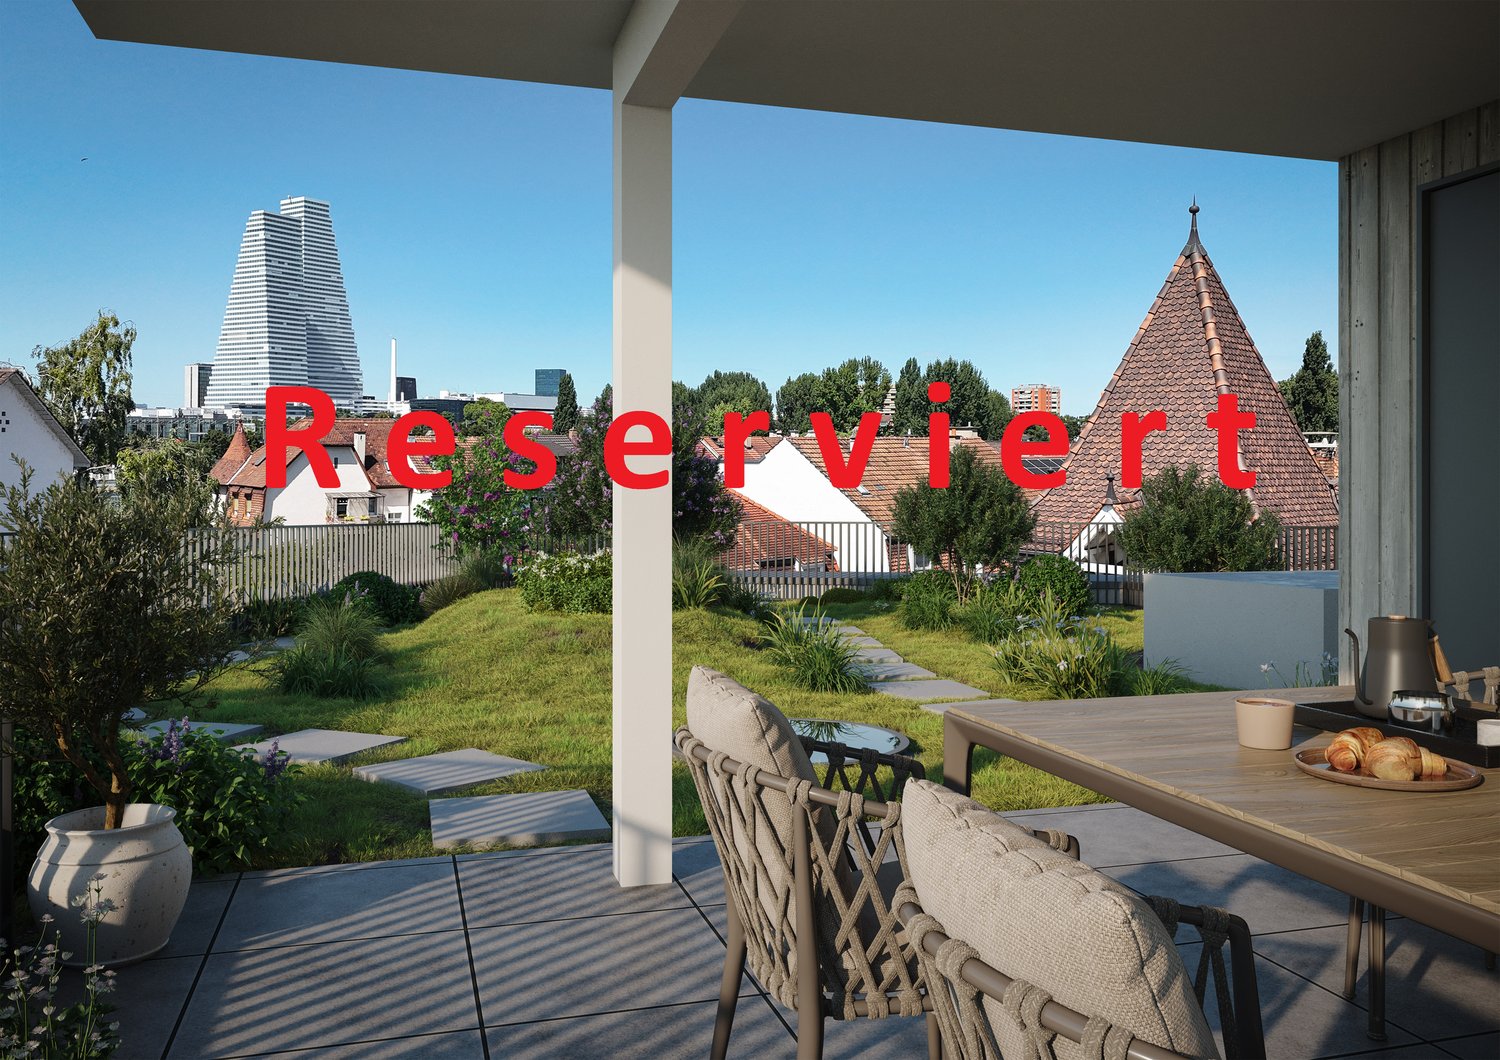
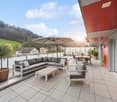
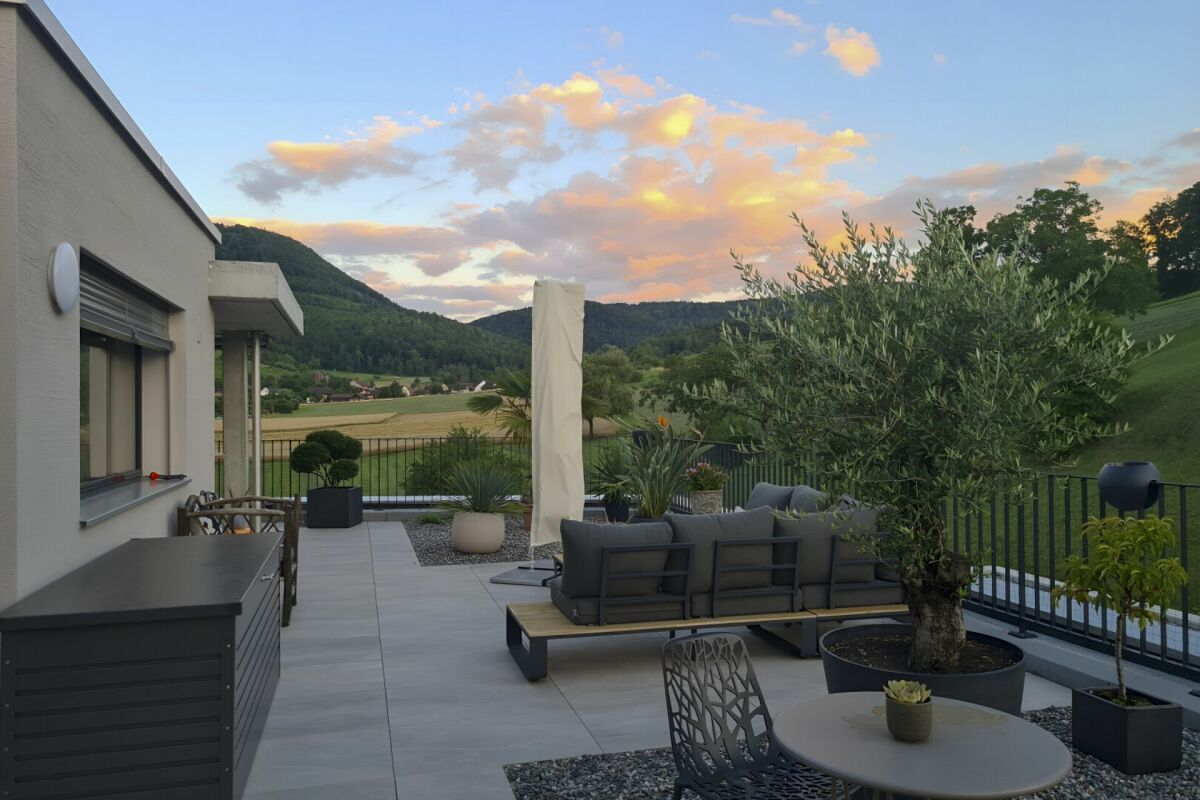
3.5 room attic apartment with 140m2 terrace

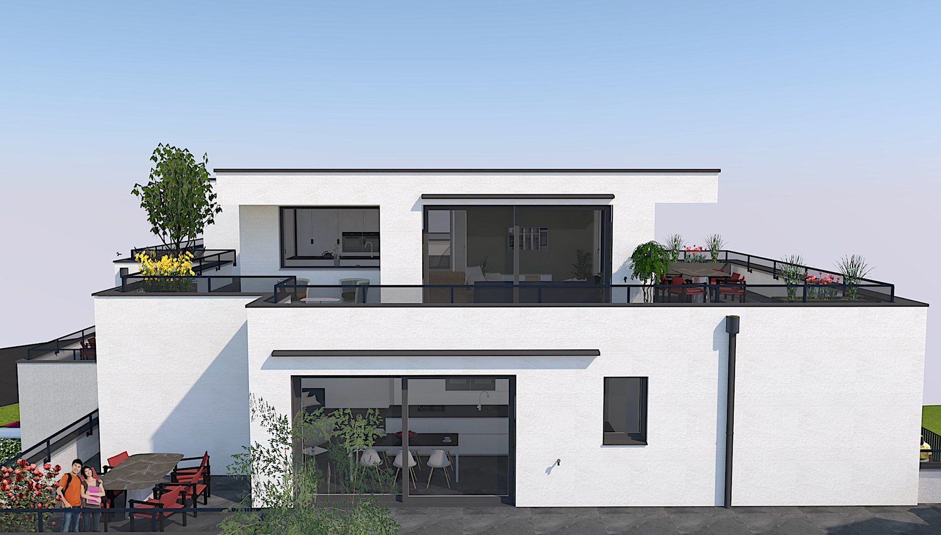
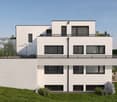
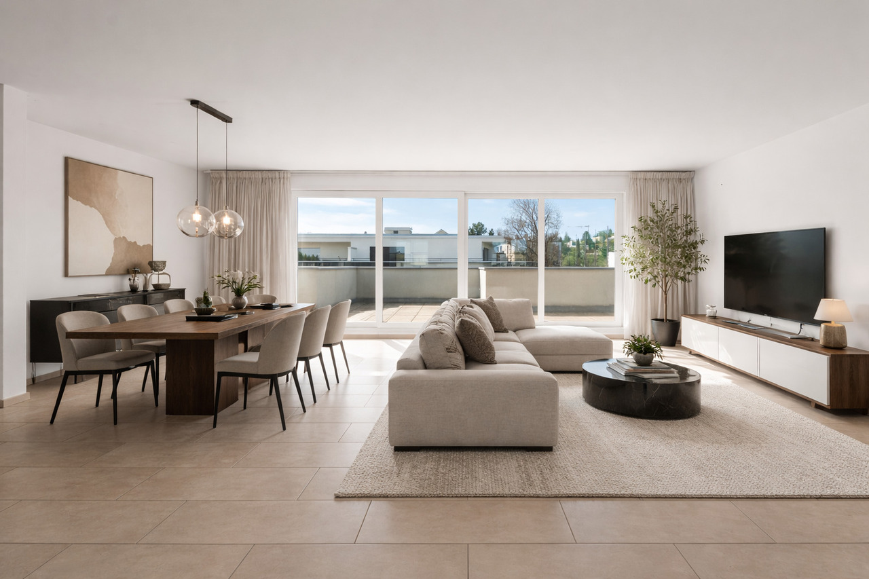
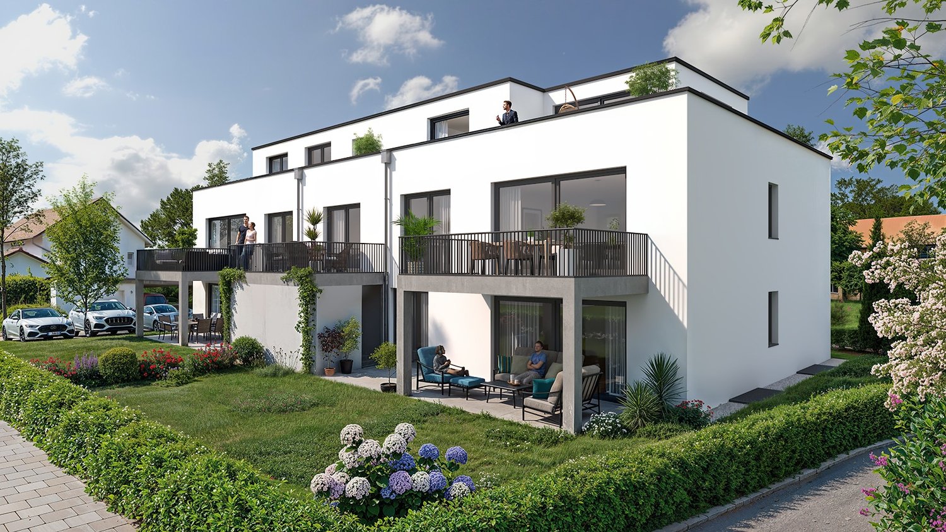
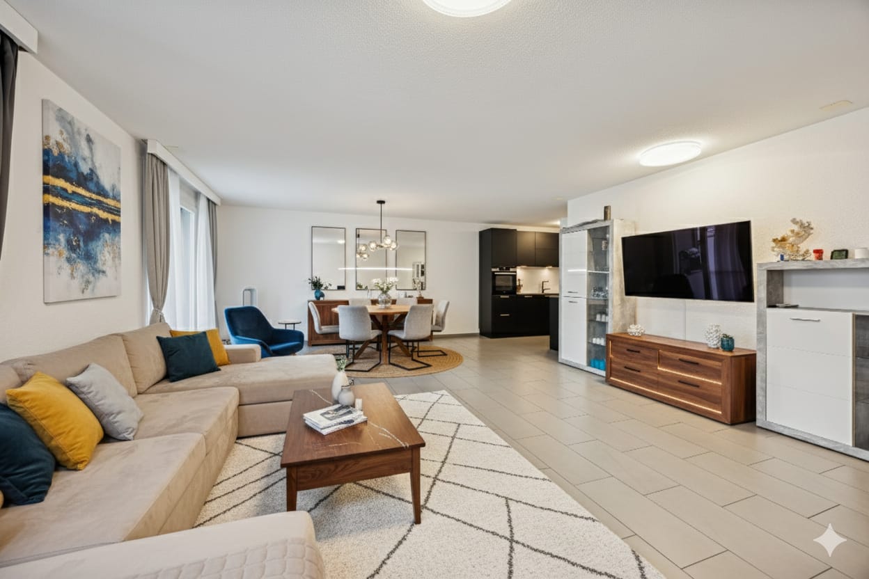
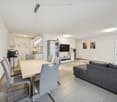
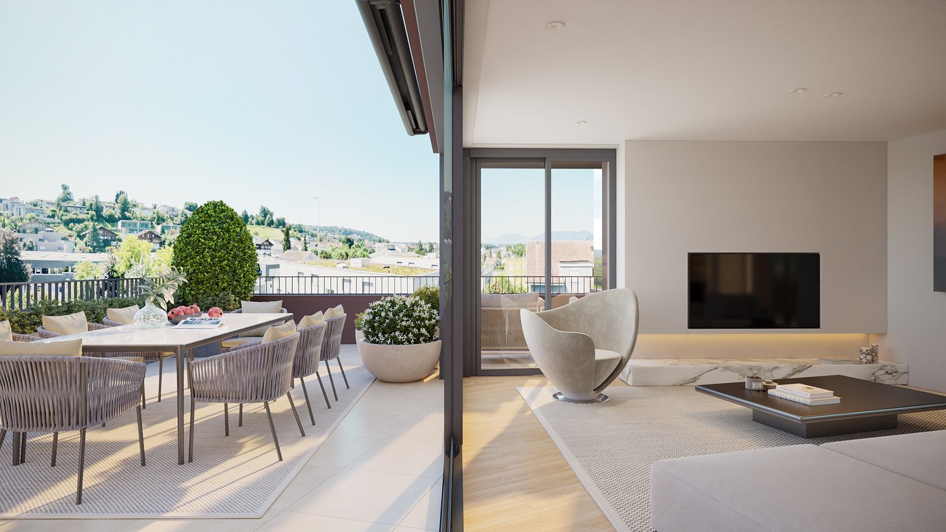
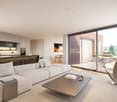
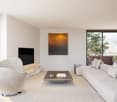
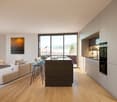
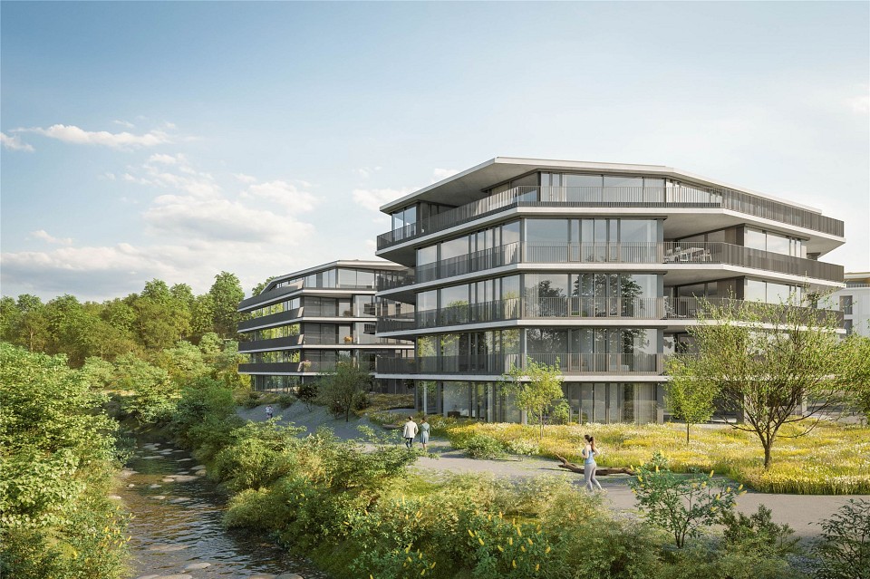
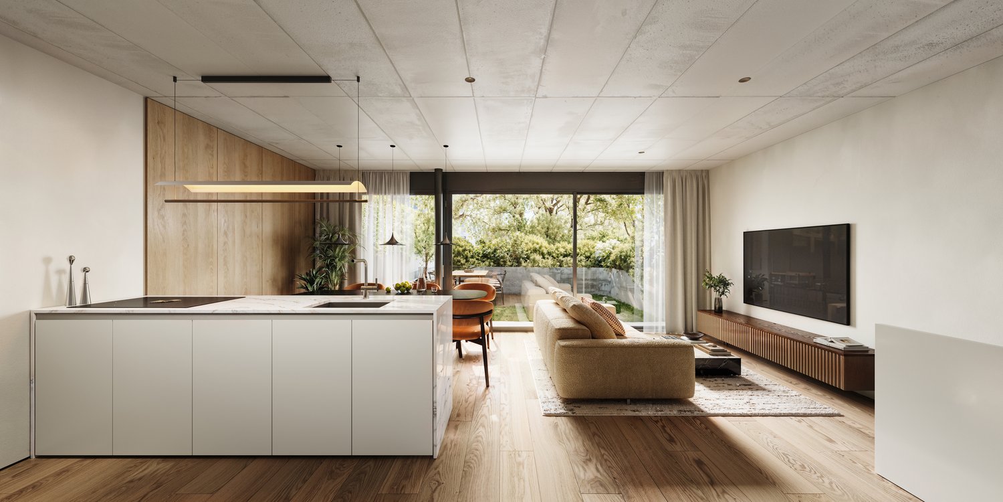
Exclusive new apartment in Pfeffingen – light, space, and living quality at the highest levelWelcome to your new home! In the popular municipality of Pfeffingen, an exclusive new apartment is being built, which combines modern architecture, high-quality equipment, and a central location in an ideal way.Already when entering, the apartment convinces with a generous room concept and light-flooded living rooms. Floor-to-ceiling windows create a bright and friendly atmosphere, while the openly designed living and dining area offers plenty of space for individual living and cozy hours with family and friends.A special highlight is the possibility of designing the interior according to your personal wishes. Whether floor coverings, kitchen, wet cells, or other equipment details – you decide and create a home that perfectly suits your lifestyle. Also, smaller adjustments to the floor plan can be considered, provided they are structurally possible.The apartment impresses with a high-quality equipment standard with modern materials, timeless architecture, and careful planning down to the last detail. Spacious rooms offer plenty of freedom and are ideal for families, couples, or discerning individuals.The purchase price already includes a double garage and provides additional comfort in everyday life. On request, additional hobby rooms can also be purchased. Whether as a fitness room, studio, workshop, storage room, or personal retreat – the versatile usage possibilities create valuable additional space.The central location in Pfeffingen offers excellent living quality. Shopping facilities, schools, kindergartens, public transport, and numerous recreational areas are located in the immediate vicinity. At the same time, you can reach Basel and the surrounding municipalities in a short time.Your advantages at a glance: • Exclusive new apartment with high-quality equipment standard • Individually designable interior • Bright, spacious living rooms with modern architecture • Open living and dining area with plenty of daylight • Double garage already included in the purchase price • Additional hobby rooms available • Attractive and central location in Pfeffingen • Short distances to Basel, shopping, schools, and public transport This new apartment combines modern design, highest living quality, and individual design possibilities – a rare opportunity for all those who are looking for a home with character and future.We would be happy to present this attractive project to you in person and show you the diverse possibilities. We look forward to your contact and advise you without obligation.

Travel time
-
1 / 9
3.5 rooms130m²CHF 1,600,000.–
Oberwilerstrasse 68, 4102 Binningen

Sunny attic apartment in a central location in Binningen!

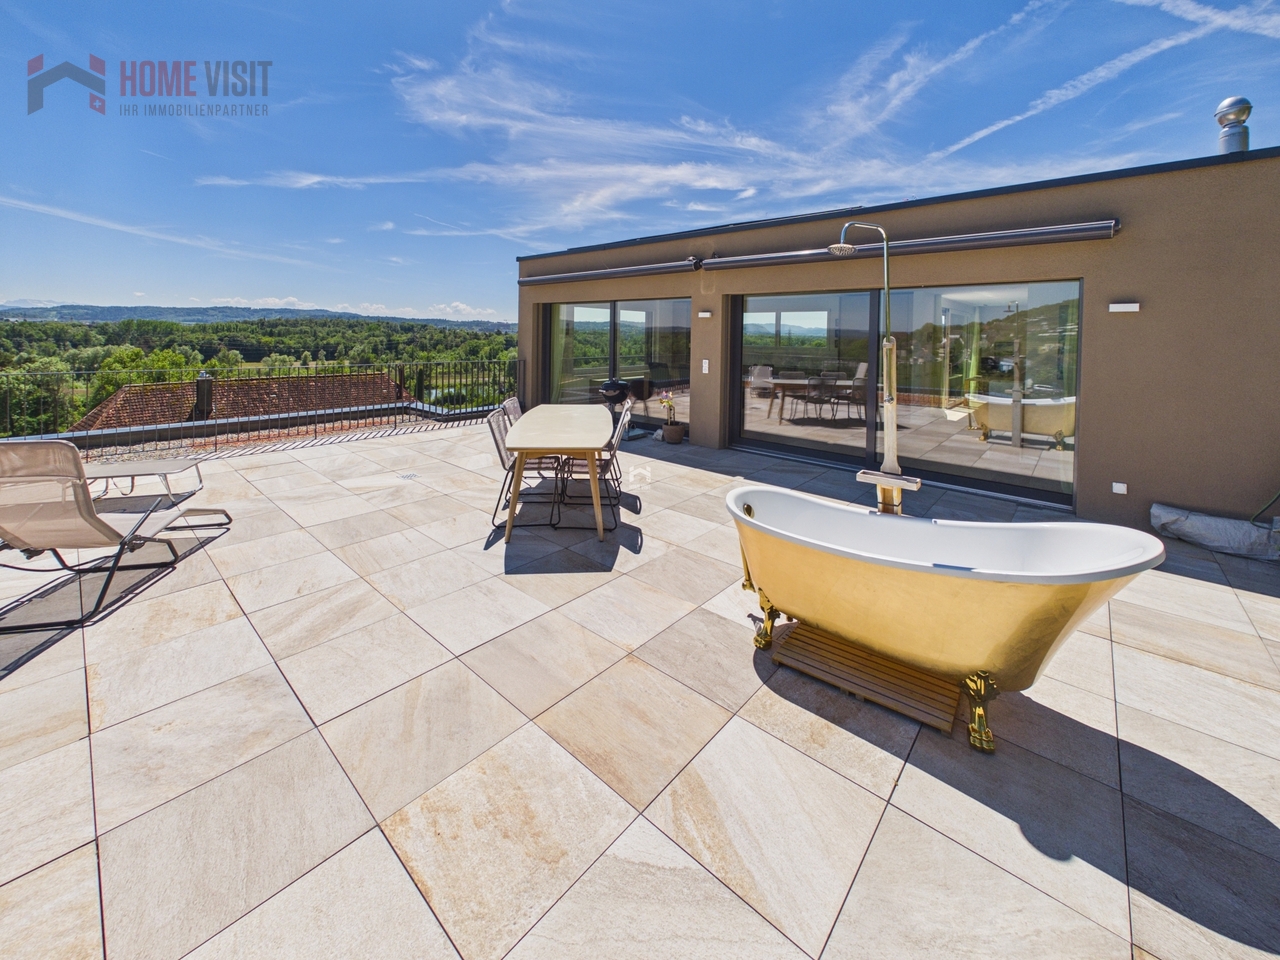
Location description:The connection to public transport is excellent: The bus stop is just a few steps away and the tram stop Kronenplatz or Bottmingermühle can be reached in a few minutes on foot. You are also well connected by car - the Basel city center and motorway connections are quickly accessible.For nature lovers and sports enthusiasts, the surroundings offer numerous leisure activities: The nearby Margarethenpark, the Allschwiler Wald, and various hiking and cycling trails invite you to active relaxation. There are also various sports facilities, indoor pools, and tennis clubs in the area. The combination of tranquility, safety, and urban proximity makes this location an ideal place to live for people who appreciate high quality of life.Object description:The apartment offers a living area of around 130 square meters, which is characterized by an open, bright room layout. The heart of the apartment is the spacious living and dining area, which creates a seamless transition to the breathtaking terrace with its large window front. Here you can enjoy an impressive outdoor area of approximately 104 square meters - perfect for cozy evenings under the open sky, extensive grill evenings with friends, or relaxed hours in the sun. The apartment has two bathrooms: one with a modern shower and the other with a comfortable bathtub - so you always have a choice. The bedrooms are quietly located and offer enough space for individual design possibilities, whether as a sleeping area, home office, or guest room.Additional space for your ideas:A special feature is the 27 square meter hobby room, which offers you a variety of uses - whether as a fitness room, studio, workshop, or practical storage space, no wishes remain unfulfilled. • Parking space in the basement, equipped with a charging station for electric vehicles - future-proof and convenient • Pleasant underfloor heating for uniform warmth and a cozy living climate in any season • Well-maintained property in a quiet, yet central residential area • Very good connection to public transport and quick access to • Shopping facilities, schools, and recreational areas • Air conditioning in the bedroom • Lift access directly to the apartment We would be happy to show you the apartment during a personal viewing.We look forward to your contact!

Travel time
-
More objects in your automatically expanded search area
16 results - Radius: + 10km
1 / 13
3.5 rooms79m²CHF 625,000.–
Baslerstrasse 172, 4632 Trimbach

3.5-Room Attic Apartment with 75m² Private Rooftop Terrace

At Baslerstrasse 172 in Trimbach, a well-maintained 3.5-room attic apartment with plenty of privacy and an impressive rooftop terrace awaits you. The apartment is located on the 4th floor of a multi-family house built in 2009 with only eight residential units, as well as an elevator and underground parking.On 78.5 m² of net living space, a well-thought-out floor plan convinces with a bright living and dining area that leads directly to the approximately 75.4 m² large rooftop terrace. This extends the living space outdoors and offers ideal conditions for relaxed hours or social occasions. The kitchen and bathroom present themselves in a well-maintained condition, while the underfloor heating with gas ensures a pleasant living climate all year round.The offer also includes a basement compartment with approximately 5.36 m² of usable space. Two underground parking spaces can be purchased additionally and optimally complement the living comfort.The location combines quiet living with good accessibility: Trimbach train station is about 1 km away, and the motorway connections to Zurich, Bern, and Basel can be reached in a few minutes via Rothrist. Shopping facilities, schools, and other services are located in the immediate vicinity or in the neighboring Olten.Underground parking spaces can be purchased for CHF 30,000 per space. When buying multiple parking spaces, you benefit from a discount of CHF 5,000 per parking space. Optionally, a hobby room is also available for CHF 15,000.This also offers a rare opportunity for investors: several apartments can be purchased in the same building - ideal for building or expanding a sustainable and profitable real estate portfolio.This attic apartment convinces with its spacious rooftop terrace, functional floor plan, and attractive location - an ideal choice for owner-occupiers and capital investors alike.Note: The photos and 3D tour shown are of a identical apartment and serve for illustration purposes.

Travel time
-
1 / 12
3.5 rooms127m²CHF 1,095,000.–
Spitzmättli 1, 5079 Zeihen

High-quality 3.5-room attic apartment

Your new loge seat with a view of the green This exclusive 3.5-room attic apartment combines stylish living, spacious outdoor areas, and an exceptional living experience above the roofs of the surroundings. Embedded in a well-maintained condominium community with only 10 units, you can enjoy privacy, peace, and a pleasant neighborhood here.Already when entering, it becomes clear: this apartment offers something special. The elevator takes you directly to the apartment or living room and provides a comfortable and exclusive arrival in your own home.The extensive terrace offers various views of the green and provides many sunny hours throughout the day due to its optimal orientation. Whether a cozy breakfast spot, a relaxed lounge area, or an evening atmosphere with a far-reaching view - diverse retreats with high quality of life are created here.Two bathrooms also provide comfort and flexibility in everyday life. The integrated comfort ventilation underlines the modern living standard and creates a pleasant room climate at any time of the year.Kitchen HighlightThe heart of the apartment is the impressive, exceptionally spacious kitchen - a real dream for all who like to cook, enjoy, and receive guests. High-quality design and perfectly integrated into the open living and dining area, it combines modern design with functionality and coziness.The kitchen features two baking appliances (including Combi-Steamer), an integrated vacuum device, a Teppanyaki, induction cooktop, warming drawer, and many sockets for your kitchen helpers.All facts at a glance • Year of construction 2021 • 3.5-room attic apartment • Large terrace, 150 m² • 127 m² living space • Own cellar compartment in the 2nd basement, 17.32 m² • Kitchen as the highlight of the apartment • Two bathrooms: bathroom with bathtub & shower / bathroom with shower • Insulated facade, windows with aluminum profiles, triple glazing • Plate floor & solid parquet • Underfloor heating • Heat pump • Comfort ventilation • Reduit • Parking space in the underground garage No. 5 and 6 can be purchased additionally • Hobby room No. A.01 can be purchased additionally

Travel time
-
New building
Dionis Fetahaj

Dionis Fetahaj

1 / 15
Dionis Fetahaj

Dionis Fetahaj

  • Parking space
  • Balcony / Terrace
  • Garage
  • +4
3.5 rooms91m²CHF 895,000.–
Bernstrasse 155, 4852 Rothrist

Welcome to Rothrüti - Your new home in Rothrist

Modern owner-occupied apartments in the heart of RothristAt Bernstrasse 155 in Rothrist, the "Rothrüti" project is being built, a contemporary multi-family house with 13 high-quality owner-occupied apartments. The clear, modern architecture, well-thought-out floor plans, and sustainable energy concept combine here to create a residential offer that unites comfort, quality, and future security.The apartments are open and functionally planned. Generous window areas let in plenty of daylight and create a bright, friendly living atmosphere. Living, eating, and cooking form a connected living area that can be flexibly furnished and is ideally suited to different life situations.The interior design impresses with high-quality materials and a timeless design. Oak parquet floors, modern kitchens, and stylish wet cells with floor-level showers provide a pleasant living feeling. Balconies, loggias, or terraces extend the living space outdoors and offer private retreats in the fresh air.Sustainability and modern living comfortThe building is being realized in the MINERGIE-P® standard and meets the highest requirements for energy efficiency and living quality. An air/water heat pump, a photovoltaic system, and triple-glazed windows contribute to low ancillary costs and an optimal room climate. Each apartment has a controlled comfort ventilation system and underfloor heating with individual room control.The offer is complemented by a parking garage with parking spaces, private cellar compartments, and an elevator that comfortably connects all floors.Central location with optimal infrastructureRothrist convinces with its excellent location in the Swiss plateau. The train station, shopping facilities, schools, and leisure activities are within walking distance. Thanks to the proximity to the A1/A2 motorway connections and a very good connection to public transport, cities like Zurich, Lucerne, Basel, or Bern can be reached quickly. The surroundings offer an ideal combination of urban proximity and high quality of life.Key data at a glance • New building with 13 owner-occupied apartments • MINERGIE-P® standard • Modern, bright floor plans • High-quality interior design • Private outdoor areas (balcony, loggia, or terrace) • Heat pump, photovoltaic system, and comfort ventilation • Underfloor heating with individual room control • Parking garage and cellar compartments • Central location with excellent transport connections • Construction start: Autumn 2026 Apartment offer • 3 × 3.5-room apartments • 8 × 4.5-room apartments • 2 × attic apartments (3.5 and 4.5 rooms) Your new home in RothristWhether it's a floor apartment, garden apartment, or exclusive attic apartment – the Rothrüti project offers a diverse range of apartments for couples, families, and owner-occupiers who value quality, sustainability, and a central location.Have we sparked your interest?We would be happy to send you the detailed sales documents and are available for a personal consultation.More information can be found at: www.rothrueti.ch

  • Parking space
  • Balcony / Terrace
  • Garage
  • +4
Travel time
-
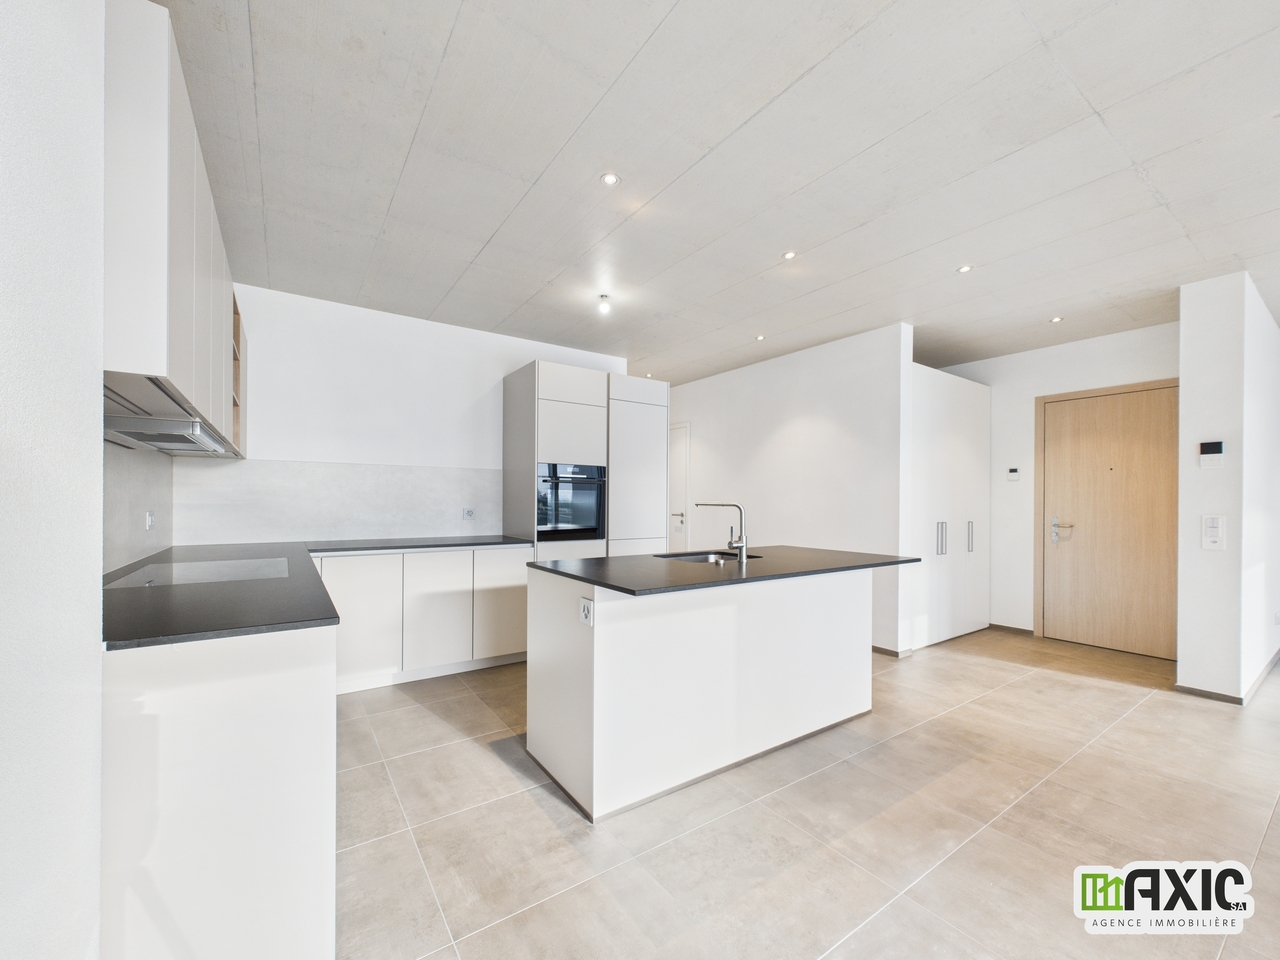
  • central island, black countertop, white cabinets, built-in appliances, sink, modern design
  • empty kitchen with white cabinets, black counter, black hood, white fridge, black top
  • Concrete floor, white walls, two elevators, windows
  • empty room, wooden floor, white walls, large window
  • Large empty room with sliding door and large windows, wooden flooring
  • modern bathroom, double sink, bathtub, toilet, large windows
  • Double sink, toilet, large mirror, built-in toilet paper holder, tiled floor, towel holder, underfloor heating
  • white tiles, modern shower enclosure, bathtub, white vanity, sink, window
  • modern bathroom with bathtub, washing machine, double sink, and shower
  • modern bathroom, white tiles, white toilet, white sink, mirror with light
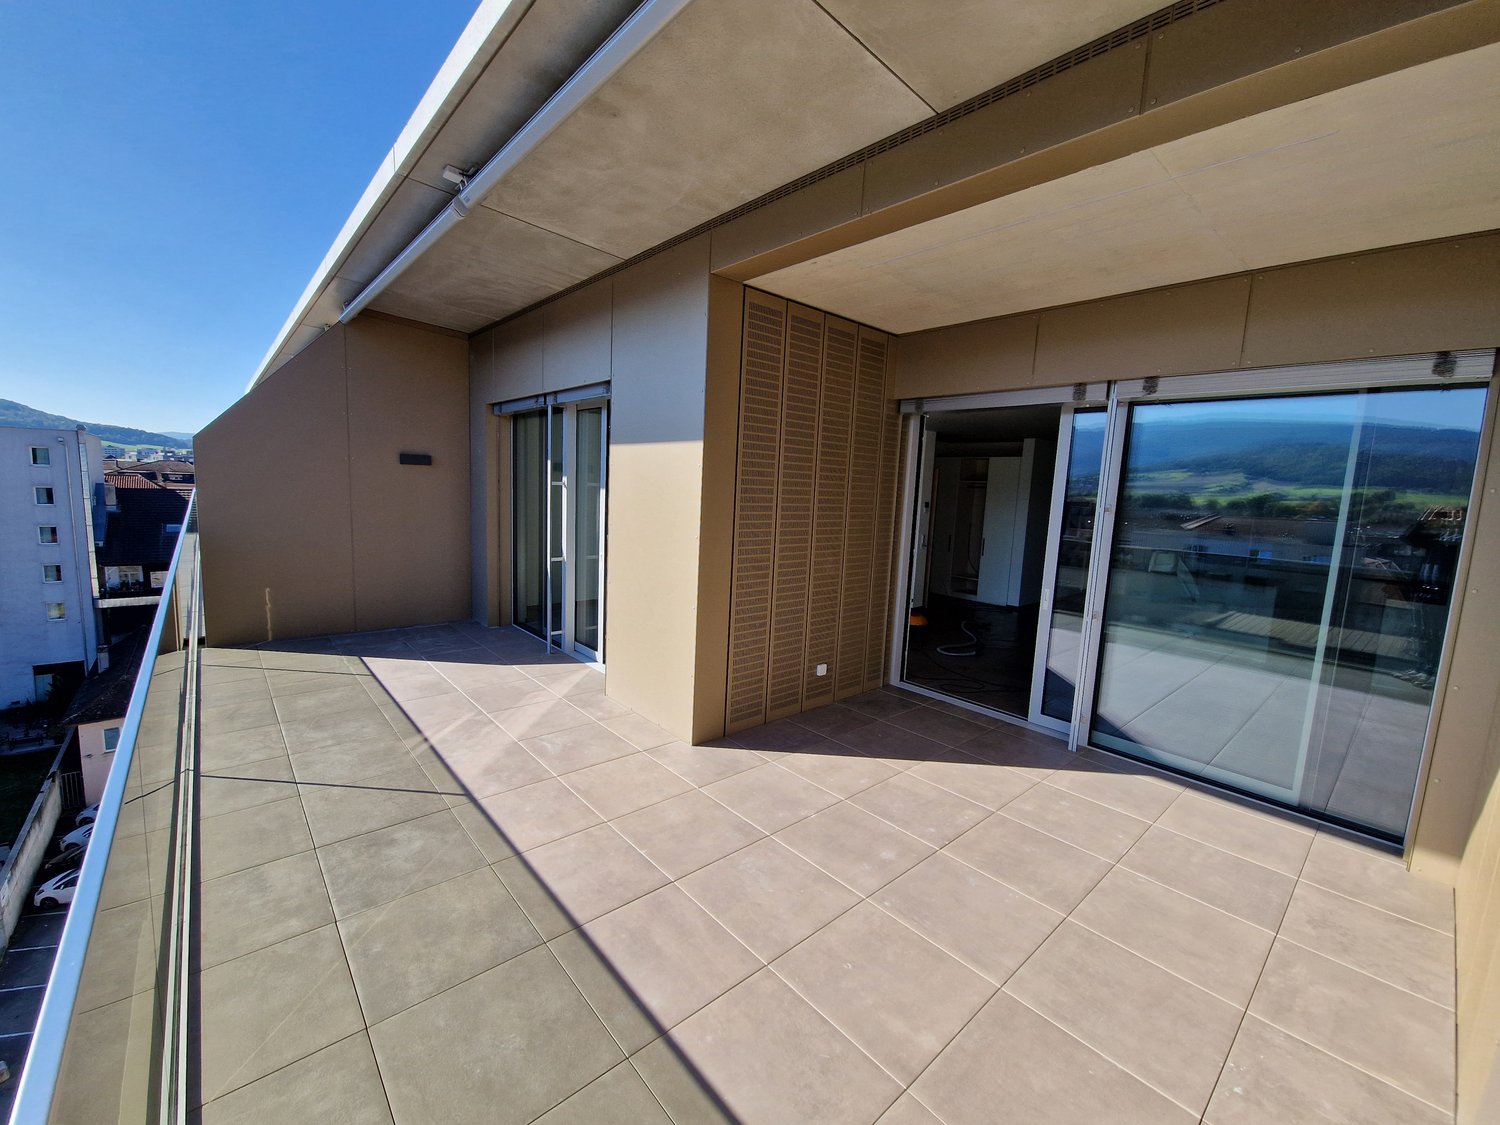
  • covered terrace with a tiled floor and railings, overlooking a parking lot
  • modern building, balcony, glass sliding doors, tiled floor, metal railings
  • Empty balcony with sliding windows and a railing
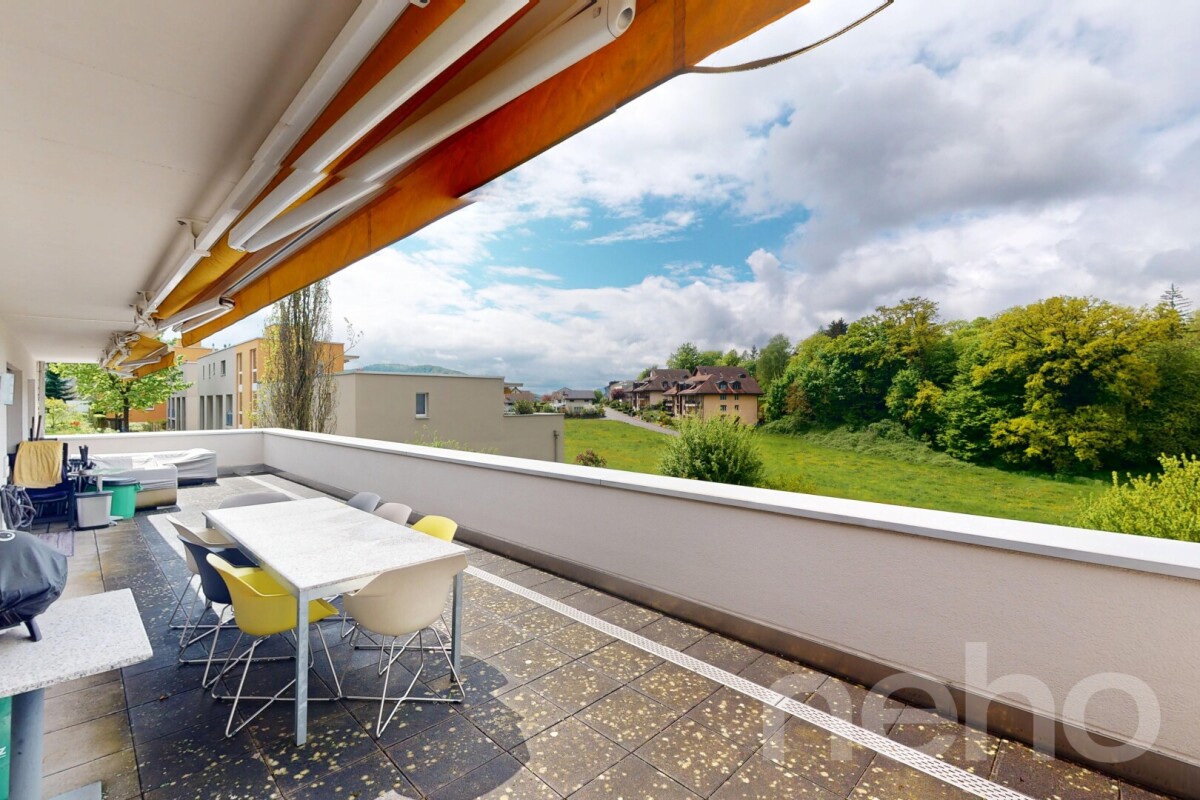
  • modern roof terrace with glass walls, metal fence
  • Metal railing, concrete floor, view of the city
  • Yellow apartment building, 6 floors, multiple windows, ground floor balcony, concrete fence
  • multi-story building with balconies and terraces, white exterior, modern design, multiple windows, large lawn
1 / 20
3.5 rooms90m²CHF 535,000.–
Rue Auguste-Quiquerez, 2800 Delémont

Magnificent 3.5-room apartment in Delémont

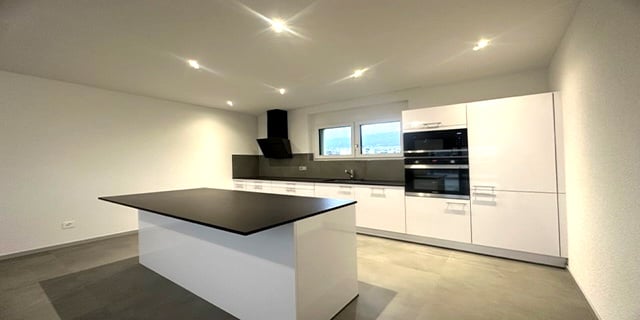
Discover this superb 3.5-room apartment under the roofs located on the 4th floor of a modern building constructed in 2022 on Rue Auguste-Quiquerez in Delémont. With its 67 m² of living space, this new accommodation offers an exceptional living environment in a calm and sunny setting.The apartment includes: • Modern kitchen: Equipped with a central island with black countertop, white cabinets, and built-in appliances including a dishwasher • Bright living areas: Large rooms and bay windows providing access to the balcony • Contemporary bathroom: Double sink, bathtub, modern shower, and underfloor heating • Private balcony: With railing and unobstructed view • Roof terrace: Modern outdoor space with pergolas Quality features: Elevator, double indoor garage (25'000.-), 2 parking spaces (2x 15'000.-), ceiling height of 2.6m, and high-end finishes in a new building.Privileged location: Delémont train station is a 14-minute walk away. École du Gros-Seuc school is accessible within a 4-minute walk, ideal for families. A mio by migrolino supermarket is located 9 minutes away on foot for daily shopping.This apartment benefits from a calm environment with excellent sunlight in the summer, perfect for enjoying the outdoor spaces. Available immediately, it represents a unique opportunity to acquire a modern home in a sought-after neighborhood of Delémont.

Emeline  Wipf

Emeline Wipf

Responsable vente et location

Travel time
-
1 / 13
3.5 rooms134m²CHF 1,250,000.–
Kreuzweg 4, 4312 Magden

Wohnen zwischen Qualität und Weite

Ein Ort für ruhiges, anspruchsvolles WohnenAusgerichtet auf Qualität, grosszügige Räume und Ruhe schaffen eine hochwertige Wohnatmosphäre. Die grossen Fensterflächen lassen Licht tief in die Räume fliessen. Mit wenig Aufwand kann ein zusätzliches Zimmer geschaffen und die Wohnung auf 4.5-Zimmer erweitert werden.Diese Attikawohnung überzeugt durch: • weitläufige Wohnfläche mit hochwertiger und funktionaler Materialisierung • hoher Wohnkomfort dank direktem Liftzugang und Minergie-Standard • eine umlaufende, grosszügige Terrasse mit Tages- und Abendsonne Haben wir Ihr Interesse geweckt? Bestellen Sie noch heute unsere ausführliche Verkaufsdokumentation mittels Kontaktformular und Sie erhalten weitere spannende Informationen zur Immobilie. Wir freuen uns über Ihre Kontaktaufnahme.Un lieu pour un habitat calme et exigeantLa qualité, les espaces généreux et le calme créent une atmosphère d'habitat haut de gamme. Les grandes surfaces vitrées laissent la lumière pénétrer profondément dans les pièces. Avec peu de travaux, il est possible de créer une chambre supplémentaire et d'agrandir l'appartement à 4,5 pièces.Cet appartement en attique convainc par: • une vaste surface habitable avec une matérialisation de qualité et fonctionnelle • un grand confort d'habitation grâce à l'accès direct par ascenseur et au standard Minergie • une terrasse périphérique généreuse avec soleil de jour et du soir Nous avons éveillé votre intérêt ? Commandez dès aujourd'hui notre documentation de vente détaillée au moyen du formulaire de contact et vous recevrez d'autres informations passionnantes sur le bien immobilier. Nous nous réjouissons de votre prise de contact.A place for quiet, sophisticated livingFocused on quality, spacious rooms and tranquillity create a high-quality living atmosphere. The large windows allow light to flow deep into the rooms. With little effort, an additional room can be created and the apartment extended to 4.5 rooms.This penthouse apartment impresses with: • spacious living space with high-quality and functional materials • high living comfort thanks to direct lift access and Minergie standard • a spacious wrap-around terrace with day and evening sun Have we piqued your interest? Order our detailed sales documentation today using the contact form and you will receive further exciting information about the property. We look forward to hearing from you.

Travel time
-
1 / 13
3.5 rooms97m²CHF 1,075,000.–
Blaie, 5070 Frick

BLAIE: For Architecture Enthusiasts - Attic Apartments near the Train Station (2nd Stage)

Following the successful sale of the first building, House D is already the next project. Unlike the first stage, this house is characterized by even more comfortable outdoor areas and apartment floor plans with living spaces of 99 to 128 m².Are you a commuter looking for an apartment in a convenient location? Moreover, are you important to contemporary architecture, spacious and bright rooms, and a lot of privacy? The Blaie development is being built in an optimal location between Basel and Zurich. A convincing overall architectural concept with various apartments is planned, which perfectly covers different (residential) needs for all age groups.The most important facts- Modern and elegant architecture with floor-to-ceiling panoramic windows- Bright living rooms with beautiful views- Outdoor areas with loggias or roof terraces- Clever and thoughtful arrangement of apartments with privacy- High-quality interior design according to your wishes- Comfort ventilation for each apartment- Central location near the SBB train station with excellent transport connections- Car parking garage- Preparation for electric cars- Elegant staircase with inner courtyardThe following apartments are available- 3.5-room attic apartment, living space approx. 97 m², terrace approx. 49 m², CHF 1,075,000.--- 4.5-room attic apartments, living space approx. 125 - 128 m², terraces approx. 88 - 110 m², from CHF 1,350,000.-- 3.5-room garden and floor apartments, living space approx. 99 - 114 m², loggia approx. 19 - 26 m², from CHF 840,000.--- 4.5-room floor apartments, living space approx. 123 - 131 m², loggias approx. 19 - 42 m², from CHF 1,055,000.-Location within FrickThe location is so ideal that you can actually do without your car: whether it's the train station with the best fast train connections, versatile shopping, service, and leisure facilities, schools (from kindergarten to high school) or recreation, everything is within a few minutes' walk or quickly reached by bike. But the location is also ideal for car commuters, as you can reach the A3 motorway in less than three minutes (travel time to Basel approx. 25, to Zurich approx. 30 minutes).Special featureIn addition to the perfect location and exceptional architecture, the concept that skillfully connects the buildings to a place with a lot of greenery, meeting zones, and without traffic makes it a unique living experience.For whom are the objects suitable?The apartments are suitable for both single people and couples and small families of all ages.FinishingYou can expect a high-quality interior design that you can help shape. Suitable budgets are available for this. Your wishes and ideas are welcome!Rental apartments noteIn addition to the condominiums, 2.5- to 4.5-room apartments for rent (approx. spring/summer 2027) are also being offered.RemarkThe client is JKB Immobilien AG from Frick. The project is being planned by the renowned architectural firm Bäumlin + John AG, Frick. https://www.blaie.ch Do you want to know the value of your property? Our free and non-binding real estate valuation tool will be happy to help you further at https://www.remax.ch/de/immobilien/bewerten

New building
1 / 12
3.5 rooms105m²CHF 1,050,000.–
Weissensteinweg 15, 4852 Rothrist

Last apartment - living space - Exclusive 3.5-room attic apartment in prime location!

Rothrist In a privileged residential area in Rothrist, the "Weissensteinblick" project is being created, an exceptional new building project that combines architectural clarity with the highest living comfort.The 4 exclusive condominiums offer a living experience that goes far beyond the standard: spacious floor plans, flowing room concepts, and floor-to-ceiling windows create bright, airy living spaces with a special atmosphere.Each apartment is a statement - characterized by: • elegant, timeless architecturehigh-quality materials and carefully coordinated details • spacious outdoor areas with high privacy • individually designable interiors • Sustainable construction combined with state-of-the-art building technology guarantees efficiency, comfort, and long-term value retention. The location combines the best of two worlds:a quiet, grown neighborhood and at the same time the proximity to the center, infrastructure, and natural recreational areas.Construction has started, giving you the opportunity to invest early in a forward-looking residential project and actively shape your new home.A home for people with demands - today and in the future.****************************************************These dreamy apartments will be built in 2027 with a lot of love for detail and a high aesthetic claim, and will be expanded. A noble parquet floor will be consistently laid in all living rooms, matching the ceramic tiles in the bathroom areas, as well as walls and ceilings in light plaster, creating a modern, classic, and timeless contrast, and allowing for a large scope when designing the interior.The apartment at a glance:Object: 3.5-room apartmentYear of construction: 2027Living area: 105 m²Living/Dining/Kitchen: 52 m²Room 1: 15 m²Room 2: 14 m²Bathroom/Toilet: 8 m² Shower/Toilet: 5 m²Reduit: 6 m²Terrace: 37 m² The exclusive kitchen is equipped with the latest appliances and is in harmony with the living and dining area, which, with 52 m², conveys more than average spaciousness. The living room impresses with its room heights and glazing with direct access to the spacious terrace.The elevated location creates peace and distance, while the spacious terraces expand the living space outward and offer additional free space. Parking:The garage parking space is not included in the purchase price.CHF 45,000.- for a garage parking space (1 piece) Project website: https://weissensteinblick.ch/ Viewing appointment:If we have sparked your interest, we would be happy to present you with this exceptional apartment.We will gladly accompany you with all questions about buying an apartment and guarantee you the highest professional competence through our in-depth knowledge and long-standing experience. Your personal contact:Biland Immobilien Management AGNordstrasse 14, 4665 OftringenMr. Matthias Biland - 062 791 18 90

Travel time
-
1 / 13
3.5 rooms123m²CHF 1,695,000.–
5023 Biberstein

For sale, attic apartment, 5023 Biberstein, Ref. 6167603

EXCLUSIVE ATTIC MAISONETTE WITH PANORAMIC TERRACES & UNOBSTRUCTED VIEWS IN BIBERSTEINLIVING ABOVE THE ROOFS OF BIBERSTEIN - STYLISH, QUIET AND UNIQUEIn a privileged location in Biberstein, an exceptional attic maisonette apartment awaits you, combining modern design, high-quality living and impressive natural scenery in a unique way.As soon as you enter, you experience a sense of living that you otherwise only know from exclusive penthouse apartments - bright rooms, impressive views and a high level of privacy.This exclusive 3.5-room attic apartment spans two levels and provides a sense of living that is otherwise only found in luxurious single-family homes. Spacious window fronts, bright rooms, high-quality materials and two spectacular terraces create an atmosphere of freedom, tranquility and elegance.As soon as you enter, you feel: this property is something special.THE HIGHLIGHTS AT A GLANCEo 123 m² of stylish net living space on two levelso Two impressive sun terraces with a total of approximately 100 m² of spaceo Unobstructed panoramic views of the Aare, forests and into the Alpso All-day sunshine and maximum privacyo Elevator with direct apartment accesso First occupancy 2024 - absolutely new conditiono Tax-friendly residential community with high quality of life near Aarauo Exclusive designer kitchen with V-ZUG & BORA applianceso Spacious living and dining area with direct terrace accesso High-quality oak parquet flooring throughout the apartmento Elegant bathroom with Dornbracht fittings and rain showero Geothermal heating with cooling systemo Photovoltaic system & sustainable building technologyo Smart-Home-System "Wiser by Feller"o Only 3 parties in the entire buildingo 2 parking spaces in the underground garage, including preparation for e-mobility, at CHF 40,000.- each, must be purchased separately.Another exclusive highlight is the private underground garage with only six parking spaces and direct elevator access to the apartment. The high-quality execution of the parking garage with non-slip epoxy flooring underlines the exclusive character of this property.A LIVING EXPERIENCE OF THE SPECIAL KINDThe two spacious roof terraces are undoubtedly the heart of this exceptional property. With a total of around 100 m² of terrace space, the living space expands in the summer months to almost the size of a single-family home.Whether it's breakfast at sunrise, relaxed summer evenings with friends or a glass of wine with a view into the distance - here you experience an incomparable sense of living every day. The unobstructed view of the surrounding nature, the Aare landscape and the gentle hills conveys tranquility, expansiveness and exclusivity.The spacious main terrace offers a nearly penthouse-like feeling and opens up versatile possibilities for lounge, dining or wellness areas.A property for people who are looking for something special.ARCHITECTURE & DESIGNThe modern architecture convinces with clear lines, timeless elegance and a harmonious interplay of light, space and nature.The openly designed living and dining area forms the center of the apartment. The large window surfaces bring the view directly into the interior and create an impressive living atmosphere.The high-quality kitchen was conceived with a great deal of style awareness and meets the highest demands:o V-ZUG CombiSteamer V6000o V-ZUG cooling systemo BORA Pure cooktop extractoro Noble fronts and high-quality materialso Perfect integration into the living areaHere, design meets functionality.

1 / 11
3.5 rooms66m²CHF 1,150,000.–
Pfeffingerstrasse 30, 4053 Basel

Newly built attic apartment with 65m2 living space and 26m2 terrace above the roofs of Basel

Discover this exceptional 3.5-room attic apartment on the 4th floor of a new, modern apartment building. With 65 m² of living space, thoughtful layouts, and a 26m2 large terrace with morning and evening sun, this wheelchair-accessible apartment offers the highest living comfort in Basel.The apartment impresses with: • Modern living room: Bright rooms with large window fronts • Luxurious bedrooms: Including a master bedroom with a walk-in closet and direct access to the terrace • Two modern bathrooms: One with a bathtub, double sink, and glass door to the terrace • Large terrace: With a beautiful view and access to garden areas • Elevator: Barrier-free access to all floors Perfect location: The apartment is located in a quiet area with a sunny orientation. Basel SBB train station is only 6 minutes' walk away, while the Solothurnerstrasse tram stop is right outside the front door. Daily errands can be done conveniently at the Alima Market (1 minute) or the Dropa Apotheke (3 minutes). The Klubschule Migros Basel-Gundelitor is also only 3 minutes' walk away.The modern building convinces with green roof gardens, sustainable architecture, and a quiet atmosphere despite its central location. This unique attic apartment will be available from November 2028 and offers everything for demanding living in Basel.In total, there are 25 apartments, 3 hobby rooms, 2 commercial rooms, and 36 parking spaces for sale.We look forward to your contactBest regardsLucas Gaugler

Travel time
-
1 / 13
3.5 rooms94m²CHF 725,000.–
Rue Pré-Guillaume, 2800 Delémont

A vendre!!! 2 Magnifiques Attiques de 3.5 pièces en PPE.

À vendre : 2 magnifiques attiques en PPE dans la nouvelle résidence " la Menuiserie", offrant un cadre de vie citadin idéal. Bénéficiant d'une excellente situation au centre-ville, proche de nombreux commerces, banques, restaurants ainsi que des transports en commun.Ces appartements sauront vous séduire par sa praticité au quotidien. Au dernier étage de l'immeuble, ces magnifique Attiques de 3,5 pièces avec une surface habitable de 94 m2 comprennent :- Une cuisine toute équipée avec ilot central ouverte sur le salon/salle à manger.- 2 salles de bain avec une douche à l'italienne et la deuxième avec baignoire.- Deux belles chambres de 17 m2 et 14 m2.- Un cellier avec colonne de lavage. - Un grand balcon de 30 m2 .* Des places de parcs sont disponibles à la vente au sous-sol.Zu verkaufen: 2 wunderschöne Penthäuser in Eigentumswohnungen in der neuen Residenz "la Menuiserie", die einen idealen städtischen Lebensrahmen bietet. Sie profitieren von einer ausgezeichneten Lage im Stadtzentrum, in der Nähe von zahlreichen Geschäften, Banken, Restaurants sowie den öffentlichen Verkehrsmitteln.Diese Wohnungen werden Sie durch ihre Alltagstauglichkeit begeistern.Im obersten Stockwerk des Gebäudes befinden sich diese wunderschönen 3,5-Zimmer-Attikawohnungen mit einer Wohnfläche von 94 m2:- Eine voll ausgestattete Küche mit zentraler Kochinsel, die sich zum Wohn-/Esszimmer hin öffnet.- 2 Badezimmer mit einer begehbaren Dusche und einem Bad mit Badewanne.- Zwei schöne Schlafzimmer von 17 m2 und 14 m2.- Eine Speisekammer mit Waschsäule.- Ein großer Balkon von 30 m2.* Parkplätze stehen im Untergeschoss zum Verkauf zur Verfügung.For sale: 2 magnificent condominiums in the new "La Menuiserie" residence, offering an ideal urban living environment. Excellent downtown location, close to shops, banks, restaurants and public transport.These apartments will win you over with their everyday practicality.On the top floor of the building, these magnificent 3.5-room Attiques with a living area of 94 m2 include :- A fully-equipped kitchen with central island opening onto the living/dining room.- 2 bathrooms, one with a walk-in shower and the other with a bathtub.- Two bedrooms of 17 m2 and 14 m2.- A storeroom with laundry column.- A large 30 m2 balcony.* Parking spaces are available for sale in the basement.



1 / 7
3.5 rooms100m²CHF 945,000.–
Neumattstrasse 8, 4629 Fulenbach

*NATURAL LIVING, NEUMATT FULENBACH / NEW 3 ½-ROOM ATTIC APARTMENT*

Attractive new 3 ½-room attic apartment in a quiet location - available end of May 2027Brief description:In the Neumatt development in Fulenbach, 21 modern condominiums are being built in a quiet and yet well-connected location. Find out more and visit the construction site now.Object description:The Neumatt development is visibly growing - all three multi-family houses have already been erected.Here you live quietly and close to nature, without sacrificing good accessibility to the surrounding cities.The 21 apartments with 3½, 4½, and 5½ rooms convince with well-thought-out floor plans and a pleasant living concept. Each floor has two apartments, while the attic floors offer additional living comfort with exclusive units.All apartments are easily accessible by elevator - the attic apartments even have direct access to the apartment. Each unit also has its own basement compartment on the lower floor.Highlights at a glance: • 3½, 4½, and 5½-room apartments • Quiet, attractive location in Fulenbach • Modern floor plans with optimal room layout • Attic apartments with direct elevator access • Parking garage with separate visitor parking spaces • Elevator in all houses • Own basement compartments • Drying rooms and bike rooms per house • New building / first occupancy • Occupancy planned: May 2027 Further information about the project:On the project website Neumatt - Natural living, you will find more useful information about this great project in Fulenbach. Curious?Request the detailed documents or convince yourself with a visit to the construction site.---CONSTRUCTION SITE VISIT:Saturday, September 12, 2026, 11:00 a.m. to 1:30 p.m.Follow the signs, meeting point apartment A1.We look forward to your visit.

Travel time
-
Carlos Tur

Carlos Tur

1 / 9
Carlos Tur

Carlos Tur

  • Balcony / Terrace
  • Garage
  • Elevator
  • +1
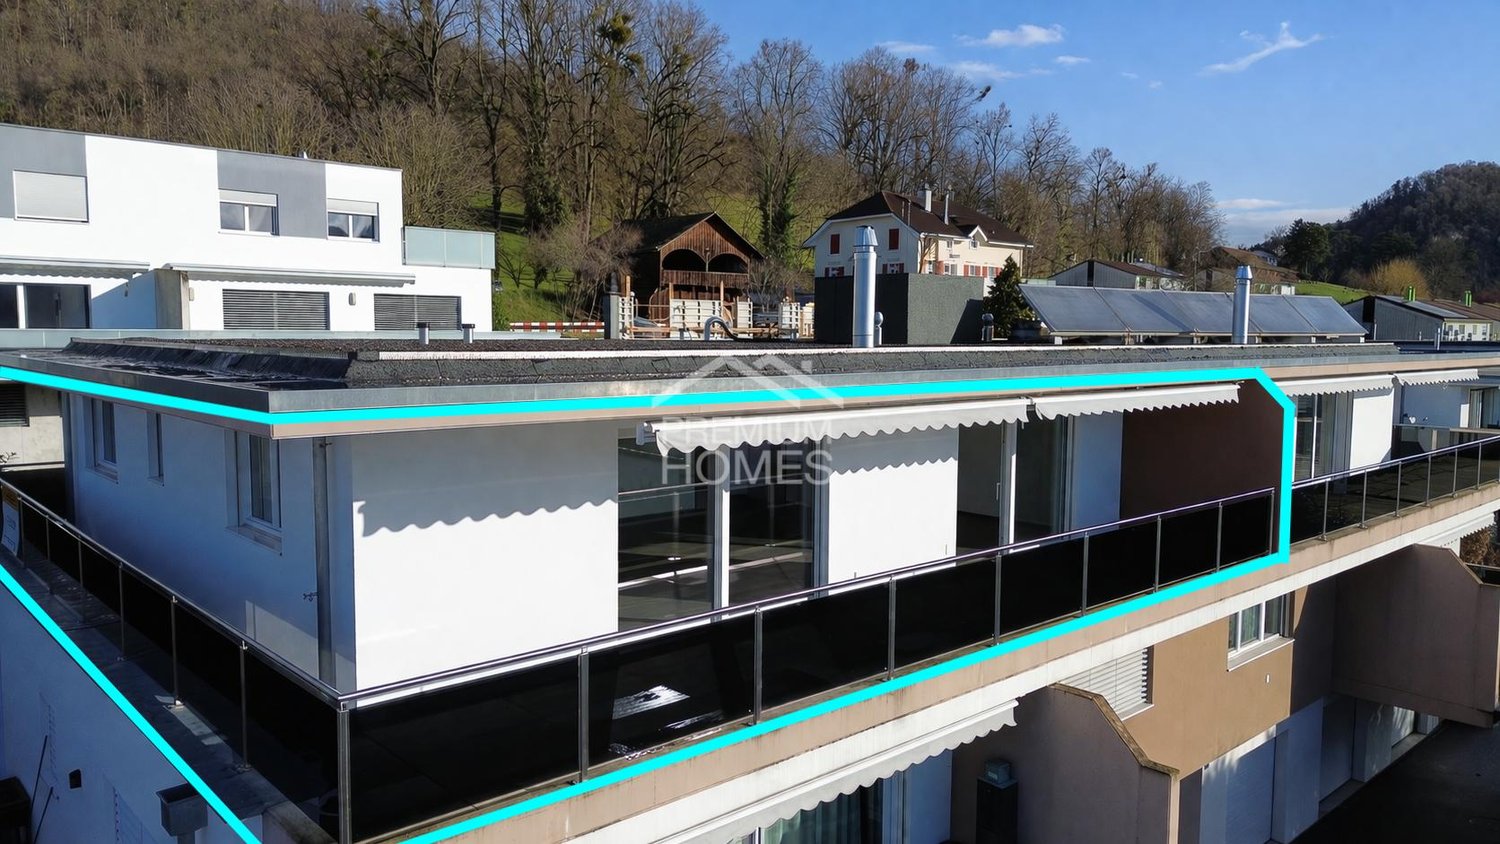
3.5 rooms123m²Price on request
2800 Delémont

Bright attic with panoramic view

Located in a particularly sought-after residential area in Delémont, this new attic apartment seduces with its elegance, brightness, and generous volumes. It offers a privileged living space that perfectly combines modernity, comfort, and an unobstructed view of the city and surrounding landscapes.The living area impresses from the entrance with its dimensions and brightness. The living room, dining room, and open kitchen are integrated into a harmonious space, extended by large windows that bring abundant natural light throughout the day. The ensemble opens onto a large peripheral balcony, creating a fluid continuity between inside and outside.The sleeping area offers two comfortable bedrooms, including a parental suite with a private bathroom. A second bathroom completes the property with elegance and functionality.This property benefits from careful finishes and modern equipment, offering optimal living comfort in a contemporary setting. Here, no wish remains unfulfilled. Enjoy it and come convince yourself!This PREMIUM HOMES offer includes: • Quiet and sought-after residential area • Green environment • Unobstructed view of the city and mountains • Proximity to the center and amenities • Large, bright living room • Full-width windows • Optimal brightness throughout the day • Modern and functional layout • Contemporary open kitchen • Electric shutters • New construction • Modern equipment • Large peripheral balcony • Fluid connection between inside and outside • Net living area: 96.25 m² • Gross living area: 123 m² • Interior garage space for CHF 25,000.- Interested? We would be pleased to show you the property during a non-binding visit!Do you want to sell your house or apartment with ease? We will inform you discreetly and without obligation about the current value of your property!Interested in a first, non-binding exchange? Do not hesitate to contact us. We look forward to your contact.

  • Balcony / Terrace
  • Garage
  • Elevator
  • +1

Suggested properties for you based on search results

Other interesting objects