1908 results - Properties for rent with Balcony / Terrace: Canton Bern

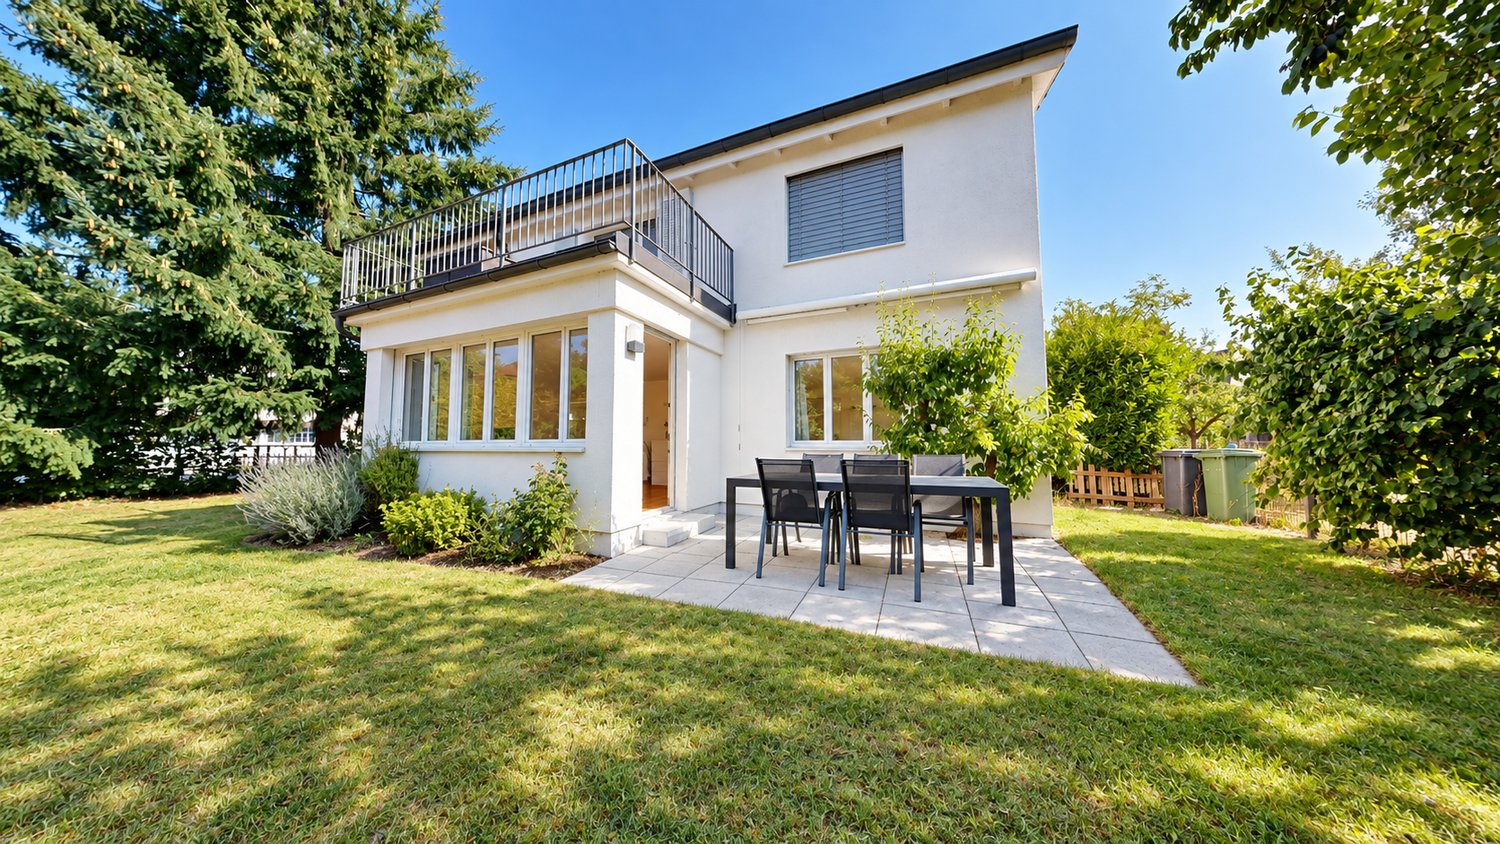
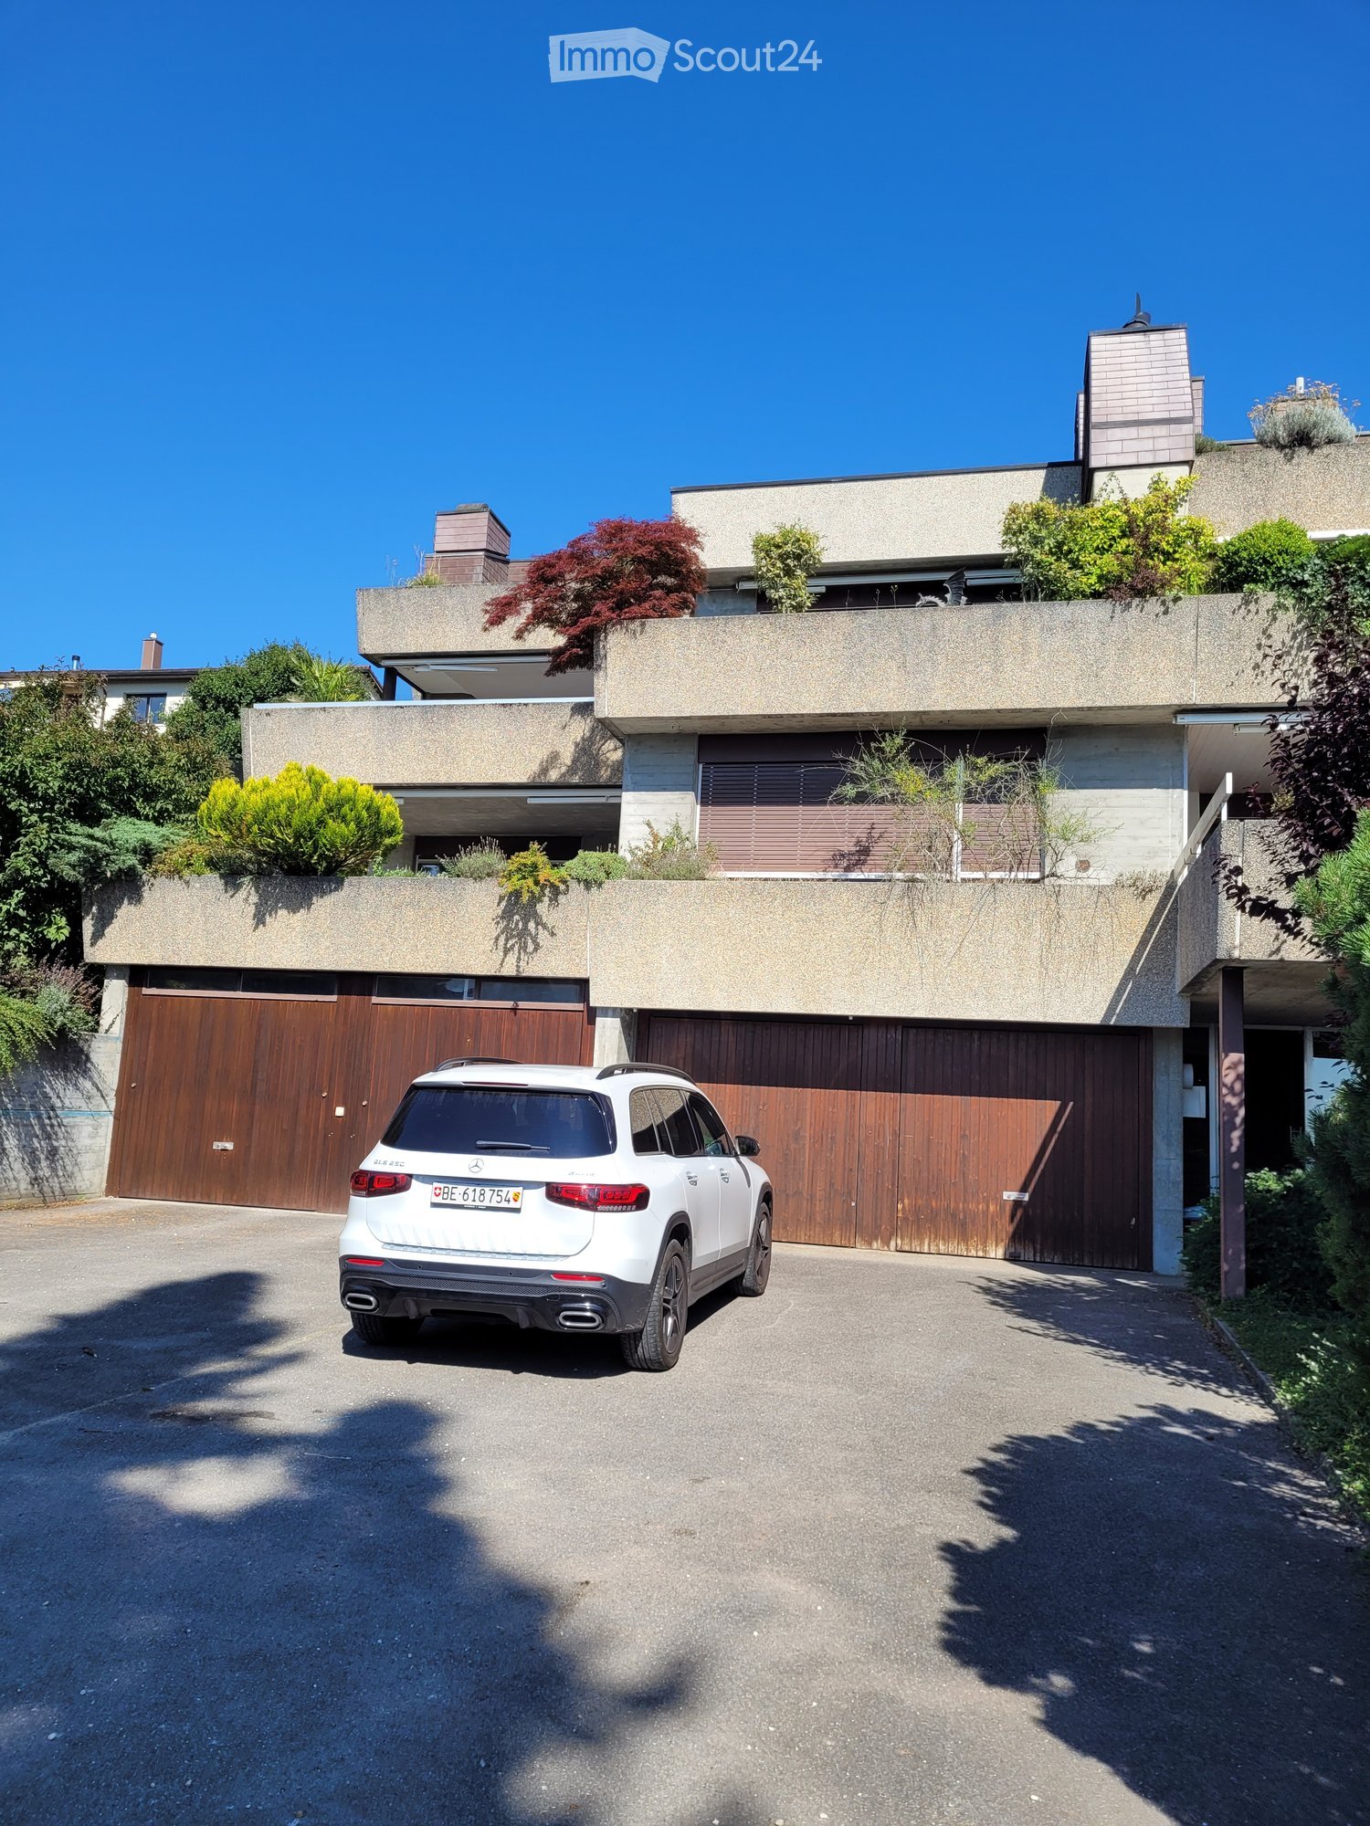
  • Modern two-story house with a flat roof, large wooden garage doors, and a white SUV parked in front. The house features a raised ground floor and is surrounded by greenery and plants.
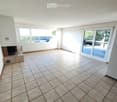
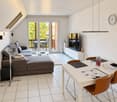
  • Empty room with tiled floor, fireplace, large windows, and sliding glass door leading to outdoor area.
  • Balcony with tiled floor, glass sliding doors, outdoor furniture including a table, chairs, a grill, and a small stool. The balcony has a view of a garden with trees.
  • Balcony with tiled floor, table, chairs, and a view of greenery and the sea.
  • Garden area with a tall pine tree, shrubs, and a view of a house and distant landscape.
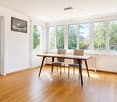
  • Empty room with wooden flooring, white walls, large window with blinds, radiator, and a hanging light fixture.
  • Bathroom with a bathtub, sink, mirror, and a small wicker basket on the sink counter.
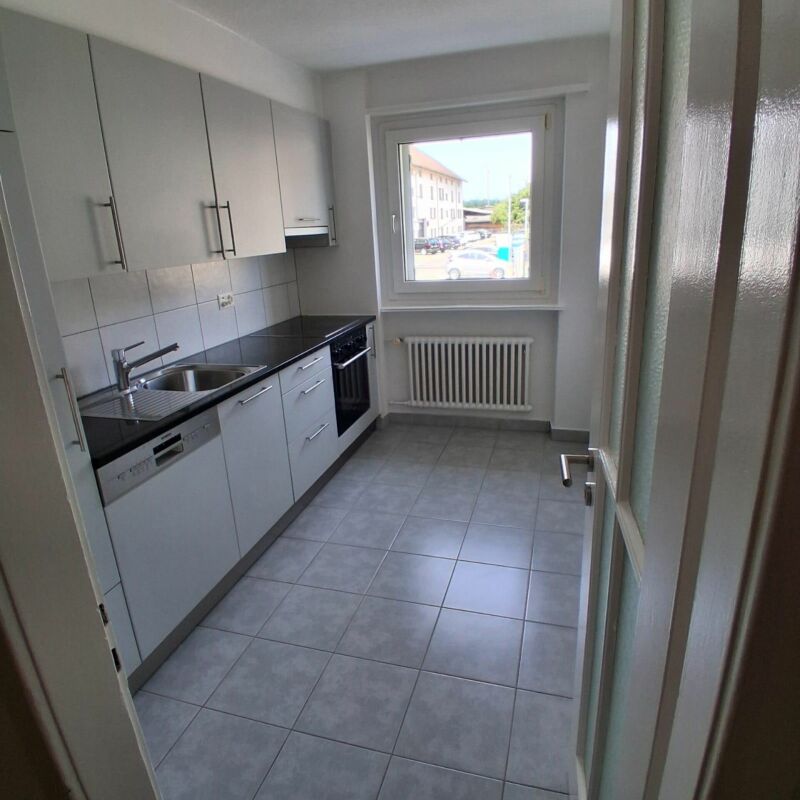
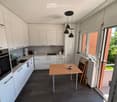
  • Modern kitchen with white cabinets, stainless steel appliances, and a wooden table with a bowl and oven mitt.
  • Floor plan of a residential building showing multiple rooms including a kitchen, bathroom, bedroom, living area, and terrace. Dimensions and room labels are indicated.
1 / 9
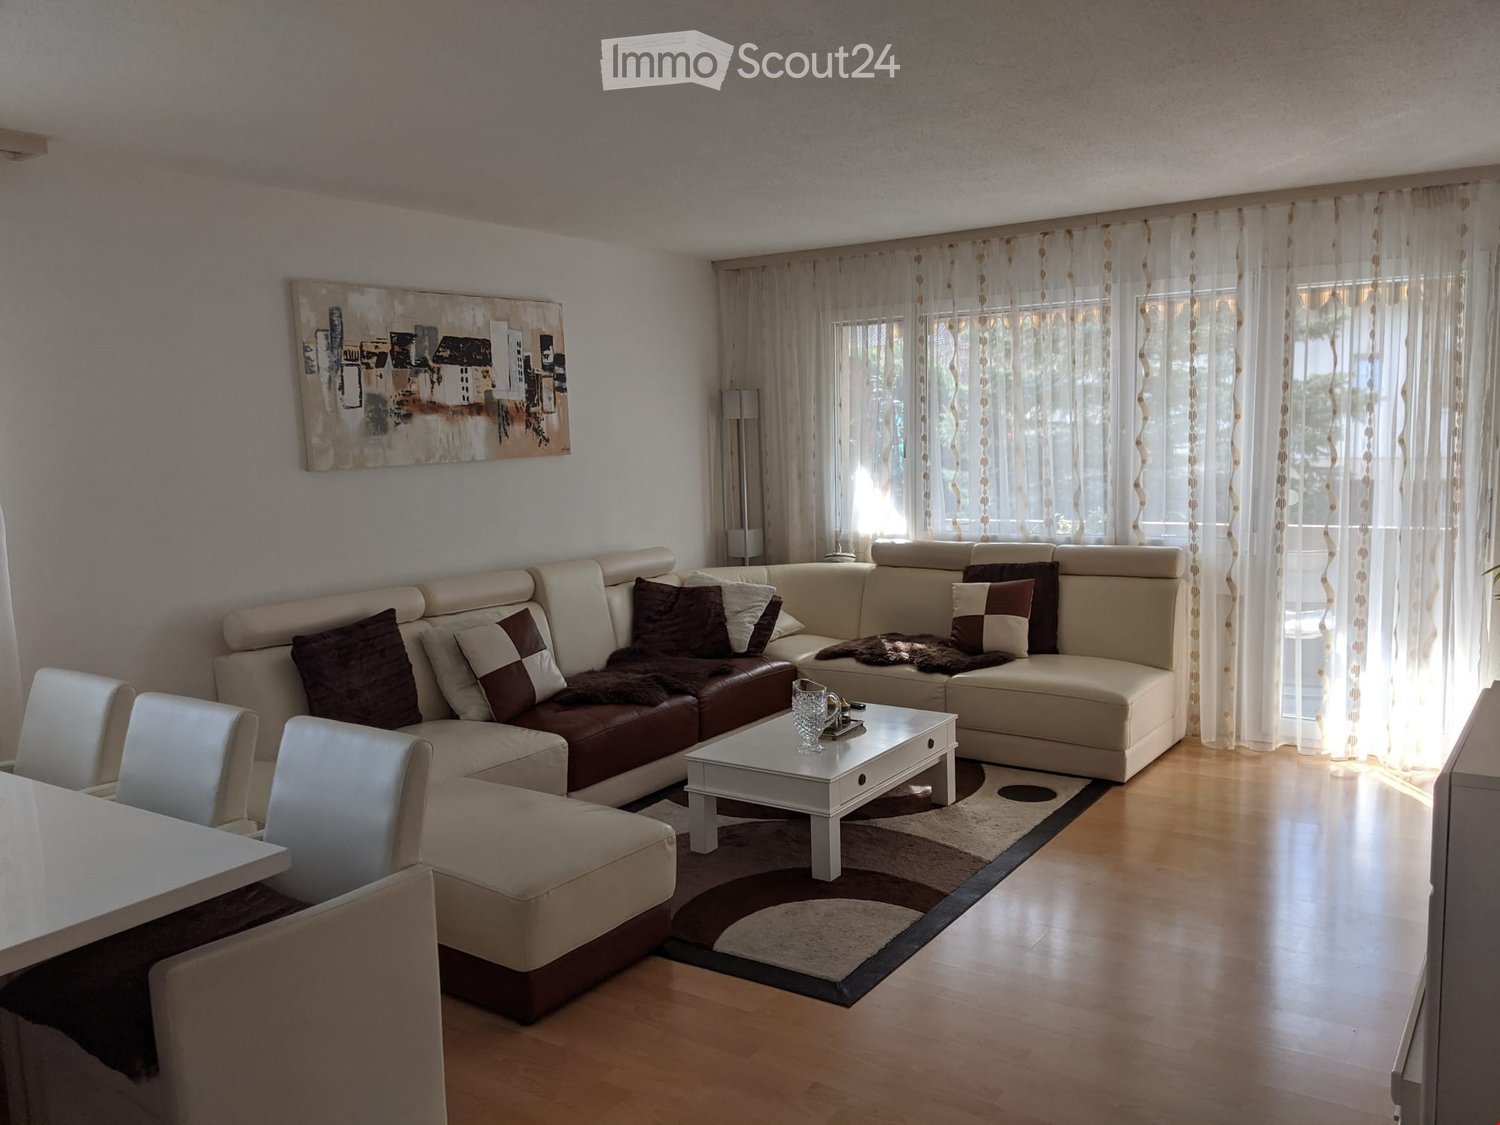
Empty room with tiled floor, fireplace, large windows, and sliding glass door leading to outdoor area.
Balcony with tiled floor, glass sliding doors, outdoor furniture including a table, chairs, a grill, and a small stool. The balcony has a view of a garden with trees.
Balcony with tiled floor, table, chairs, and a view of greenery and the sea.
2.5 rooms, 89m², CHF 1,920.–
Premium
Chemin des Oeuches 17, 2533 Evilard

Charming 2.5-room apartment with large terrace, single garage, and beautiful view

This well-maintained and sunny apartment of 89 m2 is ideal for a couple or single person who wants to enjoy their retirement in a quiet, pleasant environment. The apartment offers, among other things: • Bright, large bedroom with wooden floor: Large window with shutters, – an inviting retreat. • Living area with fireplace: Spacious room with tile floor, fireplace, and large windows and glass door to the outdoor area – ideal for relaxation. • Practical kitchen: White cabinets, black marble countertop with modern appliances such as electric ceramic hob, oven at eye level, large refrigerator with freezer and dishwasher provide a pleasant cooking experience. • Bathroom: With bathtub, sink, and mirror cabinet, toilet – functional and comfortable. • Guest toilet • Balcony with view: Tiled terrace of 30 m2 with flower boxes and panoramic view • Private laundry room with washing machine and tumble dryer • Single garage and parking space: Automatic door with remote control. • Pets allowed. • Can be made wheelchair accessible. Location and surroundings: The apartment is located in a quiet environment – both during the day and at night it is pleasantly quiet. Well connected to public transport.. The surroundings are characterized by green spaces, shrubs, and a beautiful view of the distant landscape and the Alps. This apartment combines tranquility, nature, and modern living comfort – ideal for couples or single people who appreciate the quiet village life near Biel/Bienne. Pets are warmly welcome!

Travel time
-
New building
1 / 21
4 rooms, 135m², CHF 2,960.–
Premium
Höhenweg 18, 3661 Uetendorf

Modern 4-room new apartment with balcony and beautiful view in Uetendorf

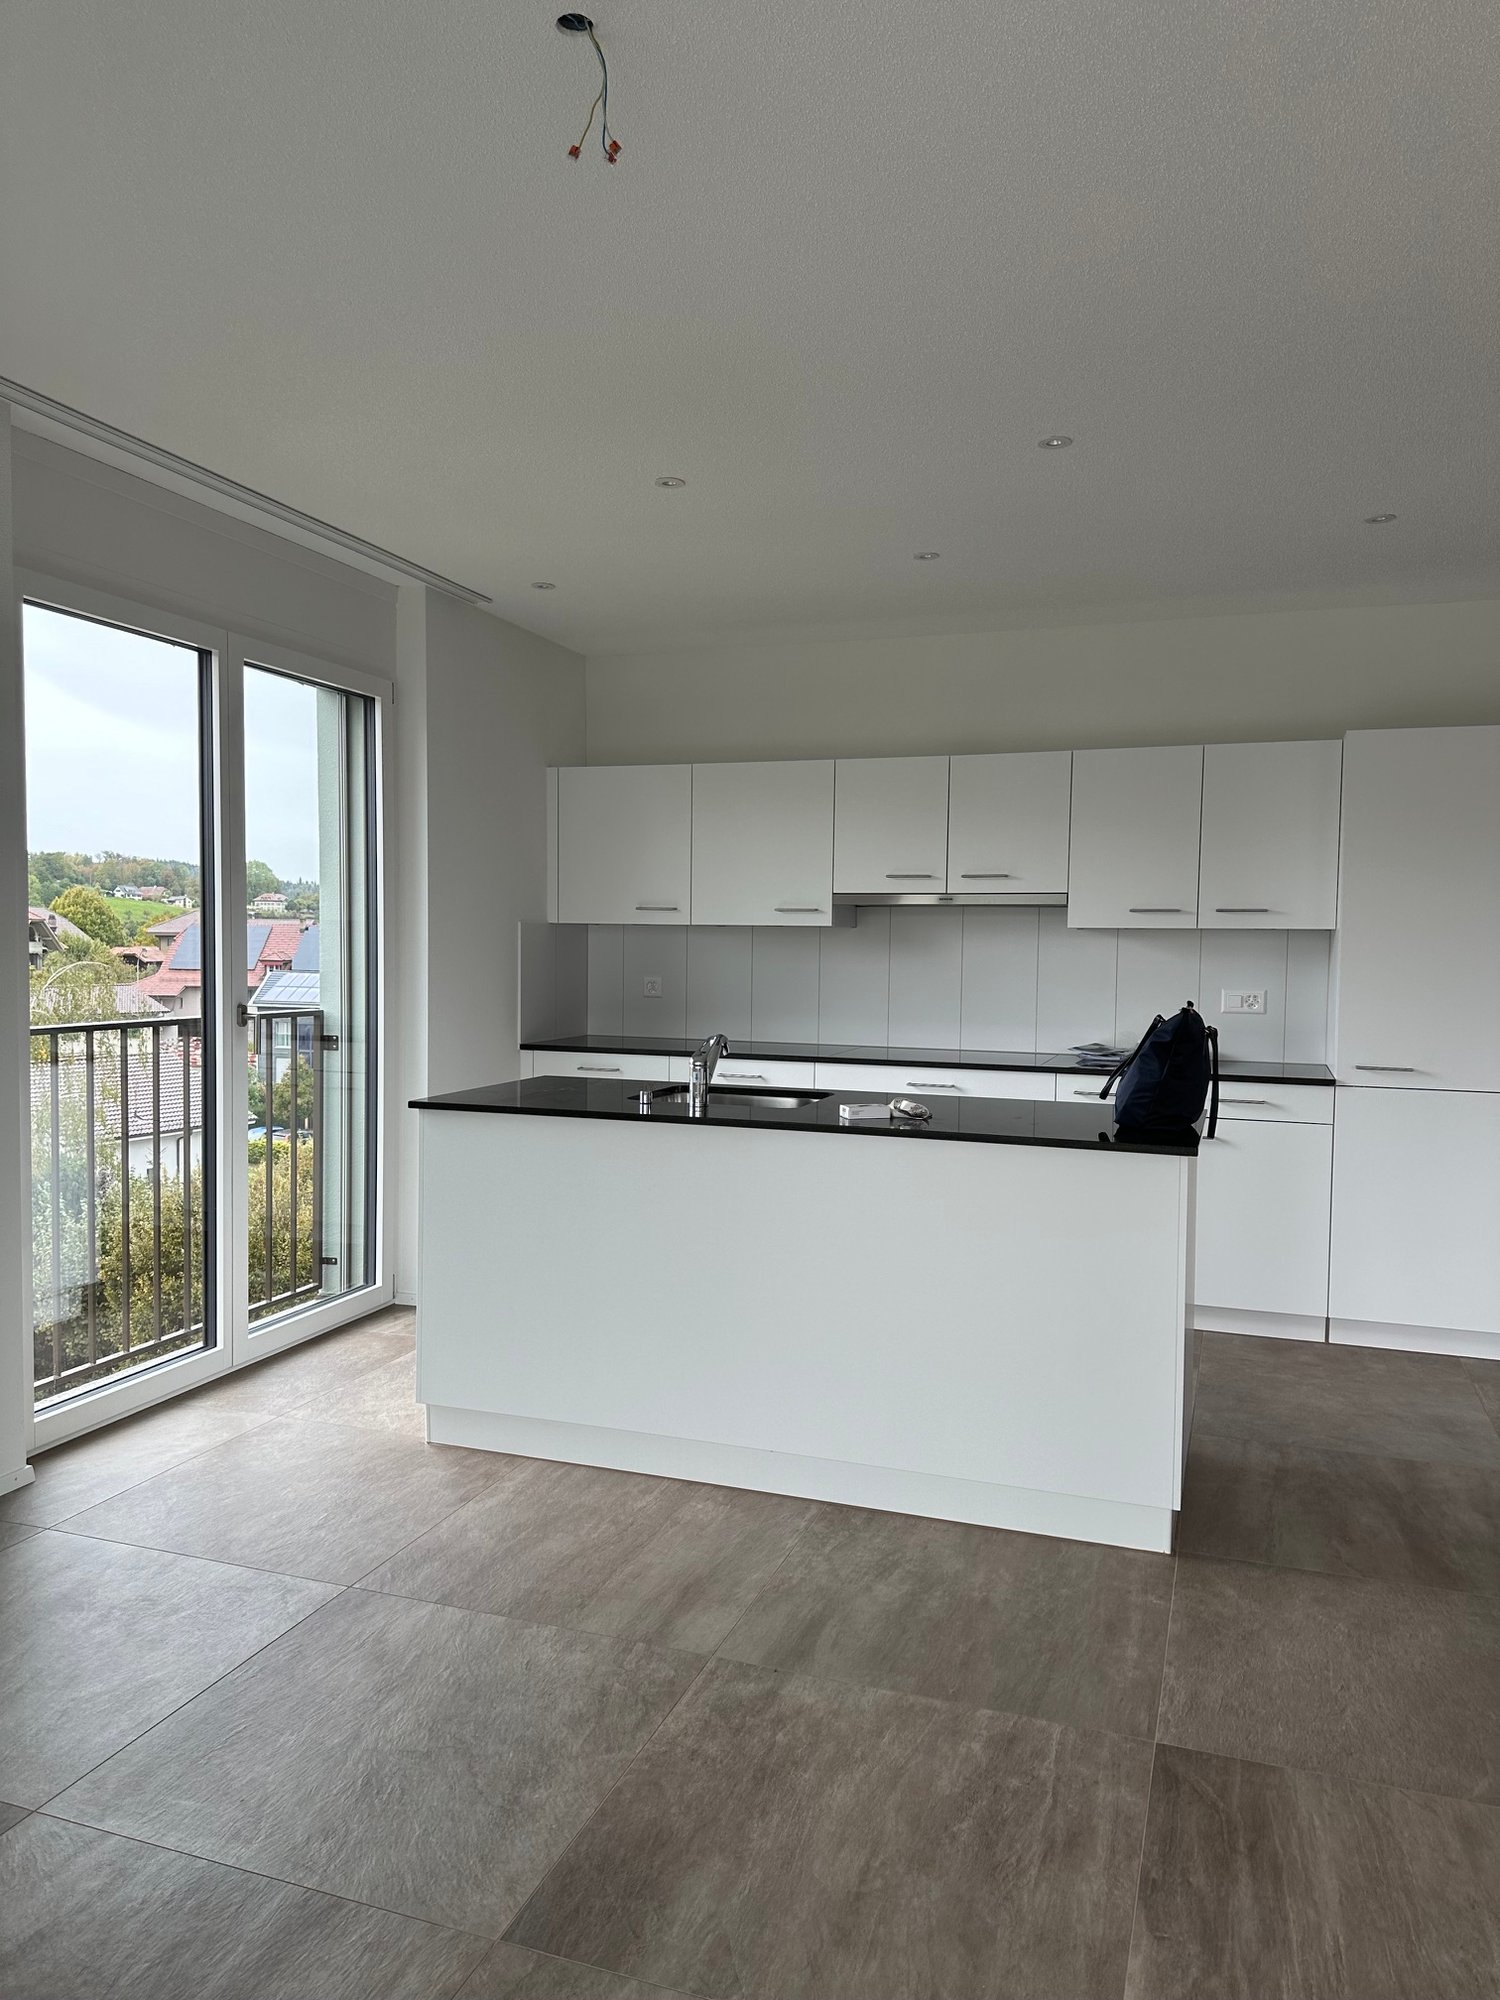
Welcome to this exclusive 4.5-room apartment on the 4th floor of the new building completed in 2024 at Höhenweg 18 in Uetendorf. With a spacious living area of 135 m² and modern equipment, this apartment offers the highest living comfort for discerning tenants.The apartment impresses with the following highlights: • Bright, modern rooms: Large glass sliding doors lead to the balcony and let in plenty of daylight. The floors are covered with elegant, dark grey tiles. • Stylish fireplace: A modern fireplace gives the living area a cozy atmosphere. • Balcony with beautiful view: Enjoy the view and sunny days on your private balcony. • 2 bathrooms: Comfortably and modernly equipped for everyday life. • Lift and wheelchair accessibility: Barrier-free and comfortable for all residents. • Practical household appliances already available. • Child-friendly: Ideal for families with children. Location and surroundings: The apartment is located in a quiet environment - both during the day and at night it is pleasantly quiet. In summer, you benefit from plenty of sunshine, and in winter, the sun's rays are also good. Uetendorf train station is just a 6-minute walk away, as is the bus stop. Shops like Coop and Migros are just a 5-minute walk away. The Riedernstrasse school is even just a 2-minute walk away - ideal for families.This new apartment combines modern living with excellent infrastructure and a quiet location. Available from October 1, 2026, possibly earlier - secure your new home in Uetendorf now!Area specifications without guarantee.

Travel time
-
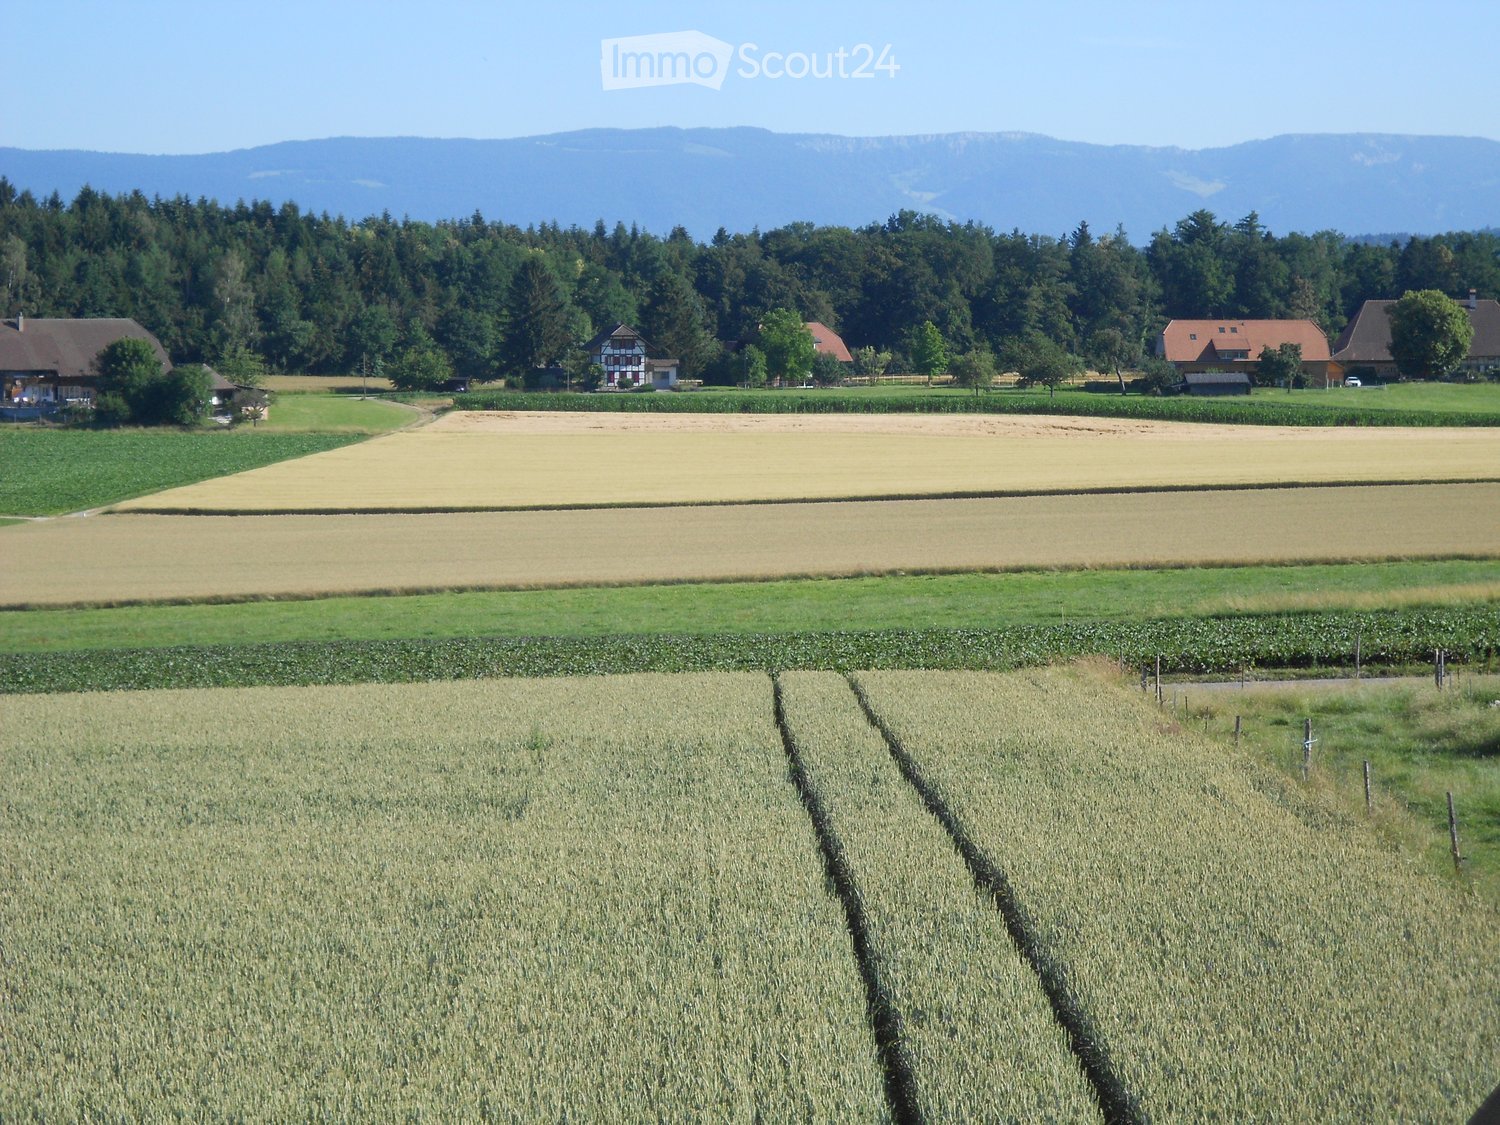
  • A rural landscape with fields, houses, and trees, surrounded by mountains.
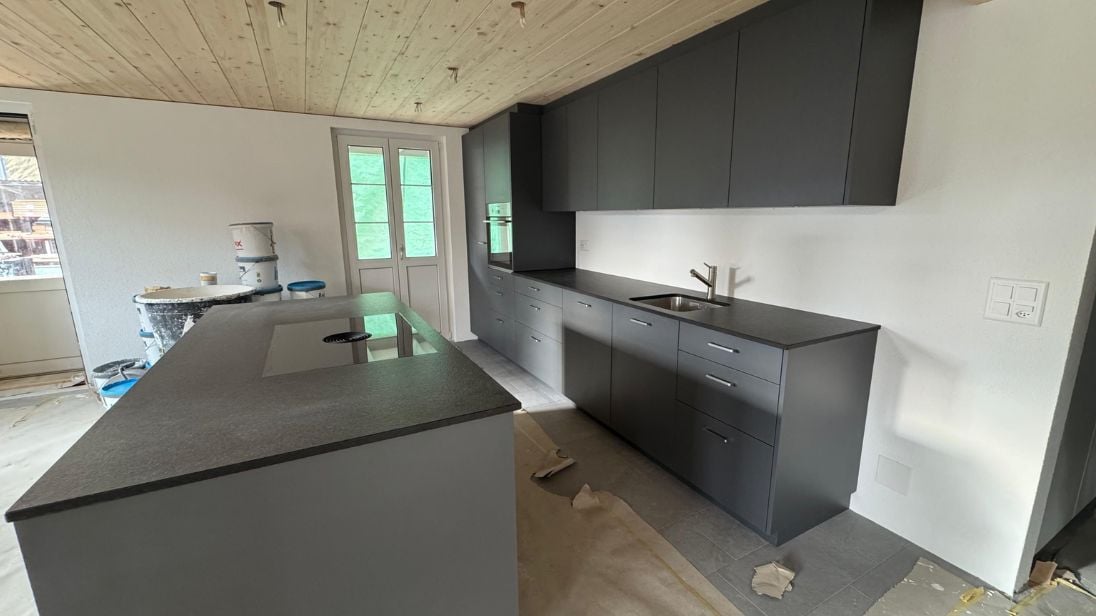
  • Modern kitchen with wooden flooring, grey cabinets, and a kitchen island. Features a sink, faucet, and a coffee machine.
  • Modern kitchen with grey cabinets, a central island, and a black countertop, featuring wooden beams and skylights.
  • Bright, empty attic space with wooden beams and exposed ceiling, large windows with views of greenery, and wooden flooring.
  • Bright, open attic space with wooden floors and exposed wooden beams. Features large windows and a staircase leading to another level.
  • Open, airy hallway with wooden beams and a modern metal railing leading to a staircase, featuring exposed wooden beams and natural light.
  • Wooden deck with glass railing, overlooking a green field and forest.
  • Wooden deck with metal railing, overlooking a rural landscape with fields and hills.
1 / 8
Modern kitchen with wooden flooring, grey cabinets, and a kitchen island. Features a sink, faucet, and a coffee machine.
Modern kitchen with grey cabinets, a central island, and a black countertop, featuring wooden beams and skylights.
Bright, empty attic space with wooden beams and exposed ceiling, large windows with views of greenery, and wooden flooring.
3.5 rooms, 150m², CHF 2,820.–
Premium
Fluerain 10, 3256 Seewil

Loft in Seewil

Loft with a distant view in a detached two-family house: The one-of-a-kind apartment & 48m² southwest-facing seating areaKey facts (input fields): • Object type: Loft / Maisonette • Living area: 150 m² • Flooring: Parquet • Rooms: open loft layout with gallery • Postal code / Location: 3256 Seewil (Rapperswil BE municipality) • Net rent: CHF 2’370.– • Additional costs: CHF 300.– (advance payment & boiler surcharge) • Garage: CHF 150.– (double garage on the south side with remote-controlled gate) • Gross rent: CHF 2’820.– / month • Available from: By arrangement Description text:Living in a high seat – Unique panorama, privacy, and loft characterAre you looking for a home with a wide view, plenty of privacy, and generosity? In a detached two-family house in 3256 Seewil, a 150 m² loft apartment on the 1st floor awaits you, which impresses with its open spatial feeling, elegant parquet floor, and spectacular view to the northwest.From the 48 m² large, ideally southwest-facing seating area, you can enjoy an unobstructed panoramic view: The view sweeps to the west to the Chasseral and extends along the entire Jura range in the direction of Solothurn and further – including magical sunsets. • Exclusive living situation: Loft apartment with gallery in a detached two-family house – guaranteed high privacy and quiet living. • Finishing: Parquet floor in the apartment for a warm and cozy atmosphere. • Room concept: 150 m² floor area with integrated gallery via a straight staircase – ideal for separating living and home office/studio. • Outdoor area: 48 m² sunny southwest seating area with a far-reaching distant view („high seat feeling“). • Equipment: Separate laundry room directly in the apartment with its own washing machine with integrated tumble dryer. • Vehicles & visitors: Including double garage on the south side with automatic gate drive via radio remote control as well as visitor parking spaces directly next to the building for your visitors. • Option: Heated, basement room (approx. 6 m²) in the basement for rent for CHF 50.–/month. • Access: Apartment access via a covered metal spiral staircase. Location & connection:Seewil combines relaxed, rural living in the Seeland region with excellent transport links. Thanks to the nearby transport axis (motorway towards Biel and the Bern-Biel railway line), you can reach the centers of Bern, Lyss, Biel, or Aarberg quickly and easily – perfect for commuters who appreciate nature and expansiveness after work.Rent overview: • Net rent for loft: CHF 2’370.– • Double garage (south side, radio-controlled): CHF 150.– • Additional costs (advance payment & boiler surcharge): CHF 300.– • Total gross rent: CHF 2’820.– / month Have we sparked your interest? Contact us for a personal viewing and let yourself be convinced by the high seat panorama!

Travel time
-
1 / 8
3.5 rooms, 78m², CHF 2,480.–
Premium
Worblaufenstrasse 159 - 159e, 3048 Worblaufen

Dream Home Directly on the Aare River! Last Chance

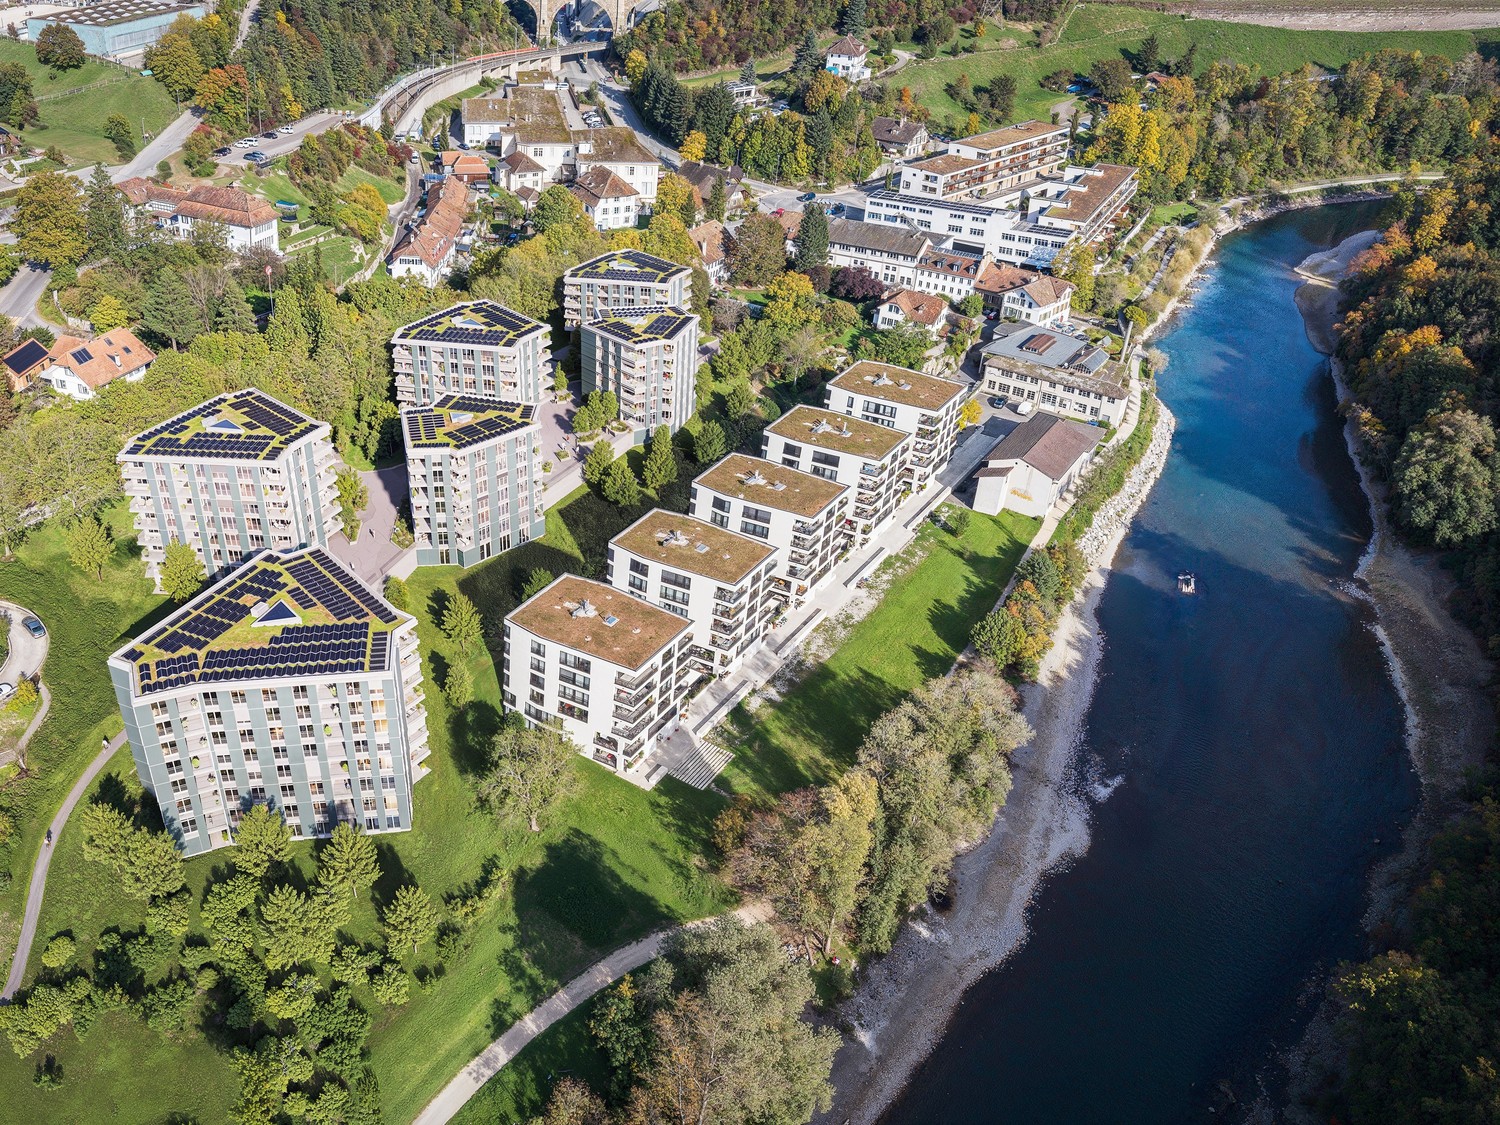
Welcome to Aarerain, the plus-energy district in Worblaufen, Bern. One of the first residential projects in Switzerland to produce more energy than it consumes over the course of a year. Thanks to a holistic, forward-thinking energy concept, a sustainable living environment with a positive annual energy balance and high living comfort is created. The range of apartments includes attractive 1.5-, 2.5-, 3.5- and 4.5-room rental apartments, which convince with well-thought-out floor plans, plenty of daylight, and a high-quality construction standard. Highlights of the 3.5-room apartment • Open kitchen with spacious living and dining area • Bright rooms and well-thought-out floor plans • Covered outdoor space (loggia) • Laundry room with its own washing tower • High-quality materials and modern interior design • Direct location on the Aare River with walking, swimming, and recreational opportunities • Plus-energy district with photovoltaics and intelligent building technology • Elevator & step-free access, • Private basement compartment • Underground parking garage with e-mobility Optimal location The RBS train station Worblaufen is within walking distance and takes you to the center of Bern in just a few minutes. Shopping facilities, schools, and other daily amenities are located in the immediate vicinity, making it ideal for families, couples, or discerning city commuters. A home that uniquely combines new building quality, sustainability, location, and living comfort. Have we piqued your interest?We look forward to your contact inquiry. Note: Several apartments with different floor plans are available in Aarerain. The pictures shown in the ad serve as a reference and may differ from the actual implementation.

Travel time
-
1 / 8
4.5 rooms, 113m², CHF 3,625.–
Premium
Worblaufenstrasse 159e, 3000 Bern

Direct access to the Aare - Your oasis

Welcome to Aarerain, the plus-energy district in Worblaufen near Bern. One of the first residential projects in Switzerland that produces more energy than it consumes over the course of a year. Thanks to a holistic, forward-looking energy concept, a sustainable living environment with a positive annual energy balance and high living comfort is created. Discover this attractive 4.5-room rental apartment, which convinces with a well-thought-out floor plan, bright rooms, and a high-quality finish. Here, modern living, sustainability, and a unique location directly on the Aare come together. Highlights of the 4.5-room apartment • Open kitchen with spacious living and dining area • Bright rooms and well-thought-out room layout • Covered loggia as an extended living space • Laundry room with its own washing tower • Two bathrooms with bathtub and shower • High-quality materials and modern interior design • Direct location on the Aare with walking, bathing, and recreational opportunities • Plus-energy district with photovoltaic system and intelligent building technology • Elevator and step-free access • Own cellar compartment • Parking spaces with e-mobility infrastructure available Optimal location The RBS train station in Worblaufen is conveniently accessible on foot and takes you to the center of Bern in just a few minutes. Shopping facilities, schools, and other everyday amenities are located in the immediate vicinity. The apartment is ideal for families, couples, or anyone who wants to live close to nature and benefit from excellent connections at the same time.A home that uniquely combines new building quality, sustainability, living comfort, and an excellent location. Have we sparked your interest? We look forward to your contact inquiry and would be happy to show you this special apartment during a personal viewing. Note: The pictures shown in the ad serve as a reference and may differ from the actual execution of the apartment.

Travel time
-
1 / 8
4.5 rooms, 119m², CHF 3,450.–
Premium
Worblaufenstrasse 159 - 159e, 3000 Bern

Dream apartment with Aare view - last chance

Welcome to Aarerain, the plus-energy district in Worblaufen near Bern. One of the first residential projects in Switzerland to produce more energy than it consumes over the course of a year. Thanks to a holistic, forward-looking energy concept, a sustainable living environment with a positive annual energy balance and high living comfort is created. The range of apartments includes attractive 1.5-, 2.5-, 3.5- and 4.5-room rental apartments, which convince with well-thought-out floor plans, plenty of daylight and a high-quality finish. Highlights of the 4.5-room apartment • Open kitchen with spacious living and dining area • Bright rooms and well-thought-out floor plans • Covered outdoor space (loggia) • Laundry room with its own washing tower • Two bathrooms with bathtub and shower • High-quality materials and modern interior design • Direct Aare location with walking, swimming and recreational opportunities • Plus-energy district with photovoltaics and intelligent building technology • Lift & step-free access, • Own basement compartment • Underground parking with e-mobility Optimal location The RBS train station Worblaufen is within walking distance and takes you to the center of Bern in just a few minutes. Shopping facilities, schools and other daily amenities are located in the immediate vicinity, ideal for families, couples or demanding city commuters. A home that uniquely combines new building quality, sustainability, location and living comfort. Have we sparked your interest?We look forward to your contact inquiry. Note: Several apartments with different floor plans are available in Aarerain. The pictures shown in the ad serve as a reference and may differ from the actual implementation.

Travel time
-
New building
1 / 9
5.5 rooms, 125m², CHF 2,995.–
Premium
Bernstrasse 55, 3303 Jegenstorf

Exclusive new apartments with high-quality furnishings

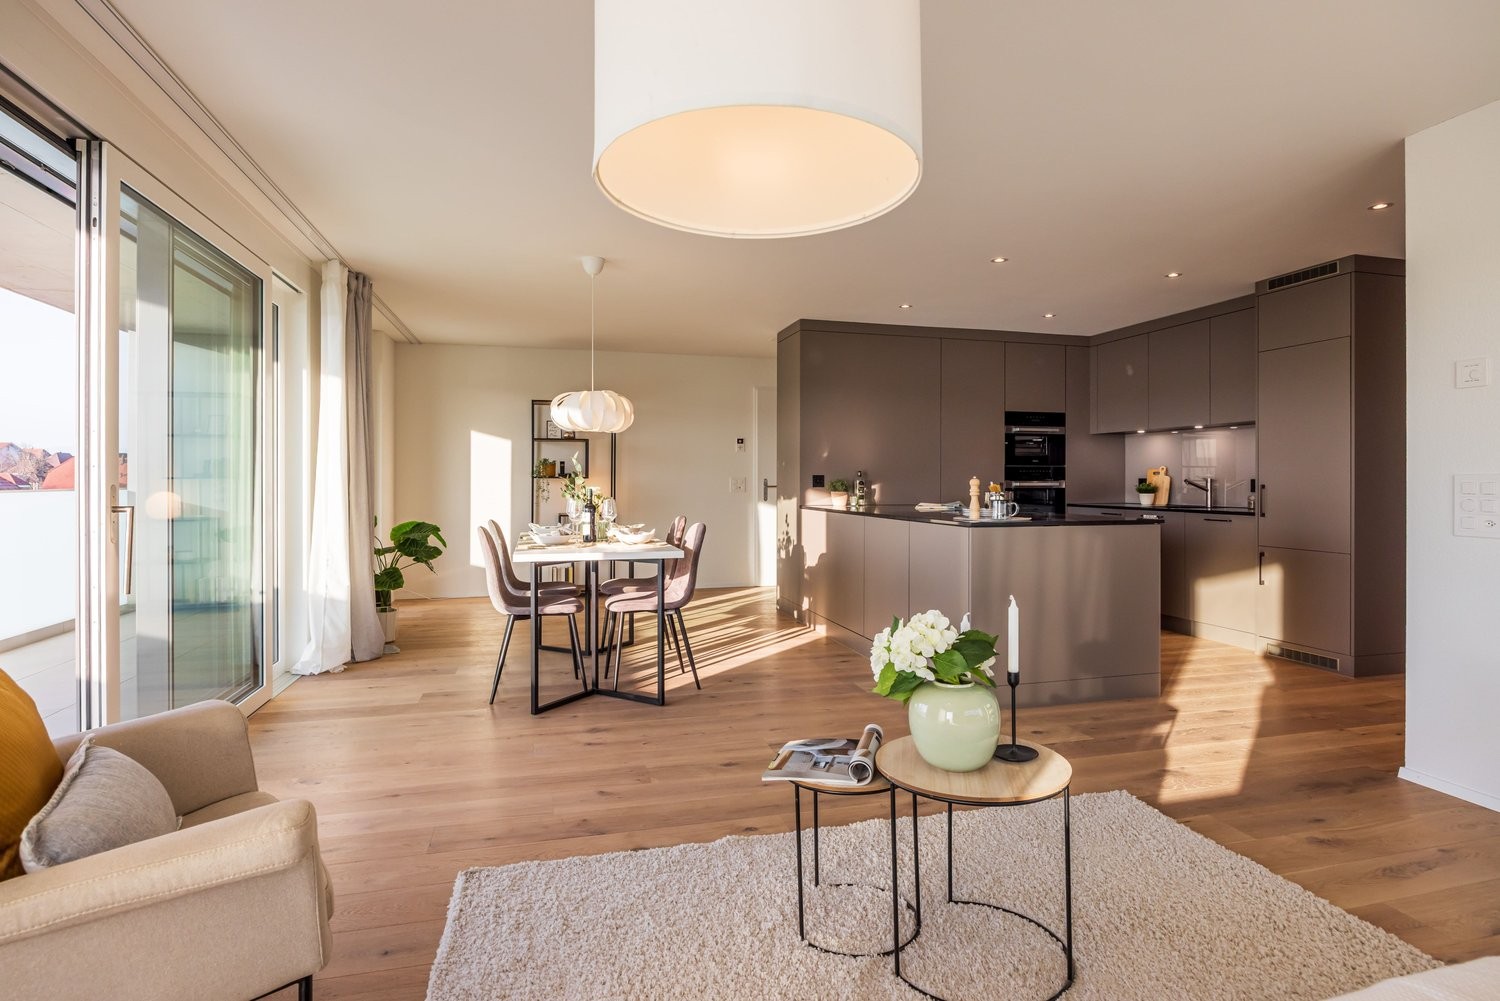
Welcome to your new home in Hänni Park, where high-quality construction and modern living comfort await you. Our exclusive 5.5-room apartment in House 3 is available from February 1, 2027, and offers a stylish and comfortable living environment in an idyllic location.Features: Comfort and functionality in harmonyOur modern kitchens are a dream for all hobby cooks: They are equipped with an oven, steamer, dishwasher, and a glass ceramic cooktop with induction. Elegant parquet floors give the rooms a warm atmosphere. Triple-glazed windows with insulation glass and electric louvers guarantee optimal heat and sound insulation. The underfloor heating provides comfortable warmth in all rooms.Enjoy the spacious balconies with glass railings and electric sun awnings, which offer you a private oasis of relaxation. A frost-proof water connection on the balcony and terrace is also available.Extras that make the differenceA special highlight of Hänni Park is the community room. Here you can spend sociable evenings with neighbors, start creative projects, or hold small parties and gatherings.Environment: Relaxation and fun right outside your doorThe outdoor and green spaces invite you to relax. A lovingly designed playground offers children safe fun, while adults can enjoy the peace and green views.Why Hänni Park?Quiet and green, yet close to the cityHigh-quality equipmentMost modern materials and technologyFor the little ones to play, for the big ones to relax.There is also the possibility to rent an additional parking space in the garage for CHF 140.00.We look forward to your contact and are happy to answer any questions you may have.Note: The photos are from a model apartment in the quarter. The actual room layout and execution may therefore differ from the images.

Travel time
-
1 / 15
  • Balcony / Terrace
  • Pets allowed
  • Elevator
  • +4
3.5 rooms, CHF 1,790.–
Top
Ahornweg 9, 3315 Bätterkinden

A home, where you simply feel good

This gem offers great comfort: • Spacious, bright living and dining area • Open kitchen with modern built-in appliances • Covered, spacious balcony • Parquet floor in all living and bedrooms • Bathroom with bathtub • Private laundry room with washing machine and dryer • Practical built-in wardrobe • Modern and well-maintained construction standard The open living and dining area offers plenty of space and is optimally supplied with daylight thanks to the large window front. From here, you can directly access the covered, spacious balcony, which invites you to linger. The modern kitchen is equipped with contemporary built-in appliances and is connected to the living and dining area through its open design. In the separate laundry room, you will find your own washing machine and dryer. Additionally, there is practical storage space available. Centrally located: The Ahornpark residential complex is located in a very central and well-connected area in Bätterkinden. The train station is right across the street. Shopping facilities, restaurants, and various recreational areas are within walking distance. By car, the surrounding towns and the Kirchberg and Solothurn-Süd motorway junctions are also within a short driving distance. Parking: A parking space in the garage can be rented for CHF 115.00/month. Interested? Do not hesitate to contact us. We would be happy to show you this beautiful apartment during a personal viewing.

  • Balcony / Terrace
  • Pets allowed
  • Elevator
  • +4
Travel time
-
1 / 17
  • Balcony / Terrace
  • Pets allowed
  • Parking space
  • +2
4.5 rooms, 120m², CHF 2,550.–
Top
Dorfstrasse 32, 3423 Ersigen

Dream house with plenty of outdoor space and a huge garden

The village of Ersigen – not off the beaten track Ersigen offers a lot of peace, nature, and genuine village life – and is still conveniently centrally located. Kirchberg and Burgdorf with numerous shopping, school, and leisure opportunities are quickly accessible. Bern is also easily accessible thanks to the good transport connections. The home with plenty of space and charm This charming single-family house convinces with generous space, plenty of storage space, and a cozy living atmosphere. On the ground floor, a spacious entrance with a beautiful wooden staircase welcomes you, giving the house additional character. The kitchen is equipped with a dishwasher and a ceramic glass cooktop and offers direct access to the garden. A practical laundry room with its own washing machine, the spacious living and dining area, and a separate guest toilet complete the room offer on this floor. On the upper floor, there are two bedrooms and a separate dressing room with direct access to the sunny balcony. The bathroom is equipped with a bathtub and a toilet. The basement also has a lot to offer: in addition to sufficient storage space, a very spacious hobby and workshop room is available – ideal for creative projects, workshops, fitness, or other hobbies. In the separate laundry room, there is also an additional washing machine and a dryer. Garden, garden, and even more garden The generous garden with a terrace and shade-providing trees offers plenty of space to relax, play, or garden. Those who want more can rent additional garden space with already existing raised beds. Heating and additional costs The heating and additional costs are borne directly by the tenants. Based on experience, you can expect around CHF 300.– to CHF 500.– per month. Parking? No problem. Up to four vehicles can park in front of the house and in the carport. Parking is already included in the net rent. Are you interested? Then we look forward to your contact and to showing you this beautiful home in person.

  • Balcony / Terrace
  • Pets allowed
  • Parking space
  • +2
Travel time
-
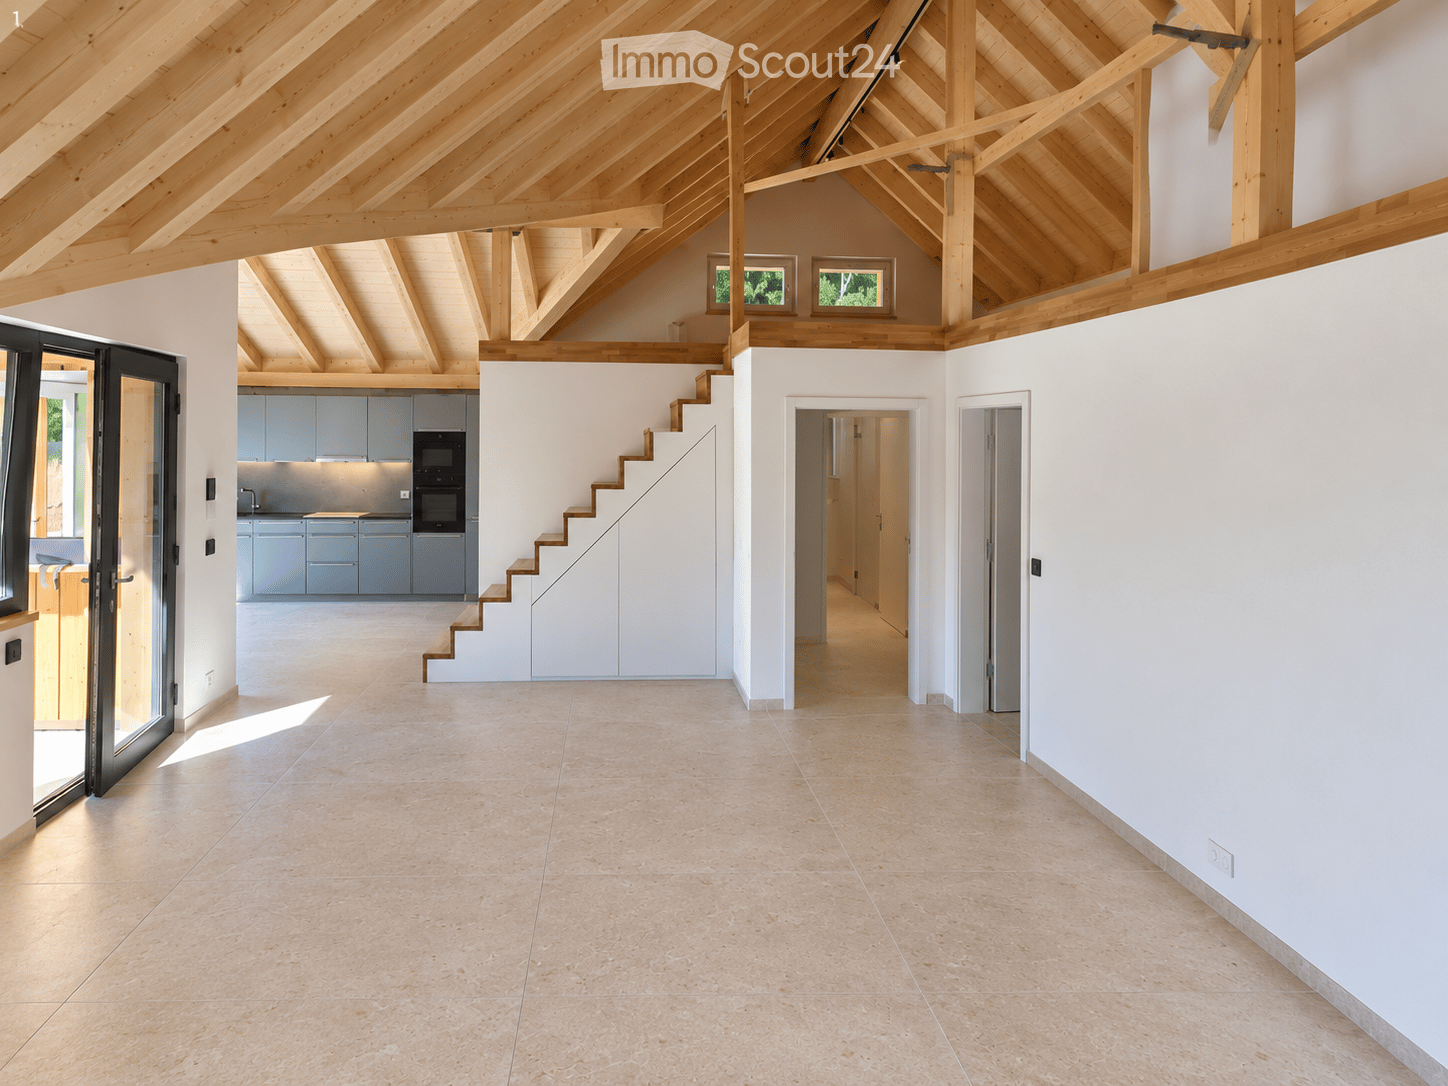
  • Open-plan space with exposed wooden beams, tiled floor, and white walls. Features a staircase leading to an upper level, a kitchen area with cabinets and appliances, and large windows allowing natural light.
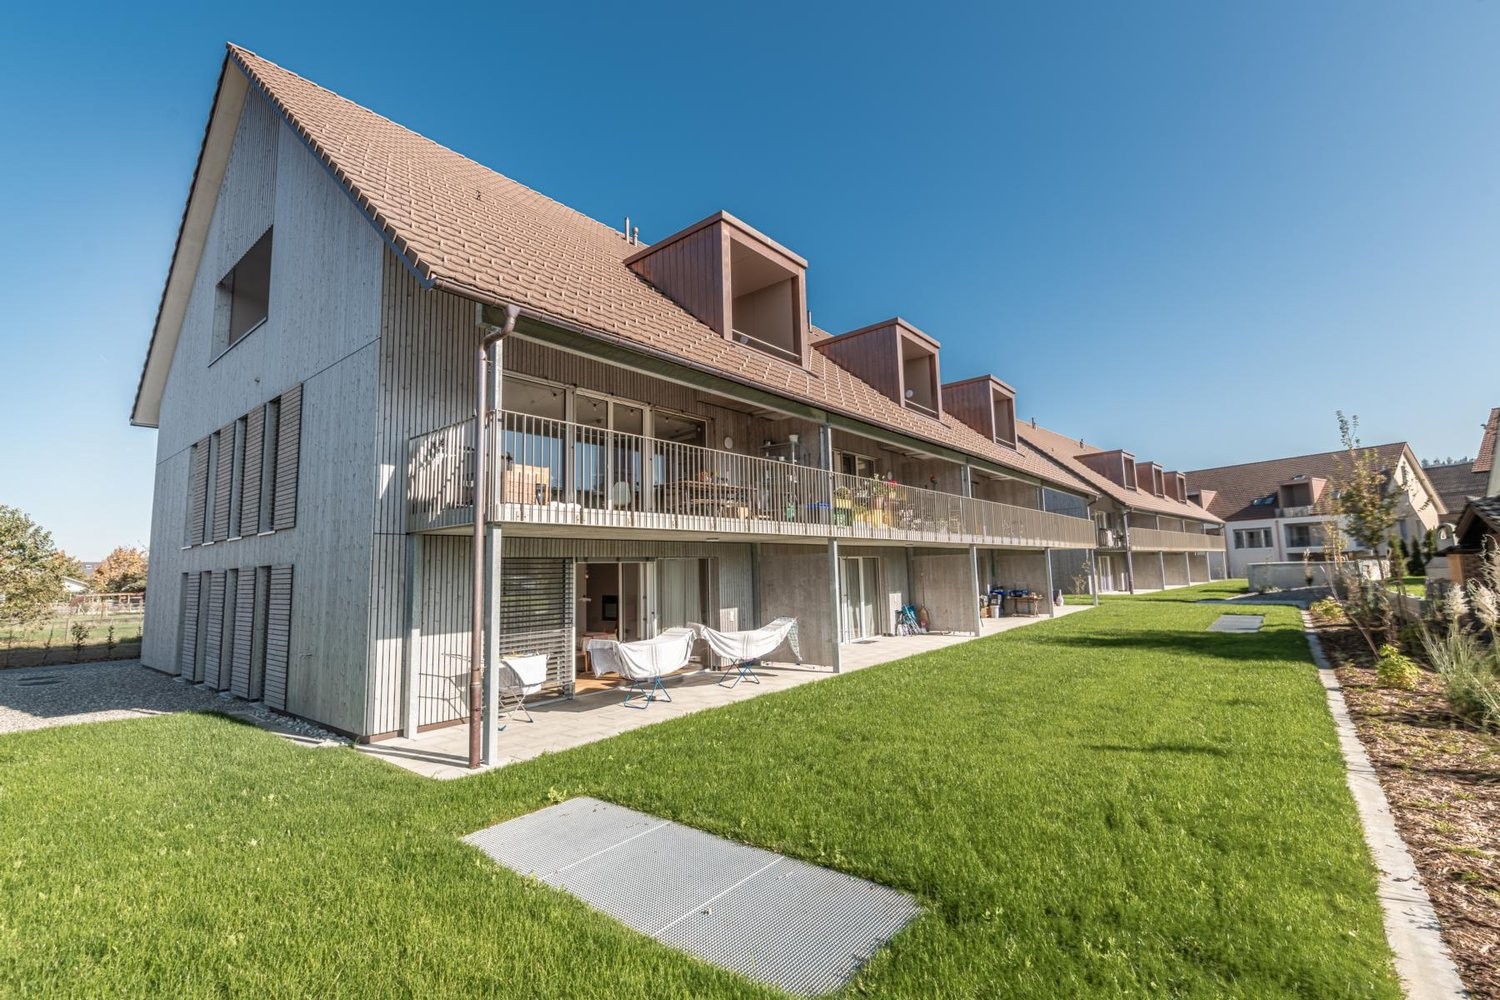
  • Two-story house with wooden facade on the upper level and light-colored plaster on the lower level, featuring multiple windows and a small balcony area.
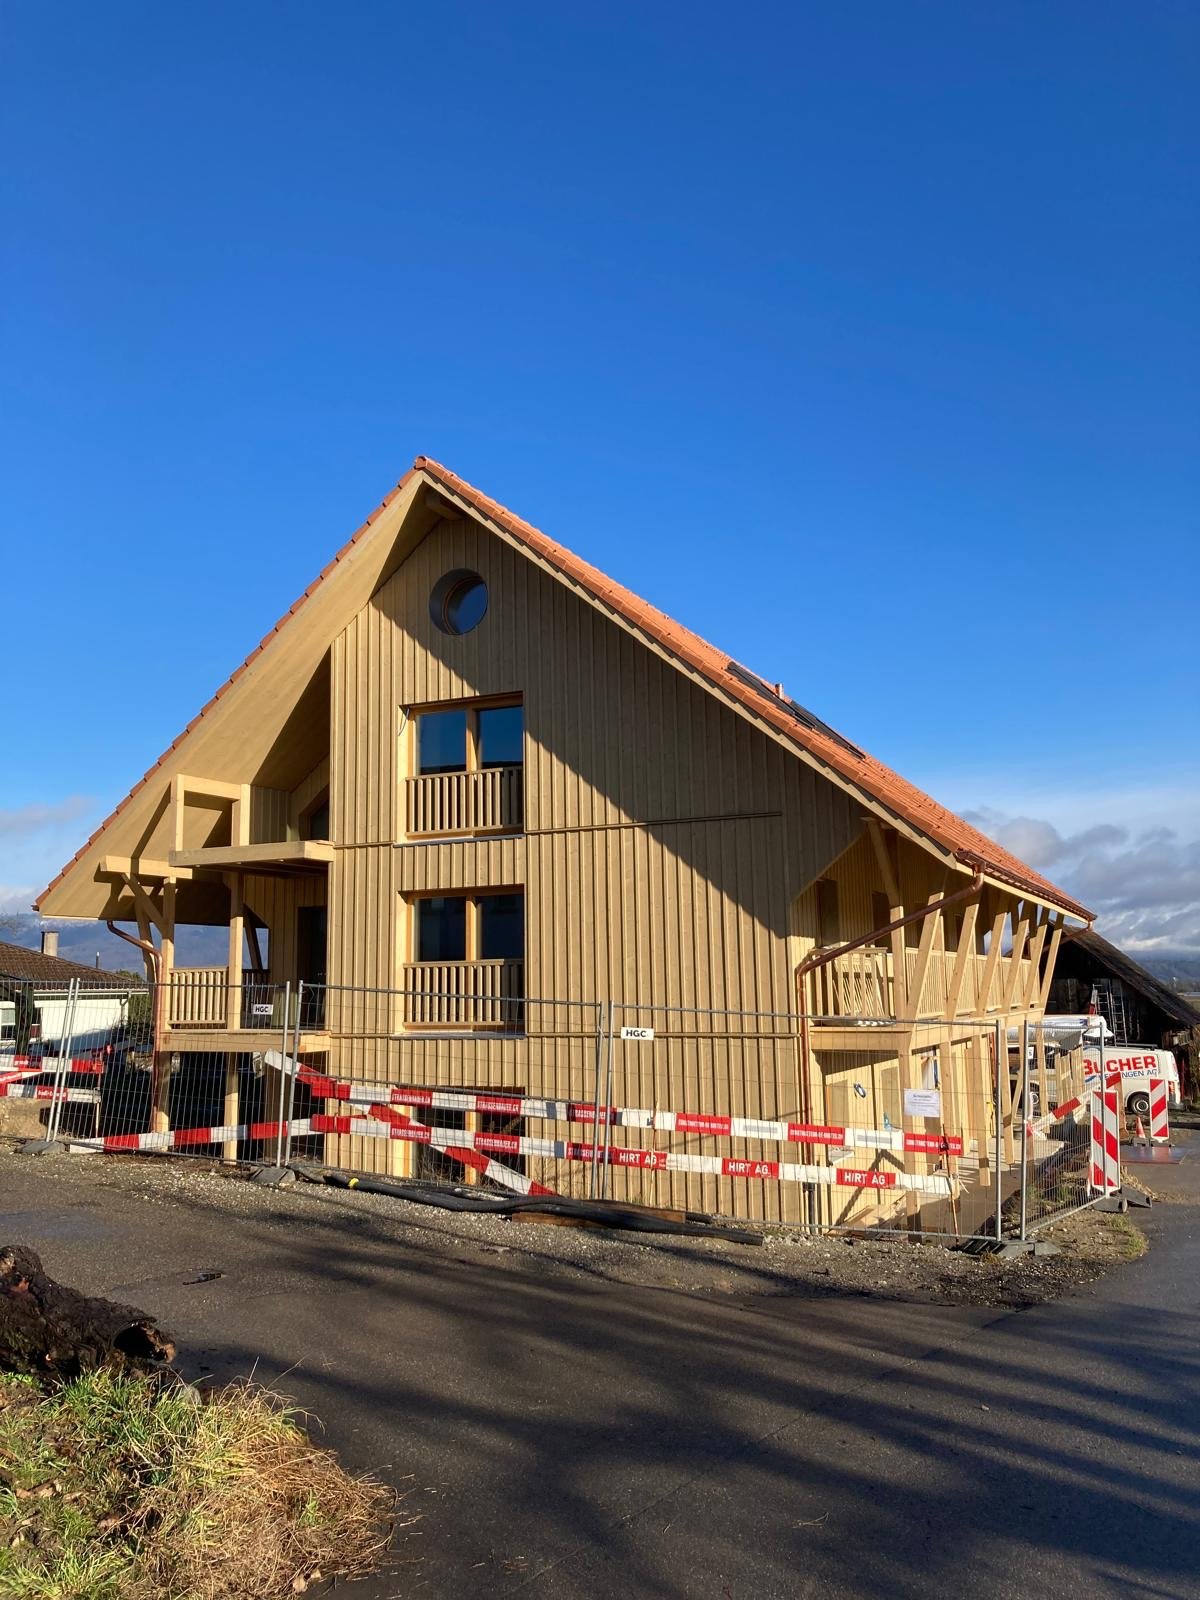
  • Modern two-story house with wooden facade, red-tiled roof, large windows, and solar panels on the roof. The house is situated on a raised ground floor with a paved pathway leading to the entrance.
  • A scenic riverside view with a clear river, lush greenery, and a mix of residential and commercial buildings on the opposite bank.
  • A sandy beach area with people relaxing, sunbathing, and swimming in the water. The area is surrounded by greenery and a concrete wall with graffiti.
  • Modern house with exposed wooden beams, large windows, and open-plan living space. Includes a kitchen with grey cabinets, a bathroom with a bathtub, sink, and toilet, and a staircase leading to an upper level.
  • Bright, empty room with white walls, wooden beams, tiled floor, and large windows letting in natural light. Stairs lead upwards.
  • Modern kitchen with grey cabinets, stainless steel appliances, and a large window overlooking a garden.
  • Empty attic space with exposed wooden beams, wooden flooring, and two windows letting in natural light.
  • Empty room with wooden flooring, white walls, and large windows offering a scenic view of trees and mountains. The room features a skylight and a modern, minimalist design.
  • Bright, empty room with wooden flooring and white walls, featuring a skylight window and a single light fixture on the ceiling.
  • Empty attic room with wooden flooring, white walls, skylight windows, and a single door.
  • Modern bathroom with beige tiles, a wooden sink cabinet, a bathtub with grab bars, a toilet, and a large illuminated mirror above the sink.
  • Modern bathroom with a wooden vanity, white sink, toilet, large mirror, and a glass-enclosed shower area with a window.
  • A wall-mounted smart home control panel displaying room icons and temperature, with a modern interior background visible.
  • Floor plan of a ground floor showing living room, kitchen, dining area, bedrooms, and bathrooms.
  • Floor plan of a gallery space with a large open area, a smaller room labeled "BÜRO" (office), and a raised platform area marked for a "Kunst / Film Galerie" (Art/Film Gallery).
1 / 17
4.5 rooms, 142m², CHF 3,950.–
Top
Seftaurain 9, 3047 Bremgarten bei Bern

Living like on vacation - and in 12 minutes in Bern. First rental directly on the Aare.

BREMGARTEN near BernIn an exceptionally unique and unobstructable location directly on the Aare, we rent this spacious and high-quality 4½-room apartment with 142 m² of living space, an open gallery, and a spacious private outdoor seating area.The apartment is located in a newly built two-family house and is being rented for the first time. Bright rooms, visible wooden structures, and the open gallery give it a special character and combine modern living comfort with a warm, natural atmosphere.Mornings on the Aare. Twelve minutes later, in the middle of Bern. You live directly on the water - with private access to the Aare.Whether it's a morning walk, a summer swim, or a quiet evening by the river: nature becomes part of daily life here. And Bern remains close by.The highlights of the apartment: • 142 m² of living space with gallery and spacious outdoor seating area • Spacious, bright living area with impressive ceiling height • Modern open kitchen with dining area and direct access to the private outdoor seating area • Three separate rooms with parquet flooring • Open gallery with additional attic compartment • Two comfortable bathrooms with bathtub/WC and shower/WC • Private washing machine and private dryer • Energy-efficient building technology with photovoltaic system, heat pump, LED lighting, and underfloor heating • Comfortable BUS system for lighting, blinds, and living scenes • Private access to the Aare - nature paradise right in front of the door The spacious private outdoor seating area extends the living area outdoors; the gallery offers additional space for work, reading, retreat, or hobby.Enjoy nature - Bern still on the doorstepDespite the exceptionally quiet and natural location, the infrastructure is excellent.Shopping opportunities with Migros, Denner, pharmacy, bakery, and post office as well as school, kindergarten, and bus stop are within about five minutes' walk. With Bernmobil, you can reach Bern train station in just 12 minutes; during the day, buses run regularly at 10-minute intervals.This apartment is made for people who appreciate peace, nature, and spaciousness - and still want to be close to the city.Rental conditionsNet rent: CHF 3,650.-/monthAdditional costs (advance payment): CHF 300.-/monthParking space directly at the house includedTotal rent including additional costs and parking space: CHF 3,950.-/monthAvailability: by arrangementA long-term tenancy is desired.
Travel time
-

Suggested properties for you based on search results

Other interesting objects