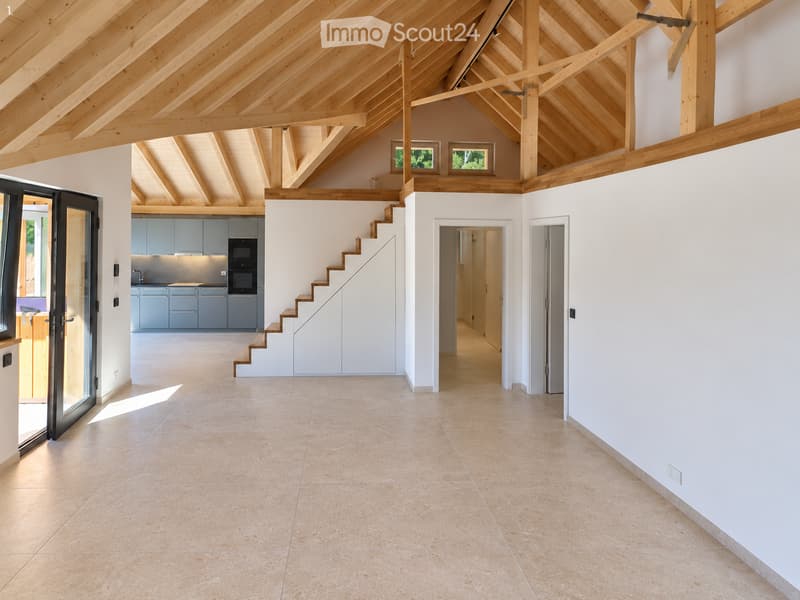
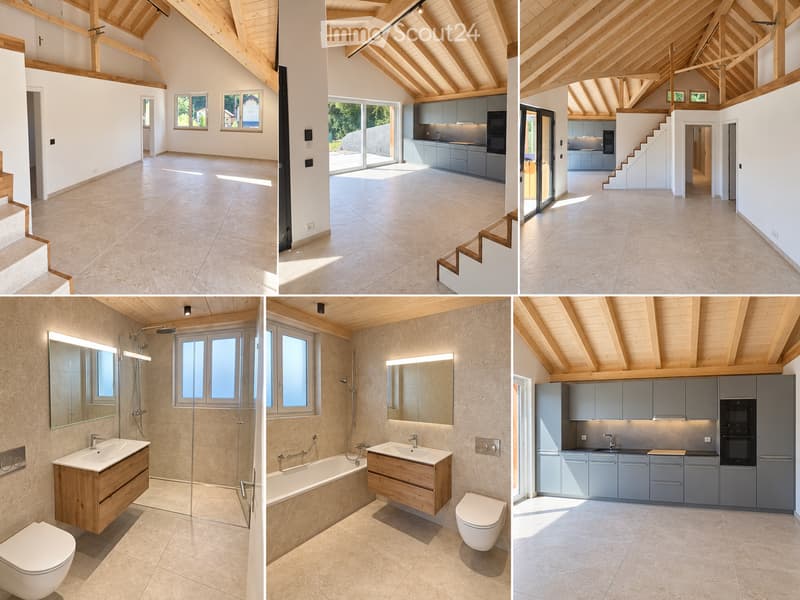
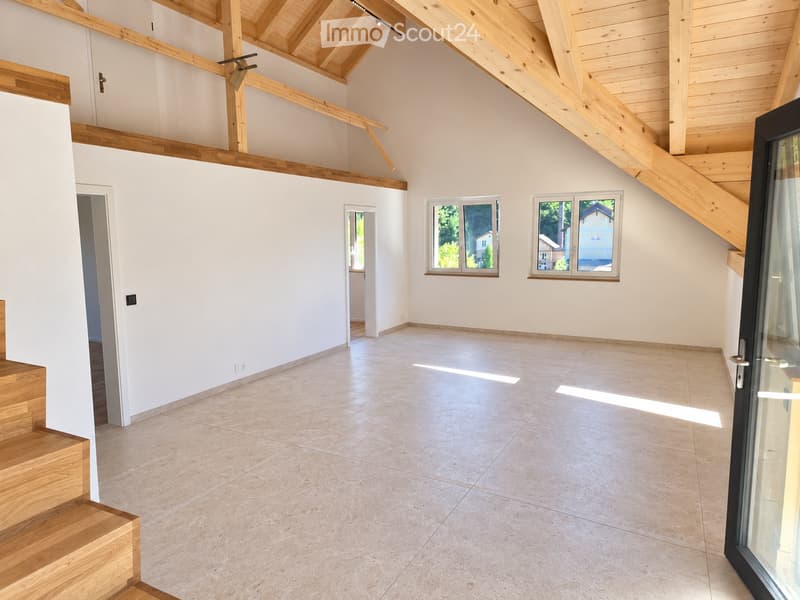
• Open-plan space with exposed wooden beams, tiled floor, and white walls. Features a staircase leading to an upper level, a kitchen area with cabinets and appliances, and large windows allowing natural light.
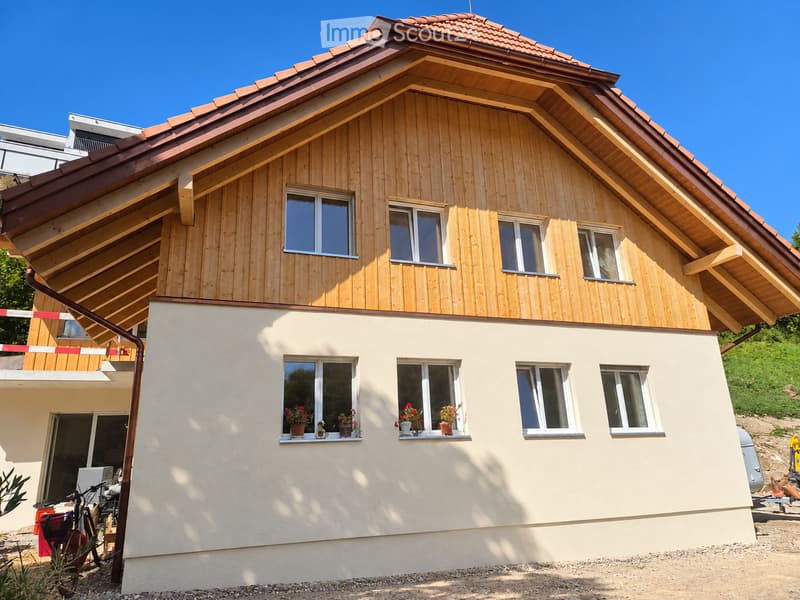
  • Two-story house with wooden facade on the upper level and light-colored plaster on the lower level, featuring multiple windows and a small balcony area.
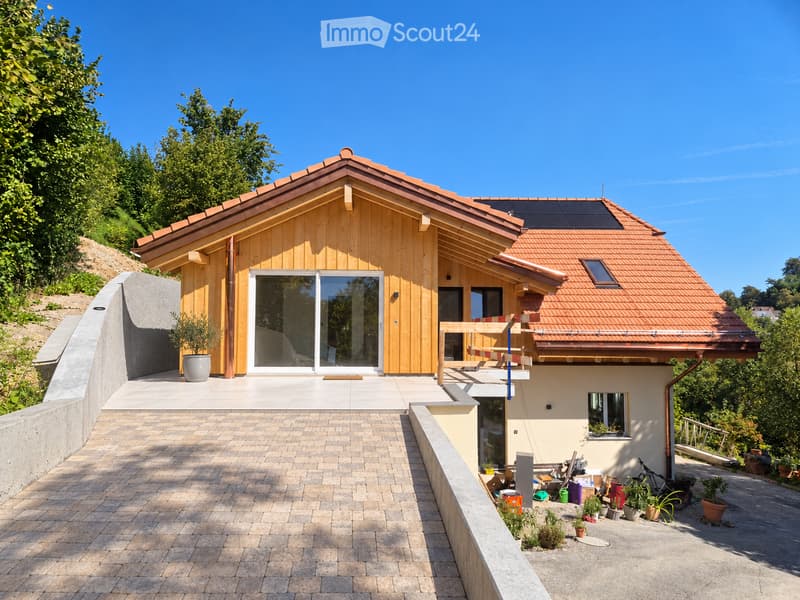
  • Modern two-story house with wooden facade, red-tiled roof, large windows, and solar panels on the roof. The house is situated on a raised ground floor with a paved pathway leading to the entrance.
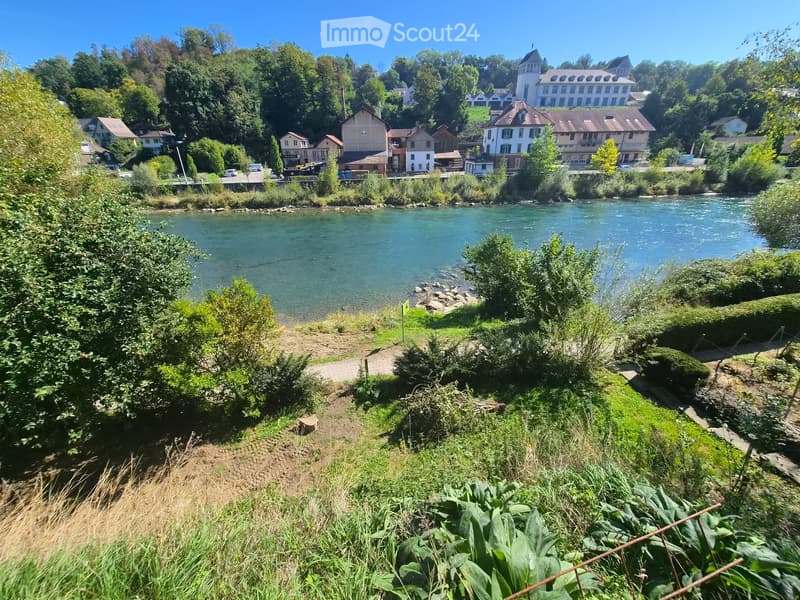
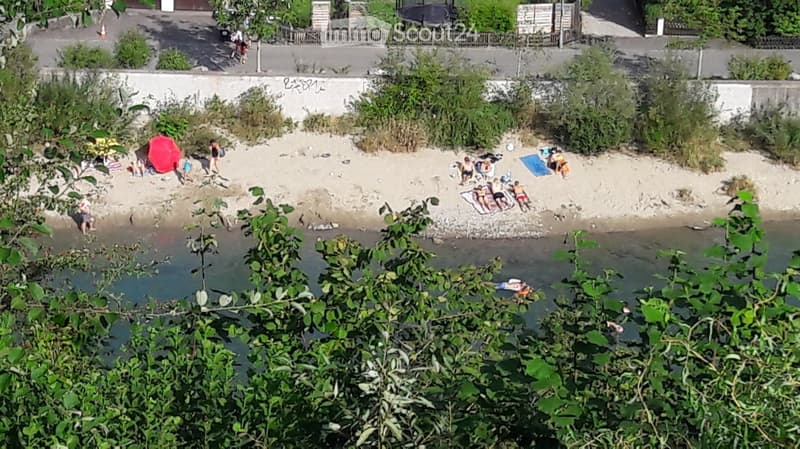
  • A scenic riverside view with a clear river, lush greenery, and a mix of residential and commercial buildings on the opposite bank.
  • A sandy beach area with people relaxing, sunbathing, and swimming in the water. The area is surrounded by greenery and a concrete wall with graffiti.
  • Modern house with exposed wooden beams, large windows, and open-plan living space. Includes a kitchen with grey cabinets, a bathroom with a bathtub, sink, and toilet, and a staircase leading to an upper level.
  • Bright, empty room with white walls, wooden beams, tiled floor, and large windows letting in natural light. Stairs lead upwards.
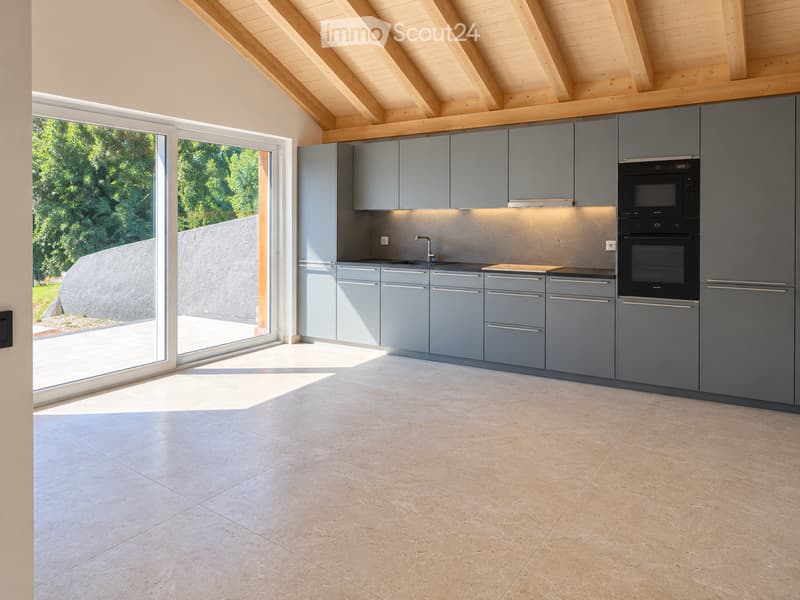
  • Modern kitchen with grey cabinets, stainless steel appliances, and a large window overlooking a garden.
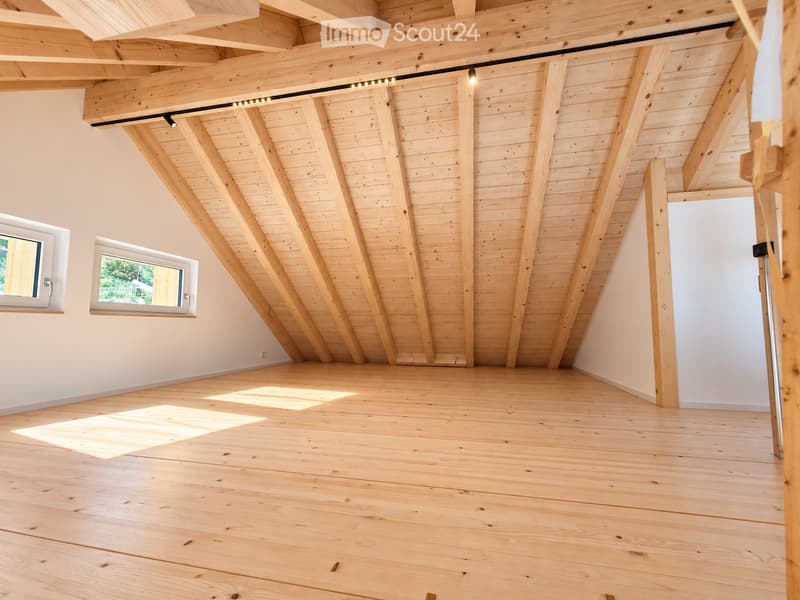
  • Empty attic space with exposed wooden beams, wooden flooring, and two windows letting in natural light.
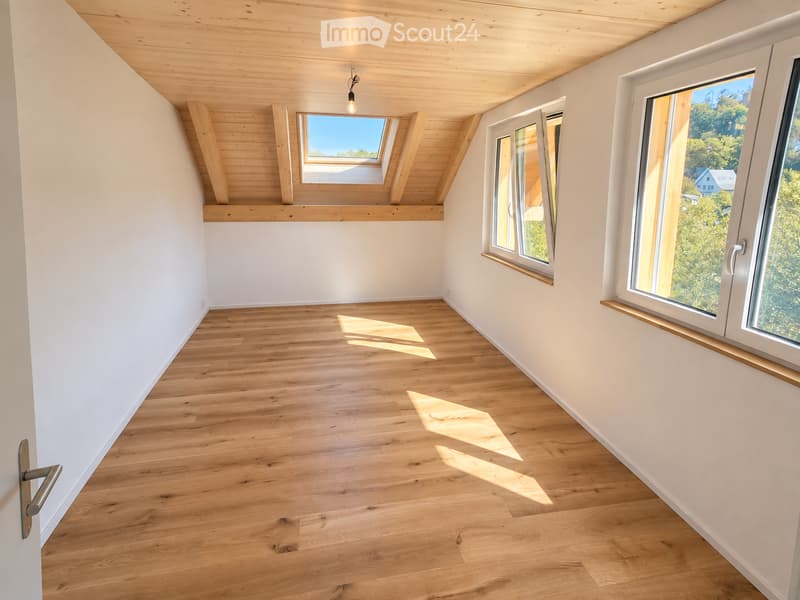
  • Empty room with wooden flooring, white walls, and large windows offering a scenic view of trees and mountains. The room features a skylight and a modern, minimalist design.
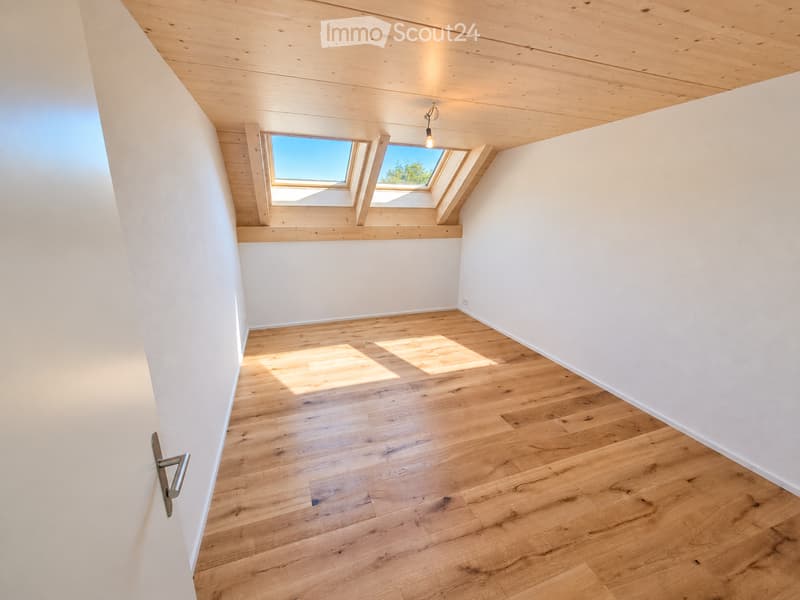
  • Bright, empty room with wooden flooring and white walls, featuring a skylight window and a single light fixture on the ceiling.
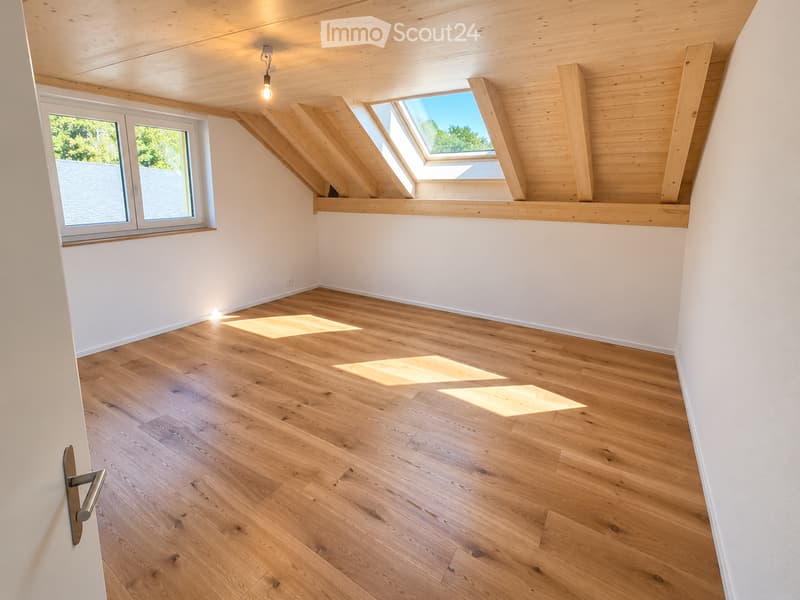
  • Empty attic room with wooden flooring, white walls, skylight windows, and a single door.
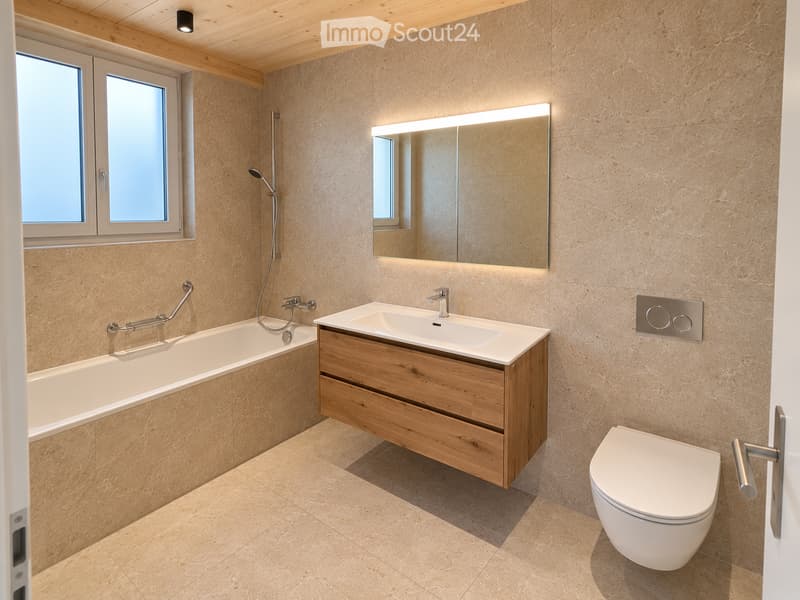
  • Modern bathroom with beige tiles, a wooden sink cabinet, a bathtub with grab bars, a toilet, and a large illuminated mirror above the sink.
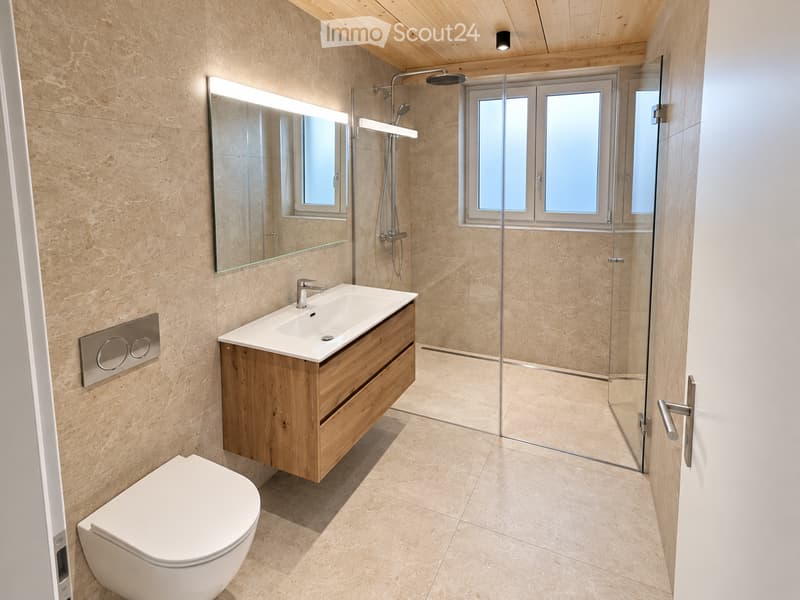
  • Modern bathroom with a wooden vanity, white sink, toilet, large mirror, and a glass-enclosed shower area with a window.
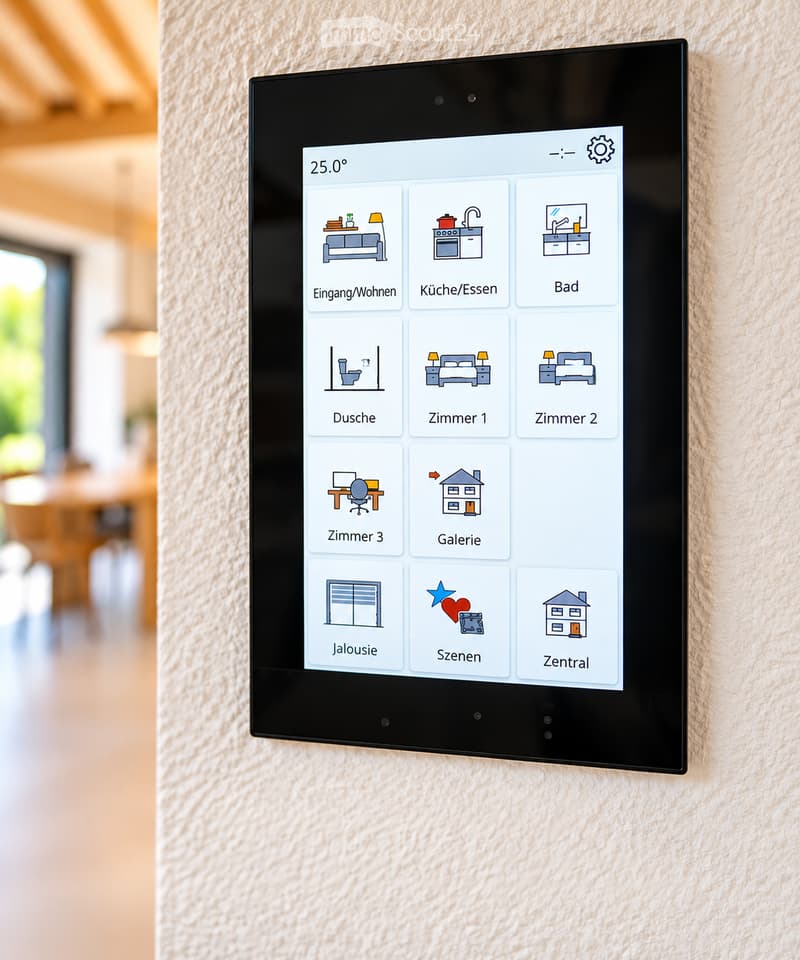
  • A wall-mounted smart home control panel displaying room icons and temperature, with a modern interior background visible.
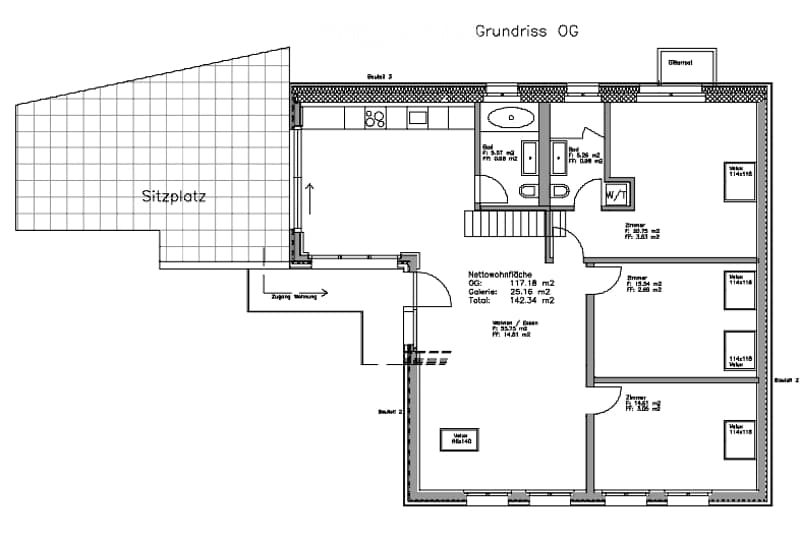
  • Floor plan of a ground floor showing living room, kitchen, dining area, bedrooms, and bathrooms.
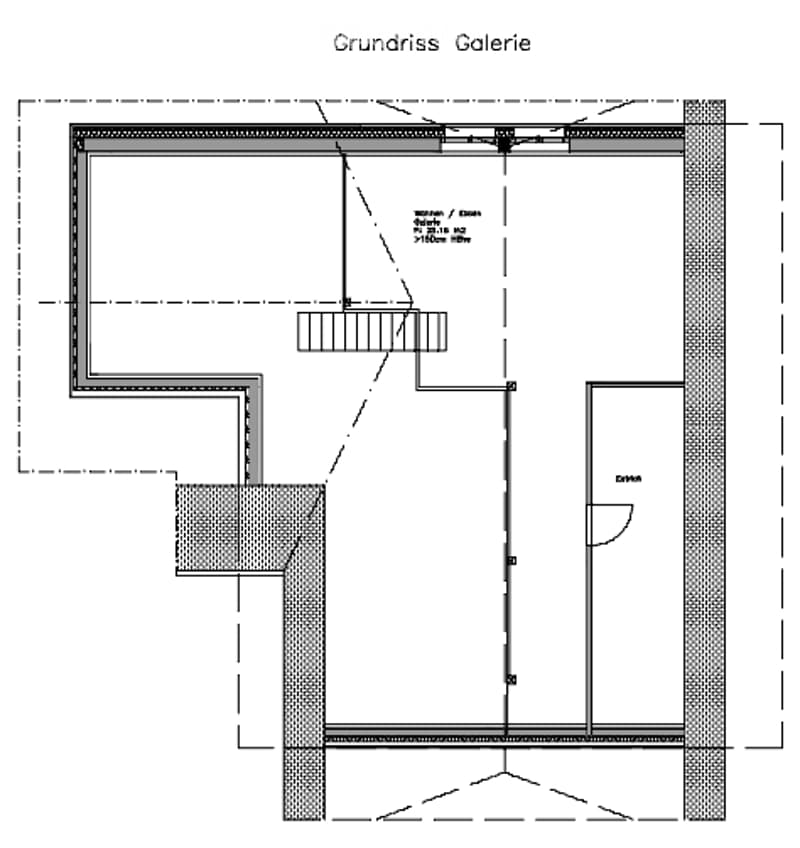
  • Floor plan of a gallery space with a large open area, a smaller room labeled "BÜRO" (office), and a raised platform area marked for a "Kunst / Film Galerie" (Art/Film Gallery).
  • Get full property details

    Contact the advertiser for the exact address, floor plans and additional documents.

1 / 18
Rooms
4.5
Living space
142 m2
Rent
CHF 3,950.–

"Living like on vacation - and in 12 minutes in Bern. First rental directly on the Aare."

Address

Seftaurain 9, 3047 Bremgarten bei Bern

Travel time

  • 14 min.Station: Bern Felsenau

Surrounding information

Source of this data

The data displayed is provided by one of our third-party suppliers.

Please note that the locations displayed may not be up to date and there may be some deviations.

  • School

    6 min.Unterstufe Bremgarten bei Bern
  • Supermarket

    5 min.Migros
  • Public Transport

    5 min.Bremgarten BE

Times refer to the route on foot.

Price

Net rent:
CHF 3,650.–
Add'l expenses:
CHF 300.–
Rent:
CHF 3,950.–

Main information

Availability:
By agreement
Type:
Apartment
No. of rooms:
4.5
Floor:
1
Surface living:
142 m2
Year built:
2026

Characteristics

  • Balcony / Terrace

  • View

  • Child-friendly

  • Parking space

  • New building

Documents (1)

Description

BREMGARTEN near Bern

In an exceptionally unique and unobstructable location directly on the Aare, we rent this spacious and high-quality 4½-room apartment with 142 m² of living space, an open gallery, and a spacious private outdoor seating area.

The apartment is located in a newly built two-family house and is being rented for the first time. Bright rooms, visible wooden structures, and the open gallery give it a special character and combine modern living comfort with a warm, natural atmosphere.

Mornings on the Aare. Twelve minutes later, in the middle of Bern. You live directly on the water - with private access to the Aare.

Whether it's a morning walk, a summer swim, or a quiet evening by the river: nature becomes part of daily life here. And Bern remains close by.

The highlights of the apartment:

  • 142 m² of living space with gallery and spacious outdoor seating area

  • Spacious, bright living area with impressive ceiling height

  • Modern open kitchen with dining area and direct access to the private outdoor seating area

  • Three separate rooms with parquet flooring

  • Open gallery with additional attic compartment

  • Two comfortable bathrooms with bathtub/WC and shower/WC

  • Private washing machine and private dryer

  • Energy-efficient building technology with photovoltaic system, heat pump, LED lighting, and underfloor heating

  • Comfortable BUS system for lighting, blinds, and living scenes

  • Private access to the Aare - nature paradise right in front of the door

The spacious private outdoor seating area extends the living area outdoors; the gallery offers additional space for work, reading, retreat, or hobby.

Enjoy nature - Bern still on the doorstep

Despite the exceptionally quiet and natural location, the infrastructure is excellent.

Shopping opportunities with Migros, Denner, pharmacy, bakery, and post office as well as school, kindergarten, and bus stop are within about five minutes' walk. With Bernmobil, you can reach Bern train station in just 12 minutes; during the day, buses run regularly at 10-minute intervals.

This apartment is made for people who appreciate peace, nature, and spaciousness - and still want to be close to the city.

Rental conditions

Net rent: CHF 3,650.-/month

Additional costs (advance payment): CHF 300.-/month

Parking space directly at the house included

Total rent including additional costs and parking space: CHF 3,950.-/month

Availability: by arrangement

A long-term tenancy is desired.

Create your account
Free

Create an account for more options

Create your account to manage your favorites across all devices, keep track of your search alerts, and never miss an update. Everything you need for your home search, all in one place!

Listing ID
4003497220
Object ref.
ejd6w.iujjm

Contact the advertiser

Tenant profile
Success booster
Greater chance of success

In high-demand areas, property listers find themselves pre-selecting prospects to manage the number of viewings. Timing – first come, first served – is key, but other criteria can also influence selection. A high income doesn’t always mean an advantage – be honest about it.

By continuing, I declare that I accept the GTC and acknowledge the privacy policy, and that personal aggregated data related to my interests may be shared with the advertiser.

Similar properties which might be interesting for you

Fraud prevention: a few useful tips

  • Never transfer money in advance
  • Be careful if the price appears too low
  • Never share personal data such as bank details or copies of ID upfront
  • Do not sign a contract before you have visited the property

Tips and services