Quick Filters for your search (1)

Quick-filters

We show you quick-filters based on the most used filters by location.

By using these, you can enhance your search experience by finding new and interesting properties to your likings.

945 results - Pets allowed rent: Canton Bern

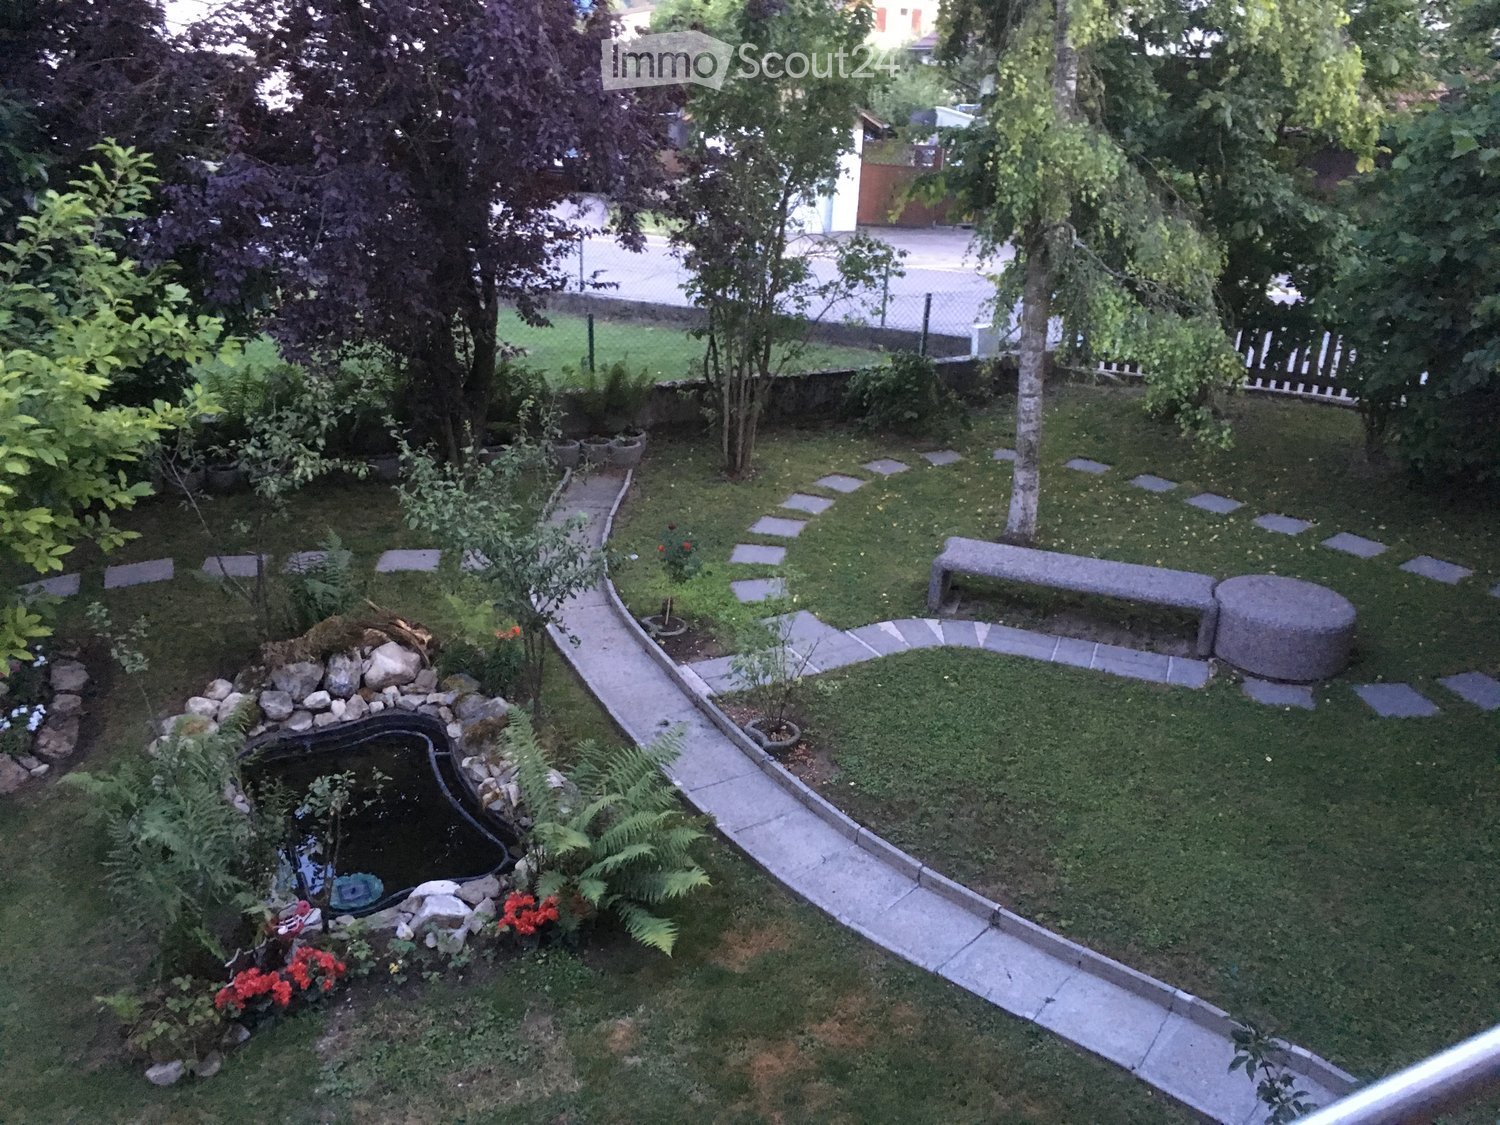
  • Well-maintained garden with a small pond, stone pathway, benches, and various plants and trees.
  • Two-story house with white walls, green shutters, and a balcony. The house features a well-maintained garden with a lawn, a bench, and outdoor furniture.
  • A well-maintained garden with a small pond, lush greenery, a wooden fence, and a small rustic building in the background.
  • Modern bathroom with a white sink, glass-enclosed shower, and a large mirror. The room features beige tiles and wooden trim.
  • Modern bathroom with a bathtub, sink, and toilet paper holder. The room features white tiles, a window with blinds, and a sloped wooden ceiling.
  • Modern kitchen with light wood cabinets, stainless steel oven, black countertop, and tiled floor.
  • Modern kitchen with light wood cabinets, black countertops, and a large window overlooking greenery.
  • Modern bathroom with white tiles, a toilet, a sink with a modern faucet, and a mirror above the sink. The room has frosted glass windows and a beige tiled floor.
  • Empty room with tiled floor, white walls, and a window with double panes. There is a small wooden cabinet on the left side and a curtain on the right side.
  • Empty room with beige tiled flooring, white walls, and a staircase leading upwards. Large glass doors open to a balcony area with outdoor views.
  • Empty room with beige tiled flooring and white walls, featuring a large window with white and dark grey curtains.
  • Modern hallway with tiled flooring, white walls, and a staircase with a metal railing leading upwards.
  • Empty room with beige tiled flooring, large sliding glass doors leading to a garden, and recessed lighting fixtures on the ceiling.
  • A small bathroom with a washing machine, dishwasher, and a sink, featuring white tiled walls and a beige floor.
  • Empty attic room with wooden flooring, white walls, and a skylight window showing greenery outside.
  • Empty hallway with tiled floor, wooden doors, and a skylight window at the far end.
  • Empty attic room with wooden flooring, slanted wooden ceiling beams, and large window with green curtains, offering a view of greenery and rooftops.
  • Empty attic room with wooden flooring, large skylight windows, and a sliding glass door leading to a balcony with a view of the surrounding area.
1 / 18
6.5 rooms220m²CHF 2,950.–
Top
Moosstrasse 11, 3127 Mühlethurnen

Spacious 6.5-room single-family house in Mühlethurnen

For rent – Spacious living in the countryside in MühlethurnenAddress: Moosstrasse 11, 3127 MühlethurnenAvailable from: 1. September 2026In a quiet and family-friendly location, we rent a spacious and well-maintained house with plenty of space, a large surrounding area, and excellent infrastructure.RentCHF 2’950.– per month Including ancillary costs (lump sum) and 2 parking spaces, of which 1 is covered.Features • Spacious balcony • Private garden seating area • Chimney for cozy hours • Spacious storage room • Private laundry room • 2 basement rooms • Separate bicycle storage room • Approx. 1’500 m² surrounding area for shared use • 2 parking spaces included (1 covered, 1 outdoor parking space) Location • Quiet, rural, and child-friendly residential area • Shopping opportunities in short distance • Train station with good connections to Bern and Thun • Plenty of nature and recreational opportunities right outside the front door Rental agreementThe rental agreement is limited until approximately summer 2027 or longer, will be explained in more detail if interested.The ancillary costs are billed on a lump-sum basis, allowing you to benefit from a transparent and uncomplicated monthly rent.This house is ideal for families, couples, or working professionals who value spacious living in a quiet environment with plenty of surrounding area and good traffic connections.Have we piqued your interest? We look forward to your contact and will be happy to show you the house during a viewing.

Travel time
-
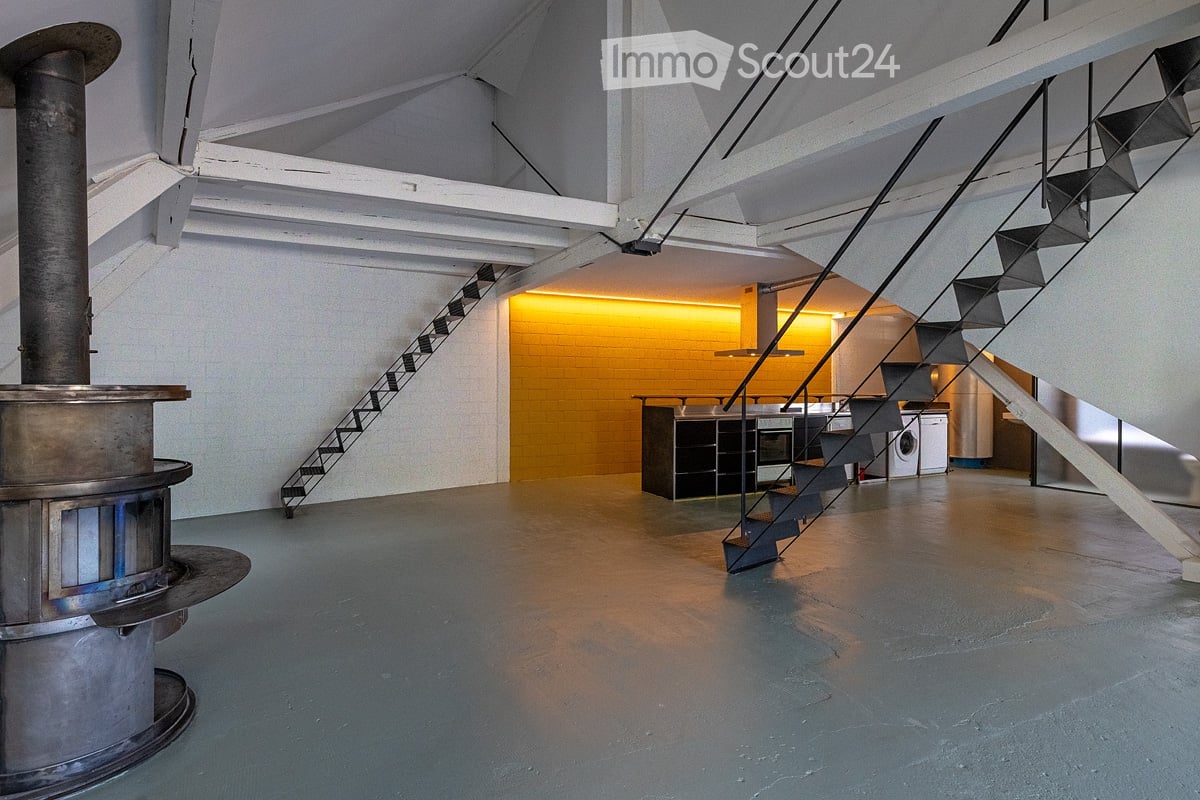
  • Open-plan space with a modern staircase, kitchen area featuring a central island, oven, and washing machine. Exposed metal chimney and industrial-style lighting.
  • Empty attic space with exposed wooden beams, a metal staircase, a large window, and a wood-burning stove.
  • Open-plan space with a modern kitchen area, a staircase leading upwards, and a central fireplace. The kitchen features stainless steel appliances, including an oven and a range hood, with dark cabinets. A wooden table is visible in the background, and the
  • Modern hallway with exposed brick wall, sleek stainless steel counter, and industrial-style lighting. Features a small sink area and a large window at the end.
  • Modern bathroom with a sleek sink, glass shower enclosure, and a water heater. The space features warm lighting and a contemporary design.
  • Modern bathroom with a large bathtub, toilet, and a skylight window providing natural light.
  • Empty room with white walls, concrete floor, large windows, and skylights. No furniture or equipment present.
  • An empty attic space with exposed wooden beams, a modern staircase leading upwards, and large windows allowing natural light to enter.
  • Modern, open staircase with glass railings and wooden beams, leading to an upper level with large windows providing natural light.
  • Empty room with large windows opening to a balcony, metal staircase leading up, and a view of greenery and rooftops.
  • Balcony overlooking a river with people swimming, surrounded by greenery and hills.
  • A multi-story building with a mix of brick and plaster facades, featuring several windows and a covered entrance. The street in front has parked vehicles, including a scooter and bicycles, and is lined with additional buildings.
  • A row of residential buildings along a riverbank, with a distant church spire visible in the background.
  • A scenic view of a cityscape with a river running through it, featuring a mix of residential and commercial buildings, trees, and a prominent church spire in the background.
1 / 14
1.5 rooms135m²CHF 2,450.–
Top
Wasserwerkgasse 5, 3011 Bern

Loft above the Aare

Loft / studio apartment on the top floor of the old textile factory and above the former Wasserwerk-Club in the Berner Matte for rent. The approximately 135 m² were taken over in raw rent at the beginning of the 2000s and carefully expanded by the previous tenant over the years.Open spaces, reduced materiality, industrial history, and direct view of the Aare and the bears. Painted cement floor and custom-made stairs, kitchen fittings, and the rotatable Chemine-Ofen give the apartment its unique character. The house has studios, apartments, sound studios, a dance school, and co-working spaces. The apartment is rented as a sublet by the direct neighbor.There is the possibility to take over the apartment with a fixed contract term until 2035 (analogous to the main contract) as a sublet. Further self-renovation is also conceivable.The apartment is most suitable for a single person or a couple. It is not suitable for children. • Gable height 5 meters • Elevated open sleeping loft • Small balcony with a view of the Aare and the bear park • Large rotatable Cheminee-wood stove • Bathtub / WC • Mini-attic and living platform with storage space • Open kitchen with new steam extractor, washing machine, and dishwasher • Newly renovated and painted: floors, walls, and electrical installations Those who enjoy unconventional living and feel comfortable in a lively house are welcome to contact us and write a few lines.Viewing by appointment.

Travel time
-
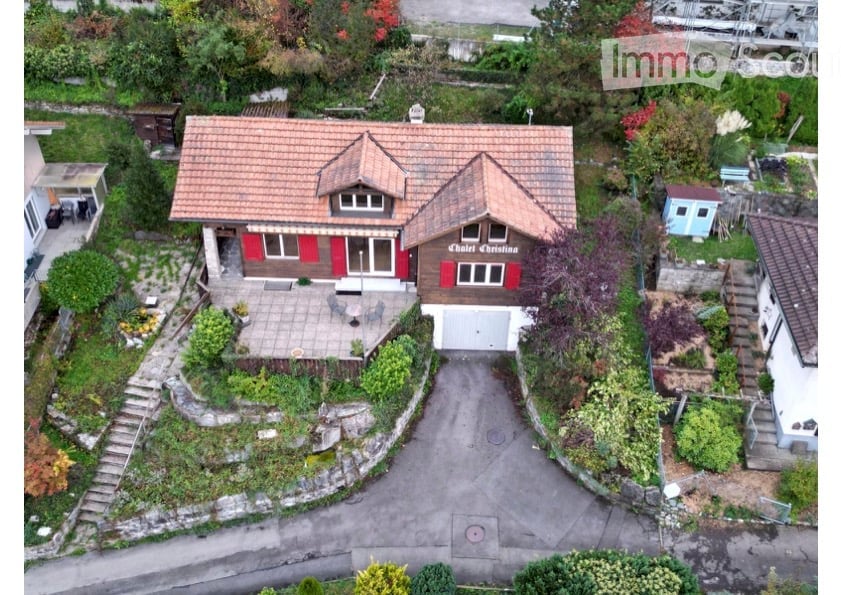
  • A two-story house with a red-tiled roof and red shutters, surrounded by a well-maintained garden and driveway. The house features a garage and a small patio area with outdoor furniture.
  • A multi-story wooden house with a stone staircase leading up to it, surrounded by greenery and trees.
  • Balcony with a scenic mountain and lake view, featuring a table, chairs, and potted plants.
  • Balcony with a scenic mountain and lake view, featuring a small round table and two chairs.
  • Panoramic view of a lake and surrounding mountains from a garden area, with houses and trees in the foreground.
  • Modern kitchen with a central island, stainless steel sink, and built-in oven, large windows offering a scenic view.
  • Modern kitchen with a central island, stainless steel appliances, and large windows.
  • Empty room with grey tiled floor, white walls, wooden door frame, and visible kitchen area in the background.
  • Modern bathroom with a freestanding bathtub, sink, toilet, and mirror. Exposed wooden beams on the ceiling and large windows provide natural light.
  • Modern bathroom with a glass-enclosed shower, a white sink with a dark cabinet, and a toilet. The shower features a handheld sprayer and a built-in seat. A small shelf holds a bottle of cleaning product and a roll of paper towels.
  • Spacious hallway with a modern spiral staircase and a wood-burning stove, exposed wooden beams on the ceiling, and a mix of wooden and concrete flooring.
  • An empty room with exposed wooden beams and a slanted wooden ceiling, white walls, and a small window letting in natural light.
  • An empty attic space with exposed wooden beams, skylights, and a wooden railing overlooking the lower level.
1 / 13
4.5 roomsCHF 4,500.–
Top
Allmendweg 38, 3653 Oberhofen am Thunersee

The dream of a house in Oberhofen on Lake Thun with a view of the mountains and lake

Exterior remains in the original charming chalet style of the 50s. Interior completely newly and modernly renovated in 2026. Here you live in a privileged location with a breathtaking view.On the ground floor, there is a large, ultra-modern kitchen with dining and living room with direct access to the large terrace and garden, and a fireplace for cool evenings. A large bedroom with open bathroom/WC. Another bedroom with its own shower/WC. The well-thought-out room layout allows the remaining rooms to be used openly or as rooms.On the upper floor, a large gallery with sloping natural wood ceilings and dormer windows with direct views of the lake. Additionally, attic and plenty of storage space.In the basement, there is a laundry room and wine cellar with natural floor. The garage with electric door is also located here, directly accessible from the house with access to the apartment. Additionally, there is an outdoor parking space.The house is suitable for both a couple and a family.The house is heated by a new underfloor heating system and has been newly insulated. Heating and hot water are supplied by a new, environmentally friendly and cost-saving outdoor air heat pump.Schools, shopping facilities, public transport, and the lake are within a 10-minute walk.Oberhofen was voted the most beautiful municipality in Switzerland in 2018. Here you will not only feel at home, but you will feel like you are on vacation.This unique house combines natural idyll with practical modern infrastructure and offers you an exceptional living experience on Lake Thun. Make this charming house your new home – available immediately.

Travel time
-
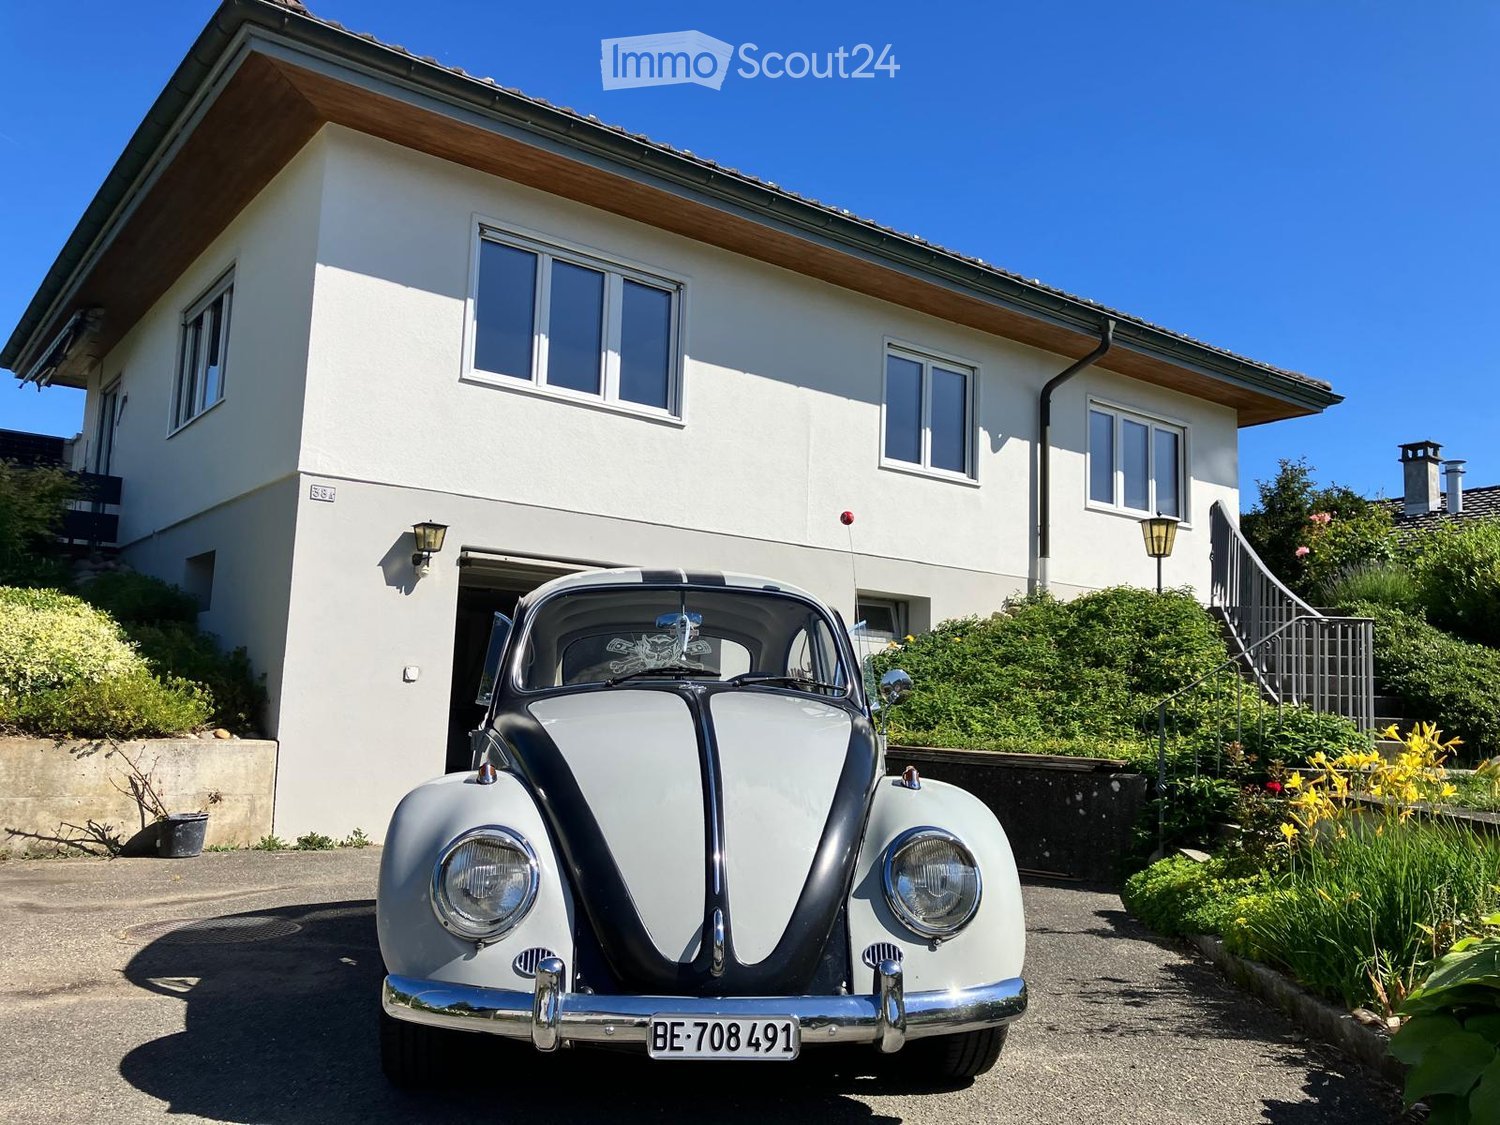
  • Two-story house with white exterior, multiple windows, and a raised ground floor entrance. A vintage car is parked in front.
  • Single-story house with white exterior, tiled roof, and striped awning over the entrance. The house is surrounded by well-maintained greenery and shrubs.
  • Staircase leading to a raised house entrance, surrounded by greenery and a cat on the steps.
  • Single-story house with white exterior, tiled roof, solar panels, and multiple windows. The front yard features a well-maintained garden with various plants and shrubs.
  • Two-story house with white exterior, solar panels on the roof, raised ground floor, and a staircase leading up to the entrance.
  • Single-story house with white walls, dark blue front door, small window, and a ramp leading to a small balcony area with a bench.
  • Empty room with white walls, wooden ceiling, large windows, and a sliding glass door leading to a wooden deck.
  • Wooden deck with glass sliding doors, railing, and view of garden and neighboring house.
  • Modern hallway with wooden paneling, light-colored carpet, and a partially open wooden door leading to another room.
  • Empty room with light-colored walls, carpeted floor, large window with view of neighboring houses, and a white radiator below the window.
  • Empty room with a window showing a view of a garden and neighboring houses. A radiator is visible below the window.
  • Modern bathroom with a white sink, chrome faucet, black vanity, and a white toilet. A glass shower enclosure is visible with protective film on the glass.
  • Modern stainless steel oven with multiple compartments and control panels.
  • Close-up of a white radiator with vertical slats mounted on a light grey wall in a hallway.
  • Empty room with white walls, tiled floor, and built-in white cabinets.
  • Functional bathroom with a toilet, sink, washing machine, and dishwasher. Includes a towel, coffee machine, and a small window.
  • Empty room with wooden flooring, white walls, a small window, and several cardboard boxes stacked against the wall.
  • A serene outdoor scene at sunset, featuring a field with tall grass, a road, and a forest of trees in the background. The sky is painted in warm hues of orange and yellow, with the sun partially obscured by clouds.
  • A digital energy monitoring interface showing live energy production and consumption data for a property named 'Meiered'. Displays solar power generation, household consumption, grid supply, and battery status.
1 / 19
4 rooms108m²CHF 3,800.–
Top
Meieriedstrasse 38a, 3400 Burgdorf

Old yet modern, charming single-family house with best Jura view

Welcome to this well-maintained and modern single-family house at Meieriedstrasse 38a in Burgdorf (3400). The house impresses with a spacious living area of 108 m² on an extensive plot of land and offers everything your heart desires – ideal for people looking for space, nature, and comfort.The house offers the following highlights: • Spacious living area with a total of 4 rooms and a large cellar in living room quality. Everything newly renovated with a new kitchen, bathroom, new windows, cork floors, water pipes, new electrical installation, PV system with battery, car charging station, and much more. • Beautiful view: Enjoy a magnificent view from your new home, with direct views of the Weissenstein. Experience spectacular sunsets over the Jura. • Sun terrace: Perfect for relaxed hours outdoors – especially in summer when the sun shines abundantly. • Garage & parking: Comfortable parking for your vehicle directly at the house, including an e-charging station. • Large plot of land: An extensive outdoor area offers plenty of space for gardening, playing, and relaxation. • New and modern kitchen on 12.5 m² with a large work surface and excellent views. • Newly designed bathroom on 6m² with a walk-in shower. • Cellar rooms in living room quality. All cellar rooms have insulated windows, allowing sufficient daylight to enter. Country house floors on the floor and white walls make the rooms versatile. Thus, you actually have six usable rooms. • Location & surroundings: The location is exceptionally quiet – both during the day and at night, it is pleasantly quiet. The bus stop Meiefeld is only 2 minutes' walk away, and the train station Burgdorf Buchmatt can be reached in about 12 minutes on foot. This means you are well connected to public transport despite the idyllic quiet location. • Renovated: The house will be completely renovated by mid-August 2026. New windows, doors, radiators, and improved insulation make the house very energy-efficient. • The complete electrical installation has been renewed, all cables, switches, and sockets are new, FI-protected, and the house has an internal lightning protection system. • Sustainable and safe. Thanks to a modern PV system with battery storage, Type 2 car charging station, and a new heat pump boiler (SG Ready), you can generate up to 75% of your energy on your own roof. The Full Backup Controller also reliably supplies the house with energy in the event of a power failure. • The spacious laundry room with dryer and additional toilet leaves hardly any wishes unfulfilled. A water-resistant vinyl floor is easy to clean and improves the room quality. • Spacious garage with Type 2 car charging station (max. 8kWp specified by EW) and the possibility of parking two more cars in the outdoor area. • A large attic that extends over the entire living area offers plenty of storage space. Quality of stay:This charming single-family house combines living comfort, nature, and excellent connections – a rare combination in this sought-after location in Burgdorf. Secure your new home and look forward to a new start in a freshly renovated house.Additional costsUp to 5500 kWh of electricity, 40m³ of water, and heating costs are included in the additional costs, and any above-average consumption will be subsequently calculated.More photos will follow after the completion of the remaining rooms.Special features: • House-trained pets are allowed in moderation. We do not want any animal-related damage to the property. • Smoking ban throughout the house, it is equipped with several smoke detectors for safety reasons. For smokers, there is sufficient terrace and garden space. • The spacious outdoor area requires maintenance and care, so only interested parties who can maintain the garden should contact us. A well-maintained garden is desired in the neighborhood. • Respect quiet hours, the neighborhood is very quiet, and the neighbors would like to keep it that way. Viewing possible from mid-August 2026 upon request, the house is available from September 2026.
Travel time
-
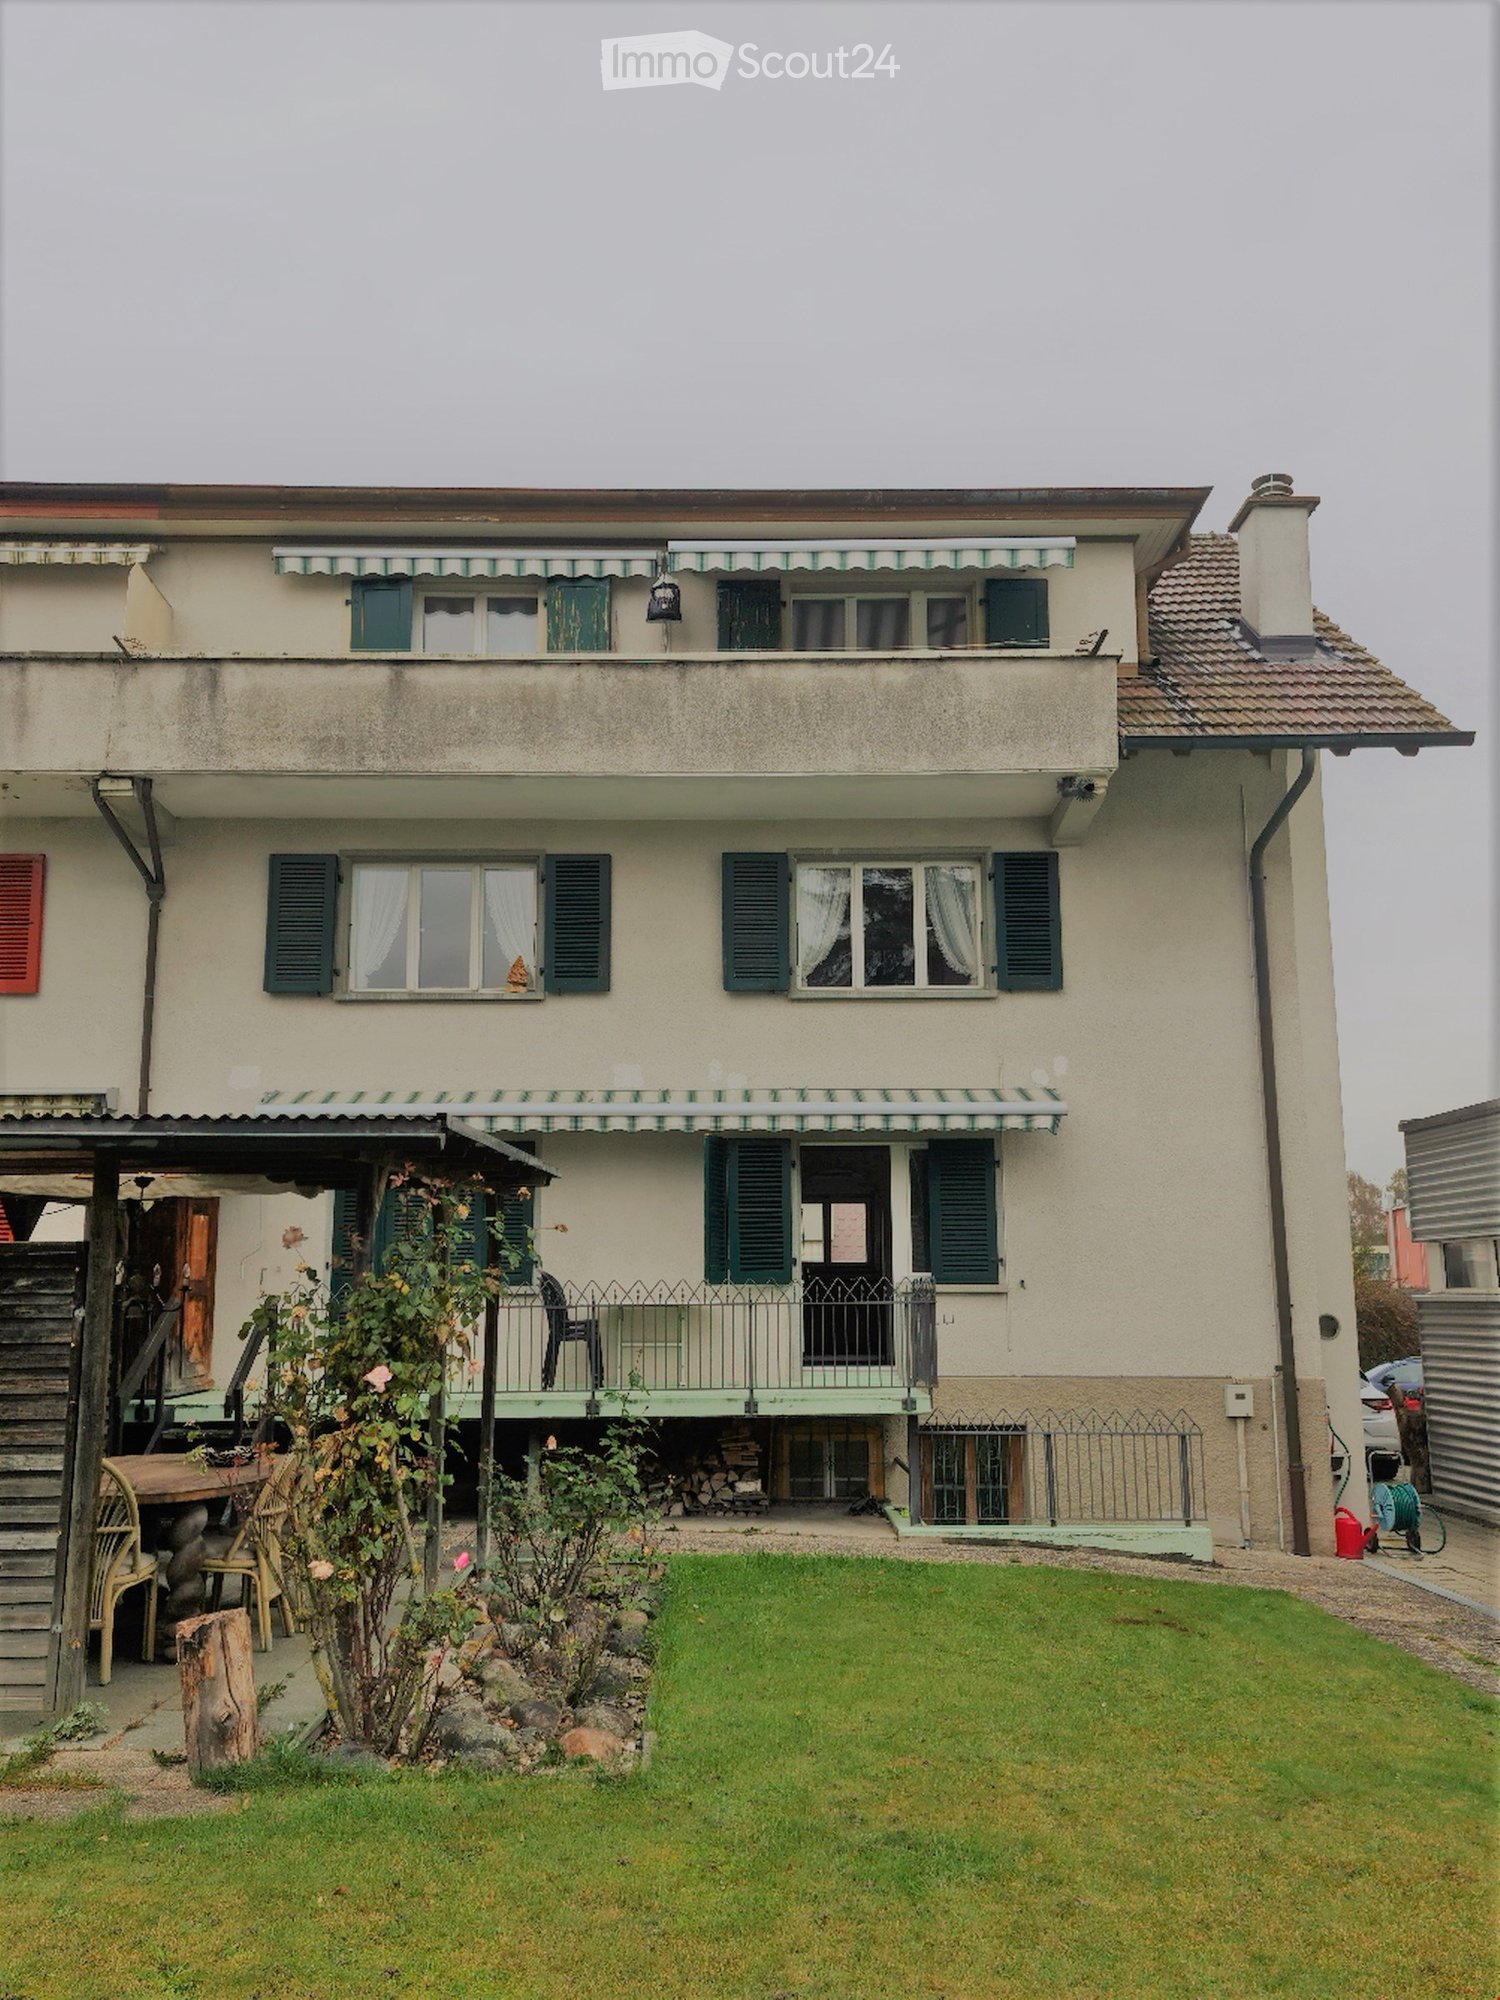
  • Two-story house with white walls, green shutters, wooden balcony, and mountain view.
  • Two-story house with wooden balcony, multiple windows, and a garage. The house has a tiled roof and is surrounded by a gravel driveway and a small fenced garden area.
  • Two-story wooden house with a steeply pitched roof, multiple windows, and a fenced front yard with a small garden and a bicycle.
  • Wooden staircase leading up to a building entrance, with a metal railing and wooden steps.
  • Wooden balcony with slatted railing, double doors, and wooden floorboards.
  • Empty room with wooden walls and ceiling, carpeted floor, small built-in shelf, and a visible fire extinguisher. The room is unfurnished and appears to be a storage or utility space.
  • Empty hallway with tiled floor, white walls, and multiple doors leading to other rooms.
  • Empty kitchen with red cabinets, white tiles, and a brick floor. Features a refrigerator, oven, and sink.
  • Empty room with wooden walls, wooden floor, and large windows allowing natural light to enter. No furniture or equipment is present.
  • Empty room with wooden walls and floor, natural light from a doorway leading to another room.
  • Empty room with wooden flooring and exposed wooden ceiling beams. Natural light streams in from large windows, and there are several wooden doors leading to other spaces.
  • Empty room with wooden walls and floor, large window with shutters, mounted TV on wall, and recessed lighting.
  • Bathroom with beige tiled walls, a bathtub, a toilet with a decorative sticker, a sink, and a mirror above it. The floor is covered with brown checkered tiles.
1 / 13
3.5 rooms80m²CHF 1,490.–
Top
Lerchenfeldstrasse 63, 3603 Thun

Living with character > bright 3.5 room apartment in a quiet location with plenty of surroundings

Charming 3-room apartment with plenty of space and special living feel In a quiet and yet central location in the popular Thun Lerchenfeld, we rent this spacious 3-room apartment with approximately 80 m² of living space. The apartment impresses with its special old-building character, bright rooms, and two covered loggias, which offer additional outdoor living space. Highlights • approx. 80 m² living space • spacious rooms • separate kitchen • covered loggia on the north-east side directly at the kitchen • second covered loggia on the south-west side • bathroom with bathtub • separate closet room • practical storage room • basement compartment • quiet and family-friendly neighborhood • good connection to public transport and shopping facilities in the immediate vicinity The apartment is ideal for single people, couples, or a small family who appreciate the charm of an older house and prefer spacious rooms to a standardized new building. Additionally, the property offers a covered community room and plenty of space to linger. An outdoor parking space can be rented for CHF 70.- / month The recreational areas, schools, shopping facilities, and the city center of Thun are within a few minutes' reach. The Lerchenfeld is one of the most popular residential areas in the region and combines tranquility with an excellent infrastructure. Have we sparked your interest? We look forward to your contact and will be happy to show you the apartment during a personal viewing.

Travel time
-
  • Modern residential complex with grey facades, balconies, and a landscaped courtyard with pathways and greenery.
  • Modern kitchen with grey cabinets, wooden flooring, and a sink with a faucet. An oven is integrated into the cabinetry.
  • Empty room with light wooden flooring, large sliding glass doors leading to a balcony, and a view of a residential area with trees and houses.
  • Empty room with wooden flooring, white walls, and large sliding glass doors leading to another space.
  • Modern bathroom with grey tiled walls and floor, featuring a white sink with a chrome faucet, a large mirror with built-in lighting, a toilet, and a glass-enclosed shower with a handheld showerhead.
  • Floor plan of a 3.5-room apartment with living/dining/kitchen area, two bedrooms, two loggias, a WC/shower, and a small study.
  • Modern dining area with a large wooden table, multiple chairs, and a vase with red flowers on a side table. Large windows provide natural light.
  • A cozy room with wooden bookshelves filled with books, a small blue stool, and a wooden ladder leading to higher shelves.
  • Modern living room with a red velvet sofa, light blue chairs, a small table, a fireplace with logs, and a framed artwork on the wall.
  • Modern, minimalist room with three sun loungers, a white storage unit, and a large mirror. The space features exposed concrete walls, wooden paneling, and pendant lights.
  • Modern two-story building with light wood siding, large windows, and balconies. A small tree with yellow leaves is in the foreground, surrounded by garden beds and pathways.
  • Modern residential complex with grey concrete buildings, balconies, and a community garden area with raised beds, vegetables, and a small tree.
  • Official energy certificate for a multi-family house built in 2018, located at Kochermatte 6, 2558 Aegerten. The certificate includes efficiency ratings, energy consumption data, and a small image of the building.
  • Building energy certificate showing energy efficiency ratings, U-values, heating systems, and energy consumption details for a multi-family house.
1 / 14
3.5 rooms88m²CHF 1,906.–
Top
Kochermatte 6, 2558 Aegerten

Rental in barrier-free cooperative settlement

For one another and together - Kochermatte in AegertenThe idea of a lived community for more togetherness and less loneliness in the second half of life was taken over by the housing cooperative in Bonaduz, which has been operating for several years, and conceptually further developed in the Aegerten project. Through a study commission, the best possible solution was sought and the chosen project of :mlzd from Biel was completed in early 2019.In a central and quiet location, the Kochermatte offers a total of 32 apartments, with 1 ½ to 4 ½ rooms. With the exception of the smallest apartments, almost all apartments have two covered and wind-protected loggias for lingering (oriented east and west). In addition, a lot of space is offered for the community, as listed here:- Large meeting point with community kitchen for lunch tables, game afternoons or parties- Library with chimney- Fitness room and an oasis with sauna for relaxation- Developed workshop and craft room- Grill area and possibility to participate in the communal vegetable garden(Usage agreement, 49.- per month included)For high sustainability and low ancillary costs, the GEAK-A/A building standard, the CO2-neutral pellet heating, and the own PV system with charging stations for electric vehicles are responsible.Further information can be found at: www.inbuonacompagnia-aegerten.ch and www.kochermatte.chBecome a member of our cooperative - we would be very pleased about a visit from you! You have questions or would like further information - just give us a call, we are at your disposal.

Travel time
-
  • Modern kitchen with white cabinets, granite countertop, stainless steel sink, faucet, oven, and dishwasher.
  • Bright living room with wooden furniture, large sliding glass doors leading to a patio, a sofa, coffee table, TV stand, and a small dining area with a table and chairs.
  • Modern bathroom with dark tiled floor, white walls, and grey tiles around the toilet area. Features a blue toilet seat cover, a white sink with a chrome faucet, a mirrored cabinet, and a window with blinds.
  • Modern bathroom with white tiles, dark tiled floor, a white sink with a mirror above, and a toilet with a blue seat cover.
  • Living room with a grey sofa, wooden cabinet, TV stand, floor lamp, and a small table. The walls are painted yellow, and there is a tiled floor.
  • Empty room with light pink walls, dark flooring, and a window with frosted glass panels. A small cabinet is visible on the right side.
  • A small, tiled room with a white cupboard holding toilet paper and other items. The room has a window with blinds and a door leading to another area.
  • Empty hallway with tiled floor, white walls, a closed grey door, a small shelf, and a telephone mounted on the wall.
  • A modern, open-plan kitchen and dining area with white cabinets, a central island, and a dining table with four chairs. The space features large windows with white curtains, tiled flooring, and a hanging pendant light.
  • Bedroom with a bed, bookshelf, small table, and plant near the window. The room has large windows with a view of greenery outside.
  • Bedroom with a wooden bed, purple bedding, a small wooden shelf on the wall, and a chandelier hanging from the ceiling.
  • A clean, tiled hallway with white walls and wooden doors on either side, leading to other rooms.
  • Empty room with bare walls, wooden floor, and a small wooden table near the window. No furniture or equipment.
1 / 13
4.5 roomsCHF 1,780.–
Top
Husmatt 1, 3325 Hettiswil b. Hindelbank

Charming 4.5-room apartment in Hettiswil b. Hindelbank – available from November 2026

Welcome to this well-maintained and family-friendly 4.5-room apartment at Husmatt 1 in Hettiswil b. Hindelbank. The apartment impresses with its bright, inviting rooms and a well-thought-out floor plan – ideal for families, couples, or anyone who appreciates the quiet country life.The apartment offers, among other things: • Bright living room: With large sliding glass doors leading directly to a terrace, as well as a cozy seating area and small dining area – sunny and inviting. • Modern living and dining area: Open-plan layout with white cabinets, central kitchen island, dining table for four people, large windows with white curtains, and stylish pendant light. • Modern kitchen: Equipped with white cabinets, granite countertops, stainless steel sink, oven, and dishwasher. • Two bedrooms: Both with large windows and a view of the greenery – quiet and cozy. • Two modern bathrooms: With dark tile floors, white walls, and contemporary fixtures. • Well-maintained hallways: Bright, tiled corridors with wooden doors create a pleasant atmosphere. • Balcony: Ideal for relaxing and enjoying the surroundings. • Parking and garage included. Location and surroundings: The apartment is located in the quiet municipality of Hettiswil b. Hindelbank in the canton of Bern. The nights are pleasantly quiet, and in the summer, the location benefits from plenty of sunshine. The bus stop Hettiswil Dorf is just a 3-minute walk away and provides good connections to the region.Pets are warmly welcome, and the apartment is particularly child-friendly – a true home for the whole family.The apartment is available from November 1, 2026. We look forward to your contact!

Travel time
-
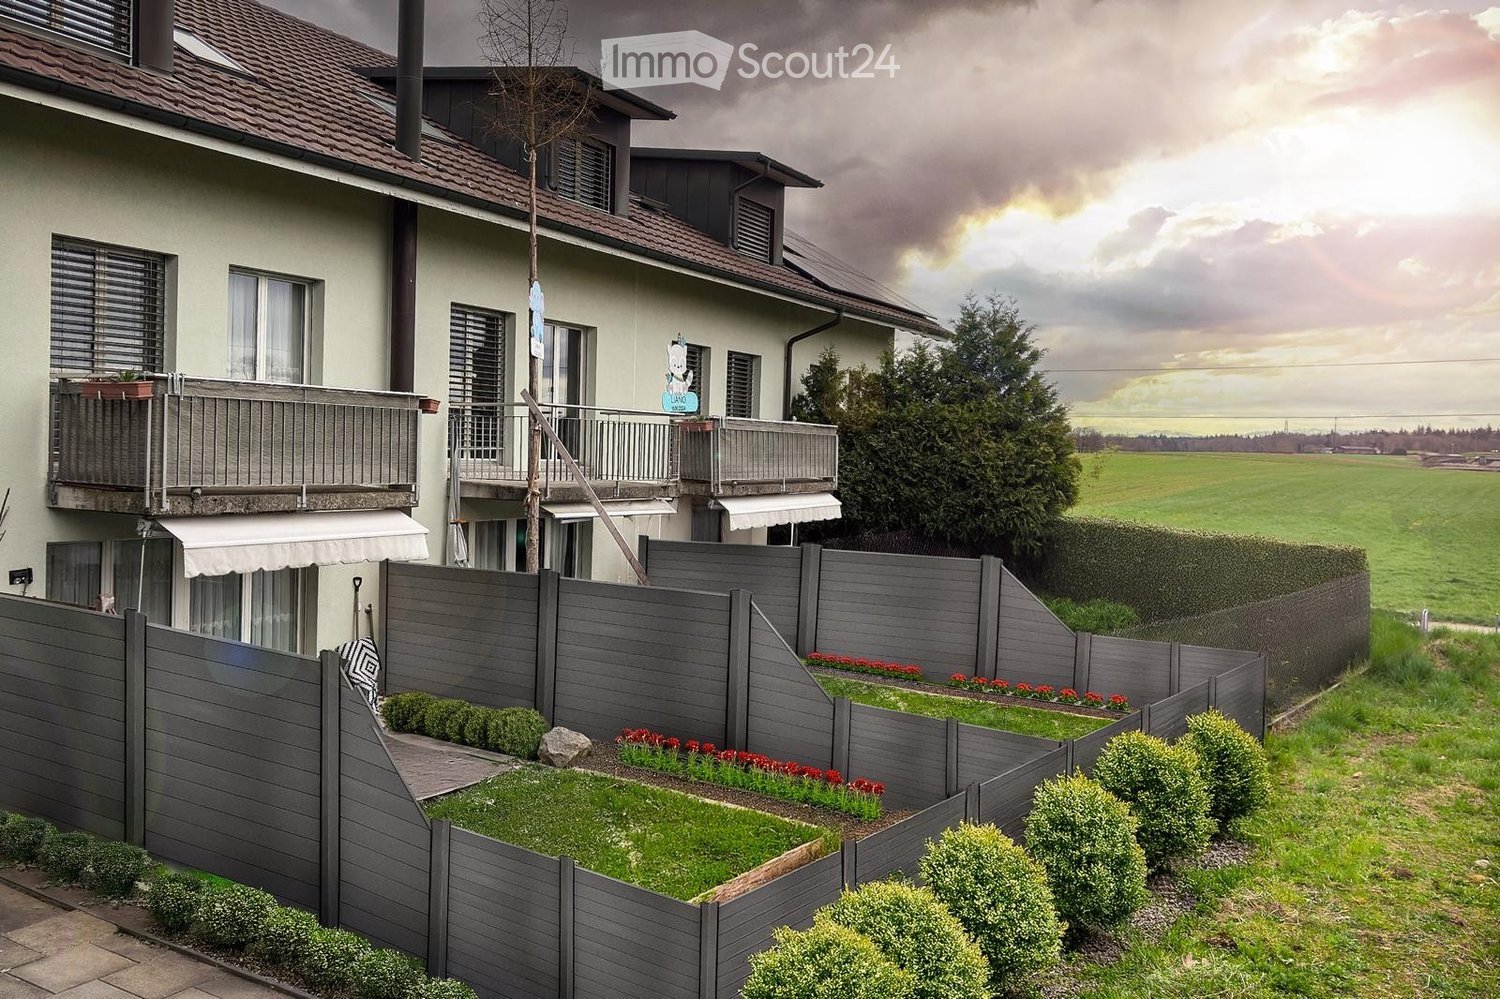
  • Two-story house with a tiled roof, multiple windows, and balconies. The surrounding area includes a well-maintained garden with a grey wooden fence, shrubs, and flower beds.
  • Modern kitchen with light wooden cabinets, stainless steel sink, red kettle, microwave, mixer, and various kitchen utensils on the counter.
  • Modern living room with a grey sectional sofa, coffee table, glass dining table, TV stand, and decorative items including a vase with flowers and a lamp.
  • A well-lit children's bedroom with a bed, desk, and various toys. The room features a colorful shaggy rug, a storage unit, and a window with curtains.
  • Bathtub with a colorful sticker design on the tiles, a towel hanging on the side, shelves holding various items including a plant, toys, and a towel.
  • Cozy attic bedroom with slanted wooden ceiling, bed with red bedding, desk with chair, and colorful anime-themed rug.
  • Modern bathroom with a glass-enclosed shower, toilet, and small shelf with decorative items.
  • Empty attic room with wooden floors, slanted wooden ceiling, skylight window, and a staircase leading down. A colorful rug is placed on the floor.
  • A compact room with a wooden staircase leading to a loft area, featuring a wooden chest and a closed door leading to another space.
  • Cozy attic bedroom with wooden slanted ceilings, a single bed with blue bedding, a nightstand with a fan and lamp, and a small wooden railing.
  • A clean, modern hallway with tiled flooring, white walls, and several doors leading to other rooms. There are decorative items on the walls, a small table with a speaker, and a coat rack with a hanging bag.
  • Laundry area with a washing machine, ironing board, cleaning supplies, and visible pipes.
  • Empty utility space with concrete floor, brick wall, exposed pipes, and a clothes drying rack.
  • A small, well-lit basement storage area with a refrigerator, wine rack, wooden shelf, and various storage bins.
1 / 14
5.5 rooms190m²CHF 2,250.–
Top
Oltenstrasse 6E, 4538 Oberbipp

Charming 5.5-room row house in Oberbipp – available from September 2026

Welcome to this well-maintained and family-friendly 5.5-room row house on Oltenstrasse 6E in Oberbipp (4538). The house, built in 2005, spans three floors with a spacious living area of 190 m² and offers everything you could want. The house impresses with the following highlights: • Garden / garden seating area: A spacious outdoor area with new privacy screens and plates in the covered area, lawn. • Modern kitchen: Bright wooden cabinets, a stainless steel sink, and ample workspace make cooking a pleasure. • Balcony: Additional balcony on the 1st floor • Parking: 2 parking spaces directly in front of the house • Pets welcome: Your four-legged friends are also welcome. Dogs by request. • Child-friendly: Ideal for families with children. • Features: Ground floor with tile floors, upper floor with laminate. Dishwasher, washing machine, dehumidifier • Ground floor: Entrance area, kitchen, living/dining room, separate toilet, garden • 1st floor: 2 large rooms, balcony, bathroom • 2nd floor: 2 rooms, one with a gallery, shower/toilet • Basement: Spacious and practical basement with laundry room/drying room, cellar • The photos are from a similar house, the interior design may differ Location and connection: The Buchli stop is just a 7-minute walk away, and the Oberbipp bus stop is about 15 minutes away on foot. Thanks to its proximity to the train station, you can quickly and easily connect to the region.This versatile row house offers spacious living space, excellent infrastructure, and a quiet, natural environment – an ideal home for families or anyone who values space and comfort. Available from September 1, 2026.

Travel time
-
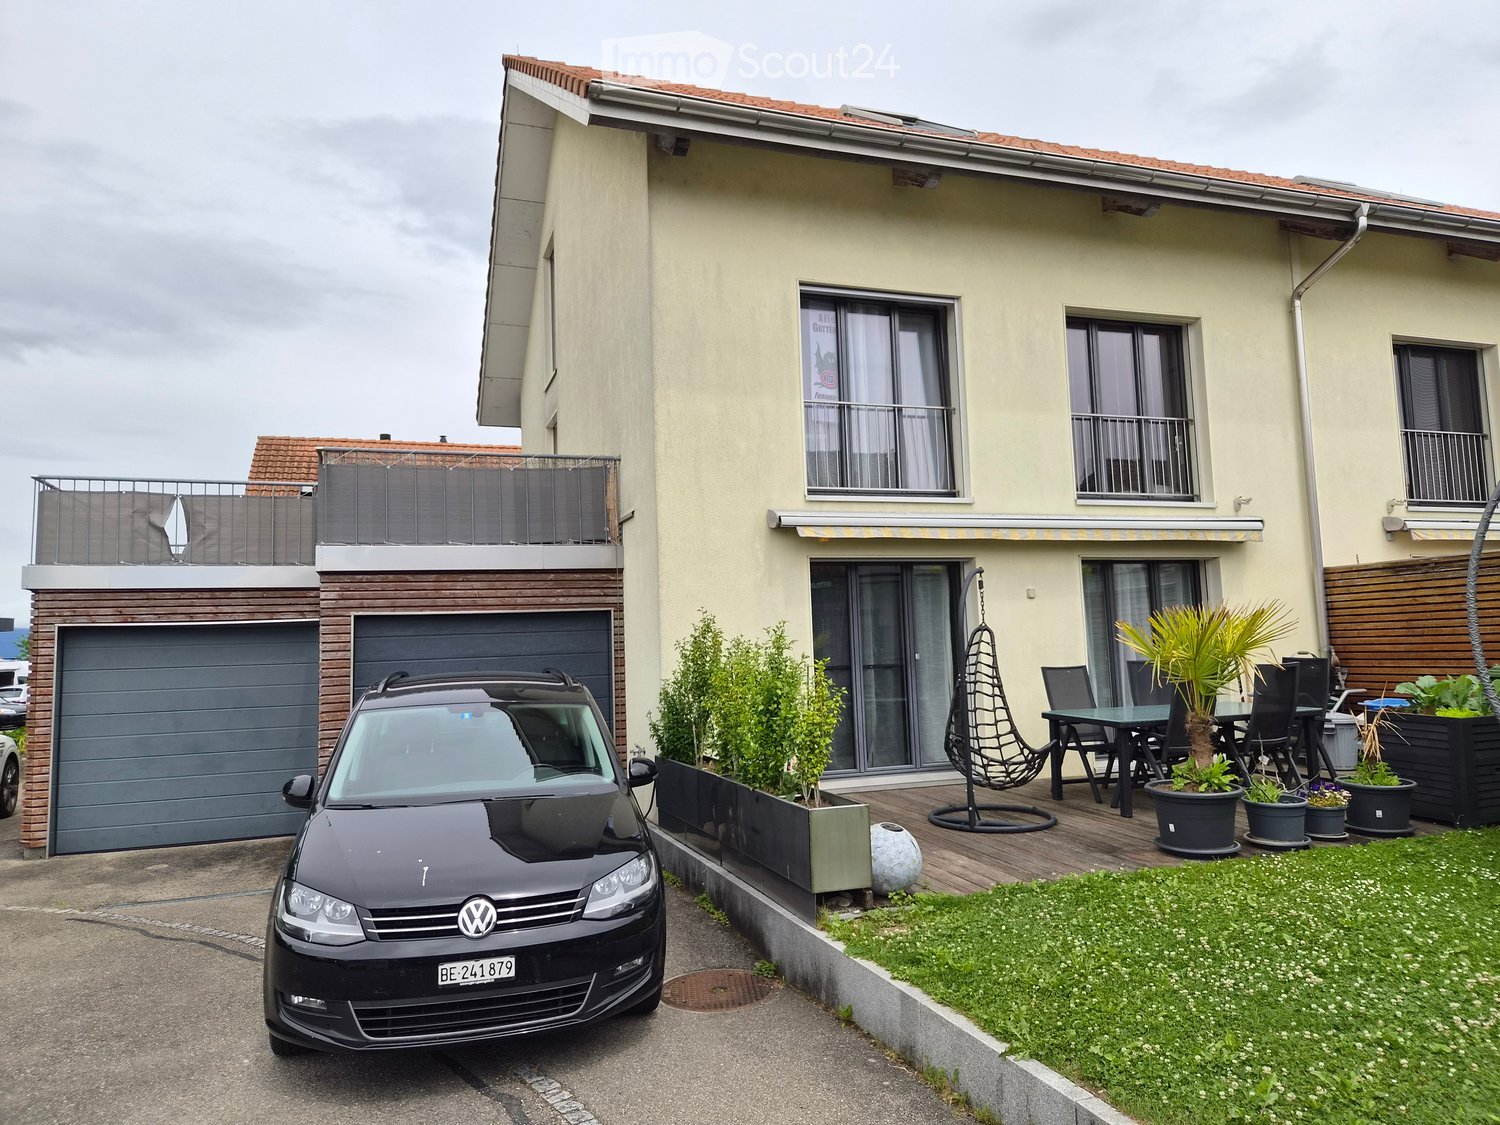
  • Two-story house with beige exterior, garage, raised ground floor, and outdoor seating area with a dining table and chairs.
  • Empty attic space with wooden floors, white walls, exposed wooden beams, and a metal staircase leading downwards.
  • Bright, empty attic room with wooden floors, white walls, exposed wooden beams, and a staircase leading down. Features a large window and a radiator on one wall.
  • Spacious attic bedroom with wooden floors, exposed wooden beams, skylights, and a modern bed setup.
  • Spacious attic room with wooden floors, exposed wooden beams, skylight window, and a single bed.
  • Empty room with wooden floor and exposed wooden ceiling beams. Stack of boxes in the corner.
  • Empty room with wooden flooring, large sliding glass doors leading to a balcony, and a radiator on the wall.
  • Empty room with wooden floor, built-in wardrobe with shelves and drawers, large window with view of garden, and modern lighting fixture on the ceiling.
  • Empty room with wooden flooring, light-colored walls, and a large sliding glass door leading to a balcony.
  • Modern bathroom with a bathtub, double sink, shower, and large window with frosted glass. The room features wooden beams on the ceiling and tiled walls.
  • Modern bathroom with a double sink, large mirror, bathtub, shower, and toilet. Features dark tiled flooring and white cabinetry.
  • Modern bathroom with grey tiled walls and floor, white toilet, white sink with chrome faucet, mirror, and light fixture above.
  • A modern bathroom with a white washing machine and dryer stacked vertically, featuring a tiled wall and tiled floor.
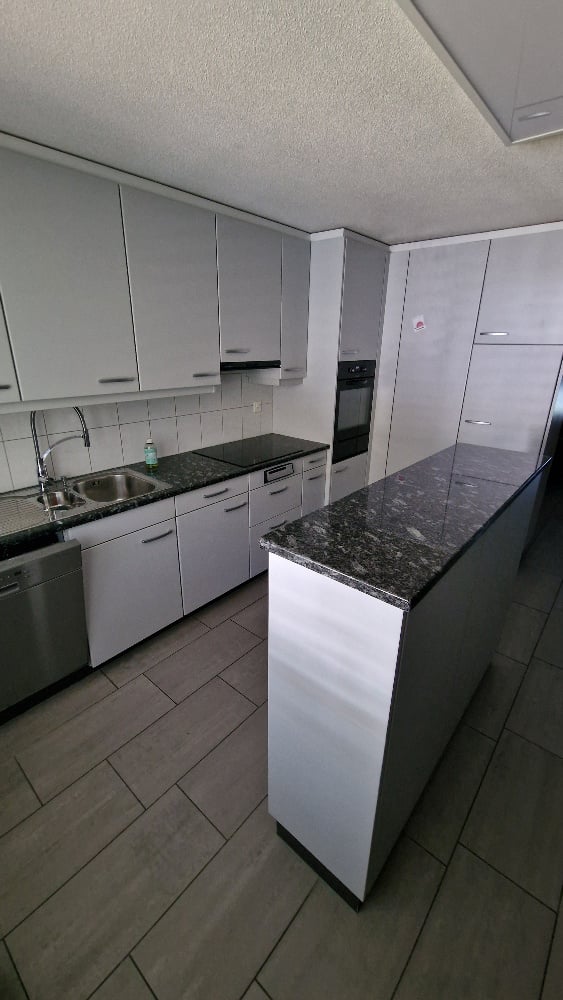
  • Modern kitchen with white cabinets, stainless steel appliances, black granite countertops, and a built-in sink with a faucet.
  • Empty room with tiled floor, grey cabinet, and a glass door leading outside.
  • Wooden staircase with built-in shelving, light-colored walls, tiled floor, and a small adjacent room visible.
  • Roof terrace with modern metal railing, grey flooring, and a wooden seating area with steps.
  • Balcony with grey tiled floor, metal railing, and access to a room with a window and sliding door.
  • A well-maintained garden with a wooden deck, two chairs, and potted plants near the house entrance.
1 / 19
5.5 roomsCHF 2,450.–
Top
Oberfeldweg 7, 3273 Kappelen

Charming 5.5-room semi-detached house in Kappelen – available for rent from September 2026

Welcome to Oberfeldweg 7 in Kappelen (3273)! This spacious 5.5-room semi-detached house impresses with its modern appearance, plenty of space on three floors, and a quiet, family-friendly location in the canton of Bern.The three-story house with a beige facade and many windows offers bright, inviting living spaces. A very large terrace and a spacious outdoor area with seating invite you to linger and enjoy the outdoors – ideal for social evenings or relaxed summer mornings.The apartment offers, among other things: • 5.5 rooms on three floors – spacious and versatile • Garden and terrace with outdoor area and seating • 1 garage and an additional parking space directly in front of the garage • Pets allowed – welcome for animal-loving tenants • Child-friendly – ideal for families • Year of construction 2006 – well-maintained and modern condition • The aforementioned ancillary costs account refer to the general. Electricity and water are billed separately Location and surroundings: The apartment is located in the quiet municipality of Kappelen, where it is pleasantly quiet both during the day and at night. In summer, you can enjoy plenty of sunshine. The Kappelen bus stop is just a 5-minute walk away and provides a good connection to the region. A river is within medium distance, allowing for walks in nature.This semi-detached house is the perfect choice for families or couples who value plenty of space, comfort, and a quiet living environment. Available from September 1, 2026 – secure your new home in Kappelen now!

Travel time
-
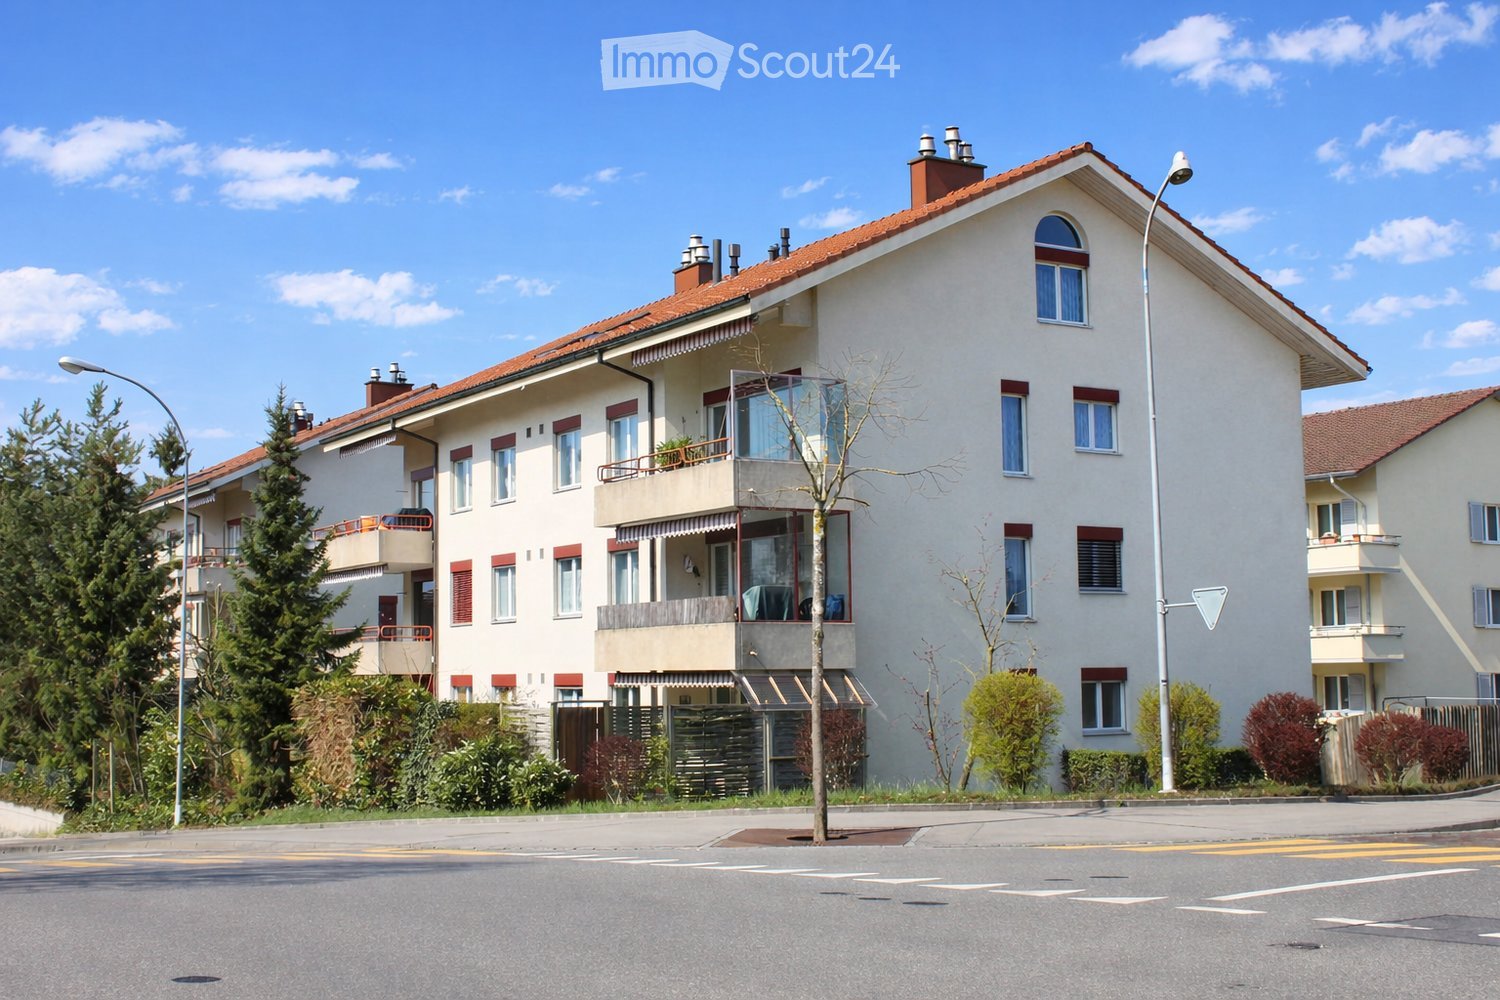
  • A multi-story residential building with a red-tiled roof, white walls, multiple windows, and balconies. The building is surrounded by greenery and a street with traffic markings.
  • Modern kitchen with white cabinets, stainless steel appliances, and a black countertop.
  • Modern kitchen with white cabinets, black countertops, and a tiled floor. Features a window with a view of greenery, under-cabinet lighting, and a built-in sink with a faucet.
  • Bright, open hallway with wooden flooring and white walls, featuring a wooden railing and large windows allowing natural light to flood the space.
  • Empty room with wooden flooring, white walls, and a slanted wooden ceiling. Two doorways lead to adjacent spaces.
  • Empty room with wooden floor, wooden slatted ceiling, and a skylight window letting in natural light.
  • Empty room with wooden flooring, white walls, and a window with blinds. No furniture or equipment is present.
  • Empty room with wooden flooring, white walls, and a window with blinds. No furniture or equipment is present.
  • Modern bathroom with a bathtub, toilet, sink, mirror, and showerhead. Features tiled walls and floor, a window, and a built-in vanity with a sink.
  • Modern bathroom with beige tiles, a bathtub, toilet, sink with a mirrored cabinet, and a showerhead.
  • Spacious hallway with a wooden spiral staircase, tiled floor, and white walls. Features a built-in shelf unit and a door leading to another room.
  • Empty room with white walls, tiled floor, and a black wood-burning stove with a chimney. The room has wooden trim and a slanted wooden ceiling with exposed beams.
  • Empty room with tiled floor, fireplace, large window with sliding doors leading to a balcony, and a small adjacent kitchen area.
  • Modern bathroom with a sink, shower, and washing machine. Features tiled walls and floor, wooden ceiling, and a skylight window.
1 / 14
3.5 rooms145m²CHF 2,150.–
Top
Rainweg 10, 3250 Lyss

3.5 room apartment with gallery

Description: The apartment has a sunny orientation with spacious window fronts. The living/dining kitchen has enough space for a 4-seat table as a dining area or as additional workspace. Furthermore, the living/dining room is flooded with sunlight and offers plenty of space for a family dining table, in addition to sofas and sideboards. In winter, the Swedish stove can provide additional warmth. The balcony is 6.0M x 2.2M in size, providing enough depth for a seating area and a 4-seat dining table or sun loungers. The apartment can be reached from the underground garage via a lift on the same level. Each apartment has its own hot water boiler and fuse boxes. On the generously dimensioned gallery with a high ceiling, there is enough space for an additional living room, fitness room, or open office. Attached to it is a room that can be used as a bedroom. Additionally, there is a laundry room equipped with a washing machine and dryer. Also, a shower with a sink is included in the room. There is enough space for various storage and ironing stations. Access: The important public transport links are conveniently and quickly accessible on foot (local bus 2 minutes/SBB 5 minutes). Recreational areas in and around Lyss can be reached quickly and offer a wide range of sports and leisure activities, in addition to the old Aare. The club life in Lyss is one of the most developed in the region. The central location between Biel and Bern enables quick and easy travel to larger cities. Furthermore, Lyss is directly connected to the highway network, making it easier for commuters to get to work. Usable areas: The total area of the apartment is calculated without the balcony and cellar. These areas amount to an additional 18m2 in total. Surroundings: Barbecue area, ping-pong table, children's playground, communal lawn areas, and guest parking spaces are already included in the rent. Further information: Small pets are welcome, for larger pets please contact us. Washing (in addition to the private washing room): 2 drying rooms for 4 parties, washing machine, and dryer. Parking: Free storage spaces: bicycle cellar, washing area for cars/bicycles, outdoor parking for two-wheelers. Parking spaces for rent: available outdoors and in the parking hall.

Travel time
-
  • Open-plan kitchen and living area with wooden cabinets, a central island with bar stools, a modern range hood, and a fireplace with a firewood rack nearby.
  • Spacious hallway with a bright red staircase leading to an upper level, featuring wooden steps and railings, a tiled floor, and a view into a kitchen area with wooden cabinets and a central island.
  • Open-plan living and dining area with a bar counter, wooden chairs, kitchen cabinets, and a red staircase leading to an upper level.
  • Bright, open room with a high, slanted wooden ceiling, large windows, and a staircase with red railings. Includes a small stool, a kitchen island, and cabinets.
  • Bright kitchen with wooden cabinets, a central island, and a sink, featuring large windows and skylights.
  • Empty room with exposed wooden beams on the ceiling, tiled floor, and a red metal railing leading to another area.
  • Empty room with tiled floor, white walls, and exposed wooden beams on the ceiling. Features a window and red safety railings.
  • Modern bathroom with a large bathtub, toilet, sink, and a skylight window above the tub. The room features light wooden paneling on the ceiling and walls, and a tiled floor.
  • Modern bathroom with double sink vanity, wooden cabinets, granite countertop, and built-in washing machine.
  • Empty room with white walls, tiled floor, wooden trim, and skylight windows.
  • Empty attic room with wooden slanted ceiling, large window, tiled floor, and modern light fixture.
  • Empty room with white walls, tiled floor, and a window with a view of rooftops and landscape.
  • Modern bathroom with a granite countertop sink, wooden cabinet, toilet, and decorative tiles. Features a large mirror with built-in lighting and a shower curtain with a leaf design.
  • Floor plan of a 3-bedroom apartment with living/dining area, kitchen, hallway, and balcony.
  • Floor plan showing a gallery area, bathroom, and laundry room. Includes a staircase, fireplace, and various appliances.
1 / 15
4.5 rooms138m²CHF 2,200.–
Top
Finkenweg 20, 4704 Niederbipp

Charming 4.5-room maisonette apartment with balcony and chimney in Niederbipp

Welcome to this spacious 4.5-room maisonette apartment at Finkenweg 20 in Niederbipp. The freshly renovated apartment (renovation 2026) spans two floors with a living area of 138 m² and offers modern living comfort in a quiet, family-friendly environment.The apartment impresses with the following highlights: • Modern kitchen: Equipped with wooden cabinets, partly with glass windows, granite countertops, a bar, and high-quality appliances – wonderfully suitable for cooking enthusiasts. • Cozy dining and living area: With an inviting Swedish stove, a bar area, and a fantastic view of the Bernese Alps – ideal for relaxing and enjoying. • Attic: The charming gallery with bright wooden beams offers a unique, cozy atmosphere and also has a separate bathroom with a corner bathtub. • Balcony with beautiful views: Enjoy the sunny days on your spacious, covered balcony. • Pets allowed (no dogs) and child-friendly – perfect for the whole family. • Own washing machine and dryer in the apartment allow you to wash independently at any time of day. Location and infrastructure: Quiet and family-friendly neighborhood. Niederbipp also offers excellent connections and all important everyday facilities in the immediate vicinity: • Highway access: Only 5 minutes away. • Niederbipp train station: Can be reached on foot in about 11 minutes – ideal for commuters. • Schools: From kindergarten to the ninth grade, also within a maximum of 11 minutes' walk. • Shopping opportunities: Voi, Coop, Denner, Coop gas station shop This exceptional, light-flooded maisonette apartment combines modern living comfort with a charming, homely ambiance and an excellent location. Available from June 1, 2026 – we look forward to showing you this great apartment!A parking space in the garage can be rented separately on request.

Travel time
-
  • Modern living room with wooden flooring, large windows with sheer curtains, a dark grey sectional sofa with patterned cushions, a round glass coffee table, two floor lamps, and potted plants.
  • A well-lit, modern room with wooden flooring, a large desk, a bookshelf, a chair with a fur throw, and a potted plant. The room features built-in storage and a sleek, adjustable lighting fixture above the desk.
  • Cozy bedroom with wooden flooring, a bed with dark bedding, a vanity with a mirror, a chair, and a small table with decorative items.
  • A well-lit, organized walk-in closet with wooden flooring, a large wardrobe filled with hanging clothes, a mirror, and various storage items including bags and a suitcase.
  • A small bedroom with a bed, a red chair, a wooden table, a TV screen, and a plant near the window. The room has wooden flooring and white walls.
  • Balcony with a view of trees, featuring a small round table, two wicker chairs, and a green sofa with folded blankets on it.
  • Modern bathroom with dark grey tiles, white sink, toilet, shower, and a radiator. Features a large mirror with built-in lighting.
  • Modern bathroom with a white sink, toilet, and large mirror with built-in lighting. Grey tiled walls and dark floor.
  • Modern kitchen and dining area with tiled flooring, light-colored cabinets, a glass dining table with chairs, and various appliances including a refrigerator, oven, and dishwasher.
  • Modern kitchen with light wooden cabinets, white tiled floor, and a long white dining table with six white chairs. Appliances include an oven, refrigerator, and microwave. A small sink with a faucet is visible.
  • A long, well-lit hallway with wooden flooring, white walls, and several doors leading to different rooms. A small black console table with a vase of flowers is placed against one wall, and a framed picture hangs above it. The hallway has a modern and clea
  • Hallway with wooden flooring, white walls, radiator, mirror, and a view into a dining area with a table and chairs.
1 / 12
4.5 rooms108m²CHF 2,300.–
Top
Chante-Merle 58, 2502 Bienne

Spacious 4.5-room apartment in Biel – Chante-Merle 58

Discover this spacious 4.5-room apartment on the ground floor in the heart of Biel, in the quiet Chante-Merle neighborhood. With its 108 m² of living space, this apartment offers all the necessary comforts for a fulfilling family life.The advantages of this apartment: • Generous surface area: 108 m² well laid out to enjoy a comfortable living space for everyday life. • Private balcony: An ideal outdoor space to relax and enjoy the sunny days. • Garage included: A parking space to safely park your vehicle. • Pets allowed: Your four-legged friends are welcome. • Family-friendly: An accommodation designed to meet the needs of families with children. The apartment has a shared laundry room, a bicycle cellar, and a private cellar of approximately 6 m², offering additional storage space.Environment and situation: This apartment benefits from a particularly quiet location, both day and night, shielded from railway and road noise. The sun exposure is generous in the summer, making the apartment bright and pleasant. The neighborhood is well served by public transportation, with bus stops accessible in just 1-2 minutes on foot.Families will appreciate the Primarschule Walkermatte, just 3 minutes' walk away, as well as the hospital, which is just 5 minutes' walk away.Available from October 1, 2026, this apartment represents an ideal opportunity for families or individuals looking to settle in a peaceful and well-connected area in Biel. Don't miss this great opportunity!

Travel time
-

Suggested properties for you based on search results

Other interesting objects