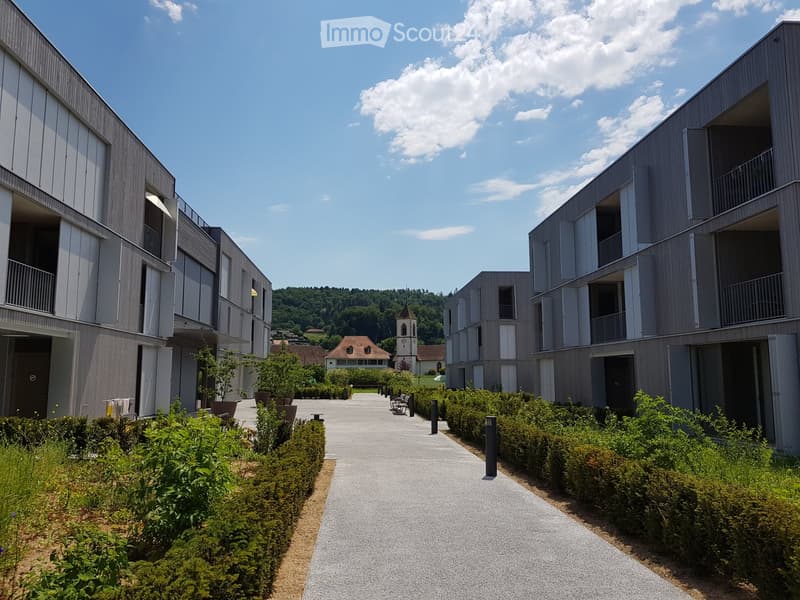
• Modern residential complex with grey facades, balconies, and a landscaped courtyard with pathways and greenery.
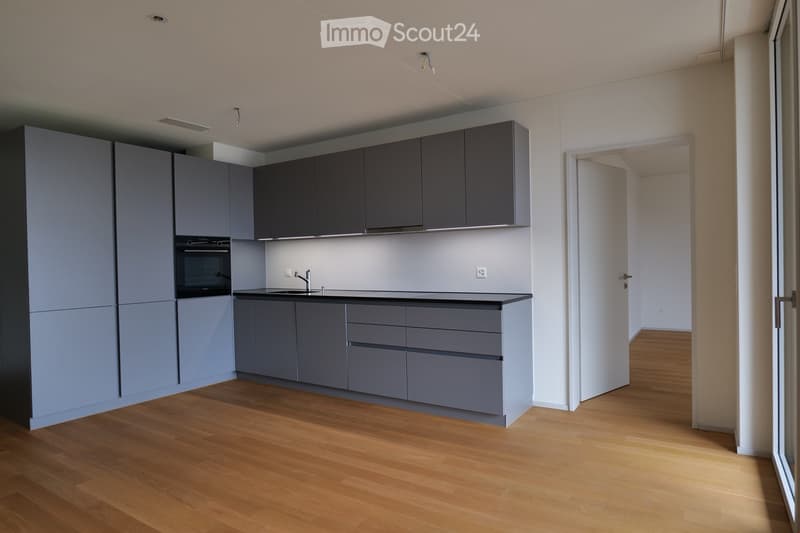
  • Modern kitchen with grey cabinets, wooden flooring, and a sink with a faucet. An oven is integrated into the cabinetry.
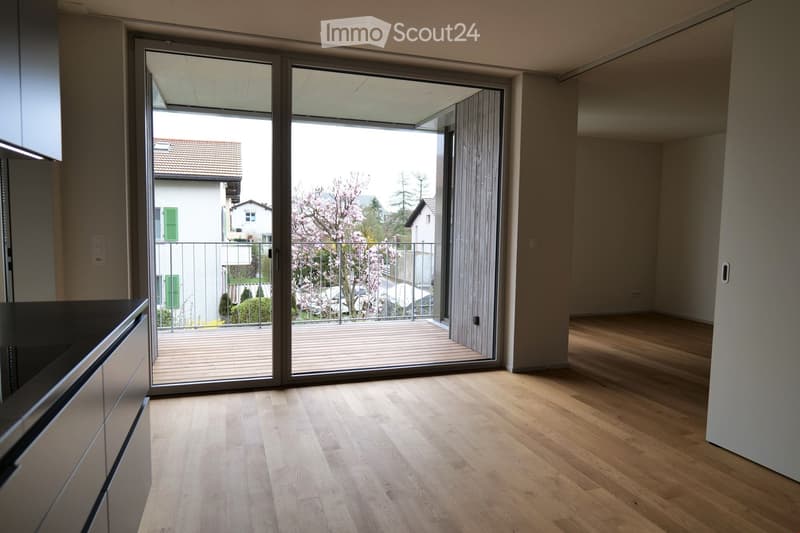
  • Empty room with light wooden flooring, large sliding glass doors leading to a balcony, and a view of a residential area with trees and houses.
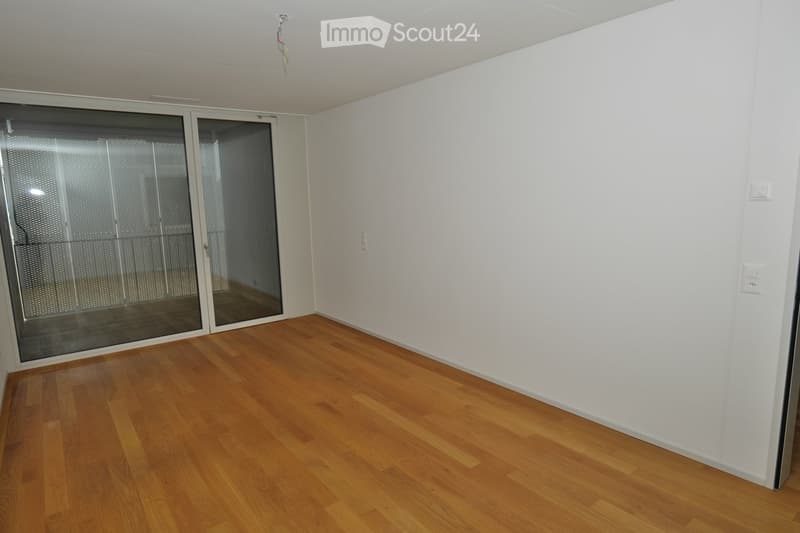
  • Empty room with wooden flooring, white walls, and large sliding glass doors leading to another space.
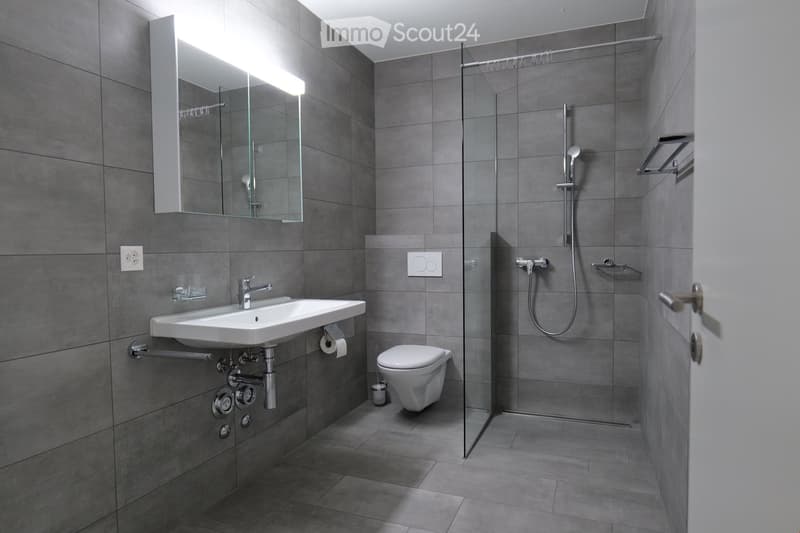
  • Modern bathroom with grey tiled walls and floor, featuring a white sink with a chrome faucet, a large mirror with built-in lighting, a toilet, and a glass-enclosed shower with a handheld showerhead.
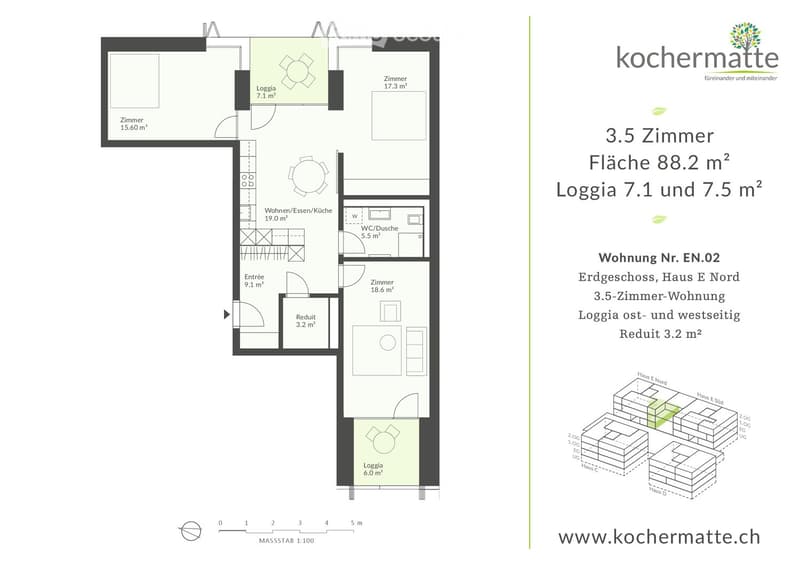
  • Floor plan of a 3.5-room apartment with living/dining/kitchen area, two bedrooms, two loggias, a WC/shower, and a small study.
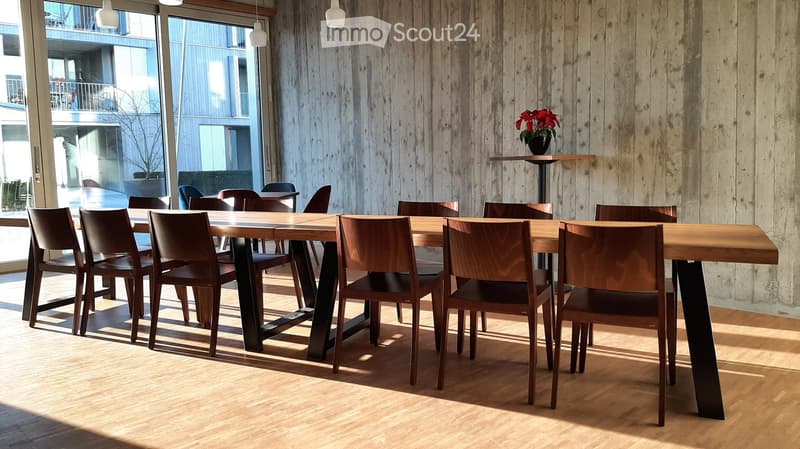
  • Modern dining area with a large wooden table, multiple chairs, and a vase with red flowers on a side table. Large windows provide natural light.
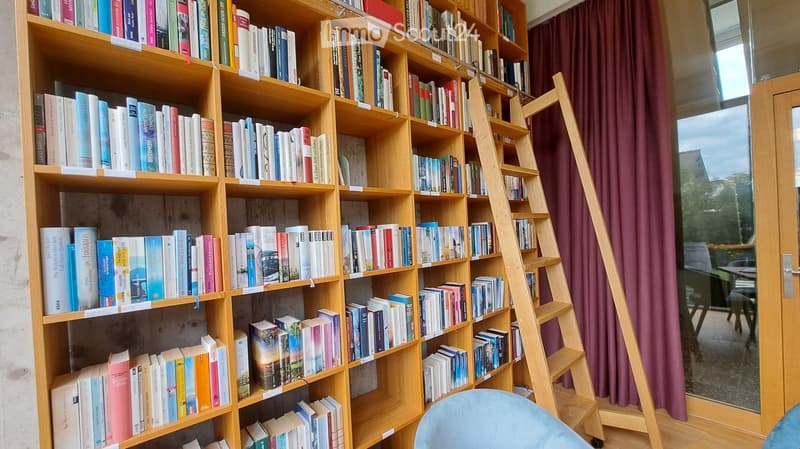
  • A cozy room with wooden bookshelves filled with books, a small blue stool, and a wooden ladder leading to higher shelves.
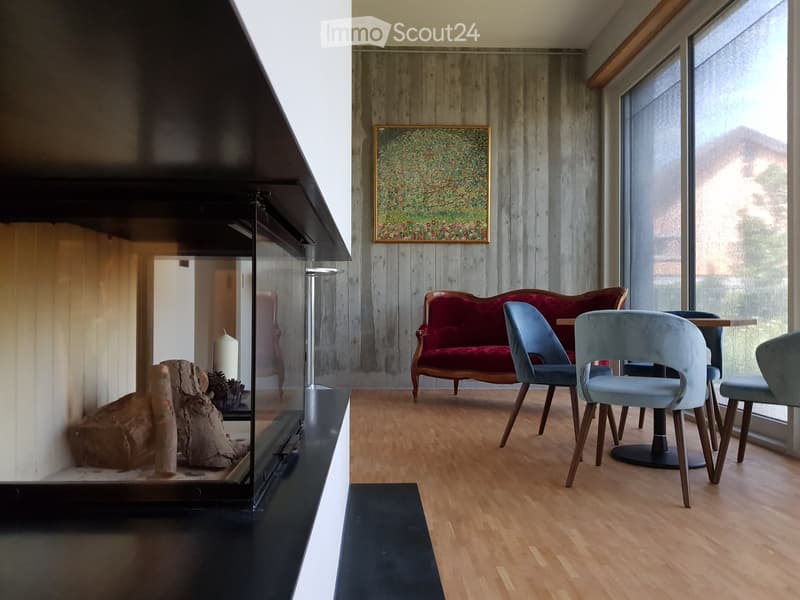
  • Modern living room with a red velvet sofa, light blue chairs, a small table, a fireplace with logs, and a framed artwork on the wall.
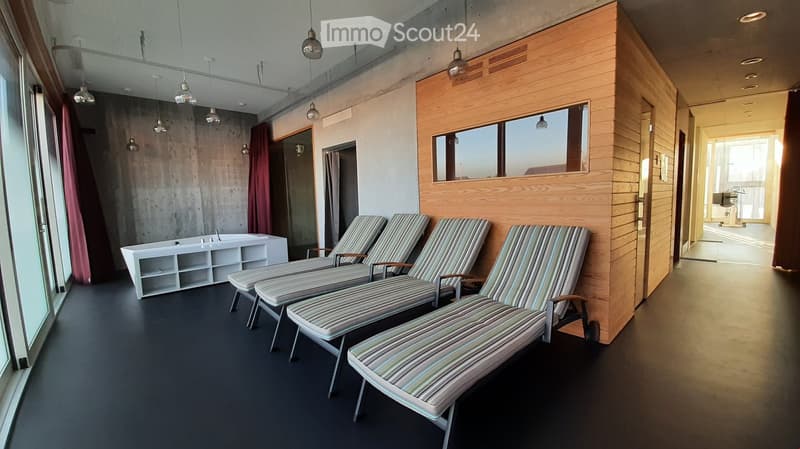
  • Modern, minimalist room with three sun loungers, a white storage unit, and a large mirror. The space features exposed concrete walls, wooden paneling, and pendant lights.
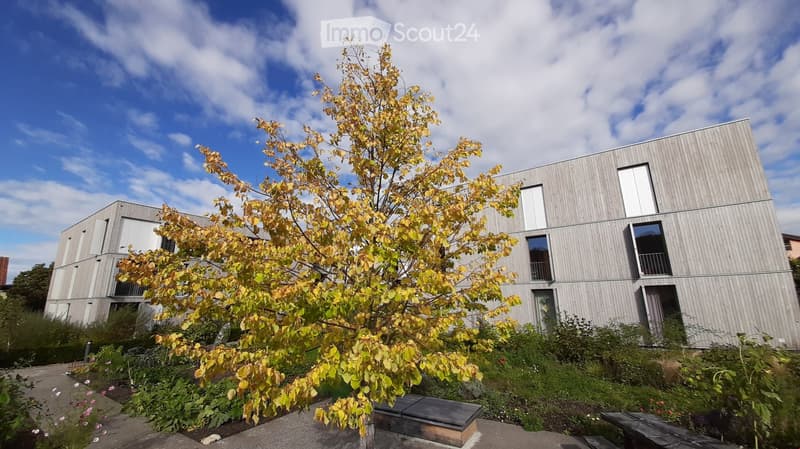
  • Modern two-story building with light wood siding, large windows, and balconies. A small tree with yellow leaves is in the foreground, surrounded by garden beds and pathways.
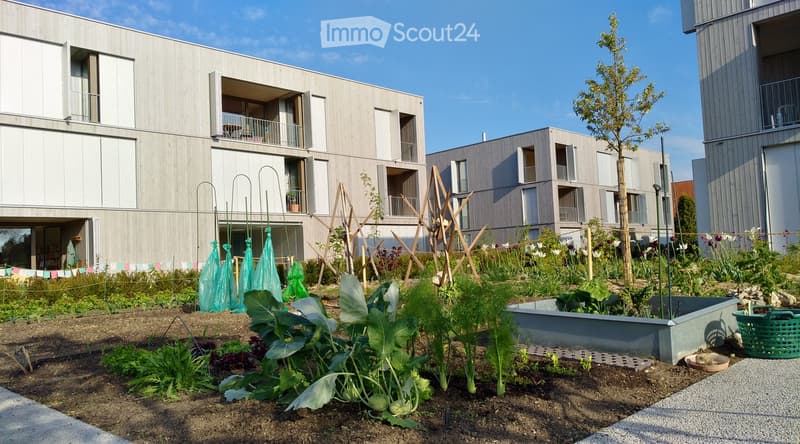
  • Modern residential complex with grey concrete buildings, balconies, and a community garden area with raised beds, vegetables, and a small tree.
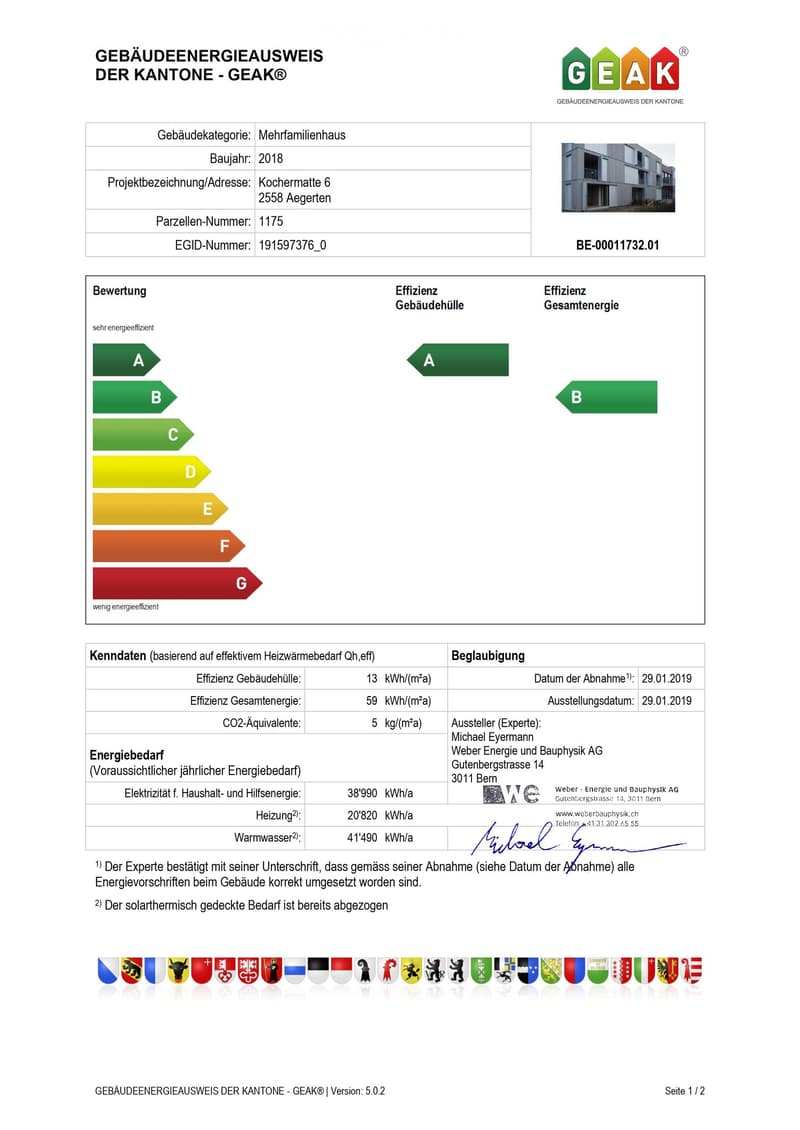
  • Official energy certificate for a multi-family house built in 2018, located at Kochermatte 6, 2558 Aegerten. The certificate includes efficiency ratings, energy consumption data, and a small image of the building.
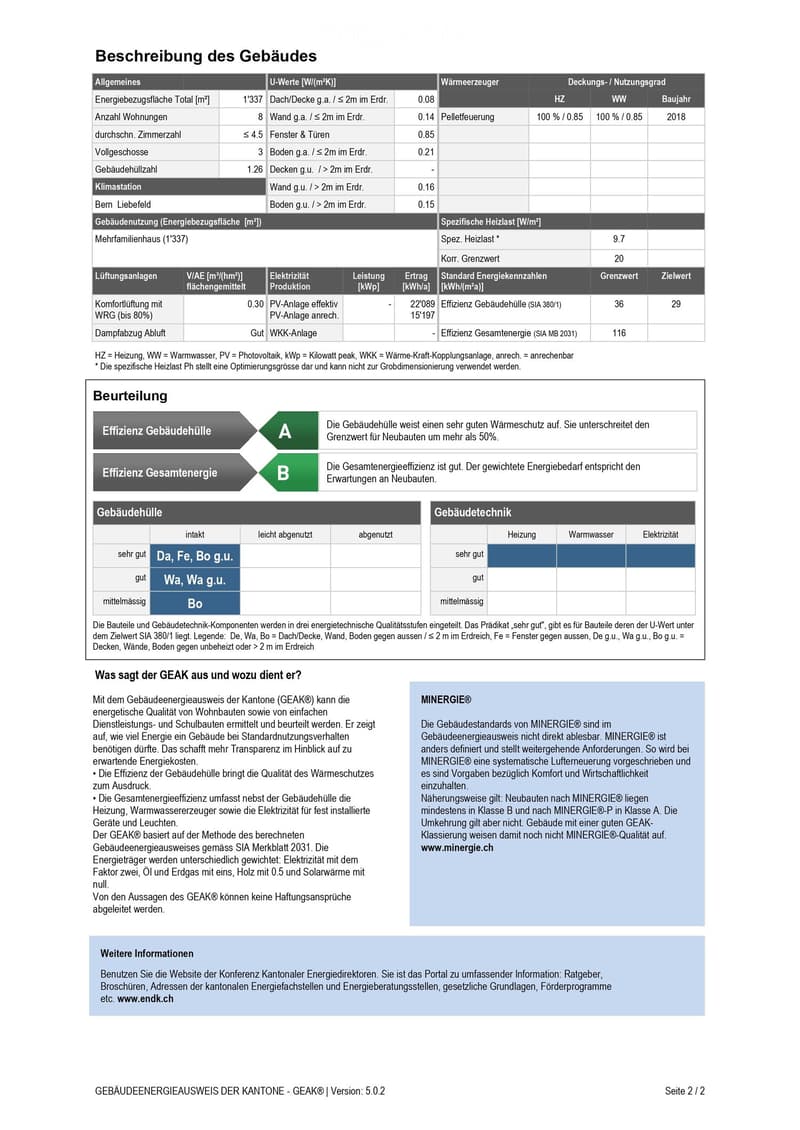
  • Building energy certificate showing energy efficiency ratings, U-values, heating systems, and energy consumption details for a multi-family house.
1 / 14
Rooms
3.5
Living space
88 m2
Rent
CHF 1,906.–

"Rental in barrier-free cooperative settlement"

Address

Kochermatte 6, 2558 Aegerten

Travel time

  • 10 min.Station: Brügg

Surrounding information

Source of this data

The data displayed is provided by one of our third-party suppliers.

Please note that the locations displayed may not be up to date and there may be some deviations.

  • School

    5 min.Breitenstrasse
  • Supermarket

    8 min.VOI
  • Pharmacy

    12 min.Dorfapotheke Brügg
  • Public Transport

    4 min.Jura

Times refer to the route on foot.

Price

Net rent:
CHF 1,707.–
Add'l expenses:
CHF 199.–
Rent:
CHF 1,906.–

Main information

Availability:
01.10.2026
Type:
Apartment
No. of rooms:
3.5
Floor:
GF
Number of floors:
4
Surface living:
88 m2
Floor space:
86 m2
Year built:
2019

Characteristics

  • Pets allowed

  • Balcony / Terrace

  • Storeroom

  • Dishwasher

  • Cable TV

  • Wheelchair access

  • Garage

  • Elevator

  • Minergie certified

  • Minergie construction

Documents (0)

Description

For one another and together - Kochermatte in Aegerten

The idea of a lived community for more togetherness and less loneliness in the second half of life was taken over by the housing cooperative in Bonaduz, which has been operating for several years, and conceptually further developed in the Aegerten project. Through a study commission, the best possible solution was sought and the chosen project of :mlzd from Biel was completed in early 2019.

In a central and quiet location, the Kochermatte offers a total of 32 apartments, with 1 ½ to 4 ½ rooms. With the exception of the smallest apartments, almost all apartments have two covered and wind-protected loggias for lingering (oriented east and west). In addition, a lot of space is offered for the community, as listed here:

- Large meeting point with community kitchen for lunch tables, game afternoons or parties

- Library with chimney

- Fitness room and an oasis with sauna for relaxation

- Developed workshop and craft room

- Grill area and possibility to participate in the communal vegetable garden

(Usage agreement, 49.- per month included)

For high sustainability and low ancillary costs, the GEAK-A/A building standard, the CO2-neutral pellet heating, and the own PV system with charging stations for electric vehicles are responsible.

Further information can be found at: www.inbuonacompagnia-aegerten.ch and www.kochermatte.ch

Become a member of our cooperative - we would be very pleased about a visit from you! You have questions or would like further information - just give us a call, we are at your disposal.

Create your account
Free

Create an account for more options

Create your account to manage your favorites across all devices, keep track of your search alerts, and never miss an update. Everything you need for your home search, all in one place!

Listing ID
4003305849
Object ref.
4c66s.rdutv

Contact the advertiser

Tenant profile
Success booster
Greater chance of success

In high-demand areas, property listers find themselves pre-selecting prospects to manage the number of viewings. Timing – first come, first served – is key, but other criteria can also influence selection. A high income doesn’t always mean an advantage – be honest about it.

By continuing, I declare that I accept the GTC and acknowledge the privacy policy, and that personal aggregated data related to my interests may be shared with the advertiser.

Similar properties which might be interesting for you

Fraud prevention: a few useful tips

  • Never transfer money in advance
  • Be careful if the price appears too low
  • Never share personal data such as bank details or copies of ID upfront
  • Do not sign a contract before you have visited the property

Tips and services