














138 results - Properties for sale: District Uster

1 / 12
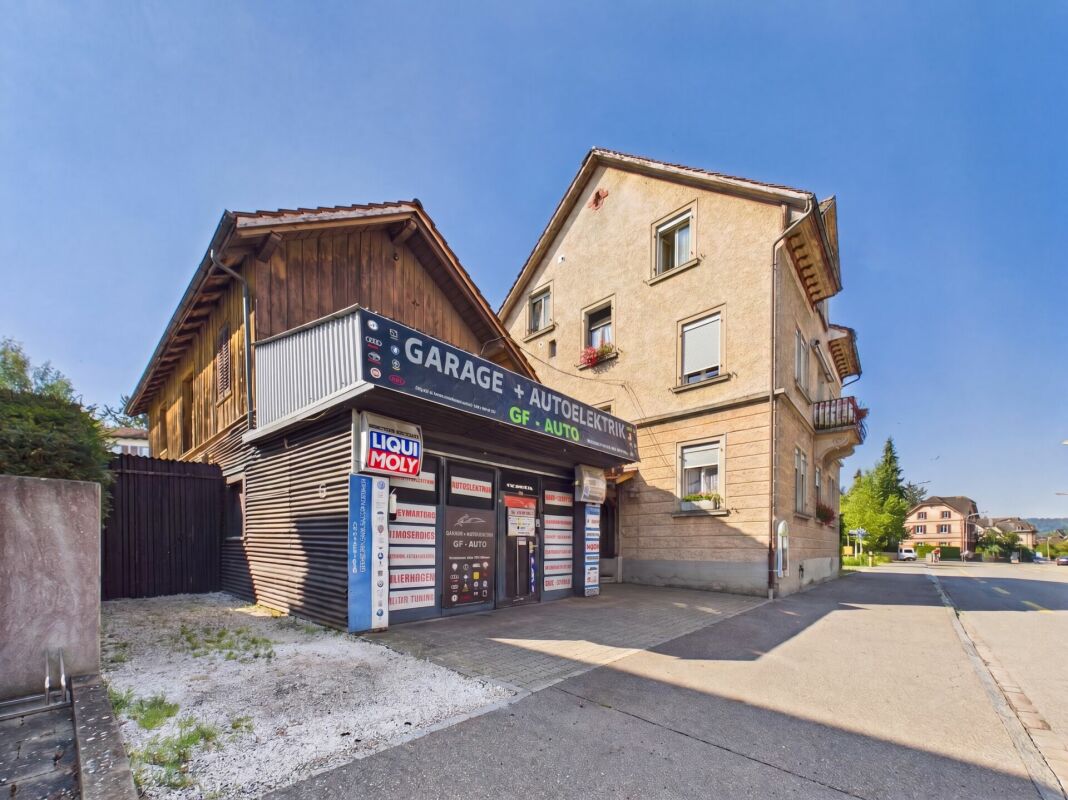
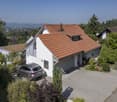
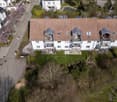
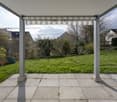
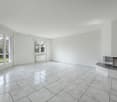
3.5 rooms96m²CHF 1,180,000.–
Im Widacher 3, 8603 Schwerzenbach

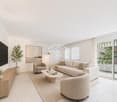
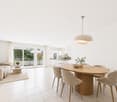
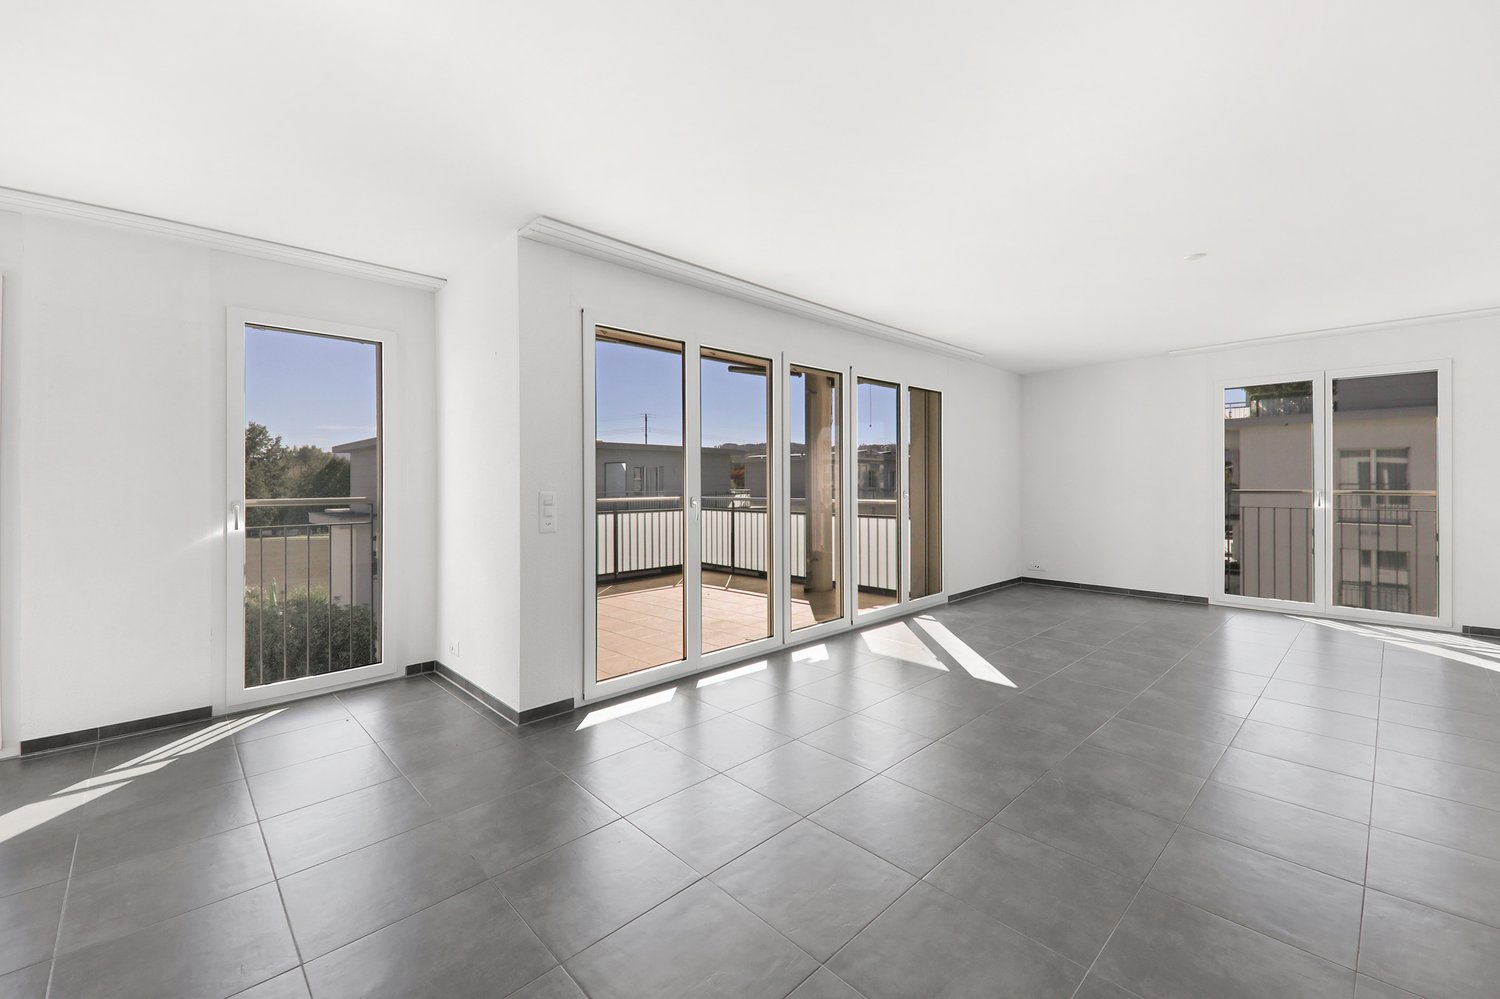
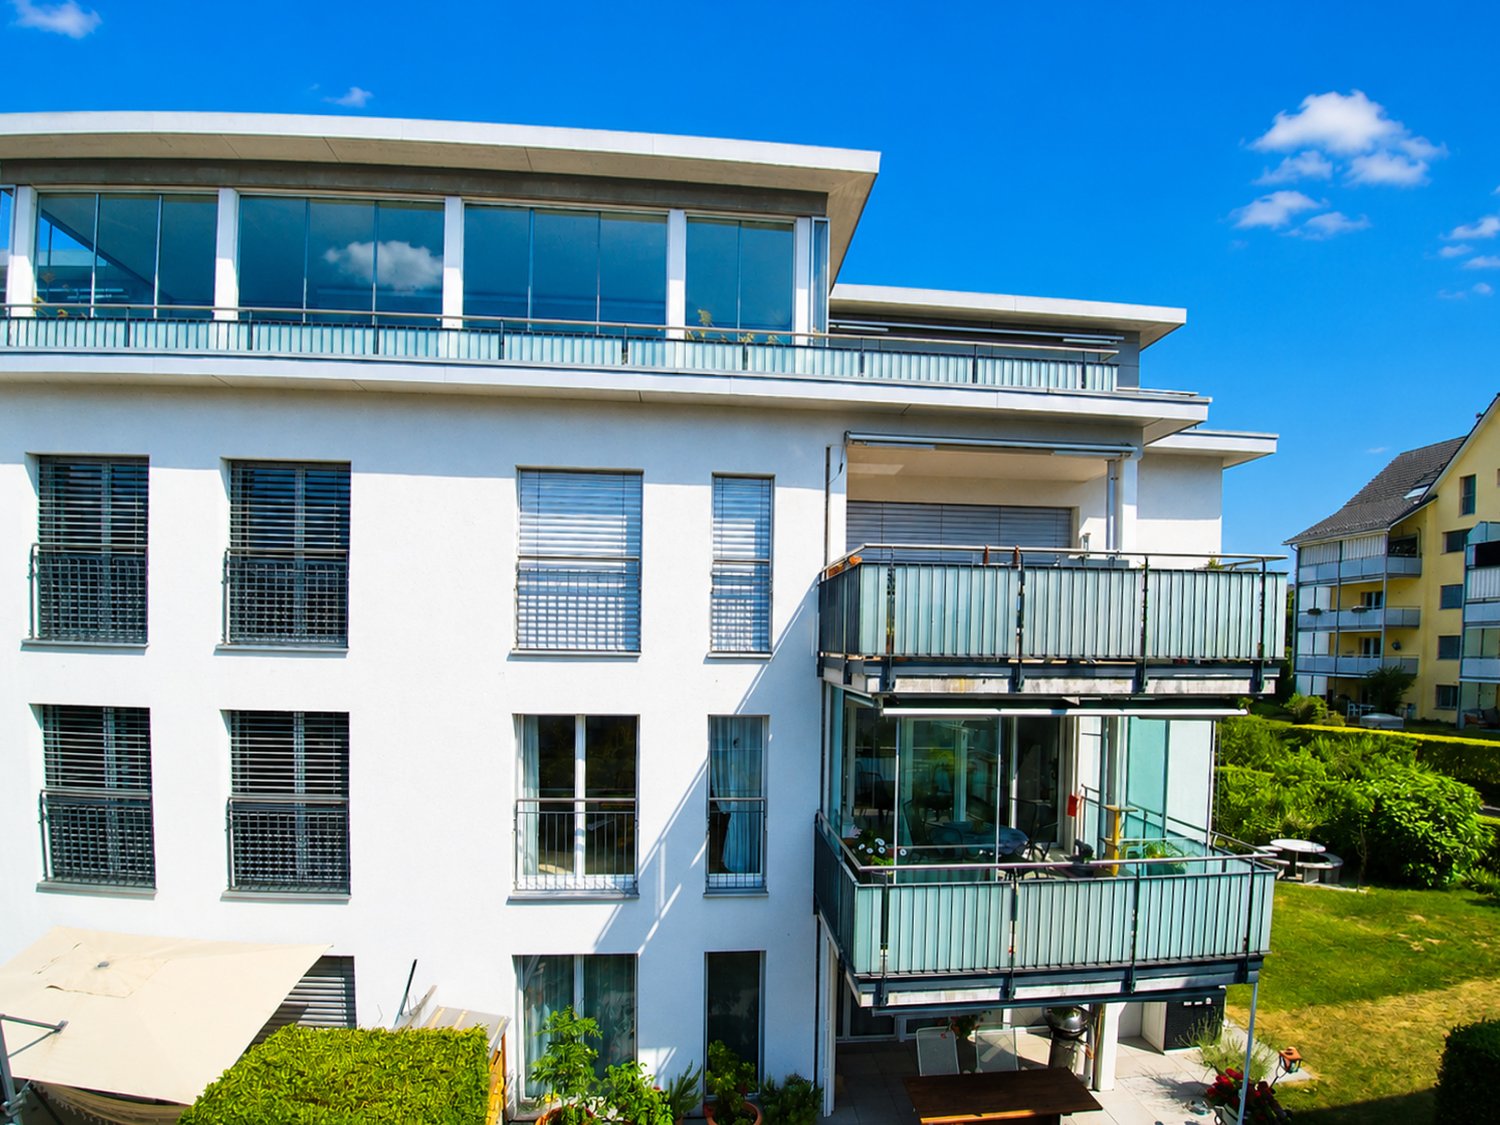
Modern 3.5-room apartment with large south-facing balcony

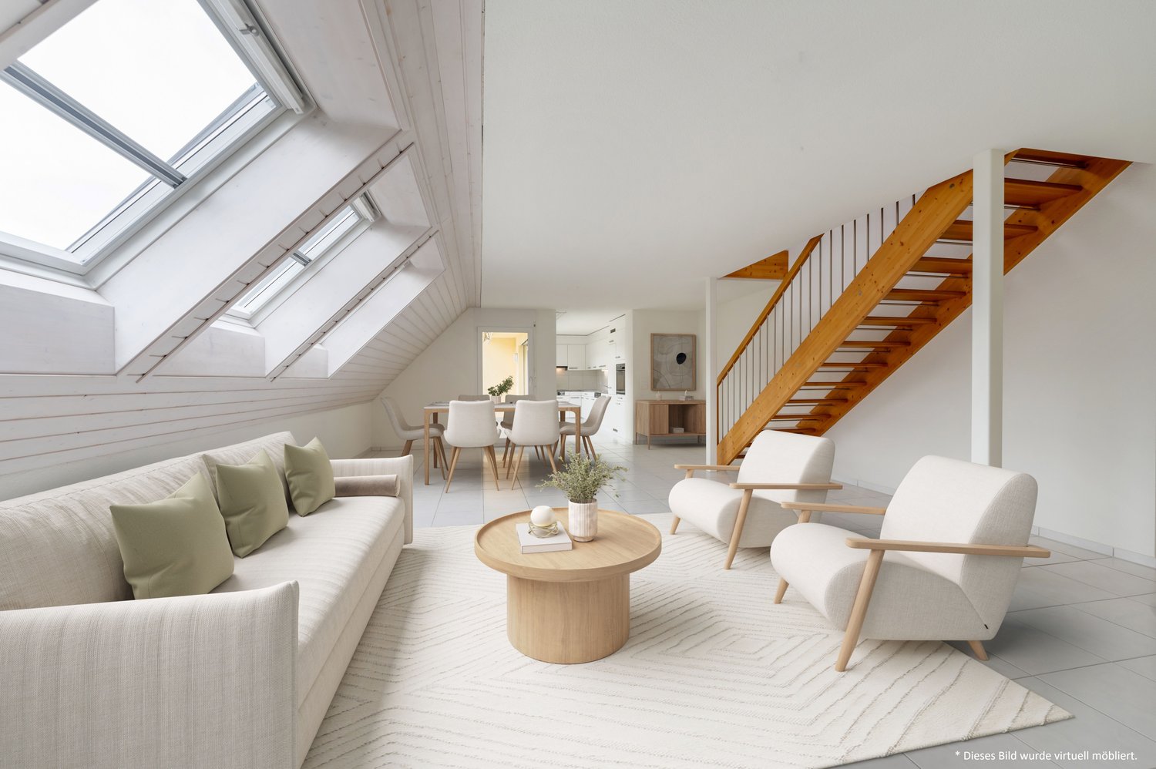
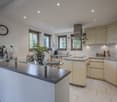
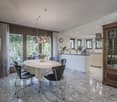
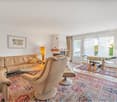
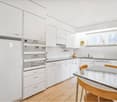
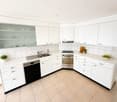
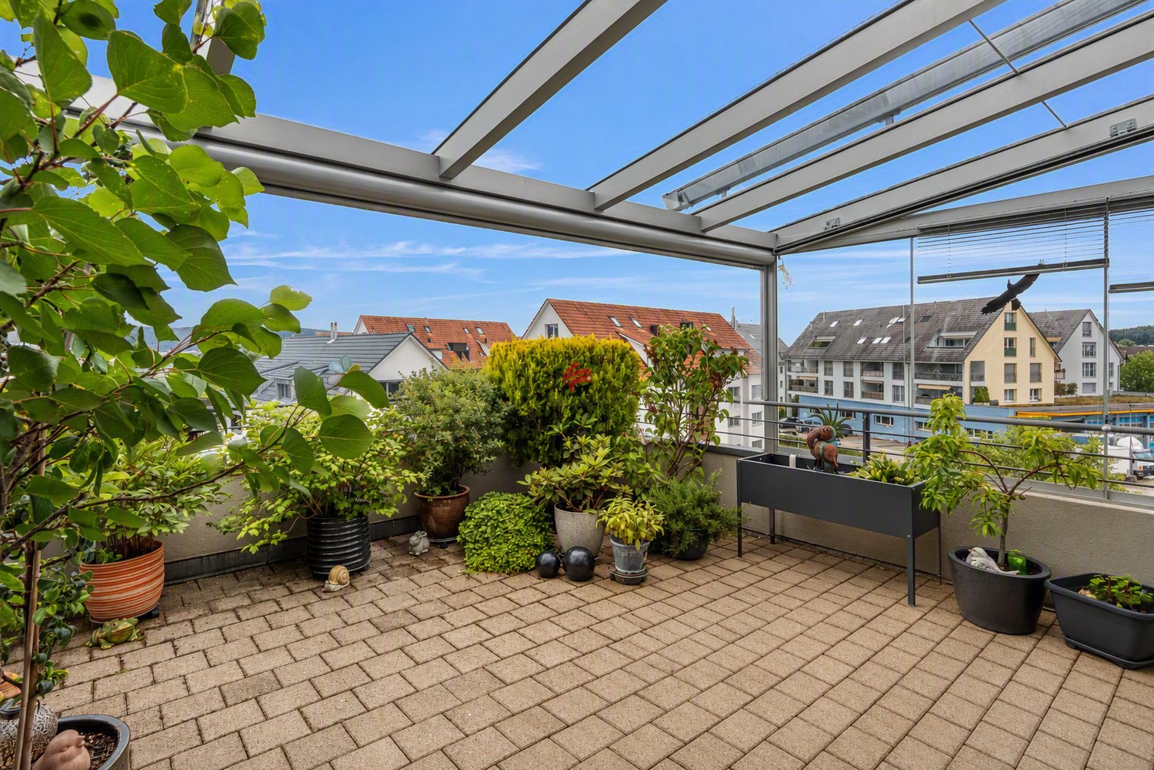
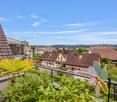
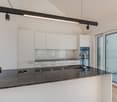
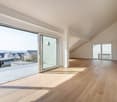
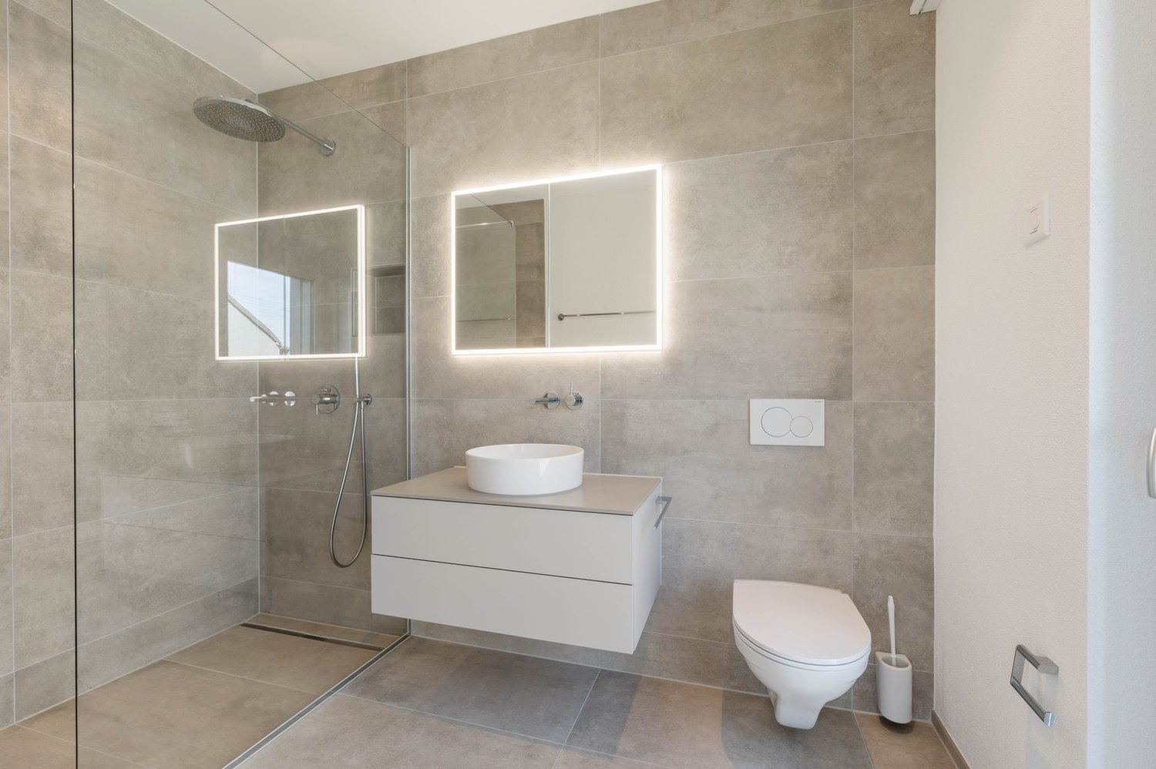
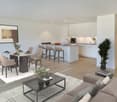
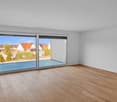
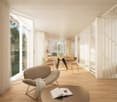
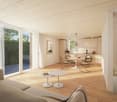
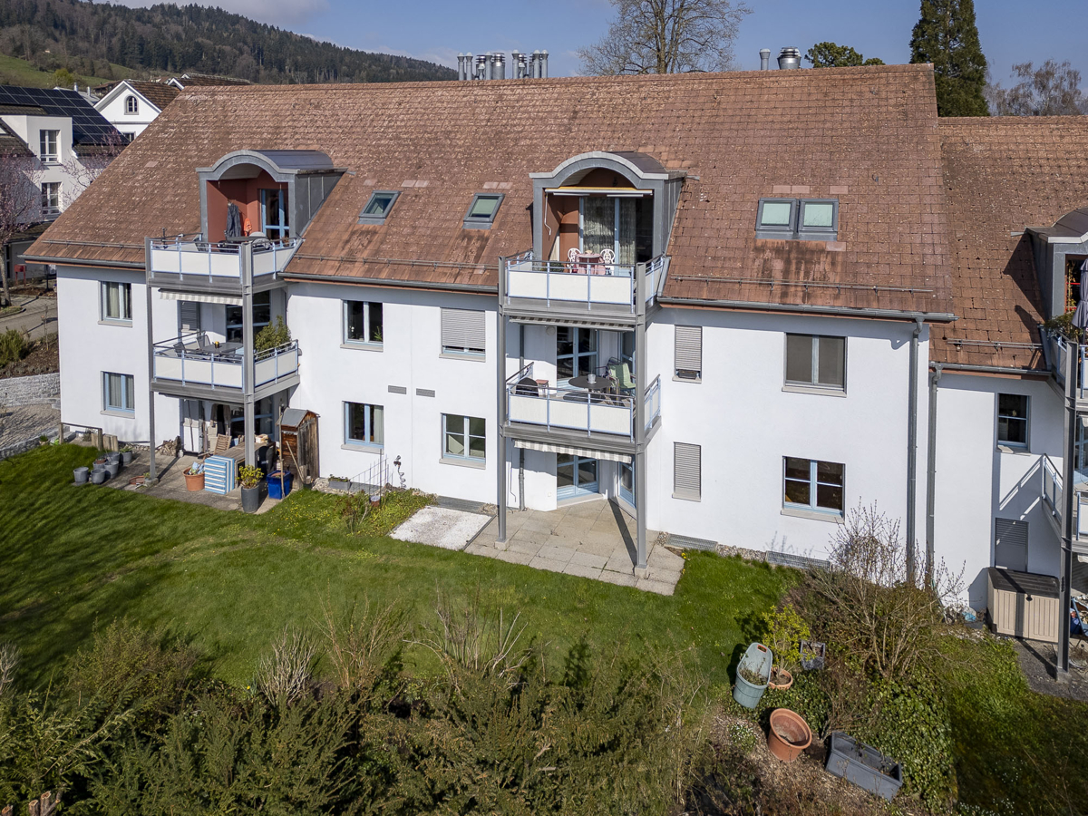
Located in a sunny and quiet southern location in Schwerzenbach, this modern owner-occupied apartment from 2006 awaits you. The property impresses with its perfectly aligned location, guaranteeing excellent sunlight from morning to evening. The absolute highlight is the large balcony with sliding glazing, which can be used flexibly all year round. The apartment convinces with a solid massive construction and a well-thought-out room concept. A special extra is the private laundry room and a separate basement room on the lower floor, which can be reached directly by lift. Highlights & Features • South balcony: Spacious balcony (approx. 13.6 m²) with sliding glazing. • Sunny living: Very large living and dining room (approx. 41.7 m²) with direct access to the balcony. • Modern kitchen: Open 3-front kitchen with natural stone cover, high-level oven, and built-in microwave. • Two wet cells: Main bathroom with corner bathtub and double sink, as well as a separate toilet with shower. • High-quality flooring: Low-maintenance ceramic tiles in the living area and parquet floors in the bedrooms. • Parking: Own parking space (No. 7) in the underground garage with direct access to the house. First-class location and infrastructure • Public transport: Only about 350 meters to Schwerzenbach train station. The S-Bahn trains run quarterly in about 15 minutes to Zurich main station. • City center & region: About 20 minutes by car to the city center of Zurich. Perfect connection to the innovation hubs Dübendorf and Volketswil. • Schools & education: Kindergarten and primary school (Chimlimat school complex) are only 200 to 300 meters away and can be reached without crossing main roads. • Shopping & leisure: Spar supermarket almost in front of the door (about 150 meters). Excellent local recreation at the nearby Greifensee (about 1.5 km walking distance) and in the Milandia leisure oasis. Have we sparked your interest? We would be happy to send you the detailed sales documentation or arrange a non-binding viewing appointment. You can find more interesting properties at www.hellerpartner.ch. Heller & Partner, known for their high-quality consulting and comprehensive support by architects and economists, is at your disposal if you are interested. Take advantage of the personal support from the owners.Our expertise is also relied upon by the canton of Zurich, the court organization of the canton of Zurich, as well as renowned banks and insurance companies.

Travel time
-
1 / 11
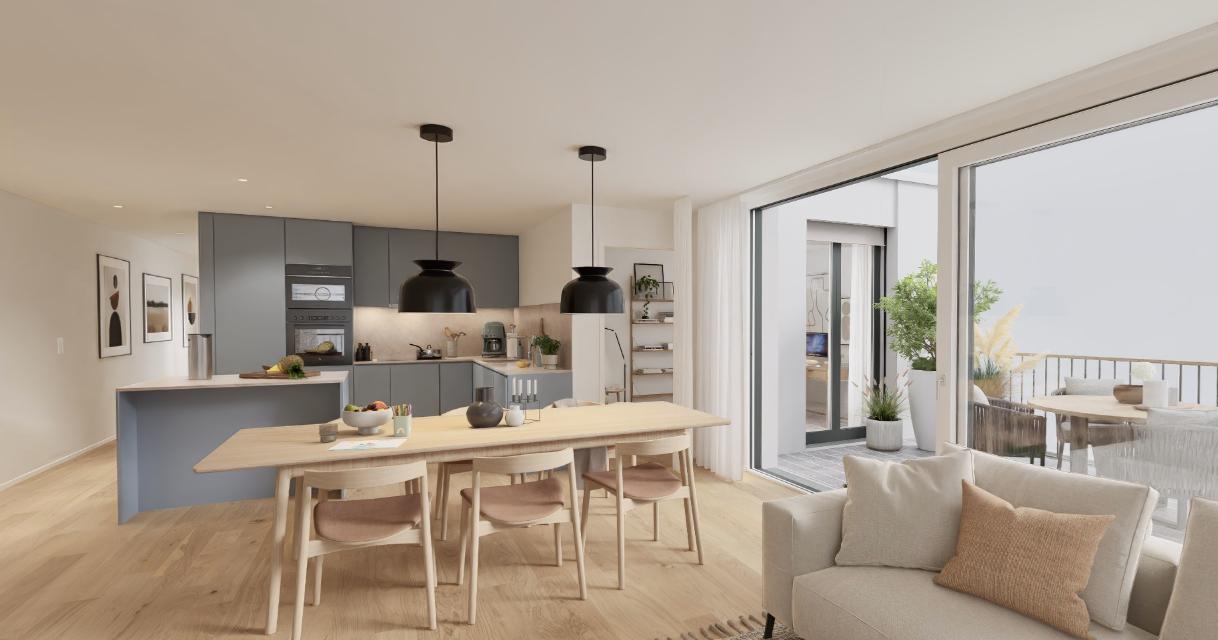
4.5 rooms110m²CHF 1,500,000.–
Zürichstrasse 127, 8123 Ebmatingen

Exceptional attic space / LAST APARTMENT No. W5

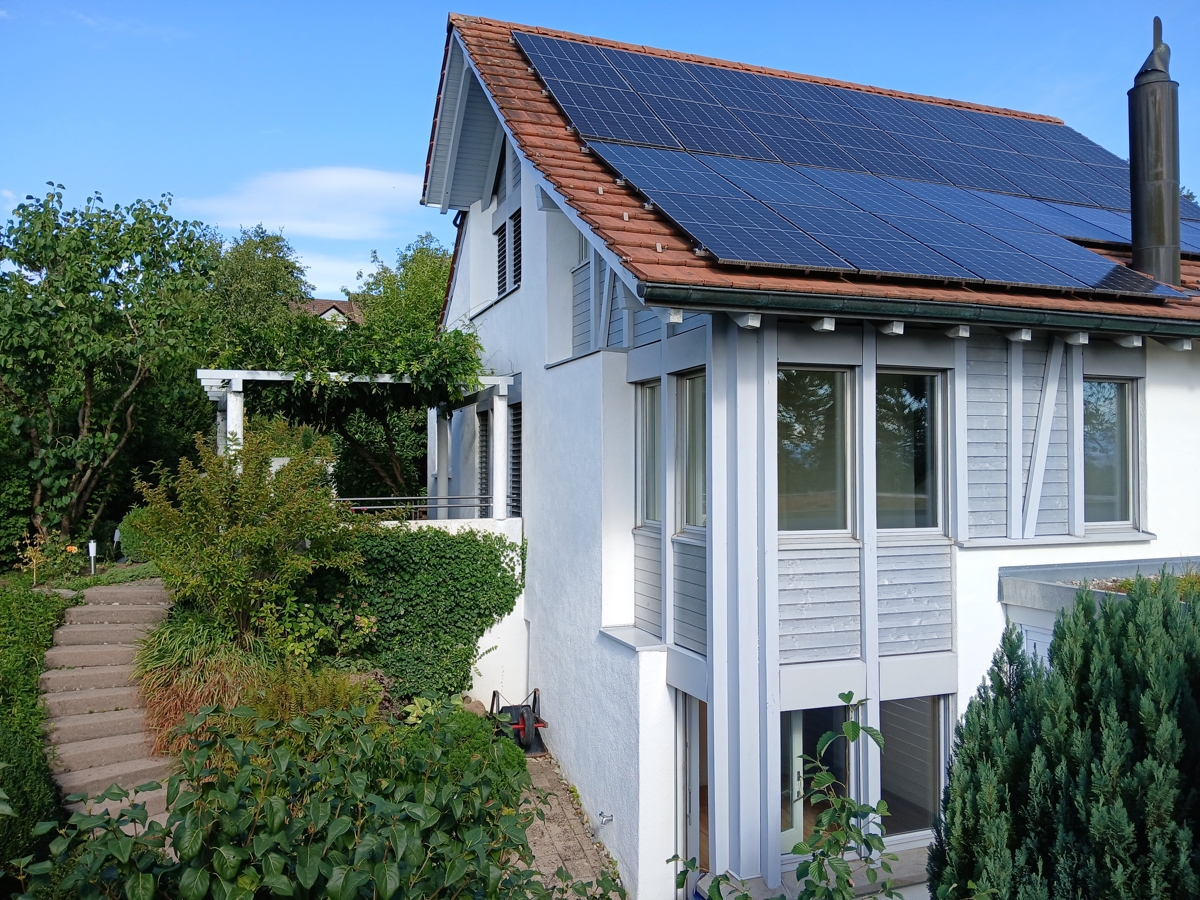
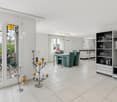
Rare opportunity in the village center of Ebmatingen. The last apartment in the completely renovated, listed Riegelhaus. The very well-preserved largely visible roof construction offers unusual views. Mountain view:The generous glazing of the half-timbering in the living room lets the sun in and makes it rise over the Eastern Swiss Alps; the resulting "French balcony" makes the living room behind it almost seem like a loggia. Well-thought-out room utilization and the combination of historic elements with modern living culture underline the unique character.Room layout:From the entrance area, you can access the bathroom with a view of the Glatt valley on one side, and the two rooms, which are oriented in different directions, on the other. One of the rooms is open up to the roof slope over 4m; alternatively, an additional storage space can be separated.The kitchen area under the skylight opens up to the dining area and living room, and offers all possible equipment options.The dining area is wonderfully lit up through the facade and a roof window; spatially connected to the living area, which benefits from the generous glazing of the half-timbering on the gable side.Option fireplace:There is also a chimney flue here, to which a stove can be connected either on the gallery floor or in the attic.Outdoor space:Since no balcony or terrace belongs to the apartment, the glazing can be opened inside the exposed half-timbering of the living area in three parts and pushed sideways against the wall.With the ongoing approval process, a private garden area of approximately 15 m2 will be assigned to the apartment, which will be created above the garages.Flexible gallery floor:The gallery floor is accessed via the internal staircase. Here is the third room, with a room height of over 3m up to the ridge, a wonderful Alpine panorama, even a little view of Lake Greifen; you will also find the shower room with washing machine and tumble dryer.The open gallery area offers space for ideas on division and use.Alternatively to the proposed subdivision, the entire gallery can also be designed as an open attic space outside of the bathroom.Condominium community/overall facility:The other units have already been sold. These include two studios on the ground floor, six more apartments with 2 1/2 to 5 1/2 rooms, each apartment type has a special character.Those looking for a special ambiance, where the structure and rooms tell a piece of history, now have the last opportunity to get on board.The highlights are: • First-time occupancy in a central location in a historic building (W5 occupancy Q1/2027) • Sound and heat insulation as well as building technology correspond to new buildings • Personal consultation by the architect for the interior design • A manageable condominium community with 7 apartments • Washing machine/tumble dryer in each apartment • Variable kitchen design with Combi Steamer, modern wet cells with "walk-in" shower or bathtub • Elevator from the basement to the attic • Contemporary energy concept with E-Mobility prepared, heat pump, photovoltaics expandable • A parking space or a garage box can be purchased additionally. • Planned/in the approval process: own garden seat Request the object documentation via the contact form:In the case of concrete interest, accompanied viewings with the architect will be organized.

Travel time
-
1 / 14
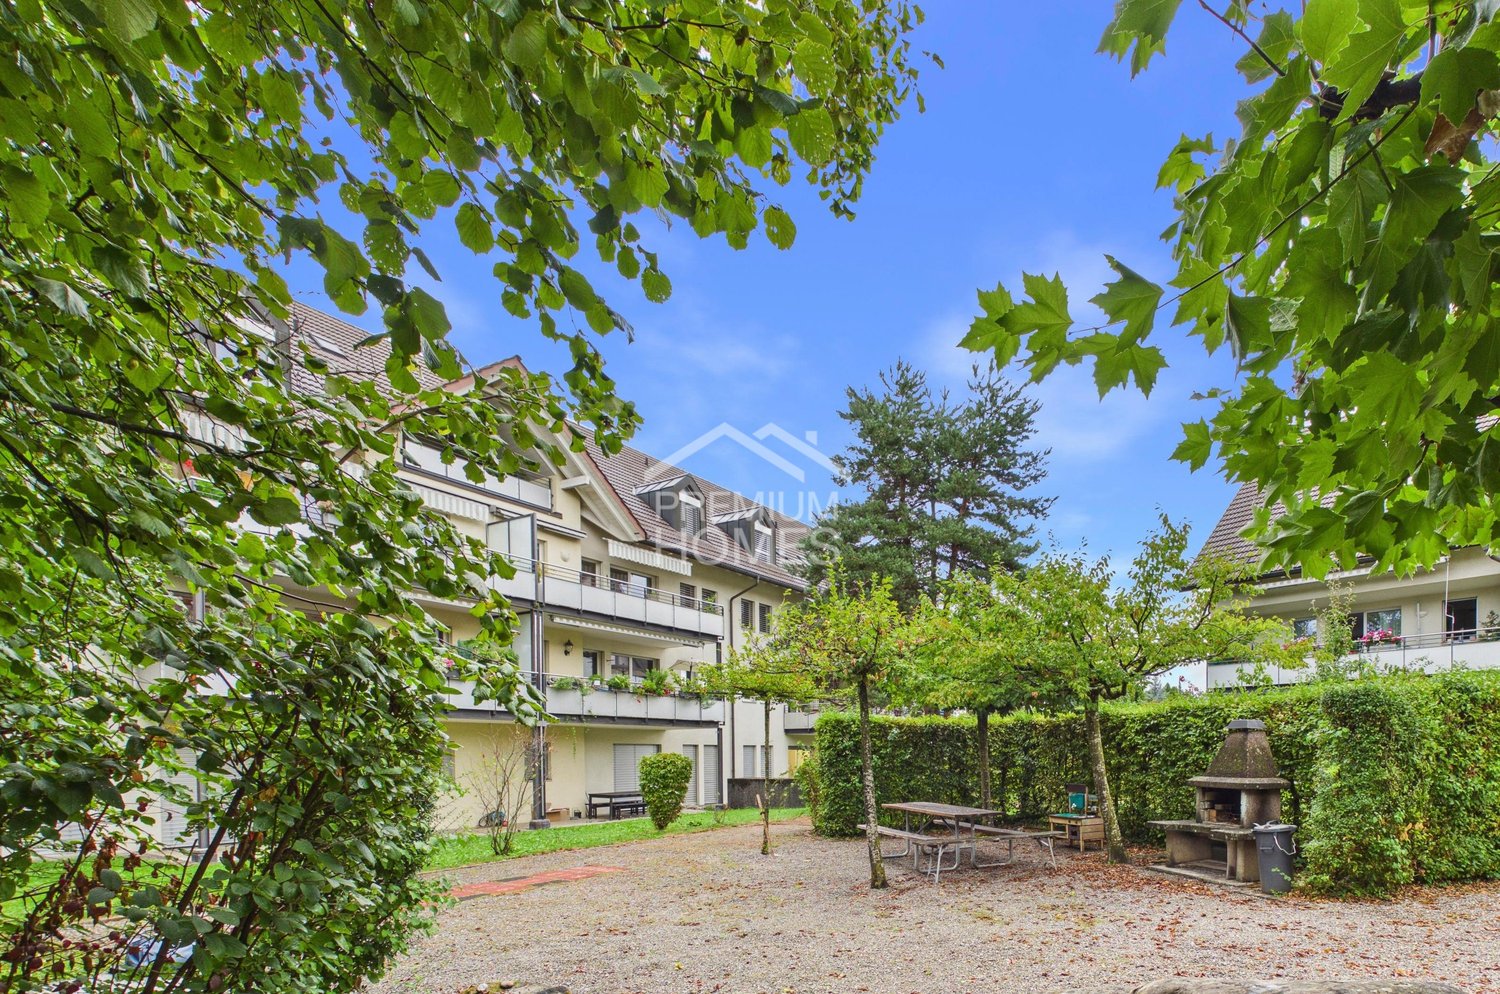
5.5 rooms166m²CHF 2,950,000.–
8600 Dübendorf

Exclusive 5.5-room apartment on the 33rd floor of the Towers Three Point

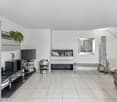
Exclusive 5.5-room apartment on the 33rd floor of the West TowersThis spacious and bright 5.5-room apartment with 166 m² is located in one of the upper floors of the West Towers of the renowned THREE POINT project in Dübendorf-Stettbach. Modern architecture, high-quality materials, and a clearly structured room layout create a living ambiance that delights demanding city dwellers - urban, comfortable, and just a few minutes from Zurich.The centerpiece of the apartment is the extensive living/dining/kitchen area with 54 m², which offers direct access to the large terrace of 46 m². This outdoor area impresses with breathtaking views and is ideal for relaxation or social hours. The private area includes a luxurious master suite with bedroom, dressing room, and private bathroom (40.5 m²), as well as three further well-proportioned rooms and additional bathrooms.The building was developed according to the Minergie standard and guarantees high living comfort, excellent insulation, energy-efficient building technology, and controlled apartment ventilation. Access to the two-story underground garage, spacious community areas, green zones, and a carefully designed environment round off the high-quality overall picture.The location could hardly be more attractive: Stettbach train station is just a few minutes' walk away and offers optimal connections to Zurich HB, Oerlikon, and the airport. The Hochbord district is developing dynamically and offers a high quality of life with shopping opportunities, gastronomy, leisure activities, and urban flair.Highlights: • 5.5-room apartment with 166 m² living space and modern, bright floor plan • Large terrace with 46 m² and breathtaking views • Spacious living/dining/kitchen area (54 m²) with direct balcony access • Master bedroom with large dressing room (40.5 m²) and private bathroom • Three additional rooms and several bathrooms (bathroom, shower/WC, guest WC) • Private washing machine/tumbler area in the apartment • Floor-to-ceiling windows, excellent sound insulation, and high-quality building materials • Energy-efficient construction according to Minergie standard with controlled ventilation • Direct access to the two-story underground garage; elevator to all floors • Attractive outdoor facilities with green spaces, quiet and play areas • Video intercom system and smart home preparation (KNX) • Perfect connection: Stettbach train station can be reached in a few minutes This apartment combines modern living, maximum living quality, and a privileged height location to create an offer that is only rarely found in Dübendorf-Stettbach in this form.We look forward to your contact and to showing you this property personally.

1 / 11
4 rooms110m²CHF 1,350,000.–
8602 Wangen-Brüttisellen

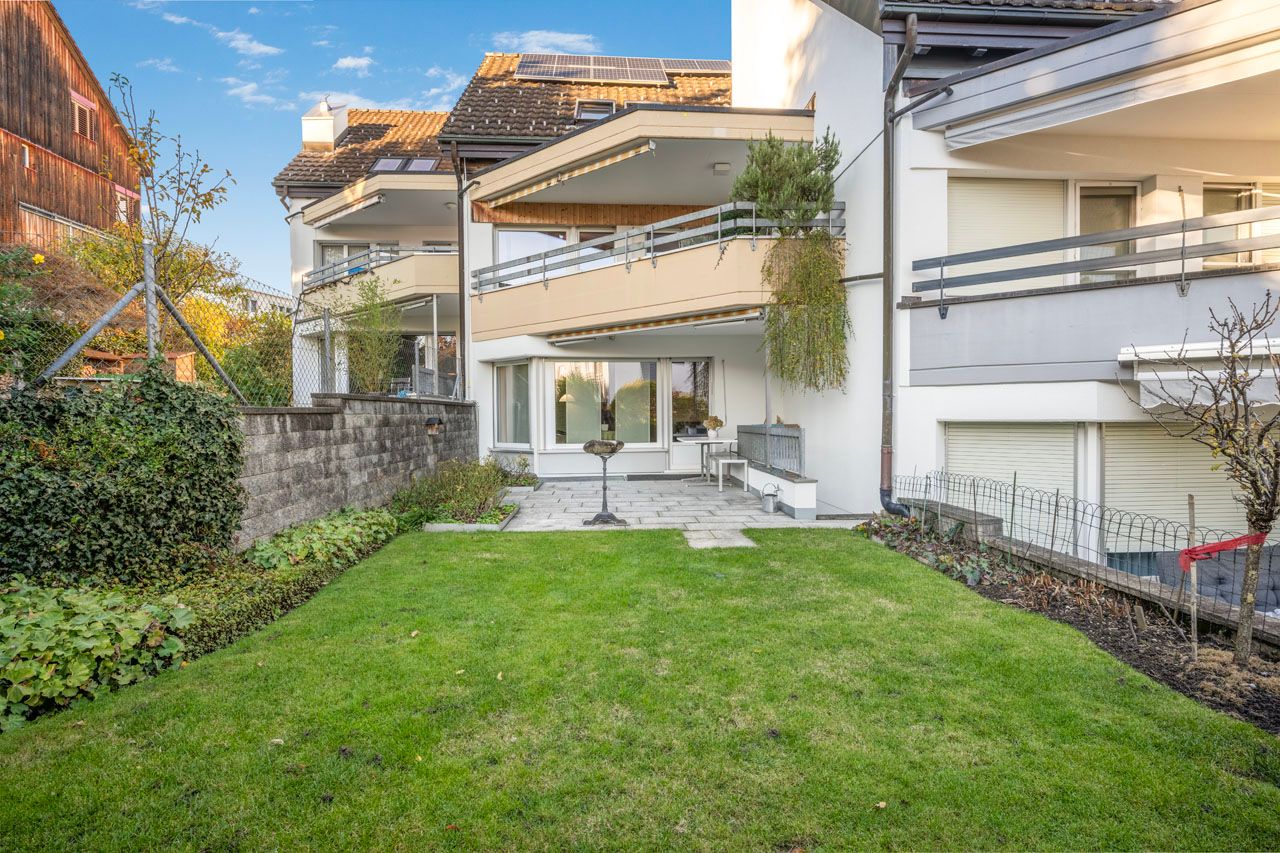
Newly renovated 4-room maisonette with private basement room, Wangen-Brüttisellen

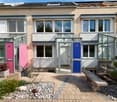
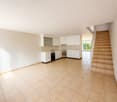
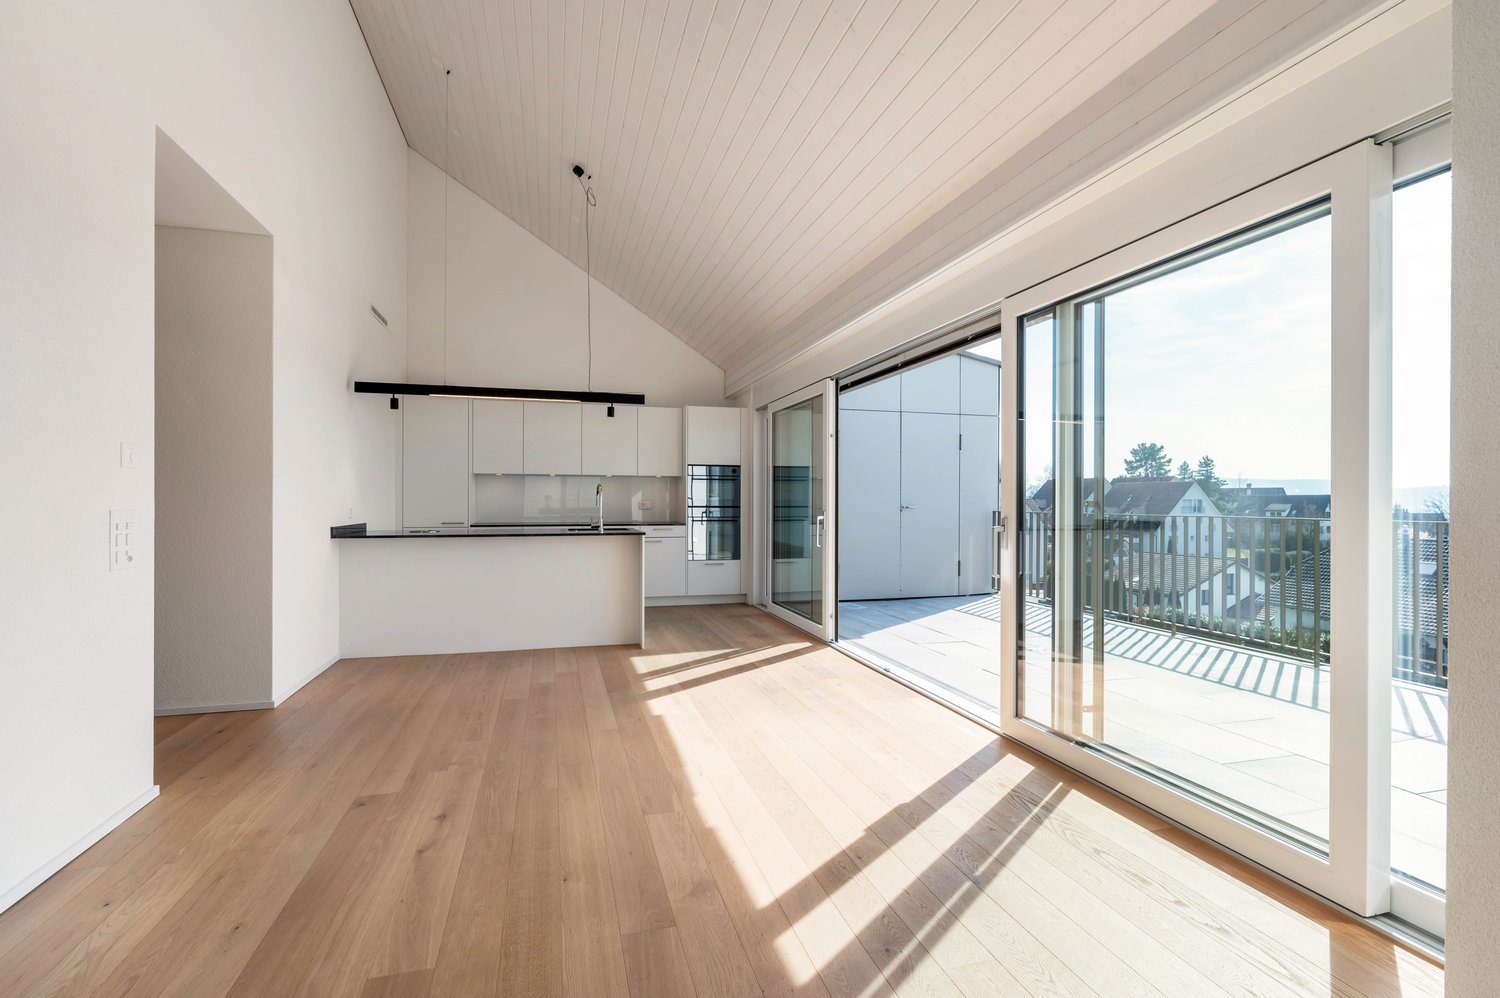
The stylish 4-room maisonette apartment in Wangen-Brüttisellen combines spacious living with modern elegance and timeless living quality. Light-filled rooms create a pleasant atmosphere, where you can experience peace and security - a home that invites both as a private retreat and as a social hub. The rare combination of refined room layout and renovated ambiance makes this object an exceptional opportunity for discerning owners and investors.With two spacious bedrooms, two comfortable bathrooms, and a well-thought-out living structure, this maisonette offers a variety of uses for families, couples, and individuals. The proximity to schools and shopping facilities, which can be reached in a few minutes, underlines the everyday suitability and long-term value of this family-friendly haven.The building, originally built in 1971 and comprehensively renovated in 2022, presents itself in a well-maintained condition. The ambiance heated by radiators ensures a pleasant living climate and at the same time offers sustainable energy efficiency. Look forward to an investment object with an attractive value appreciation perspective - your new home with future potential awaits you.TO NOTE: The apartment can be occupied in January 2029. There is an ongoing rental contract.This property offer is characterized by: • Bright, modern 4.5-room maisonette apartment • two bedrooms and two comfortable bathrooms • 2022 freshly renovated, sustainable radiator heating • Family-friendly location in Wangen-Brüttisellen • Shopping facilities within 2 minutes walking distance • School just 6 minutes walking distance • Good connection to public transport • cozy winter garden • Swimming pool for the quarter • Quiet and natural living environment TO NOTE: The apartment can be occupied in January 2029. There is an ongoing rental contract.Interested? Contact us for a non-binding consultation!

1 / 12
5.5 rooms166m²CHF 2,950,000.–
8600 Dübendorf

Rare opportunity in the popular "Three Point" project - Luxury above the rooftops (33rd floor)

Welcome to "Three Point" in Dübendorf, the tallest residential project in Switzerland and one of the most architecturally striking buildings in the Zurich region. The three impressive towers, between 100 and 113 meters high, stand for urban lifestyle, timeless architecture, and highest living comfort, directly at Stettbach station in the up-and-coming Hochbord district.This exclusive 5.5-room apartment with 166 m² of living space is located on the 33rd floor of Tower C, just three floors below the tower's peak. An altitude like this is extremely rare on the market.The heart of the apartment is the spacious, 54 m² large living, dining, and kitchen area with a modern kitchen and elegant kitchen island. Floor-to-ceiling windows let in plenty of daylight and open up the view of Lake Greifen, the surrounding forests, and the Glatt Valley to the distant mountain ranges, a panoramic view that is unparalleled from this height. The terrace is directly adjacent.The apartment has four rooms and two stylish bathrooms. The main bedroom (16.5 m²) pampered with its own dressing room (15.5 m²) and its own bathroom (8.5 m²), a true suite solution. Three more rooms between 13 and 13.5 m² offer space for families, guests, or home offices, supplemented by two additional shower/WC areas, a separate guest toilet, and a private washing machine and tumble dryer area within the apartment.The apartment is located in a 2024-built new building in the Minergie standard, which combines modern living with high energy efficiency, controlled apartment ventilation, and excellent sound insulation. The interior design convinces with a high-quality ownership standard: high-quality floor in parkett look, floor heating for comfortable living comfort in every season, video intercom and smart home preparation (KNX) for forward-looking living.The direct surroundings are also convincing: Three Point is much more than three towers. A spacious, public park with a pavilion restaurant, a publicly accessible rooftop terrace on the middle tower, a sports hall, and short distances to daycare centers and schools characterize the Hochbord district. A mobility car-sharing station, a package room, and a professional caretaker service with a standby service ensure comfort in everyday life. Stettbach station is just a few minutes' walk away.From here you can reach: • Stadelhofen station in about 5 minutes • Zurich main station in about 9 minutes • Zurich airport in a few minutes • Glatt shopping center in a short drive Shopping facilities, restaurants, cafes, parks, and various leisure and sports activities are also located in the immediate vicinity. The basement is not a ordinary basement compartment, but a separate, lockable room in the 2nd basement, which offers additional storage space away from the apartment.This property is the perfect combination of modern living, urban altitude, and high quality of life.A rare opportunity in the popular Three Point project, the tallest residential project in Switzerland.This property offer is characterized by: • Exclusive 5.5-room apartment with 166 m² on the 33rd floor of Tower C, at 100M, just 3 floors below the tower's peak • New building from 2024, Minergie-certified • Spacious living, dining, and kitchen area (54 m²) with modern kitchen and kitchen island • 4 rooms, main bedroom with its own dressing room (15.5 m²) and its own bathroom • 2 additional bathrooms and separate guest toilet • Private washing machine and tumble dryer area in the apartment • Breathtaking panoramic view of Lake Greifen, forests, and mountains • Floor-to-ceiling windows and excellent sound insulation • High-quality interior design in ownership standard with parkett look floor • Comfortable floor heating and controlled apartment ventilation • Video intercom and smart home preparation (KNX) • A double garage parking space with e-car charging station (CHF 50,000.-) • Private basement room • Public park with pavilion restaurant, sports hall, and rooftop terrace in the complex • Mobility car-sharing station, package room, and professional caretaker service • Top transport connection: Stettbach station in a few minutes' walk, Zurich airport in a short drive • Living in the tallest residential project in Switzerland Interested? Contact us for a non-binding conversation!

1 / 5
397m²CHF 4,500,000.–
Tennried 21, 8044 Gockhausen

An Architect's House on the Edge of the Forest; Living with Style and Privacy

In a privileged location, directly on the edge of the forest between Zurich and Dübendorf, awaits this unique architect's house, which convinces not only with its construction, but also with its dreamlike surroundings. Surrounded by the soothing silence of the forest, an oasis of relaxation opens up here. The architecturally thought-out property combines three separate living units: a charming 2-room studio in the basement, a spacious 6.5-room garden apartment on the ground floor, and a stylish 5.5-room apartment on the upper floor. Large window fronts provide light-filled rooms, open up the view into the greenery, and connect the interior and exterior areas in a harmonious way. The extensive, lovingly designed garden is a real highlight: a pool area without insight, with an outdoor chimney and cozy seating areas, offers a retreat for rest, relaxation with absolute privacy. Nature lovers and families enjoy the design of the idyllic garden, which can be used as a lawn area, utility garden, or with colorful flower beds. The basement of the property offers two double garages, spacious cellar compartments, a practical laundry room, an air raid shelter, and a heating room. Whether as an exclusive multi-generation house, a stylish residential house with condominium or rental apartments, or as a basis for conversion into a spacious single-family house, the possibilities of this property are as versatile as they are inspiring. With the spacious and yet idyllic outdoor area, the well-developed location, in immediate proximity to kindergarten, school, and shopping, this property makes many hearts beat faster. A place that is more than just a home - a way of life! Have we sparked your interest? We look forward to your contact.

Travel time
-
1 / 6
5 rooms133m²CHF 3,500,000.–
In der Oberwis 9, 8123 Ebmatingen

Single-family house (in need of renovation) with 1,442m2 large plot

Single-family house with a plot of 1,442m2 THE FISCALLY PRIVILEGED RESIDENTIAL AREA OF EBMATINGENThe district of Ebmatingen (Maur municipality) is located above Lake Greifen. By car, you can reach the city center of Zurich via Witikon in just under 20 minutes, and by bus and tram (with a change at Klusplatz) in about 30 minutes.THE PLOT WITH THE EXISTING SINGLE-FAMILY HOUSEThe plot is built with a single-family house and a greenhouse from 1980. The single-family house is still in its original condition, except for a few components and the heating system (heat pump, built in 2014). Consequently, a comprehensive renovation would be necessary if you want to use the property as a single-family house. The plot, category 5115, is located in the residential zone, W1. The access road (cul-de-sac without through traffic) with category 5096 is co-owned by this property and the adjacent plots, with a 14/100 share.THE NEW DEVELOPMENT POSSIBILITY OF THE PLOTRenovation and expansion of the existing single-family houseAccording to the investigations and the protocol of the building committee of the Maur municipality from April 22, 2026, the existing attic (DG) with screed use can be replaced by a new attic floor with approximately 83m2 of living space. The additional area in the new attic floor can be fully used for residential purposes.The existing building has a living space of 25m2 in the basement (UG) and 108m2 on the ground floor (EG).Together with the area from the DG, this results in a total living space of 216m2. (Living space = floor area without external and including internal walls). In addition to the living space, the basement offers two garage parking spaces, a 12m2 cellar, and a laundry room/technical room.New construction project as a spacious single-family house, villa, or multi-family houseThe 1,442m2 plot is located in the residential zone W1, with a 25% utilization factor. If an accessible basement is not built in this zone, the permissible utilization factor increases by 5% to 30%.In the case of new construction, regardless of whether it is a single-family or multi-family house, the following living spaces could be created: 360m2 with 25% or 432m2 with 30% utilization in the permissible full story, as well as an additional approximately 220m2 in the DG.THE SALES PRICEThe target sales price is CHF 3,500,000.-. The property will be sold to the highest bidder.YOUR CONTACTWe look forward to your contact by email. We will gladly provide you with the documentation by email upon request.

Travel time
-
1 / 6
CHF 3,500,000.–
In der Oberwis 9, 8123 Ebmatingen

Land plot with 1'442m2 and existing single-family house from 1980

TAX-PRIVILEGED RESIDENTIAL AREA EBMATINGENThe Ebmatingen district (Maur municipality) is located above Lake Greifen. By car, you can reach the city center of Zurich via Witikon in just under 20 minutes, and by bus and tram (with a change at Klusplatz) in about 30 minutes.THE PLOT WITH EXISTING SINGLE-FAMILY HOUSEThe plot is built with a single-family house and a greenhouse from 1980. The single-family house is still in its original condition, except for individual components and the heating system (heat pump, built in 2014). Accordingly, a comprehensive renovation would be necessary if you want to use the property as a single-family house. The plot, category 5115, is located in the residential zone, W1. The access road (cul-de-sac without through traffic) with category 5096 is owned jointly (14/100) by this plot and the adjacent plots.NEW DEVELOPMENT POSSIBILITIES FOR THE PLOTRenovation and expansion of the existing single-family houseAccording to the investigations and the protocol of the building committee of the Maur municipality from April 22, 2026, the existing attic (DG) with screed use can be replaced by a new attic floor with approximately 83m2 of living space. The additional area in the new attic floor can be used entirely for residential purposes.The existing building has a living area of 25m2 in the basement (UG) and 108m2 on the ground floor (EG).Together with the area from the attic, this results in a total living area of 216m2. (Living area = floor area without external and including internal walls). In addition to the living area, the basement offers two garage spaces, a 12m2 cellar, and a laundry room/technical room.New construction project as a spacious single-family house, villa, or multi-family houseThe 1,442m2 plot is located in the residential zone W1, 25%. If a usable basement is not built in this zone, the permissible utilization factor increases by 5% to 30%.In the case of new construction, regardless of whether it is a single-family or multi-family house, the following living areas could be created: 360m2 at 25% or 432m2 at 30% utilization in the permissible full story, as well as an additional approximately 220m2 in the attic.SALE PRICEThe target sales price is CHF 3,500,000.-. The property will be sold to the highest bidder.YOUR CONTACTWe look forward to your contact by email. We will gladly provide you with the documentation by email upon request.

Travel time
-
1 / 6
3.5 rooms116m²CHF 1,380,000.–
Fridlimattstrasse 5, 8122 Binz

Spacious Minergie apartment with 31 m² terrace area near Zurich

116 m² of living comfort in Binz - Minergie apartment with 2 sun terraces Those who appreciate spacious living but want to avoid the commitments of a house will find the ideal alternative here. This high-quality 3.5-room apartment offers an exceptional sense of space on approximately 116 m² of living space, two sunny terraces, and a quiet residential area in Binz near Maur, just a few minutes from Zurich. Upon entering the apartment, the well-thought-out room layout is immediately apparent. The open-plan living and dining area forms the heart of the apartment and offers plenty of daylight and direct access to the terraces thanks to the large window areas. The modern kitchen integrates harmoniously into the living room and convinces with high-quality appliances and plenty of storage space. The master bedroom has a practical dressing room and an en-suite bathroom. Another room is ideal as a guest room, home office, or hobby room. Highlights of the apartment: ~ approx. 116 m² of living space ~ two terraces with a total of around 31 m² ~ spacious living and dining area ~ master bedroom with dressing room and en-suite bathroom ~ second bathroom with shower ~ Minergie standard ~ geothermal heating and freecooling ~ lift directly to the underground garage ~ quiet residential area ~ quick access to Zurich The property, built to Minergie standards, impresses with sustainable building technology, geothermal heating, controlled comfort ventilation, and a pleasant freecooling function in the summer months. The excellent condition of the property allows for an uncomplicated move-in without investment requirements. Two terraces with a total of around 31 m² of space create additional outdoor living space. Whether it's morning coffee in the sun, relaxed reading in the afternoon, or dinner with friends - you can enjoy every part of the day outdoors here. Have we piqued your interest? Request the detailed documents today and arrange a personal viewing appointment. Convince yourself on site, because no matter how beautiful the pictures are, they cannot replace a personal impression. Plüer & Partner Immobilien AG - Always personal.

Travel time
-
1 / 7
4.5 rooms147m²CHF 2,090,000.–
8600 Dübendorf

Stylish living on the highest level

This stylish apartment convinces with generosity, high-quality materials, and a well-thought-out room layout. The combination of modern design, light-filled rooms, and attractive additional spaces creates a living ambiance on a high level. • Spacious attic apartment with approximately 147 m² of living space • Exclusive location on the 16th floor (of 17) with breathtaking views • Extensive living, dining, and kitchen area with over 60 m² • High-quality interior design with elegant dark oak parquet flooring • Modern designer kitchen with cooking island, granite countertop, and premium appliances • High-quality Berbel extractor hood with integrated lighting and automatic lowering • Glazed lounge as an additional living and retreat area with balcony access • Master area with en-suite bathroom including bathtub and shower • Flexibly usable room with direct access to the balcony • Floor heating with cooling function • Geothermal heating and Minergie-certified construction • International schools in short distance, including the renowned Lycée Français Marie Curie • Quiet and yet central location in Dübendorf with optimal connection to Zurich • Underground parking space available for purchase for CHF 45,000 Attractive location in Dübendorf – Urbanity meets natureThe city of Dübendorf is located in an attractive area in the Glattal region and is one of the most dynamic residential and economic locations in the greater Zurich area. Only a few kilometers from the center of Zurich, Dübendorf combines urban life with a natural environment.Thanks to its excellent transportation links, Dübendorf is optimally connected: Several S-Bahn lines enable a quick connection to the Zurich city center and Zurich Airport. The city is also easily accessible by car via the nearby highways.The surrounding area offers a high quality of life. Recreational areas such as the Glattal, Greifensee, and numerous green spaces invite you to engage in leisure activities and relaxation. At the same time, residents benefit from an excellent infrastructure with shopping opportunities, restaurants, schools, and a wide range of services.Dübendorf is also characterized by a forward-looking development: With innovative projects like the Innovation Park Zurich, the city is increasingly establishing itself as a significant technology and research location.Overall, Dübendorf combines an attractive location, high quality of life, and economic dynamics – ideal for living and working in a good location.

Suggested properties for you based on search results

Other interesting objects