15 results - Maisonette / Duplex buy: District Uster

1 / 17
5.5 rooms170m²CHF 1,990,000.–
Seefeldstrasse 4B, 8610 Uster

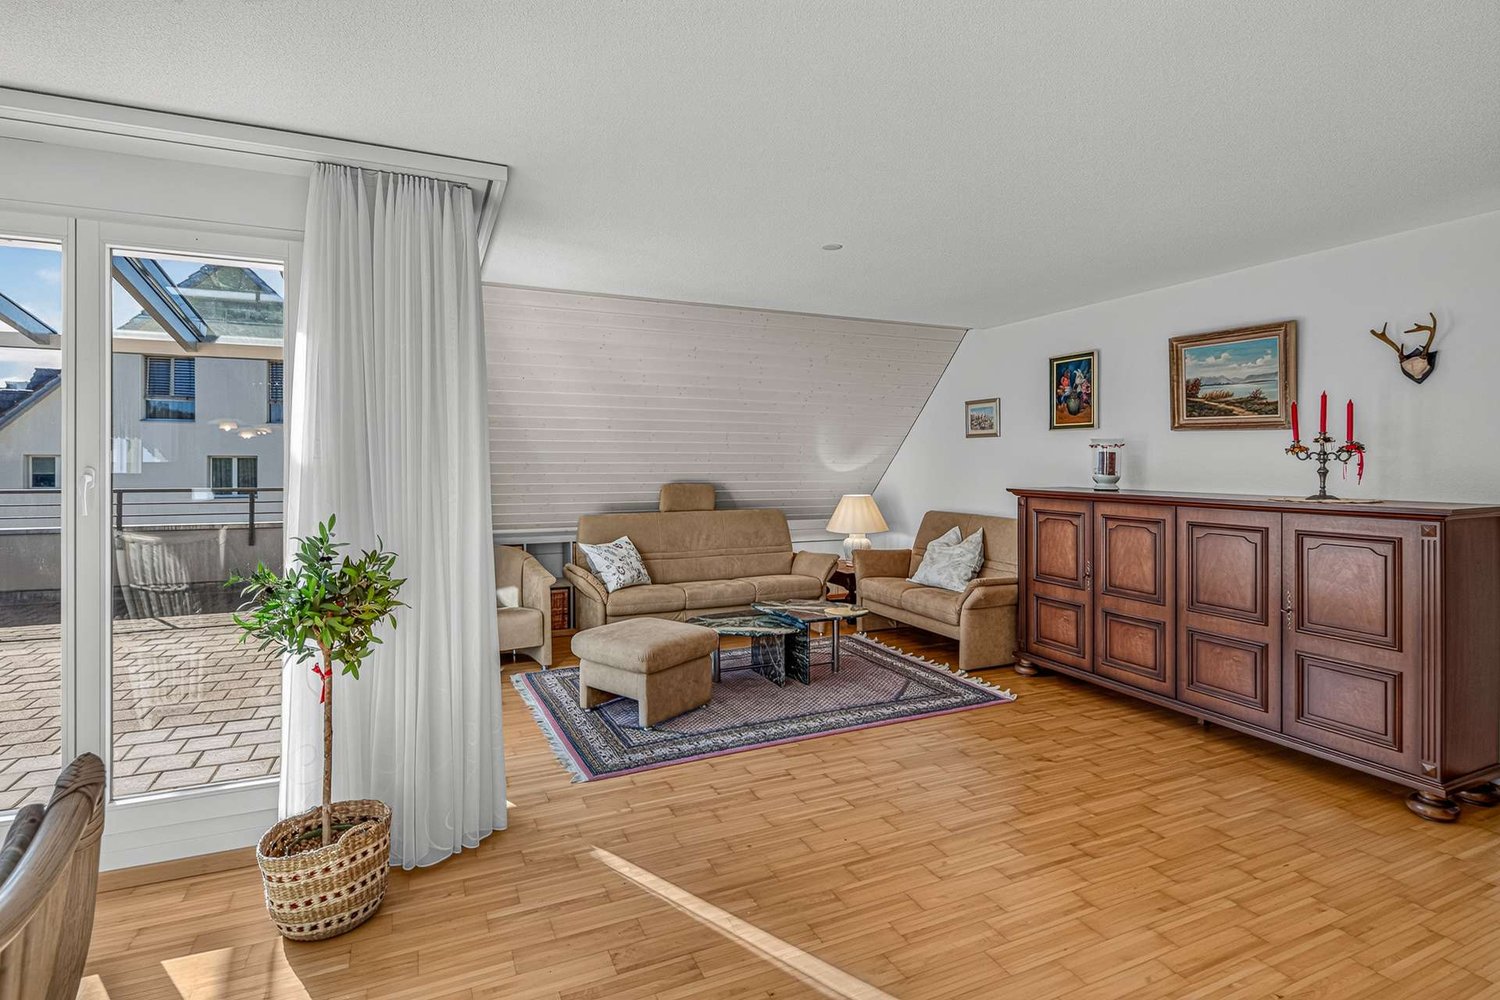
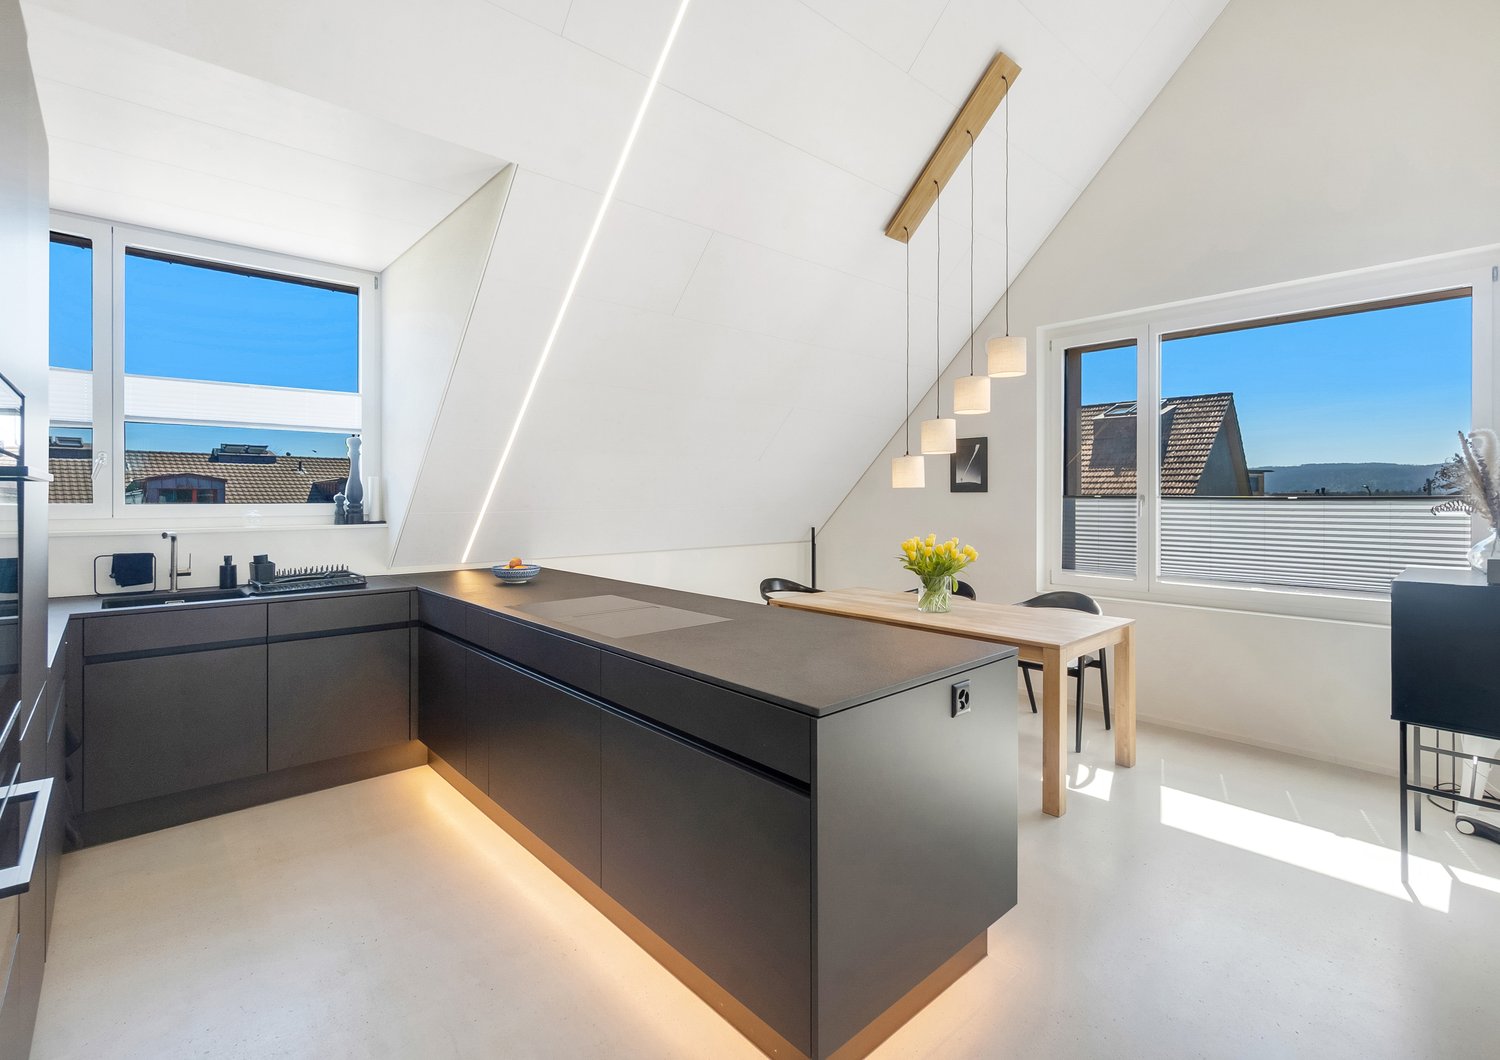
Spacious 5.5-room maisonette apartment with plenty of privacy and living comfort

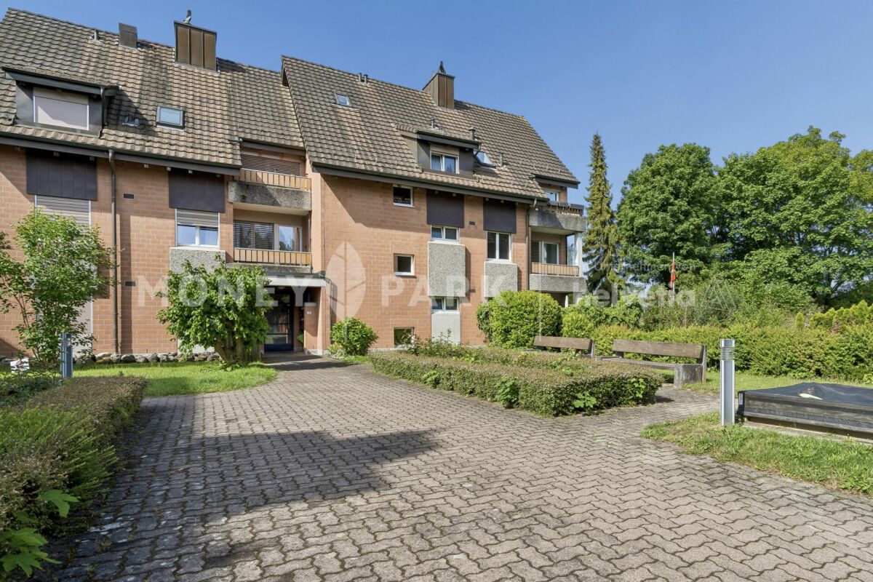
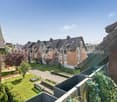
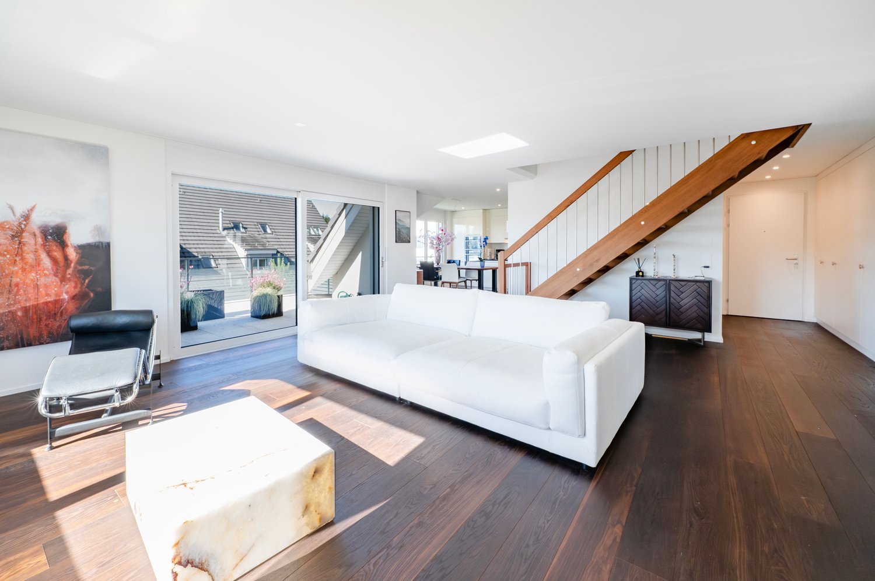
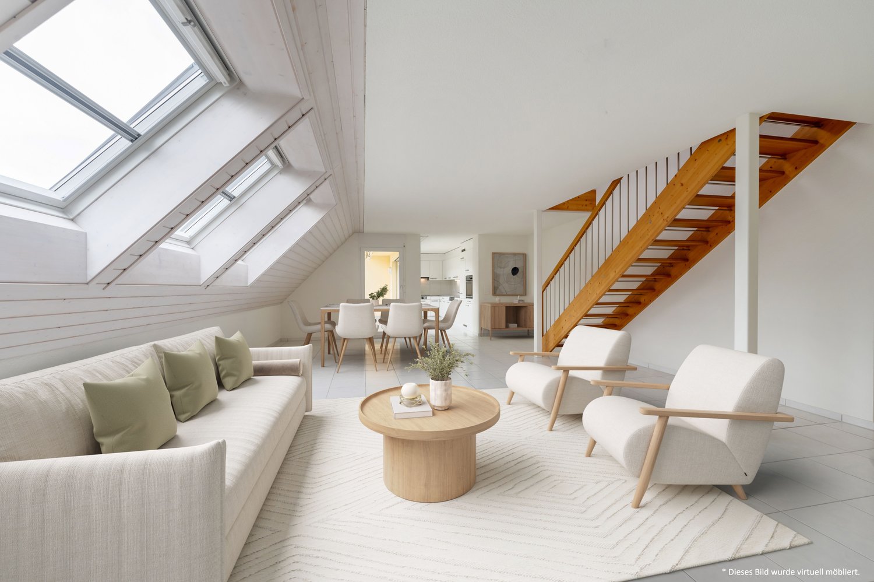
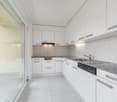
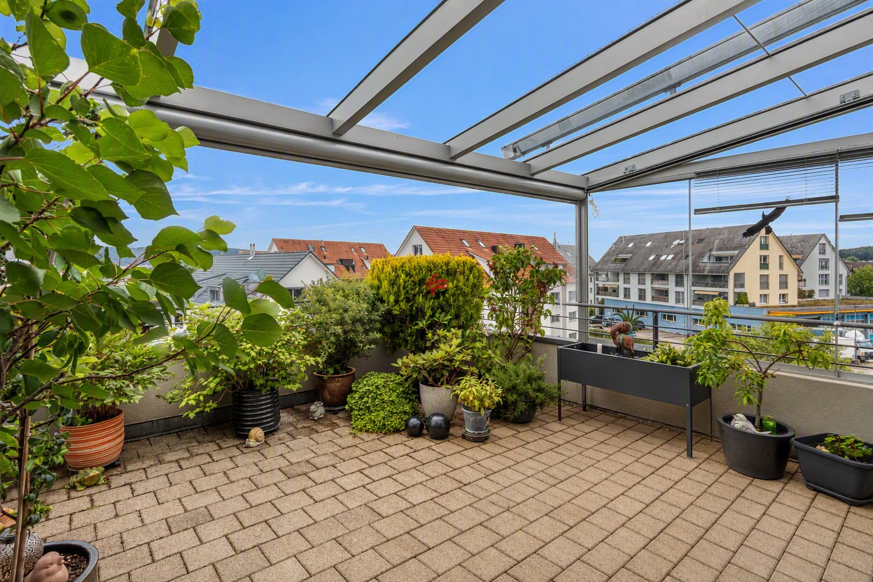
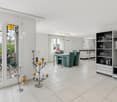
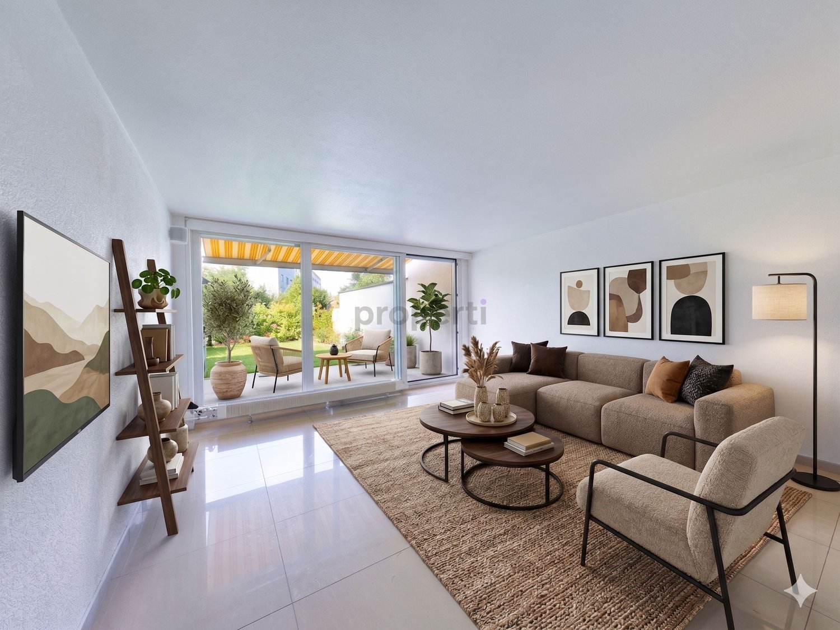
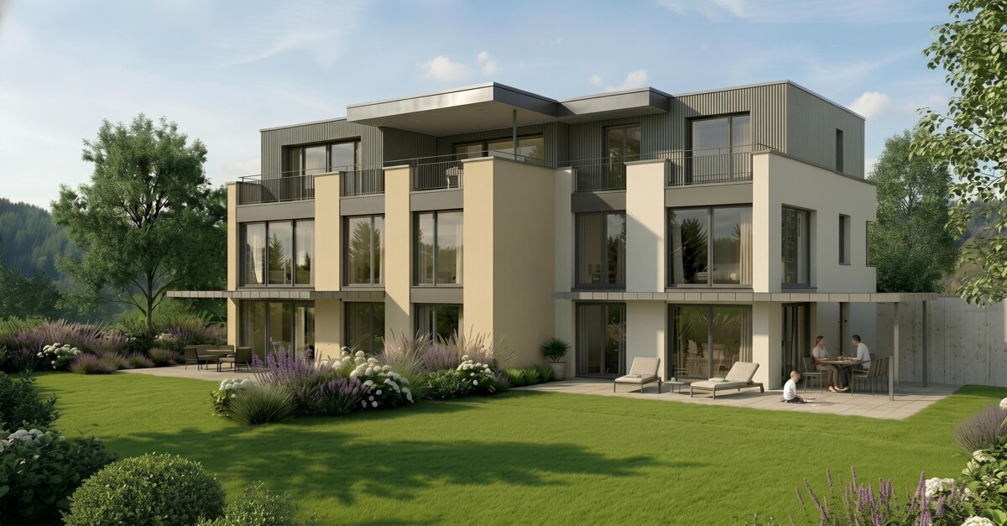
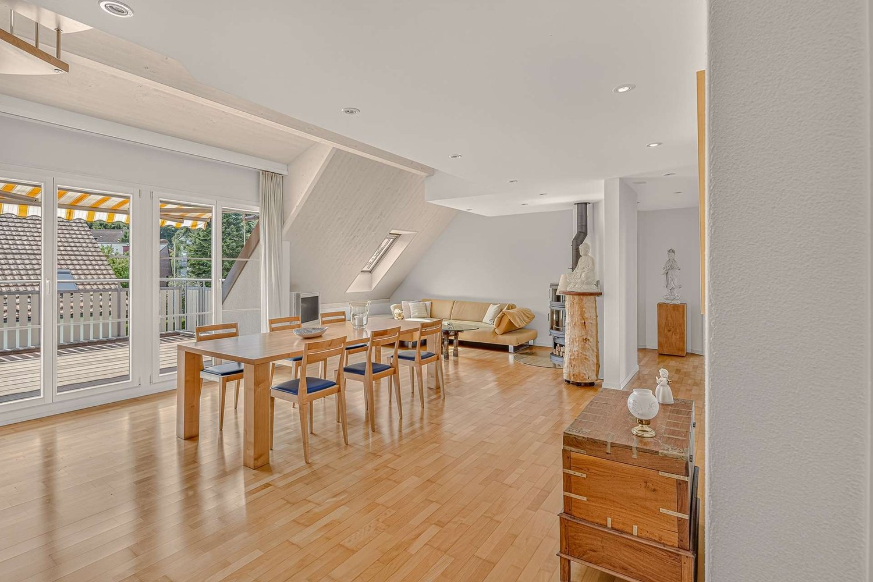
The 5 ½-room maisonette apartment is located in the center of Niederuster, in close proximity to shopping facilities, schools, and the bus stop, and is part of the "Seegarten" family quarter built in 2008.The apartment spans 170 m2 of living space over the two upper floors and offers a high level of privacy thanks to the maisonette concept. All rooms are generously and functionally designed, ensuring a high level of living comfort.Highlights at a glance: • Well-maintained 5½ rooms with oak parquet flooring • Approx. 170 m² of living space • Maisonette concept • 3 bathrooms • Practical and well-furnished floor plan • Inviting entrance and large wardrobe • Large bedrooms • Several retreats • Fly screens on all windows • Expanded attic space of over 40 m2 • Private laundry room in the basement • Parking space included • Replacement of heating system and connection to district heating in Q3/27 • Family-friendly quarter Mood Video: https://www.youtube.com/watch?v=V4LOpetoljoThose seeking relaxation will find it at the nearby Greifensee. Idyllic walking and waterfront paths invite you to relaxing hours in nature and offer a welcome contrast to everyday life.Have we sparked your interest? We would be happy to send you the sales documentation and further information upon request. We look forward to your contact.
Travel time
-
1 / 15
3.5 rooms113m²CHF 920,000.–
Lindenbuckweg 7, 8306 Zürich

Charming 3.5-room maisonette with gallery

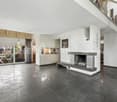
Highlights • Two balconies • Modern kitchen including Bora extractor • Several basement rooms • Walk-in closet on the upper floor • Panoramic view • Two wet cells • Two underground parking spaces • Visitor parking available • Fireplace • Community room Already on the ground floor, a spacious entrance hall welcomes you, offering ample space for wardrobe and storage and serving as a central access point to the various living areas.The heart of the house is the open living and dining area, which creates a particularly pleasant living atmosphere due to its generosity and direct connection to two balconies. The adjacent, compact kitchen is functionally designed and optimally integrated into the living area. Also on this level is a room that can be ideally used as a bedroom, guest room, or office, as well as a practical shower toilet.On the upper floor, a spacious room opens up, offering a variety of uses, such as a master bedroom, studio, or combined living and working area. The open design with a view into the lower area gives the floor a light and modern ambiance. This floor is complemented by a comfortable bathroom with a bathtub and a separate dressing room. Additionally, a connection for a washing machine is available. Particularly noteworthy is the walk-in closet on the upper floor.The property impresses overall with its bright rooms, clear structure, and attractive outdoor areas, making it ideal for couples or small families.

Travel time
-
1 / 11
4.5 rooms144m²CHF 990,000.–
Unterdorfstrasse 6, 8605 Gutenswil

4.5-Room Maisonette Apartment with Fireplace

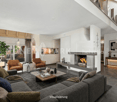
Highlights • Well-thought-out floor plan on two levels • Fireplace for a cozy and warm living atmosphere • Quiet and natural living location • Family-friendly living location • Maisonette character for a living feeling like in your own house • Exclusive garden seating area for sole use • Basement compartment • 1x double garage Living on two levels - stylish 4.5-room maisonette with fireplace and plenty of space to live This charming 4.5-room maisonette apartment combines a well-thought-out room layout with an inviting living ambiance on two levels. Already when entering, a friendly entrance area welcomes you, which flows smoothly into the bright living and dining room. The stylish fireplace is the centerpiece here and creates a warm, cozy atmosphere. Along the corridor, the functional kitchen, a versatile room, and a modern bathroom with shower are accessible on this level. On the upper floor, a spacious gallery awaits you, which gives the home a special openness and architectural elegance and can be ideally used as a reading, working, or retreat area. This level is complemented by two more rooms, which are perfect as bedrooms, children's or office rooms, as well as a bathroom with bathtub, which invites you to relax. This attractive living offer is rounded off by an exclusive garden seating area for sole use and a double garage, where two vehicles can be parked comfortably behind each other.

Travel time
-
1 / 19
5.5 rooms125m²CHF 990,000.–
Brandholzstrasse 4, 8117 Fällanden

5.5-room maisonette apartment with garden seating area high above Lake Greifensee.

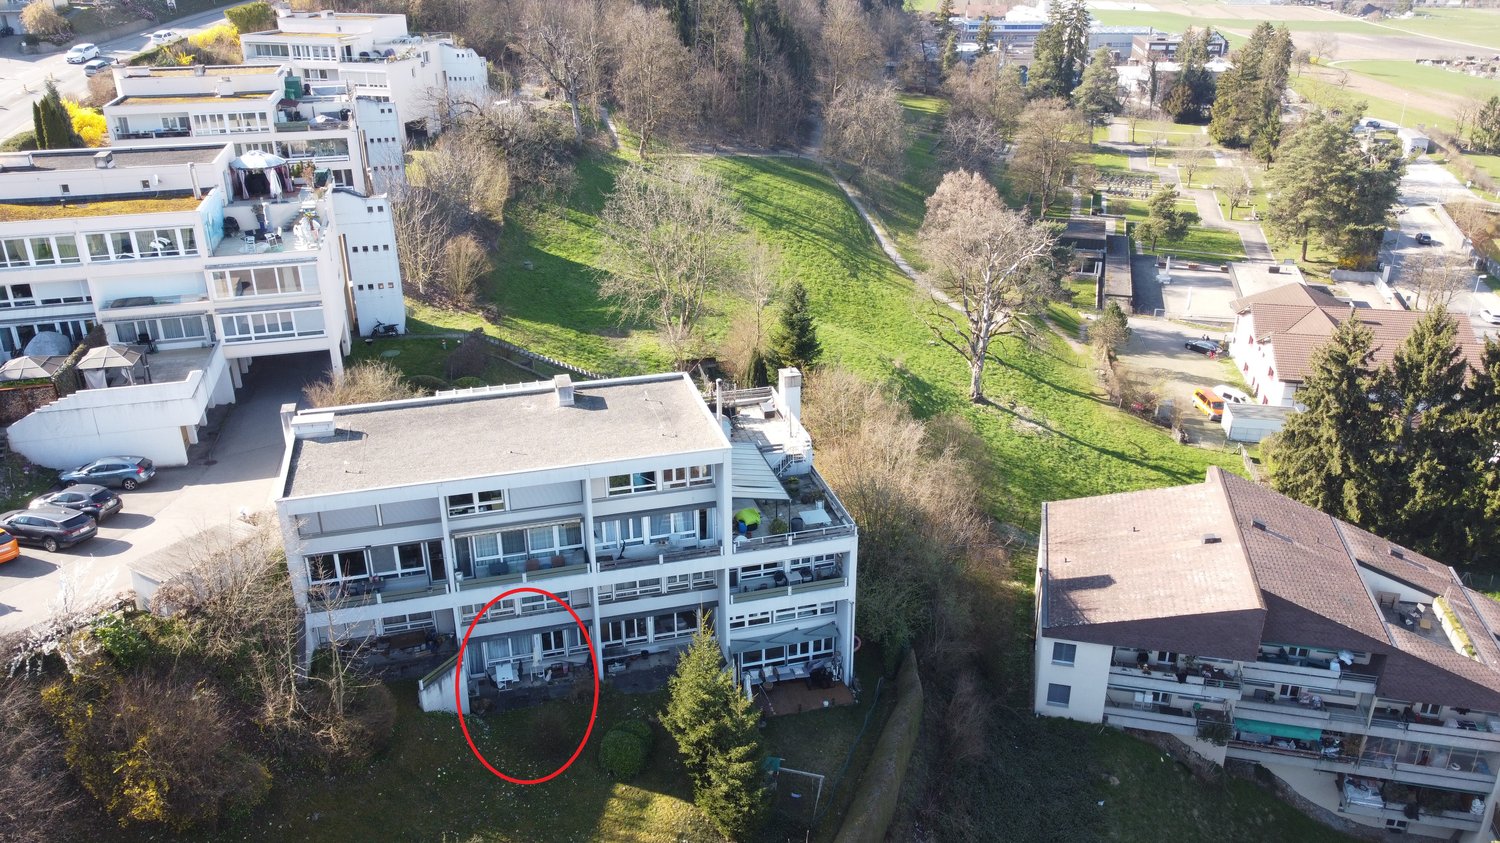
EnvironmentThe apartment is part of a multi-family house with 8 units (floor ownership) in a slight slope location. Individual rooms offer a view of Lake Greifensee, which is a versatile recreation and nature reserve area and a popular leisure destination. A path runs continuously around the lake. From the apartment, it's just a few steps to the forest. The surroundings offer good infrastructure.Fällanden is quiet and yet very centrally located. Zurich main station is only 10 kilometers away. The "Eggler" bus stop is within walking distance.Shopping opportunities:Weekly market (Saturdays): 500 mMigros and pharmacy: 800 mCoop: 700 mBakery and butcher: 400 mMaisonette apartmentThe apartment is on four levels:1. Level • Open living and dining area with kitchen • 1 storage room • Directly from the living room, you can access the garden seating area with a small adjacent meadow. 2. Level • 2 bedrooms • 1 bathroom with toilet and sink 3. Level • 2 bedrooms • 1 storage room • 1 bathroom with bathtub and double sink (without toilet) 4. Level • Entrance area with cloakroom Garage / cellar / heating / surroundings • The apartment includes a private garage box with a power connection. • The apartment has a cellar room. • The property is heated via an oil heating system. • On the cellar level, there is a shared laundry and drying room. • The apartment also has its own washing machine. • The property includes an outdoor area with a meadow that can be used jointly. Special features: • The apartment needs renovation (painting walls, possibly floors, possibly wet cells). The windows would also need to be largely replaced. • Basically, it can be mentioned that the building substance of the property is very good. ----------------------------------------------------------------------------------------------Important!We look forward to your inquiry by email, preferably with a few personal sentences from you.info@liegenschaftsverkauf.chPlease also share your full address and mobile phone number with us.Thank you. :-)---------------------------------------------------------------------Do you have a house or apartment that you want to sell?As an institution also active in the social sector, we accompany you in the sale of your property with high social competence, empathetically, carefully, and transparently. We take our time and find creative, optimal solutions even in complex situations:www.liegenschaftsverkauf.ch/liegenschaft-verkaufenProperty sale with heart.

Travel time
-
1 / 7
4.5 rooms109m²CHF 1,495,000.–
Stationsstrasse 21 b, 8604 Volketswil

Attractive new building in Volketswil: 3.5 (4.5)-room house with private garden

At Stationstrasse 21 in Volketswil, two modern semi-detached houses with a total of four condominium units are being built. This attractive new building will be ready for occupancy in fall 2026 and is move-in ready. The 3.5-room house B (expandable to 4.5 rooms) has a separate entrance and a private, spacious garden, and is already equipped with high-quality materials. Your advantages at a glance: Real home feeling: Separate entrance for more privacy and independence. Own garden: Private, spacious outdoor area as an extended living space. Bright living rooms: Light-filled areas with direct access to the outdoors. Living with the benefits of wood: The sustainable wooden frame construction with visible wooden ceilings creates a warm living atmosphere, promotes a healthy indoor climate, and convinces with its excellent environmental balance. Learn more in our Wood Construction Factsheet (see attachment) Sustainable energy: Modern air-water heat pump and photovoltaic system. Exclusive living feeling: Nature-oriented living in a small settlement with only four parties. For additional comfort, a covered outdoor parking space (carport) can be purchased for CHF 20,000.-. Living in VolketswilVolketswil convinces with an excellent infrastructure, versatile leisure and recreation offers, as well as an excellent transport connection. Shopping facilities, schools, and sports and leisure facilities are located in the immediate vicinity. Schwerzenbach train station is just a few minutes away and offers a quick connection to Zurich, Winterthur, and the airport. This home is aimed at people who are not just looking for an apartment, but value privacy, quality, and a special living feeling. Also visit our project homepage at: www.halesia-volketswil.ch We would be happy to show you the project in person.

Travel time
-
1 / 13
4.5 rooms134m²CHF 1,198,000.–
8604 Volketswil

Dream home in a popular location

Welcome to Volketswil (Hegnau), an attractive and lively town with good infrastructure and excellent accessibility! This 4.5-room maisonette apartment, built under a building right, is an oasis and a retreat with a view of the greenery. It's just right for people looking for a relaxing home away from the hustle and bustle of the city, but still need schools, recreation, shopping, and public transport within comfortable walking distance. With a 30-minute public transport journey to Zurich HB, commuters are also well served.The apartment is located on the top floor and has a good construction standard with many highlights. Let yourself be convinced by this spatial wonder. The entrance, corridor, living and dining area, as well as the bedrooms have a high-quality plank floor. The guest toilet also features an infrared sauna. An internal staircase leads to the top floor, where the parental bedroom and the family bathroom with whirlpool bath are located. One of the other highlights is certainly the approximately 26 m² large terrace with a magnificent view. A garage parking space with e-mobility preparation, a cellar compartment, and a practical hobby room with 10 m² also belong to the apartment and are, of course, included in the purchase price.The monthly building right rent for the apartment amounts to CHF 366.50.A visit says more than a thousand words. I would be happy to accompany you on a visit to this exciting property.

1 / 11
4.5 rooms110m²CHF 1,500,000.–
Zürichstrasse 127, 8123 Ebmatingen

Exceptional attic space / LAST APARTMENT No. W5

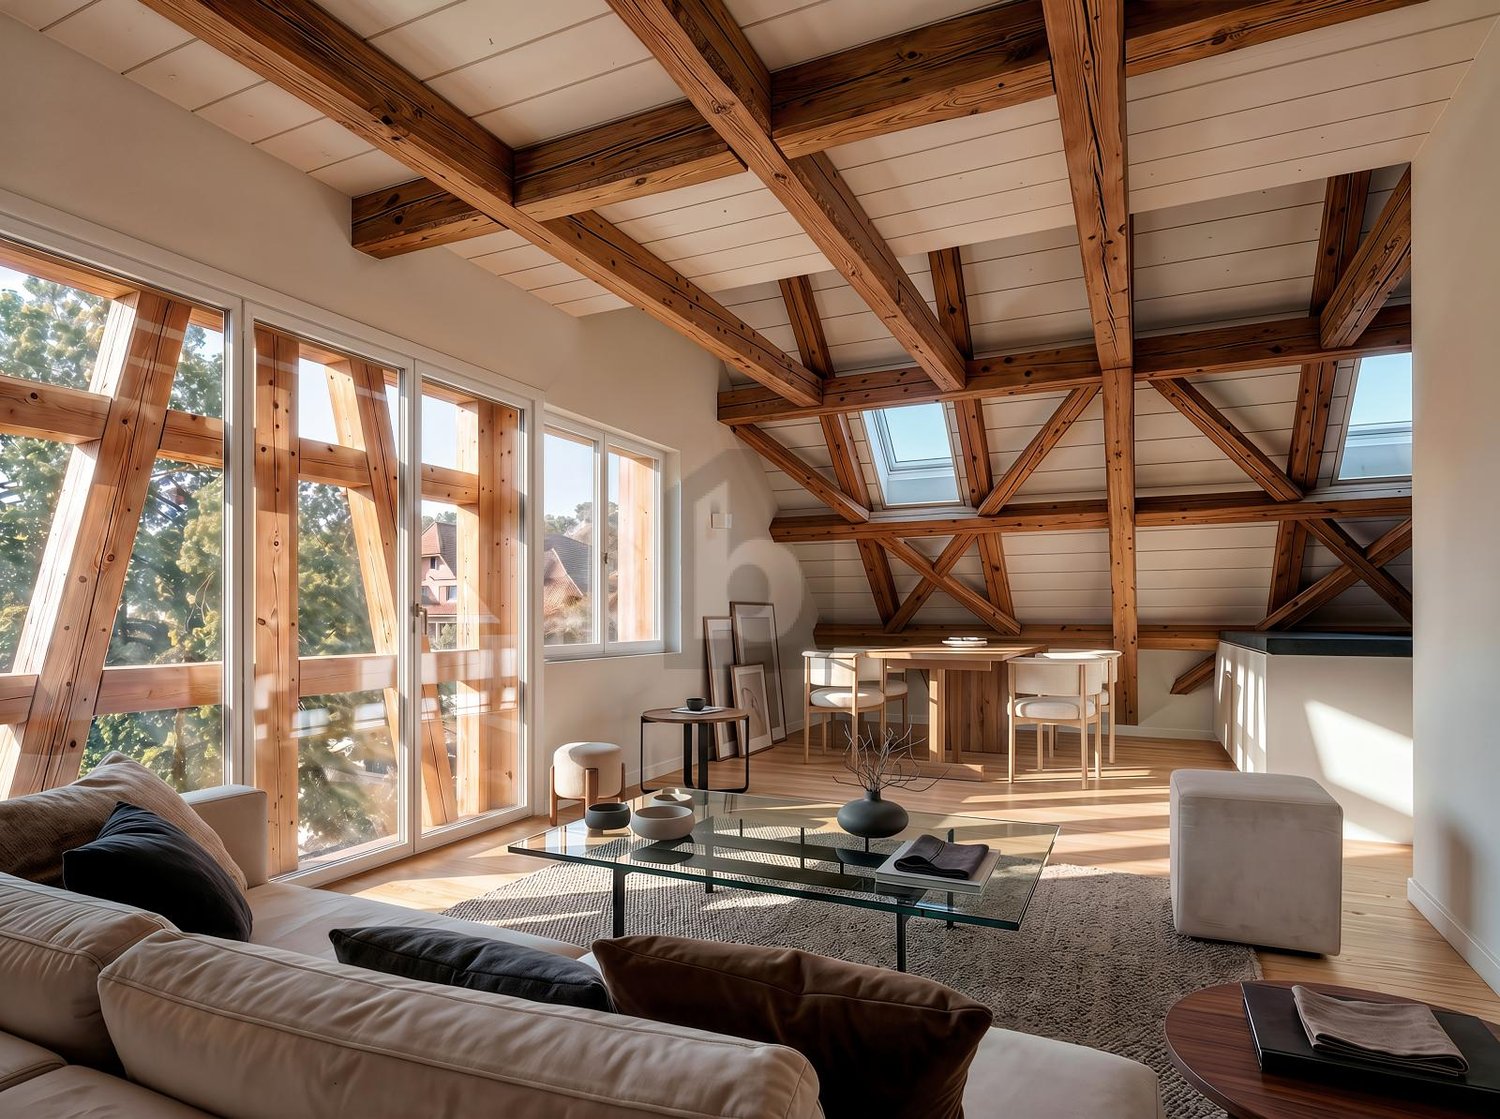
Rare opportunity in the village center of Ebmatingen. The last apartment in the completely renovated, listed Riegelhaus. The very well-preserved largely visible roof construction offers unusual views. Mountain view:The generous glazing of the half-timbering in the living room lets the sun in and makes it rise over the Eastern Swiss Alps; the resulting "French balcony" makes the living room behind it almost seem like a loggia. Well-thought-out room utilization and the combination of historic elements with modern living culture underline the unique character.Room layout:From the entrance area, you can access the bathroom with a view of the Glatt valley on one side, and the two rooms, which are oriented in different directions, on the other. One of the rooms is open up to the roof slope over 4m; alternatively, an additional storage space can be separated.The kitchen area under the skylight opens up to the dining area and living room, and offers all possible equipment options.The dining area is wonderfully lit up through the facade and a roof window; spatially connected to the living area, which benefits from the generous glazing of the half-timbering on the gable side.Option fireplace:There is also a chimney flue here, to which a stove can be connected either on the gallery floor or in the attic.Outdoor space:Since no balcony or terrace belongs to the apartment, the glazing can be opened inside the exposed half-timbering of the living area in three parts and pushed sideways against the wall.With the ongoing approval process, a private garden area of approximately 15 m2 will be assigned to the apartment, which will be created above the garages.Flexible gallery floor:The gallery floor is accessed via the internal staircase. Here is the third room, with a room height of over 3m up to the ridge, a wonderful Alpine panorama, even a little view of Lake Greifen; you will also find the shower room with washing machine and tumble dryer.The open gallery area offers space for ideas on division and use.Alternatively to the proposed subdivision, the entire gallery can also be designed as an open attic space outside of the bathroom.Condominium community/overall facility:The other units have already been sold. These include two studios on the ground floor, six more apartments with 2 1/2 to 5 1/2 rooms, each apartment type has a special character.Those looking for a special ambiance, where the structure and rooms tell a piece of history, now have the last opportunity to get on board.The highlights are: • First-time occupancy in a central location in a historic building (W5 occupancy Q1/2027) • Sound and heat insulation as well as building technology correspond to new buildings • Personal consultation by the architect for the interior design • A manageable condominium community with 7 apartments • Washing machine/tumble dryer in each apartment • Variable kitchen design with Combi Steamer, modern wet cells with "walk-in" shower or bathtub • Elevator from the basement to the attic • Contemporary energy concept with E-Mobility prepared, heat pump, photovoltaics expandable • A parking space or a garage box can be purchased additionally. • Planned/in the approval process: own garden seat Request the object documentation via the contact form:In the case of concrete interest, accompanied viewings with the architect will be organized.

Travel time
-
1 / 11
4 rooms110m²CHF 1,350,000.–
8602 Wangen-Brüttisellen

Newly renovated 4-room maisonette with private basement room, Wangen-Brüttisellen

The stylish 4-room maisonette apartment in Wangen-Brüttisellen combines spacious living with modern elegance and timeless living quality. Light-filled rooms create a pleasant atmosphere, where you can experience peace and security - a home that invites both as a private retreat and as a social hub. The rare combination of refined room layout and renovated ambiance makes this object an exceptional opportunity for discerning owners and investors.With two spacious bedrooms, two comfortable bathrooms, and a well-thought-out living structure, this maisonette offers a variety of uses for families, couples, and individuals. The proximity to schools and shopping facilities, which can be reached in a few minutes, underlines the everyday suitability and long-term value of this family-friendly haven.The building, originally built in 1971 and comprehensively renovated in 2022, presents itself in a well-maintained condition. The ambiance heated by radiators ensures a pleasant living climate and at the same time offers sustainable energy efficiency. Look forward to an investment object with an attractive value appreciation perspective - your new home with future potential awaits you.TO NOTE: The apartment can be occupied in January 2029. There is an ongoing rental contract.This property offer is characterized by: • Bright, modern 4.5-room maisonette apartment • two bedrooms and two comfortable bathrooms • 2022 freshly renovated, sustainable radiator heating • Family-friendly location in Wangen-Brüttisellen • Shopping facilities within 2 minutes walking distance • School just 6 minutes walking distance • Good connection to public transport • cozy winter garden • Swimming pool for the quarter • Quiet and natural living environment TO NOTE: The apartment can be occupied in January 2029. There is an ongoing rental contract.Interested? Contact us for a non-binding consultation!

1 / 8
7.5 rooms419m²Price on request
Hinterbergstrasse 20, 8604 Volketswil

Grande Maisonette | ZH

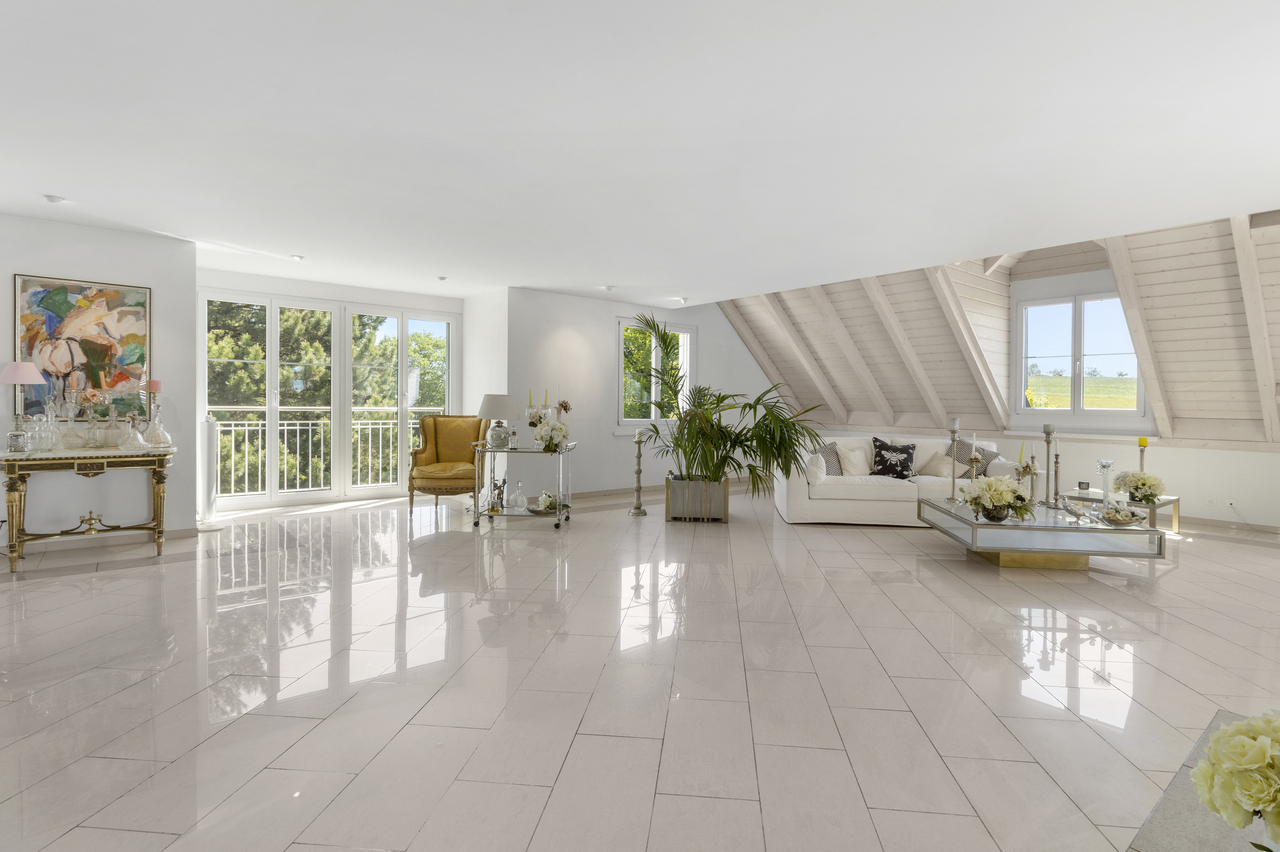
Grosszügig, lichtdurchflutet und mit aussergewöhnlichem Wohnkomfort präsentiert sich diese exklusive Dachmaisonette mit rund 420 m² Wohnfläche. Der direkte Liftzugang führt Sie diskret und bequem in Ihr privates Refugium über den Dächern von Volketswil. Grosszügige Raumproportionen, ein offenes Wohnkonzept und der eindrückliche Blick ins Grüne schaffen ein Wohngefühl, das Ruhe, Weite und Eleganz vereint. Ein aussergewöhnliches Zuhause für Menschen mit hohen Ansprüchen an Raum, Privatsphäre und Lebensqualität.Généreux, inondé de lumière et doté d'un confort d'habitation exceptionnel, ce duplex exclusif sur le toit présente une surface habitable d'environ 420 m². L'accès direct par ascenseur vous conduit discrètement et confortablement dans votre refuge privé au-dessus des toits de Volketswil. Des proportions généreuses, un concept d'habitation ouvert et une vue impressionnante sur la verdure créent un sentiment d'habitat qui allie calme, espace et élégance. Un foyer exceptionnel pour les personnes qui ont des exigences élevées en matière d'espace, d'intimité et de qualité de vie.Spacious, flooded with light and with exceptional living comfort, this exclusive rooftop maisonette offers around 420 m² of living space. The direct elevator access leads you discreetly and comfortably to your private retreat above the rooftops of Volketswil. Generous room proportions, an open-plan living concept and the impressive view of the greenery create a feeling of living that combines tranquillity, space and elegance. An exceptional home for people with high demands on space, privacy and quality of life.Spaziosa, inondata di luce e con un comfort abitativo eccezionale, questa esclusiva maisonette sul tetto offre circa 420 m² di spazio abitativo. L'accesso diretto all'ascensore vi conduce in modo discreto e confortevole al vostro rifugio privato sopra i tetti di Volketswil. Le generose proporzioni degli ambienti, il concetto di soggiorno open space e l'impressionante vista sul verde creano una sensazione di vita che unisce tranquillità, spazio ed eleganza. Una casa eccezionale per persone con elevate esigenze di spazio, privacy e qualità della vita.

Alan Selcik

Alan Selcik

Travel time
-

Suggested properties for you based on search results

Other interesting objects