2 results - Maisonette / Duplex buy: Fällanden

1 / 19
5.5 rooms, 125m², CHF 960,000.–
Brandholzstrasse 4, 8117 Fällanden

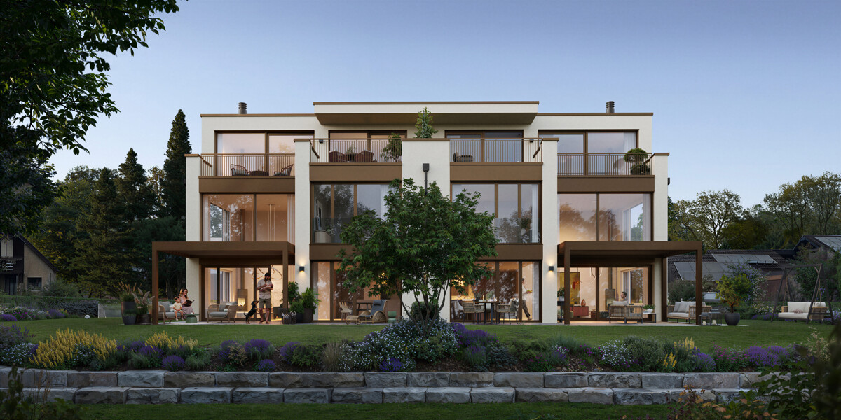
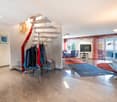
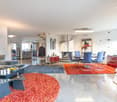
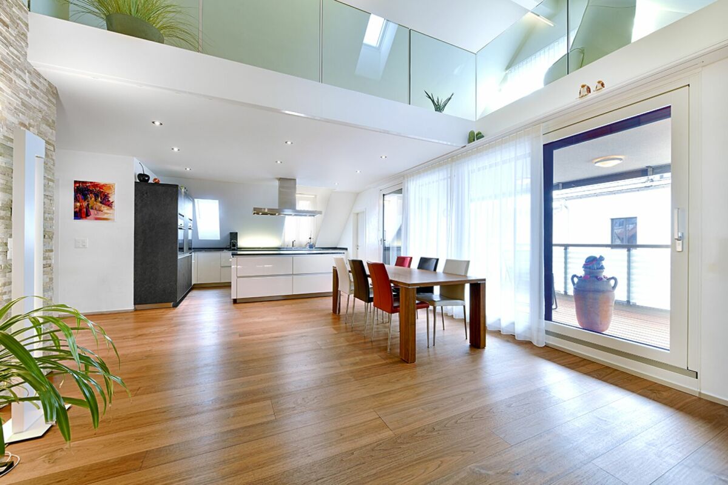
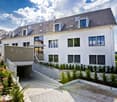
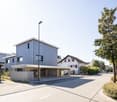
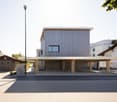
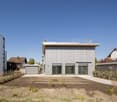
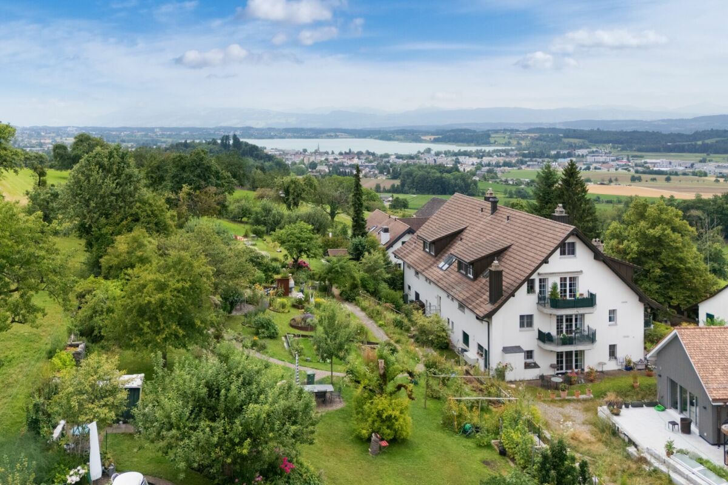
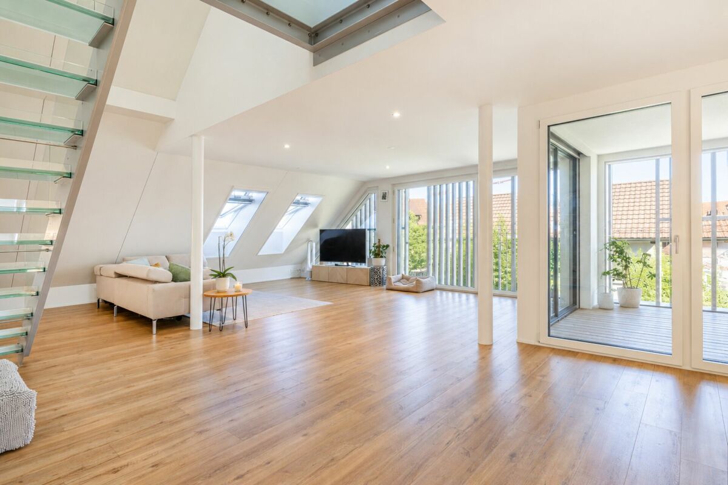
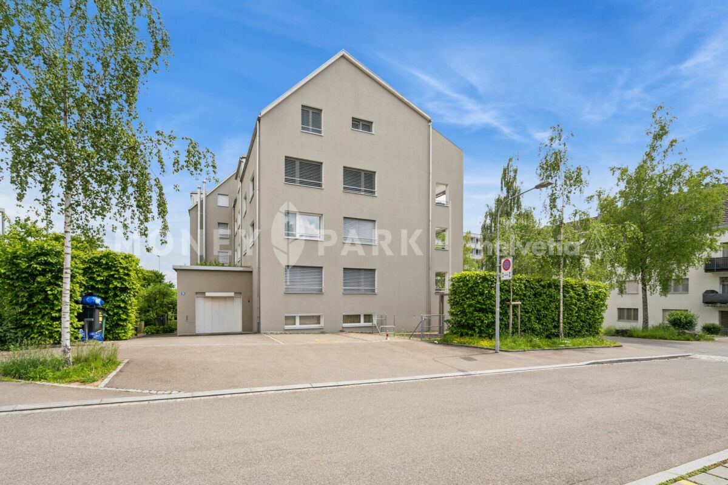
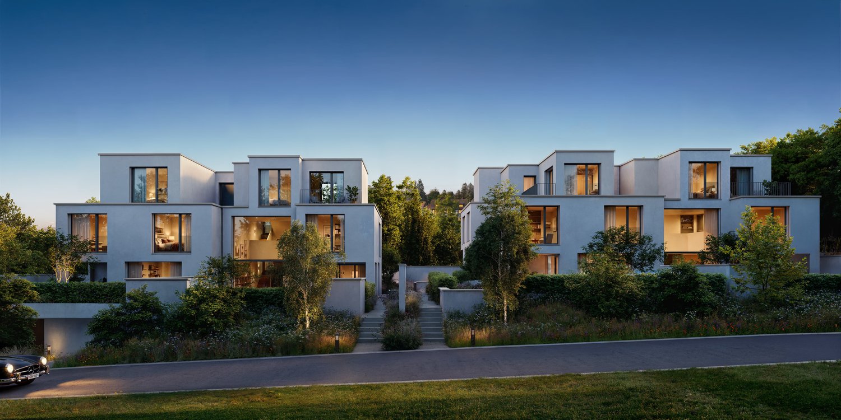
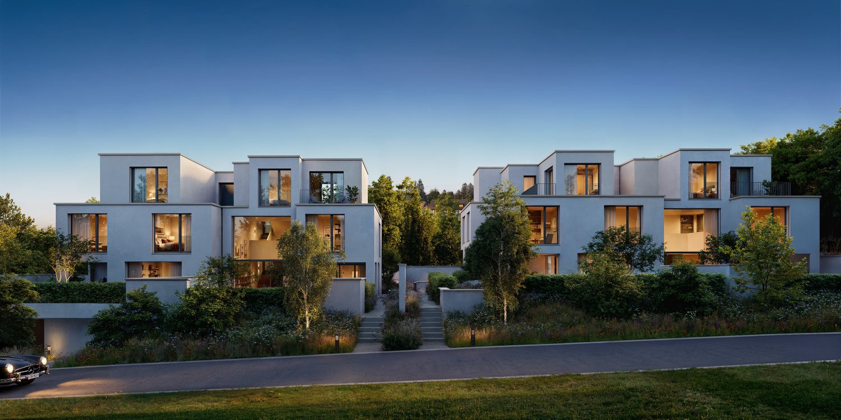
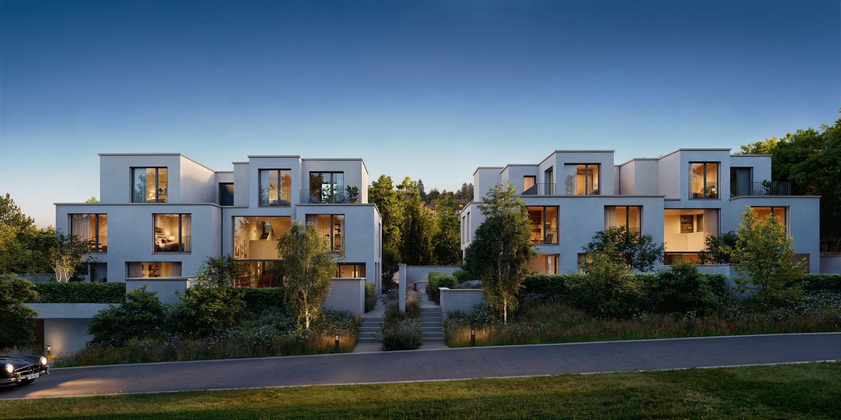
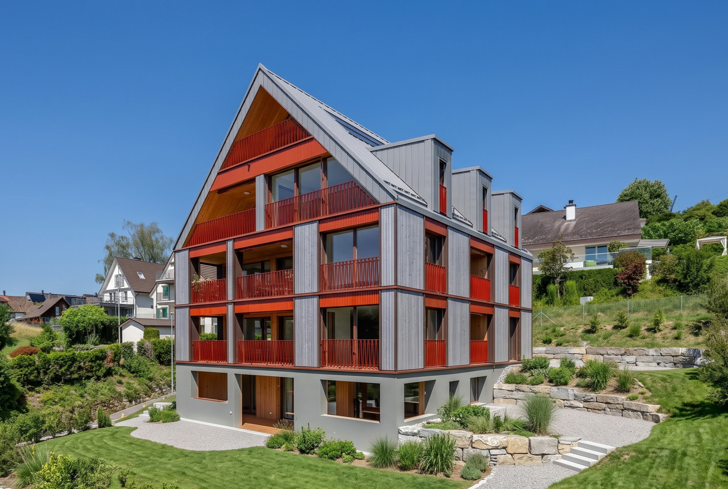
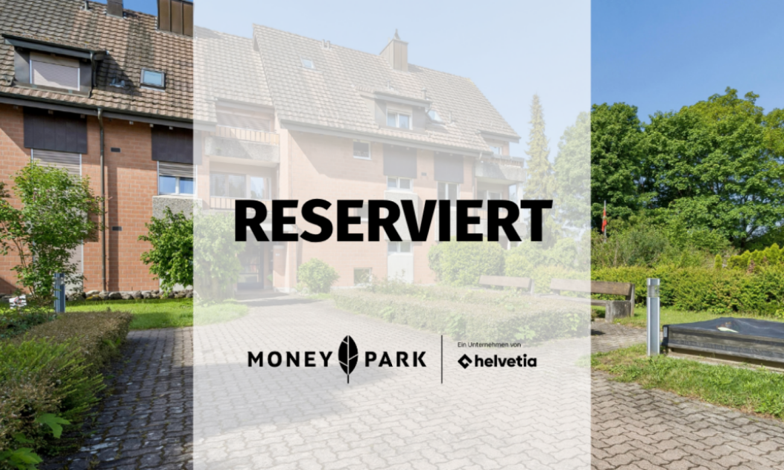
5.5-room duplex apartment with a garden terrace high above Lake Greifensee.

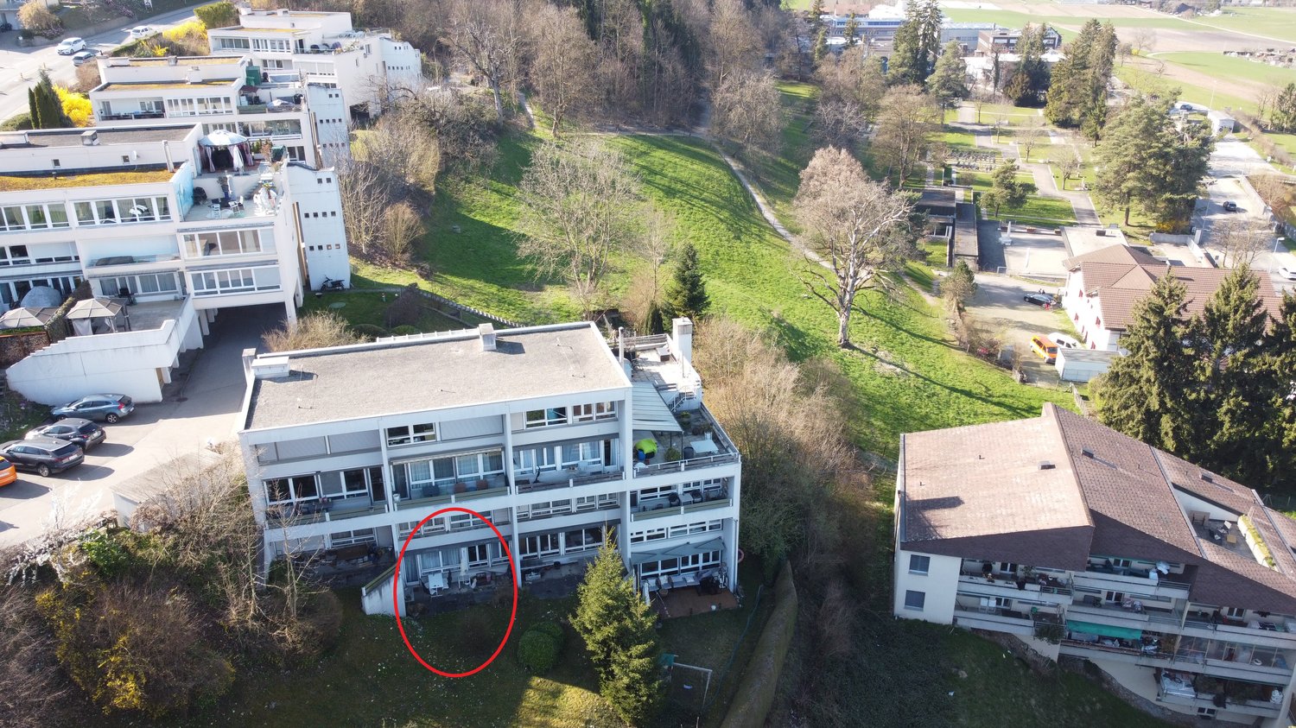
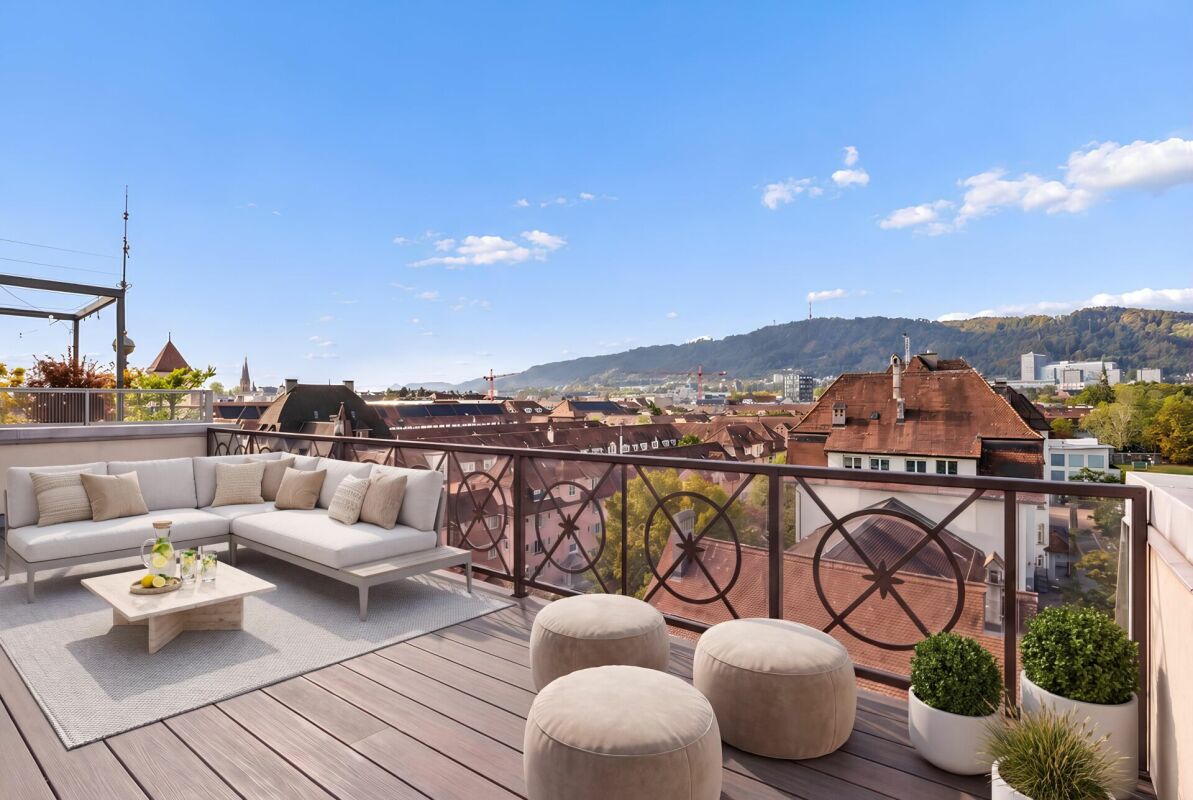
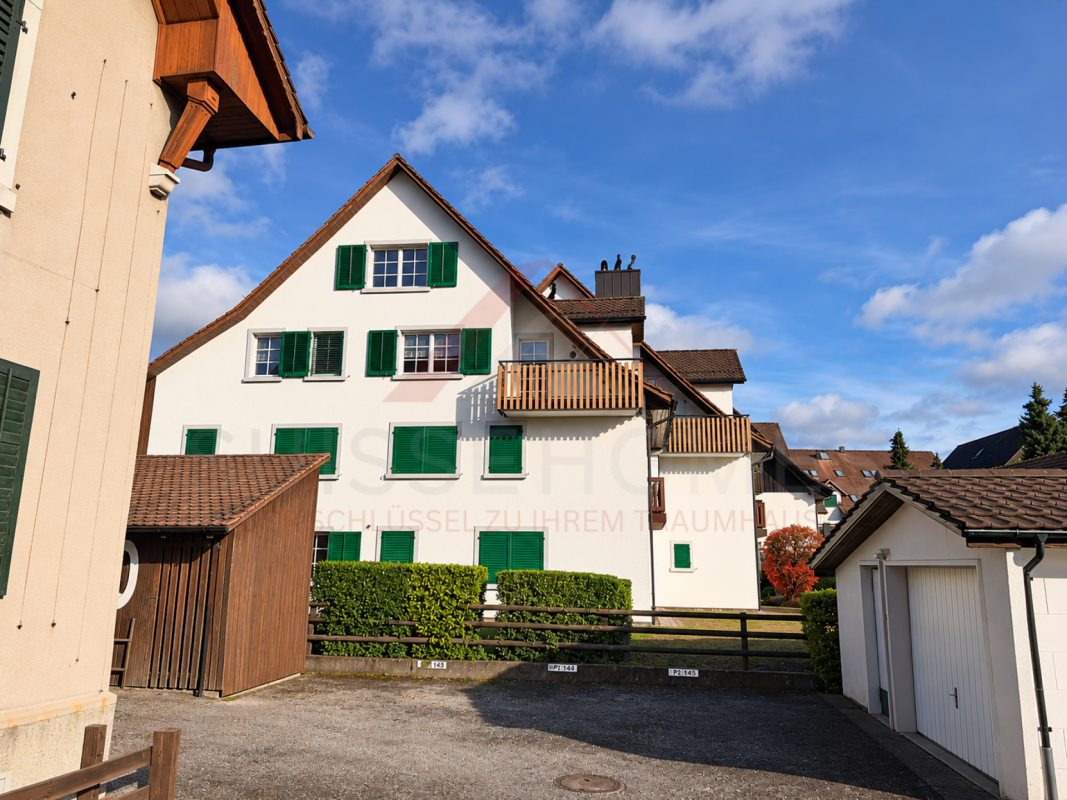
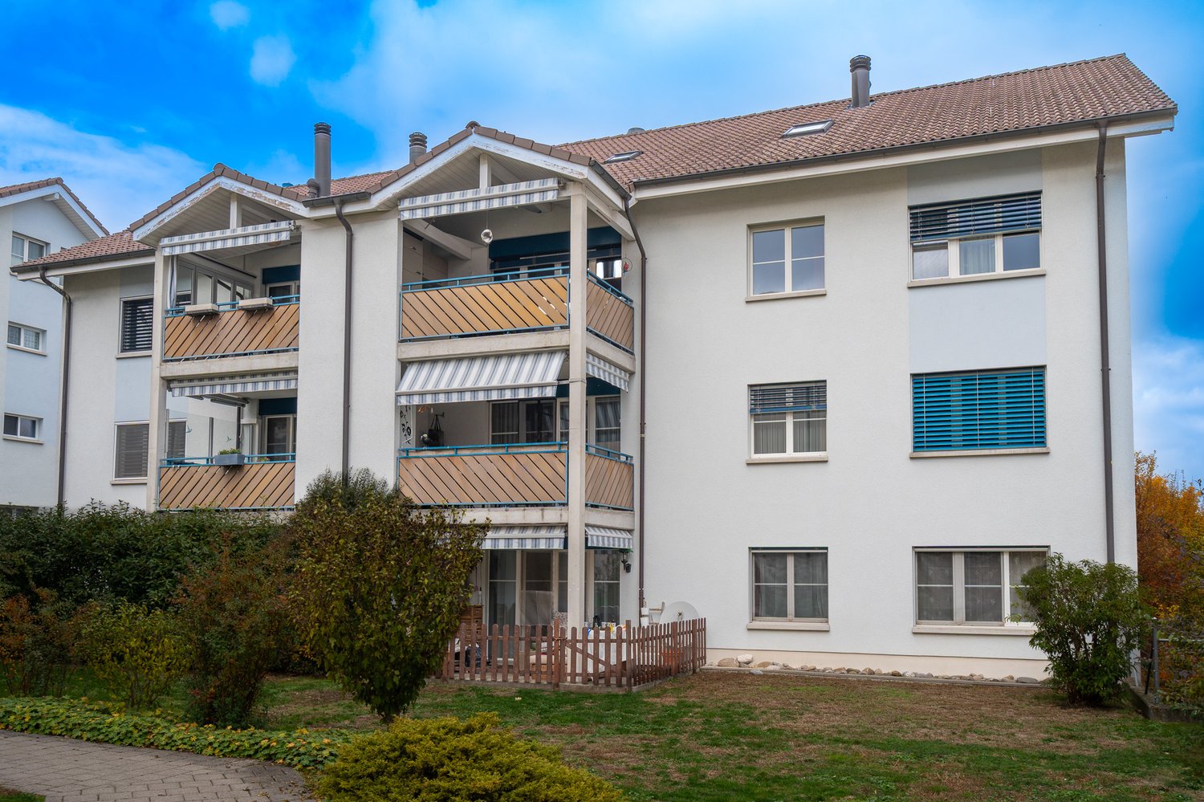
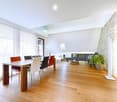
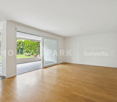
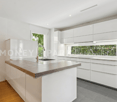
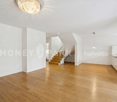
SurroundingsThe apartment is part of an apartment building with 8 units (condominium ownership) on a gentle slope. Some rooms offer views of Lake Greifensee, a varied local recreation and nature conservation area and a popular leisure destination. A path runs all the way around the lake. The forest is just a few steps from the apartment. The surrounding area has good amenities.Fällanden is peaceful yet very centrally located. Zurich main train station is just 10 kilometres away. The "Eggler" bus stop is only a few steps away.Shopping:Weekly market (Saturdays): 500 mMigros and pharmacy: 800 mCoop: 700 mBakery and butcher: 400 mDuplex apartmentThe apartment is arranged over four levels:Level 1 • Open-plan living and dining area with kitchen • 1 pantry • The garden terrace, with a small adjoining lawn, is accessed directly from the living room. Level 2 • 2 bedrooms • 1 bathroom with WC and sink Level 3 • 2 bedrooms • 1 storage room • 1 bathroom with bathtub and double sink (no WC) Level 4 • Entrance area with coat storage Garage / basement / heating / grounds • The apartment comes with a private garage unit, included in the price, with an electricity connection. • The apartment also includes a basement storage room. • The property is heated by an oil-fired heating system. • There is a shared laundry and drying room on the basement level. • The apartment also has its own washing machine. • The property includes an outdoor area with a lawn that can be shared. Special features: • The apartment needs renovation (painting the walls, possibly replacing the floors and possibly renovating the bathrooms). Most of the windows would also need to be replaced. • It is worth noting that the property has a very sound structure, which keeps it pleasantly cool in summer. ----------------------------------------------------------------------------------------------Important!We look forward to receiving your enquiry by email, ideally with a few personal words from you.info@liegenschaftsverkauf.chPlease always include your full address and mobile phone number.Thank you. :-)---------------------------------------------------------------------Do you have a house or apartment of your own that you would like to sell?As an institution also active in the social sector, we support you in selling your property with a high degree of social competence, with empathy, care and transparency. We take the time to find creative, optimal solutions, even in complex situations:www.liegenschaftsverkauf.ch/liegenschaft-verkaufenProperty sales with HEART.

Travel time
-
1 / 13
4.5 rooms, 102m², CHF 990,000.–
Brandholzstrasse 2, 8117 Fällanden

Maisonette apartment with a view of Lake Greifensee

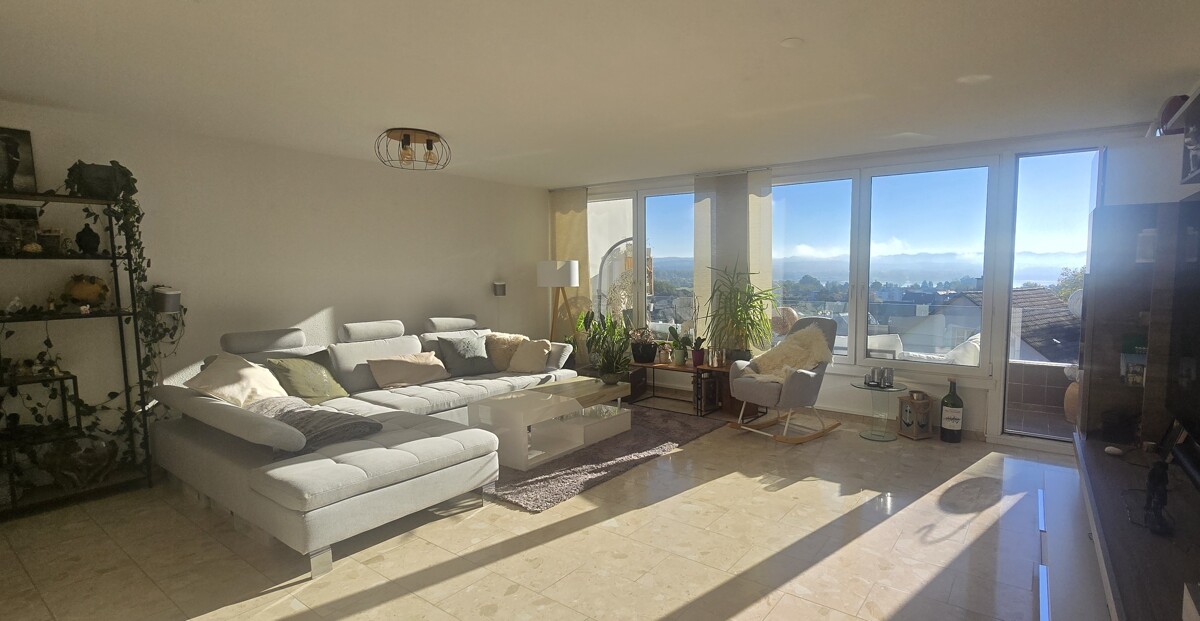
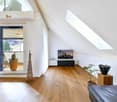
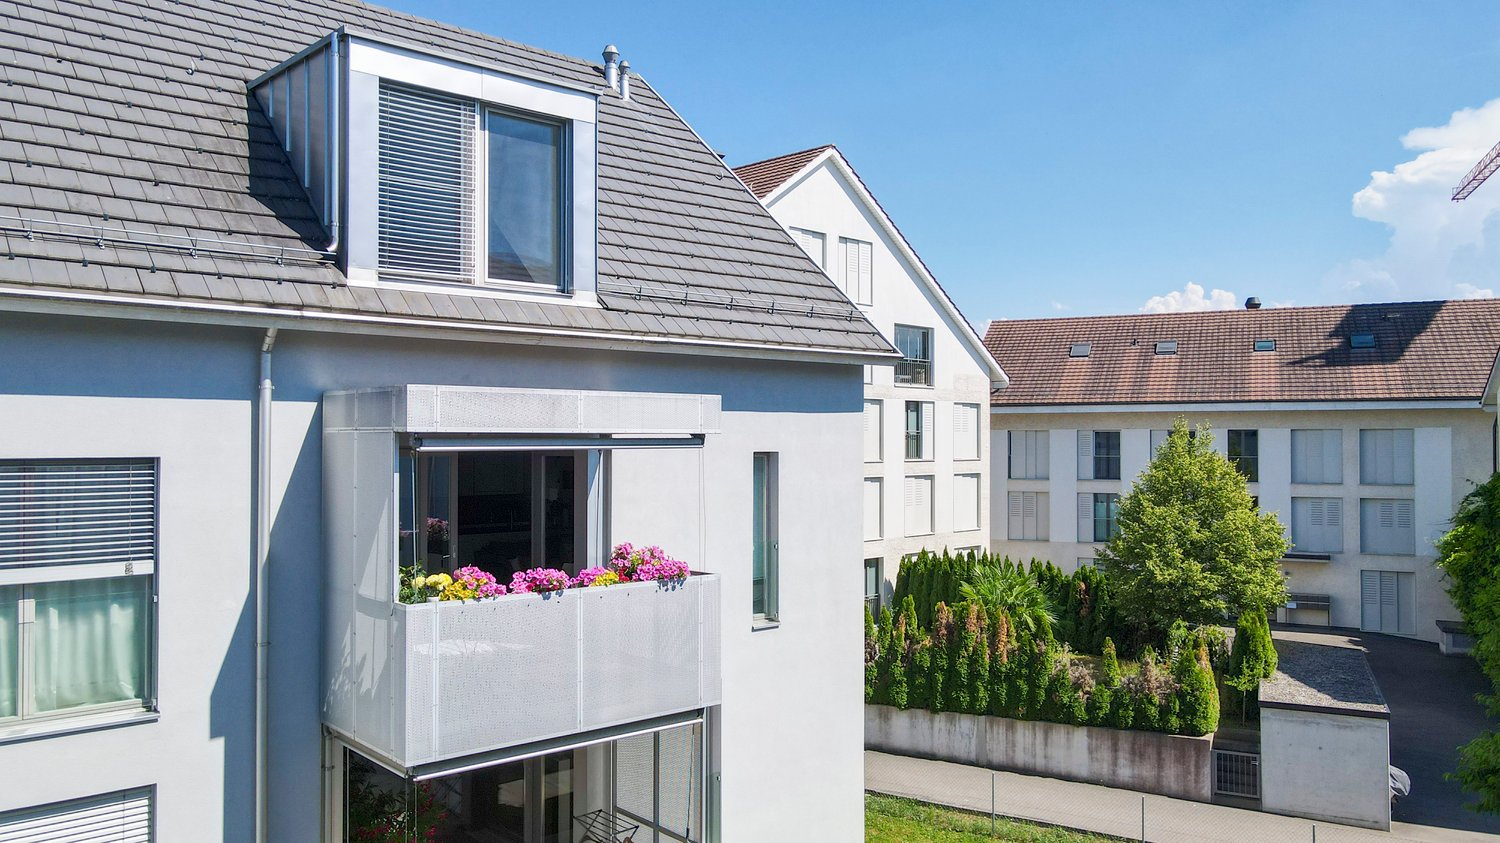
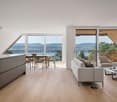
This charming 4.5-room maisonette apartment in Fällanden spans several levels and offers a living experience reminiscent of a single-family home. The spacious living concept, the bright rooms, and the two balconies create a special ambiance with plenty of privacy. From the living area, you can enjoy an impressive view over Fällanden to Lake Greifensee. The open kitchen with kitchen island, the spacious dining area, and the well-thought-out room layout make this apartment an ideal home for those who appreciate individuality, comfort, and living quality. Highlights at a glance: - Maisonette apartment with row house feeling - spacious living room with access to the balcony - view over Fällanden to Lake Greifensee - open kitchen with kitchen island and adjacent dining area - second balcony at the dining area - two bright bedrooms with a view in the attic - bathroom with bathtub - separate guest toilet - own laundry room with washing tower - practical reduction for additional storage space - possibility to realize an additional room - garage box (CHF 40'000.00) - spacious cellar - continuously renovated - tax rate of 99 % (without church tax) Fällanden combines the advantages of natural and urban living. Lake Greifensee, the Fällander Tobel, and numerous hiking, walking, and cycling trails are practically at your doorstep, offering a variety of opportunities for relaxation. At the same time, you benefit from a good infrastructure with shopping facilities, restaurants, schools, and an excellent connection to Zurich and the region. Have we sparked your interest? We would be happy to provide you with the detailed sales documentation and arrange a personal viewing appointment. Convince yourself on site of the qualities of this special apartment. You can find more detailed information at: Sales offer on matma.chwww.matma.ch

Travel time
-
More objects in your automatically expanded search area
19 results - Radius: + 10km
New building
1 / 7
4.5 rooms, 111m², CHF 1,975,000.–
Premium
Stoffelstrasse 14, 8052 Zürich

Penthouse Maisonette Apartment STOFFEL living

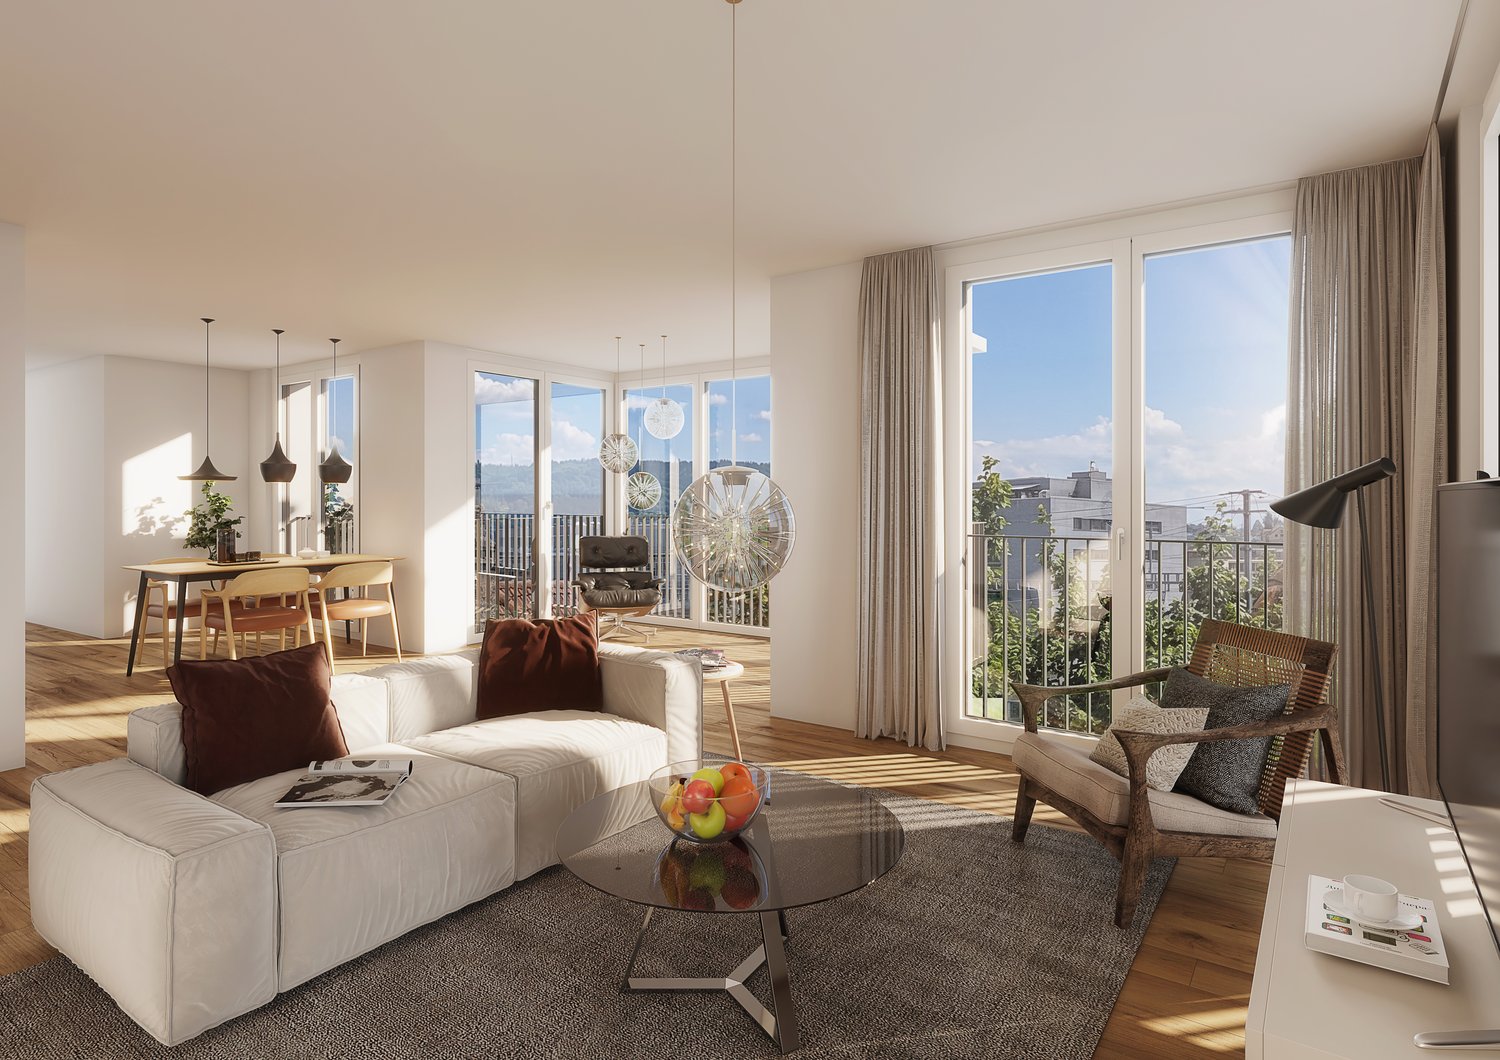
Exclusive 4.5-room penthouse maisonette apartment in the new construction project "STOFFEL living" Description Located at Stoffelstrasse 14 in the sought-after Zürich-Seebach, the new construction project "STOFFEL living" is a modern multi-family house with only four residential units. This luxurious 4.5-room penthouse maisonette apartment spans the 3rd upper floor and the attic floor, combining thoughtful architecture, noble materials, and modern home technology to create a unique living experience. On a spacious area of 111 m² and with room heights of 2.4 m to an impressive 2.9 m in the attic floor, you can enjoy an exceptional sense of space. An elegant wooden staircase connects the two living levels harmoniously. Room program: • Base floor (3rd floor): The heart of this level is the bright living, dining, and kitchen area with approximately 48.5 m², which offers direct access to the balcony. Additionally, there is a spacious room and a modern bathroom with a shower on this floor. • Upper floor (attic floor): Via the staircase, you reach the open gallery, which is ideal as a lounge or workspace and leads directly to the charming roof cutout. Another bedroom and a spacious bathroom with a bathtub and a private washing tower (WM/TU) complete the room offer. Since this is a new construction project with a move-in date in the 4th quarter of 2027 (autumn 2027), you can incorporate your personal wishes. Highlights: • Quiet location • Few units • Outdoor parking space for CHF 30,000.- • Two attractive outdoor areas • Noble interior design and co-determination • Sustainable heating and cooling system Location: Zürich-Seebach (district 11) is a dynamic and extremely popular residential quarter in the north of the city of Zürich, which ideally combines urban life with natural recreation. • Shopping & gastronomy: Supermarkets for daily needs (Migros, Coop, Denner), bakeries, and pharmacies are just a few minutes' walk away in the center of Seebach. The nearby center of Zürich-Oerlikon also offers a variety of gastronomy, shopping opportunities, and a popular weekly market. • Transport connection: First-class connection to public transport - tram (line 14) and bus stops as well as the Zürich-Seebach and Oerlikon train stations are quickly accessible and guarantee direct connections to Zürich main station and Zürich airport. The highway access (A1/A4/A51) is only a few minutes' drive away. • Education & family: Kindergartens, primary and secondary schools are located nearby. Secondary schools in Oerlikon and the University of Zürich and the ETH campus Hönggerberg are easily accessible by public transport. • Leisure & nature: The Katzensee recreational area is located in the immediate vicinity and invites you to various leisure activities in the green.

Travel time
-
1 / 14
  • Parking space
  • Balcony / Terrace
  • Garage
  • +4
3.5 rooms, 111m², CHF 850,000.–
Top
Auf Anfrage 1, 8303 Bassersdorf

Wohnen mit Charme und Charakter - attraktive 3.5-Zimmer-Maisonette mit Cheminée in Bassersdorf

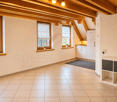
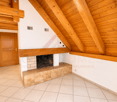
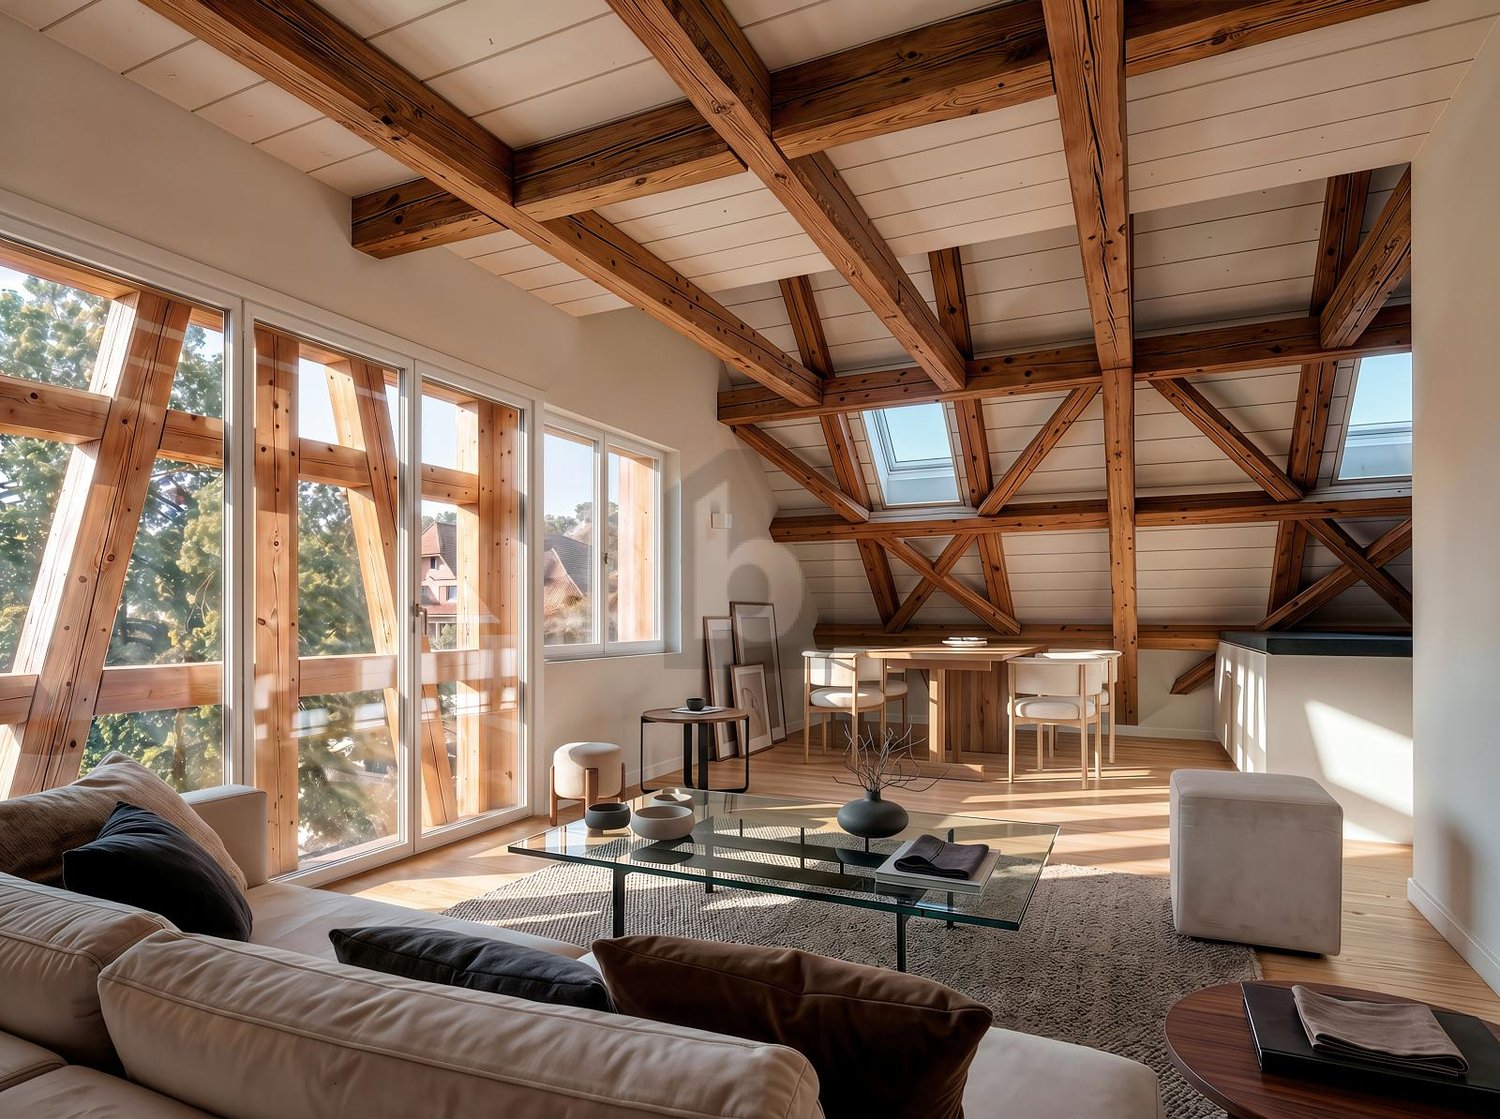
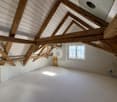
Wohnen mit Charme und Charakter - attraktive 3.5-Zimmer-Maisonette mit Cheminée in Bassersdorf Ein Zuhause mit besonderem Flair, grosszügigen Räumen und einer gemütlichen Atmosphäre - diese attraktive 3.5-Zimmer-Maisonettewohnung in 8303 Bassersdorf vereint individuellen Wohncharakter mit modernem Komfort.Auf rund 111 m² Nettowohnfläche erwartet Sie ein Zuhause, das durch seine offene Gestaltung, die sichtbaren Holzbalken und das charmante Dachgeschossambiente begeistert.Die Wohnung befindet sich in einem 1986 erbauten Gebäude, wurde 2026 renoviert und präsentiert sich in einem neuwertigen Zustand. Dank der sofortigen Verfügbarkeit steht Ihrem Einzug nichts im Weg. Ein Wohngefühl mit besonderem CharakterDas Herzstück der Wohnung bildet der grosszügige Wohn- und Essbereich mit seinen charakteristischen Holzbalken und der offenen Raumgestaltung.Die Kombination aus warmen Holzelementen, hellen Räumen und grosszügigen Fensterflächen schafft eine einladende Atmosphäre, in der man sich sofort wohlfühlt.Ein besonderes Highlight ist das Cheminée, das dem Wohnbereich zusätzlichen Charme verleiht und zu gemütlichen Stunden einlädt.Die offen gestaltete Küche fügt sich harmonisch in den Wohnbereich ein und bietet kurze Wege für den Alltag.Über eine interne Treppe gelangen Sie in die weiteren Wohnbereiche. Die verschiedenen Ebenen verleihen der Wohnung ihren besonderen Maisonette-Charakter und schaffen eine angenehme Trennung der Wohnbereiche.Ein Badezimmer sowie ein separates Gäste-WC ergänzen das Raumangebot.Balkon und gemütliche RückzugsorteDer Balkon bietet einen schönen Platz, um frische Luft zu geniessen und den Alltag entspannt ausklingen zu lassen.Auch im Inneren überzeugt die Wohnung mit ihrem besonderen Dachgeschosscharakter. Die sichtbaren Dachschrägen und Holzelemente schaffen eine warme, individuelle Wohnatmosphäre.Ob als Zuhause für Paare, kleine Familien oder Menschen, die grosszügiges Wohnen mit besonderem Charakter schätzen - diese Maisonette bietet vielseitige Möglichkeiten.Die Highlights auf einen Blick • Attraktive 3.5-Zimmer-Maisonettewohnung • Ca. 111 m² Nettowohnfläche • Wohnen auf mehreren Ebenen • Renovation im Jahr 2026 • Neuwertiger Zustand • Grosszügiger Wohn- und Essbereich • Charmante Sichtbalken und Dachschrägen • Cheminée für gemütliche Stunden • Offene Küche • Balkon als zusätzlicher Rückzugsort • Ein Badezimmer und separates Gäste-WC • Wärmepumpe mit Bodenheizung • Waschmaschine und Tumbler vorhanden • Zwei Tiefgaragenplätze für je CHF 30'000.- erhältlich • Zentrale Lage in 8303 Bassersdorf • Einkaufsmöglichkeiten und öffentlicher Verkehr in Gehdistanz • Per sofort verfügbar Zentral wohnen - alles Wichtige in der NäheBassersdorf im Kanton Zürich verbindet eine angenehme Wohnatmosphäre mit einer hervorragenden Infrastruktur.Die Wohnung befindet sich an einer zentralen Lage, von der aus zahlreiche Einrichtungen des täglichen Bedarfs bequem zu Fuss erreichbar sind.Coop, Migros, weitere Einkaufsmöglichkeiten, Kindergärten und Schulen befinden sich in unmittelbarer Umgebung.Auch die nächste Bushaltestelle ist nur wenige Gehminuten entfernt und sorgt für eine praktische Anbindung an den öffentlichen Verkehr.Dank der Lage zwischen Zürich, Winterthur und dem Flughafen Zürich ist Bassersdorf ein attraktiver Wohnort für Menschen, die eine gute Erreichbarkeit mit hoher Lebensqualität verbinden möchten.Ein Zuhause für Menschen mit Sinn für das BesondereDiese Maisonettewohnung ist mehr als nur eine klassische Eigentumswohnung.Die Kombination aus grosszügiger Wohnfläche, charmanten Holzbalken, Cheminée und verschiedenen Wohnebenen verleiht ihr eine unverwechselbare Atmosphäre.Hier treffen individueller Charakter und zeitgemässer Wohnkomfort aufeinander - ein Zuhause für alle, die das Besondere suchen.Haben wir Ihr Interesse geweckt?Lassen Sie sich von dieser charmanten Maisonettewohnung begeistern und entdecken Sie die Vorzüge dieses besonderen Zuhauses in Bassersdorf.Gerne senden wir Ihnen die vollständige Verkaufsdokumentation zu und beantworten Ihre Fragen.Kontaktieren Sie uns noch heute und vereinbaren Sie einen persönlichen Besichtigungstermin.Wir freuen uns darauf, Ihnen diese attraktive Wohnung persönlich vorzustellen.Suisse Homes - persönlich. professionell. erfolgreich.

  • Parking space
  • Balcony / Terrace
  • Garage
  • +4
Travel time
-
1 / 4
  • Garage
  • Elevator
4.5 rooms, 110m², CHF 1,390,000.–
Top
8123 Ebmatingen

First-time occupancy, high-quality and central

This 4.5-room maisonette in Ebmatingen combines historic charm with modern comfort. On 110 m², a generous glazing and a well-thought-out room concept provide plenty of light and a special living feeling. The flexible gallery floor with Alpine view is ideal as a home office, studio or retreat. Outside, a private seat in the garden invites you to relax, and recreational areas are within walking distance. High-quality materials, modern appliances, the variable kitchen with combination steamer, as well as washing machine and dryer, provide comfort. A garage box with e-mobility is available for 50,000 CHF.This BETTERHOMES offer is characterized by the following advantages:- special ambiance with historic and modern elements- flooded with light with generous glazing and well-thought-out room concept- flexible gallery floor with Alpine view- with private seating area in the garden of the property- recreational areas within walking distance- high-quality materials and modern appliances- washing machine and dryer- variable kitchen with combination steamer- modern wet cells with "walk-in" shower or bathtub- garage box with e-mobility available for 50,000 CHF- and, and, and ...Interested? Contact us for a non-binding viewing!Not found anything suitable? Over 1,900 more offers at: www.betterhomes.ch - the real estate fair mediatorWant to market your own property?Benefit from our know-how: https://www.betterhomes.ch/de/profitierenYou want to have a property valued?Find out its value now through our free valuation, immediately and non-binding!https://www.betterhomes.ch/de/knowledge/estimationMore detailsLocation: centralCondition: new, modern, high-qualityBathrooms / wet cells: 2 (1x shower / WC / sink, 1x bathtub / WC / sink)Heating system: underfloor heating, heat pumpPublic transport: bus, 190 mSchools: primary school, 400 mShops: supermarket, 300 m

  • Garage
  • Elevator
Felicia Wipfli

Felicia Wipfli

1 / 23
Felicia Wipfli

Felicia Wipfli

  • Balcony / Terrace
  • Garage
  • Elevator
  • +1
4.5 rooms, 150m², CHF 1,490,000.–
Zilstrasse 12, 8153 Rümlang

Spacious maisonette attic apartment with versatile usage possibilities

This attractive 4.5-6.5 room maisonette attic apartment at Zilstrasse 12 in Rümlang impresses with over 150 m² of living space, a spacious, open living concept and exceptionally versatile usage possibilities.The heart of the apartment is the bright, openly designed living, dining and kitchen area, which invites you to feel comfortable and linger with its generous space offer. A cozy balcony, a parental bedroom with en-suite bathroom, a children's room and a separate guest toilet complement the living comfort.A special highlight is the impressive attic with characteristic roof slopes, extraordinary ceiling height and its own separate access. The openly designed area offers plenty of space for individual living ideas - ideal for combining living and working under one roof or for families with different space requirements. Originally designed as a 6.5-room apartment, the floor plan can be adapted accordingly if needed.An elevator, modern district heating, a private basement compartment and two parking spaces in the garage, which are already included in the purchase price, round off this attractive real estate offer.The location also convinces: Rümlang offers an excellent infrastructure, diverse leisure activities and an excellent connection to the city of Zurich and the airport.A home that adapts to your life.Want to learn more? We would be happy to show you this attractive property in person. We look forward to your contact.

  • Balcony / Terrace
  • Garage
  • Elevator
  • +1
Travel time
-
Laura Lupo

Laura Lupo

1 / 21
Laura Lupo

Laura Lupo

  • Parking space
  • Elevator
  • Child-friendly
  • +1
4.5 rooms, 160m², CHF 1,295,000.–
Gibelstrasse 5, 8607 Aathal-Seegräben

Peaceful and serene 4.5-room attic maisonette in Aathal-Seegräben

Viewings are carried out by me personally, individually and singly.I look forward to your registration.Living in a quiet, rural environment? Or would you rather be close to the city? This exclusive 4.5-room attic maisonette offers both: a natural, quiet location - and just a few minutes to Uster or Wetzikon. Spacious living areas, individual architecture, and exclusive interior design give this exceptional attic maisonette its special character. Added to this is the quiet location and proximity to Uster and Wetzikon.The heart of the apartment is the spacious living and dining area, which opens up to the roof ridge. The impressive ceiling height and generous glazing across the entire width of the loggia create a airy living atmosphere. Above it stretches a long, open gallery that offers a variety of uses. The kitchen blends elegantly into the open living area and is equipped with the latest appliances - including Teppanyaki and wok cooking field.In front of the living and dining area is a approximately 14 m² large loggia, where you can relax wonderfully in the warm seasons. Of the two rooms on the living floor, the larger one forms a unit with an open wet room, which contains a shower, sink, and bidet. In the attic there are, in addition to the spacious gallery, the fourth room and another wet room.Basement, parking: The apartment includes a basement room with sufficient space. Also located in the basement is the underground garage, where 2 storage spaces are included in the price of the apartment.8607 Aathal-Seegräben is located in the district of Hinwil, in the canton of Zurich. The population in the political municipality of Seegräben has changed by an average of +0.4% per year over the last five years to 1,460 inhabitants (as of December 31, 2024). The tax burden is 10.2% (canton: 10.0%). Over the last five years, the municipality has an average annual residential construction activity of 0.9%, while the vacancy rate is currently 0.0% (as of June 1, 2025). Real estate prices have changed by +24.6% over the last five years (canton: +26.6%).

  • Parking space
  • Elevator
  • Child-friendly
  • +1
Travel time
-
1 / 13
3.5 rooms, 109m², CHF 1,495,000.–
Stationsstrasse 21 b_d, 8604 Volketswil
Attractive new building in Volketswil: 3.5 (4.5)-room house with private garden

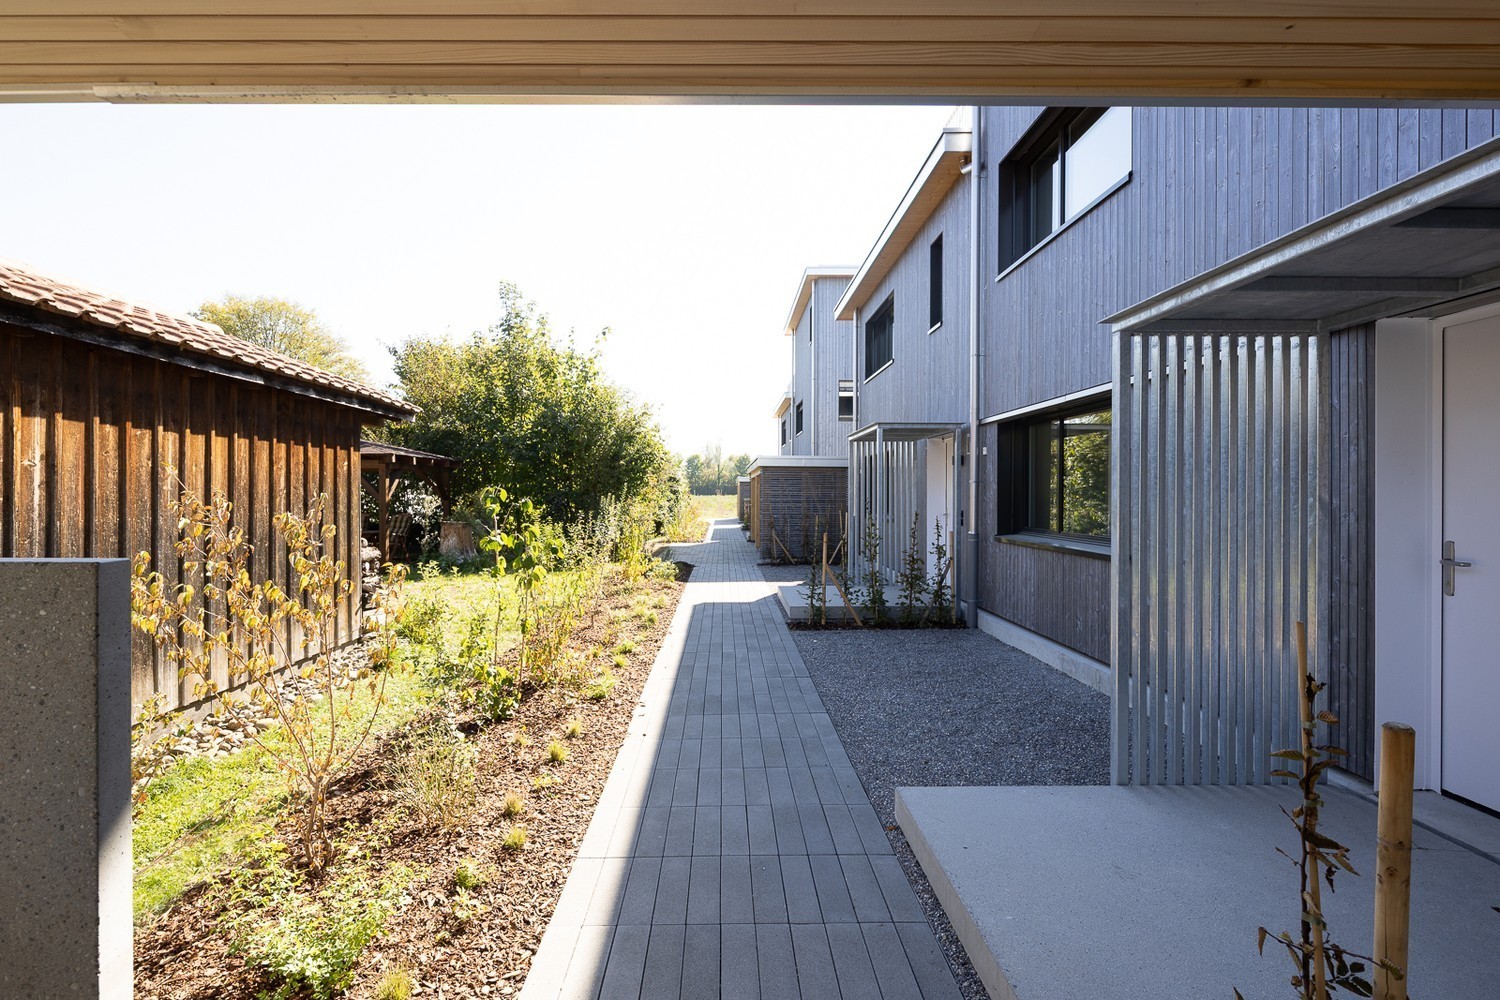
This attractive new building will be ready for occupancy in fall 2026. The 3.5-room house B (expandable to 4.5 rooms) has a separate entrance and a private, spacious garden, and is already equipped with high-quality materials. Your advantages at a glance: Real home feeling: Separate entrance for more privacy and independence. Own garden: Private, spacious outdoor area as an extended living space. Bright living rooms: Light-filled areas with direct connection to the outdoor space. The sustainable wooden frame construction with visible wooden ceilings creates a warm living atmosphere, promotes a healthy room climate, and convinces with its excellent environmental balance. Learn more in our Wood Construction Factsheet (see appendix) Sustainable energy: Modern air-water heat pump and photovoltaic system. Exclusive living feeling: Nature-oriented living in a small settlement with only four parties. For additional comfort, a covered outdoor parking space (carport) can be purchased for CHF 20,000.-. Volketswil convinces with an excellent infrastructure, versatile leisure and recreation offers, as well as an excellent transport connection. Shopping facilities, schools, and sports and leisure facilities are located in the immediate vicinity. Schwerzenbach train station is just a few minutes away and offers a quick connection to Zurich, Winterthur, and the airport. This home is aimed at people who are not just looking for an apartment, but value privacy, quality, and a special living feeling. Also visit our project homepage at: www.halesia-volketswil.ch We would be happy to show you the project in person.
Travel time
-
1 / 17
5.5 rooms, 170m², CHF 1,990,000.–
Seefeldstrasse 4B, 8610 Uster

Spacious 5.5-room maisonette apartment with plenty of privacy and living comfort

The 5 ½-room maisonette apartment is located in the center of Niederuster, in close proximity to shopping facilities, schools, and the bus stop, and is part of the "Seegarten" family quarter built in 2008.The apartment spans 170 m2 of living space over the two upper floors and offers a high level of privacy thanks to the maisonette concept. All rooms are generously and functionally designed, ensuring a high level of living comfort.Highlights at a glance: • Well-maintained 5½ rooms with oak parquet flooring • Approx. 170 m² of living space • Maisonette concept • 3 bathrooms • Practical and well-furnished floor plan • Inviting entrance and large wardrobe • Large bedrooms • Several retreats • Fly screens on all windows • Expanded attic space of over 40 m2 • Private laundry room in the basement • Parking space included • Replacement of heating system and connection to district heating in Q3/27 • Family-friendly quarter Mood Video: https://www.youtube.com/watch?v=V4LOpetoljoThose seeking relaxation will find it at the nearby Greifensee. Idyllic walking and waterfront paths invite you to relaxing hours in nature and offer a welcome contrast to everyday life.Have we sparked your interest? We would be happy to send you the sales documentation and further information upon request. We look forward to your contact.

Travel time
-
1 / 12
  • Balcony / Terrace
  • Garage
  • Elevator
  • +5
4.5 rooms, 140m², Price on request
Gentenwisstrasse 15, 8332 Russikon

Renovated maisonette in a green area with a view of Lake Pfäffikon and the Alps

This well-maintained 4.5-room maisonette apartment spans the two upper floors of a similarly well-maintained multi-family house. It was recently partially renovated and presents itself with new, high-quality oak parquet floors and freshly painted walls in modern white in the living area. Thanks to the already installed air conditioning, you can also enjoy a pleasant living climate on hot summer days. The original floor plan gives the apartment a very special character. On the lower floor, you can expect an open room layout with an elegant spiral staircase, a separate dining area, a retreat, a bright living room, and an adjacent office. The generous window surfaces and direct access to the balcony offer a beautiful view of the surrounding countryside, the Alps, and partially of Lake Pfäffikon. In the center is the well-equipped kitchen with ample storage space; the existing pass-through can be reopened without much effort if needed and would create an even stronger connection between the kitchen and living area. Also located on the same floor is an impressive bedroom with high sloping ceilings and direct access to the balcony - the ideal place to enjoy the evening in a quiet environment. The room offer on this floor is rounded off by an original bathroom with a spacious walk-in rain shower and an exceptional glass sink in leaf shape, which combines design and functionality in a stylish way. The key data of this Cosmos Values property are: + Well-maintained 6-party house with modernized elevator (renovation 2026) + Forward-looking heat supply: planned geothermal heating (installation 2027/28) + Air conditioning for comfortable living + Sunny balcony with beautiful views of the Alps + Bright living area with warm air fireplace + Functionally equipped kitchen with Miele appliances (ceramic glass, oven, steamer, dishwasher, refrigerator) + 2 bedrooms and 1 practical office + 2 bathrooms (1 with large rain shower, 1 with bathtub) + Laundry room with washing machine and dryer in the upper bathroom + 1 basement compartment with separate freezers + 2 underground parking spaces On the upper floor, you can expect a small gallery, a second cozy bedroom with a dreamy view of Lake Pfäffikon. Custom-made built-in cabinets provide perfect space utilization here. Also located on the upper floor is the second bathroom with a skylight, bathtub, and practical laundry room. This apartment is located in an idyllic and elevated position on the edge of the agricultural zone in the sought-after Wilhof in Russikon - a place that perfectly combines tranquility and connection to nature. Are you interested? Then contact us.

  • Balcony / Terrace
  • Garage
  • Elevator
  • +5
Travel time
-
1 / 21
5.5 rooms, 151m², CHF 1,460,000.–
Brunnacherstrasse 4, 8307 Ottikon b. Kemptthal

Spacious 5.5-room top-floor duplex apartment with gallery and loggia

Your new home This stylish 5.5-room top-floor duplex apartment combines modern architecture, high-quality finishes and a generous sense of space. With around 151 m² of living area spread over two levels, it offers a light-filled home with an open-plan layout and plenty of room for your own ideas. An elevator provides convenient access to the apartment.The spacious living and dining area is particularly impressive, with an open gallery that creates an exceptional sense of space. The modern glass staircase accentuates the elegant architecture, while the high-quality designer kitchen with Miele appliances invites you to cook and enjoy meals together. Two stylish bathrooms, elegant parquet flooring and well-designed storage solutions add to the comfort. The covered loggia and private garden area also offer attractive places to relax outdoors.Built in 2020, the apartment building has just eight residential units and impresses with its modern, energy-efficient construction, featuring a ground-source heat pump, underfloor heating and triple-glazed windows. The proximity to shops, schools and public transport completes this appealing home.Asking price: CHF 1'460'000.- plus 2 underground parking spaces at CHF 40'000.- each, total CHF 1'520'000.-Highlights • Modern 5.5-room top-floor duplex apartment across two levels • Approx. 151 m² of living area and approx. 190 m² of floor areaSpacious living and dining area with open gallery • Covered loggia of approx. 16 m² • Private garden area of approx. 40 m² • High-quality designer kitchen with Miele appliances • Induction cooktop with integrated extractor • Two modern bathrooms with walk-in showers • Bathtub in the main bathroom • Washing machine and tumble dryer in the apartment • High-quality parquet flooring • Modern glass staircase with glass balustrade • Floor-to-ceiling windows in the rooms • Fitted wardrobes and additional storage beneath the sloping ceilings • Elevator • Private basement storage room • Two underground parking spaces

Travel time
-
1 / 11
3.5 rooms, 108m², CHF 1,490,000.–
Flurstrasse 28, 8132 Egg b. Zürich

Rural urban - attractive attic maisonette with a far-reaching view

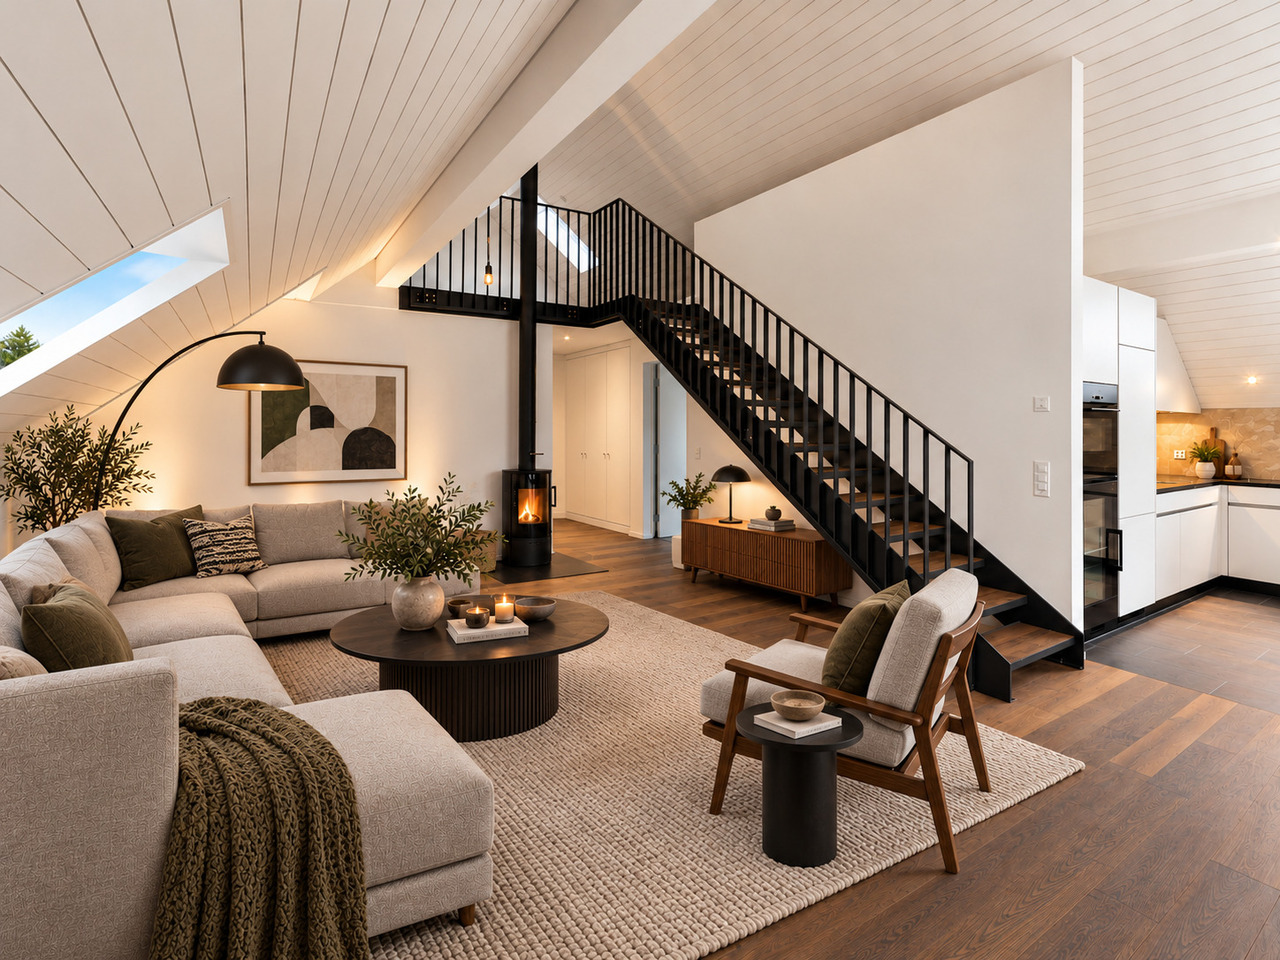
On Flurstrasse 28 in Egg, this attractive attic maisonette combines modern living, plenty of light, and privacy with a quiet, green environment. The apartment spans the 1st and 2nd attic floors and impresses with an open room design, generous window areas, and a striking black staircase construction. The well-maintained kitchen is equipped with high-quality appliances and a wine cooler.The expanded gallery on the upper attic floor creates additional space and is ideal as a cozy reading corner, lounge, or personal retreat. For a pleasant room climate, three skylights were installed in the kitchen, living area, and gallery in 2026.The existing planting on the terrace can be taken over and underlines the well-maintained, homely character of the outdoor area. In the basement, there are also connections for a washing machine and dryer.Two balconies with approximately 20 m² and 4.6 m² extend the living area outdoors and offer a nice view of the surrounding green spaces and the neighborhood.The multi-family house was built to the Minergie standard and features a comfort ventilation system with heat recovery, as well as a ground-source heat pump with cooling function and underfloor heating. An elevator leads seamlessly from the underground garage to the living level. The apartment includes two underground parking spaces and an outdoor parking space.We look forward to presenting this attractive attic maisonette to you in person during an individual viewing.Your contactVerimag Verwaltungs- und Immobilien AGMs. Vivian GrafSchleifetobelweg 3CH-8810 Horgenvermarktung@verimag.ch+41 44 727 37 45This offer is non-binding.

Travel time
-
1 / 11
3.5 rooms, 101m², CHF 1,585,000.–
Eichrainstrasse 21, 8052 Zürich

Stylish Maisonette Garden Apartment in Zürich-Seebach

Highlights • Central location, 10 minutes to Zürich HB or airport • Shopping, gastronomy and public transport easily accessible on foot • Family-friendly neighborhood with playgrounds and green spaces • Schools, kindergarten and international offers in the immediate vicinity • Bright maisonette with optimal use of space • Approved option for winter garden and balcony glazing • Well-maintained Minergie property with moderate ancillary costs • Elevator and car lift to the comfortable underground parking garageReady for occupancy without renovation needs Urban living with a green retreat This stylish maisonette apartment from 2015 impresses with its well-maintained condition, bright spatial effect and an attractive location in a quiet, family-friendly neighborhood with green spaces, play areas and schools in the immediate vicinity. Already when entering, you are greeted by an inviting entrance area with practical built-in closets and a guest toilet. The openly designed living area with direct access to the sunny terrace creates a pleasant living atmosphere. Here, there is the possibility to realize a winter garden - the approved construction plan is already available. The adjacent kitchen presents itself as well-maintained and functionally equipped. A special highlight is the spacious garden with high privacy - ideal for families, garden lovers or relaxed hours outdoors. On the upper floor, there are two well-cut bedrooms with access to the covered balcony, which offers further potential for glazing. The family bathroom has a bathtub and a separate shower. A basement compartment with power connection as well as an underground parking space complement this attractive offer. The well-thought-out maisonette layout with clear separation of living and sleeping areas, plenty of daylight and efficient use of space gives the apartment a pleasant living feeling. An ideal home for all those who want to combine tranquility, quality and urban proximity.

Travel time
-
New building
1 / 13
5.5 rooms, 174m², CHF 4,250,000.–
Ruchenacher 17, 8126 Zumikon

RUCHENACHER PARK

Live as if in your own houseOn the green outskirts of Zumikon, six distinctive condominium apartments are being built, combining spacious living with plenty of privacy and the character of a house of one’s own.The 5.5 and 6.5 room apartments extend over four levels and offer plenty of space for different lifestyles, with approx. 173.5 to 207.5 m² of gross living area. Spacious living areas, abundant natural light and private outdoor spaces create a home with a distinctive sense of independence. What makes RUCHENACHER PARK special: - Just 6 distinctive units - The character of a detached house with a high degree of privacy - 5.5 and 6.5 rooms across four living levels - Generous 173.5 to 207.5 m² of gross living area - Private gardens and spacious outdoor areas - High-quality finishes with Boffi kitchens and oak parquet flooring - Peaceful, natural surroundings - Attractive municipal tax rate of 73 per cent in 2026High-quality materials and options for individual design provide the basis for a home with a personal touch. At the same time, the location in Zumikon combines nature and tranquillity with short travel distances and a direct connection towards Zurich. A home for people who want to enjoy spacious, private living while appreciating the advantages of a condominium apartment.Expected occupancy: Winter 2028 / Spring 2029 Would you like to find out more about RUCHENACHER PARK?We look forward to hearing from you. Submit an enquiry using the contact form and you will promptly receive further information by email.Your INIZIA sales team

Travel time
-
New building
1 / 13
6.5 rooms, 193m², CHF 4,250,000.–
Ruchenacher 17, 8126 Zumikon

RUCHENACHER PARK

Living like in your own houseSix individual condominium apartments are being built on the green outskirts of Zumikon, combining spacious living with plenty of privacy and the character of a house of your own.The 5.5 and 6.5 room apartments extend over four levels and offer plenty of space for different lifestyles, with approx. 173.5 to 207.5 m² of gross living area. Spacious living areas, abundant natural light and private outdoor spaces create a home with a distinctive sense of independence. What makes RUCHENACHER PARK stand out: - Just 6 individual units - The character of a detached house with a high degree of privacy - 5.5 and 6.5 rooms across four residential levels - Spacious living areas of 173.5 to 207.5 m² - Private gardens and generous outdoor areas - High-quality finishes with Boffi kitchens and oak parquet flooring - Peaceful, natural setting - Attractive municipal tax rate of 73 percent in 2026High-quality materials and individual design options provide the foundation for a home with a personal touch. At the same time, the location in Zumikon combines abundant nature and tranquillity with short journeys and a direct connection towards Zurich. A home for people who want to enjoy spacious, private living while appreciating the benefits of a condominium apartment.Expected move-in: Winter 2028 / Spring 2029 Would you like to find out more about RUCHENACHER PARK?We look forward to hearing from you. Use the contact form to receive further information by email promptly.Your INIZIA sales team

Travel time

-
1 / 15
3.5 rooms, 113m², Price on request
Lindenbuckweg 7, 8306 Zürich

Charming 3.5-room maisonette with gallery

Highlights • Two balconies • Modern kitchen including Bora extractor • Several basement rooms • Walk-in closet on the upper floor • Panoramic view • Two wet cells • Two underground parking spaces • Visitor parking available • Fireplace • Community room Already on the ground floor, a spacious entrance hall welcomes you, offering ample space for wardrobe and storage and serving as a central access point to the various living areas.The heart of the house is the open living and dining area, which creates a particularly pleasant living atmosphere due to its generosity and direct connection to two balconies. The adjacent, compact kitchen is functionally designed and optimally integrated into the living area. Also on this level is a room that can be ideally used as a bedroom, guest room, or office, as well as a practical shower toilet.On the upper floor, a spacious room opens up, offering a variety of uses, such as a master bedroom, studio, or combined living and working area. The open design with a view into the lower area gives the floor a light and modern ambiance. This floor is complemented by a comfortable bathroom with a bathtub and a separate dressing room. Additionally, a connection for a washing machine is available. Particularly noteworthy is the walk-in closet on the upper floor.The property impresses overall with its bright rooms, clear structure, and attractive outdoor areas, making it ideal for couples or small families.

Travel time
-

Suggested properties for you based on search results

Other interesting objects