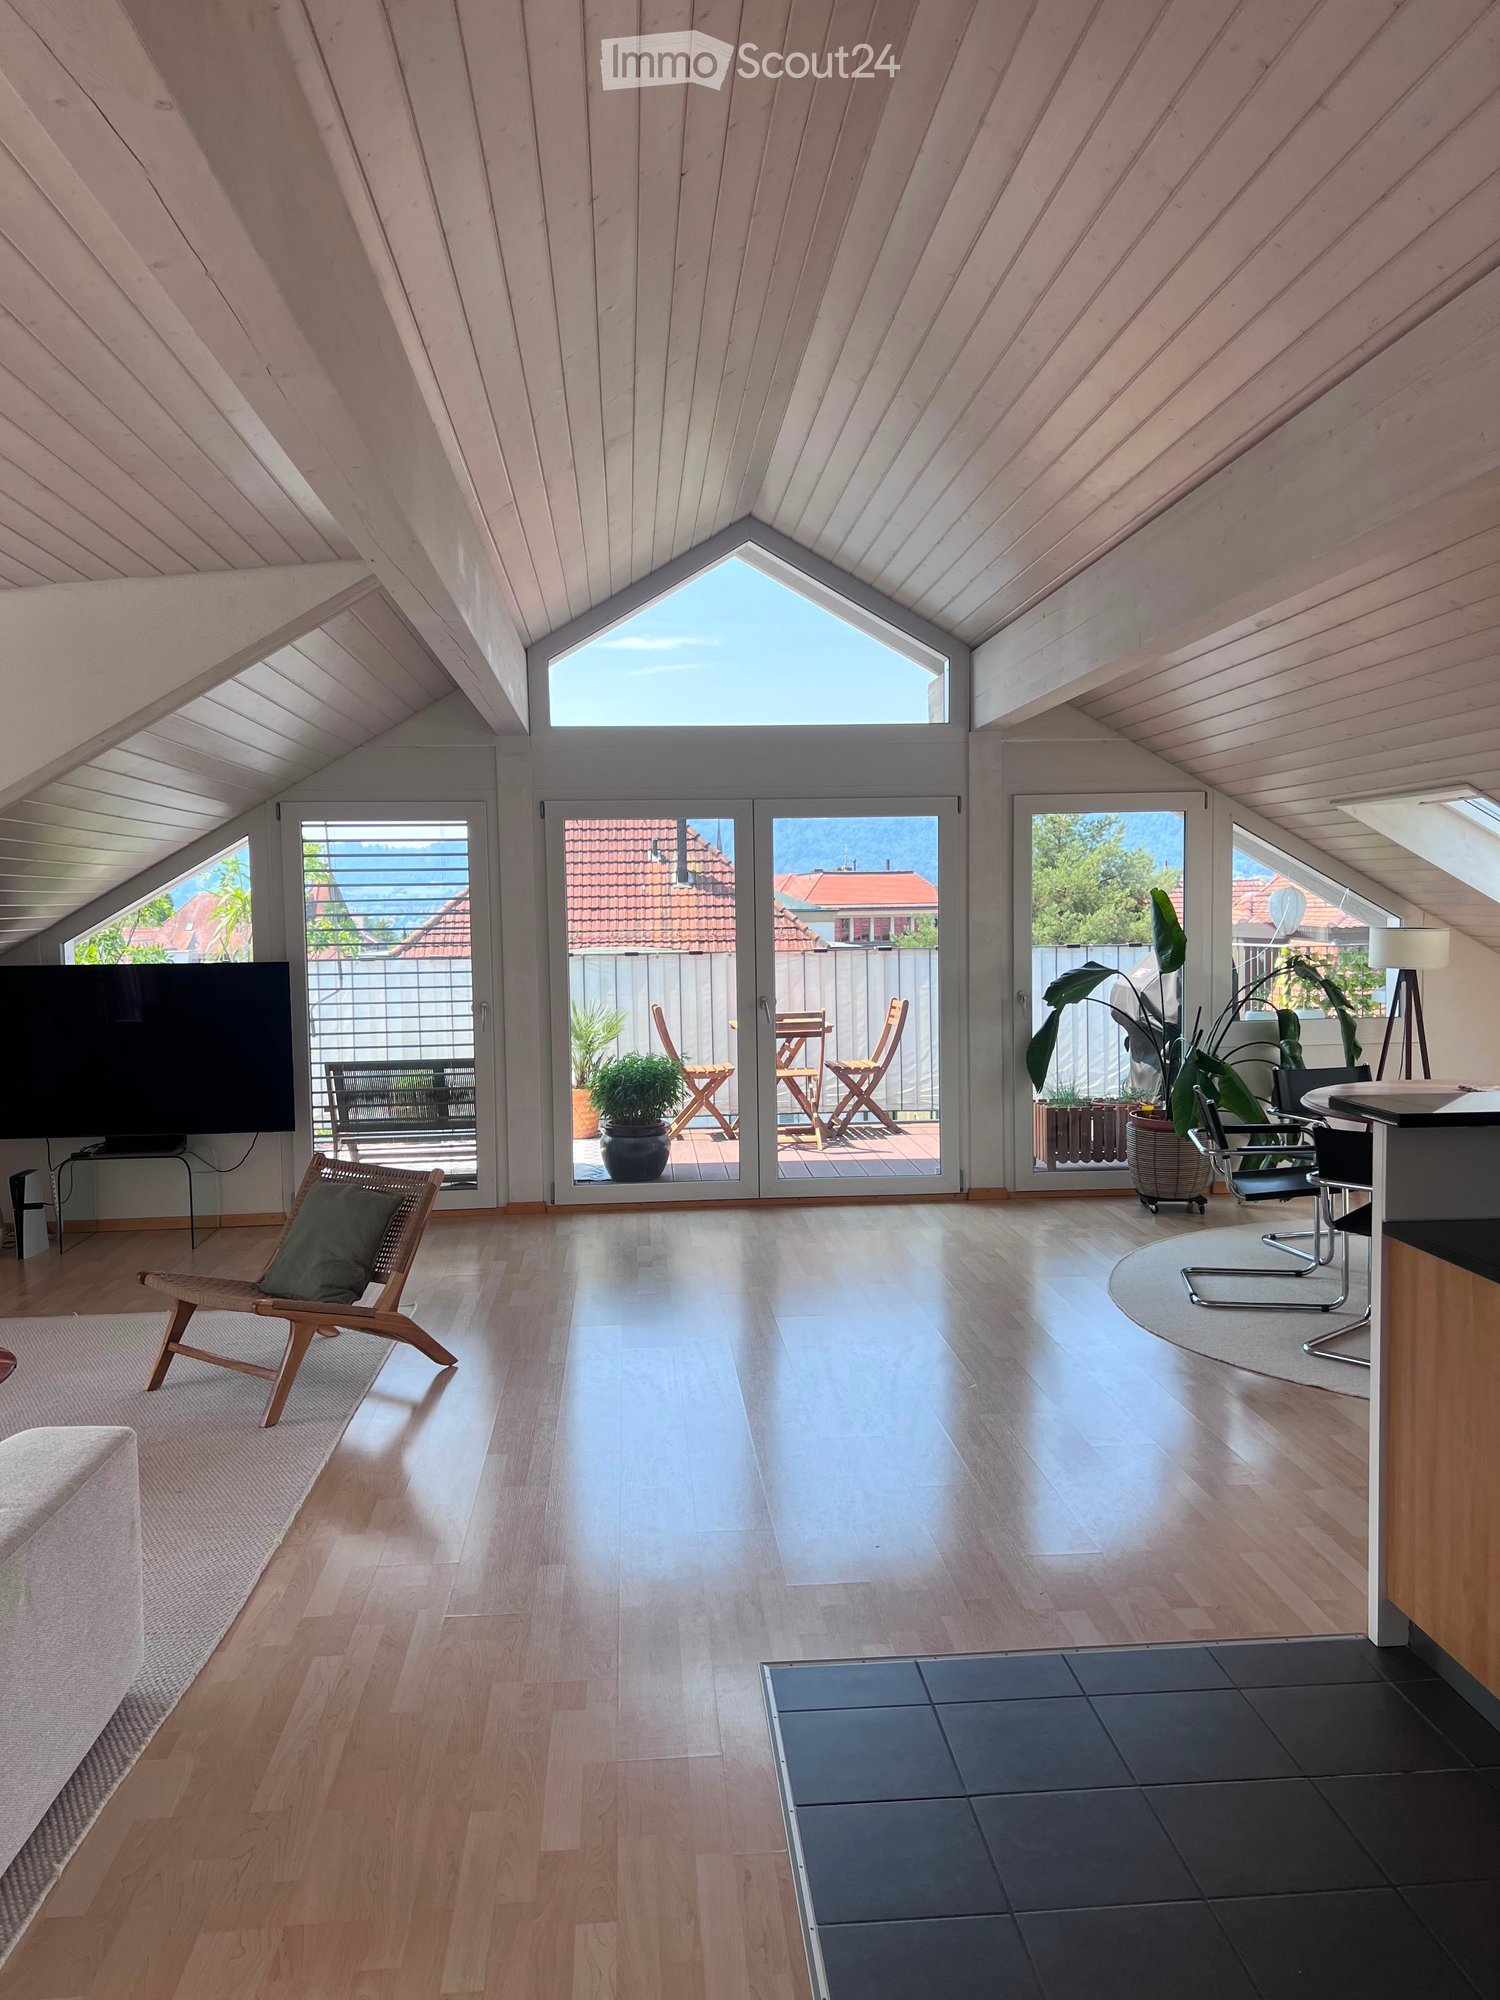
Fällanden - Roof flat rent

We recommend expanding your search criteria to get similar results. The current filters didn’t return any matches.

If you don’t want to change your current search criteria, we recommend creating a search alert, so you’ll be notified when matching offers become available.

More objects in your automatically expanded search area
30 results - Radius: + 10km
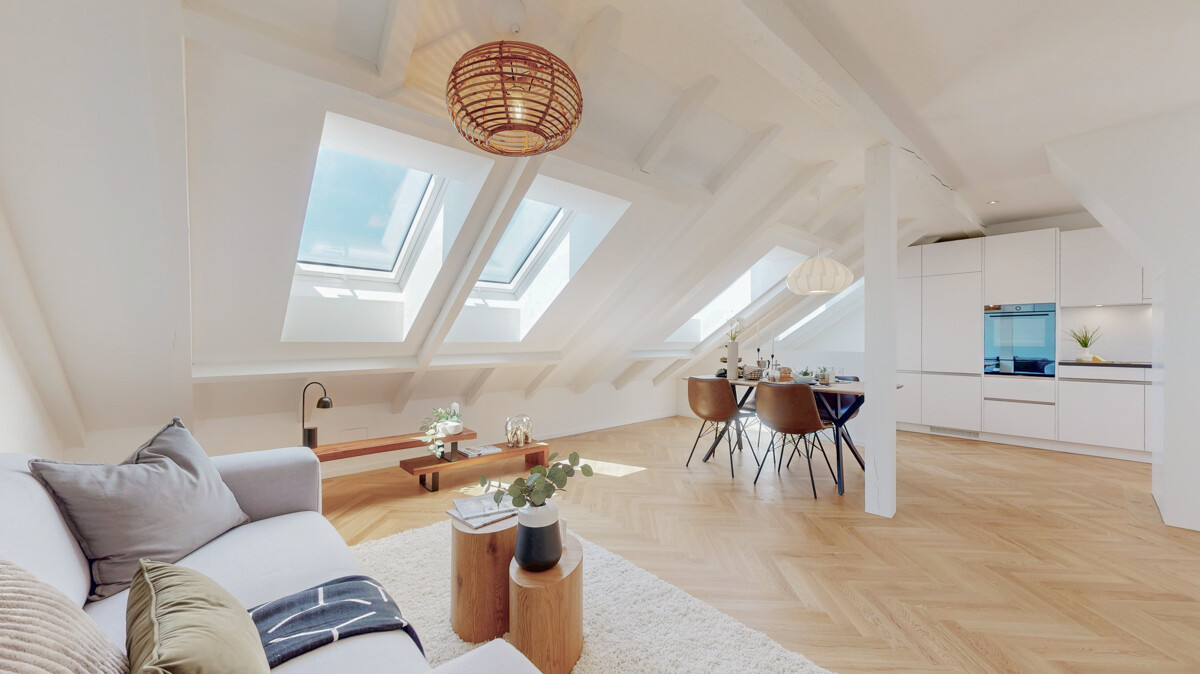
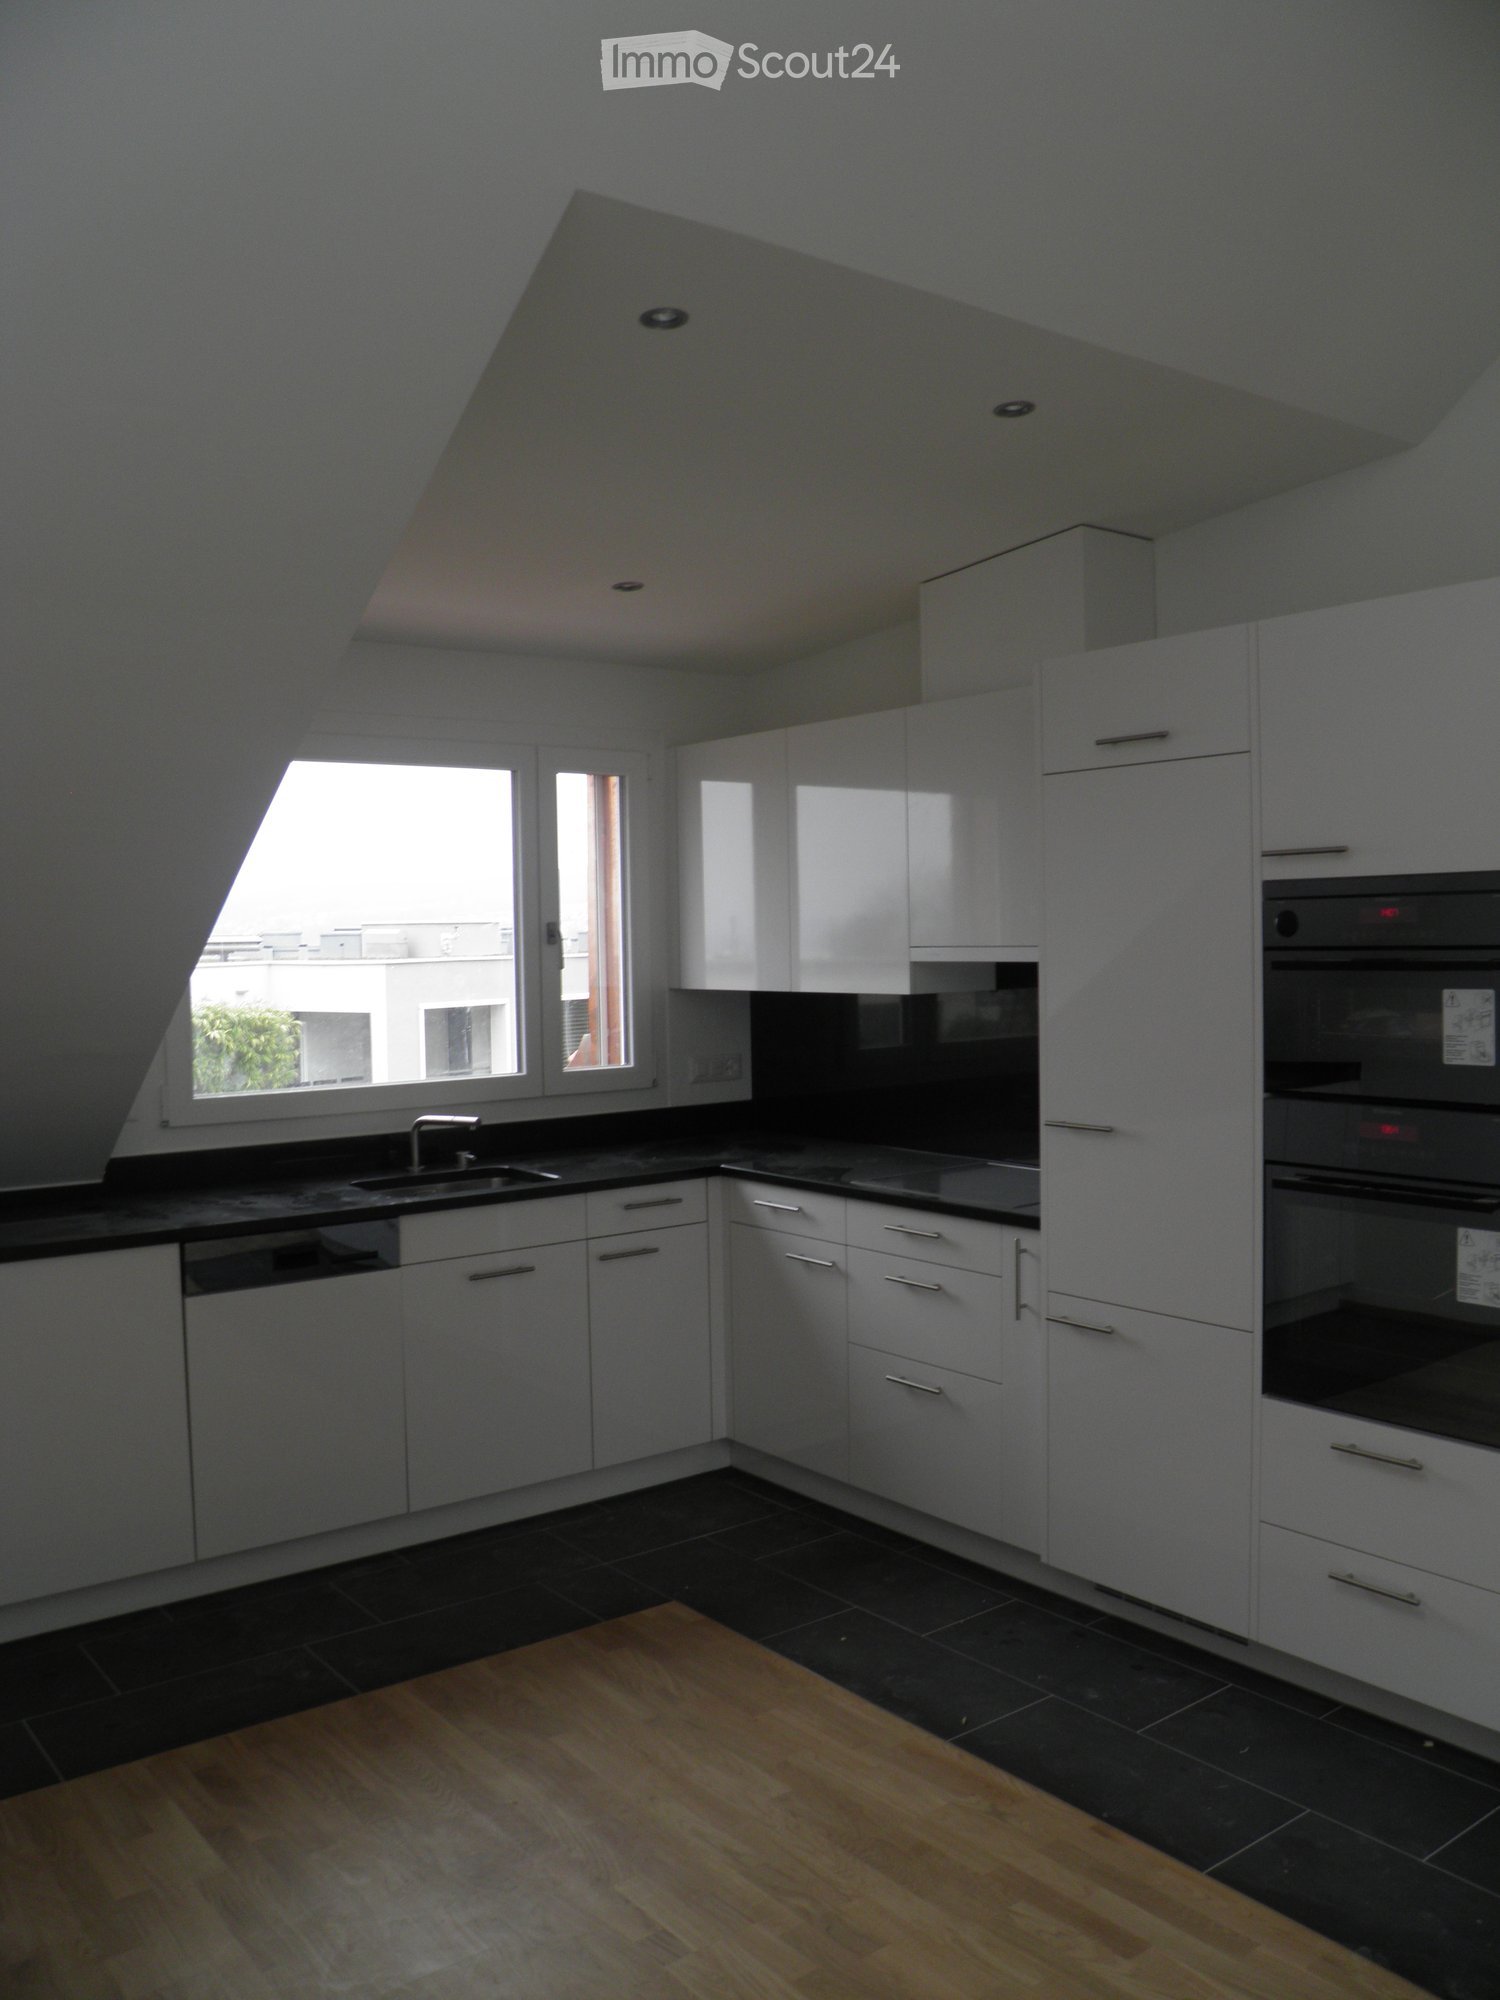
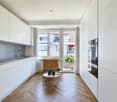
  • Modern kitchen with white cabinets, black countertops, and a wooden floor. Features a sink, faucet, oven, and dishwasher.
  • Narrow hallway with light wooden flooring, white walls, and a skylight at the far end providing natural light.
  • Modern kitchen with white cabinets, black countertops, and a stainless steel sink. The room features large windows with a view of rooftops and a slanted ceiling.
  • A narrow hallway with light wooden flooring, white walls, and a small window at the end. The hallway leads to a room with a skylight and a window, with modern cabinets and appliances visible on the left side.
  • Empty hallway with light wooden flooring and white walls, featuring a small rug and electrical outlets.
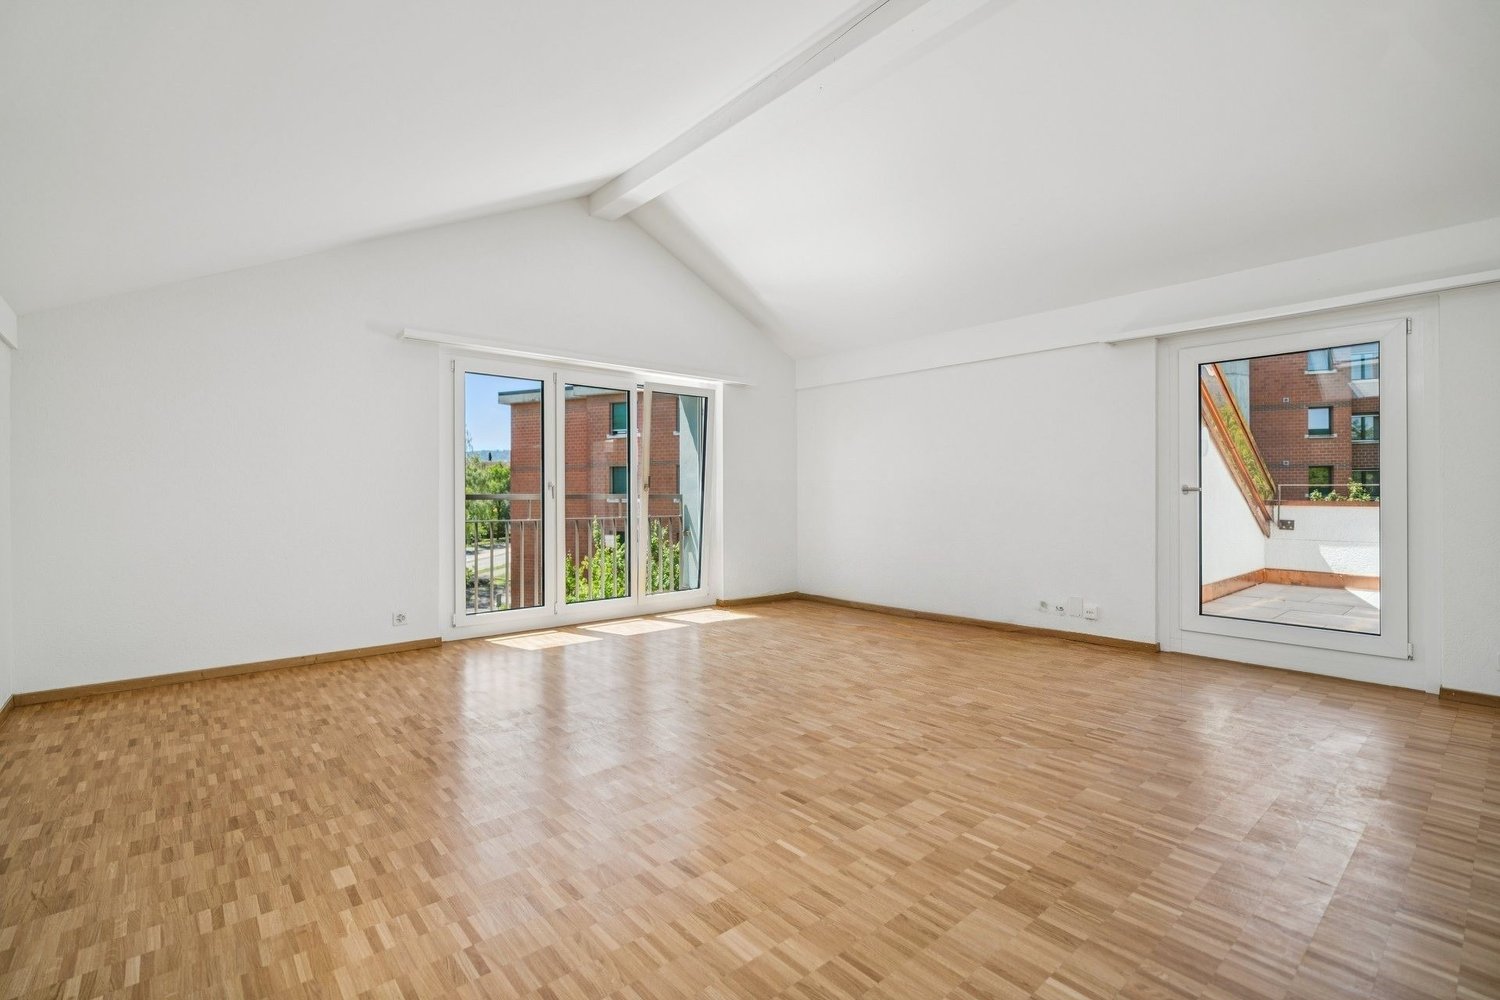
  • Empty room with wooden flooring and large sliding glass doors leading to a balcony or terrace. The ceiling has a sloped design typical of an attic space.
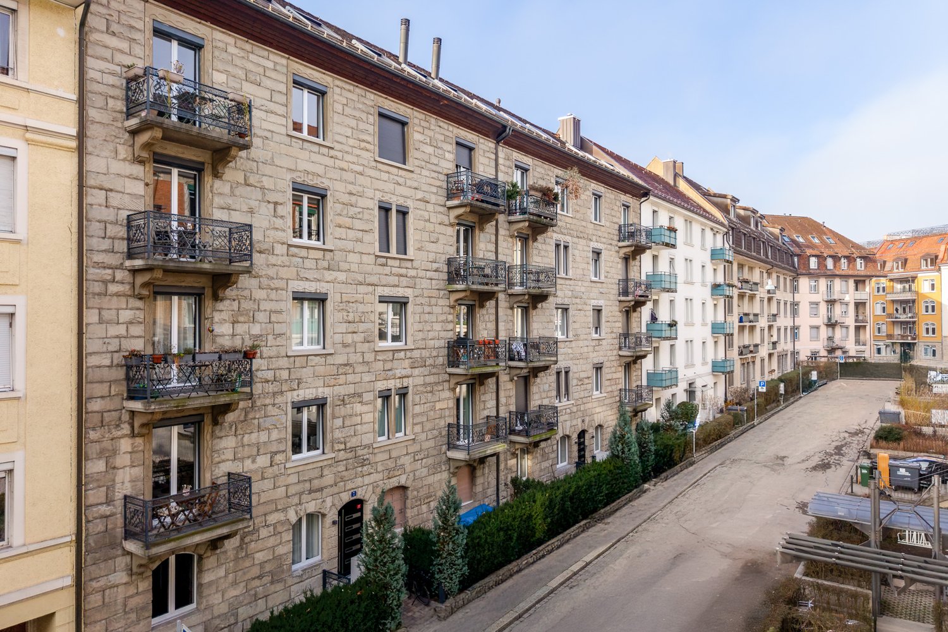
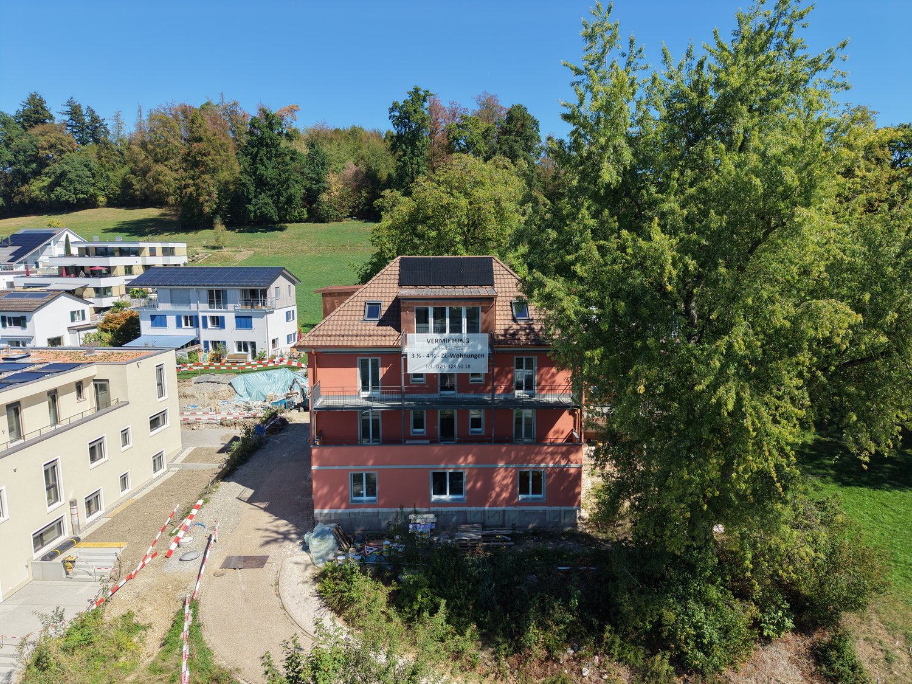
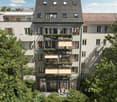
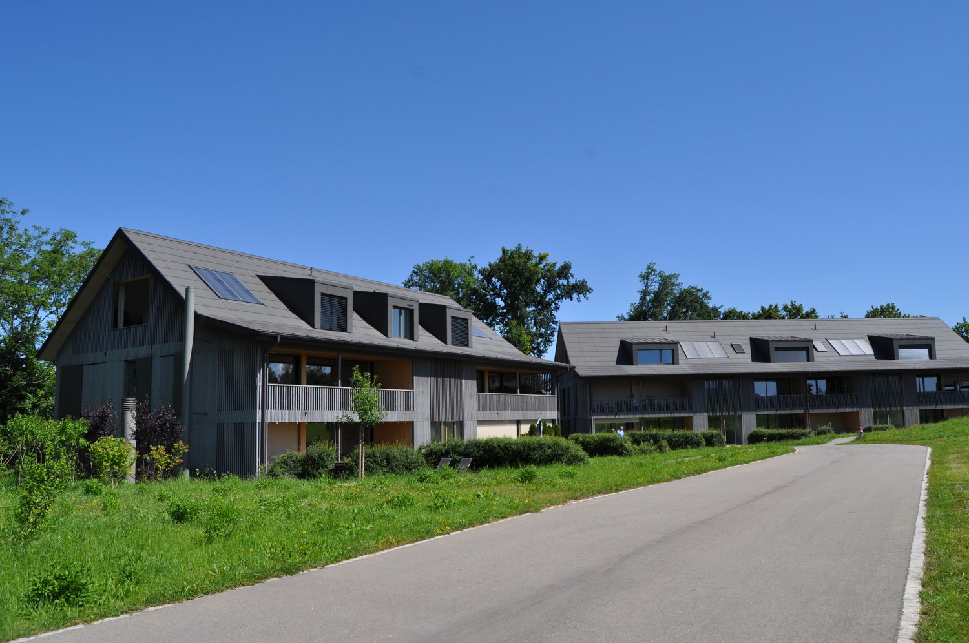
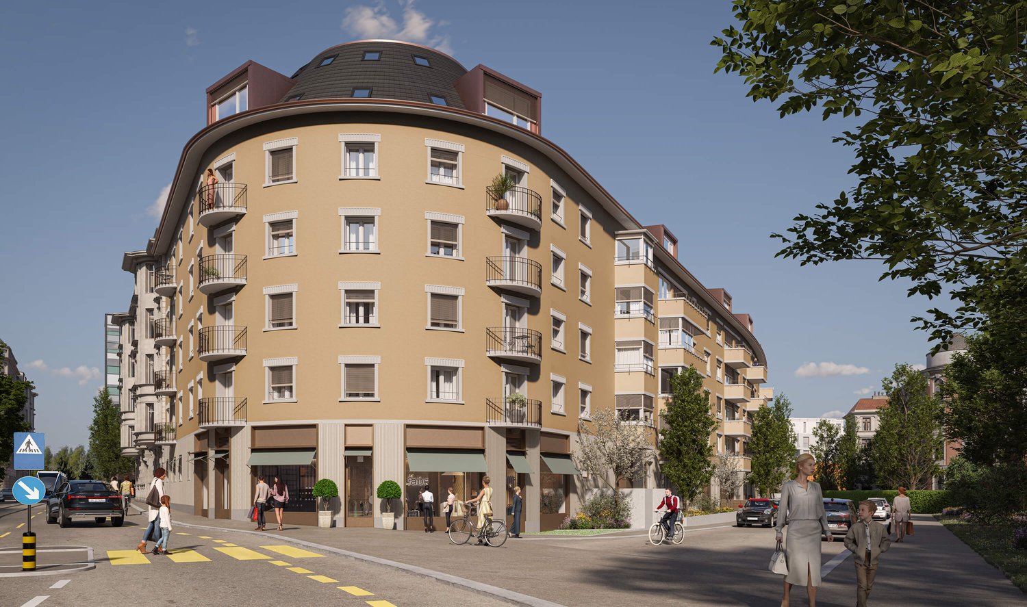
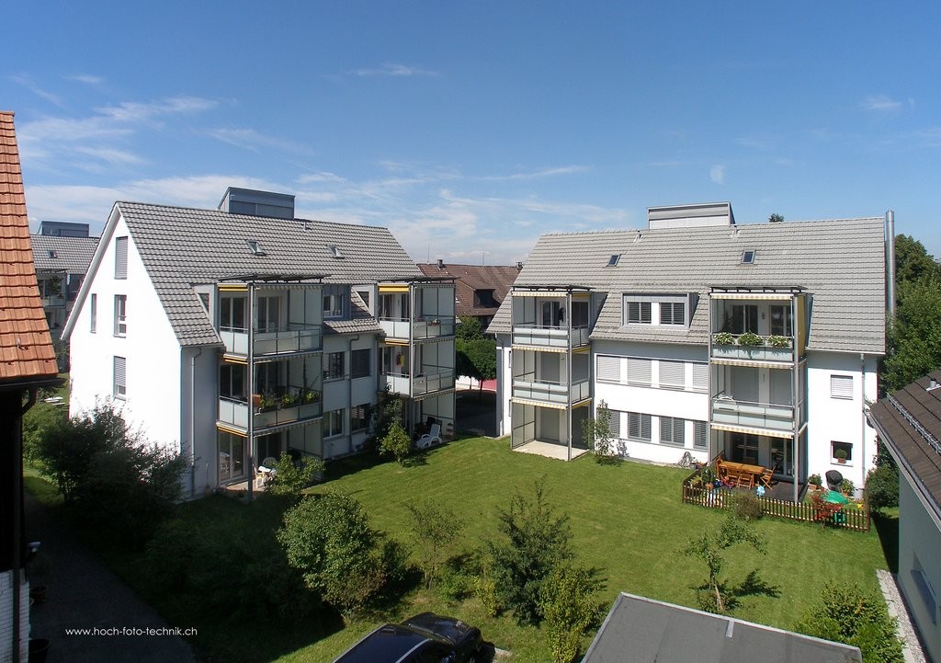
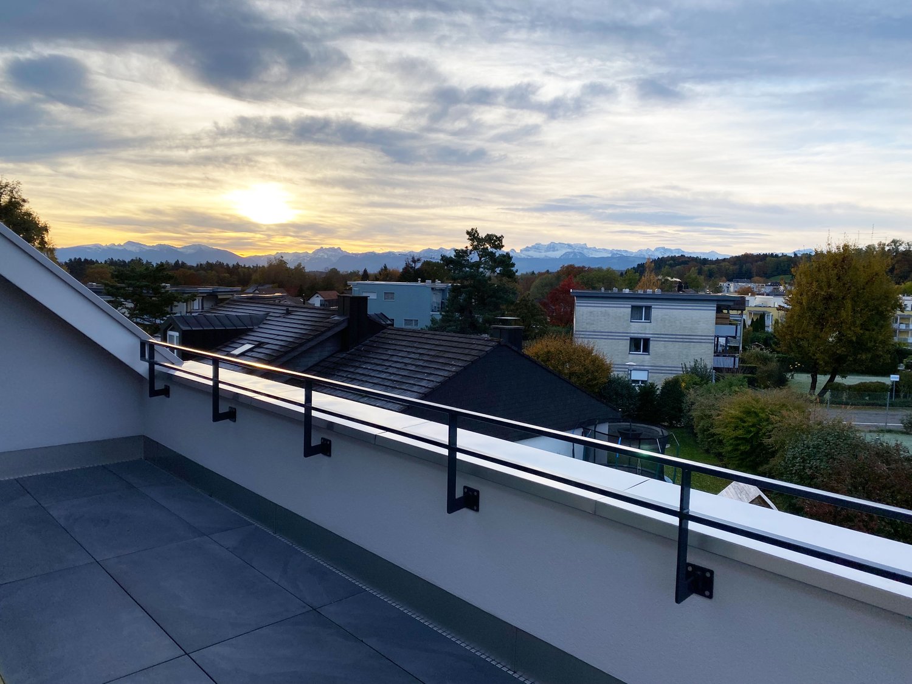
  • Modern residential building with a copper roof, multiple skylights, and a balcony with a metal railing.
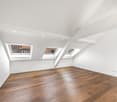
  • Empty room with wooden flooring and white walls, featuring a skylight window and a single light fixture.
  • Modern bathroom with a white bathtub, chrome faucet, and handheld showerhead. The room features white tiled walls and a skylight window providing natural light.
  • Modern bathroom with a large sink, chrome faucet, toilet, mirror, and a showerhead visible. The room features a skylight window and sleek, contemporary design.
  • A compact laundry area with a stacked washing machine and dryer unit, white tiled walls, and dark tiled flooring.
1 / 11
2.5 rooms, 63m², CHF 2,830.–
Top
Bergstrasse 9, 8800 Thalwil

Apartment with lake view in Thalwil

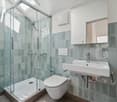
At Bergstrasse 9 in Thalwil, we are renting a 2.5-room attic apartment as of September 1, 2026. The apartment is located in a quiet, central area with a lake view and a 7 m2 balcony, overlooking the greenery. Low-temperature underfloor heating with individual room controls (room thermostats). The sun protection is electrically adjustable.The open kitchen with high-gloss fronts (white) has a dishwasher, ceramic glass stove, and steamer. The kitchen countertop and kitchen backsplash have a black granite countertop and black tiles. From the kitchen window, you have a lake view. The bathroom has a bathtub (skylight above the bathtub, so you can enjoy the starry sky while relaxing), a separate rain shower, a washing tower, a washing basin with storage space, and under-sink furniture. In addition to the underfloor heating, there is a towel radiator. The lake view is also available. The rooms are all in easy-to-maintain oak parquet and have large bright skylights (triple glazing). The spacious balcony (7 m2) with a view of the greenery can be accessed from the living room.The location is very central and yet very quiet. Thalwil train station and shopping facilities can be reached within 5 minutes on foot (500 m). The A3 motorway junction can be reached in a few minutes by car (1500 m). The local recreation area and the lake are about 10 minutes away.Have we sparked your interest? We look forward to your contact.

Travel time
-
1 / 12
3 rooms, 102m², CHF 3,990.–
Pfirsichstrasse 9, 8006 Zürich

Exclusive attic apartment in Seefeld

We are renting out a top modern and exclusive attic apartment, which leaves no wishes unfulfilled. This property is tailor-made for people with special demands and convinces with the following equipment standard:- Built-in closet in the corridor- Entire apartment with high-quality smoked oak parquet floor- Open kitchen with interactive two-door refrigerator, oven, steamer, ceramic glass stove, and dishwasher- Electric shutters- Bathroom with rain shower and bathtub- Separate toilet- Video intercom system- Private laundry tower- Two balconies with a view of the Uetliberg - Basement compartment- Bike room - No elevatorThe photos are sample pictures that show the equipment standard. You can find the exact room layout in the floor plan.There are no parking spaces available. In just a few minutes' walk, you can reach the Limmatplatz and the Schaffhauserplatz, two central traffic hubs with optimal connections to Zurich's main station. From there, you have numerous train connections in all directions, guaranteeing you maximum mobility and flexibility for work and leisure.This high-quality equipped apartment is located directly on the beautiful Lake Zurich, which invites you to extensive leisure activities. The Bellevue with various restaurants, shops, and boutiques can be reached in a few minutes' walk. Here you live in the heart of Zurich, where you will not miss anything!The nearby recreation area along the Limmat, which is particularly inviting for swimming, walking, or staying in the summer months, is also located in the immediate vicinity.Have we piqued your interest? Then contact us directly in the online ad via "Contact provider". You will then receive an automated email with the viewing information and the opportunity to apply digitally for the apartment and/or ask us any questions.We look forward to your digital application after the viewing.

Travel time
-
1 / 15
3.5 rooms, 75m², CHF 3,160.–
Tollhammerstrasse 11, 8330 Pfäffikon

Exceptional 3.5-room attic apartment with wooden beams and panoramic view

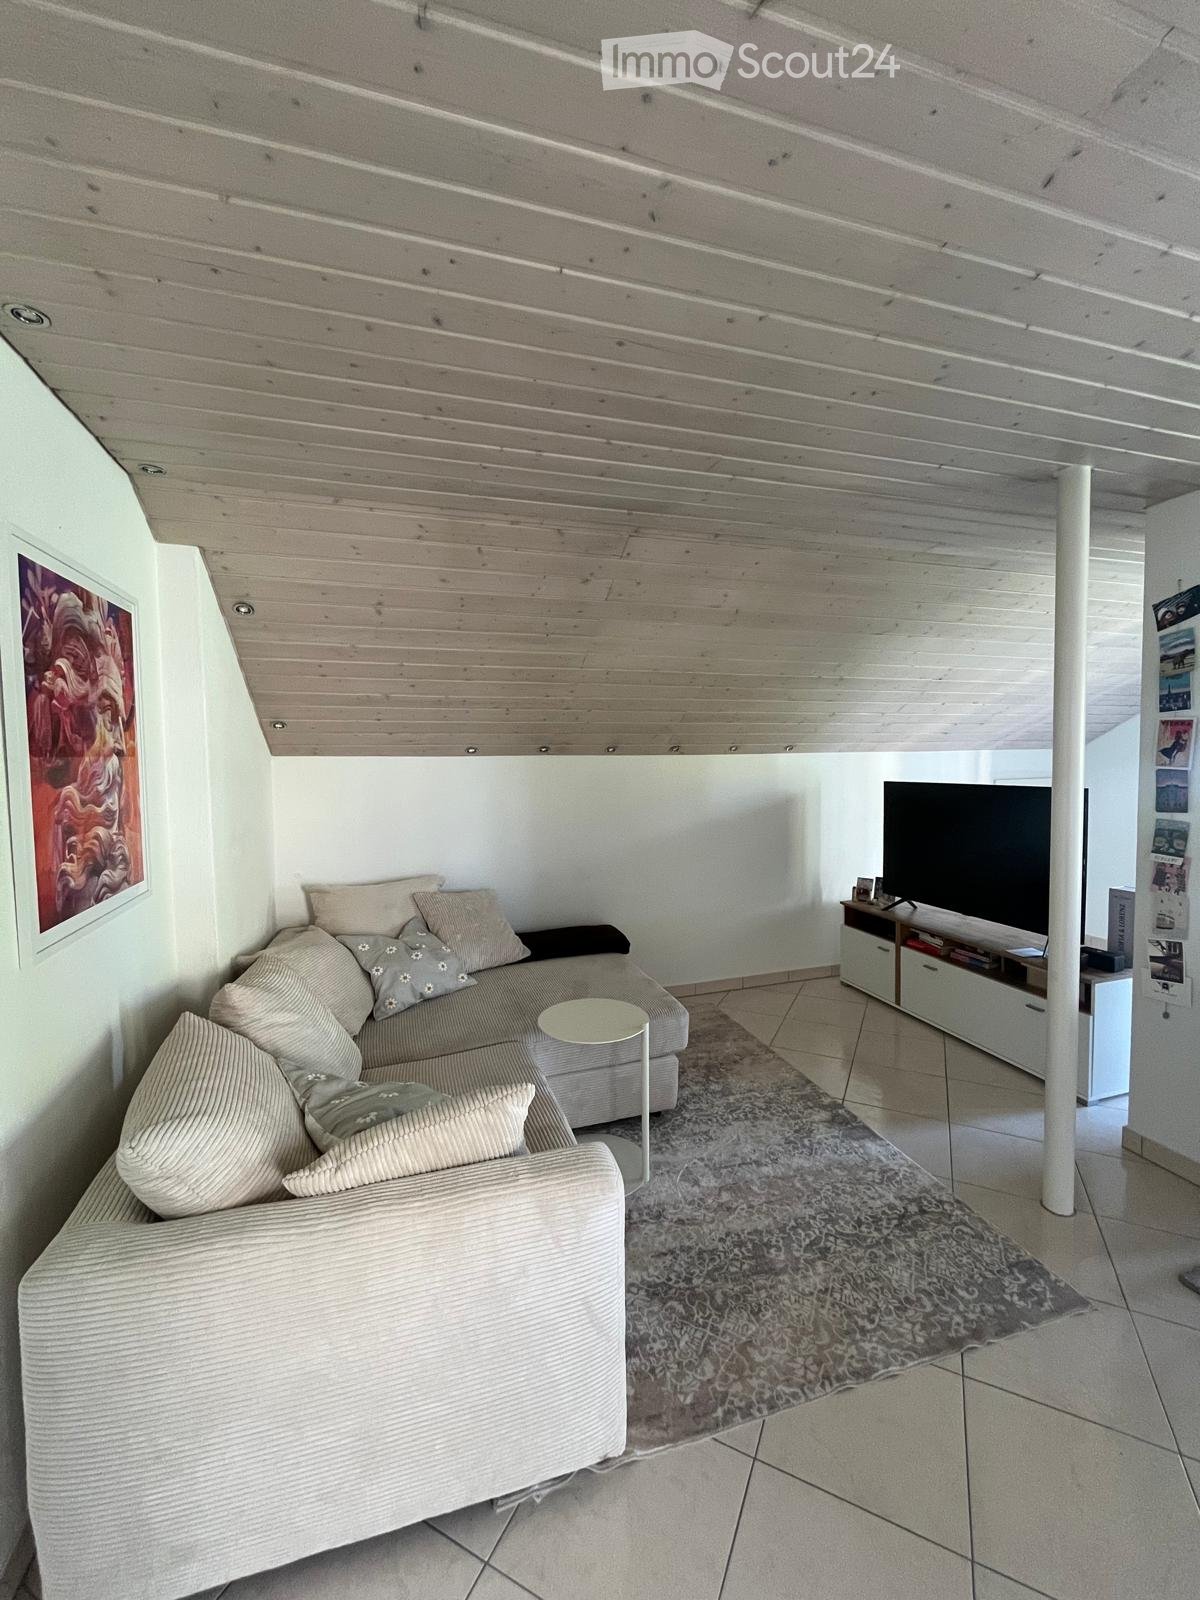
The construction phase is currently not yet completed, environmental, garden, and facade work, as well as the construction of the arcade, elevator, and carport, are still in progress and will be completed by the time of move-in.Discover the probably most exceptional apartment in the house: this 3.5-room attic apartment at Tollhammerstrasse 11 in 8330 Pfäffikon ZH impresses with visible, historic wooden beams, which give the room a unique, warm atmosphere - combined with a modern, open kitchen after the complete renovation of the 1930 house.With a living area of approximately 75 m² and a balcony of 8 m², this character apartment offers an exceptionally large room of around 21 m² - plenty of space for individual ideas, from the spacious bedroom to the combined work and dressing area. From the balcony, you can enjoy a beautiful, wide view of Lake Pfäffikon and the surrounding mountains.This property stands out due to: • Exceptional charm due to visible, historic wooden beams • Modern, open kitchen with direct connection to the living/dining area • Very large room of approximately 21 m² • Beautiful lake and mountain view from the private balcony • Private washing machine and private dryer in the apartment • Private storage room (6.7 m²) The property is located in Landsberg in Pfäffikon ZH, a quiet, elevated residential area on the outskirts of the settlement in the Zürcher Oberland - close to nature and yet very central. Pfäffikon ZH train station is within a 10-minute walk and offers a direct, non-stop connection to Zürich HB in around 30 minutes with the S3.Daily needs are also well catered for: in the center of Frohwies on Turmstrasse, you will find Migros, Coop, Denner, and a post office - all within walking distance. The nearby Lake Pfäffikon provides relaxation with its walking and cycling paths directly in front of the door.An outdoor parking space is available for CHF 80.-- per month, a carport space can be rented for CHF 150.-- per month.

Travel time
-
1 / 2
1.5 rooms, 35m², CHF 2,800.–
Seebahnstrasse 141, 8003 Zürich

Attic apartment with urban lifestyle in district 3

Attic apartment with urban lifestyle in district 3 Modern living. In the heart of Zurich.Those who appreciate short distances, modern living, and urban Zurich right on their doorstep are in the right place. The new 1.5-room apartment on the 1st attic floor offers a cleverly planned living space for living, cooking, eating, and sleeping on approximately 35 m². The private terrace (3.6 m²) complements the apartment with a piece of private outdoor space in the city - ideal for morning coffee or a relaxing evening.The new building convinces with a high-quality finish and modern building technology. Minergie standard, air-water heat pump, and comfort ventilation provide contemporary living comfort. Additionally, there is a private laundry tower with a washing machine and dryer - without waiting or sharing with the neighborhood.A private, bright basement compartment offers additional space for bikes, suitcases, and seasonal items. An elevator takes you comfortably from the parking garage or the ground floor directly to your own apartment door.Particularly pleasant: The building has only two apartments per floor - for a quiet and private atmosphere in the midst of city life.Zurich on your doorstepKalkbreite, Wiedikon, Idaplatz, and Sihl - many things are just a few steps away. The Kalkbreite tram stop can be reached in about 3 minutes, and Zurich Wiedikon train station in about 4 minutes on foot.Daily needs are also well taken care of: Lidl, Coop, and Migros are located in the nearby area. Additionally, there are cafes, restaurants, bars, fitness studios, and numerous other offers around Wiedikon and Kalkbreite.Highlights • approx. 35 m² living space • private terrace, 3.6 m² • first occupancy from 01.01.2027 • modern new building in Minergie standard • private laundry tower • spacious, private basement compartment • elevator • Kalkbreite approx. 3 minutes on foot • Wiedikon train station approx. 4 minutes on foot • shopping, gastronomy & fitness directly in the surroundings • Idaplatz and Sihl within short walking distance Modern design, well-thought-out details, and a top location in the heart of Zurich - this apartment combines urban life with comfort.Have we sparked your interest? Feel free to contact us for a non-binding viewing or further information - we look forward to hearing from you!

Travel time
-
1 / 5
  • Balcony / Terrace
  • Pets allowed
  • View
  • +1
2.5 rooms, 87m², CHF 4,970.–
Marienstrasse 21, 8003 Zürich

MARIE – Living in the heart of Zurich Wiedikon

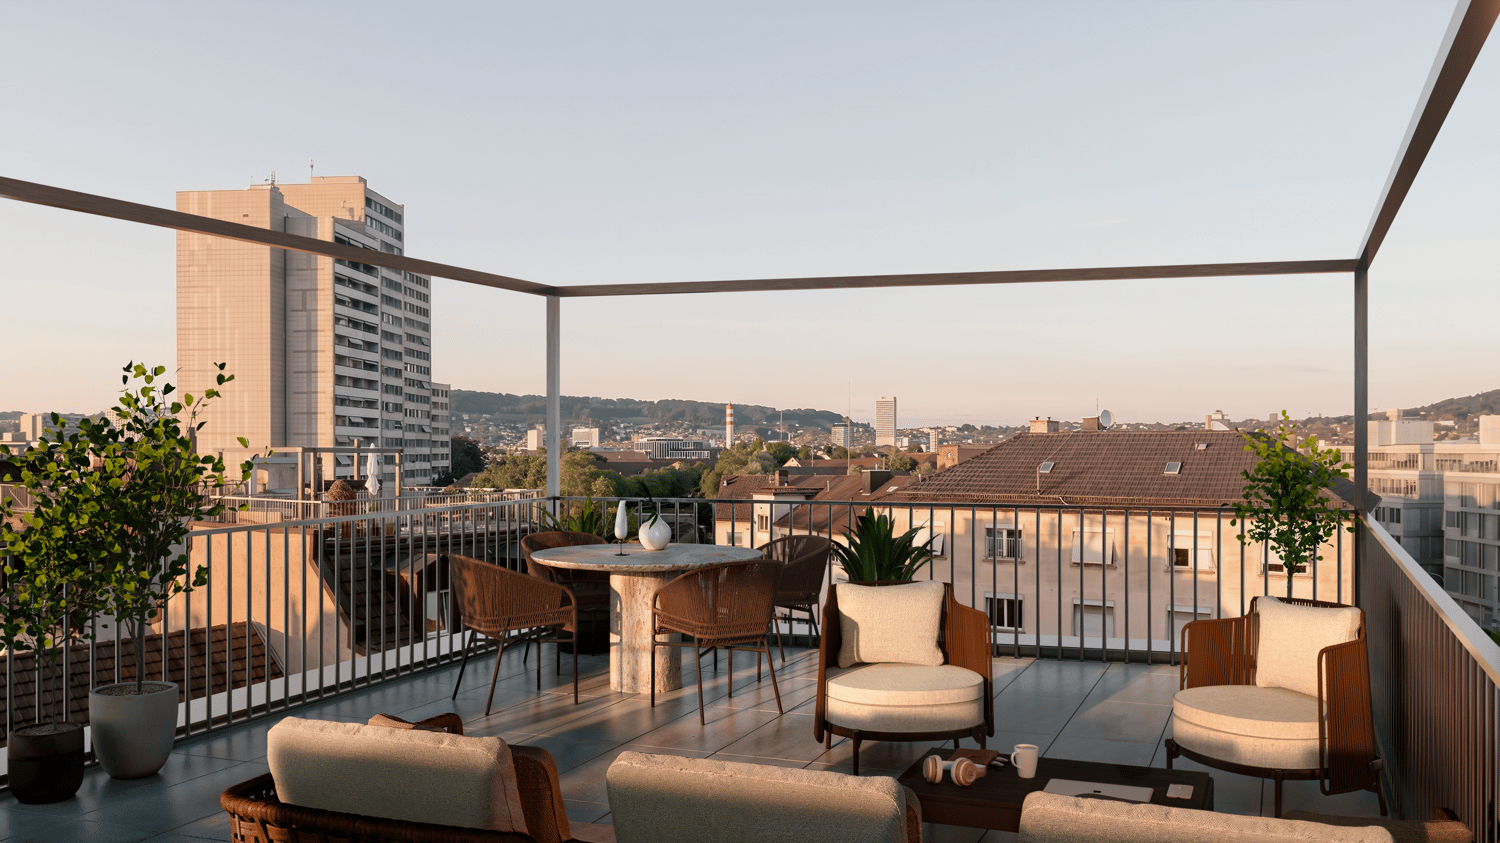
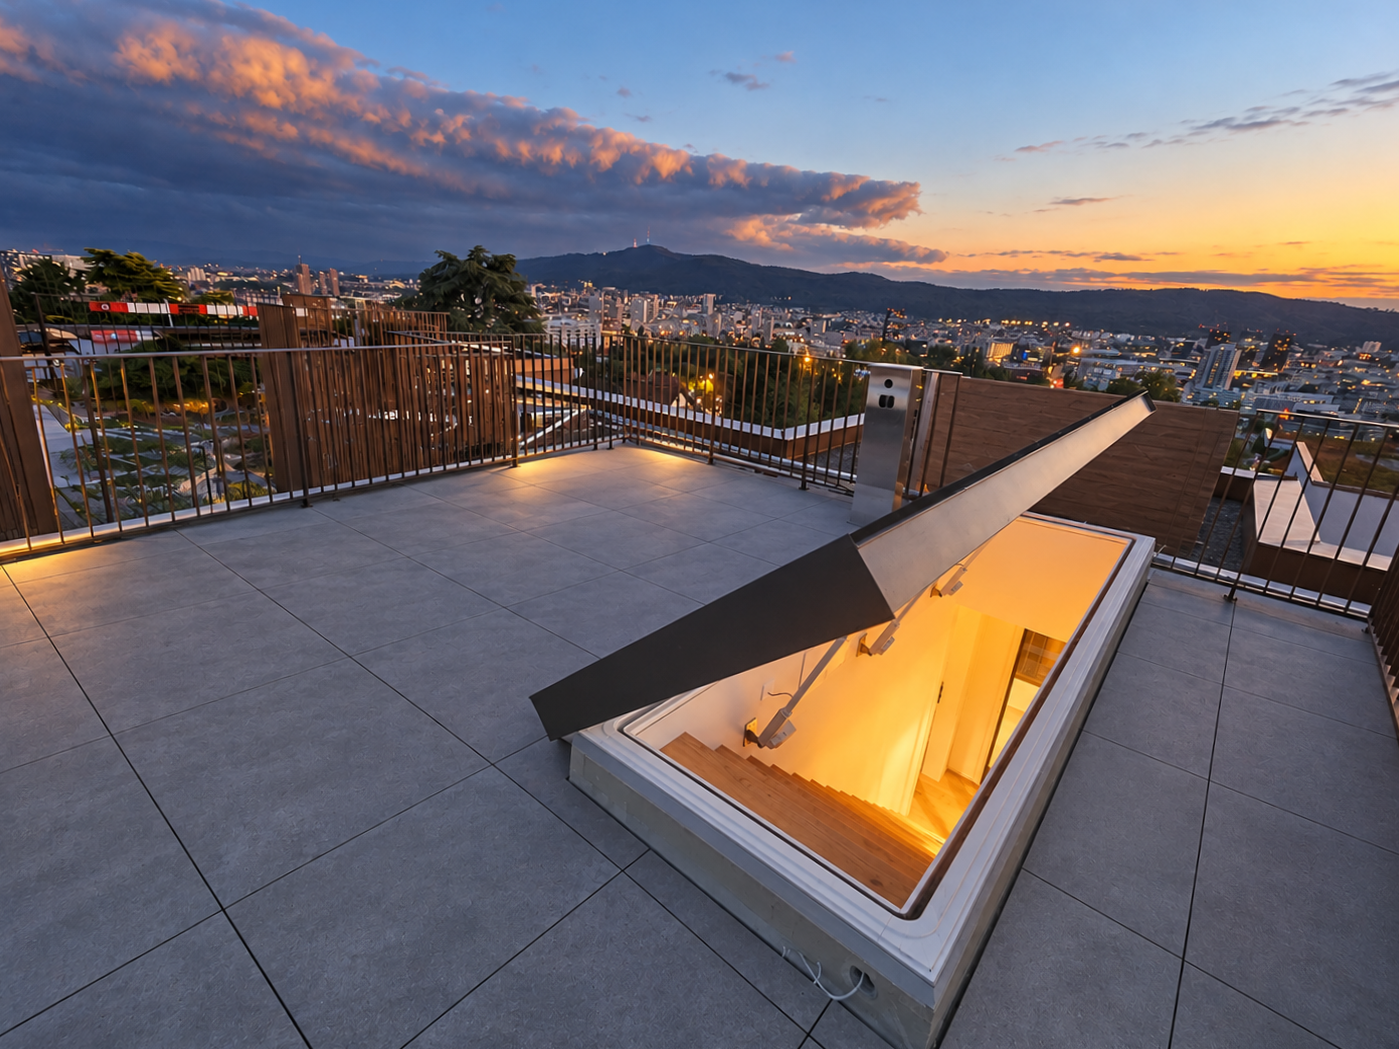
Urban living. Stylish life.Welcome to MARIE – your new home in the heart of Zurich.The new building project includes 14 compact 1.5-room apartments and this exclusive 2.5-room penthouse apartment with a rooftop terrace as a special highlight.Look forward to: • Spacious rooftop terrace with a view over the roofs of Zurich • Open floor plan • Modern and high-quality equipment • Elevator to the apartment • Central location with excellent public transportation connections • Shopping, restaurants, and recreation in the immediate vicinity • Attractive living environment with an urban character The apartments convince with well-thought-out, open floor plans, bright rooms, and modern equipment. They are ideal for residents who want to combine urban living with comfort and high quality of life.The location offers excellent connections. With the Lochergut stop and Wiedikon train station right outside the door, you can quickly reach your destination. The quarter also impresses with a diverse range of restaurants, leisure activities, and shopping opportunities, as well as numerous green spaces and recreational areas.MARIE stands for modern, urban living in a prime location – compact, high-quality, and in the midst of life.Already excited? Then learn more at www.marie-zurich.ch and apply directly through the online application form.We look forward to your contact.Your Yuna marketing team

  • Balcony / Terrace
  • Pets allowed
  • View
  • +1
Travel time
-
1 / 13
3.5 rooms, 101m², CHF 3,780.–
Corrodistrasse 4, 8037 Zürich

Above the roofs of Zurich - Maisonette apartment with spectacular rooftop terrace

This 3½-room maisonette apartment is anything but ordinary. On two living levels, it combines spacious, open rooms with urban living feeling and offers a highlight at the very top that you don't find every day in Zurich: A private rooftop terrace with an impressive view over the city to the Alps.The lower living level already conveys a pleasant feeling of spaciousness. The spacious, openly designed living and dining area leaves a lot of room for individual furnishing and forms the heart of the apartment. The half-open kitchen with a small bar blends harmoniously into the living area and creates a communicative atmosphere.Also located on this floor is a separate room that is ideal as a bedroom, office, or retreat. A modern bathroom with a bathtub is located directly at the entrance area. Noble, bright floorboards underline the well-kept and contemporary character of this living level.One floor higher, the apartment shows its particularly individual side. The freshly renovated attic with new wooden flooring is open and gallery-like in design. Roof slopes and different room heights give it a lot of character and create different areas that can be used, for example, as a home office, reading corner, or sleeping area.Part of the attic is a half-open area with a shower, an additional toilet, and its own washing machine. From here, you can access the actual highlight of the apartment: the rooftop terrace.High above the roofs, an exceptional view of Zurich opens up. The city stretches out before you, and with corresponding long-distance visibility, the view reaches the Alps. Whether with the first coffee in the morning, a relaxed dinner, or a glass of wine at sunset, this rooftop terrace creates a private retreat in the middle of the city.The location also fits the urban character of the apartment. Corrodistrasse is located near the lively Zurich-West and Kreis 5. The Escher-Wyss-Platz with its diverse gastronomic and cultural offerings is quickly accessible. Thanks to the nearby bus and tram connections, you can also reach the city center and other city districts in a short time.Due to its open floor plan, the apartment is particularly suitable for a single person or a couple who appreciates spacious and individual living. Those who are looking for classic, separate rooms will find less here. However, those who appreciate open spaces, special architecture, and a private spot above the roofs of Zurich will find a home with its own character. Pets are explicitly allowed.Interested? In the next step, we will be happy to provide you with access to the virtual 360° tour.Due to the special room layout, we ask you to create a comprehensive picture of the apartment using this tour before a possible viewing. If the apartment is still a concrete option for you after that, we will be happy to arrange a personal viewing appointment on site.Note on room layout and living spaceThe apartment is listed as a 3½-room apartment. The openly designed attic, which is accessed by a staircase, is counted as one room but is not separated from the rest of the living area by a door.The actual floor area of the attic is approximately 34 m². Due to the roof slopes, around 25 m² of this were counted towards the listed net living area - taking into account the area from a room height of 1.20 m. The areas above the roof slopes are also available and offer additional usage and storage possibilities.Further details on the rental agreement: • Rental start from November 1, 2026 (or earlier by agreement) • The rental deposit is two gross monthly rents (CHF 7,560)

Travel time
-
1 / 7
3.5 rooms, CHF 4,031.–
Hohenbühlstrasse 12, 8152 Opfikon

Spacious 3.5-room attic apartment on the Opfiker Plateau

This spacious 3.5-room attic apartment in Hohenbühl, Opfikon, impresses with an open living concept, high-quality finishes, and plenty of privacy. The approximately 67 m² large living, dining, and kitchen area is open up to the roof ridge and creates a particularly spacious room feeling. The modern kitchen with cooking island, oven, and steamer blends harmoniously into the living area.The key facts:168 m² floor space25 m² loggia with a view of the greeneryBedroom with approximately 40 m², dressing room, and en-suite bathroomSecond room with approximately 23 m²Separate guest toiletOak parquet and high-quality interior fittingsBuilt-in wardrobes and spacious wardrobeBasement compartment with approximately 20 m² and private laundry roomUnderground parking spaces available optionallyThe location directly on the agricultural zone offers peace, privacy, and plenty of greenery. At the same time, the apartment is very well connected: bus stops, the S7 train, and the Glattalbahn No. 10 are within approximately 5-7 minutes' walking distance. The Zurich city center can be reached by train in about 15 minutes.A high-quality home with plenty of space, modern architecture, and a natural location - ideal for couples with generous space requirements.(The photos shown are from the initial rental and may differ from the current condition of the apartment.)Viewings and further information available upon request.

Travel time
-
1 / 12
4.5 rooms, 132m², CHF 3,235.–
Spirackerstrasse 22, 8044 Gockhausen

Beautiful Living

The LocationIn our Spiracker estate, you live in the Glattal, at the foot of the Zürichberg and on the outskirts of Dübendorf. So you are in close proximity to Zurich. This beautiful recreational area is also extremely convenient in terms of transportation. Buses run regularly to the Kirche Fluntern in Zurich and to the Dübendorf and Stettbach train stations, from where you can quickly take the S-Bahn to the city.There is almost nothing you can't buy in Dübendorf. The shopping center with many stores, specialty shops, and large retailers is also a place where people meet and get to know each other. Parents will be particularly interested to know that there is a kindergarten and a primary school in Gockhausen. The upper school can be attended in Dübendorf. Buses run at short intervals between the two places.A Tour of Your New HomeOn the large balcony, you will find it easy to relax from everyday stress or spend sociable evenings with family or friends in the large living/dining room. Other highlights include the various retreat options and storage space. The parquet floor also creates a cozy atmosphere and a bright room climate. Other advantages of this apartment are:- Kitchen with granite countertop, ceramic hob, and dishwasher - Living/dining room - 3 bedrooms - Bathroom/WC - Shower/WC - own laundry tower in the apartment- spacious entrance- spiral staircase to the upper floor- parquet or ceramic floor coverings- basementDetailsA parking space in the underground garage for CHF 150.00 can be rented on request.The published images are similar to the actual apartments. Deviations from the actual offer are therefore possible.You can find more interesting rental properties at: www.helvetia.ch/miete

Travel time
-
1 / 11
3.5 rooms, 83m², CHF 4,720.–
Weingartenweg 2, 8049 Höngg

First occupancy - living above the roofs of Höngg, centrally located with private rooftop terrace and panoramic view

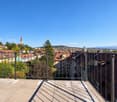
We rent by arrangement this high-quality 3.5-room attic apartment (approx. 83 m2) with private rooftop terrace, loggia, and breathtaking views. The apartment impresses with a modern construction on owner-occupier standard, a well-thought-out floor plan, and plenty of daylight. The special highlight is the private rooftop terrace with breathtaking panoramic views - an exceptional outdoor area with plenty of privacy. Features: bright living and dining area bedroom with built-in closets room (10 m2) modern open kitchen shower with WC / separate WC private rooftop terrace with breathtaking views loggia with panoramic views modern construction on owner-occupier standard high-quality parquet flooring practical built-in closets in the corridor controlled living room ventilation with cooling washing machine and dryer in the apartment large cellar compartment elevator first occupancy / new building 2026 quiet and attractive location in Zürich-Höngg Shopping facilities, restaurants, and public transportation around Meierhofplatz are easily accessible. At the same time, the location offers quick access to the recreational areas of Höngg. No parking or garage space available. An exceptional attic apartment for people looking for high-quality living comfort, peace, and a spacious private terrace with impressive views. To arrange a viewing, please fill out the contact form. We look forward to your contact.
Travel time
-
1 / 7
2.5 rooms, 143m², CHF 5,980.–
Im Schilf 11, 8044 Zürich

Zurich: high-quality renovated loft apartment with a great view

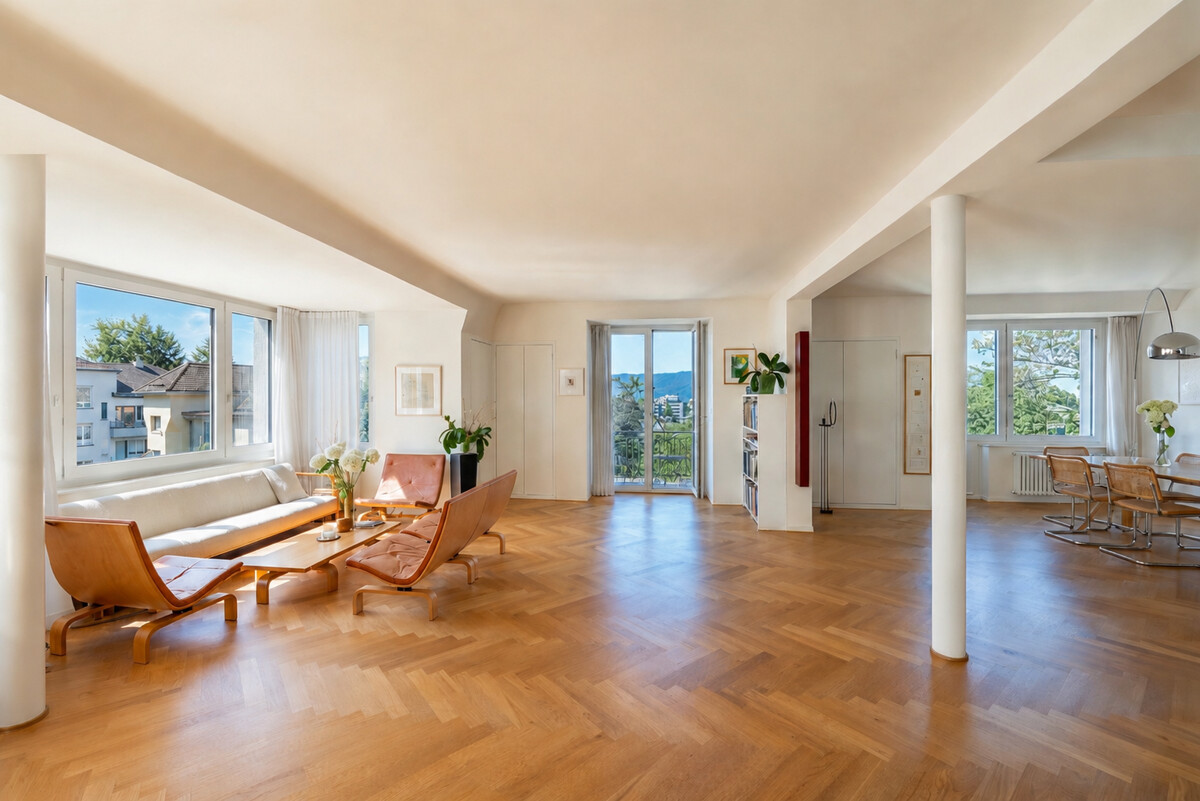
On the top floor of a three-party house, this high-quality, completely renovated loft apartment presents itself. It convinces with a successful combination of stylish architecture, well-thought-out room concept, and exclusive materialization. The original 5.5-room apartment was completely redesigned in 2021 and converted into a spacious 2.5-room apartment. This created an open floor plan with flowing transitions and a pleasant living atmosphere. High-quality oak herringbone parquet runs through all rooms and, together with the carefully selected materials, forms a harmonious overall picture. The spacious living and dining area forms the center of the apartment. Custom-made built-in cabinets with integrated lighting fit elegantly into the slightly sloping roof slopes and provide plenty of storage space. The modern kitchen is equipped with high-quality Miele appliances and also features a practical warming drawer. An elegant sliding door allows the kitchen to be completely separated from the living and dining area if needed. The spacious bedroom continues the quiet design and also features custom-made built-in cabinets. The stylish bathroom impresses with a double sink made from a single piece of solid stone. A rain shower, bidet, integrated makeup area, and high-quality built-in cabinets complement the equipment. The three balconies offer different views and create attractive outdoor spaces. The largest balcony with a view of the city of Zurich is particularly convincing as a quiet retreat. Additionally, a well-maintained communal garden with old tree stock is available to residents and offers a cozy spot to linger. A special added value is the separately located garden room with its own bathroom. The high-quality construction and carefully designed built-in features give the room the character of a guest suite, making it ideal for visitors or individual use. The property - 2.5-room loft apartment - Approx. 130 m² living space - Approx. 13 m² separate garden room - Approx. 15 m² secondary use area - 3 balconies - Communal garden - Stylish, high-quality construction - Windows with insect screens - Great view of Zurich - Garage space available at a short walking distance upon request Register using the registration form. We will then send you the rental brochure with all further information. We would be happy to arrange a non-binding viewing appointment with you on site.

Travel time
-

Other interesting objects