Rooms
3.5
Rent
CHF 4,031.–
Notify on price drop
"Spacious 3.5-room attic apartment on the Opfiker Plateau"
Address
Hohenbühlstrasse 12, 8152 OpfikonTravel time
- 12 min.Station: Bahnhof Balsberg
Surrounding information
Supermarket
6 min.AldiPharmacy
10 min.Medbase Apotheke GlattbruggSchool
6 min.Schulanlage BubenholzPublic Transport
5 min.Balsberg Hardacher
Times refer to the route on foot.
Price
- Net rent:
- CHF 3,211.–
- Add'l expenses:
- CHF 820.–
- Rent:
- CHF 4,031.–
- Notify on price drop
Main information
- Availability:
- 01.11.2026
- Type:
- Roof flat
- No. of rooms:
- 3.5
- Floor:
- 2
- Year built:
- 2016
Characteristics
Pets allowed
Balcony / Terrace
View
Garage
Elevator
New building
Minergie certified
Minergie construction
Documents (1)
Description
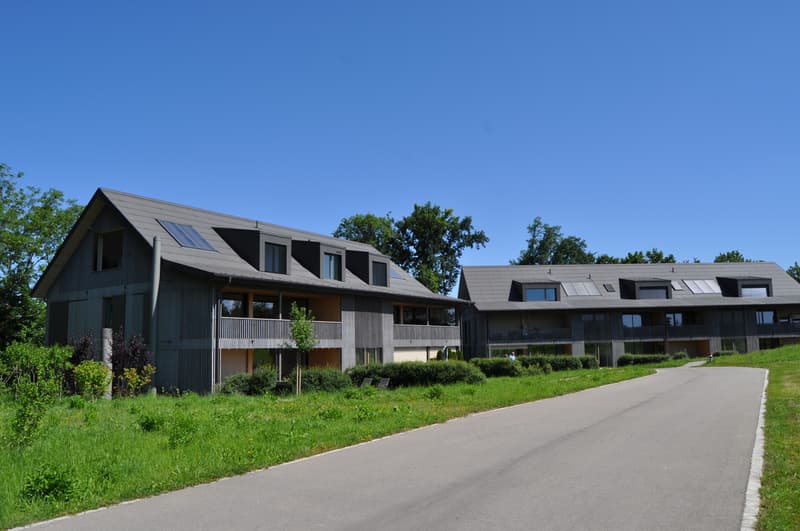
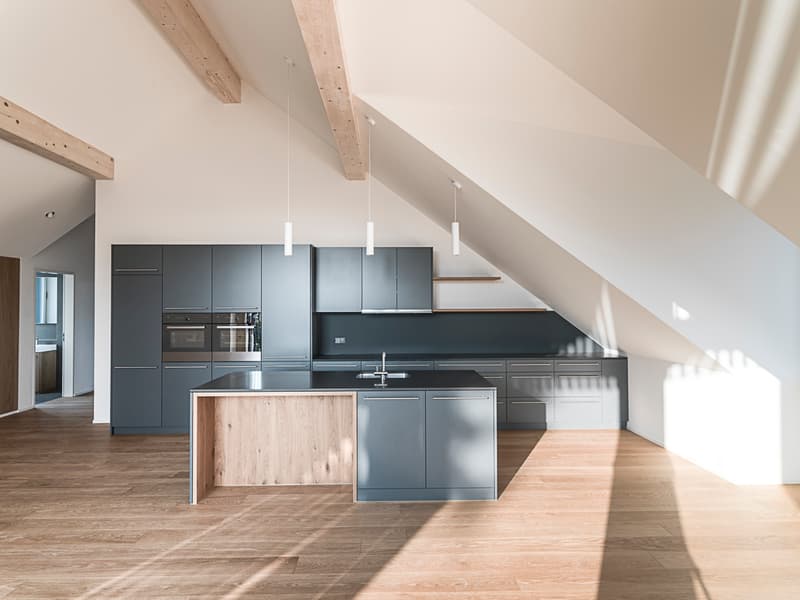
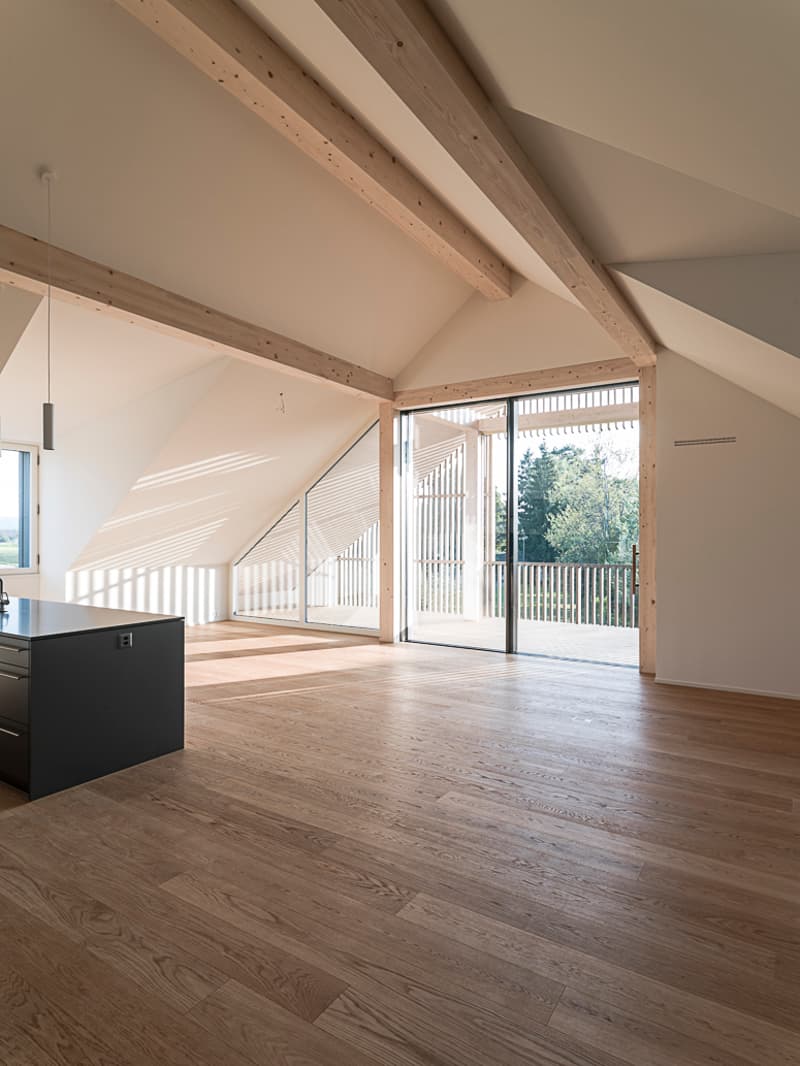
This spacious 3.5-room attic apartment in Hohenbühl, Opfikon, impresses with an open living concept, high-quality finishes, and plenty of privacy. The approximately 67 m² large living, dining, and kitchen area is open up to the roof ridge and creates a particularly spacious room feeling.
The modern kitchen with cooking island, oven, and steamer blends harmoniously into the living area.
The key facts:
168 m² floor space
25 m² loggia with a view of the greenery
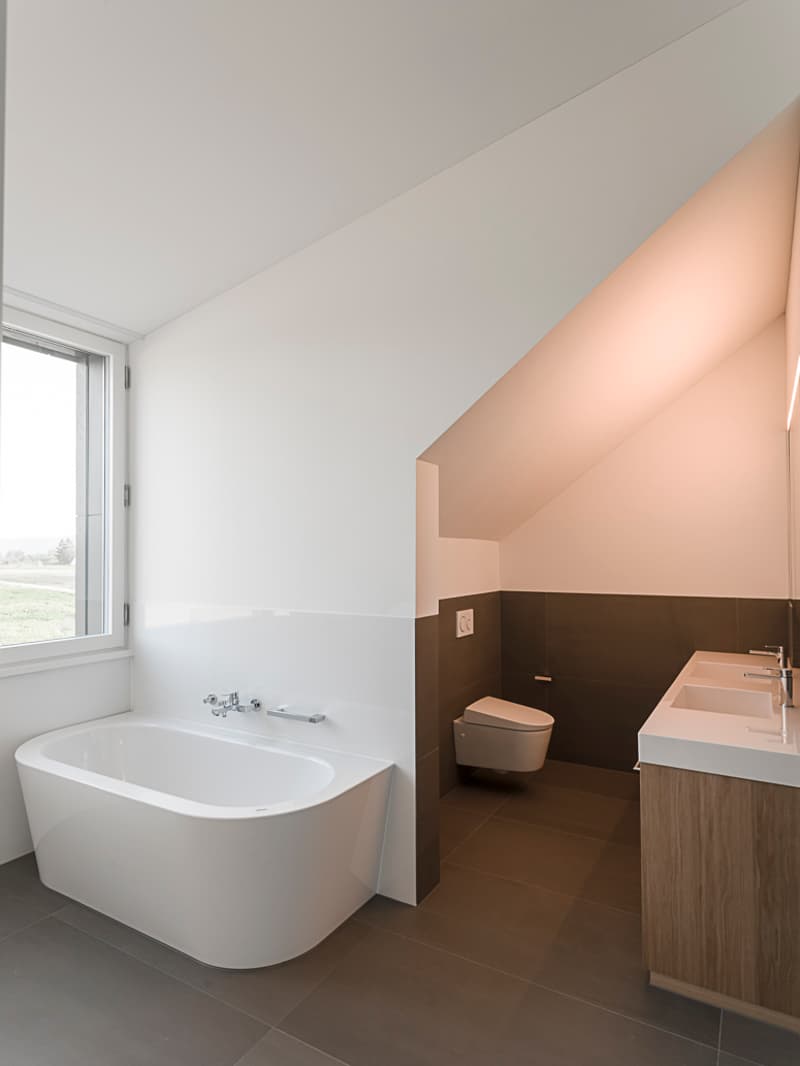
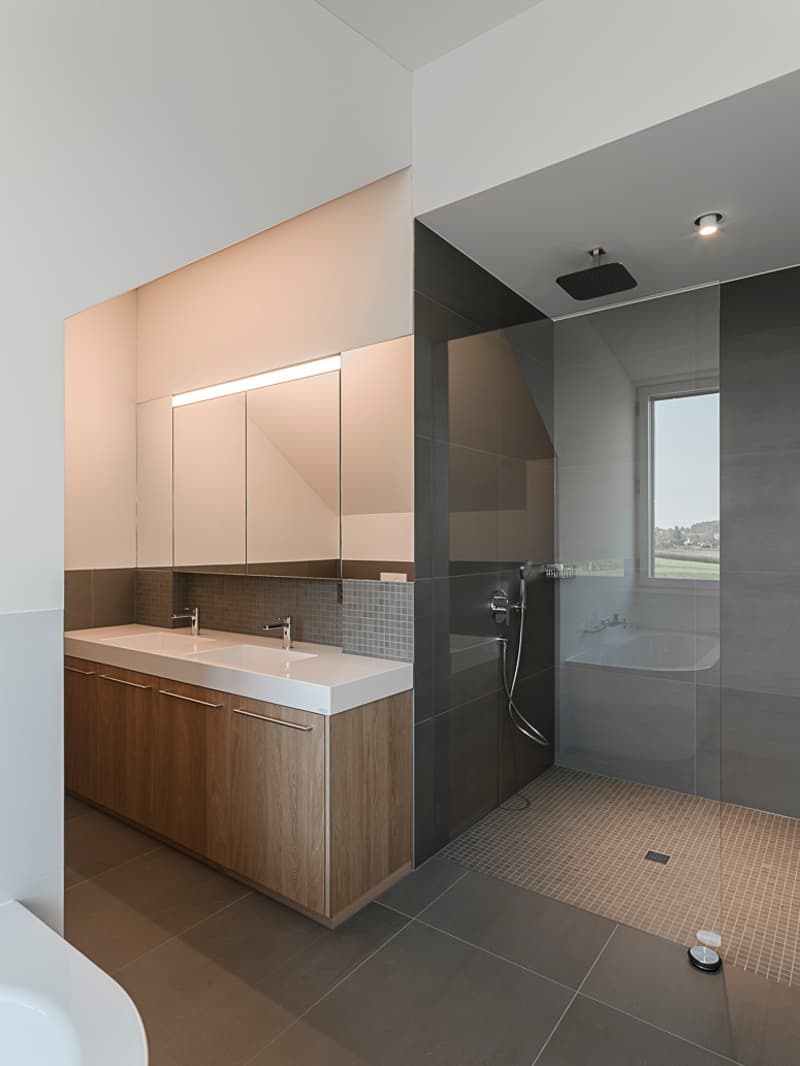
Bedroom with approximately 40 m², dressing room, and en-suite bathroom
Second room with approximately 23 m²
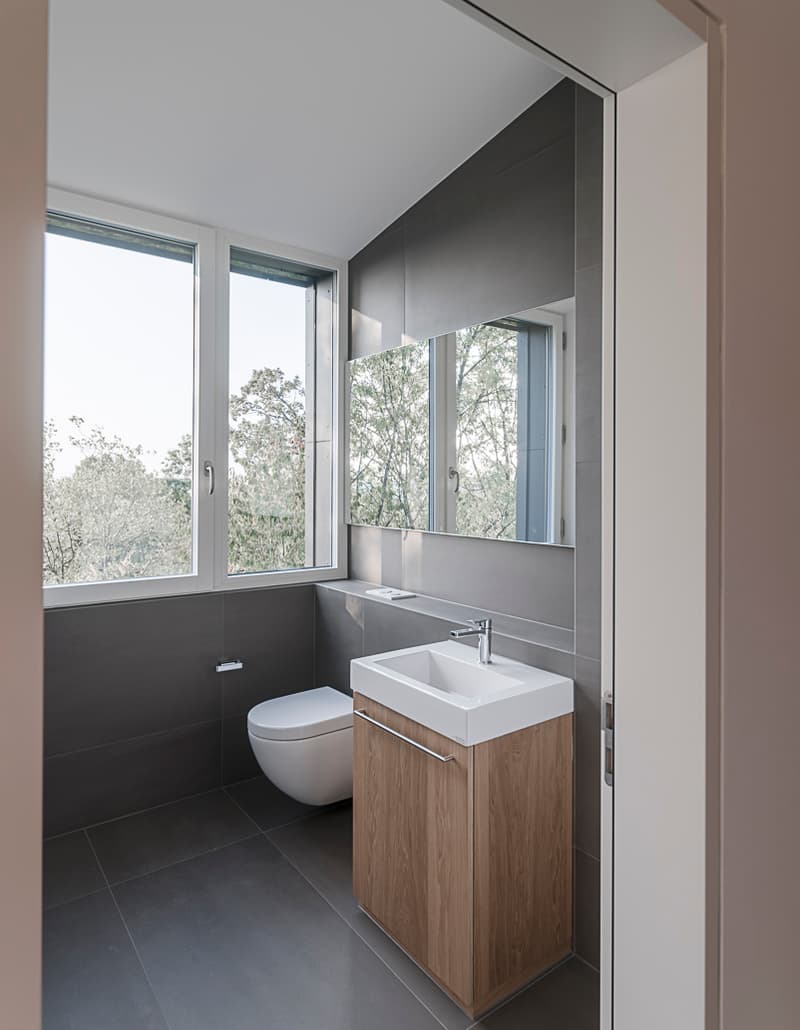
Separate guest toilet
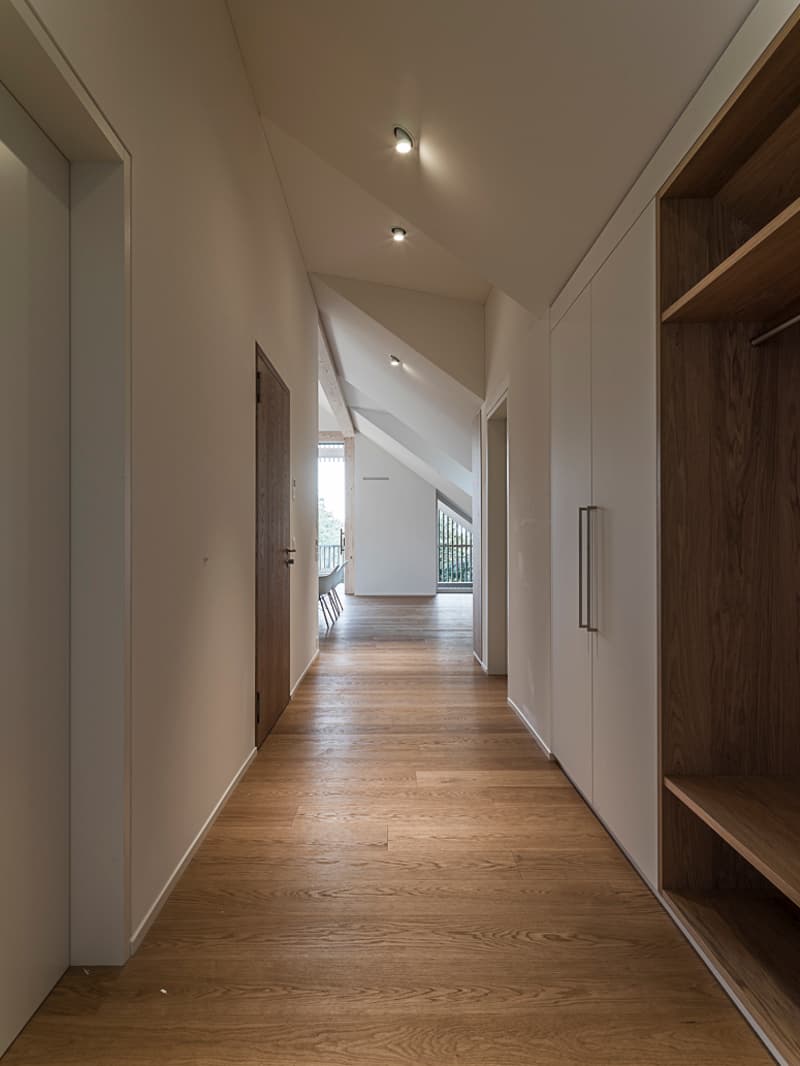
Oak parquet and high-quality interior fittings
Built-in wardrobes and spacious wardrobe
Basement compartment with approximately 20 m² and private laundry room
Underground parking spaces available optionally
The location directly on the agricultural zone offers peace, privacy, and plenty of greenery. At the same time, the apartment is very well connected: bus stops, the S7 train, and the Glattalbahn No. 10 are within approximately 5-7 minutes' walking distance. The Zurich city center can be reached by train in about 15 minutes.
A high-quality home with plenty of space, modern architecture, and a natural location - ideal for couples with generous space requirements.
(The photos shown are from the initial rental and may differ from the current condition of the apartment.)
Viewings and further information available upon request.
The modern kitchen with cooking island, oven, and steamer blends harmoniously into the living area.
The key facts:
168 m² floor space
25 m² loggia with a view of the greenery
Bedroom with approximately 40 m², dressing room, and en-suite bathroom
Second room with approximately 23 m²
Separate guest toilet
Oak parquet and high-quality interior fittings
Built-in wardrobes and spacious wardrobe
Basement compartment with approximately 20 m² and private laundry room
Underground parking spaces available optionally
The location directly on the agricultural zone offers peace, privacy, and plenty of greenery. At the same time, the apartment is very well connected: bus stops, the S7 train, and the Glattalbahn No. 10 are within approximately 5-7 minutes' walking distance. The Zurich city center can be reached by train in about 15 minutes.
A high-quality home with plenty of space, modern architecture, and a natural location - ideal for couples with generous space requirements.
(The photos shown are from the initial rental and may differ from the current condition of the apartment.)
Viewings and further information available upon request.

Free
Create an account for more options
Create your account to manage your favorites across all devices, keep track of your search alerts, and never miss an update. Everything you need for your home search, all in one place!


Contact
Severin Duss
- Listing ID
- 4003444098
- Object ref.
- 71001.3.3021