





7 results - Properties for sale: Gutenswil

1 / 10
2.5 rooms, 65m², CHF 595,000.–
Unterdorfstrasse 6, 8605 Gutenswil

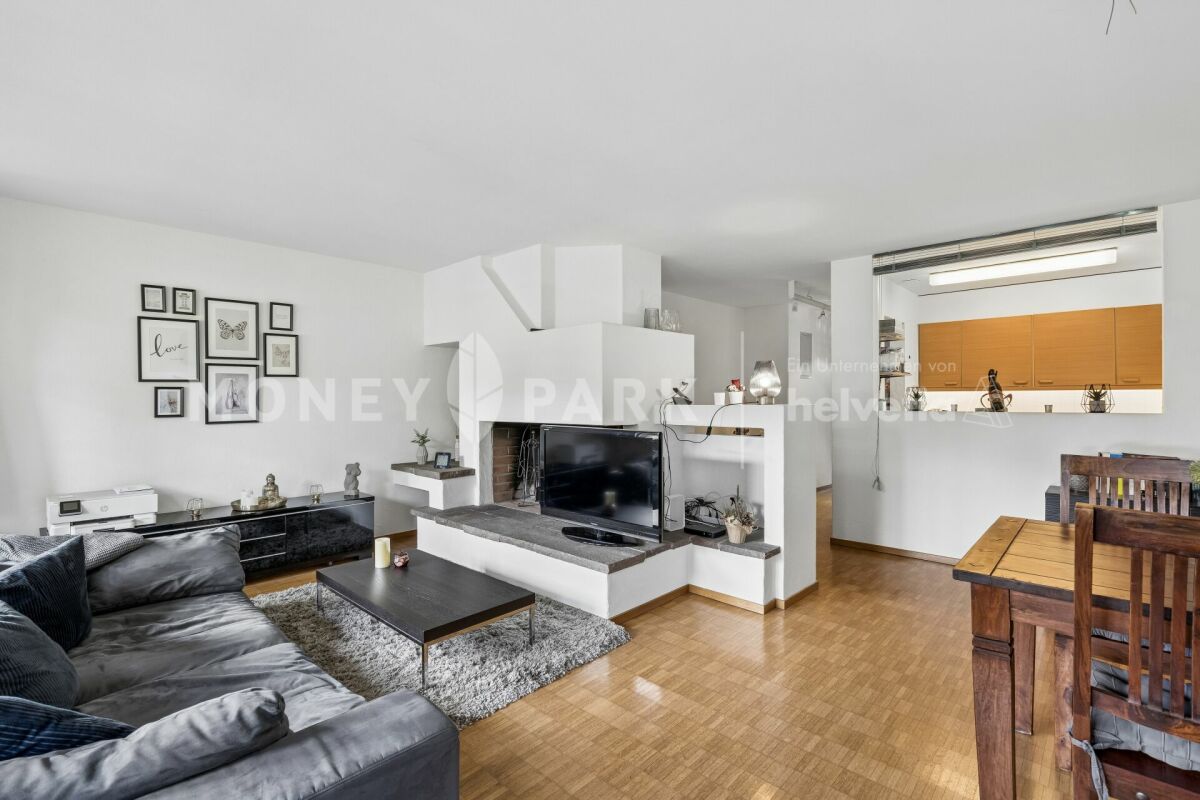
Attractive 2.5-room apartment with fireplace and balcony

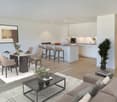
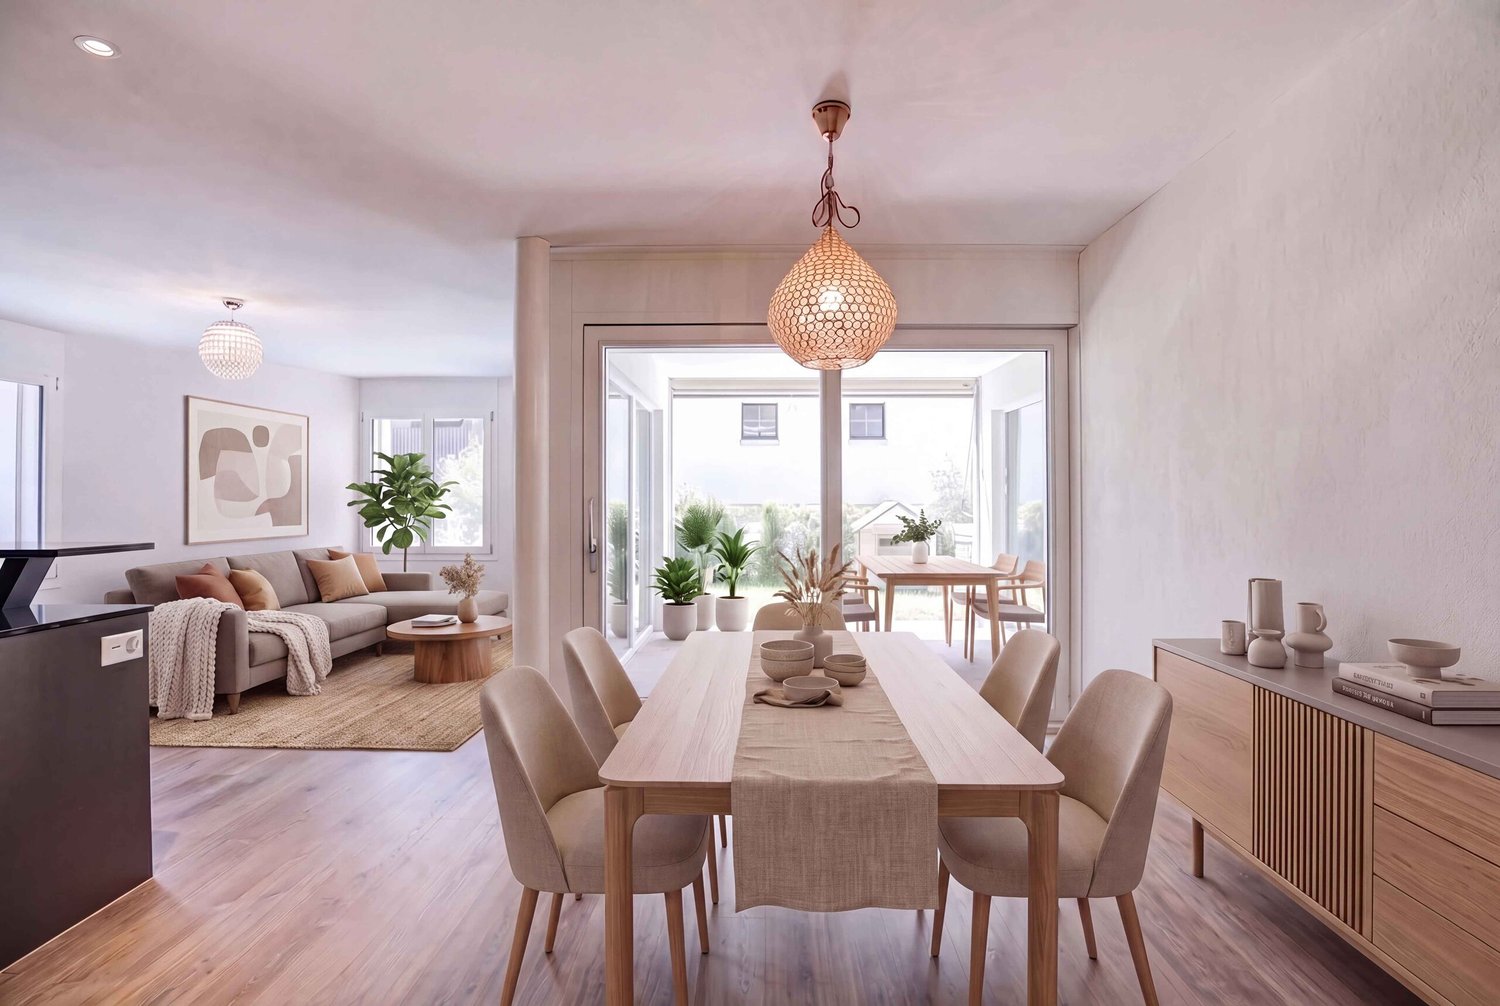
Highlights • Bright, open living and dining area • Fireplace as a cozy centerpiece of the living room • Balcony with a beautiful view of the greenery • Natural, high-quality living environment • Family-friendly living environment • Garage parking space Cozy living with fireplace and balcony overlooking the greenery - Your charming retreat This attractive 2.5-room apartment impresses with a well-thought-out room layout and a particularly cozy living atmosphere.The entrance leads directly into the open dining and living area, which impresses with its brightness and pleasant generosity. A stylish fireplace forms the heart of this room and gives it a warm, inviting atmosphere - ideal for relaxed evenings at home. From the living area, you can access the balcony, which delights with a beautiful view of the greenery and invites you to linger outdoors.The separate kitchen is functionally designed and offers sufficient space and short distances for everyday life. The bedroom presents itself as quietly located and creates a pleasant retreat. The room offer is rounded off by a bathroom with a bathtub, which provides additional comfort.This apartment is ideal for singles or couples who appreciate a harmonious home with a cozy character and a natural view.This attractive offer is rounded off by a private basement compartment and a comfortable garage parking space, which provide additional storage space and comfort.

Travel time
-
1 / 8
  • Elevator
  • Tumble dryer
  • Washing machine
4.5 rooms, 101m², CHF 1,330,000.–
8605 Gutenswil

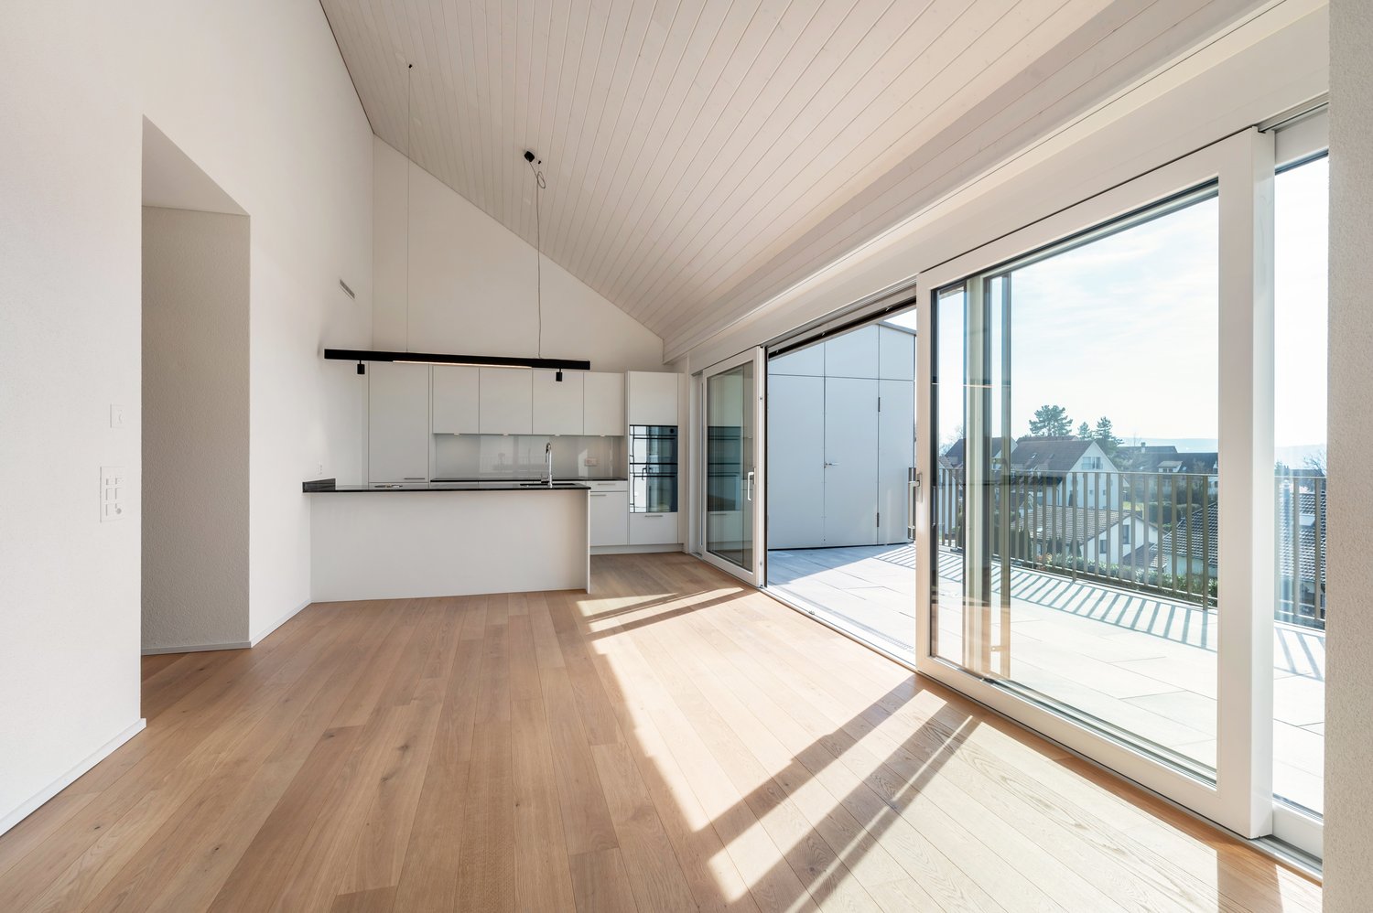
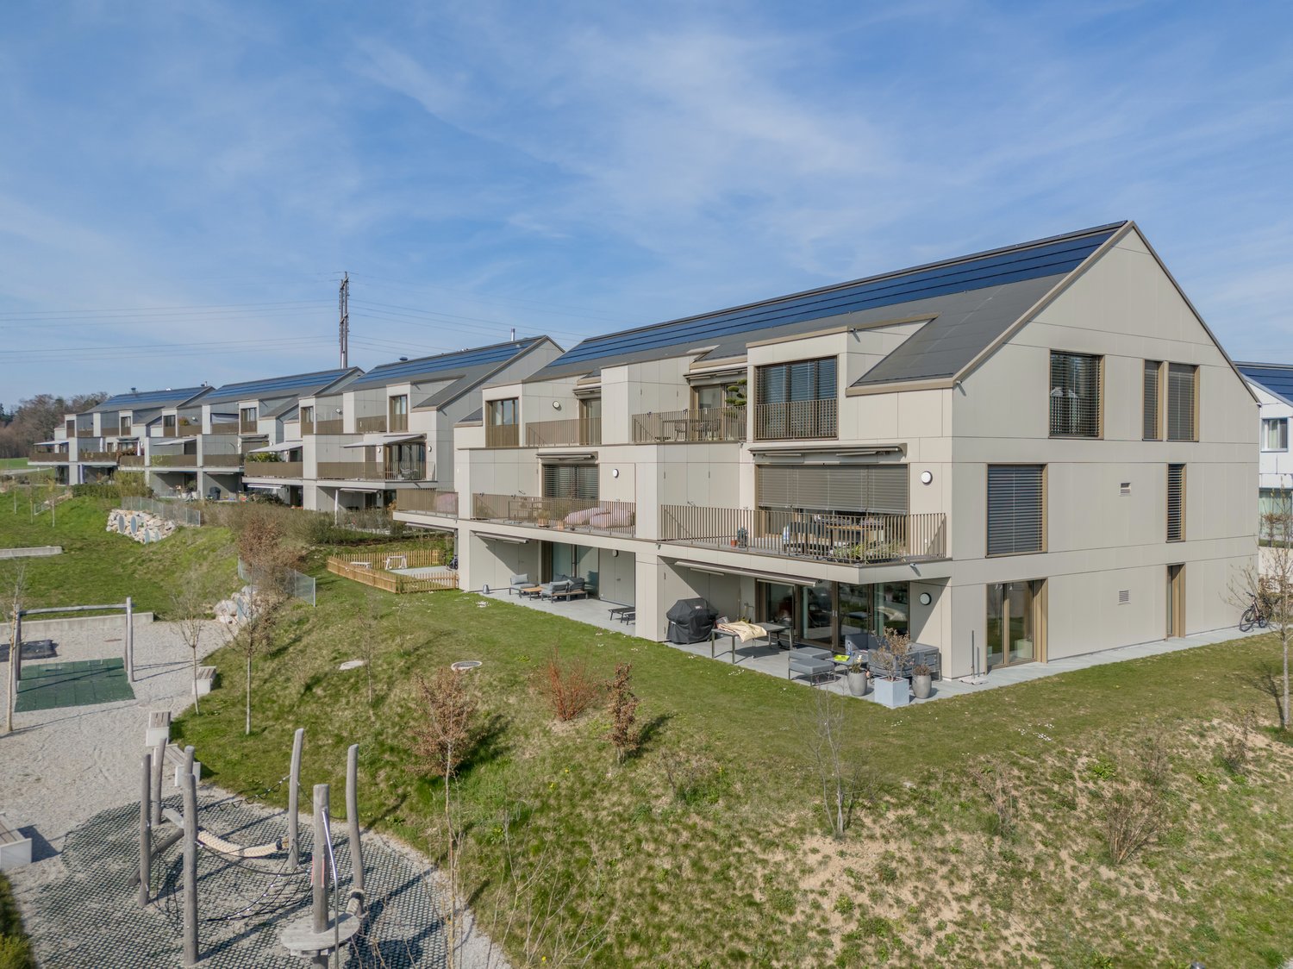
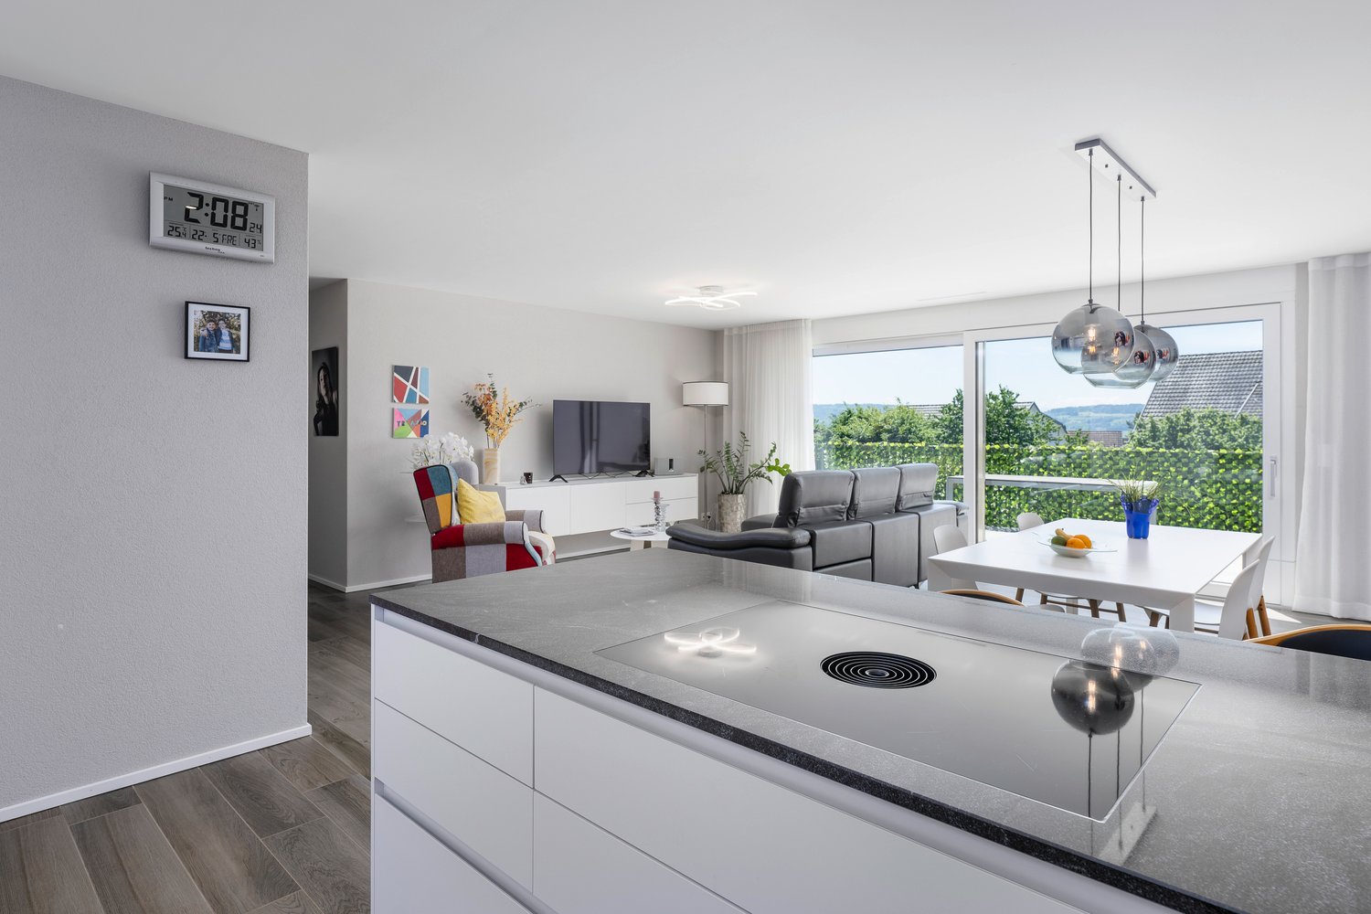
STYLISH 4.5-ROOM APARTMENT WITH A GARDEN AND TERRACE

In the idyllic village of Gutenswil, in the municipality of Volketswil, we are presenting this well-maintained and like-new 4.5-room garden apartment with 101 m² of living space. The apartment impresses with a well-thought-out floor plan, bright rooms, and modern features—ideal for couples, families, or anyone who wants to live close to nature while still benefiting from excellent accessibility.The heart of the apartment is the spacious living and dining area with direct access to the cozy loggia and the sunny terrace with an adjacent garden. The modern, open-concept kitchen features granite countertop, a bar, and high-quality appliances—including aa steamer—offers plenty of storage space and meets the highest standards. Three spacious bedrooms, including one with en suite, as well as another stylish bathroom, ensure a high level of living comfort. The living space is complemented by practical ancillary rooms such as a basement, a laundry room, and a storage room.The location is impressive: shopping facilities are located right in the village, while Volketswil, Uster, and Pfäffikon are just a few minutes’ drive away. Thanks to thebus stop right nearby and the good connections to Zurich, you can reach the city in about 30 minutes, whether by car or by public to the city in about 30 minutes. Two parking spaces in an underground garage valued at CHF 90,000 are already included in the purchase price and perfectly round out this attractive residential opportunity perfectly.https://www.propertyowner.ch/de/immobilien/

  • Elevator
  • Tumble dryer
  • Washing machine
1 / 6
6.5 rooms, 219m², CHF 2,950,000.–
8605 Gutenswil

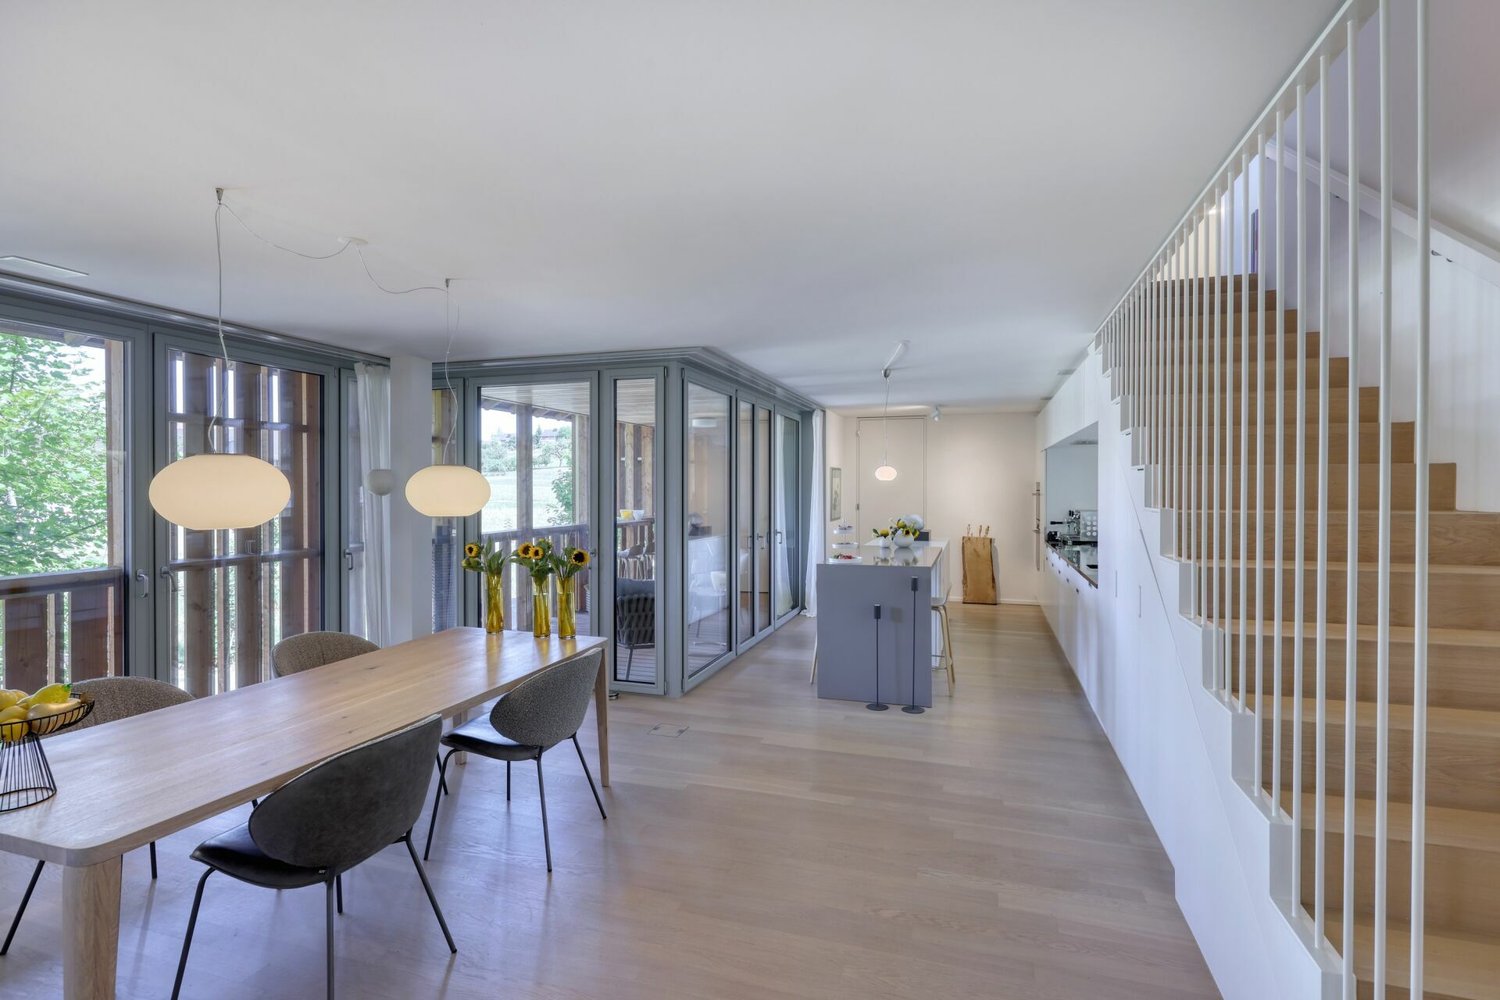
Elegant Architect's House with Pool and Panoramic View in Gutenswil

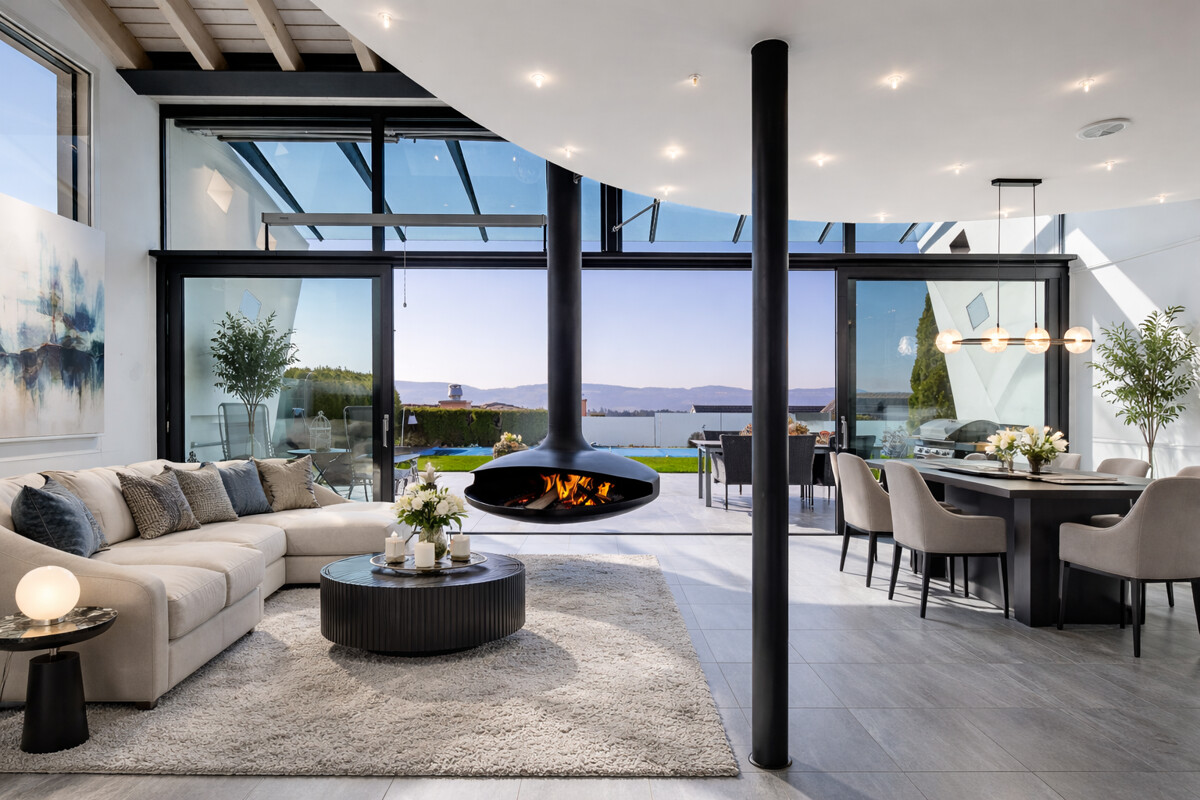
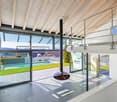
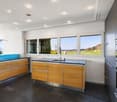
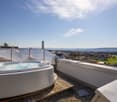
This single-family house in Gutenswil, built in 2005, presents itself as an individually designed architect's house with a striking, rounded formal language and unmistakable identity. The high-quality, timeless materialization and excellent condition of the property give it sustainable substance and stylish elegance. Inside, the house convinces with generosity and a well-thought-out room concept. Five bedrooms offer versatile usage possibilities for family, guests, office, or studio. Two bathrooms and a separate guest toilet ensure high living comfort. The open kitchen forms the communicative heart, while the spacious gallery emphasizes the architectural openness. Rooms can be expanded or restructured as needed. Additionally, a separate apartment can be realized. The living room forms the atmospheric center of the house and invites to social hours. A freestanding chimney sets a style-defining statement, floor-to-ceiling windows create light-flooded transparency and harmoniously connect the interior and exterior spaces. The idyllic, private garden with a heated pool and integrated counter-current system guarantees a high level of privacy and invites relaxation on warm days. On the rooftop terrace with a whirlpool, you can enjoy relaxed hours with a panoramic view. A private sauna complements the exclusive wellness offer. The southwest orientation, the quiet location directly on the agricultural zone, and two garage and six outdoor parking spaces round off this exceptional offer. A solar system for hot water preparation and a photovoltaic system for electricity generation underline the sustainable claim of the Minergie-certified property. The property -6.5-room architect's house with striking formal language -577 m2 plot with high privacy -approx. 220 m² living space with well-thought-out room concept -Quiet residential area adjacent to the agricultural zone -Generous room structure with open gallery and high ceilings -Freestanding chimney as a style-defining highlight in the living area -Idyllic garden with pool and covered seating area -Rooftop terrace with whirlpool and panoramic view of the surrounding countryside -Sauna with integrated steam shower in the house -Solar and photovoltaic system for sustainable energy support -Heat pump with earth probe -Comfort ventilation -Minergie certified -Option to realize a separate apartment

Suggested properties for you based on search results

Other interesting objects