Quick Filters for your search

Quick-filters

We show you quick-filters based on the most used filters by location.

By using these, you can enhance your search experience by finding new and interesting properties to your likings.

2 results - Properties for sale: Binz

1 / 11
  • Parking space
  • Balcony / Terrace
  • Garage
  • +1
4.5 rooms109m²CHF 1,210,000.–
Binz, 8122 Binz

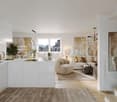
Steuergünstiges Wohnglück: 4.5-Zimmer-Wohnung in Binz

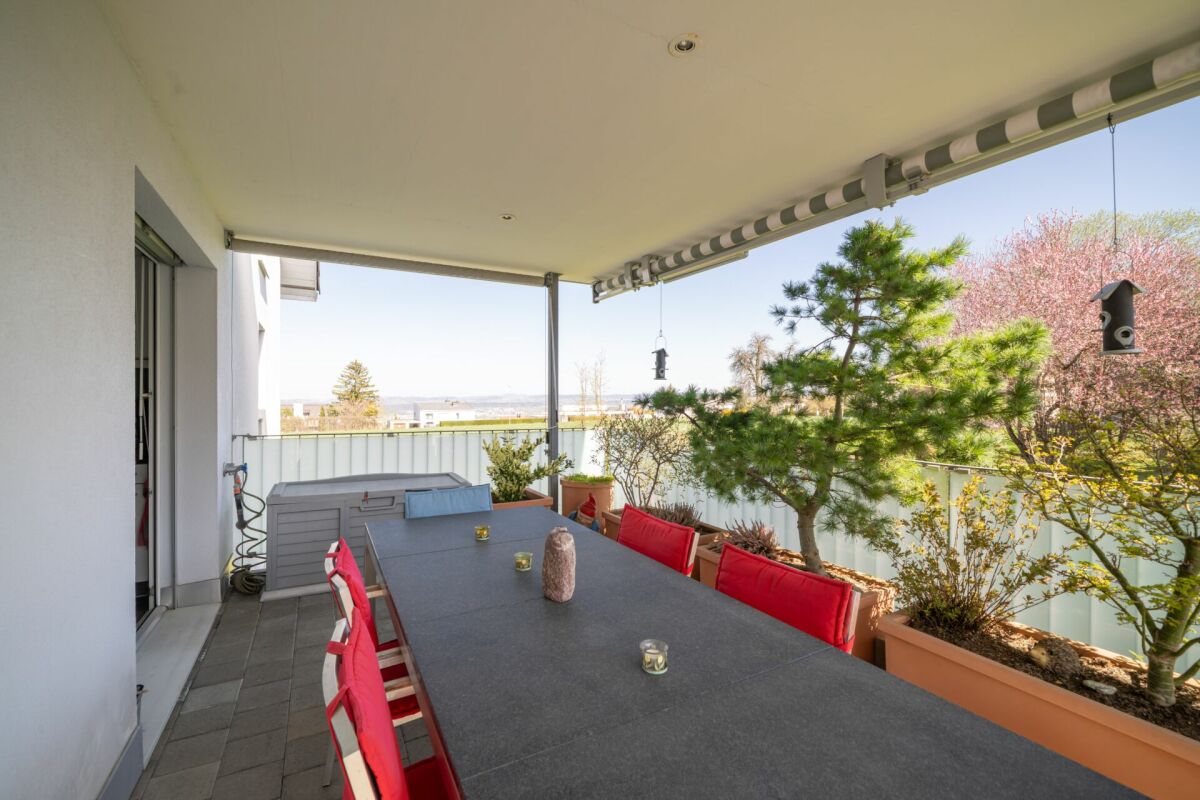
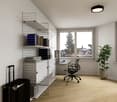
In einem begehrten Wohnquartier in Binz erwartet Sie diese helle 4.5-Zimmer-Wohnung, die modernen Komfort und hohe Lebensqualität perfekt verbindet. Die gepflegte Liegenschaft überzeugt durch eine solide Bausubstanz, wurde laufend liebevoll unterhalten und präsentiert sich in einem absolut tadellosen Zustand zum Direkt-Einziehen. Ein komfortabler Lift im Gebäude garantiert Ihnen einen bequemen Zugang zur Wohnung. Ein genialer Vorteil für Ihr Budget: Mit einem attraktiven Steuerfuss von nur 81% profitieren Sie hier von erstklassigen finanziellen Rahmenbedingungen.Das einladende Interieur begeistert mit einem lichtdurchfluteten Ambiente und einer durchdachten Raumaufteilung. Das Herzstück des Zuhauses bildet der grosszügige, offene Wohn-/Essbereich, wo ein gemütliches Warmluftcheminée für eine behagliche Wohlfühlatmosphäre sorgt. Von hier aus gelangen Sie direkt auf den sonnenverwöhnten Balkon. Die separate Küche mit Schiebetür bietet ausserordentlich viel Stauraum und ausreichend Platz für einen Esstisch. Zwei vollwertige Nasszellen mit Dusche und Badewanne sowie der eigene Waschmaschinen- und Tumbler-Anschluss in der Wohnung runden den hohen Alltagskomfort ab.Ein echtes Highlight ist der grosse Bastelraum, der für CHF 45'000.- dazugekauft werden kann. Dank Fenster, TV- und Internetanschluss eignet er sich perfekt als hochwertiges Home-Office oder privates Studio. Auch für Ihre Fahrzeuge ist bestens gesorgt: Ein Tiefgaragenplatz mit Vorbereitung für E-Mobilität kann ebenfalls für CHF 45'000.- erworben werden, während ein zweiter Platz langfristig mietbar ist. Als praktischer Bonus steht den Bewohnern zudem ein kostenloser Autowaschplatz in der Tiefgarage zur Verfügung. Eine seltene Kaufgelegenheit, die modernes Wohnen, Zukunftssicherheit und steuerliche Vorzüge perfekt vereint! Zögern Sie nicht und kontaktieren Sie uns noch heute für einen unverbindlichen Besichtigungstermin!Genaue Adresse verfügbar nach Registrierung auf neho.ch.AN EINER BESICHTIGUNG INTERESSIERT? BITTE ANMELDEN: https://neho.ch/b/8122-26-2Located in a highly sought-after residential neighborhood in Binz, this bright 4.5-room apartment perfectly combines modern comfort with a high quality of life. The well-maintained property boasts a solid building structure, has been continuously and lovingly cared for, and is presented in absolutely immaculate, move-in-ready condition. A convenient elevator in the building ensures easy and comfortable access to the apartment. A fantastic benefit for your budget: with an attractive local tax rate of just 81%, you will profit from excellent financial conditions here.The welcoming interior delights with a light-flooded ambiance and a well-thought-out layout. The heart of the home is the spacious, open-plan living and dining area, where a cozy fireplace creates a warm and inviting atmosphere. From here, you have direct access to the sun-drenched balcony. The separate kitchen with a sliding door offers an exceptional amount of storage space and ample room for a dining table. Two full bathrooms, one with a shower and one with a bathtub, as well as a private washing machine and tumble dryer connection inside the apartment complete the high level of everyday convenience.A true highlight is the large hobby room, which can be purchased for CHF 45,000. Thanks to its own window, TV, and internet connections, it is perfectly suited for use as a high-quality home office or private studio. Your vehicles are also well looked after: an underground parking space equipped with preparation for e-mobility can also be acquired for CHF 45,000, while a second space is available for long-term rent. As a practical bonus, a complimentary car wash station in the underground garage is available for residents to use free of charge. A rare buying opportunity that perfectly combines modern living, future-proofing, and tax advantages!Do not hesitate and contact us today to arrange a non-binding viewing appointm...

  • Parking space
  • Balcony / Terrace
  • Garage
  • +1
Lukas Speck

Lukas Speck

Immobilienmakler

1 / 6
3.5 rooms116m²CHF 1,380,000.–
Fridlimattstrasse 5, 8122 Binz

Spacious Minergie apartment with 31 m² terrace area near Zurich

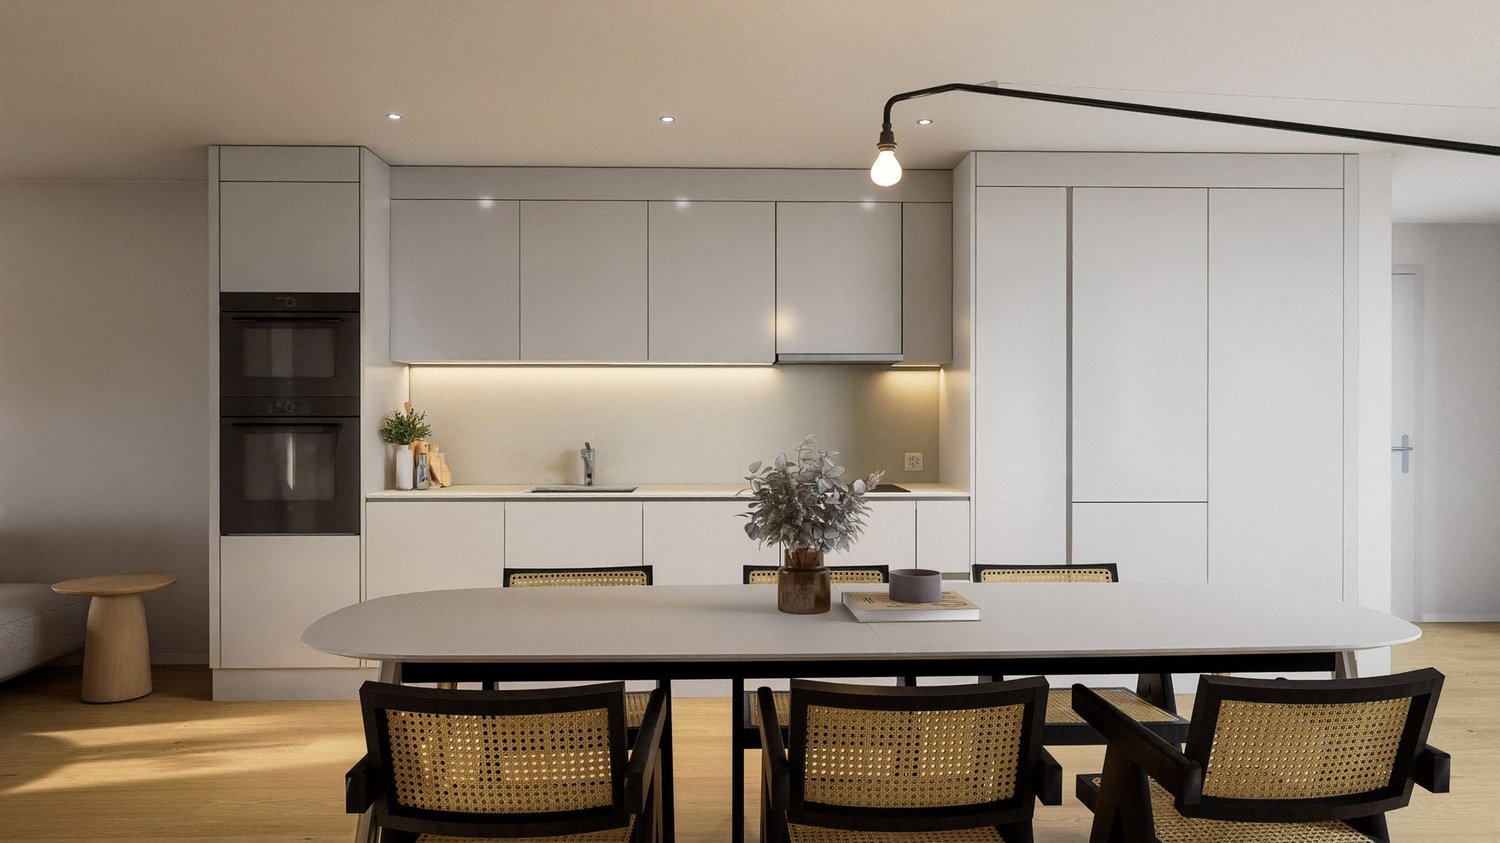
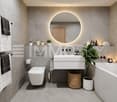
116 m² of living comfort in Binz - Minergie apartment with 2 sun terraces Those who appreciate spacious living but want to avoid the obligations of a house will find the ideal alternative here. This high-quality 3.5-room apartment offers an exceptional sense of space on approximately 116 m² of living area, two sunny terraces, and a quiet residential location in Binz near Maur, just a few minutes from Zurich. Upon entering the apartment, the well-thought-out room layout is immediately noticeable. The openly designed living and dining area forms the heart of the apartment and offers plenty of daylight and direct access to the terraces thanks to the generous window areas. The modern kitchen integrates harmoniously into the living space and impresses with high-quality appliances and ample storage space. The main bedroom has a practical dressing room and an en-suite bathroom. Another room is ideal as a guest room, home office, or hobby room. Apartment highlights: approx. 116 m² of living space two terraces with a total of around 31 m² spacious living and dining area main bedroom with dressing room and en-suite bathroom second bathroom with shower Minergie standard ground-source heat pump and freecooling lift directly to the underground garage quiet residential location quick access to Zurich The property, built to Minergie standards, impresses with sustainable building technology, ground-source heat pump, controlled comfort ventilation, and a pleasant freecooling function in the summer months. The excellent condition of the property allows for an uncomplicated move-in without investment requirements. The two terraces with a total of around 31 m² of space create additional outdoor living space. Whether it's morning coffee in the sun, relaxed reading in the afternoon, or dinner with friends - you can enjoy every part of the day outdoors here. Have we sparked your interest? Request the detailed documents today and arrange a personal viewing appointment. Convince yourself on site, because no matter how beautiful the pictures are, they cannot replace a personal impression. Plüer & Partner Immobilien AG - Always personal.

Travel time
-
More objects in your automatically expanded search area
20 results - Radius: + 10km
1 / 43
12 rooms791m²Price on request
Premium
Nübruchweg 3, 8605 Gutenswil

Exclusive Villa with Indoor Pool

THE RIDGELINE RESIDENCE – Exclusive Villa with Indoor Pool, Guest Apartment, and 12 RoomsIn an elevated, quiet, and extremely private location in Gutenswil, The Ridgeline Residence presents itself as an exceptional villa for people seeking space, discretion, and high-quality living.The property combines impressive generosity with high-quality construction, a beautiful view of the surrounding countryside, and excellent accessibility to Zurich and the airport. This creates a living experience that has become rare: plenty of privacy, plenty of space, plenty of nature – and yet close to the economic center of Switzerland.On a 1,418 m² large plot of land, an impressive living area of around 791 m² unfolds. The villa was originally built in 1993 and comprehensively renovated in 2021 to a high standard. Today, it presents itself in a very well-maintained and representative condition.With a total of 12 rooms, the house offers an exceptional range of space for families, entrepreneurs, frequent travelers, or individuals with high demands on living, working, and representation. Spacious living areas, numerous retreat options, and a well-thought-out room structure create a home that convinces both in everyday life and on special occasions.A particular added value is the separate guest apartment in the basement. It offers versatile usage possibilities – ideal for guests, au-pair, staff, adult children, multi-generational living, or as a separate home office area.The heart of the private leisure area is the elegant indoor pool with direct access to the garden. This exclusive living experience is complemented by a stylish summer pavilion with integrated outdoor kitchen – perfect for relaxed evenings, private invitations, and stylish living in a protected environment. A private wine cellar rounds off the representative character of this special residence.Even the parking underlines the exceptional position of the property: 8 indoor parking spaces and 2 additional outdoor parking spaces offer the highest comfort, discretion, and flexibility – ideal also for collectors, entrepreneurs, or families with multiple vehicles.The location combines tranquility and nature with excellent mobility. Zurich can be reached in around 20 minutes by car, and Zurich Airport in about 15 minutes. The proximity to the A53 highway and the good connection to public transport ensure a comfortable connection in all directions. Shopping facilities, schools, and all services for daily needs are within a short distance.The Ridgeline Residence is no ordinary villa. It is a private residence with a format – generous, discreet, representative, and versatile. A home for people who seek the extraordinary and value space, location, comfort, and privacy.Highlights at a glance • Privileged, elevated location in Gutenswil • Panoramic view of the surrounding countryside to the Alps • Plot size: approx. 1,418 m² • Living area: approx. 791 m² • Total of 12 rooms • Comprehensive high-quality renovation in 2021 • Separate guest area in the basement • Elegant indoor pool with garden access • Summer pavilion with outdoor kitchen • Private wine cellar • 8 indoor parking spaces and 2 outdoor parking spaces • Very good accessibility to Zurich and the airport • Absolute privacy in a natural environment Viewings are only possible after prior verification and upon presentation of proof of financing.

Kruno Zuparic

Kruno Zuparic

Geschäftsführer und Inhaber

Travel time
-
1 / 25
3.5 rooms80m²CHF 1,390,000.–
Premium
Honigstrasse 51, 8052 Zürich

Well-maintained 3.5-room garden apartment with winter garden

At Honigstrasse 51 in 8052 Zürich-Seebach, you can expect an attractive and well-maintained 3.5-room garden apartment with approximately 80 m² of net living space, a ca. 8 m² large winter garden with sliding glazing and a ca. 20 m² large private garden seating area.An underground parking space is already included in the minimum price.The apartment is located in a manageable residential building from 1998 with only seven residential units. This creates a pleasant, quiet and personal living feeling, ideal for buyers who want to live connected to the city, but at the same time value privacy, security and their own outdoor area.The well-thought-out floor plan offers a clear room division and a beautiful connection between living, winter garden and garden area. The winter garden extends the living space in a charming way and can be used flexibly thanks to the sliding glazing – as a protected dining area, reading corner, home office or additional living space in the transitional period.Particularly noteworthy is the 2024 comfort and security upgrade: all windows and doors were replaced with sound- and burglary-proof elements, including the apartment entrance door. This means that the apartment presents itself today as particularly quiet, protected and secure – a tangible added value in everyday life.The location in Zürich-Seebach convinces with a very good suitability for everyday life. Shopping facilities, public transport, schools, kindergartens, day-care centers and recreational areas are located in the surrounding area. At the same time, you benefit from an excellent connection to Zürich-Oerlikon, Zürich-Nord, the airport, the Glattal and the Zürich city center. The motorway connections are also quickly accessible.Highlights • 3.5-room garden apartment in a very good location in Zürich-Seebach • ca. 80 m² of net living space • ca. 8 m² winter garden with sliding glazing • ca. 20 m² private garden seating area • Underground parking space included • Separate basement compartment • Well-maintained condition • Residential building with only seven units • Year of construction 1999 • 2024 renewed sound- and burglary-proof windows and doors • Quiet, secure and private living feeling • Very good connection to public transport, shopping, schools, airport and city Purchase priceThe minimum price for this attractive garden apartment including underground parking space is CHF 1,390,000.–.This apartment is ideal for couples, small families, singles with space requirements or buyers who are looking for a well-maintained city apartment with their own outdoor area, high everyday suitability and very good connections.We are at your disposal at any time for further information, the complete exposé and the arrangement of a personal viewing appointment.We look forward to your contact and to being able to present this attractive garden apartment to you in person.

Kruno Zuparic

Kruno Zuparic

Geschäftsführer und Inhaber

Travel time
-
1 / 50
7.5 rooms279m²CHF 3,200,000.–
Premium
Im Loorain 36, 8803 Rüschlikon

Spacious 7-room house with potential in Rüschlikon ZH

Single-family house in Rüschlikon ZH – 7 rooms | 279 m² | garden | building rights until 01.06.2084Welcome to one of the most sought-after municipalities on the left bank of Lake Zurich: Rüschlikon.In an excellent residential location, we present this detached 7-room single-family house with a generous space offer, garden, terrace, balcony, and double garage.The most important key figures: • The purchase price is to be understood as a minimum price CHF 3'200'000,- • 7 rooms • approx. 279 m² living space • plot approx. 424 m² • year of construction 1987 • building volume 1’240 m³ • 2 garage spaces + outdoor parking space • covered terrace & balcony • 4 bathrooms • security system • building rights contract until 01.06.2084 Space for visionsThe house convinces with exceptionally large room dimensions: • living room approx. 37 m² • dining area approx. 35 m² • bedrooms up to 33 m² • high rooms • plenty of secondary space (basement, storage, technology, attic) The property is in a renovation-requiring but well-maintained condition – and that's exactly where the potential lies:You design this house completely according to your own ideas and create a modern home in a premium location.Rüschlikon – location with value stability • very good connection to Zurich • shopping, schools & public transport in short distance • residential area • near Lake Zurich • excellent location rating Rüschlikon has been one of the most value-stable and sought-after residential areas in the canton of Zurich for years.Building rights – strategically attractiveThis property is in building rights – a deliberate decision for buyers who: • want to invest in a premium location • are looking for a more attractive entry price • plan long-term • weigh location higher than short-term construction standard In Rüschlikon, comparable objects in full ownership would achieve significantly higher prices.For whom is this house suitable? • families with space requirements • buyers with architectural vision • investors with understanding of building rights models • people who recognize potential Interest?We would be happy to provide you with the complete sales documentation or arrange a personal viewing on site. Contact us directly.

Kruno Zuparic

Kruno Zuparic

Geschäftsführer und Inhaber

Travel time
-
1 / 12
  • Parking space
  • Garage
6 rooms280m²CHF 3,470,000.–
Premium
Langnau am Albis, 8135 Langnau am Albis

Detached 6-room single-family house with large garden

This idyllic 6-room house is spread over three floors and offers a spacious heated living area of around 280 m². The well-thought-out room layout, loving details, park-like garden, and natural surroundings make this property a special home - ideal for couples or families who value peace, comfort, and quality of life. Ground floor The bright, spacious living room with adjacent dining area and closed kitchen forms the heart of the house. Two stylish fireplaces provide warmth and a cozy atmosphere. From here, you can directly access the extensive terrace and the large garden - ideal for relaxed hours with family and friends.A direct access to the closed garage offers additional comfort and simplifies everyday life. On the same level, there is also a practical, separate, and spacious laundry room. Numerous built-in closets provide ample storage space and ensure a tidy living atmosphere. A guest toilet with shower completes the offer on this floor. 1st floor - retreatsOn the first floor, there are four spacious bedrooms and two bathrooms, one with en-suite access. A bright corridor connects all bedrooms. The rooms are flooded with light, quiet, and versatile - perfect as children's rooms, offices, or guest rooms. This floor offers a pleasant combination of comfort, privacy, and flexibility for individual needs. Basement • Wine cellar/natural cellar: Stylish room for optimal storage and presentation of fine wines • Basement room: Ideal as additional storage space, workshop, or hobby room • Fitness room: Spacious room with natural light • Two rooms with natural light: one is equipped with built-in closets and can be used as a guest room or office • Technical room/basement: accessible and practically organized, ideal for maintenance and operation of the heating system GardenBehind the house, you can access a park-like garden where you can relax. The garden offers privacy with a green neighborhood. In addition to the peace and seclusion, the location guarantees a pleasant privacy in an idyllic, rural environment. Additional benefits at a glance: • Thanks to the cul-de-sac in front of the house, you benefit from more peace and security • Ground-source heat pump - environmentally friendly and efficient • Well-thought-out room concept on three floors • Ideal for families and couples who appreciate spacious living • 350 m to the next bus stop • 700 m to Langnau-Gattikon train station • Schools and kindergartens are accessible within 8-15 minutes This house combines natural living with high quality of life and peace - convincing with a lot of potential and offering the opportunity for individual refreshments and renovations. Move in, feel good, and enjoy a piece of vacation every day.Available for occupancy immediately or by arrangement. Have we sparked your interest?We look forward to your contact.Exact address available after registration on neho.ch.INTERESTED IN A VIEWING? PLEASE REGISTER: https://...

  • Parking space
  • Garage
Sina Murphy

Sina Murphy

Immobilienmaklerin

  • Balcony with wooden decking, black metal railing, and scenic mountain and lake view. Features a green grill, sofa, chairs, and potted plants.
  • Modern living room with large windows offering scenic views, featuring white furniture including sofas, chairs, a round table, and decorative candle holders.
  • {"visible_features": ["View"], "type": "Furnished Room", "objects": ["round table", "chair", "stool", "kitchen island", "cupboard", "cupboard", "cupboard", "cupboard", "cupboard", "cupboard", "cupboard", "cupboard", "cupboard", "cupboard", "cupboard", "cu
  • Balcony with a round table, four wicker chairs, and a vase of white flowers, overlooking a scenic view of trees and a body of water.
  • Modern rooftop terrace with a green roof, glass-enclosed living space, outdoor seating, and potted plants.
  • Modern bathroom with a floating wooden sink cabinet, sleek white sink, chrome faucet, large mirror with built-in lighting, and a toilet. Large windows offer a scenic view of greenery and mountains.
  • Bright bedroom with wooden flooring, large bed with white bedding, sofa, chair, and several picture frames on the wall.
  • Wooden balcony with modern furniture, grill, and scenic view of mountains and water.
  • Modern multi-story residential building with large glass windows, balconies, and rooftop greenery. Visible rooms include living spaces, bedrooms, and dining areas.
  • Modern two-story house with wooden facade, large windows, and a rooftop terrace with outdoor furniture and greenery.
  • A modern rooftop terrace with a wooden deck, black sofa, small table, chairs, potted plants, and a grill, surrounded by greenery and overlooking a scenic cityscape.
  • Floor plan showing a room layout with a bedroom, living/dining area, bathroom, and two terraces.
1 / 12
Modern living room with large windows offering scenic views, featuring white furniture including sofas, chairs, a round table, and decorative candle holders.
{"visible_features": ["View"], "type": "Furnished Room", "objects": ["round table", "chair", "stool", "kitchen island", "cupboard", "cupboard", "cupboard", "cupboard", "cupboard", "cupboard", "cupboard", "cupboard", "cupboard", "cupboard", "cupboard", "cu
Balcony with a round table, four wicker chairs, and a vase of white flowers, overlooking a scenic view of trees and a body of water.
2.5 rooms65m²CHF 2,450,000.–
Premium
Witikonerstrasse 180, 8053 Zürich

Exclusive attic apartment with Lake Zurich panorama and 47 m² terrace

Above the roofs of Zurich — a life with widthHigh above the city, nestled in the quiet Witikon district, this exclusive attic apartment offers a life that has become rare: an unobstructed view over Lake Zurich to the Limmattal, spacious terraces to the west and east, and an equipment that leaves no wishes open.Living The open living and dining area flows seamlessly onto both terraces. Floor-to-ceiling windows frame the lake panorama and bring daylight deep into the room. Naturofloor floors, exposed concrete ceilings, and an oak natural kitchen with natural stone cladding set high standards.Terraces 47 m² of private outdoor space on two terraces with electric awnings. Morning coffee in the green on the east terrace, dinner with a lake view on the west terrace.Technology & Efficiency Ground-water heat pump, photovoltaic system on the flat roof, thermoactive building component systems (TABS cooling), triple-glazed windows, fiber optic and smart home connections. Energy class A+++.Extras 13 m² hobby room in the basement (ideal as a fitness room, wine cellar or studio), 2 outdoor parking spaces, own washing and drying machine, mechanical security locking system, video intercom, direct lift access to the apartment.Location Witikon is located in Zurich's district 7, nestled between forest and quarter. Tram and bus in front of the door, quick connection to the city center and highway. Schools, shopping and restaurants easily accessible on foot.Viewings on request — we look forward to your contact.

Travel time
-
1 / 44
6.5 rooms215m²Price on request
Premium
Steinweidstrasse 7, 8802 Kilchberg

Exklusive 6.5 Zimmer Gartenwohnung mit Sauna

Diese aussergewöhnlich grosszügige 6.5 Zimmer Gartenwohnung an der Steinweidstrasse 7 in Kilchberg überzeugt mit 215 m² Wohnfläche, einem hochwertigen Ausbaustandard, einem durchdachten Raumkonzept und viel Privatsphäre.Die Wohnung bietet ein Wohngefühl auf hohem Niveau und verbindet grosszügige Innenräume mit attraktiven Aussenflächen.Der helle Wohn und Essbereich bildet das Herzstück der Wohnung und öffnet sich direkt zum sonnigen Sitzplatz und privaten Garten.Die hochwertige Küche ist modern, elegant und funktional gestaltet und bietet alles, was man für anspruchsvolles Wohnen und stilvolles Empfangen benötigt.Die Wohnung verfügt über 3 Badezimmer, ein separates Gäste-WC, mehrere gut geschnittene Zimmer, eine eigene Sauna, einen separaten Waschbereich, praktische Nebenräume sowie einen Balkon.Ergänzend gehört ein rund 20 m² grosser Keller zur Wohnung, der wie ein separater Raum nutzbar ist und sich ideal als Hobbyraum, Fitnessbereich, Atelier oder zusätzlicher Stauraum eignet.Smart Home, edle Materialien und eine klare, moderne Ausstattung unterstreichen den exklusiven Charakter dieser Immobilie. Eine seltene Gelegenheit für Käufer, die Grosszügigkeit, Komfort, Privatsphäre und eine ruhige Wohnlage in Kirchberg suchen.Highlights • 6.5 Zimmer Gartenwohnung in Kilchberg • 215 m² Wohnfläche • Hoher und moderner Ausbaustandard • Smart Home Ausstattung • Hochwertige Küche • Heller Wohn und Essbereich • Privater Garten mit Sitzplatz • Eigene Sauna • 3 Badezimmer • Separates Gäste-WC • Separater Waschbereich • 20 m² grosser Keller, auch als Hobbyraum nutzbar • Viel Platz für Familie, Gäste und Home Office • Ruhige und gepflegte Wohnlage • Alarmanlage und einbruchsichere Fenster und Türen • 3 Tiefgaragenparkplätze verfügbar (2 davon mit Ladestation) ENG:Exclusive 6.5 room garden apartment with high end finishes and private saunaThis exceptionally spacious 6.5 room garden apartment at Steinweidstrasse 7 in Kilchberg offers 215 m² of living space, a high quality interior standard, a well planned layout and a strong sense of privacy.The property provides refined living on a generous scale, combining elegant interiors with attractive outdoor areas.The bright living and dining area forms the centrepiece of the apartment and opens directly onto the sunny outdoor seating area and private garden.The high quality kitchen is modern, elegant and functional, offering everything needed for sophisticated everyday living and stylish entertaining.The apartment features 3 bathrooms, a separate guest WC, several well proportioned rooms, a private sauna, a separate laundry area, practical ancillary spaces and a balcony.In addition, the apartment includes an approx. 20 m² cellar room, which feels like a separate room and is ideal for use as a hobby room, fitness area, atelier or additional storage space.Smart home features, premium materials and a clean contemporary specification underline the exclusive character of this property. A rare opportunity for buyers seeking space, comfort, privacy and a quiet residential setting in Kilchberg.Highlights • 6.5 room garden apartment in Kilchberg • 215 m² living space • High quality contemporary interior standard • Smart home features • Premium kitchen • Bright living and dining area • Private garden with outdoor seating area • Balcony • Private sauna 3 bathrooms • Separate guest WC • eparate laundry area • 20 m² cellar room, also suitable as a hobby room • Ideal for families, guests and home office • Quiet and well kept residential location • Alarm system and burglar-resistant windows and doors • 3 underground parking spaces available (2 with EV-charging)

Kruno Zuparic

Kruno Zuparic

Geschäftsführer und Inhaber

Travel time
-
New building
1 / 12
  • Parking space
  • Balcony / Terrace
  • Garage
  • +7
4.5 rooms106m²CHF 1,390,000.–
Premium
Fehraltorferstrasse 9, 8610 Uster

Ready for occupancy from December 2026! Country living near the city: New apartments in the heart of the village

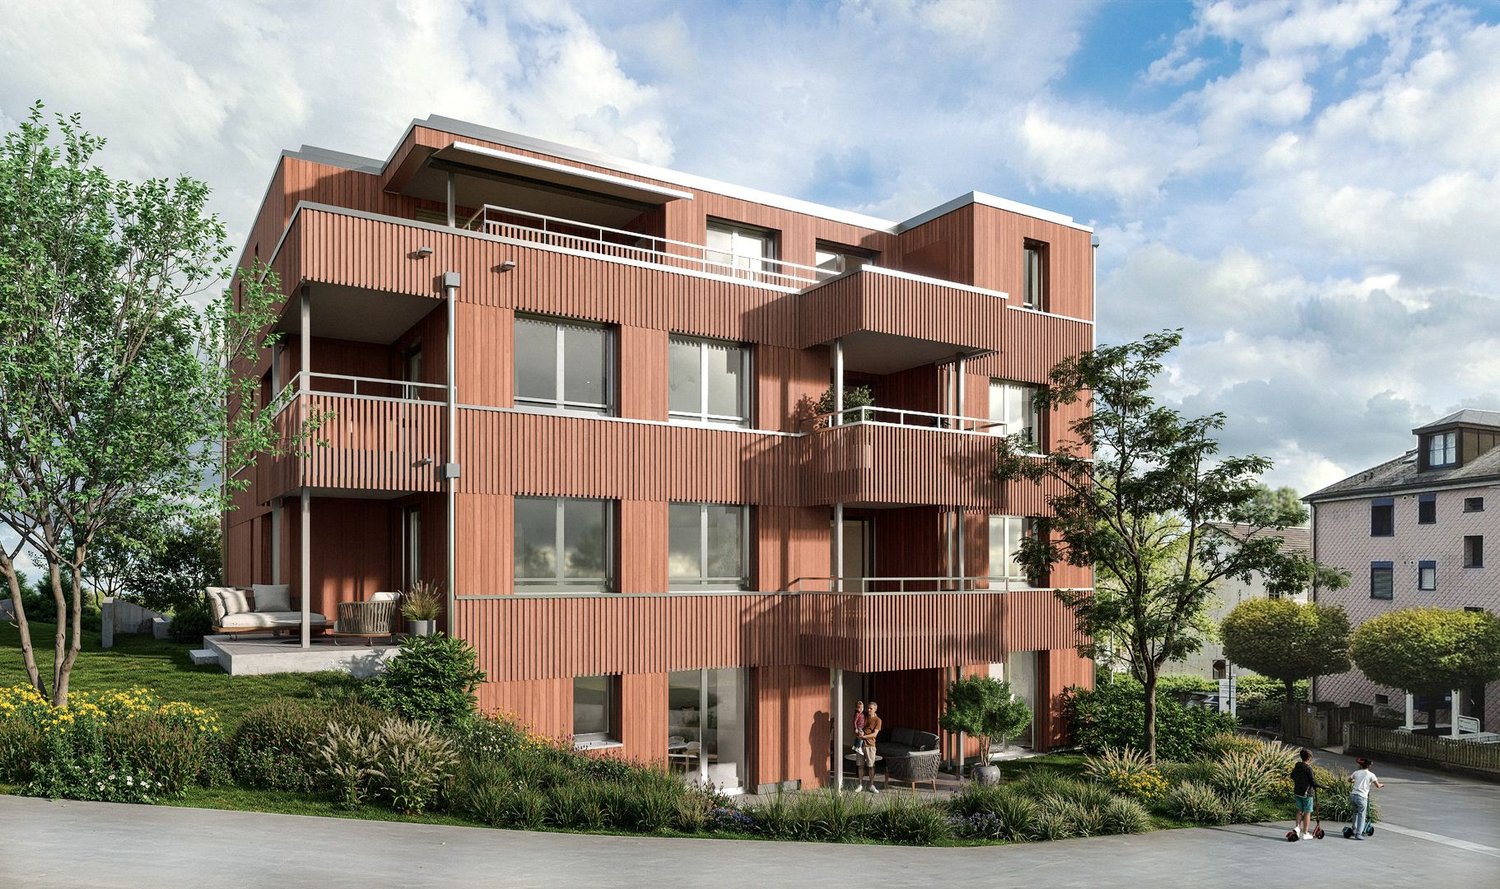
Country living near the city: New apartments in the heart of the villageWermatswil is a village with a heart. And right in its heart, a new building called "Puurehuus" is being constructed, featuring ten apartments for modern country living on the outskirts of the city. Its exterior, with a wooden façade and dormer windows in the gabled roof, is inspired by the historic architecture of the neighboring former country inn, which is being completely renovated and converted into living space.The apartments themselves welcome you with 2½ to 5½ rooms on spacious living areas of 84 to 151 m². Whether you're single, a couple, or a family; whether you prefer a garden apartment, a maisonette, or a penthouse apartment with a loggia: Puurehuus offers the perfect living space for everyone. Each unit boasts a cleverly designed floor plan, spacious rooms, and a private outdoor area. High-quality materials and equipment are planned for the finish, and as a buyer, you can participate in their selection.An elevator connects the floors of the new building to the parking garage, where sufficient parking spaces are planned. The two buildings of Puurehuus and their community garden, designed like a village square, enrich the village center of Wermatswil. Here, the speed limit is 30 km/h, the bus stops practically in front of the door, and the paths to the farm shop, kindergarten, and school, to fields, meadows, and forests are short.Discover the new construction project with a heart in Wermatswil - we would be happy to introduce you to the individual apartments in person.

  • Parking space
  • Balcony / Terrace
  • Garage
  • +7
Travel time
-
New building
1 / 12
  • Parking space
  • Balcony / Terrace
  • Garage
  • +7
3.5 rooms84m²CHF 1,120,000.–
Premium
Fehraltorferstrasse 9, 8610 Wermatswil

Ready for occupancy from December 2026! Country living near the city: New apartments in the heart of Wermatswil village

Country living near the city: New apartments in the heart of the villageWermatswil is a village with a heart. And right in its heart, a new building called "Puurehuus" is being constructed, featuring ten apartments for modern country living on the outskirts of the city. Its exterior, with a wooden façade and dormer windows in the gable roof, is inspired by the historic architecture of the nearby former country inn, which is being completely renovated and converted into living space.The apartments themselves welcome you with 2½ to 5½ rooms on spacious living areas of 84 to 151 m². Whether you're single, a couple, or a family; whether you prefer a garden apartment, a maisonette, or a penthouse apartment with a loggia: Puurehuus offers the perfect living space for everyone. Each unit boasts a cleverly designed floor plan, spacious rooms, and a private outdoor area. High-quality materials and equipment are planned for the finishing touches, and as a buyer, you can participate in their selection.An elevator connects the floors of the new building to the parking garage, where sufficient parking spaces are available. The two buildings of Puurehuus and their community garden, designed like a village square, enrich the village center of Wermatswil. Here, the speed limit is 30 km/h, the bus stops practically in front of the door, and the paths to the farm shop, kindergarten, and school, as well as to fields, meadows, and forests, are short.Discover the new construction project with a heart in Wermatswil - we would be happy to introduce you to the individual apartments in person.

  • Parking space
  • Balcony / Terrace
  • Garage
  • +7
Travel time
-
New building
1 / 5
  • Parking space
  • Balcony / Terrace
  • View
  • +5
3.5 rooms104m²CHF 2,390,000.–
Premium
Rundiweg 7 und 9, 8707 Uetikon am See

Exclusive attic apartment with lake view – living on Rundiweg in Uetikon am See

These high-quality attic apartments in the new construction project "Rundiweg" combine modern living in an idyllic environment directly in front of the vineyard and with an unobstructed view of Lake Zurich. The apartments convince with their attractive floor plans, bright rooms, and a spacious outdoor area that offers you additional living space.Highlights of the apartments: • Spacious floor plans: approx. 90 m² to 103 m² • Sunny terraces, approx. 32 m² to 52 m² • Bright living areas with a flowing transition to the outside • Bright living rooms thanks to large window areas • High-quality kitchen with modern appliances • Individual expansion options The project includes 6 condominiums in two buildings, as well as 2 times 4 row houses, and offers a harmonious living concept for couples, families, and discerning individuals.The municipality of Uetikon am See convinces with its high quality of life, natural environment, and proximity to Zurich. Thanks to the ongoing development of the new village center and lake park, the location gains additional attractiveness.Availability: In the 4th quarter of 2027.Don't miss this unique opportunity and secure your new home directly on the vineyard.👉 Contact us for more information or a consultation appointment.

  • Parking space
  • Balcony / Terrace
  • View
  • +5
Travel time
-
  • Modern residential building with raised ground floor, surrounded by lush greenery and a well-maintained garden path.
  • View from a balcony showing a well-maintained garden with green grass, bushes, and trees, surrounded by residential houses and a clear blue sky.
  • Outdoor playground area with a slide, climbing frame, and sandpit, surrounded by greenery and buildings.
  • Modern staircase with beige stone steps and black carpet runners, featuring a sleek metal railing and a window at the top landing.
  • A narrow hallway with wooden flooring, white walls, and several doors leading to different rooms. A coat rack with hanging coats is visible on the left side, and a large mirror is on the right wall.
  • Modern hallway with wooden flooring, red wardrobe, several hanging coats, shoes on the floor, and a small seating area with stools and a table leading to a balcony.
  • {"type": "Furnished Room", "objects": ["sofa", "coffee table", "stool", "stool", "stool", "stool", "stool", "stool", "stool", "stool", "stool", "stool", "stool", "stool", "stool", "stool", "stool", "stool", "stool", "stool", "stool", "stool", "stool", "st
  • Modern living room with large sliding glass doors leading to a balcony, a black sectional sofa, a treadmill, a TV, and a dining area with chairs and a table.
  • Modern kitchen with red cabinets, stainless steel appliances, island with bar stools, and dining area with chairs and table.
  • Balcony with tiled floor, metal railing, and outdoor furniture including a table, chairs, a flower pot, and a grill.
  • Balcony with a covered grill, a patio umbrella, and a railing overlooking a green landscape.
  • Modern bathroom with white tiles, a sink with a chrome faucet, a toilet, a bathtub with a handheld shower, a large mirror, and a potted plant on the windowsill.
  • Bedroom with a single bed, blue bedding, and red carpet. Large window with dark curtains and a view of greenery outside.
  • A modern, well-lit office space with a wooden floor, large windows, a desk with a computer setup, a comfortable office chair, and a printer. The room also includes a trash can, a cabinet, and a lamp.
1 / 14
View from a balcony showing a well-maintained garden with green grass, bushes, and trees, surrounded by residential houses and a clear blue sky.
Outdoor playground area with a slide, climbing frame, and sandpit, surrounded by greenery and buildings.
Modern staircase with beige stone steps and black carpet runners, featuring a sleek metal railing and a window at the top landing.
4.5 rooms143m²CHF 1,690,000.–
Premium
Frohbühlstrasse 18, 8152 Glattbrugg

Exclusive 4.5-room attic apartment | 66 m² living area | 25 m² terrace | 2 underground parking spaces

Exclusive attic apartment with 66 m² living/dining area and 25 m² sun terrace in Glattbrugg Urban living at the highest level – with peace, panoramic views, and plenty of privacy In a sought-after location in Glattbrugg, this exceptional 4.5-room attic apartment awaits you, perfectly combining modern design, spacious rooms, and a quiet living location. Here, you can enjoy the advantages of being close to the city without having to sacrifice peace, privacy, and quality of life. As soon as you enter, the apartment impresses with its impressive open living and dining area of around 66 m². The spacious room layout, large window fronts, and direct access to the terrace create a unique living experience with plenty of light and space. The heart of the apartment is the 25 m² large sun terrace, inviting you to relax, barbecue, or spend sociable evenings with family and friends. The beautiful view of the surrounding greenery and the well-maintained neighborhood create a pleasant living atmosphere. Highlights at a glance ✔ Exclusive 4.5-room attic apartment ✔ Spacious living and dining area with approx. 66 m² ✔ 25 m² large terrace with plenty of privacy ✔ 3 bright and well-cut bedrooms ✔ Bathroom with bathtub and WC ✔ Separate bathroom with shower and WC ✔ Private laundry room in the apartment ✔ Large basement room with potential as a hobby room, fitness, or workspace ✔ 2 underground parking spaces available for CHF 60,000 each ✔ Quiet, well-maintained, and family-friendly neighborhood ✔ Beautiful view of the surrounding greenery ✔ Optimal connection to Zurich, airport, and public transportation Perfect for families, expats, and dual-income households The apartment is ideal for families who appreciate spacious living space and a safe environment, as well as for expats and working professionals who are looking for a high-quality living solution in close proximity to Zurich and the airport. The combination of urban accessibility, quiet living location, spacious terrace, and modern living comfort makes this attic apartment a rare opportunity on the real estate market. Experience living on an attic level – stylish, spacious, and in the best location in Glattbrugg. We look forward to your contact and personal viewing. BB Immobilien Group Badenerstrasse 23 5442 Fislisbach

Travel time
-
New building
1 / 10
  • Parking space
  • Garage
  • Pets allowed
  • +6
3.5 rooms88m²CHF 1,180,000.–
Premium
Fehraltorferstrasse 9, 8615 Wermatswil

Ready for occupancy from December 2026! Country living near the city: New apartments in the heart of the village

Country living near the city: New apartments in the heart of the villageWermatswil is a village with a heart. And right in its heart, a new building is being constructed under the name "Puurehuus" with ten apartments for modern country living on the outskirts of the city. Its exterior with a wooden facade and dormer windows in the gable roof is inspired by the historical architecture of the neighboring former country inn, which is being completely renovated and converted into living space.The apartments themselves welcome you with 2½ to 5½ rooms on spacious living areas of 84 to 151 m². Whether you're single, a couple, or a family; whether you prefer a garden apartment, a maisonette, or a penthouse apartment with a loggia: Puurehuus offers the right living space for everyone. Each unit boasts a cleverly designed floor plan, spacious rooms, and a private outdoor area. High-quality materials and equipment are planned for the finish, and as a buyer, you can participate in their selection.An elevator connects the floors of the new building to the parking garage, where sufficient parking spaces are planned. The two buildings of Puurehuus and their community garden, designed like a village square, enrich the village center of Wermatswil. Here, the speed limit is 30 km/h, the bus stops practically in front of the door, and the paths to the farm shop, kindergarten, and school, to fields, meadows, and forests are short.Discover the new construction project with heart in Wermatswil - we would be happy to introduce you to the individual apartments in person.

  • Parking space
  • Garage
  • Pets allowed
  • +6
Travel time
-
1 / 6
  • Parking space
Price on request
Premium
Geibelstrasse 40, 8037 Zürich

Zürich-Wipkingen: Stadthaus mit ungenutztem Wertpotenzial

An exzellenter Lage im begehrten Zürcher Kreis 10 eröffnet sich Ihnen eine seltene Gelegenheit. Dieses herausragende Grundstück in der Zone W4 überzeugt durch sein hohes Nutzungsmass und bietet beste Voraussetzungen für eine maximale Wertschöpfung.Ob als langfristige Kapitalanlage, visionäres Neubauprojekt oder als Symbiose aus Wohnen und Arbeiten ? die vielseitigen Nutzungsmöglichkeiten machen dieses Objekt für strategische Investoren und anspruchsvolle Privatpersonen gleichermassen hochinteressant. Hier verbinden sich urbane Lebensqualität und erstklassiges Entwicklungspotenzial auf höchstem Niveau.Greifen Sie zu und realisieren Sie Ihr Projekt an einer der gefragtesten Lagen der Stadt!AN EINER BESICHTIGUNG INTERESSIERT? BITTE ANMELDEN: https://neho.ch/b/8037-26-1Located in the highly sought-after District 10, this is a rare opportunity to acquire a prime piece of real estate. Situated in Zone W4, this outstanding plot offers excellent future prospects thanks to its versatility and high building density potential.Whether as a long-term capital investment, a new-build development, or a combined live-work space, the flexible usage options make this property highly attractive to both institutional investors and discerning private buyers. Here, urban quality of life meets strategic development potential at the highest level.Seize this opportunity and realize your vision in one of the city's most coveted locations!INTERESTED IN VISITING THE PROPERTY? PLEASE REGISTER FIRST : https://neho.ch/b/8037-26-1

  • Parking space
Lukas Speck

Lukas Speck

Immobilienmakler

Travel time
-
New building
1 / 20
2.5 roomsCHF 1,390,000.–
Premium
Schaffhauserstrasse 59, 8152 Glattbrugg

Only one 2.5-room apartment on the 6th floor: Bright apartment with two balconies

Glattliving combines living, working, enjoying, and investing at Schaffhauserstrasse 59 in Glattbrugg. An ensemble of twenty high-quality owner-occupied apartments (2.5-3.5 rooms), modern small offices (15-20 m²), and a approximately 350 m² large gastronomy area on the ground floor will be created. The project focuses on timeless architecture, high-quality materials, private loggias/balconies, basement compartments for each apartment, and small private planting gardens on the roof. Glattliving positions itself as a location with very good connections to Zurich City and the airport, and is aimed at owner-occupiers as well as capital investors.Object highlights – Apartment 202 & Apartment 402 & Apartment 601Apartments 202 on the 2nd floor, 402 on the 4th floor, and 601 on the 6th floor stand out due to a well-thought-out, open living concept and high-quality equipment: • Spacious 119m2 (including outdoor areas). • Rooms (202 + 402): 3.5 rooms, ideal for couples or small families. • Rooms (601): 2.5 rooms, ideal for singles or couples. • Bright: Light-filled rooms thanks to generous window areas. • Outdoor areas: Enjoy relaxed hours on your own loggia or the additional balcony. • Interior design: Additional comfort • Own green oasis: The apartment includes a private planting garden on the roof terrace on the 7th floor and its own basement compartment in the basement. • Parking: A parking space in the underground garage can be purchased for CHF 55,000. • Lively house: An attractive gastronomy area on the ground floor and modern small offices on the 1st floor create a dynamic atmosphere. Location & ConnectionBenefit from an unbeatable accessibility in one of the fastest-growing regions of the canton of Zurich: • 4 minutes to the A51 highway. • 5 minutes to Zurich Airport. • 10 minutes to Zurich main station. • Within walking distance: Glattbrugg and Opfikon train stations as well as various shopping facilities (Coop, Denner) in the immediate vicinity. Sales price 202: CHF 1,390,000Sales price 402: CHF 1,490,000Sales price 601: CHF 1,040,000Interested? Contact us for a personal consultation and secure your new home with future potential!

Travel time
-

Suggested properties for you based on search results

Other interesting objects