61 results - Properties for sale with Elevator: District Uster

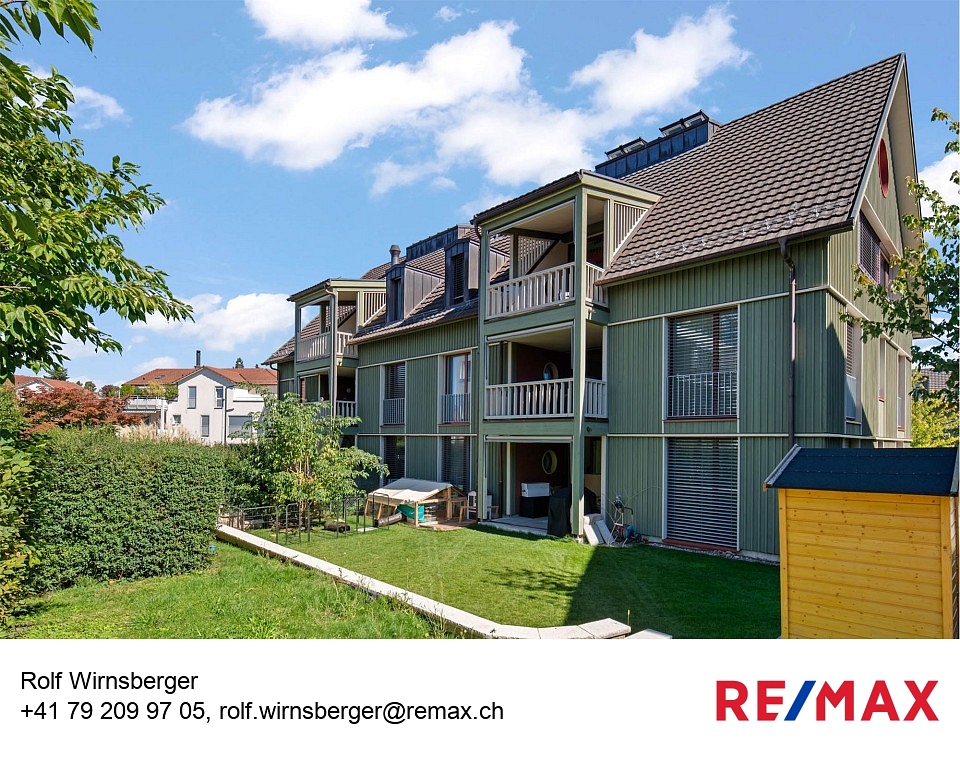
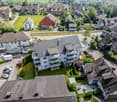
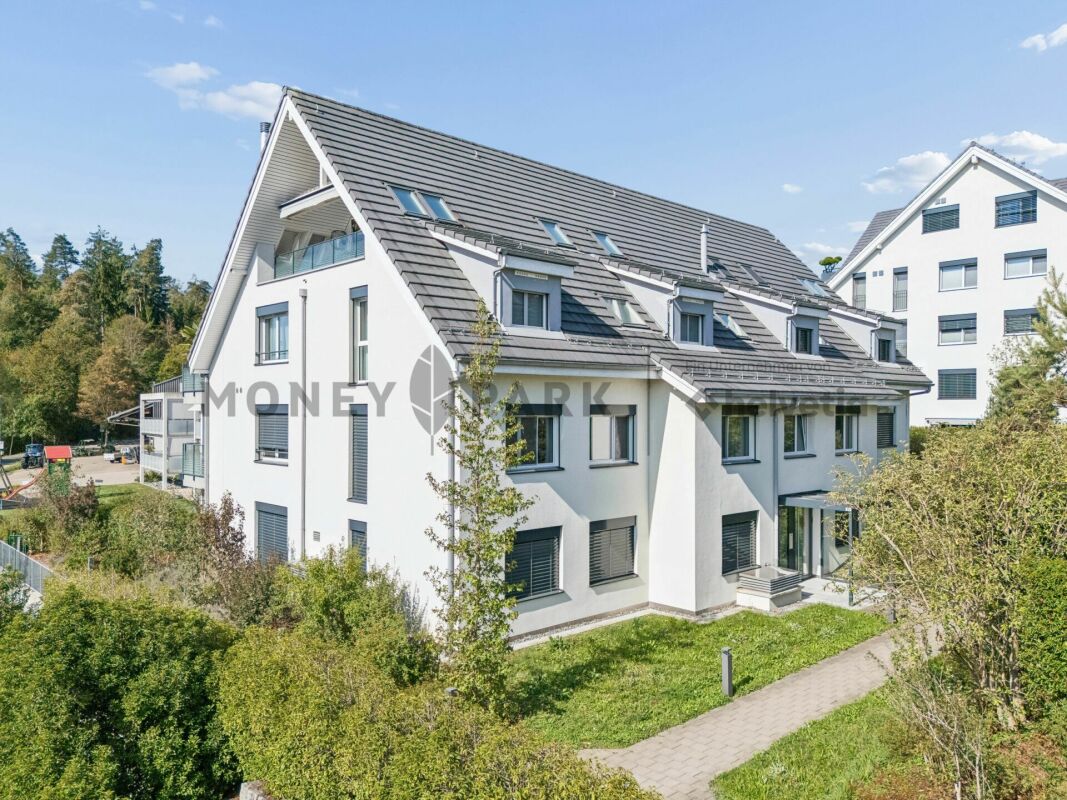
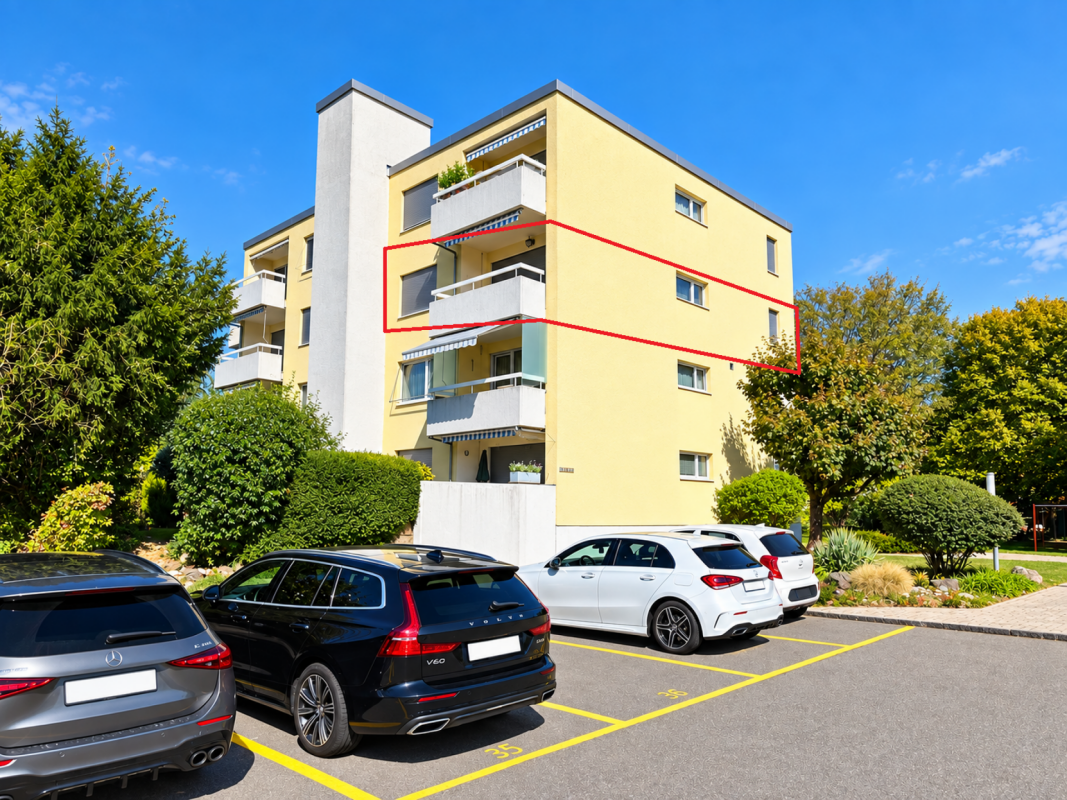
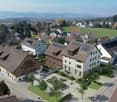
  • Multi-story brick apartment building with multiple windows, balconies, and a small garden area in front.
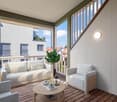
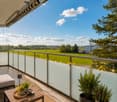
  • Balcony with wooden railing, striped awning, and view of a green lawn and trees.
  • Empty hallway with tiled floor, light-colored walls, and recessed ceiling lights. Features a closed wooden door on the right and a partially open door leading to another room on the left.
  • Empty room with white walls, dark grey wood-like flooring, a large window with white frame, and a white radiator below the window.
  • Empty room with tiled floor, white walls, fireplace with wooden mantel, large windows with wooden frames, and a sliding glass door leading to a balcony.
  • Empty room with tiled floor, white walls, fireplace, and large windows with a view of greenery outside.
  • Cozy bedroom with a large bed, nightstands, a chair, a small table, lamps, a picture frame, and plants. Large windows offer a view of greenery outside.
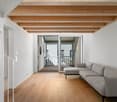
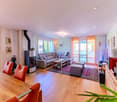
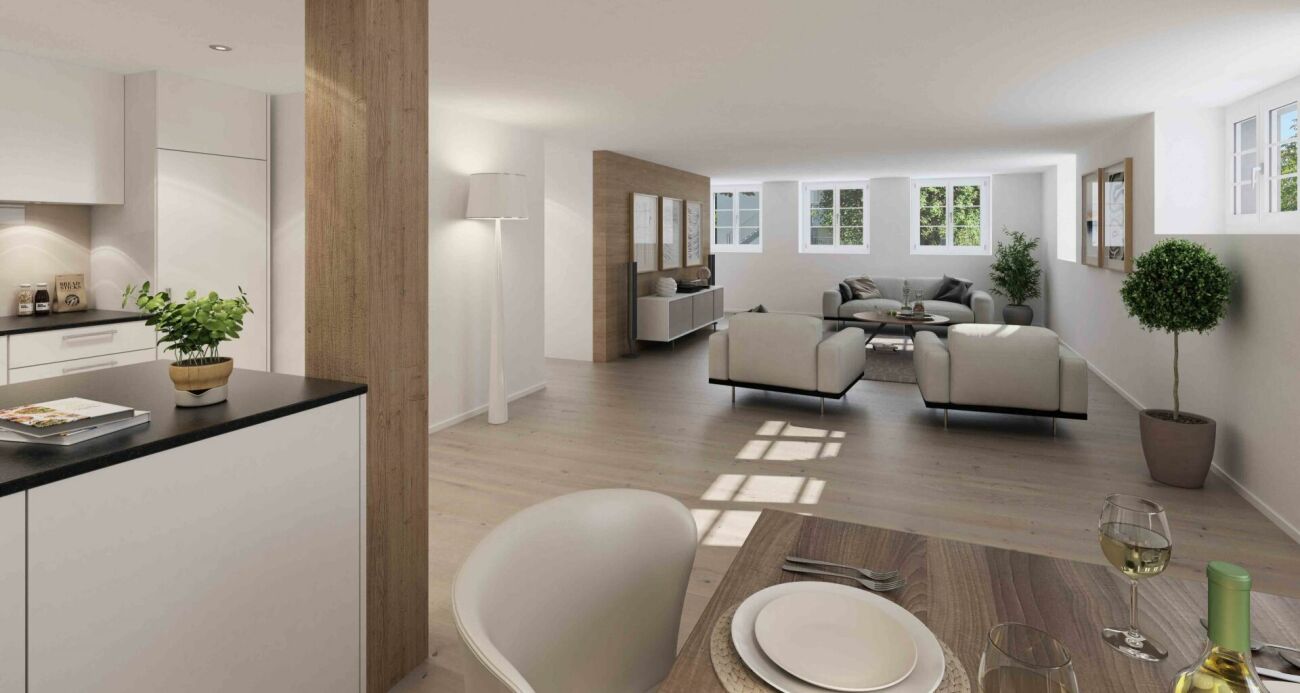
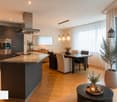
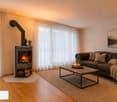
  • Modern living room with a beige sofa, coffee table, dining table, chairs, fireplace, and large windows offering a view of greenery outside.
1 / 8
2.5 rooms, 75m², CHF 610,000.–
Top
Lindenbuckweg 5, 8306 Wangen-Brüttisellen

2.5 Room Apartment in Brüttisellen

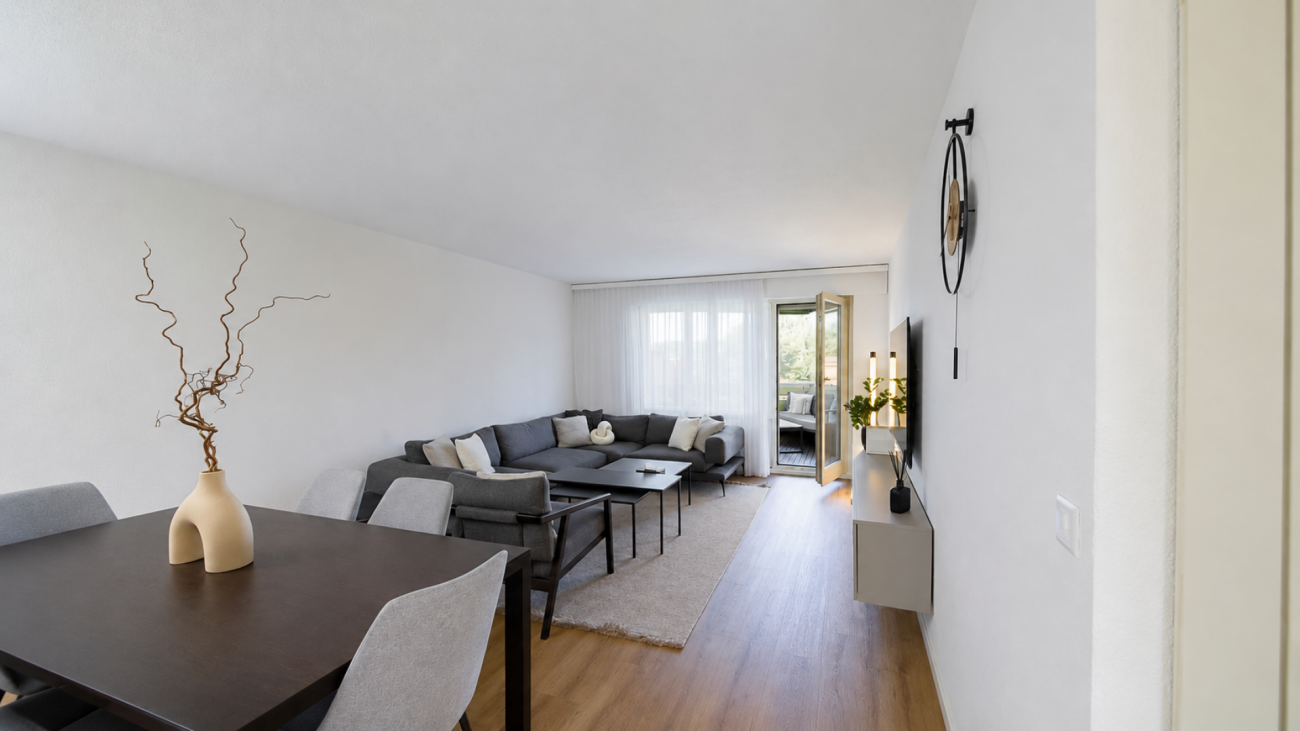
The 2.5-room apartment is located on the upper ground floor (1st floor) of the house Lindenbuckweg 5 and can be reached by lift or staircase. The floor plan is clearly structured: from the entrance with cloakroom, you enter the spacious, open living and dining area with fireplace and access to the covered balcony. The separate kitchen with window and small glazed annex (winter garden) as well as the bedroom and bathroom with bathtub complete the room offer.Highlights of the apartment: • Compact, sought-after size: With around 61 m² of net living space and a functional floor plan, the 2.5-room apartment is ideal for single people, couples, and older people – and as an investment object, it is easily rentable. • Living room with fireplace: The open living and dining area with fireplace forms the center of the apartment and offers space for living, eating, and cozy evenings by the fire. • Covered balcony overlooking the greenery: The approximately 10 m² large balcony with sunshade opens onto the lawn and tree population of the building – a quiet outdoor space without street noise. • Modern kitchen: The bright built-in kitchen with dark cover, glass ceramic, and oven is modernly equipped; the small glazed annex at the kitchen window serves as a winter garden and additional storage space. • Lift, cellar, and underground parking space: The apartment is accessible by lift. A cellar room and the parking space in the underground garage belong to it – from the parking hall, you can enter the apartment dry-shod. • Well-maintained property: Solid construction with visible masonry, thermally insulated building envelope, and continuously renewed building parts (heating 2007, pipes 2010, skylights 2018, windows and shutters 2018-2020, locking system 2019). • Garden pavilion: The residents of the property have the opportunity to use the spacious garden pavilion with its own kitchen and toilet for private parties. Note: The furnished photos were generated using AI. The apartment itself is unfurnished!

Travel time
-
1 / 4
  • Elevator
4.5 rooms, 110m², CHF 1,520,000.–
Top
8123 Ebmatingen

First-time occupancy, high-quality and central

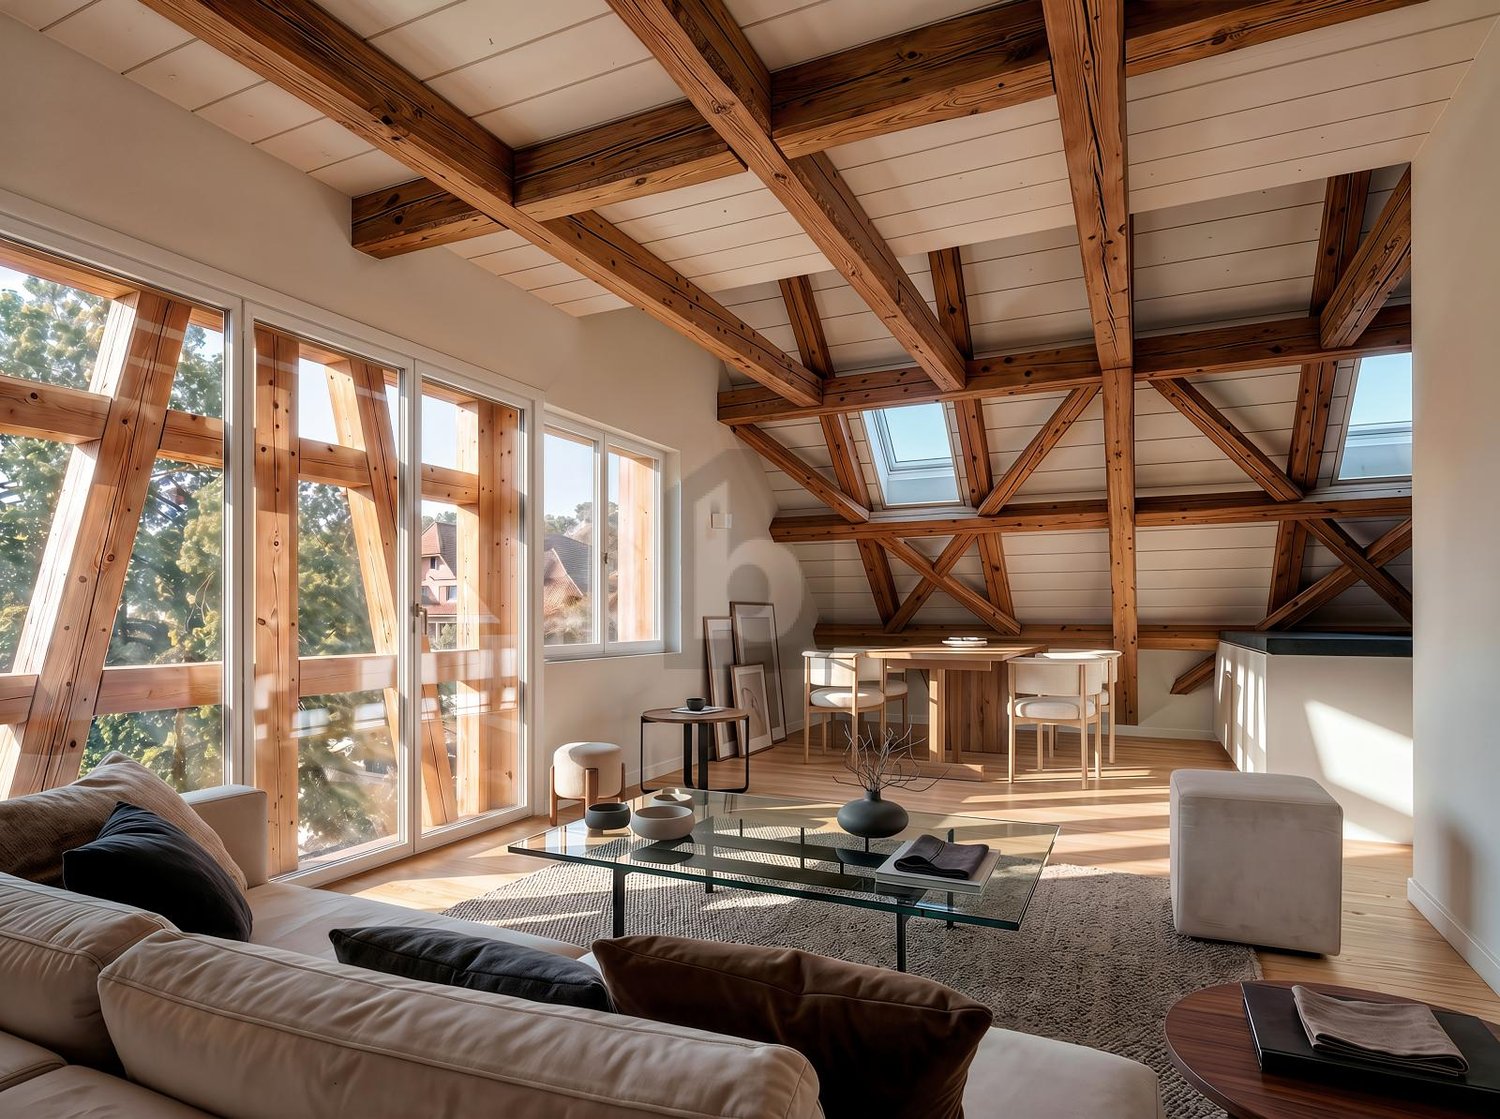
This 4.5-room maisonette in Ebmatingen combines historic charm with modern comfort. On 110 m², a generous glazing and a well-thought-out room concept provide plenty of light and a special living feeling. The flexible gallery floor with Alpine view is ideal as a home office, studio or retreat. Outside, a private seating area in the garden invites you to relax, and recreational areas are within walking distance. High-quality materials, modern appliances, the variable kitchen with combi steamer, as well as washing machine and tumble dryer, provide comfort. A garage box with e-mobility is available for 50,000 CHF.This BETTERHOMES offer is characterized by the following advantages:- special ambiance with historic and modern elements- flooded with light with generous glazing and well-thought-out room concept- flexible gallery floor with Alpine view- with private seating area in the garden of the property- recreational areas within walking distance- high-quality materials and modern appliances- washing machine and tumble dryer- variable kitchen with combi steamer- modern wet cells with "walk-in" shower or bathtub- garage box with e-mobility available for 50,000 CHF- and, and, and ...Interested? Contact us for a non-binding viewing!Not found anything suitable? Over 2,000 more offers at: www.betterhomes.ch - the real estate fair mediatorDo you want to market a property yourself?Take advantage of our know-how: https://www.betterhomes.ch/de/profitierenDo you want to have a property valued?Find out its value now through our free valuation, immediately and non-binding!https://www.betterhomes.ch/de/knowledge/estimationMore detailsLocation: centralCondition: new, modern, high-qualityBathrooms / wet cells: 2 (1x shower / WC / sink, 1x bathtub / WC / sink)Heating system: underfloor heating, heat pumpPublic transport: bus, 190 mSchools: primary school, 400 mShops: supermarket, 300 m

  • Elevator
1 / 13
4 rooms, 84m², CHF 930,000.–
Sandbüelstrasse 30, 8606 Greifensee

Living between lake and city - well-kept 4-room apartment just a few steps from Greifensee

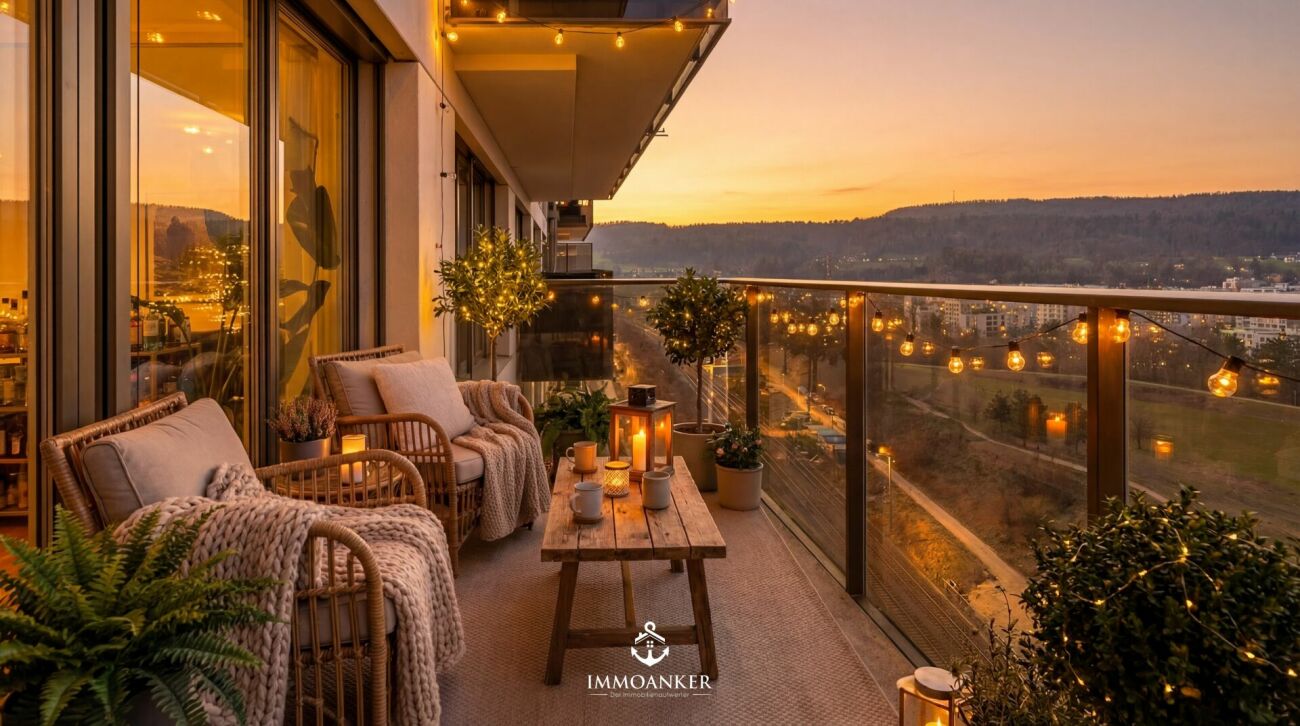
Living where others spend their leisure time This well-kept 4-room apartment in Greifensee combines natural living with an excellent connection to the city of Zurich. Just a few minutes' walk from Greifensee, it offers the ideal combination of relaxation, quality of life, and everyday practicality.The apartment, built in 1974 and modernized in 2024, is located on the 5th floor and impresses with its quiet location and pleasant living atmosphere. With approximately 84 m² of living space and a spacious balcony, it offers ideal conditions for couples, families, or anyone who appreciates proximity to nature.Already at this point, it's worth taking a look at the object video to fully experience the special location and living feeling of this property. Arrive with peace and quality of lifeAs soon as you enter the apartment, the pleasant atmosphere is noticeable. The well-thought-out room layout creates a harmonious living feeling and offers enough space for everyday life.The quiet surroundings make the apartment an ideal retreat for people seeking relaxation and yet do not want to forego good accessibility. Bright living rooms with direct reference to the outdoor areaThe living and dining area forms the heart of the apartment. The large window surfaces provide plenty of daylight and create a bright and friendly living atmosphere.A special highlight is the approximately 9 m² large balcony, which extends the living space outdoors and offers plenty of space for relaxed hours, shared meals, or cozy summer evenings. The special living atmosphere and surroundings can be experienced particularly well in the object video. Plenty of space for everyday lifeThe apartment has a total of 4 rooms and offers versatile usage possibilities. Whether as a family apartment, home office, or additional hobby room - the rooms can be flexibly adapted to different needs.Two bathrooms also provide comfort and make the apartment particularly attractive for families or couples with increased space requirements. Comfort and well-kept conditionThe apartment presents itself in a well-kept condition and was last modernized in 2024. The kitchen, bathrooms, floors, and windows are in good condition and allow for an uncomplicated move-in without major renovation requirements.Heating is provided by district heating, while radiators ensure a pleasant heat distribution. The apartment also includes a garage parking space. Nature right outside the doorA special highlight of this property is its location. Greifensee is only about a five-minute walk away and offers numerous opportunities for walks, sports, relaxation, and leisure activities in nature.At the same time, you benefit from the proximity to Zurich and a very good infrastructure. This combination of nature, peace, and urban proximity makes Greifensee one of the most popular residential areas in the region. The municipality of GreifenseeGreifensee is one of the most attractive residential communities in the Zurich Oberland. The historic old town, the direct lake location, and the excellent connection to Zurich create a high quality of life for families, working professionals, and nature lovers.Shopping facilities, schools, restaurants, and public transport are located in comfortable proximity. At the same time, the region around Greifensee offers a wide range of leisure and relaxation opportunities right outside the door. A home with perspectiveThis apartment impresses with its quiet location, proximity to Greifensee, and the successful combination of nature and urban accessibility. An ideal home for anyone who wants to combine quality of life, relaxation, and good accessibility. Curious?? We highly recommend watching the object video as well. This conveys the special location, the proximity to Greifensee, and the living feeling of this apartment particularly impressively.We are happy to provide you with a non-binding viewing appointment.If you have any questions or would like further information, please do not hesitate to contact us.Upon request, we will also advise you competently and individually on suitable financing options.The Immoanker team looks forward to hearing from you.


Travel time
-
1 / 14
4.5 rooms, 145m², CHF 2,149,000.–
Am Stadtrand 51B, 8600 Dübendorf

Exclusive 4.5-room apartment with a far-reaching view, terrace, and Minergie standard in Dübendorf

A home with a far-reaching view and modern living comfort This stylish 4.5-room apartment in Dübendorf combines modern living, high-quality materials, and an attractive location with excellent infrastructure. The apartment, built in 2016 and renovated in 2018, presents itself in a nearly new condition and convinces with a well-thought-out room concept and a high standard of construction.With a living area of around 145 m², the apartment offers plenty of space for comfortable living and individual development. The location on the 15th floor allows for an impressive view of the surroundings and provides a great deal of privacy at the same time. Arrival with light and opennessThe generosity of the apartment is already noticeable when entering. Large window fronts with triple glazing let in plenty of daylight and create a bright and friendly atmosphere. The open living concept connects the individual areas harmoniously and provides a modern living feel.The living and dining area is oriented towards the west and offers an unobstructed view of the greenery and the city. Spacious living with high-quality constructionThe living area forms the heart of the apartment and convinces with its open design and generous window areas. The kitchen is modernly equipped and features a cooking island with a high-quality surface and integrated Electrolux appliances, including an oven, dishwasher, refrigerator, and induction cooktop with direct extraction.High-quality materials such as American cherry wood parquet and low-maintenance surfaces underline the high construction standard and give the apartment an elegant appearance. Plenty of space for individual living conceptsWith 4.5 rooms, the apartment offers flexible usage options - whether as a bedroom, children's room, office, or home office. The clear room division creates a pleasant structure and enables versatile furnishing options.The apartment has two bathrooms, including an en-suite bathroom with a bathtub and shower, as well as another bathroom with a shower, which further increases comfort in everyday life. Comfort in everyday lifeThe apartment is equipped with a modern air heat pump and underfloor heating and meets the Minergie standard. An elevator provides convenient access to the apartment, which is also wheelchair accessible.The equipment also includes a washing machine and a dryer within the apartment, as well as a cellar and a vault. Two garage parking spaces and an additional outdoor parking space provide ample space for vehicles. Outdoor areas with a viewA balcony and an additional terrace with a total of around 15 m² extend the living space outdoors and offer versatile opportunities for relaxation. The orientation allows for views of the greenery and the city, creating a varied living experience. Central location with high quality of lifeThe apartment is located in a quiet and yet central location in Dübendorf. Shopping opportunities, schools, kindergartens, as well as cafes and other services are in the immediate vicinity and can be easily reached on foot.The connection to public transport and the road network is also excellent. Zurich can be reached in a short time, as well as Zurich Airport. A home with perspectiveThis apartment convinces with its location, high-quality construction, and modern standard of construction. It offers ideal conditions for buyers who value comfort, views, and excellent infrastructure. Curious?We would be happy to provide you with a non-binding viewing.If you have any questions or would like further information, please do not hesitate to contact us.On request, we will also advise you competently and individually on suitable financing options.The Immoanker team looks forward to hearing from you.

Travel time
-
1 / 17
5.5 rooms, 170m², CHF 1,990,000.–
Seefeldstrasse 4B, 8610 Uster

Spacious 5.5-room maisonette apartment with plenty of privacy and living comfort

The 5 ½-room maisonette apartment is located in the center of Niederuster, in close proximity to shopping facilities, schools, and the bus stop, and is part of the "Seegarten" family quarter built in 2008.The apartment spans 170 m2 of living space over the two upper floors and offers a high level of privacy thanks to the maisonette concept. All rooms are generously and functionally designed, ensuring a high level of living comfort.Highlights at a glance: • Well-maintained 5½ rooms with oak parquet flooring • Approx. 170 m² of living space • Maisonette concept • 3 bathrooms • Practical and well-furnished floor plan • Inviting entrance and large wardrobe • Large bedrooms • Several retreats • Fly screens on all windows • Expanded attic space of over 40 m2 • Private laundry room in the basement • Parking space included • Replacement of heating system and connection to district heating in Q3/27 • Family-friendly quarter Mood Video: https://www.youtube.com/watch?v=V4LOpetoljoThose seeking relaxation will find it at the nearby Greifensee. Idyllic walking and waterfront paths invite you to relaxing hours in nature and offer a welcome contrast to everyday life.Have we sparked your interest? We would be happy to send you the sales documentation and further information upon request. We look forward to your contact.

Travel time
-
1 / 16
3 rooms, 89m², CHF 1,250,000.–
Auenstrasse 3b, 8617 Mönchaltorf

Newly built apartment for investment or personal use

Welcome to this modern 3.5-room apartment on the 2nd floor, including a parking space (with electric preparation) in a new building completed in 2025, located on Auenstrasse 3b in Mönchaltorf. This thoughtfully planned apartment combines modern living with the highest comfort and impresses with its quiet location.The apartment offers, among other things: • Spacious living area:89 m² distributed over 3 rooms with a modern, functional floor plan. • Two bathrooms:Comfortably and stylishly equipped for a high standard of living. • Private balcony:Ideal for relaxing with a beautiful view of the greenery. • Elevator and wheelchair accessibility:Barrier-free and comfortable for all residents. • Garage:A private garage space for your vehicle. • Dishwasher & cable TV:Modern equipment for everyday life. • Child-friendly:Perfectly suitable for families. Location & surroundings: The apartment is located in a quiet environment - both during the day and at night, there is pleasant silence.In the summer, you benefit from plenty of sunlight. The Langenmatt bus stop is nearby (about 2 minutes' walk), so you are well connected to public transport.The Denner supermarket and the Wiesenstrasse school are each about 11 minutes' walk away. Additionally, a river is nearby, giving the surroundings a natural character.This apartment is an excellent opportunity for families, couples, or anyone looking for modern living comfort in a quiet community. Secure your new home in Mönchaltorf - where nature and quality of life go hand in hand.The apartment is currently rented, for more information please refer to the sales documentation (please fill out the contact form)For a viewing and for further questions, please contact Mr. Cyrill Lüscher at 044 330 33 71 or CL@bellevia.ch

Travel time
-
1 / 13
5.5 rooms, 135m², CHF 1,700,000.–
im Chrüzacher 15, 8306 Brüttisellen

Space for individuality 5½-maisonette apartment in a quiet location

Living with width and characterIn a quiet residential area in Brüttisellen, an exceptional 5½-room attic maisonette apartment awaits you, combining generosity, living comfort, and special architecture.Already when entering, it becomes apparent what characterizes this apartment: The characteristic roof slopes give the rooms a warm, cozy atmosphere and create exciting spatial zones with a lot of individuality. At the same time, the living area opens impressively up to the roof ridge and reaches a room height of up to 6 meters. This interplay of cozy roof areas and impressive height conveys an exceptional sense of space - airy, open, and yet cozy.The roof architecture also offers appealing opportunities for individual design. Lower areas are ideal for sideboards, seating furniture, bookshelves, or decorative elements, while the generous room heights give the living area width. Practical built-in closets create additional storage space and facilitate clear and harmonious furnishing.The heart of the apartment is the open living, dining, and kitchen area. The modern kitchen blends elegantly into the living room and is equipped with high-quality appliances from Electrolux. High-quality parquet flooring in the living areas underlines the well-maintained and stylish character of the apartment.With a total of three bathrooms, the maisonette offers an above-average amount of comfort - ideal for families, couples with generous space requirements, or for people who want to combine living and working under one roof.The washing machine and dryer are located directly in the apartment and provide additional comfort in everyday life.A special retreat is the cozy loggia. It extends the living room outdoors and offers a protected place for relaxed hours.Much additional space in the basementEven outside the actual living area, the space offer convinces. The apartment includes a closed cellar and an exceptionally spacious hobby room with approximately 22 m², which can be purchased separately. Both rooms have a remarkable room height of 3.30 meters.The hobby room thus offers a variety of uses - for example, for hobbies, studios, workshops, fitness, or as a spacious additional storage space.The offer is rounded off by a parking space in the underground garage, which is already equipped with a charging box for electric vehicles.An apartment with personalityThis attic maisonette is more than a classic apartment. The combination of impressive room heights, characteristic roof slopes, high-quality interior design, and generous secondary rooms creates a home with its own unique atmosphere.Those who appreciate architecture with personality and are looking not only for living space but also for a sense of living, width, and individuality will find a home with a special character here.

Travel time
-
1 / 13
4.5 rooms, 110m², CHF 1,265,000.–
Im Leeacher 4, 8132 Hinteregg

Bright and spacious 4.5-room apartment in the center

This well-maintained 4.5-room apartment in Hinteregg impresses with a thoughtful room layout, high-quality equipment, and comfortable living comfort. The multi-family house, built in 2008 with a total of four floors, offers a quiet, modern living environment ideal for couples, families, or discerning owner-occupiers. On approximately 110 m² of living space, you can expect a bright living and dining area with parquet floors and direct access to two balconies. The kitchen is designed as a built-in kitchen and can be partially opened if required, creating a spacious room feeling while maintaining a clear structure. The apartment has three bedrooms, which can be flexibly used as children's rooms, home offices, or guest rooms. Two bathrooms provide additional comfort: one with shower/WC and a second with shower, bathtub, and WC. A Swedish stove creates a particularly cozy atmosphere on cooler days. Practical details such as built-in closets, a private basement compartment, and a private workshop with washing machine and tumble dryer complete the offer. The windows are double-glazed and contribute to a pleasant living climate.The apartment is located in Hinteregg, an attractive and quiet residential area in the popular Zürcher Oberland. The surroundings impress with a lot of greenery, a pleasant neighborhood, and a good balance between natural living and proximity to the surrounding centers. Shopping facilities for daily needs, schools, and public transport are easily accessible in the region, making the location particularly attractive for couples, families, and commuters. The location also offers a high recreational value with numerous opportunities for walks, sports, and leisure activities in nature.The property also includes two parking spaces (each for 35,000.-) and an outdoor parking space (for 15,000.-), ensuring a comfortable parking situation. A separate workshop on the ground floor with a window, washing machine, tumble dryer, and sink functionally completes the offer and creates ideal conditions for hobbies, storage, and household management. For energy-efficient and modern heat supply, a floor heating system in combination with a heat pump is used. The heating is done via a geothermal probe and thus offers a sustainable, pleasant heating system.

Travel time
-
Sina Murphy

Sina Murphy

1 / 12
Sina Murphy

Sina Murphy

  • Parking space
  • Balcony / Terrace
  • Garage
  • +4
4.5 rooms, 134m², CHF 1,890,000.–
Dübendorf, 8600 Dübendorf

Modern 4.5-room apartment with high-quality finishes

This attractive 4.5-room apartment on the 1st floor combines modern living comfort, high-quality materials, and energy-efficient construction. The house comprises only six units, which are exclusively occupied by the owners themselves - accordingly, the atmosphere is personal and pleasant. A particular highlight is the pleasant room climate at any time of the year: The geothermal heat pump, in combination with the Minergie-PLUS construction and the FreeCooling function via the underfloor heating, also provides pleasant freshness on hot summer days. In winter, you benefit from efficient and comfortable heat supply. The apartment offers three bedrooms, two bathrooms, and a spacious living and dining area with an open kitchen. The high-quality solid wood parquet in oak gives the rooms a warm, elegant, and timeless atmosphere. In the electrical planning, emphasis was placed on comfort and flexibility: numerous power and network connections, as well as underfloor pipes for speakers and TV, offer a lot of freedom in the design, while dimmable lighting, modern spots, and switched sockets provide additional comfort. The outdoor area is also well thought out. The large terrace awning can be conveniently controlled via smartphone. Additionally, water and power connections are available. For added comfort, the washing machine and dryer are directly in the apartment. Thanks to existing connections, it is also possible to relocate the devices to the basement if needed. The apartment includes optimally fitted wardrobes, which can be taken over if desired. Comfort outside the apartmentThe basement offers a spacious bicycle room and a laundry drying room with Secomat for shared use. The private cellar compartment is designed as a closed room and has, in addition to the washing machine/tumble dryer connections, a spacious sink. A direct network connection between the apartment and the cellar offers additional possibilities for flexible use. In the underground parking garage, a charging management system for electric vehicles is already available. At the private parking spaces, only a wall box needs to be installed if required. Additionally, a 400-volt socket is available between the parking spaces, which can also be used to charge an electric vehicle. A photovoltaic system on the roof, an elevator, and the fully electrically operated shutters and awnings complete the comfortable overall package. Attractive location with evening sunThanks to the western orientation, you can enjoy a lot of evening sun on the terrace and in the living area and let the day fade away with beautiful sunsets. The Dübendorf indoor and outdoor pool is about 450 m away, the ice rink and the Glatt are reachable after about 700 m. Along the Glatt, the path leads over about 3 km to the Greifensee - ideal for walks, bike tours, and relaxation in nature. For daily shopping, Coop, Migros, Denner, SPAR, and bakeries are conveniently located within walking distance. The Glatt center and the shopping area in Dietlikon with IKEA, Jumbo, and Decathlon can be reached by car in about 10 minutes. Thanks to the good public transport connection, you can reach the city of Zurich in about 15 minutes.

  • Parking space
  • Balcony / Terrace
  • Garage
  • +4
Sven Neeser

Sven Neeser

1 / 12
Sven Neeser

Sven Neeser

  • Parking space
  • Balcony / Terrace
  • Garage
  • +2
4.5 rooms, 137m², CHF 1,750,000.–
Uster, 8610 Uster

Modern 4.5-room garden apartment with high-quality features in Uster

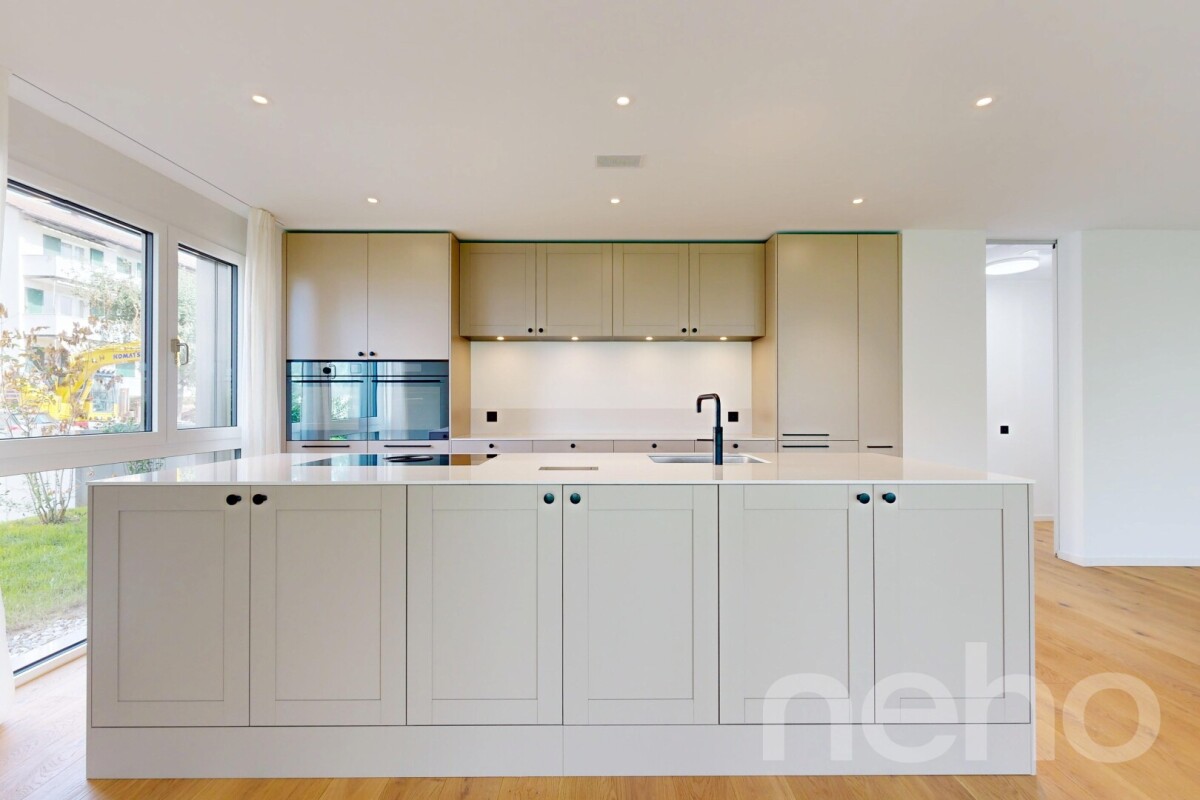
In the popular Gschwader quarter in Uster, this high-quality 4.5-room garden apartment in the new VIVIDA Uster building project awaits you. The multi-family house with only seven apartments convinces with timeless architecture, well-thought-out floor plans, and a modern living concept. The apartment offers a spacious room layout on approximately 120 m² of living space and combines modern living comfort with an attractive outdoor area. The private patio with approximately 25 m² and the private garden area of approximately 76 m² provide plenty of space to relax, enjoy, and spend cozy hours outdoors. The location is also convincing: shopping facilities, schools, public transport, and the center of Uster are easily accessible. At the same time, the family-friendly quarter offers a pleasant living environment with proximity to nature. The apartment includes a basement compartment with approximately 11 m² and two parking spaces with basic installation for e-mobility. The smart home installation with Smart Place and jointly usable rooms complement the attractive overall offer. Highlights • 4.5-room garden apartment with approximately 120 m² of living space • New building, built in 2025 • Multifamily house with only seven apartments • Private patio with approximately 25 m² • Private garden area with approximately 76 m² • Smart home installation with Smart Place • Two parking spaces with basic installation for e-mobility • Basement compartment with approximately 11 m² • Elevator and wheelchair-accessible entrance • Quiet and family-friendly location in the Gschwader quarter • Good accessibility to train station, shopping facilities, and city center Exact address available after registration on neho.ch.INTERESTED IN A VIEWING? PLEASE REGISTER: https://neho.ch/b/8610-26-4
  • Parking space
  • Balcony / Terrace
  • Garage
  • +2
1 / 14
3.5 rooms, 114m², CHF 1,195,000.–
Wangenstrasse 2C, 8604 Volketswil

High-quality 3.5-room apartment with large balcony

Highlights: • spacious 114 m² living area with well-thought-out floor plan • modern, spacious kitchen with kitchen island • large balcony with approximately 18 m² of space • spacious main bedroom with its own dressing room • two bathrooms and a separate storage room with laundry tower This high-quality 3.5-room apartment in Volketswil impresses with approximately 114 m² of living space, a well-thought-out floor plan, and modern living comfort. Beautiful parquet flooring gives the rooms a warm and cozy atmosphere. The center of the apartment is the open living and dining area with direct access to the approximately 18 m² large balcony with a separate recess. Particularly noteworthy is the spacious, modern kitchen: with its attractive design, kitchen island, and spacious workspaces, it offers ideal conditions for all who like to cook and receive guests. The spacious main bedroom has its own, separate dressing room. This creates practical storage space and optimally separates the sleeping area from the rest of the living space, creating a pleasant privacy. The second room can be used versatilely as a bedroom, guest room, or study. Two bathrooms - one with a bathtub and one with a shower - complement the room offer and provide comfort in everyday life. The separate storage room with its own laundry tower is particularly practical, as it allows laundry care directly in the apartment and offers additional storage space. The heating is provided by a gas heating system with underfloor heating, which ensures a uniform heat distribution.

Travel time
-
1 / 14
4.5 rooms, CHF 880,000.–
Rütiwisstrasse 16, 8604 Volketswil

Rütiwisstrasse 16, Volketswil

Spacious 4½-room apartment with evening sun in VolketswilIn a pleasant residential area in Volketswil, this spacious 4½-room apartment on the 2nd floor awaits you. With approximately 93 m² of living space, a well-thought-out floor plan, and bright, usable rooms, the apartment offers plenty of space for couples, families, or individuals with additional needs for a home office and guests.The heart of the apartment is the spacious living and dining area with approximately 28 m². From here, you can access the west-facing balcony, where you can particularly enjoy the afternoon and evening sun. Three more rooms can be flexibly used as bedrooms, children's rooms, guest rooms, or offices. A practical storage room and spacious built-in closets in the entrance area provide additional storage space.Particularly noteworthy are the two bathrooms that were comprehensively renovated in 2021. There is a bathroom with a bathtub and a separate shower/WC with a spacious, floor-level shower. During the renovation, the corresponding downpipes and the downpipe of the kitchen were also renewed. The windows were already replaced in 2016.The kitchen is in its existing expansion state and thus offers the opportunity to modernize it according to your own ideas. It already has an oven, ceramic glass cooktop, dishwasher, refrigerator with freezer, and a granite countertop.A heat pump with a ground probe from 2015 provides modern living comfort. The heat is distributed via a low-temperature heating system using ceiling heating. The apartment also includes a basement room and a garage parking space.The property is located in a pleasant and well-connected residential area. Shopping facilities, schools, and kindergartens, as well as various leisure and recreational activities, are easily accessible. The surrounding train stations Schwerzenbach, Uster, and Effretikon offer good connections to Zurich and the region. The location is also attractive by car thanks to its good connection to the traffic axes of the Zurich Oberland.Sales price: CHF 880,000.- including garage parking spaceThe apartment is ideal for buyers who appreciate spacious rooms, already renovated bathrooms, and the opportunity to design individual areas according to their own ideas.Have we sparked your interest? We would be happy to provide you with further information or arrange a viewing appointment.We look forward to your contact and the opportunity to present this attractive apartment to you in person.

Travel time
-
1 / 14
  • Garage
  • Elevator
  • Tumble dryer
  • +3
5.5 rooms, 153m², CHF 1,790,000.–
Fehraltorferstrasse 9, 8615 Wermatswil

Ready for occupancy from January 2027! Country living near the city: New apartments in the heart of Wermatswil village

Country living near the city: Your new home in the «Puurehuus» in WermatswilWelcome to Wermatswil - a charming village with a heart, nestled in nature and yet close to the city. In the heart of this idyllic place, the new construction and renovation project «Puurehuus» is being built, which combines modern living comfort and rural quality of life. Here, where the country inn once stood, 18 unique apartments are being built, which combine the charm of country life with urban proximity.Diverse residential offer for every life situationThe «Puurehuus» offers a wide range of living options tailored to your individual needs. From compact 1-room apartments to spacious 7½-room apartments with 280 m² of living space - here, singles, couples, and families will find their ideal home. Each apartment impresses with well-thought-out floor plans, spacious rooms, two bathrooms, and a private outdoor area. High-quality materials and modern appliances are planned, and as a buyer, you have the opportunity to design the interior according to your wishes.For people who strive for an independent life in a multi-generational household or simply need additional space, the 7½-room apartment in the «Puurehuus» offers an ideal solution. On an impressive gross floor area of almost 280 m², you can expect a spacious living and dining area with an open kitchen, five rooms, a loft studio, and four bathrooms. Particularly noteworthy in this part of the house is the 2½-room apartment, which spans two levels. With a separate entrance and its own garden seat, it offers maximum independence and is perfect for relatives or for rent. This unit creates the possibility of realizing a multi-generational life under one roof or, through rental, making a financial contribution to the financing of the home.Discover the new construction project with heart in Wermatswil - we would be happy to introduce you to the individual apartments in person.

  • Garage
  • Elevator
  • Tumble dryer
  • +3
Travel time
-
1 / 13
  • Parking space
  • Balcony / Terrace
  • Garage
  • +4
6.5 rooms, 168m², CHF 1,790,000.–
Haldenstrasse 51, 8306 Brüttisellen

Unique City Apartment - Octagon with Balcony and Garden

A home that has rarity value - spacious, bright and with its own garden share.In a popular residential area of Brüttisellen, near Zurich, you can expect an exceptional 6 ½-room apartment with a house-like living feel. The architecture of the innovative building complex, the very good building substance and the spacious room layout create a living offer that combines comfort, value and quality of life.Highlights of the apartment: • Central location directly at the Brüttiseller Kreuz motorway junction • Very short driving time to Zurich City • Close to Zurich and yet a recreational area right in front of the door • Well-thought-out and intelligent floor plan with approximately 168 m² of living space • Well-maintained, well-kept property in an architecturally modern residential ensemble • Sauna for wellness moments at home • Lift and barrier-free access as well as wheelchair-accessible construction • Covered balcony and additional garden share for private use A place to arrive and stay. This apartment convinces not only with its size, but with a living feeling that combines generosity, privacy and everyday practicality. A rare opportunity for people who want to live close to the city and yet enjoy space, peace and quality.Apartment CHF 1'790'000.-2x ESTHP CHF 80'000.-Total CHF 1'870'000.-

  • Parking space
  • Balcony / Terrace
  • Garage
  • +4
Travel time
-
New building
1 / 12
  • Parking space
  • Balcony / Terrace
  • Garage
  • +7
3.5 rooms, 84m², CHF 1,150,000.–
Fehraltorferstrasse 9, 8610 Wermatswil

Available for reference from January 2027! Country living near the city: New apartments in the heart of Wermatswil village

Country living near the city: New apartments in the heart of the village Wermatswil is a village with a heart. And right in its heart, a new building called "Puurehuus" is being constructed, featuring ten apartments for modern country living on the outskirts of the city. Its exterior, with a wooden façade and dormer windows in the gable roof, is inspired by the historic architecture of the neighboring former country inn, which is being completely renovated and converted into living space. The apartments themselves welcome you with 2½ to 5½ rooms on spacious living areas of 84 to 151 m². Whether you're single, a couple, or a family; whether you prefer a garden apartment, a maisonette, or a penthouse apartment with a loggia: Puurehuus offers the perfect living space for everyone. Each unit boasts a cleverly designed floor plan, spacious rooms, and a private outdoor area. High-quality materials and equipment are planned for the finishing touches, and as a buyer, you can participate in the selection process. An elevator connects the floors of the new building to the parking garage, where sufficient parking spaces are available. The two Puurehuus buildings and their community garden, designed like a village square, enrich the village center of Wermatswil. Here, the speed limit is 30 km/h, the bus stops practically in front of the door, and the paths to the farm shop, kindergarten, and school, as well as to fields, meadows, and forests, are short. Discover the new construction project with heart in Wermatswil - we would be happy to introduce you to the individual apartments in person.

  • Parking space
  • Balcony / Terrace
  • Garage
  • +7
Travel time
-
1 / 13
7.5 rooms, 308m², CHF 3,998,000.–
Berghaldenstrasse 4, 8127 Forch

Exclusive Terrace Apartment

Forch, idyllically situated between Lake Zurich and Greifensee, embedded in the Pfannenstiel hill range, is one of the most sought-after residential areas in the canton of Zurich. Here, nature, tranquility, and excellent connections to the city of Zurich come together. This modern and luxurious 7.5-room terrace apartment impresses with exceptional generosity and a well-thought-out room concept. On approximately 300 m² of living space, an impressive terrace of approximately 107 m², and two additional seating areas - one of which has a approximately 195 m² large garden for exclusive use - you will experience living comfort at the highest level.As soon as you enter the apartment, you will be greeted by an elegant, spacious entrance area that gives you a first impression of the high quality of this property. The heart of the apartment is the brightly lit living and dining area with approximately 80 m², which creates an exclusive and open living atmosphere through floor-to-ceiling windows. Here, you can enjoy stylish hours with family and friends. The spacious, partially covered terrace and the two garden seating areas invite you to relax and linger outdoors.The highly modern, open kitchen delights both hobby cooks and gourmets and offers space for creative culinary development. The parent's area impresses with a spacious bedroom, a generous wardrobe, and a stylish bathroom with sink, shower, and toilet. Direct access to the garden seating area provides additional comfort.Three further rooms offer versatile usage possibilities and also shine through direct access to the terrace; one of them has an additional access to a separate, approximately 34 m² large seating area. A practical household room with washing tower and sink makes everyday life much easier.A special highlight is the separate studio: Equipped with its own wet cell and direct access to the garden seating area, it is ideal as an office, guest or hobby area. Thanks to already prepared connections, a kitchen can be easily integrated, and a connection to the main apartment is possible with little effort.3 garage parking spaces and 1 outdoor parking space are included in the purchase price!

Travel time
-
1 / 7
5.5 rooms, 172m², CHF 2,790,000.–
Gschwaderstrasse 46, 8610 Uster

°°Beautiful Attic Apartment in Exclusive Location! °°

Exclusive attic living above the roofs of Uster Thanks to the lift, you can access the entrance of this modern attic apartment directly. Due to the generous window fronts as well as sliding and wing doors, the entire apartment is flooded with light and offers access to one of the three private roof terraces from every room. Here, you can enjoy absolute privacy with a fascinating view.The open living, cooking, and dining area forms the heart of the apartment. The luxurious white lacquer kitchen impresses with noble dark worktops, ample storage space, and high-quality brand appliances – including two cleverly integrated refrigerators in drawers. An adjacent réduit provides practical storage space for supplies.The room concept is well thought out: While one room is directly adjacent to the living area, the private retreats are located in the rear part. The spacious master area has an en-suite bathroom and a dressing room. Another room and an ideal office space complete the offer. A second bathroom with an integrated washing tower provides additional comfort.The equipment impresses with its value: Stylish, oiled oak parquet and dark stone slabs in the wet cells underline the chic design. The apartment meets the Minergie standard. Two underground parking spaces, a large cellar, and a bicycle room round off this first-class offer.

Travel time
-

Suggested properties for you based on search results

Other interesting objects