Premium location: Villa with lake view, natural pool, and vast intimate garden
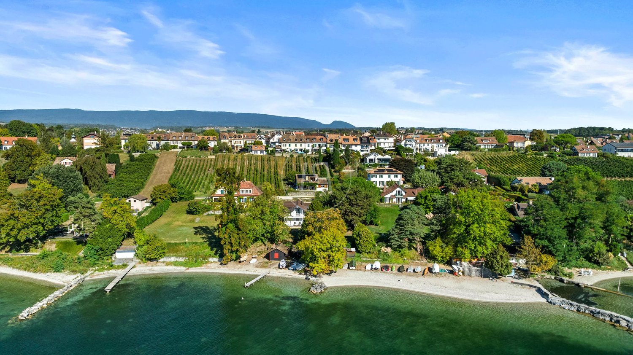
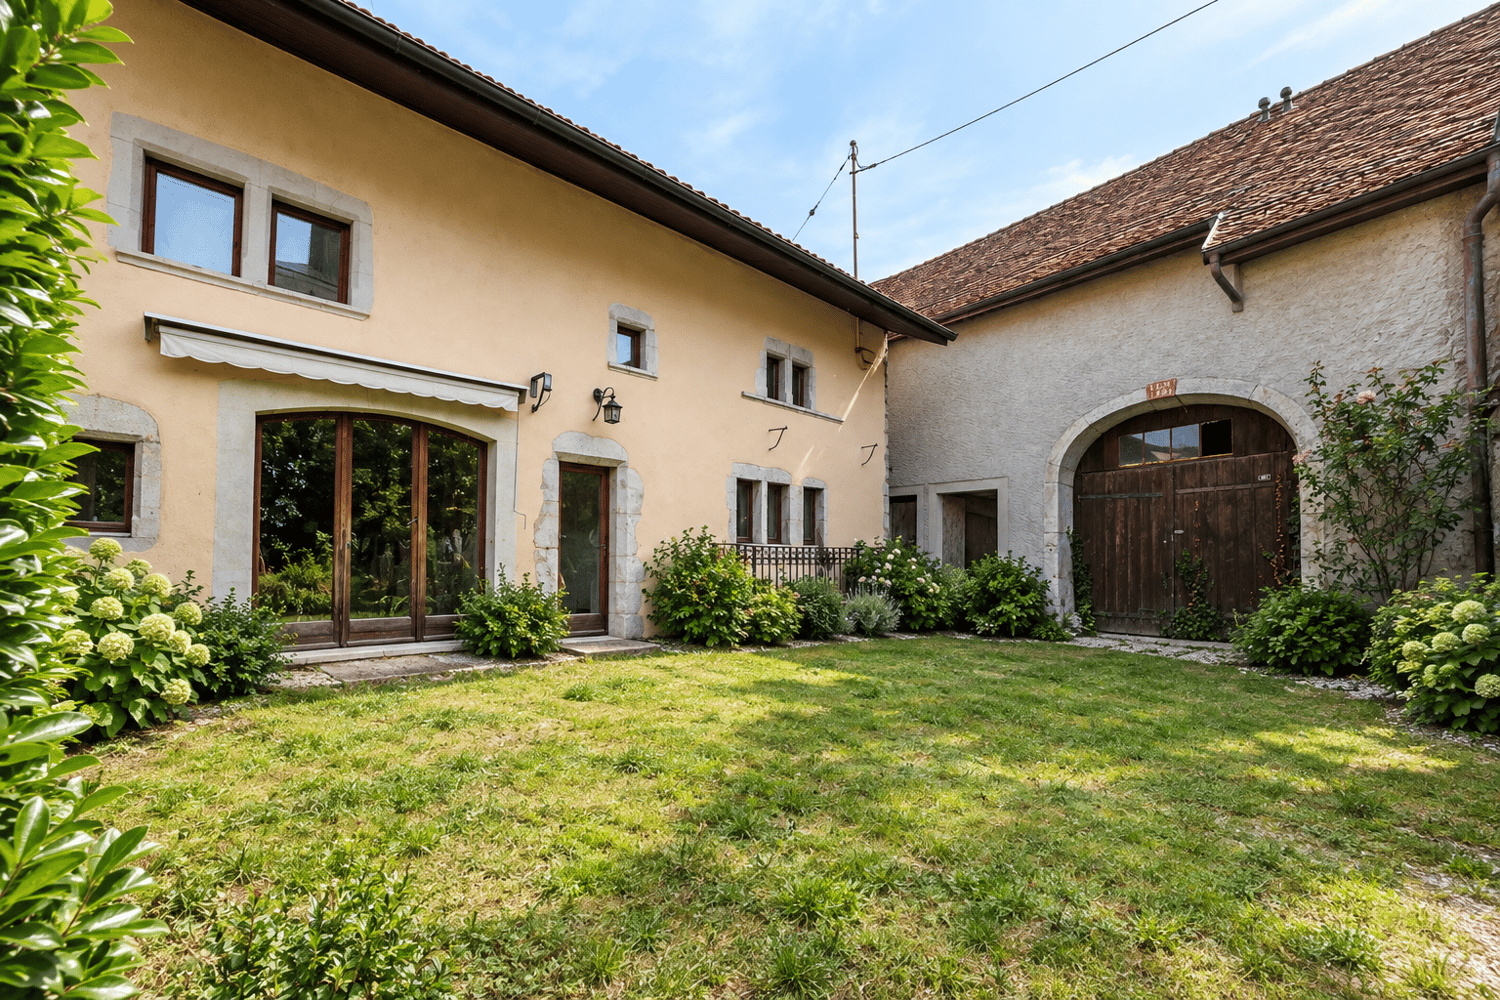
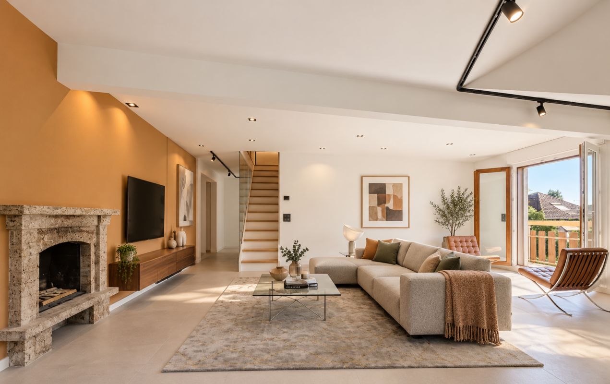
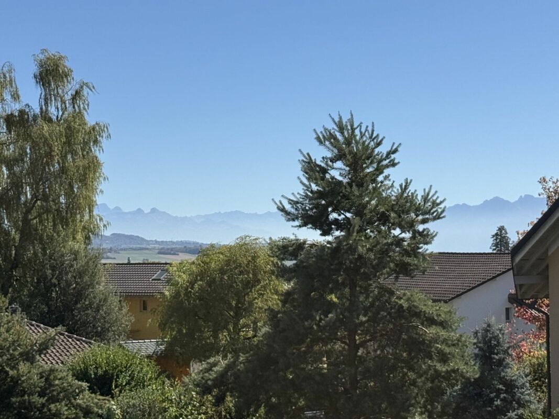
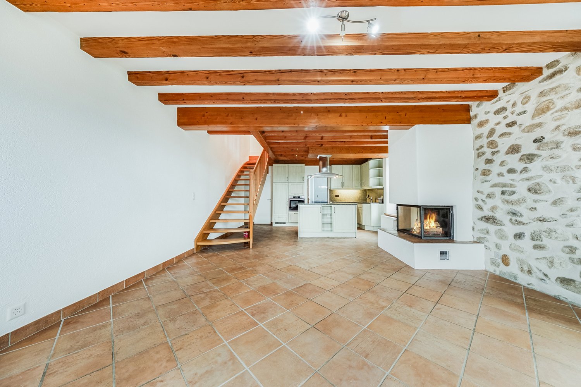
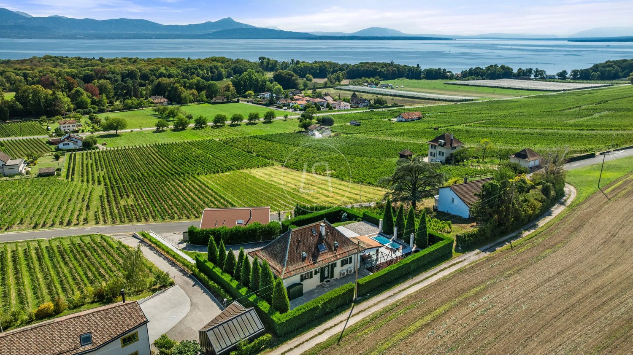
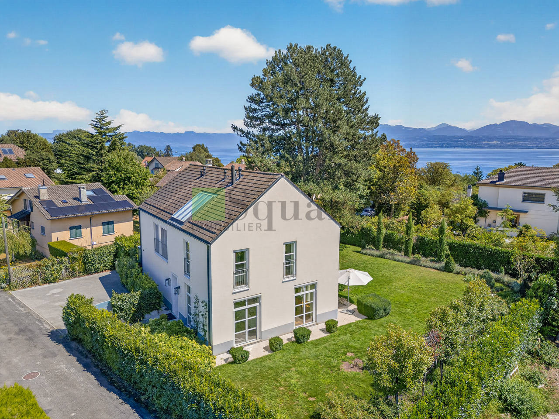
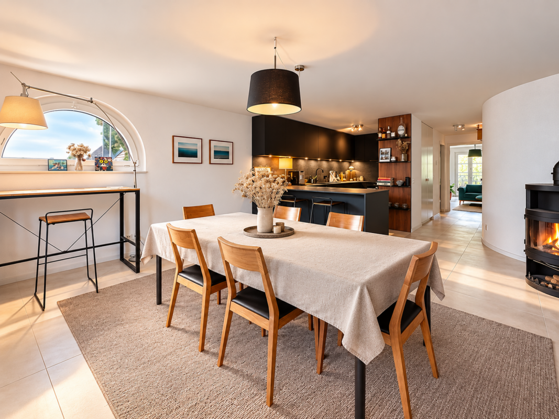
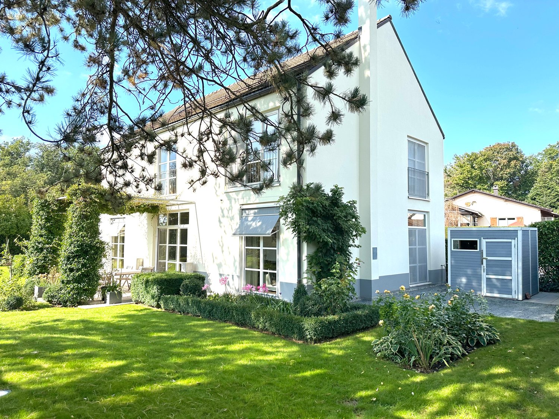
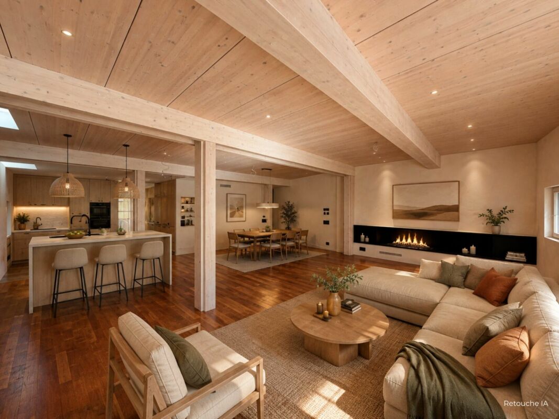
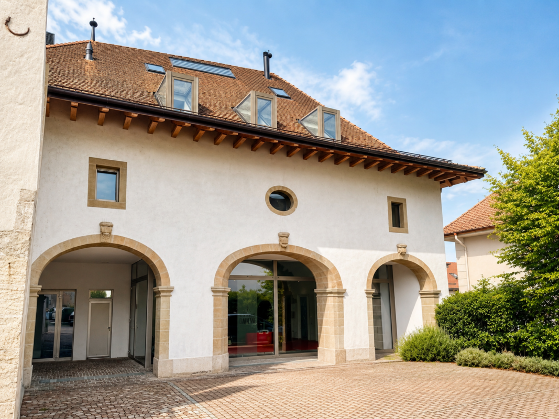
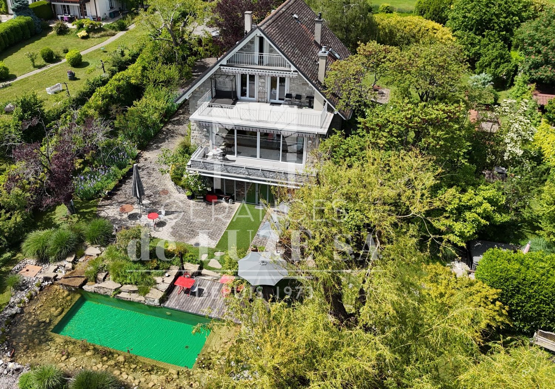
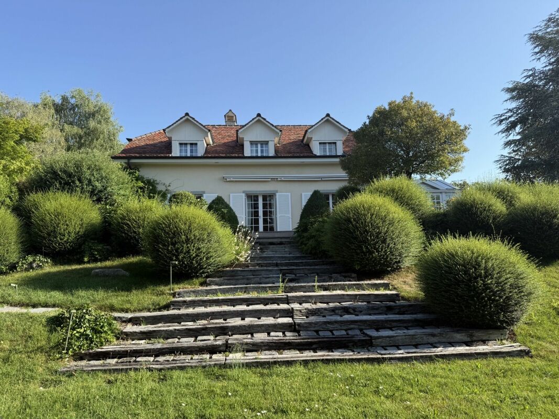
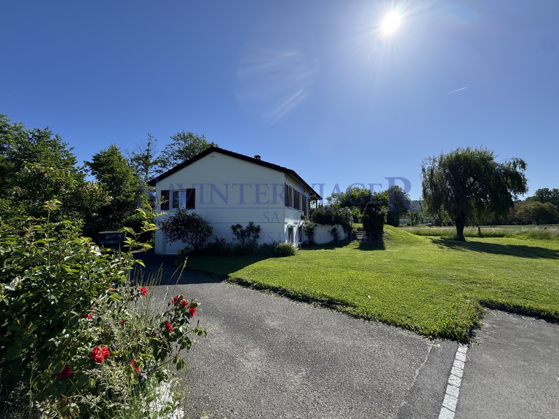
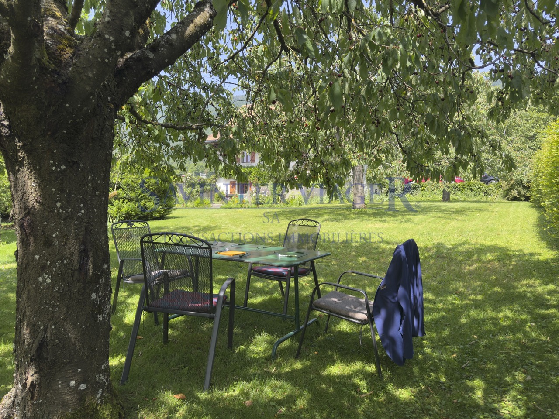
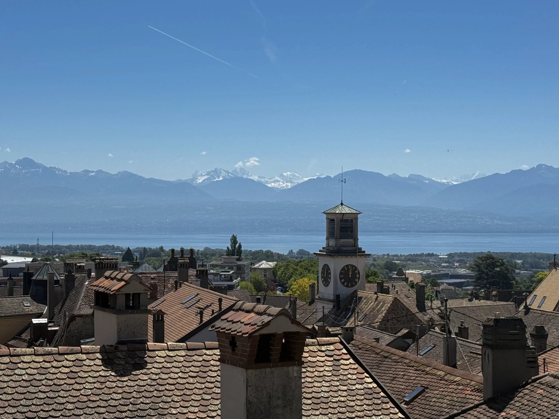
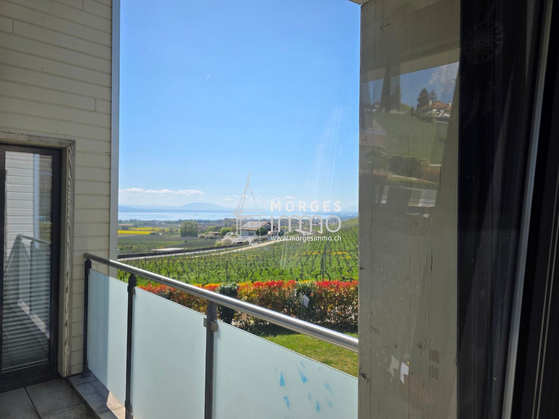
"de LUZE immobilier" has the pleasure of presenting to you exclusively:In one of the most appreciated residential areas of Saint-Prex, calm and close to the lake and the old town, this individual villa built in 1933 offers a unique, almost timeless atmosphere. Here, the charm is not decreed, but felt from the arrival, in the presence of the stone building, in the generosity of the garden, in the light of the south and in this soothing perspective on Lake Geneva.The villa is built on a remarkable plot of almost 2100 m²! The property benefits from a rare, green environment in the second row of the lake. The garden, large and carefully composed, forms a plant-based packaging of great intimacy. The various outdoor spaces invite to a gentle and contemplative life: terraces, relaxation areas, spring, landscape beds, mature trees, vegetable garden, paths, shaded areas and open perspectives on the lake. The ensemble evokes a place where the seasons paint a new picture every day.The natural pool of the biotope type is one of the most seductive elements of the property. Perfectly integrated into the landscape, it extends the spirit of the place with elegance and discretion. It is a pleasant and poetic space, ideal for relaxing, receiving or simply enjoying the surrounding calm. There is also a whirlpool near the pool area.The house develops approximately 350 m² of usable space, distributed over a lower ground floor (semi-basement with slight terrain slope) and two levels, for a volume of almost 1,300 m. The current distribution prioritizes the beautiful reception areas, the comfortable rooms and the constant relationship with the outside. The living room, with its beautiful ceiling height of about 2.90 m, its oak parquet and its fireplace, embodies the soul of the house. Here, one finds this classic elegance that only noble materials and time can truly offer.The living areas benefit from a beautiful brightness thanks to the south orientation and the generous openings. From the main areas, the terraces and certain levels, the lake view accompanies the daily life with a soft, never ostentatious presence. The oak parquet, the rooms, the stone and the preserved original elements give the ensemble an authentic, warm and distinguished personality.The night area currently includes two main bedrooms as well as a small guest room under the roof. Depending on the needs, the house also offers an interesting possibility of evolution, in particular by creating a third main bedroom with a bathroom, by adapting part of the dining room. This flexibility allows to consider different ways of life: family home, couple's home with generous reception areas, intergenerational home or charming home with offices and guest rooms.The villa has undergone renovations in 2012, particularly in the area of triple-glazed windows. The heating is ensured by an oil-fired boiler installed in 2026, providing a technical continuity in this area. A double garage and outdoor parking possibilities complete the property.The situation is one of the great advantages of this address. Saint-Prex seduces with its rare balance between lake shore, heritage, residential calm and proximity to urban centers. The property is located in a calm and privileged environment, a few minutes from Morges, while preserving the feeling of seclusion that one seeks in a house of this level. The Lausanne-Geneva axis remains easily accessible, while the lake, the walks and the charm of the historic town form a living environment of high quality.This villa is aimed at a clientele sensitive to character, space and nature. It will particularly suit buyers who are not looking for a standardized house, but a place with a soul, a history, an exceptional garden and a real architectural presence.