Quick Filters for your search

Quick-filters

We show you quick-filters based on the most used filters by location.

By using these, you can enhance your search experience by finding new and interesting properties to your likings.

3 results - Properties for sale: Villars-Bozon

1 / 13
6 rooms265m²CHF 1,655,000.–
1148 Villars-Bozon

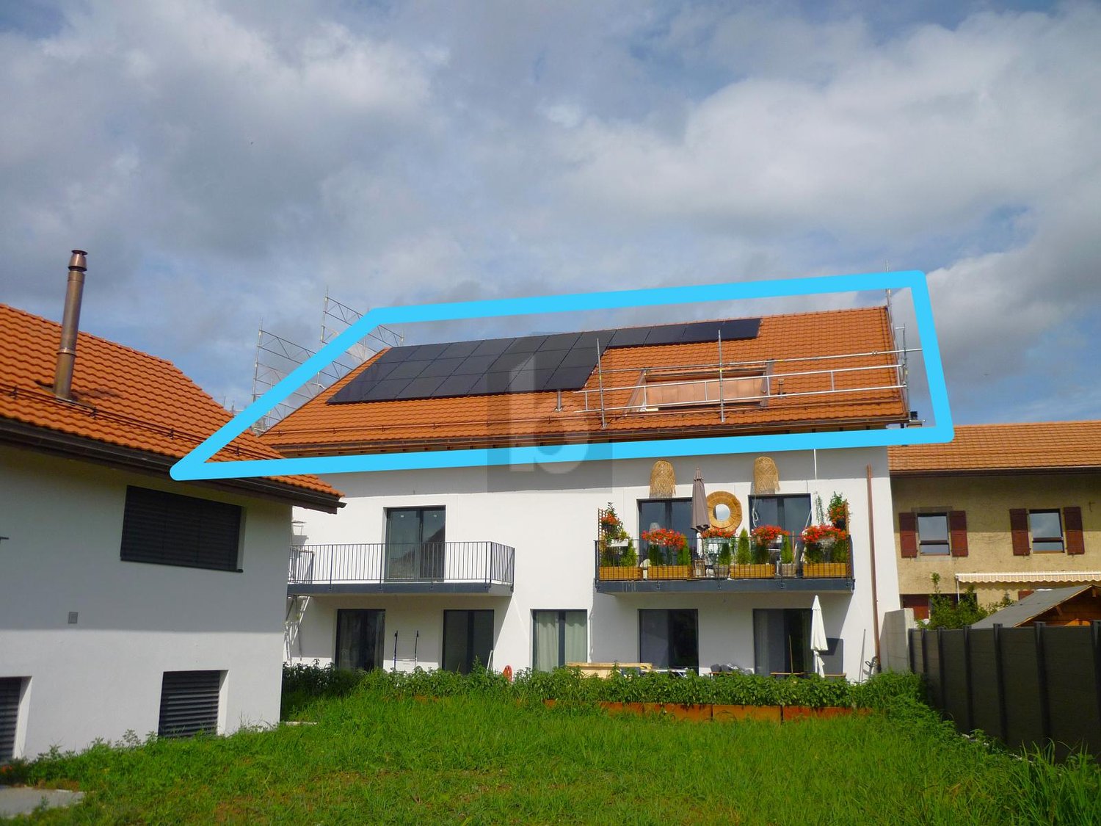
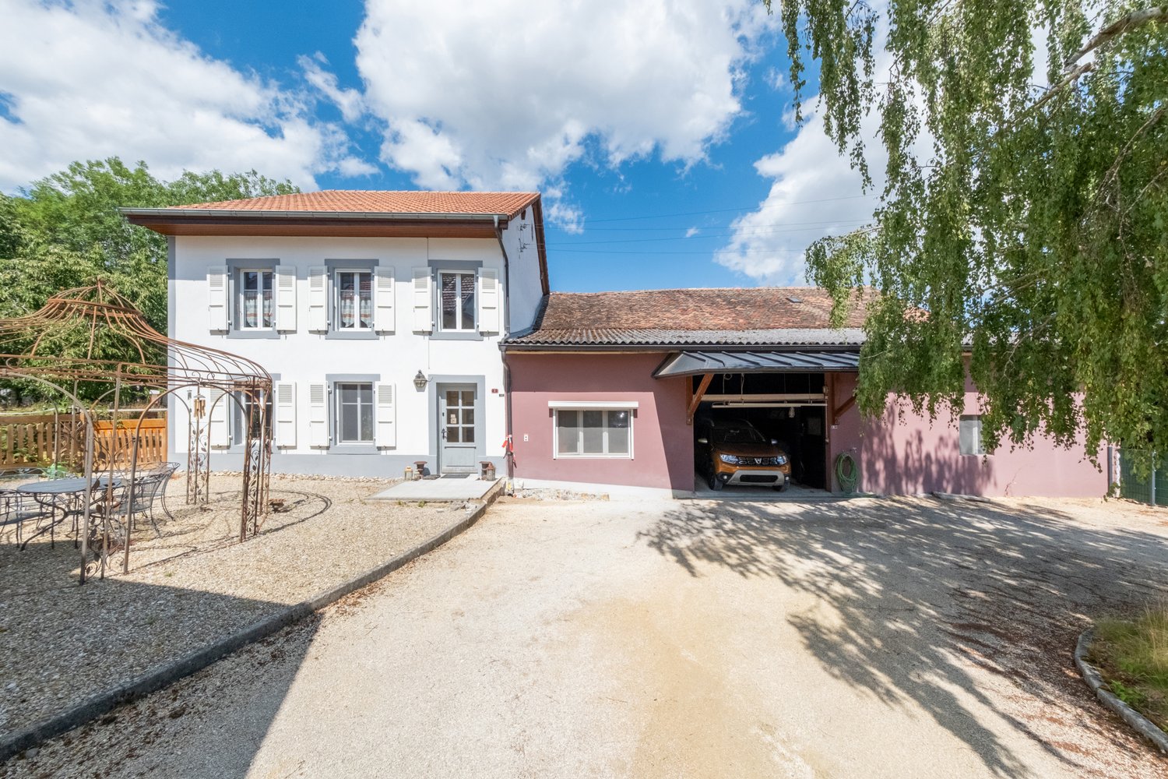
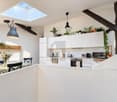
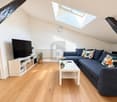
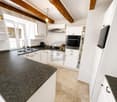
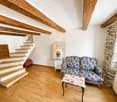
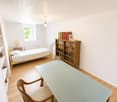
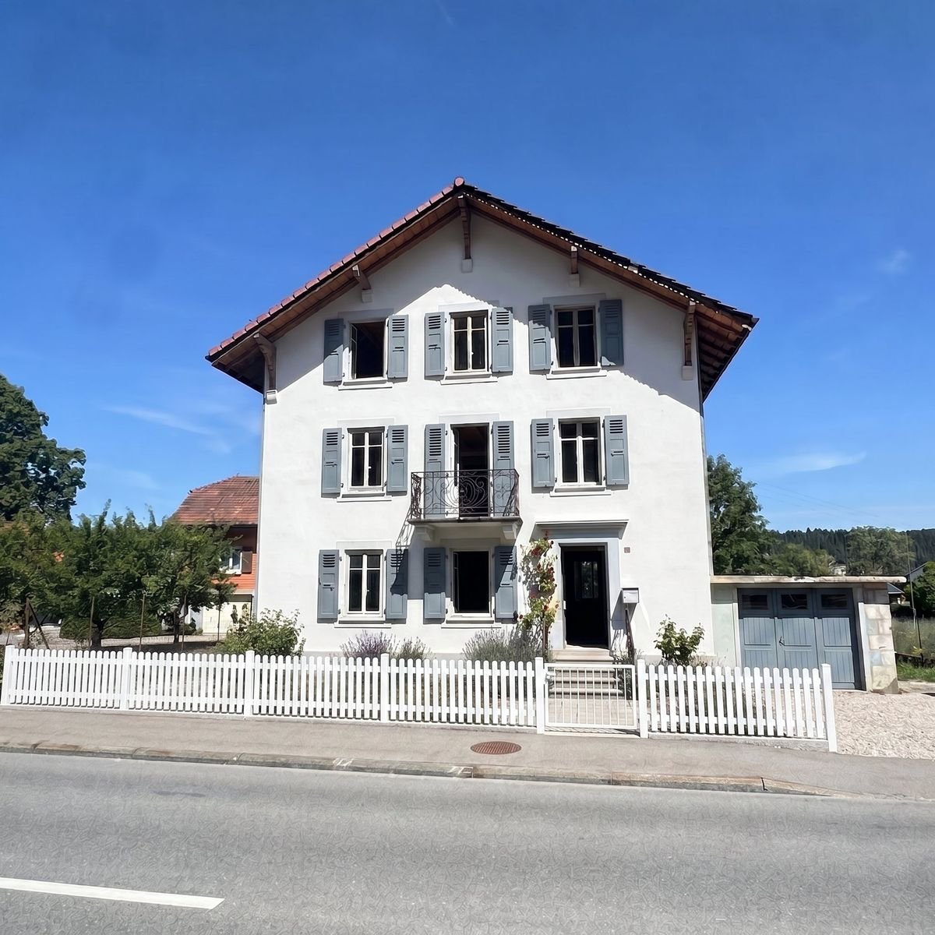
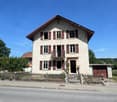
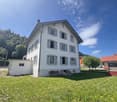
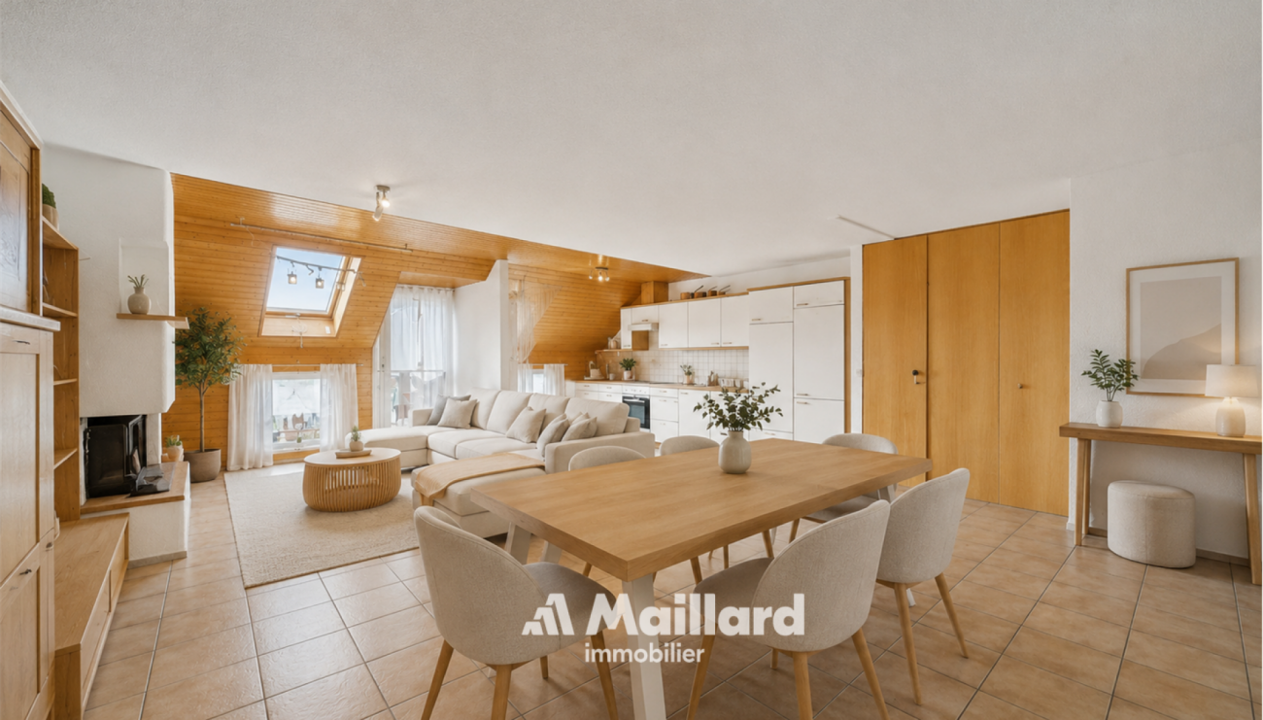
2 apartments 84m2 and 181m2, combined into a triplex in a renovated farmhouse

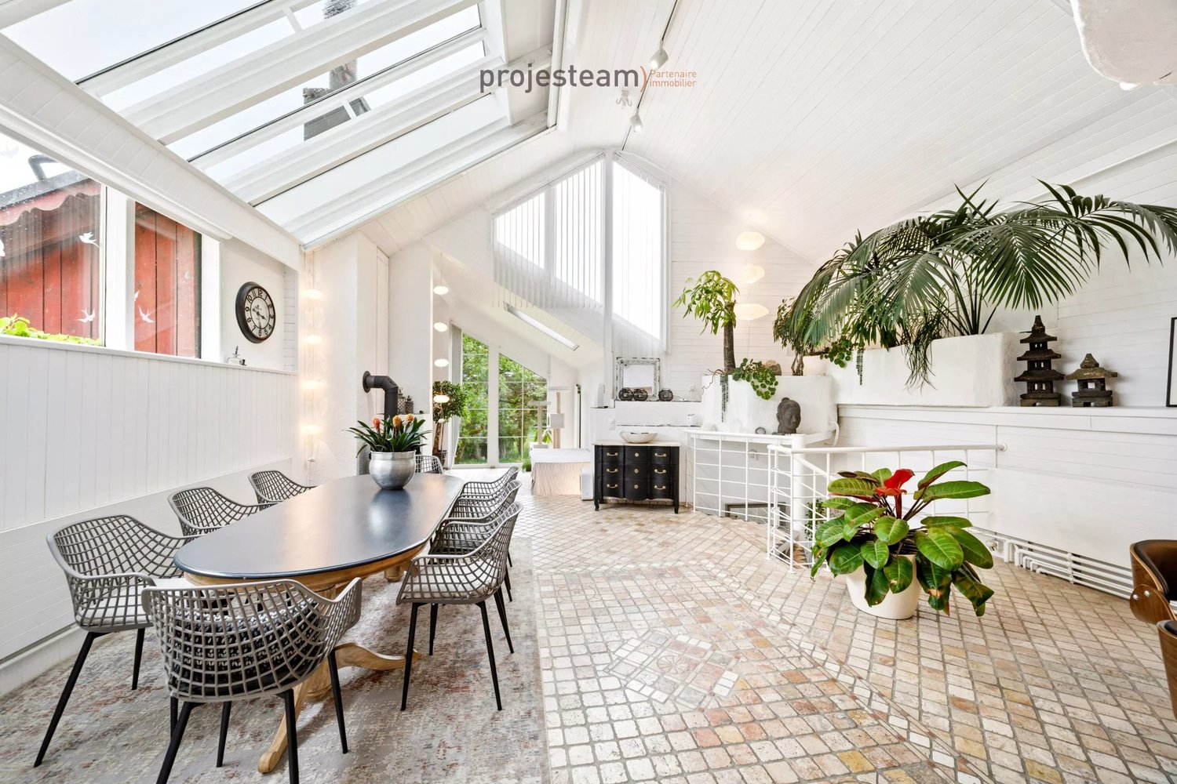
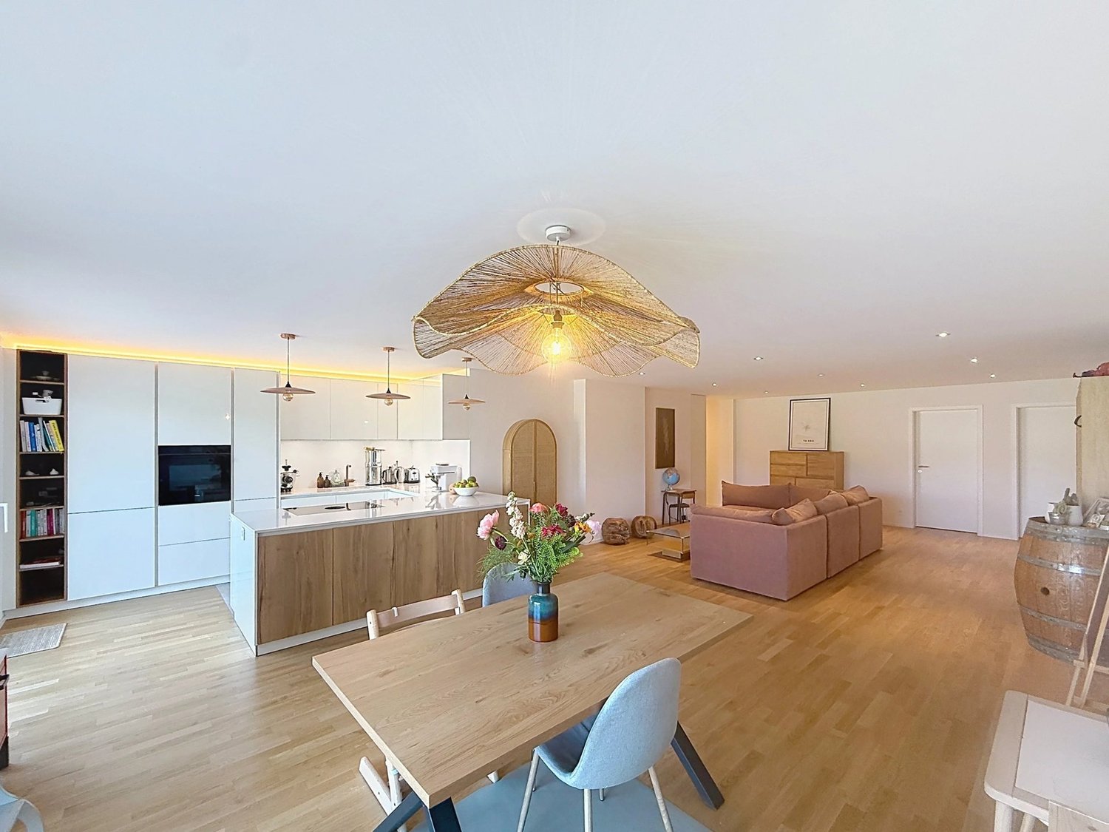
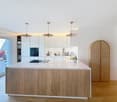
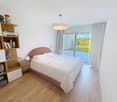
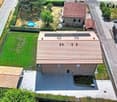
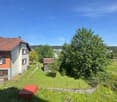
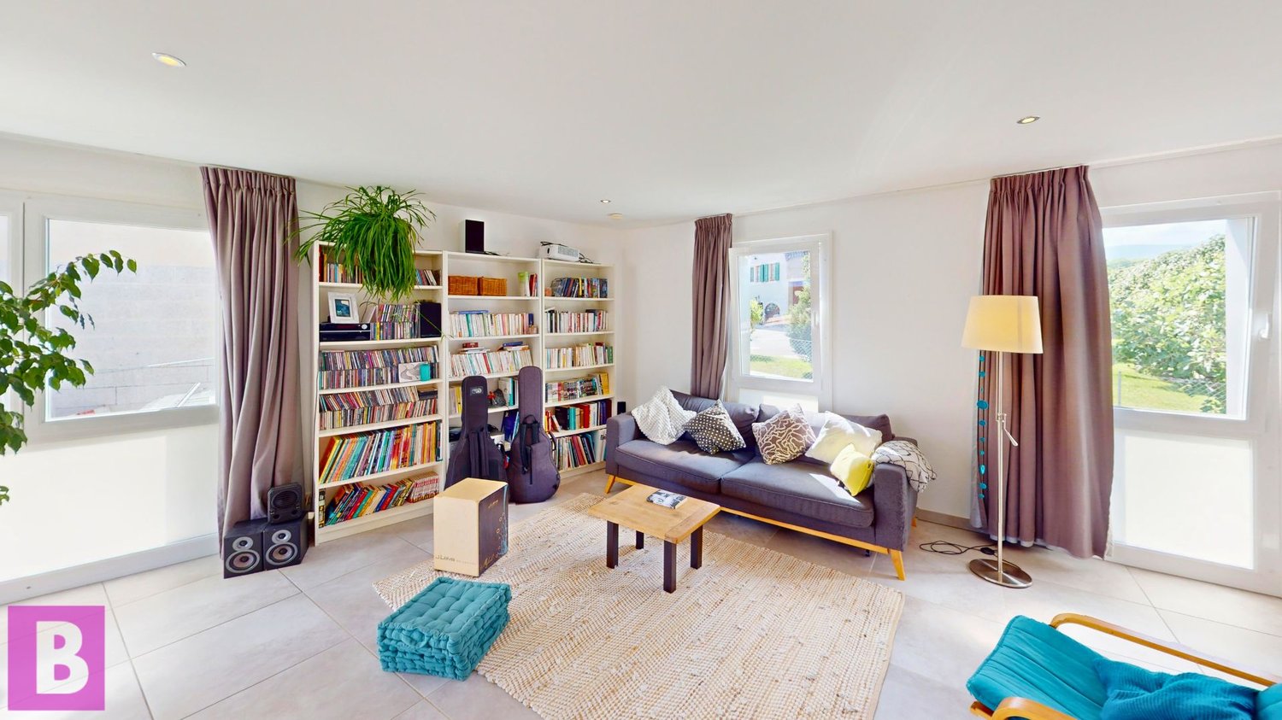
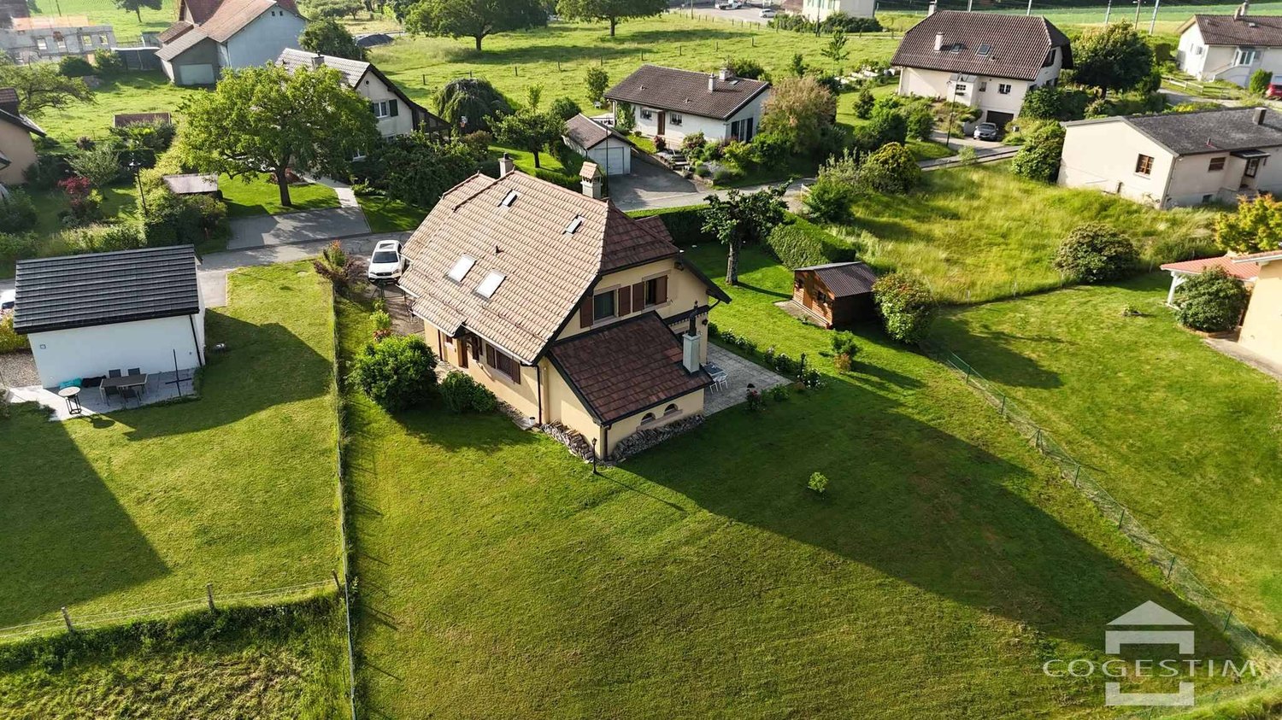
As soon as you step inside, a feeling settles in. The light circulates freely, the spaces breathe, and the charm of the renovated farmhouse operates with evidence. Here, every space invites you to slow down, sit down, and simply feel good. Located in the heart of the Vaudois countryside, in the charming hamlet of Villars-Bozon, just 5 minutes from L'Isle and 20 minutes from Morges, this exceptional property is situated in a peaceful and preserved environment, directly adjacent to an agricultural area. A triplex with character in a renovated farmhouse Resulting from the transformation of an old agricultural estate, this ensemble of three PPE lots welcomes a unique triplex, located at the end of a cul-de-sac. Its position gives it a rare intimacy, almost confidential, with an open and soothing view of the countryside, the Jura, and the surrounding forests. The renovation, carried out with great taste, has managed to preserve the soul of the place while bringing modern comfort. The materials, proportions, and perspectives create a warm, gentle, and deeply harmonious atmosphere. Interior layout Ground floor - Spacious living room bathed in light - Open kitchen - Bedroom with bathroom - Direct access to the terrace and garden facing south A fluid and luminous living space that naturally invites you to meet and can evolve according to needs. 1st floor - Impressive volume with high ceiling height - Large bay window offering a living panorama of nature - L-shaped living room, modular (possibility of an additional bedroom) - Open kitchen / dining room - More intimate area, suitable for quiet moments - Guest toilet - Independent entrance A spectacular floor, where light and volume create a rare sense of space. 2nd floor - Charming parental bedroom - Dressing room - Bathroom with shower - Open office space, overlooking the volumes, offering a unique perspective A more intimate area, like suspended, suitable for rest and concentration. Exterior - The terrace and garden, carefully designed, naturally extend the living areas. - Facing south, they benefit from generous sunlight throughout the day. - A place where you can fully enjoy the peace, light, and surrounding nature. Main features - Living area: approx. 265 m² - Generous volumes and sense of space - Omnipresent light - Unobstructed view of the countryside and the Jura - Preserved character and high-quality materials Annexes - Basement - 2 indoor parking spaces, Fr. 20'000.- / space (in addition) A rare property More than an apartment, this is a place to live. A place where you can naturally project yourself. For those seeking authenticity, volume, and light. Additional information - Virtual tour available on request


1 / 6
  • Balcony / Terrace
4.5 rooms142m²CHF 895,000.–
1148 Villars-Bozon

TOP PRICE! SPACIOUS, NEW AND FAMILY-FRIENDLY

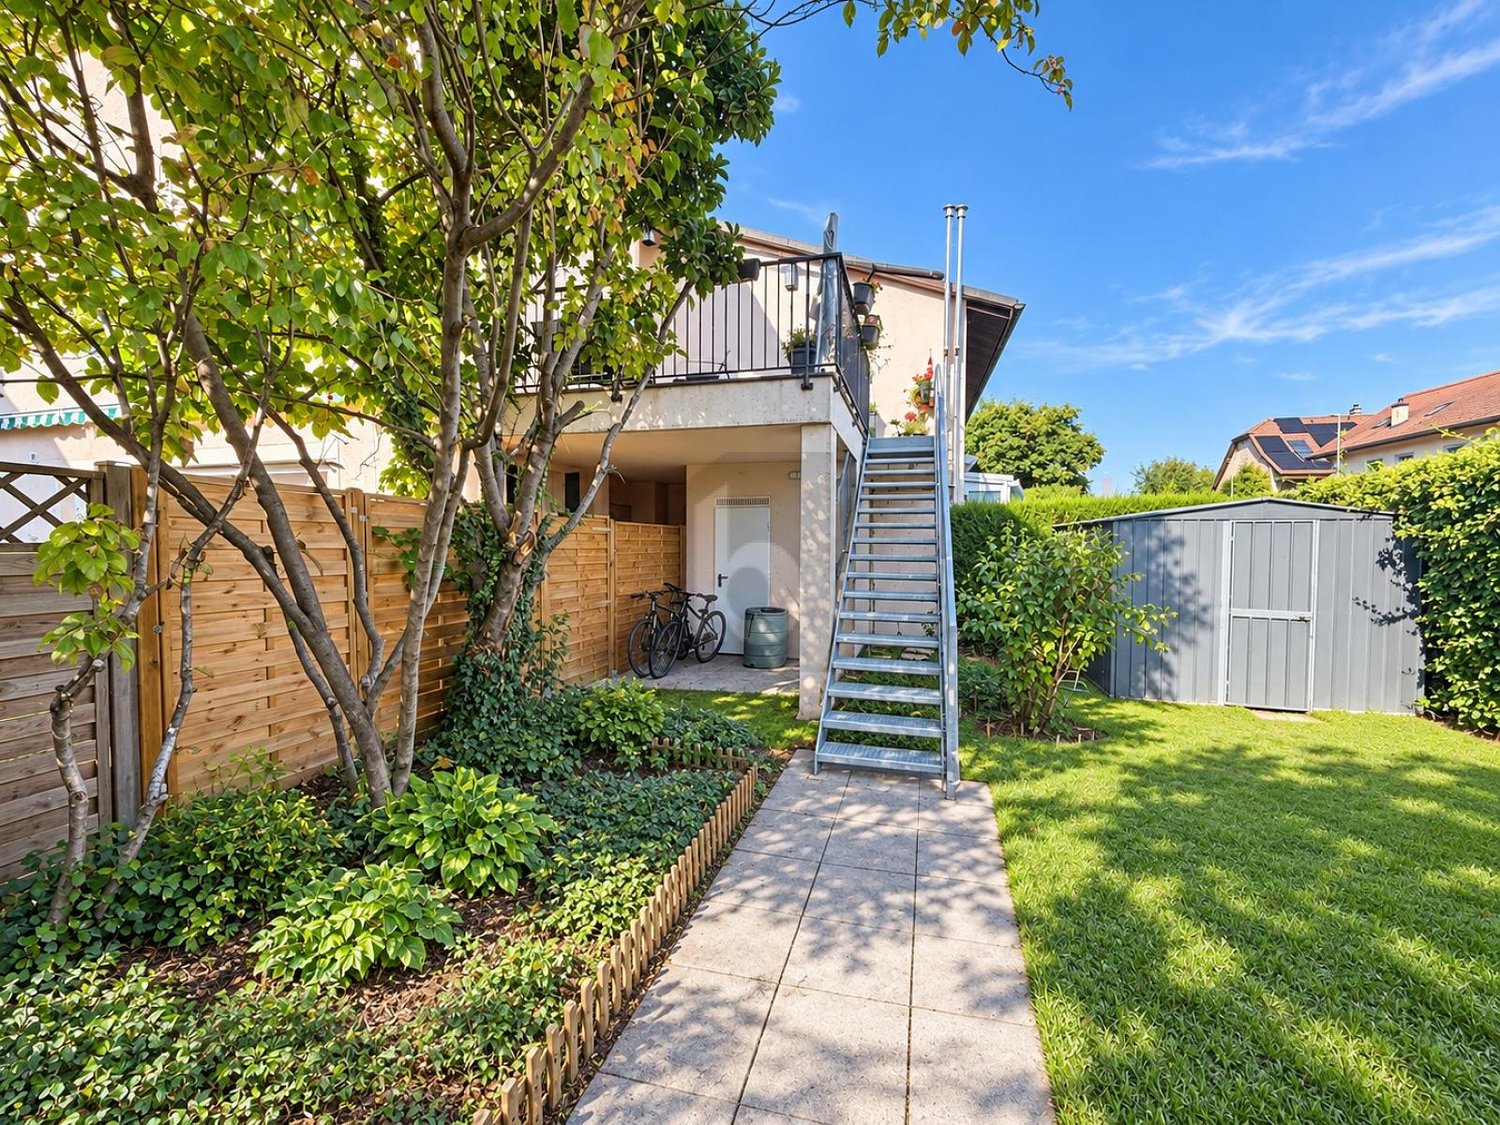
In Villars-Bozon, a charming village near LIsle, discover this last available apartment in a fully renovated village farm. Located on the 2nd floor (without elevator), this spacious apartment seduces with its volumes, natural light, and unique charm under the roof. Ideal for a family, it consists of an outdoor hallway, a bathroom with laundry space, a storage room, two bedrooms (one with a mezzanine), and a splendid parental suite with dressing room and bathroom. The living space offers a large open kitchen with dining room and a living room on the mezzanine (which can serve as an office). The whole is complemented by a bathtub balcony, a private garden, a cellar, and two parking spaces in the basement.This offer from BETTERHOMES is characterized by the following advantages: - three bedrooms (one with mezzanine!)- two bathrooms with laundry space- a fitted kitchen / dining room- a living room on a large mezzanine (or office / playroom)- a bathtub balcony- a storage room and a cellar- an outdoor entrance hall in the corridor- a private garden of 20 m² on the riverbank- two parking spaces in the basement included for CHF 70,000.- in addition to the price.- under construction - availability to be agreed- etc., etc., etc. ...Interested? Contact us for a non-binding visit - an online visit is also possible!Nothing that fits? You will find over 2,000 other objects on: www.betterhomes.ch - The Swiss specialist for real estate transactions.Do you have a property to market?Take advantage of our expertise: https://www.betterhomes.ch/en/take-advantageDo you want to know the value of your property?Discover its value now with our free, non-binding, and immediate estimate!https://www.betterhomes.ch/en/knowledge/estimateMore details

  • Balcony / Terrace
More objects in your automatically expanded search area
20 results - Radius: + 10km
1 / 23
5 rooms128m²CHF 845,000.–
Route de la Tuilière 12, 1142 Pampigny

Duplex apartment with 5 rooms, balcony and indoor and outdoor parking spaces

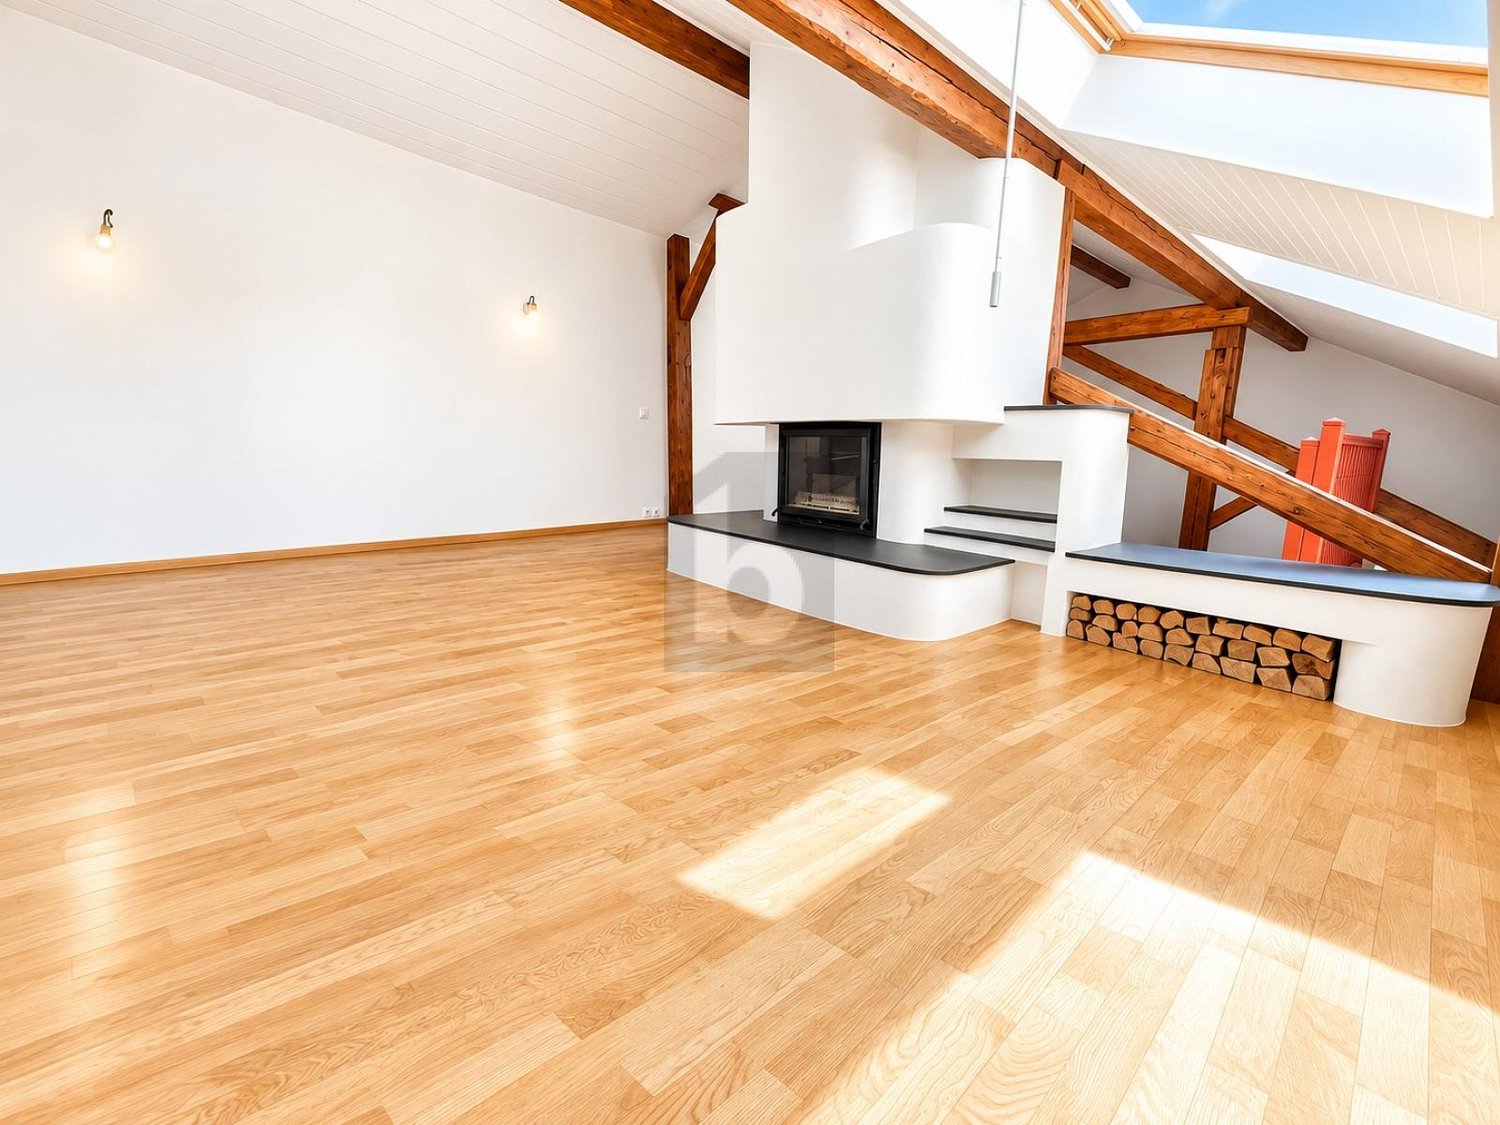
Duplex apartment with 5 rooms, balcony and indoor and outdoor parking spaces -.More photos and plan on WWW.CURTET-IMMOBILIER.CHPampigny is a charming village that is part of the Hautemorges municipality in the Morges district.The village has several local companies, a restaurant, a bakery, a grocery store, and the town of Morges, which has all the necessary shops for daily life, is just 15 minutes away by car.The PPE "Au Rionzy", built in 1993, is located in the heart of the green surroundings at the top of the village, a perfect location for families with children, as it is next to a public area (soccer field) and the "Collège du Camp-Carré" school (1P to 6P).The beautiful residence, without an elevator, consists of 6 apartments and an underground parking garage.Volume, charm, and light: the privilege of the attic, a lifestyle above the everyday.The corner duplex for sale occupies the attic and the floors above. It is cozy and open up to the ridge.It consists of a large living area of over 34 m2 with a kitchen, living room, and dining room, very bright. You can enjoy the southeast-facing balcony-loggia with a magnificent view of the Alps. It has brought joy to a family with its 3 bedrooms and large mezzanine.It has a basement (No. 5).In addition to the sale price, there is an outdoor parking space (No. 5) for CHF 15,000.- and an indoor parking space (No. 5) for CHF 35,000.-.Total sale price: 895,000.-.Contact Julien Facchinetti for more information. 024 466 21 00.

Travel time
-
1 / 13
  • Parking space
  • Garage
6 rooms180m²CHF 698,000.–
Route de l'Hôtel de Ville 6, 1344 L'Abbaye

House to renovate with possibility to create apartments

RARE OPPORTUNITY - HOUSE TO RENOVATE WITH HIGH RENTAL POTENTIALEXCLUSIVELYHouse to renovate in its entirety with the possibility of creating apartments of 4.5 rooms in duplex and an apartment of 2.5 rooms, or 3 apartments of 2.5 rooms.The house is located in the heart of the village of L'Abbaye, in the beautiful Vallée de Joux. The property offers a generous usable area of 289 m² on 3 levels, with a plot of 484 m² and a privileged south-east orientation.The house requires a complete renovation (heating, electricity, windows, insulation), which makes it an ideal opportunity for a buyer who wants to create a customized property that meets their ambitions.A exceptional potential for transformationAccording to an architectural study available on request, the house allows the creation of two separate units: • Option A : 1 apartment of 4.5 rooms in duplex + 1 apartment of 2.5 rooms • Option B : 3 apartments of 2.5 rooms The local rental market is particularly lucrative: the vacancy rate in the region is close to 0%, guaranteeing rapid occupation after completion.Simulation of achievable rental incomeAn apartment of 2.5 rooms and 62 m² is currently rented for approximately CHF 1'300.- / month (i.e. CHF 250/m²/year) in the region.Scenario of estimated gross rental income1 apartment of 2.5 rooms and one apartment of 4.5 rooms, rented without charges~ CHF 15'600 / year + CHF 25'200 = CHF 40'8003 apartments of 2.5 rooms, rented~ CHF 46'800 / yearThese revenues allow an owner-occupier to significantly amortize their costs, or an investor to achieve an attractive return after the renovation works.Estimation of renovation costsThe cost of complete renovation starts at CHF 750'000, and it is possible to meet with interested buyers to refine the project according to their needs.Target audience of buyersThis property is perfectly suited for: • A family who wants to renovate and personalize their home, while renting one or two units to reduce their mortgage costs • An entrepreneur or developer looking for a renovation project with high potential for value enhancement in a region with high demand for rental properties Location and living environmentL'Abbaye is a popular commune in the heart of the Vallée de Joux, known for its exceptional natural environment, the Lac de Joux and its outdoor activities (skiing, hiking, mountain biking). Bus stops in less than 350 m, doctors in 3 km, accessible shops. Quiet and preserved environment, ideal for a quality life.

  • Parking space
  • Garage
José-Sylvain Bureau

José-Sylvain Bureau

Courtier avec un Brevet fédéral de planificateur financier

Travel time
-
1 / 24
  • Parking space
  • Balcony / Terrace
  • Child-friendly
  • +1
5.5 rooms153m²CHF 1,410,000.–
1169 Yens

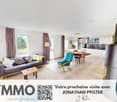
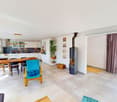
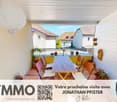
ESPRIT MAISON FOR THIS SUPERB 4-BEDROOM FAMILY TRIPLEX IN YENS

Located in the charming and highly sought-after commune of Yens, within a small intimate co-ownership of only four apartments, this magnificent 175 square meter triplex apartment offers the perfect compromise between the comfort of a house and the practicality of an apartment.Entirely created in 2010 with high-quality materials, this property is in an absolutely impeccable state of maintenance. Its generous volumes, natural light, and unique configuration make it a rare object on the market, ideal for a family. Additionally, the building is equipped with solar panels for hot water production, a significant ecological and economic advantage.From the entrance on the ground floor, you will discover a welcoming entrance hall offering beautiful possibilities for customizing closets and coat racks. This level also provides direct access to the common areas, the technical room, and a large private cellar of approximately 16 square meters.By taking the stairs to the first floor, you arrive at a spectacular living space comprising a living room of over 50 square meters, enhanced by a warm stove. This room opens onto a large dining room and a magnificent kitchen equipped with a granite workstation. Its superb central island includes an integrated wine cellar. This level also features a first bathroom, large built-in closets, and a balcony of approximately 9 square meters designed as an open terrace that beautifully extends the living room.The second floor is entirely dedicated to the sleeping area to ensure perfect privacy. It consists of a large parental bedroom with its own shower and private toilet, as well as three other bright bedrooms. A third bathroom completes this floor with a laundry room equipped with a washing machine and dryer.Outside, the property benefits from two private parking spaces, complemented by two visitor parking spaces for the co-ownership. The schools up to 8th grade are within a 5-minute walk, as well as a nursery and the UAPE are in the village. This is a true heart-stopping property, available for sale now, waiting only for your luggage.CHF 30,000.- for 2 parking spacesAvailability as early as the end of July 2027

  • Parking space
  • Balcony / Terrace
  • Child-friendly
  • +1
Jonathan Pfister

Jonathan Pfister

Directeur - Brevet d'expert en estimation immobilière

1 / 13
  • Pets allowed
  • Mountain view
  • Child-friendly
  • +1
5.5 rooms135m²CHF 1,100,000.–
1115 Vullierens

Charming individual village house

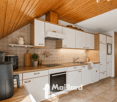
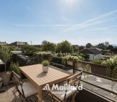
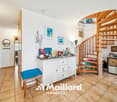
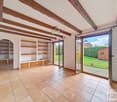
Charming individual village house Maillard Immobilier proposes to you in exclusivity this lovely individual village house, built in 1909 and expanded in 1977. It has 5.5 rooms and benefits from an unobstructed view of Lausanne, the Alps, and Mont Blanc.Nestled at the edge of the vineyards, the property benefits from a green and peaceful environment. This natural and rural setting will seduce nature and tranquility lovers, while being connected to urban life.The house offers a living area of approximately 135 m² spread over two levels. It has a fully excavated basement, a large garage for two vehicles, and three outdoor parking spaces. Built on a plot of 690 m², its outdoor amenities include a terrace and a fenced and easy-to-maintain garden.This property has interesting potential. Renovation work can be considered, especially in the attic area which is currently neither insulated nor heated. A renovation will allow you to fully enhance the existing charm and make it a quality home ideal for a family.The village of Vullierens is appreciated for its quality of life. Schools and public transport are nearby. Morges train station is accessible by public transport, notably via the MBC 730 bus line. Lausanne is about 20 minutes away and Cossonay about 10 minutes.Contact: Aline Jaquier - aline@maillard-immo.ch - 079 251 70 70

  • Pets allowed
  • Mountain view
  • Child-friendly
  • +1
Aline Jaquier

Aline Jaquier

Courtière en immobilier – Agence Lausanne

1 / 13
  • Parking space
6 rooms230m²CHF 1,700,000.–
La Pièce 1A, 1148 Mont-la-Ville

Magnificent property in a green setting

Old, character-filled boarding house transformed into a semi-detached house, this unique property seduces with its generous spaces and authentic charm. Nestled in a privileged setting, it benefits from a large garden as well as an exceptional panoramic view of Lake Geneva and the surrounding mountains, offering a rare and inspiring living environment.The spaces are distributed as follows:Ground floor:- Entrance hall- Separate, fully equipped kitchen with wood stove and access to the courtyard- Spacious living/dining room with wood stove and access to the terrace and garden - Guest toilet- Technical room / storage room1st floor:- Two bedrooms with a view of Lake Geneva and the mountains- Two bedrooms with a view of the courtyard and the forest- Bathroom with bathtub, shower, and toilet- Storage room2nd floor attic:- Magnificent, through-room with exposed beamsOutdoor areas:- Courtyard / terrace on the side of the main entrance with access to the garden- Large terrace with a view of Lake Geneva and the mountains, giving access to the garden- Ornamental garden and vegetable gardenGood to know:- A car shelter of the tunnel type is installed a few meters from the outdoor spaces.- The two garden sheds serve as storage for tools and equipment.- The center of the village of Mont-la-Ville is 4 minutes away by car.

  • Parking space
Lina Gaci

Lina Gaci

Courtière Genève et Arc lémanique

Travel time
-
1 / 13
  • Parking space
4.5 rooms96m²CHF 650,000.–
Barilliettaz 1, 1122 Romanel-sur-Morges

Dream apartment with a lot of charm

Located on the 2nd floor of a beautiful village house with only 5 units, this charming apartment with a fireplace offers a peaceful living environment close to major cities and their amenities. It is bright and has numerous storage spaces.The spaces are divided as follows:- Living/dining room with fireplace- Fully equipped open kitchen- Parental bedroom with shower and toilet- Two bedrooms- Bathroom with toiletThe apartment has a cellar.Two outdoor parking spaces complete this property for CHF 30,000.-.School in the village for students from 1st to 6th grade with access to a school canteen. In Morges (5 km), students can continue their secondary education and also have access to the gym. The playground, 150m away, equipped with structures for young and old, benches and picnic tables, a petanque court and sports fields, offers a convivial meeting place and relaxation area for the villagers. Several local societies animate the village throughout the year.Public transportation (MBC bus 735 and 736) regularly serves the village and connects it to Morges station, as well as the secondary school and gym. For students and commuters to Lausanne, buses also connect Bussigny station at the beginning and end of the day. The neighboring village, 1.5 km away, offers a bakery/shop with postal service, a communal inn and a library with events. Morges offers a complete range of shops and services. Several shopping centers are also located less than 10 km away. The regional hospital of Morges is 4 km away.The University of Lausanne is 9 km away and can be reached by public transportation, as well as the various universities or training centers located in Lausanne.Good to know:- The apartment can be connected to the existing centralized gas heating in the house.

  • Parking space
Lina Gaci

Lina Gaci

Courtière Genève et Arc lémanique

Travel time
-
1 / 13
5 rooms145m²CHF 750,000.–
1346 Les Bioux

Detached house 5 rooms, approximately 145m2, with view of Lake Joux, Les Bioux (L'Abbaye)

Charming detached villa with lake view - Privileged locationLocated in a residential area in a zone with very low density, this detached villa seduces with the charm and independence that a family home offers. Situated in a peaceful and privileged environment, it benefits from a particularly sought-after location, as well as a view of Lake Joux, offering a rare and preserved living environment.Built on a plot of approximately 526 m², the house benefits from an exceptional setting: an unobstructed view and an agricultural plot located opposite guarantee the absence of construction and preserve the clearance and view. Just 200 meters from the lake, it benefits from a privileged environment and maximum sunlight. The house develops approximately 145 m² of living space and offers an interesting potential for buyers who want to personalize their future living space.DistributionOn the ground floor- Independent kitchen with possibility of opening onto the living area. Access to the covered terrace and garden)- Living room with fireplace and balcony- Dining room or bedroom- Shower with WCOn the first floor - Small distribution hall that can be fitted out- Three bedrooms- A small atticIn the basement- Large garage with electric door - Workshop, boiler room, tank room- Cellar, pantry- Shower with WC- Outside: a garden shed completes this propertyA manageable renovation project The house is habitable in its current state and offers the opportunity to modernize it progressively, according to the wishes and budget of its future owners.Estimated costs for the main modernization works (heating and window replacement) will be made available to buyers during visits. This approach aims to lift all uncertainty about the cost of the main investments to be planned.The essential qualities of this property - its location, lake view, preserved environment, absence of vis-à-vis, and potential - constitute a lasting value.A rare opportunity in the regionA detached villa with a sought-after location, offered at the price of CHF 750'000.-.This house deserves to be discovered on site to fully appreciate the atmosphere, brightness, and exceptional living environment it offers. For any additional questions or visit requests, contact: Christina Giotto at +41 76 583 22 85 or by email: christina.giotto@nideal.chThe information present in this description is indicative and not contractual. Consult all our offers on: www.nideal.ch

1 / 13
  • Balcony / Terrace
  • Garage
  • Pets allowed
  • +3
5.5 rooms130m²CHF 1,080,000.–
Au centre du village, 1302 Vufflens-la-Ville

Apartment with character and panoramic views and garden in the heart of the village!

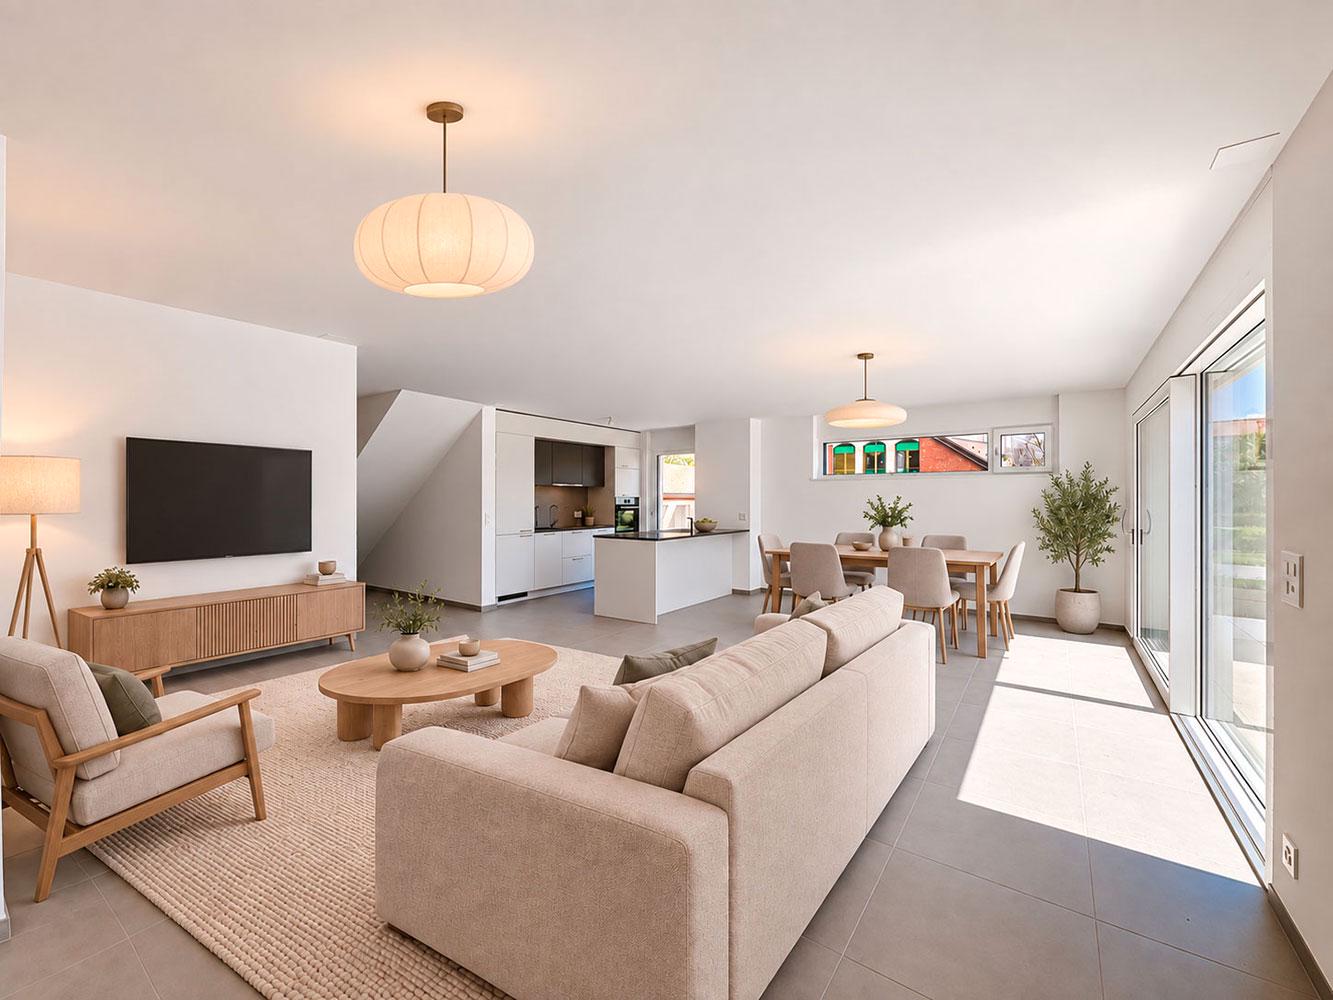
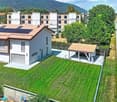
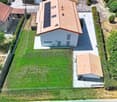
FULL FILE AVAILABLE ON REQUESTBrief info: • 5.5 rooms: 3 bedrooms, 1 office, 2 bathrooms + guest toilet • Living area: approx. 130 m² • Outdoor area: shared garden of approx. 370 m² • Parking spaces: 1 garage box and 1 outdoor parking space • Technical equipment: gas heating and solar panels, double-glazed windows • Sale price of the apartment: CHF 1'080'000.- • Garden: CHF 50'000.-, parking spaces: CHF 70'000.- • Total sale price: CHF 1'200'000.- Located in the heart of Vufflens-la-Ville in a beautiful building from 1750, this apartment occupies the entire 2nd floor of a small PPE with three apartments.Its 130 m² of living space are distinguished by excellent lighting and very beautiful rooms (ceiling height of approx. 3 m).The large living area opens onto a modern, high-end kitchen (Gaggenau appliances) and benefits from a superb panoramic view of the countryside and mountains.The perfectly separated sleeping area has numerous built-in cupboards, three comfortable bedrooms and an office (or 4th bedroom). A bathroom, a shower room and a guest toilet complete the whole.The building is perfectly maintained and does not require any major renovations. Some interior renovations will allow you to put the apartment to your taste.Finally, a beautiful garden of 370 m² (shared with another apartment) sublimates this property, completed by a cellar, a laundry room and two parking spaces.You will particularly appreciate: • Location: in the heart of the village, a few steps from schools, shops, bus stops and the CFF train station • Space and intimacy: a generous area of 130 m² with only one apartment per floor • Panoramic view: an unobstructed view of the countryside and mountains • Potential and character: historic building, period parquet to be revealed and modular rooms • Outdoor area: the rare privilege of a large, tree-lined garden in the center of the village • Up-to-date technology: healthy condominium equipped with solar panels, recent heating and water softener Do not hesitate to contact us at 079 573 87 67 for more information and to organize a visit.
  • Balcony / Terrace
  • Garage
  • Pets allowed
  • +3
Alec Byrde

Alec Byrde

Courtier

Travel time
-
1 / 11
  • Parking space
5 rooms160m²CHF 1,390,000.–
Petite rue 15b, 1304 Cossonay-Ville

Rare opportunity: house in the center of Cossonay with garden

In the heart of Cossonay, this semi-detached house, built in 1830 and recently renovated with taste, offers a unique opportunity to acquire a comfortable and welcoming residence in a popular region of Switzerland. This 160 m² property is particularly suited to those seeking a functional and tastefully decorated living space, designed by an interior architect. The house is currently divided into two apartments, with a loft of approximately 60 m² on the ground floor, which was fully renovated in 2024 and is very well laid out to make the most of the space, with a separate kitchen area, a large dressing room, and a spacious bathroom. The installation for the washing machine and dryer is also located in the apartment. It is currently rented, which allows you to benefit from an interesting rental income. The duplex on the first floor has a large living area on the first level with a bathroom and a laundry room. The upper floor consists of two spacious rooms and a separate WC. Access to a large galet is also available on this level. This apartment was fully renovated between 2008 and 2013. Each apartment has a fireplace. The exterior of this house offers two practical parking spaces for you and your guests. Although it does not offer breathtaking views, the privileged location in the center of Cossonay provides a peaceful environment, without being far from amenities. The outdoor space is therefore ideal for those who prefer a stress-free lifestyle, without sacrificing the charm of a single-family home.The roof was completely redone in 2016. The electric heating allows for low heating costs, around CHF 180.- per month, all inclusive. LocationCossonay is undoubtedly one of the jewels of the canton of Vaud, offering a relaxed and accessible environment. The house is located near shops, schools, and public transportation, making it a perfect choice for active people who want to combine work and relaxation. This house is a suitable choice for those who want to enjoy the tranquility of a small town while being close to major roads and public transportation.Main Features • Single-family house in Cossonay • 2 apartments: loft of approximately 60 m² and duplex of 3.5 rooms of approximately 100 m² • 160 m² living area • Modern and well-equipped kitchens • Electric heating system • 2 outdoor parking spaces • Peaceful and accessible environment • Near amenities and transportation Do not hesitate to contact us to organize a visit and discover for yourself the full potential of this charming house, which offers many possibilities, whether for family use, independent activity, or rental on a short or long term.
  • Parking space
Travel time
-

Suggested properties for you based on search results

Other interesting objects