Quick Filters for your search

Quick-filters

We show you quick-filters based on the most used filters by location.

By using these, you can enhance your search experience by finding new and interesting properties to your likings.

5 results - Properties for sale: Vullierens

1 / 13
  • Pets allowed
  • Mountain view
  • Child-friendly
  • +1
5.5 rooms135m²CHF 1,100,000.–
1115 Vullierens

Charming individual village house

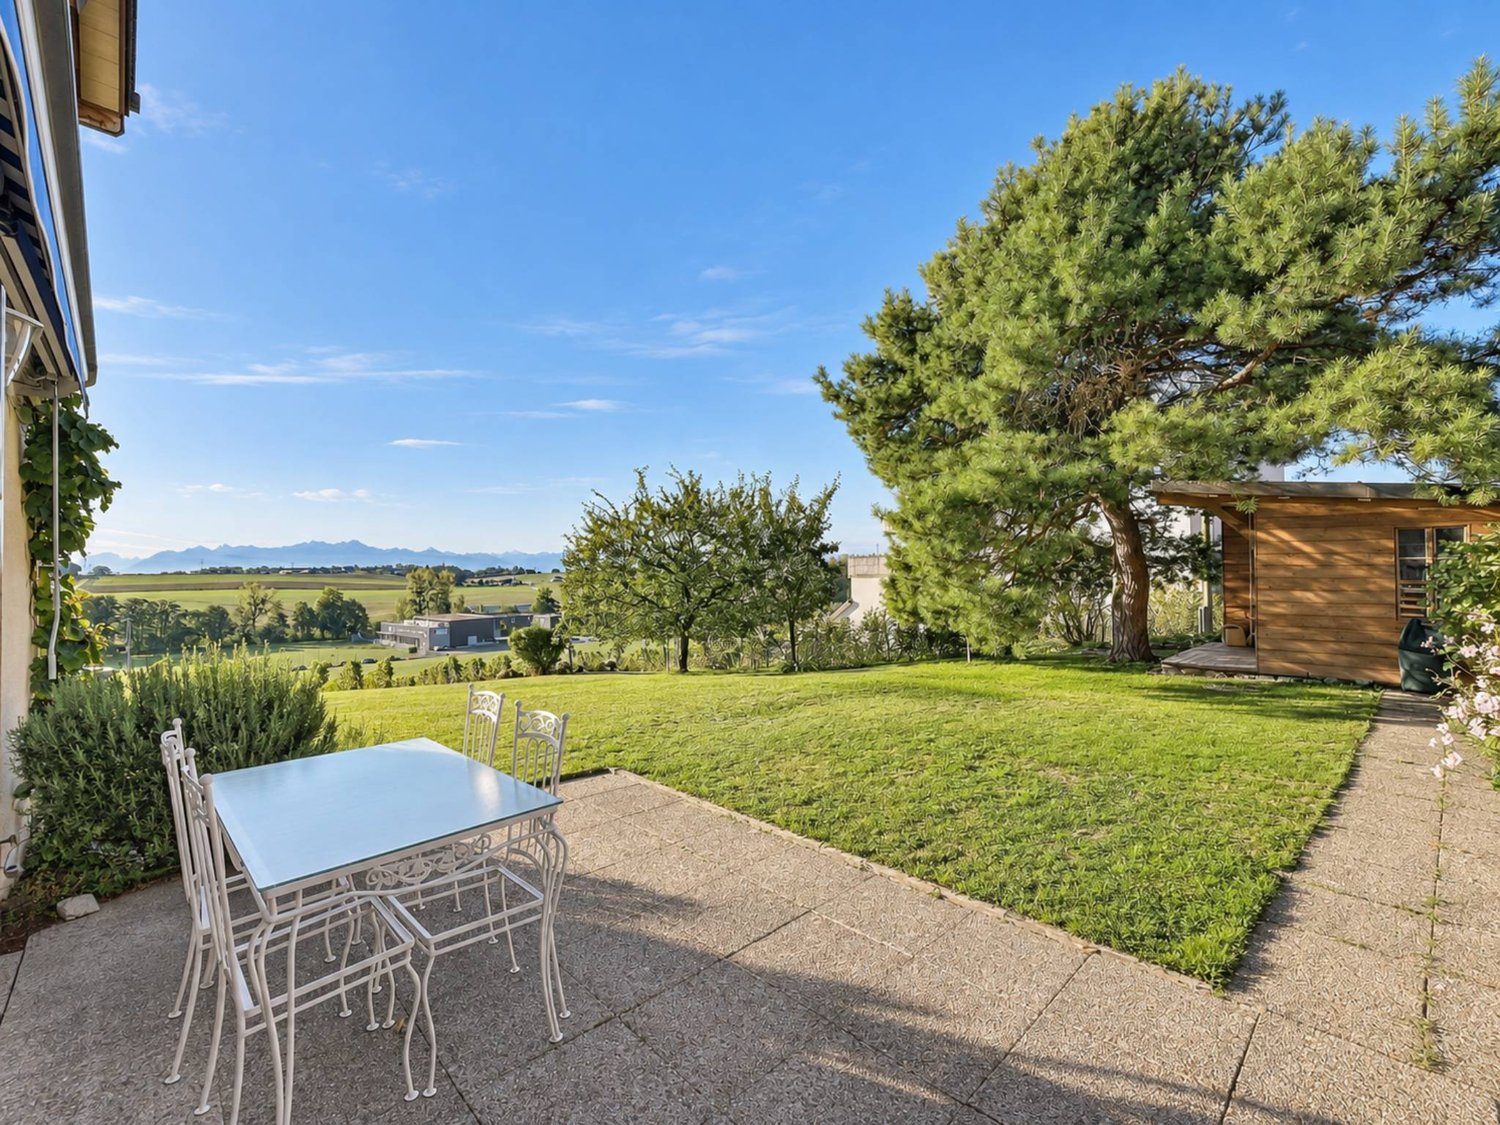
Charming individual village house Maillard Immobilier proposes to you in exclusivity this lovely individual village house, built in 1909 and expanded in 1977. It has 5.5 rooms and benefits from an unobstructed view of Lausanne, the Alps, and Mont Blanc.Nestled at the edge of the vineyards, the property benefits from a green and peaceful environment. This natural and rural setting will seduce nature and tranquility lovers, while being connected to urban life.The house offers a living area of approximately 135 m² spread over two levels. It has a fully excavated basement, a large garage for two vehicles, and three outdoor parking spaces. Built on a plot of 690 m², its outdoor amenities include a terrace and a fenced and easy-to-maintain garden.This property has interesting potential. Renovation work can be considered, especially in the attic area which is currently neither insulated nor heated. A renovation will allow you to fully enhance the existing charm and make it a quality home ideal for a family.The village of Vullierens is appreciated for its quality of life. Schools and public transport are nearby. Morges train station is accessible by public transport, notably via the MBC 730 bus line. Lausanne is about 20 minutes away and Cossonay about 10 minutes.Contact: Aline Jaquier - aline@maillard-immo.ch - 079 251 70 70


  • Pets allowed
  • Mountain view
  • Child-friendly
  • +1
Aline Jaquier

Aline Jaquier

Courtière en immobilier – Agence Lausanne

1 / 13
6.5 rooms123m²CHF 1,980,000.–
A Vullierens, 1115 Vullierens

Individual luxury villa on plan - NEW

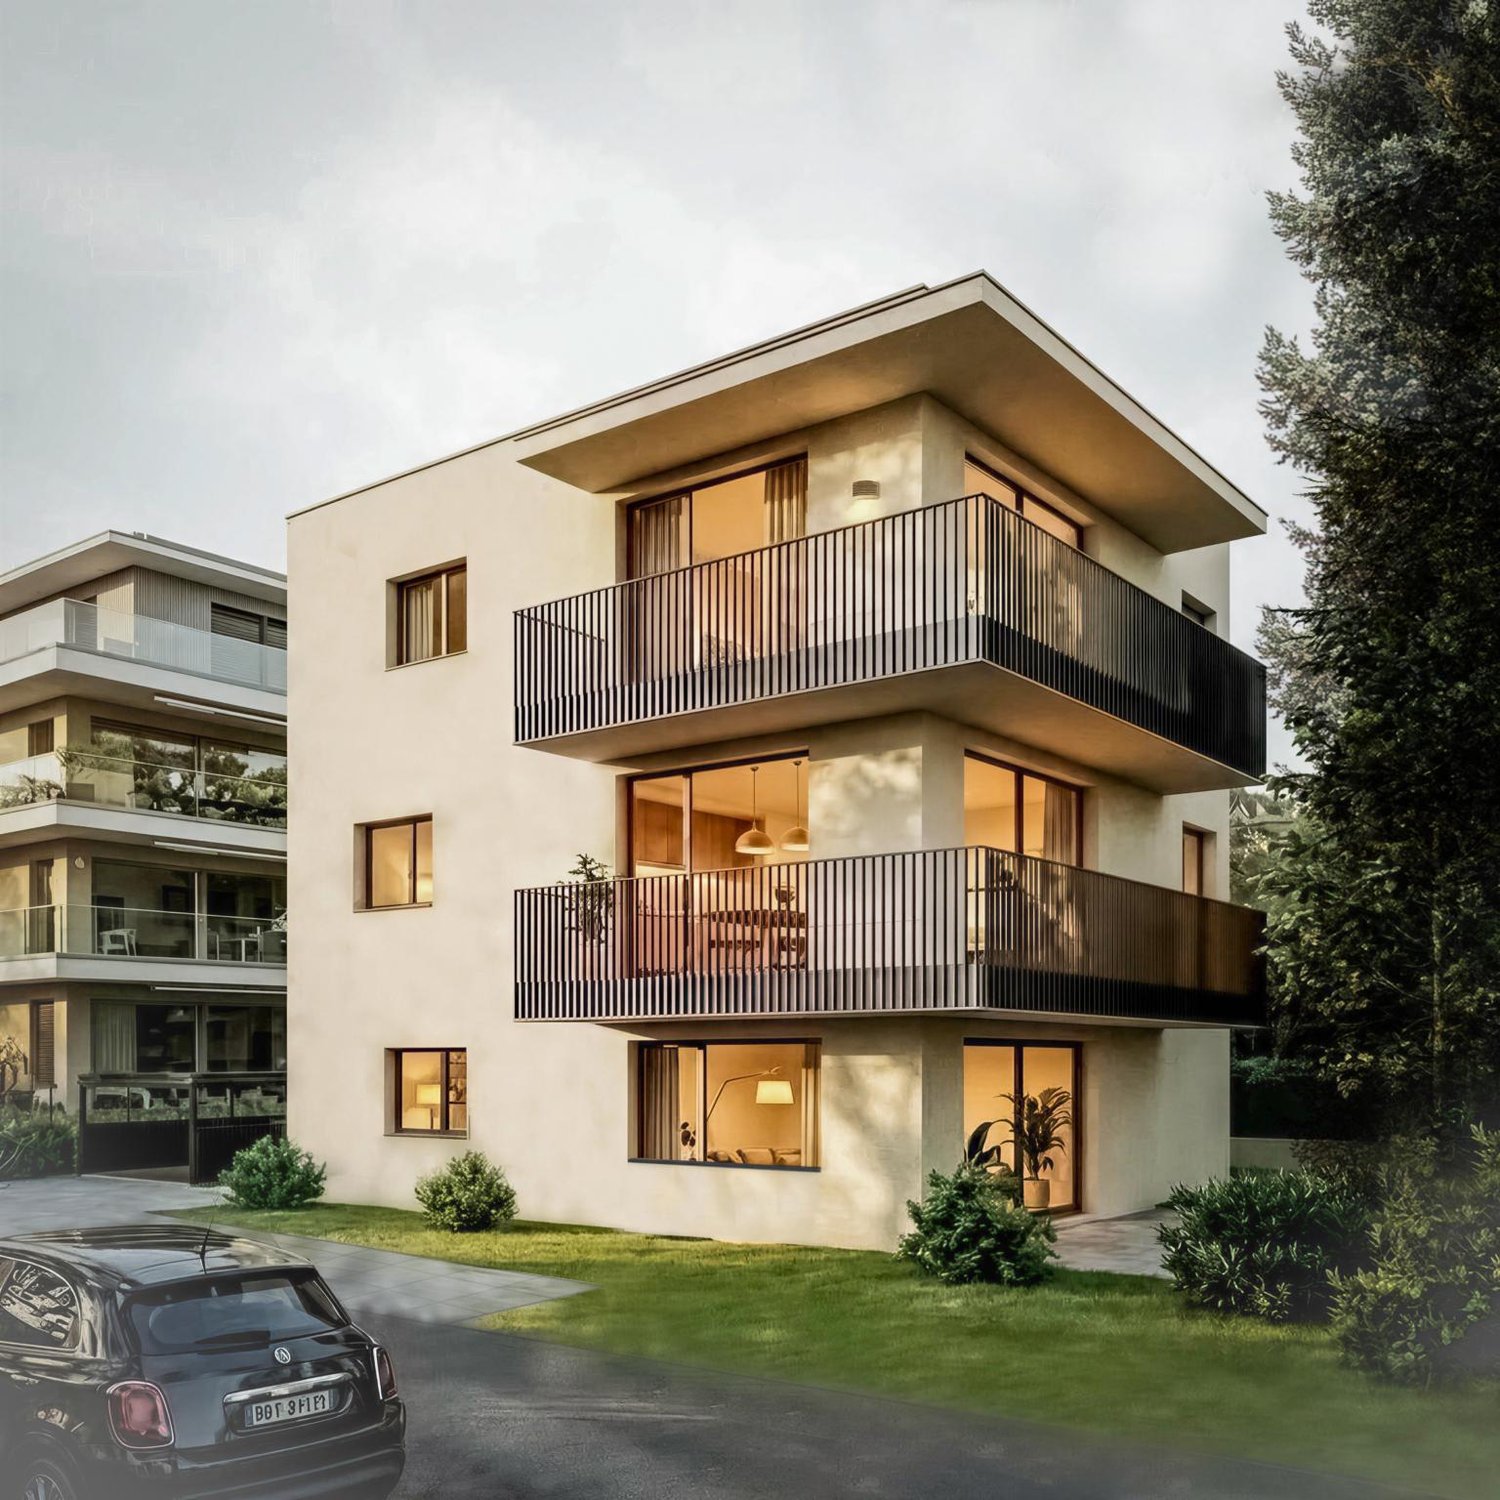
An increasingly rare opportunity! - Building permit in force! - Finishes to the buyer's choice! - Privileged residential environment, quiet, on the edge of a green and agricultural area! The situation in the immediate countryside of Morges, in a developing village, offers an ideal setting for a family or for people looking for a peaceful and bucolic place. The plot of 1'926 m² in total will consist of 2 individual villas (one already existing, the other new) in the form of a PPE. The private land area of the new villa will be around 600 m². We offer you the opportunity to discover an individual villa with 6.5 rooms (spread over approximately 155 m² of usable space) with the latest construction standards and a resolutely modern style. This will be essentially south and east facing, just like its terrace of almost 40 m². There are 4 bedrooms, including the main suite which is planned on almost 22 m² + private bathroom and balcony. The living area (living room / kitchen / dining room) extends over 50 m² with numerous windows. Technically: The heating system will be with air-water heat pump with floor distribution and the villa will benefit from triple glazing / PVC windows. The slatted shutters will be electric. Photovoltaic and thermal solar panels. There is a garage for 2 cars with electric door and technical preparation to accommodate a future electric charging station if desired. Zoom on some planned budgets: - Sanitary facilities with installation and supply CHF 30'000.- incl. VAT - Kitchen fittings CHF 40'000.- incl. VAT - Floor covering parquet or tiles: CHF 150.--/m2 incl. VAT (supply only) It will be built on 2 levels, with a semi-basement (variant possible as an additional value for a complete basement - > + CHF 50'000.-). The 1st floor will offer a nice unobstructed view towards the Alps. 18 months of work from the signing of the purchase agreement in sale on payment.

1 / 12
12.5 rooms536m²Price on request
District de Morges, 1115 Vullierens

Exclusive: authentic Vaudois house

Nestled in a green setting, this beautiful Vaudois house, built in 1971 and perfectly maintained, is located in one of the most sought-after villages in the Morges district.Ideally situated just a few minutes from the center of Morges, international schools, shops, and all amenities, this property combines the serenity of the countryside and the immediate proximity to Lausanne and Geneva.It offers a unique living environment, combining lake and countryside, for a peaceful and refined daily life. Located on a plot of over 13,400 m² (currently in the process of land division and LDFR exemption), this property benefits from absolute tranquility, optimal sunshine, and an environment without vis-à-vis.It has a living area of 580 m², spread over two levels plus a basement, offering generous volumes and a perfectly optimized distribution.Combining charm and comfort, the 12.5-room house seduces with the quality of its materials, notably its exposed beams, old parquet floors, and Burgundy stone or brick floors. It also includes several fireplaces, creating a warm and welcoming atmosphere in the living areas.The continuous renovations, particularly in the kitchen, bathrooms, and roof, ensure a perfect integration of modern elements while preserving the authenticity of the place.The architecture of the house has been designed to guarantee intimacy and independence: it is separated into two distinct parts, each with its own day and night areas as well as its own kitchen.This concept allows for total autonomy while offering an ideal configuration for a large family or for receiving guests. The property could also be considered as an investment, as part of the house could be rented or subdivided into several apartmentsOutside, the landscaped garden is a true haven of peace, carefully maintained and inviting relaxation. It includes a south-facing terrace, ideal for enjoying sunny days.Previously used as an equestrian estate, the property offers the possibility of building horse boxes inside, if desired.It is also worth noting that a procedure for dividing the property and exempting it from the agricultural zone is underway. This will allow the sale of the property as if it were no longer located in an agricultural zone.

Bart Mettraux

Bart Mettraux

Courtier Immobilier - Vaud

1 / 9
4.5 rooms114m²CHF 1,095,000.–
A Vullierens, 1115 Vullierens

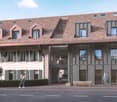
Apartment in a rural setting with high-end renovation in Vuillerens

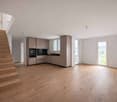
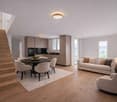
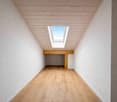
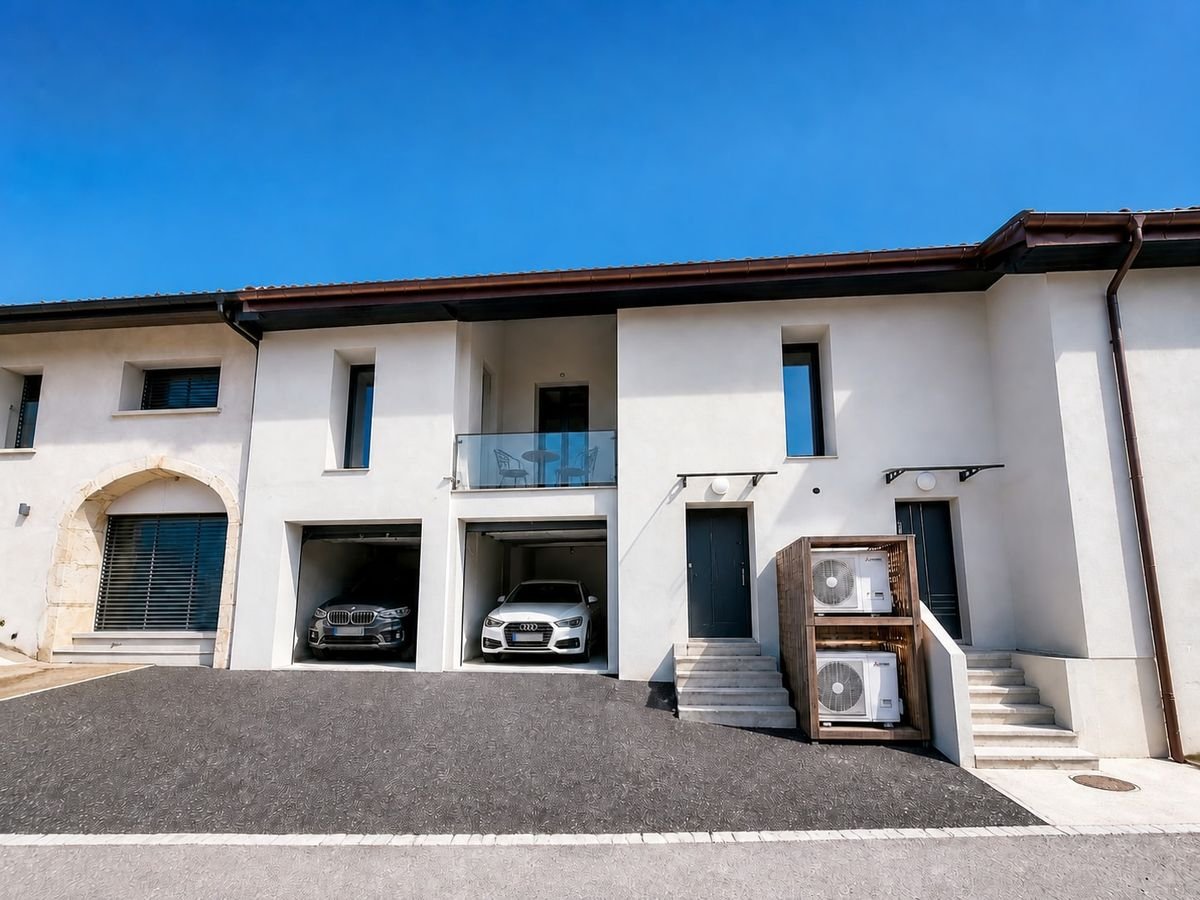
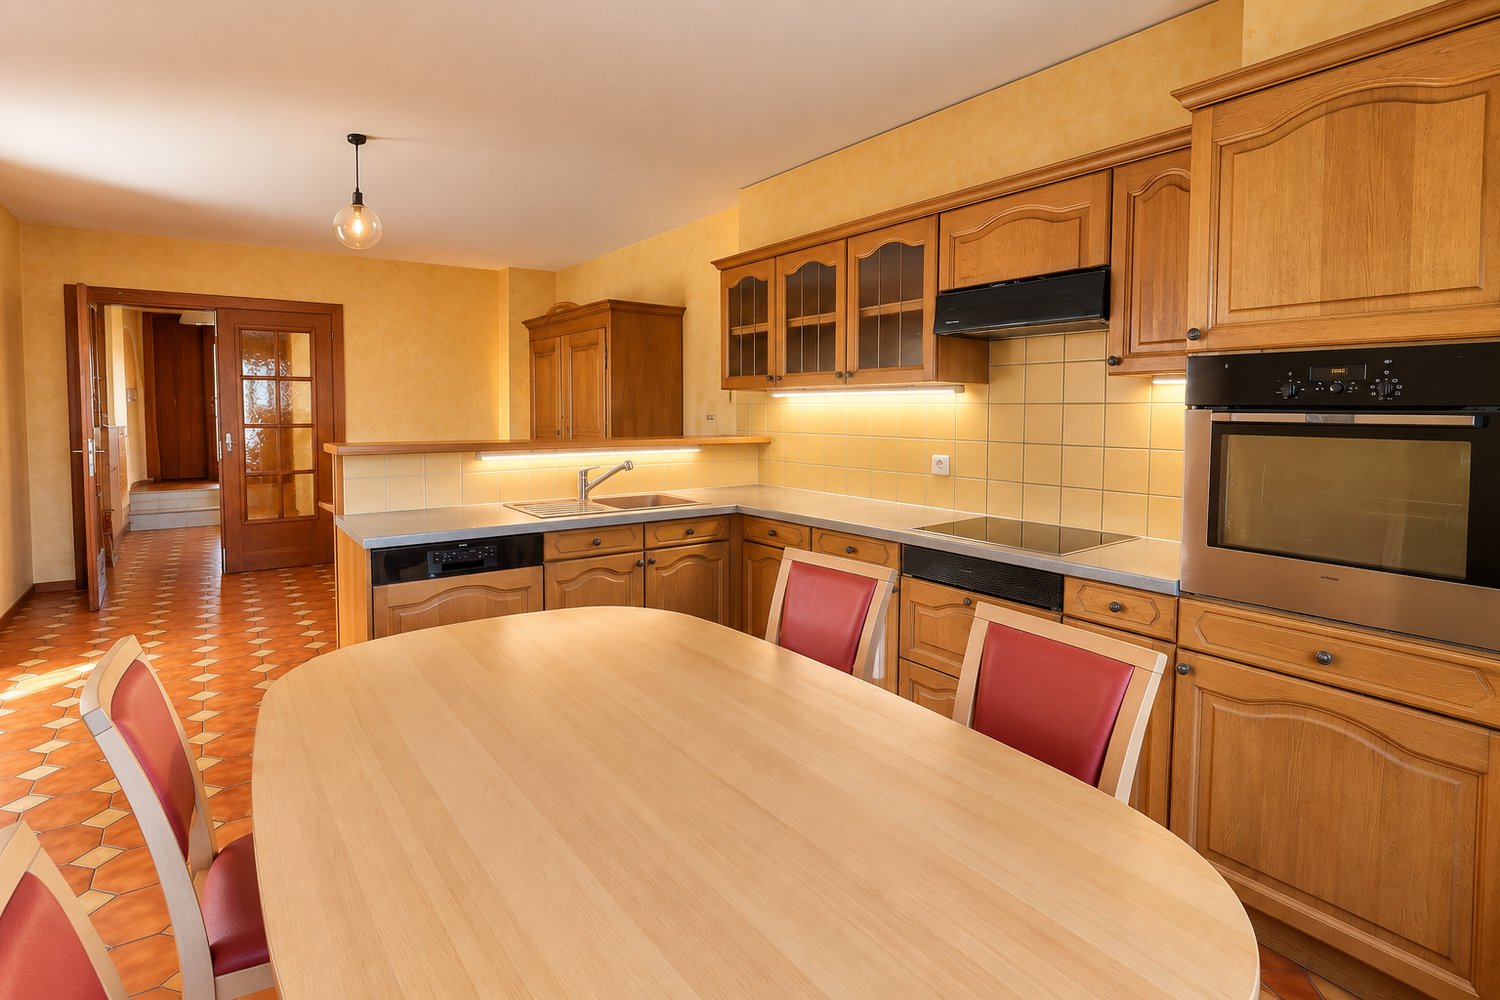
Located in the charming village of Vuillerens, this PPE apartment offers the independence and comfort of a genuine contiguous villa. Entirely renovated with care, it combines the charm of traditional architecture and the technical features of a contemporary construction. Just 10 minutes from Morges, 20 minutes from Lausanne, and with quick access to the highway, it benefits from a peaceful living environment while remaining close to the main urban centers.Spread over three levels, this property seduces with its functional organization and high level of finish. The private entrance immediately reinforces the feeling of living in a separate house. The accommodation has its own meters as well as its own heating system, ensuring totally independent management.On the ground floor, an entrance hall accommodates a technical room and a laundry room. The first floor houses the main living area, consisting of a bright living room with dining space, a high-end open kitchen worth CHF 45,000, a bedroom, and a contemporary bathroom.The attic areas accommodate two additional bedrooms, a second bathroom with a bathtub, and a space that can serve as an office or storage area. The selected materials highlight the elegance of the whole, with warm parquet floors, large-format tiles, and durable equipment.The technical installations meet current standards with peripheral insulation, air-water heat pump, solar and photovoltaic panels, ensuring thermal comfort and excellent control of charges.A private garage on the ground floor, easily pre-equipped for a charging station.Although legally constituted as a PPE, this accommodation offers a living experience close to that of a single house, with its independent entrance, private facilities, and exclusive garage.A rare opportunity for buyers looking for a character property that combines autonomy, modern comfort, and quality of life in a particularly appreciated commune.

1 / 9
4.5 rooms133m²CHF 1,390,000.–
1115 Vullierens

A haven of peace in the heart of the countryside!

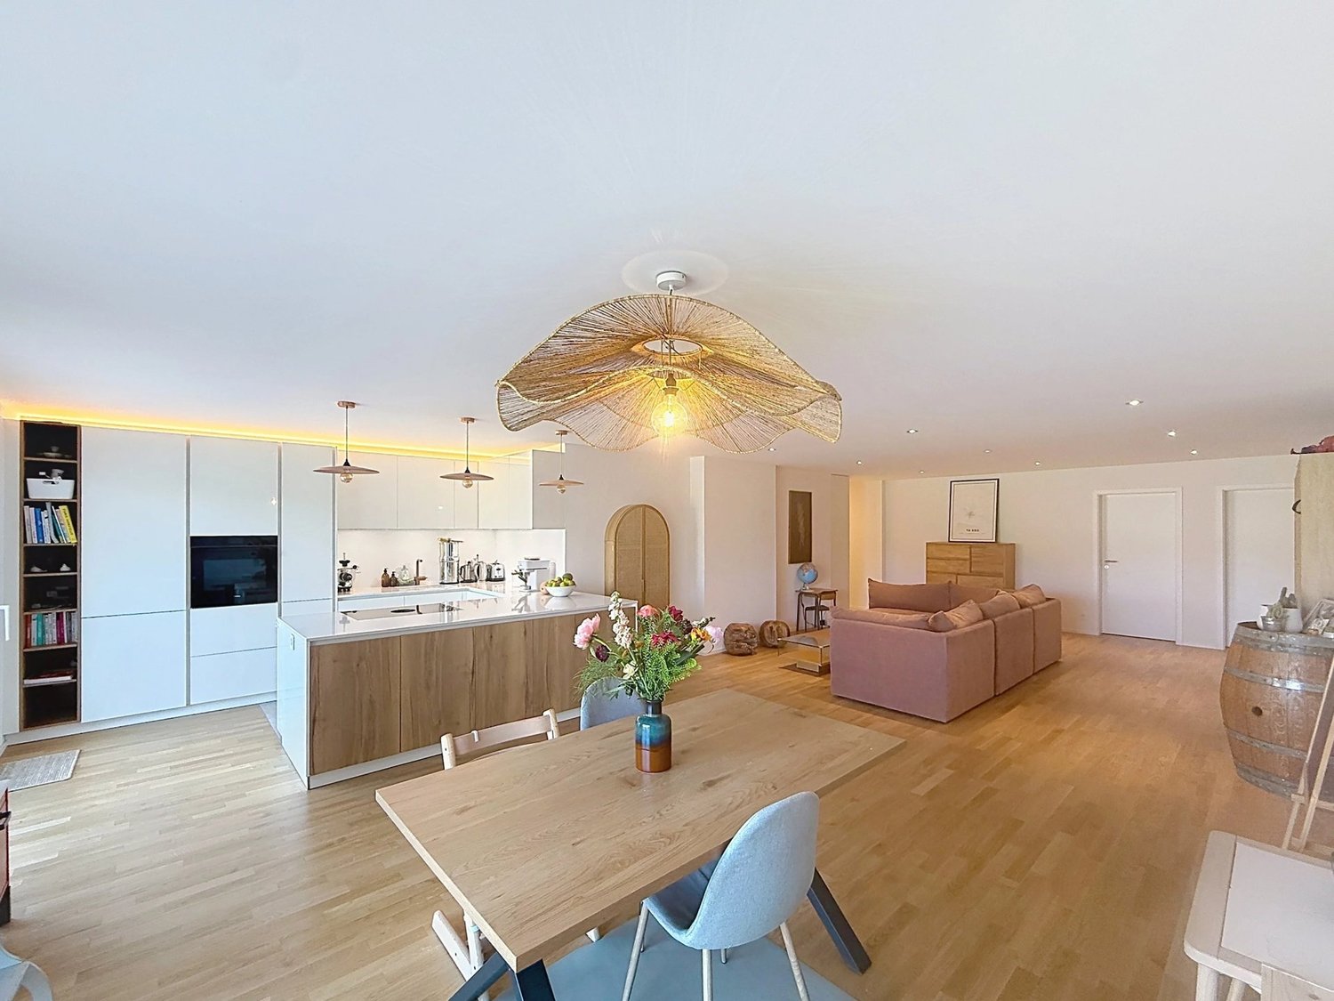
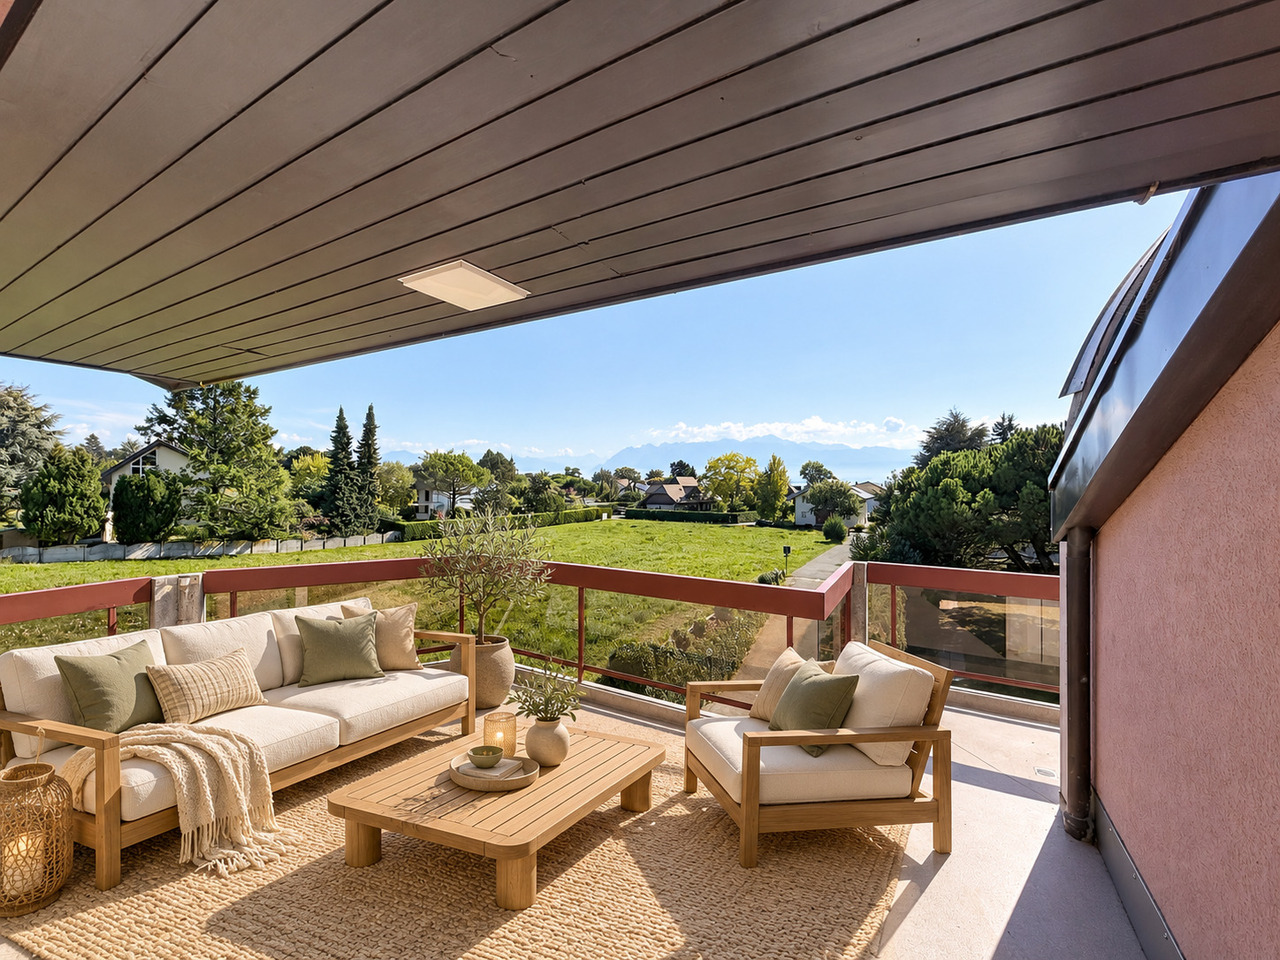
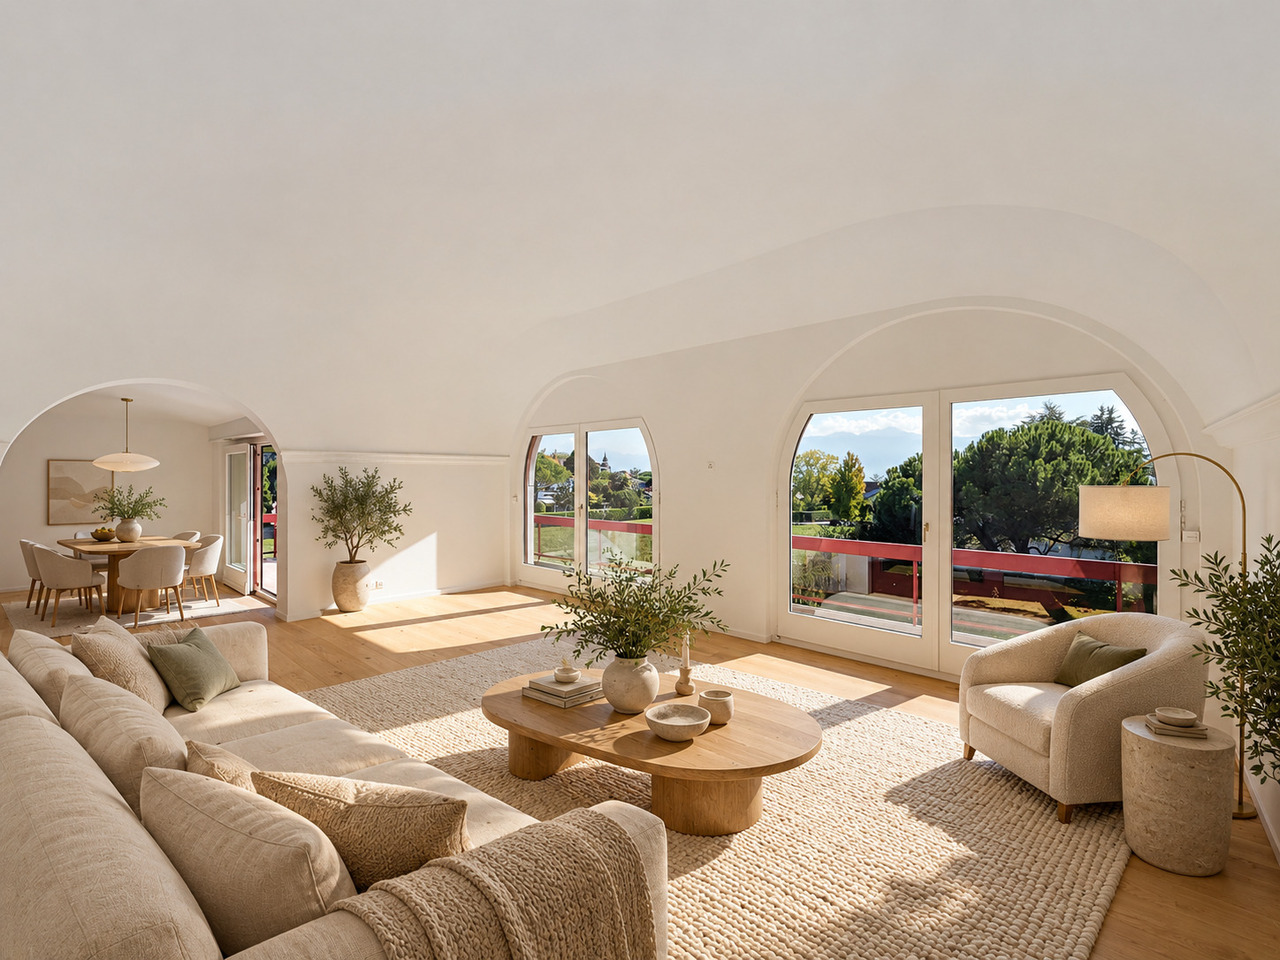
Discover this superb 4.5-room apartment nestled in the heart of a fully renovated old farmhouse, elegantly renovated in 2024-2025. This nearly new property immediately seduces with its generous volumes, cross-luminosity, and the remarkable quality of its finishes. Located on the ground floor of a small PPE with a lift, this 133 m² apartment offers a privileged living space, perfectly adapted to all profiles thanks to its excellent accessibility. The magnificent living area opens onto a vast terrace extended by a large private garden, benefiting from an unobstructed view of the surrounding countryside and a calm, green environment. The night area has been carefully designed, a superb parental suite with a dressing room, private bathroom equipped with an Italian shower and double sink, enjoys an unobstructed view of nature. Two other comfortable bedrooms give access to a pleasant small terrace located at the back of the apartment. An additional bathroom as well as a visitor's toilet perfectly complete the set. The services are up to the property, materials selected with a lot of taste, very beautiful finishes, electric shutters, numerous storage spaces and functional areas. The entrance has a private laundry room that can also serve as a cloakroom. On the practical side, the apartment benefits from two large reductions offering generous storage spaces, including one with direct access from the covered parking space. Two parking spaces complete this property, one outdoor and one covered space equipped with a charging station for electric vehicles. A rare property, combining character, modernity, and quality of life, in a peaceful environment with an exceptional view of the countryside.

More objects in your automatically expanded search area
20 results - Radius: + 10km
New building
1 / 9
  • Parking space
  • Balcony / Terrace
  • Elevator
3.5 rooms88m²CHF 970,000.–
Premium
A Lavigny, 1175 Lavigny

New promotion: 3.5 room attic with balcony

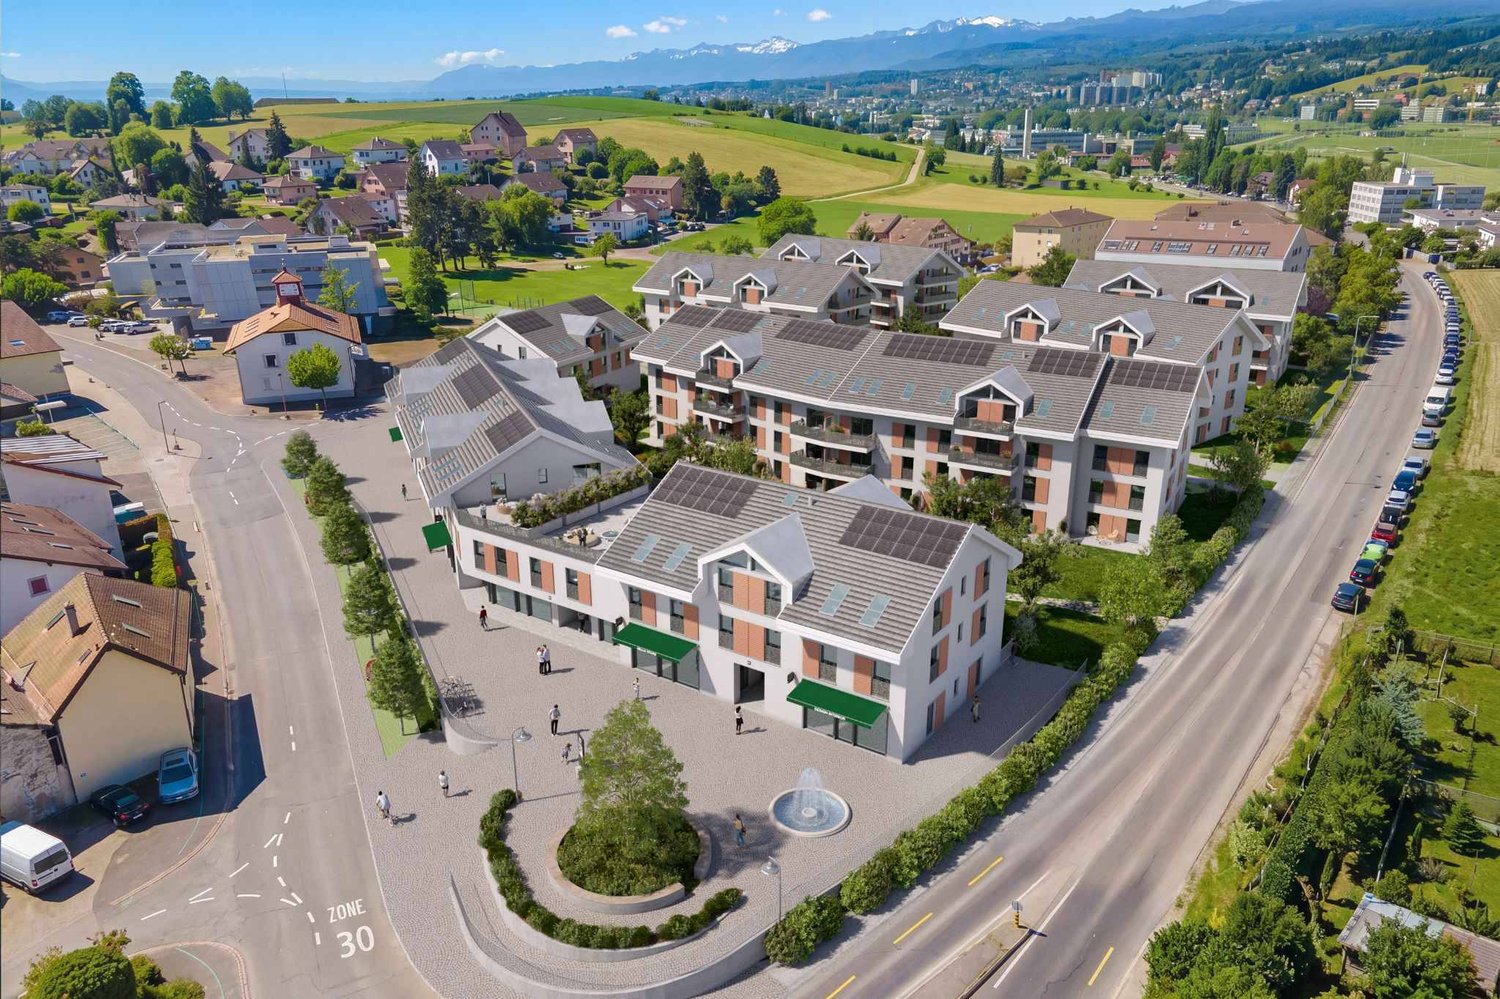
Bernard Nicod SA has the pleasure of presenting to you, in exclusivity, the "La Clé des Champs" project in the charming village of Lavigny.This project consists of 6 residential buildings totaling 52 apartments, as well as a commercial building.Among these, 3 buildings (A, D, and F) grouping 18 apartments from 3.5 to 5.5 rooms, offering weighted surfaces between 92 m² and 156 m² are currently being sold. Choose the ideal apartment! The finishes are chosen by the future owners who will benefit from pleasant budgets made available to them.This 3.5-room apartment is located in the attic of building D and consists of:An entrance hall with wall cupboard leading to the open kitchen and living room giving access to the balcony. Two bedrooms, one of which is a parental suite with its private bathroom. A shower room with sink and toilet. It is possible to install a washing column in each apartment.A cellar and an indoor parking space (CHF 40,000.- extra) complete this property. The advantages: - Enjoy reduced purchase costs thanks to a sale in a share of land. - Minergie buildings- District heating (CAD) with heat production by pellet boiler- Double-flow ventilation - Power supply network for electric charging stations- Photovoltaic panels - Motorway axes between Geneva and LausanneLa Clé des Champs - available lots: 3.5 rooms: from CHF 970,000.- 4.5 rooms: from CHF 1,110,000.- 5.5 rooms: from CHF 1,390,000.- Your home will be realized by seasoned specialists who will be there to answer all your questions and advise you throughout the selection process. They will guide and concretize your wishes!The basement will house the technical rooms, cellars, laundry room, and an indoor parking lot. Ask us for a dossier: we will send you a QR code allowing you to download all the documentation as well as all the prices and plans of the apartments in this promotion.Deliveries: Building A: December 2027Building F: January 2028Building D: March 2028For more information and visits: Alexandra JEREZ & Tania LEITE 024 424 24 26

  • Parking space
  • Balcony / Terrace
  • Elevator
New building
1 / 13
3.5 rooms89m²CHF 925,000.–
Premium
Chemin des Ecureuils, 1032 Romanel-sur-Lausanne

New "Harmonia" promotion in Romanel-sur-Lausanne - 3.5-room apartments in new attics for sale

Harmonia is a new project that integrates harmoniously into its village context. All PPE apartments offer quality architecture, outdoor living spaces, and generous living areas.Each building has its own architectural originality and offers a complete and diverse range of housing.Buildings A and B are designed based on an identical construction of a farm building (B) and a contemporary extension (A). Buildings C, D, and E are new constructions, oriented south towards a verge and integrating perfectly with the surrounding homes.Harmonia offers a complete range of housing for families, couples, and singles. From the studio to the 4.5-room apartment, choose the apartment that suits you according to its typology and situation. The finishes are tailored to the buyer's needs. Enjoy large day areas and access to the outside in each apartment. The ground-floor apartments open onto beautiful terraces and gardens. On the upper floors, the kitchens and large living areas extend with a terrace or loggia.In the attics, the apartments are mainly large duplex apartments, offering generous volumes with terraces.Interior parking space for CHF 40,000.- in addition to the sale priceFind all the details on our website: www.harmonia-romanel.chALSO AVAILABLE:Building B: Lot B-03: 3.5 rooms, on the 1st floor, 90.85 m2 living area, with a loggia of 13.4 m2, a cellar of 8.45 m2 for a weighted area of 98.40 m2 at a price of CHF 965,000.-

New building
1 / 7
  • Parking space
  • Balcony / Terrace
  • View
4.5 rooms116m²CHF 1,130,000.–
Premium
A Lavigny, 1175 Lavigny

4.5 room apartments with south-facing balcony

Located in the commune of Lavigny, close to amenities and public transport, this new project offers 18 apartments from 3.5 to 5.5 rooms, with surfaces ranging from 92 m² to 156 m².Built to Minergie standards, the complex offers modern and energy-efficient amenities, with reduced acquisition costs thanks to the sale in land shares.Highlights :This spacious 4.5-room apartment on the 1st floor benefits from a weighted surface area of 116m² and a 13m² balcony. It consists of an entrance hall with storage, as well as a bright living room with dining area offering direct access to the terrace.The sleeping area includes two bedrooms, including a parental suite with its own bathroom. A shower room completes this property.The apartment also has a basement and a parking space, offered as an option for CHF 40,000..Delivery scheduled for the end of 2027.Highlights:- Minergie construction- District heating (CAD) with pellet boiler- Double-flow ventilation- Pre-equipment for electric charging stations- Photovoltaic panels- Customizable finishes according to the buyers' choices, with allocated budgets.Indicative prices :3.5 rooms : from CHF 970,000.4.5 rooms : from CHF 1,110,000.5.5 rooms : from CHF 1,390,000.Basement with cellars, laundry room, technical rooms and indoor parking.For more information, please contact :Isabelle Kotcharian +41(0)77 927 48 23

  • Parking space
  • Balcony / Terrace
  • View
New building
1 / 7
  • Parking space
  • Elevator
  • Wheelchair access
2.5 rooms55m²CHF 720,000.–
Premium
A Denges, 1026 Denges

Beautiful new 2.5-room apartment with balcony

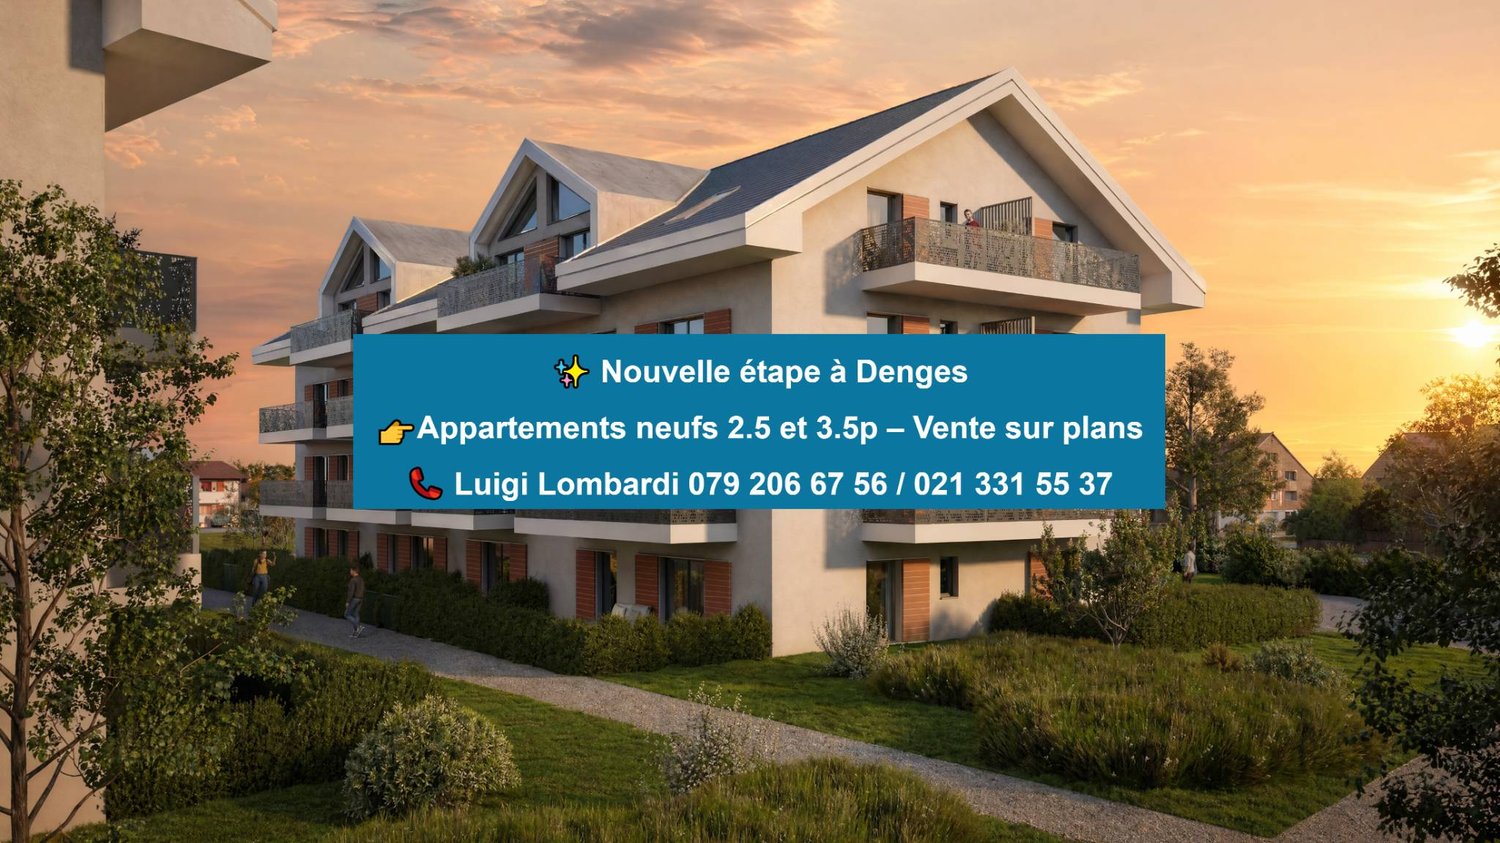
In a future contemporary residence, ideally located just a few steps from the amenities, the CFF train station and EPFL, discover this beautiful new 2.5-room apartment in the heart of the village of Denges.Located on the 1st floor, this apartment of approximately 55 m² of living space seduces with its distribution and its double orientation East and West, ensuring a soft and regular luminosity throughout the day. It benefits from a 7 m² balcony, accessible from the living room and the kitchen, offering a pleasant and well-oriented outdoor space.The apartment opens onto an entrance hall with built-in cupboards, distributing the various rooms. The modern, fully equipped kitchen integrates harmoniously into the living room, creating a convivial and functional living space with direct access to the balcony. The 20 m² bedroom offers a beautiful, comfortable space. A bathroom with a space for a washing machine completes this property.Realized according to the MINERGIE standards, this property guarantees comfort, quality of life and excellent energy performance.The finishes are customizable according to your wishes, to create an interior that resembles you. Delivery April 2028.An indoor parking space is available as an option at an additional cost to the sale price.Other units are available within the residence, consult our price list to discover all the opportunities.For more information, contact your broker: Luigi Lombardi +41 (0)79 206 67 56 or our agency at +41 (0)21 331 55 37

  • Parking space
  • Elevator
  • Wheelchair access
New building
1 / 8
  • Balcony / Terrace
4.5 rooms113m²CHF 1,445,000.–
Premium
A Prilly, 1008 Prilly

Last available units - 4.5-room apartment with balcony

La Buissonnière Harmony between calm and urban lifeNestled in the heart of a peaceful neighborhood in Prilly, the La Buissonnière residence benefits from a privileged location: away from the hustle and bustle, but just a few minutes from Lausanne and its amenities.Designed to offer optimal living comfort, it combines tranquility, modernity, and urban life. Here, everything is brought together to fully enjoy every moment, whether you are a young active person, a family, or a senior seeking serenity.The residence offers a wide range of apartments, from studios to 4.5-room family apartments. The apartments benefit from generous volumes, exceptional brightness, and careful layout, promoting well-being and conviviality.Each apartment has a private outdoor space, garden, terrace, or loggia to enjoy the sun throughout the day. Architecture:Inspired by the neighboring historic villa of 1909 and the traditional charm of the neighborhood, the project reinvents collective housing as a house nestled in its garden.Reinterpreting the codes of local architecture, the building stands out with its Mansard roof, a subtle evocation of the surrounding heritage.A cellar is available per apartment. Bicycle storage available. A parking space for CHF 50'000.- is in addition to the price. La Buissonnière, that's the perfect balance between a peaceful living environment and immediate access to the city.

  • Balcony / Terrace
New building
1 / 8
  • Parking space
  • Elevator
  • Wheelchair access
2.5 rooms52m²CHF 730,000.–
Premium
A Denges, 1026 Denges

Charming 2.5-room attic with 2 balconies

In a future contemporary residence, ideally located just a few steps from the amenities, the CFF train station, and EPFL, discover this beautiful new 2.5-room apartment in the heart of the village of Denges.Located on the top floor, this attic apartment of approximately 52 m² of living space seduces with its charm and its corner position with double north and west orientation, offering a bright and pleasant atmosphere. The mansard roofs add character to the whole, with optimized spaces.It has two balconies of 6 and 7 m², accessible from the bedroom and the living room, allowing you to enjoy two separate and well-exposed outdoor spaces.The apartment opens onto an entrance hall with a built-in closet, serving the various rooms. The modern, fully equipped kitchen integrates into the living room to form a convivial living space with direct access to the balcony. The bedroom, comfortable, also benefits from its own outdoor access.A bathroom with space for a washing machine completes this property.Realized according to MINERGIE standards, this property guarantees comfort, quality of life, and excellent energy performance.The finishes are customizable according to your wishes, to create an interior that resembles you. Delivery April 2028.An indoor parking space is available in addition to the sale price.Other units are available within the residence, consult our price list to discover all the opportunities.For more information, contact your broker: Luigi Lombardi +41 (0)79 206 67 56 or our agency at +41 (0)21 331 55 37

  • Parking space
  • Elevator
  • Wheelchair access
New building
1 / 4
  • Parking space
  • Elevator
3.5 rooms77m²CHF 1,020,000.–
Premium
A Denges, 1026 Denges

3.5-room ground-floor apartment with garden

Bernard Nicod SA has the pleasure of presenting to you, in exclusivity, the second stage of the Les Résidences du Village project, located in the charming village of Denges, in the heart of the Les Ochettes neighborhood.Following a first phase already successfully completed, this new development is part of a high-quality architectural concept developed by Bernard Nicod SA. It consists of two buildings totaling 40 apartments, offering 2.5 and 3.5 room apartments, with optimized surfaces and plenty of light.Designed to offer optimal living comfort, the residence harmoniously combines tranquility, modernity, and natural surroundings. This 3.5-room apartment of approximately 77 m² stands out for its functional distribution and beautiful light. It consists of a living room with open kitchen, offering a convivial and pleasant living space. A kitchen budget is provided, allowing you to personalize the amenities according to your tastes.Composed of two comfortable and well-proportioned bedrooms, it is complemented by a modern bathroom with bath/WC and a visitor toilet.The major asset of this apartment lies in its outdoor spaces: a terrace and a private garden of 28 m², ideal for enjoying the beautiful days, creating a relaxation area or receiving guests.A cellar and an indoor parking space (in addition) complete this property.Combining construction quality, modern comfort, and privileged location, this second stage of the Résidences du Village represents an ideal opportunity for young professionals, couples, or investors looking for a modern and well-located property.Delivery is scheduled for April 2028.For more information: DJAMILA SOUTTER 079 898 81 29

  • Parking space
  • Elevator
New building
1 / 4
  • Parking space
  • Balcony / Terrace
  • Elevator
2.5 rooms55m²CHF 720,000.–
Premium
A Denges, 1026 Denges

New release: 2.5-room apartment with balcony

Bernard Nicod SA is pleased to present to you exclusively the second stage of the Les Résidences du Village project, located in the charming village of Denges, in the heart of the Les Ochettes neighborhood.Following a first phase already successfully completed, this new release is part of a high-quality architectural concept developed by Bernard Nicod SA. It consists of two buildings totaling 40 apartments, offering 2.5 and 3.5 rooms, with optimized surfaces and plenty of light.Designed to offer optimal living comfort, the residence harmoniously combines tranquility, modernity, and natural surroundings. This 2.5-room apartment of approximately 55 m² stands out for its functional distribution and plenty of light. It consists of a living room with open kitchen, offering a convivial and pleasant living space. A kitchen budget is planned, allowing you to personalize the amenities according to your tastes.Composed of a bedroom, comfortable and well-proportioned, it is complemented by a modern bathroom with bath/WC.A cellar as well as an indoor parking space (extra) complete this property.Combining construction quality, modern comfort, and privileged location, this second stage of the Résidences du Village represents an ideal opportunity for young professionals, couples, or investors looking for a modern and well-located property.Delivery is scheduled for April 2028.For more information: DJAMILA SOUTTER 079 898 81 29

  • Parking space
  • Balcony / Terrace
  • Elevator
New building
1 / 4
  • Parking space
  • Balcony / Terrace
  • Elevator
2.5 rooms51m²CHF 690,000.–
Premium
A Denges, 1026 Denges

New promotion: Attic of 2.5 rooms with balcony

Bernard Nicod SA has the pleasure of presenting to you, in exclusivity, the second stage of the Les Résidences du Village project, located in the charming village of Denges, in the heart of the Les Ochettes neighborhood.Following a first phase already successfully completed, this new promotion is part of a high-quality architectural concept developed by the Bernard Nicod SA General Company. It consists of two buildings totaling 40 apartments, offering 2.5 and 3.5 room apartments, with optimized surfaces and beautiful brightness.Designed to offer optimal living comfort, the residence harmoniously combines tranquility, modernity, and natural surroundings.This 2.5 room apartment of approximately 51 m² stands out for its functional layout and beautiful brightness. It consists of a living room with open kitchen, offering a convivial and pleasant living space. A kitchen budget is planned, allowing you to personalize the amenities according to your tastes.Composed of a comfortable and well-proportioned bedroom, it is complemented by a modern bathroom with bath/WC.A cellar as well as an indoor parking space (in addition) complete this property.Combining construction quality, modern comfort, and privileged location, this second stage of the Résidences du Village represents an ideal opportunity for young professionals, couples, or investors looking for a modern and well-located property.Delivery is scheduled for April 2028.For more information: DJAMILA SOUTTER 079 898 81 29

  • Parking space
  • Balcony / Terrace
  • Elevator

Suggested properties for you based on search results

Other interesting objects