Quick Filters for your search

Quick-filters

We show you quick-filters based on the most used filters by location.

By using these, you can enhance your search experience by finding new and interesting properties to your likings.

5 results - Properties for sale: La Sarraz

1 / 13
6.5 rooms137m²CHF 1,150,000.–
Auf Anfrage 1, 1315 La Sarraz

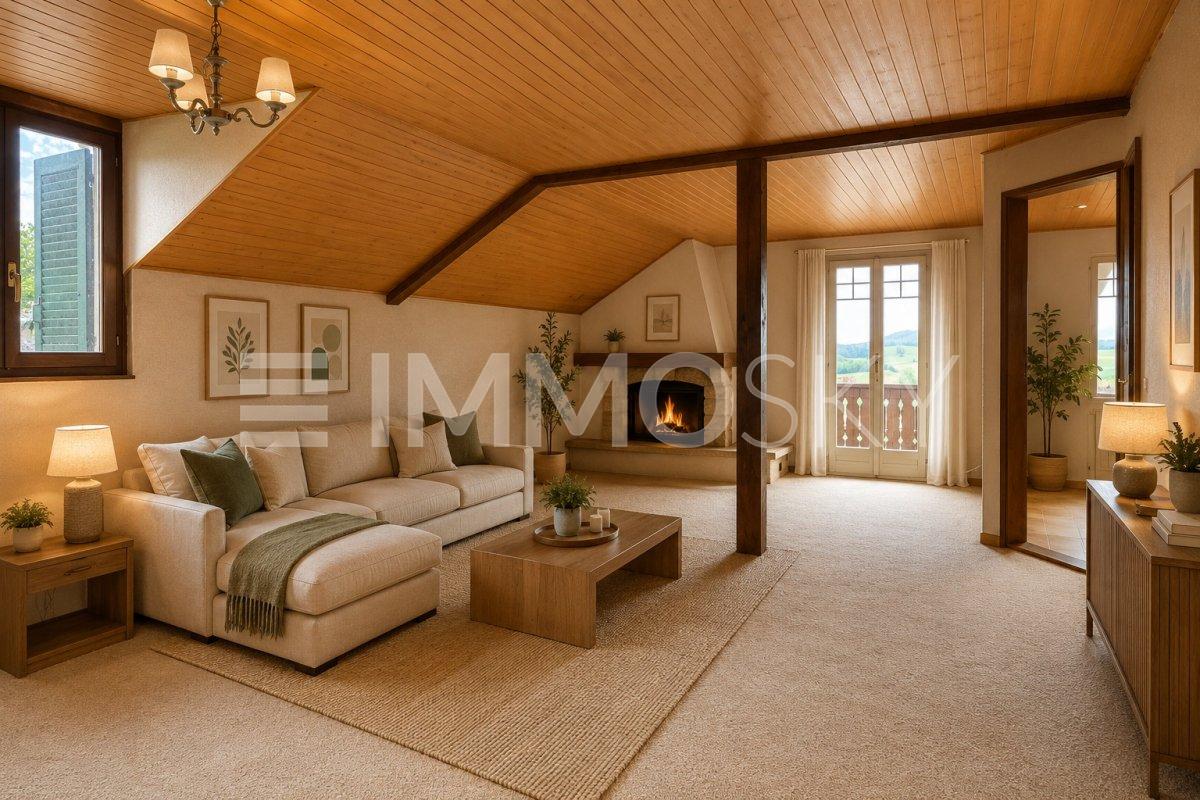
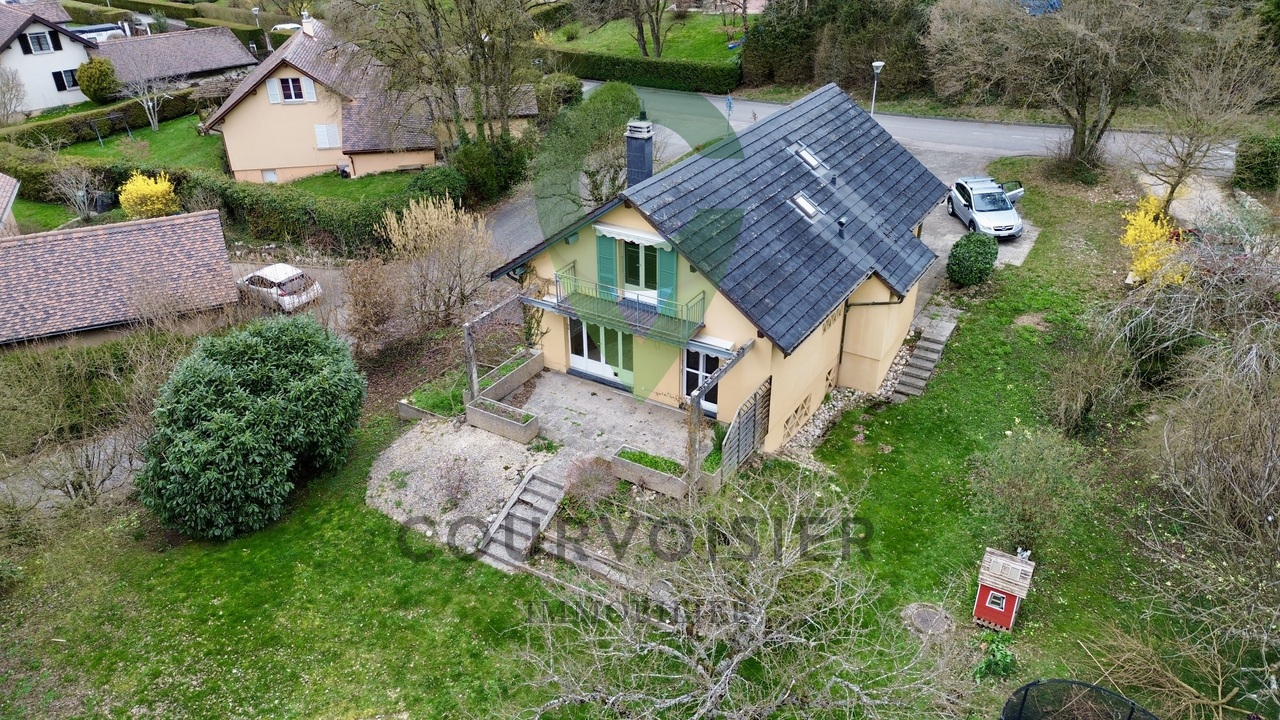
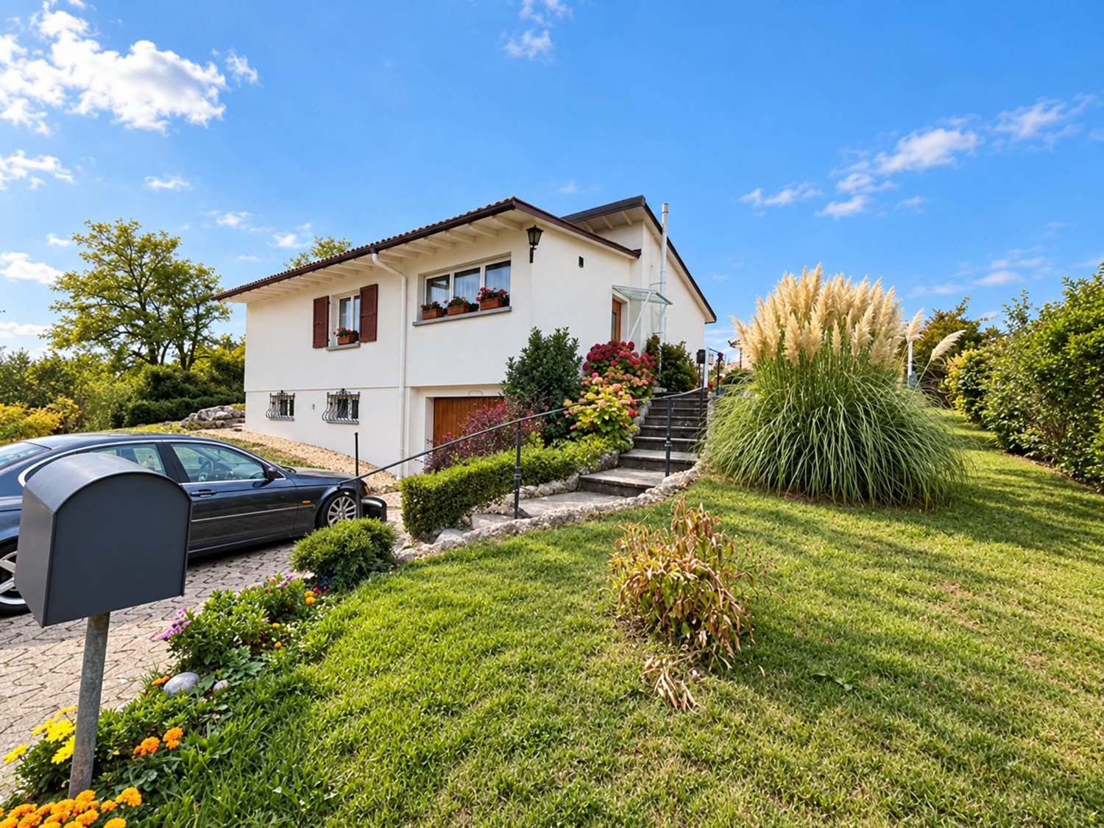
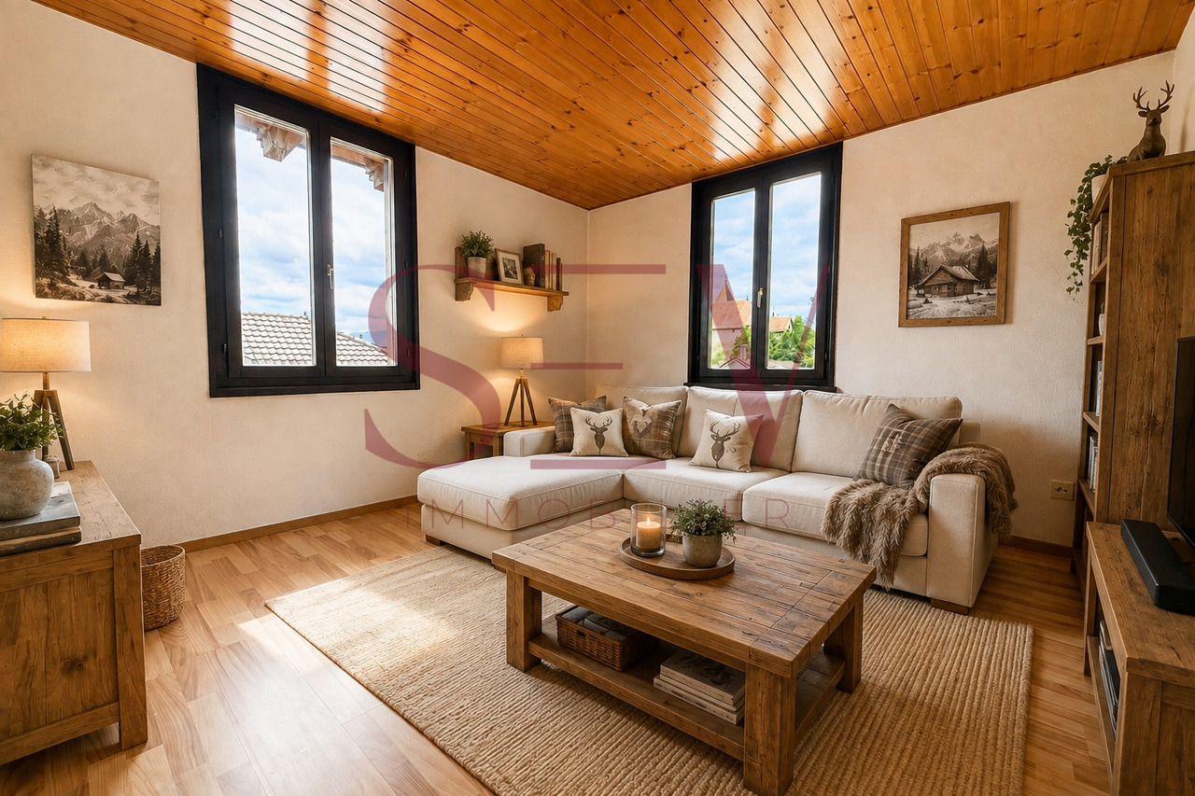
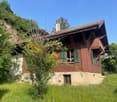
Rare in La Sarraz, Chalet with 2 apartments and enormous potential!

Authenticity and panoramic view in La SarrazLa Sarraz | Chalet with 2 apartments | 6.5 rooms | approx. 137 m² living space | Plot of 1743 m²Located in a peaceful and green setting, this charming chalet, built in 1927 and renovated in 1984, offers a magnificent unobstructed view of the Cossonay hills and the surrounding countryside. Nestled on a beautiful tree-lined plot of 1'743 m² with an unobstructed view of the surrounding countryside, this character property to be renovated presents a strong development potential. About 700 m² of land are fully exploitable, while the rest of the plot consists of a natural rock face and a wasteland.The property is spread over two levels and consists of two independent apartments of 3.5 rooms. The ground floor apartment has a bright living room, a fitted kitchen, two bedrooms and direct access to the garden. On the upper floor, the second apartment also benefits from two bedrooms, a balcony with a panoramic view and an independent entrance, ideal for a family project or rental.The chalet also includes a complete basement with cellar, laundry room, technical room and carnoret, as well as a superb workshop of about 29 m². Outside, you will enjoy a pergola with a chimney and outdoor kitchen, tree-lined gardens, a closed garage and four outdoor parking spaces.A rare property, full of charm and possibilities, to be discovered without delay.Interested? Contact me without hesitation:Simon Spasov +41 76 209 80 64


1 / 12
  • Balcony / Terrace
  • Garage
  • Child-friendly
7.5 rooms214m²CHF 1,750,000.–
Route de la Piscine 16, 1315 La Sarraz

Individual villa to renovate with expansion potential

Detached house of 214 m² habitable with large gardenLocated in a calm and green environment, this detached house built in 1979 offers a living area of approximately 214 m² spread over 3 levels.On the ground floor, the house has a bright living space including a living room with stove and a fully equipped open kitchen, offering a convivial and functional setting. This level also has two bedrooms, a separate toilet, and a bathroom with bathtub.Upstairs, two additional bedrooms complete the sleeping area, accompanied by a shower room with toilet.In the basement, the house has a complete area including a technical room, a wellness area with jacuzzi and sauna, as well as an independent studio of about 40 m² with bathroom and separate entrance, ideal for hosting, renting, or exercising an independent activity. A cellar and a laundry room complete this level.Outside, the property benefits from a large tree-lined plot of 1'403 m² with terrace and garden, offering a pleasant setting and many possibilities for development.Given the size of the plot, an extension of the villa could be considered, potentially allowing a significant increase in living space, subject to the communal regulations in force.An external garage as well as three external parking spaces complete this property.The house requires refreshing work but offers strong potential for valorization.

  • Balcony / Terrace
  • Garage
  • Child-friendly
Loic Dentan

Loic Dentan

Courtier

Travel time
-
1 / 13
5.5 rooms165m²CHF 1,560,000.–
1315 La Sarraz

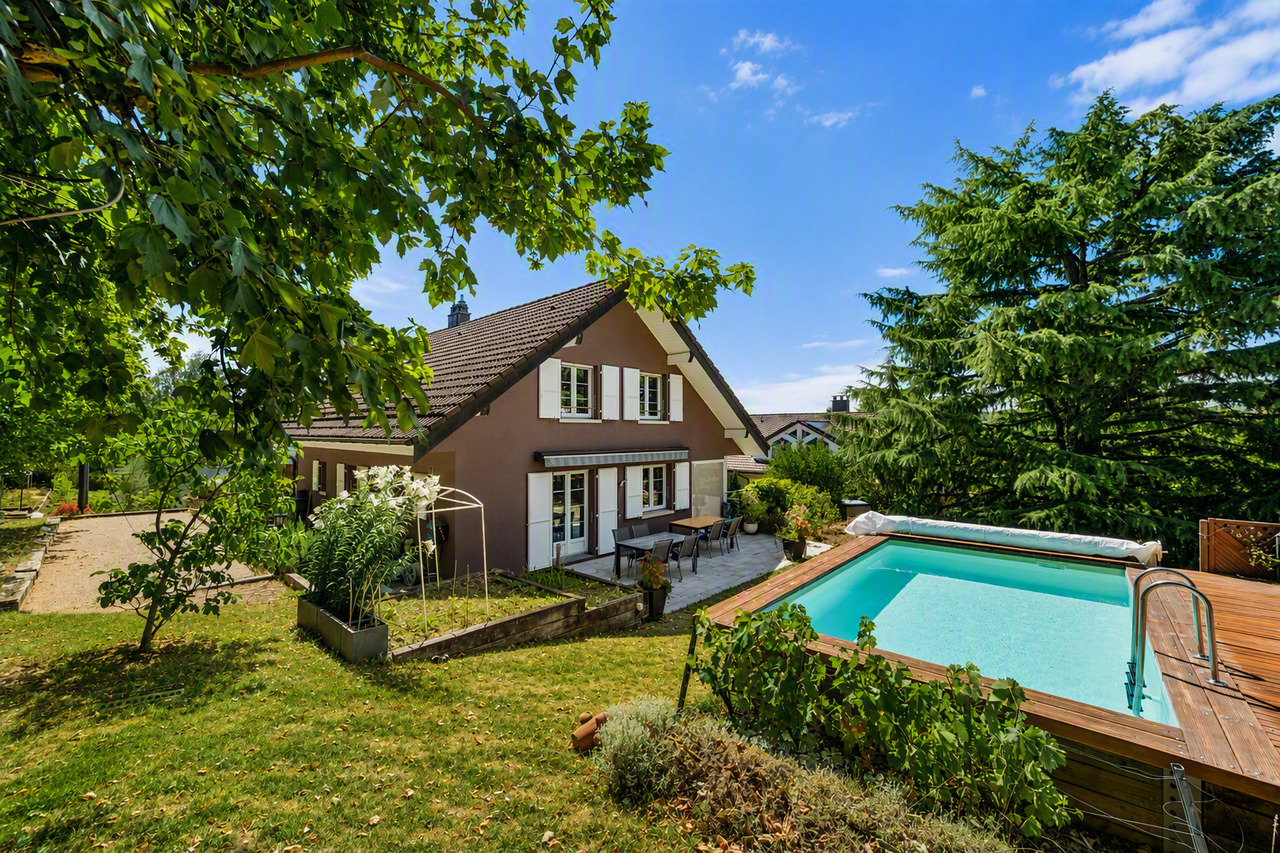
Architect's villa with 5.5 rooms and garden

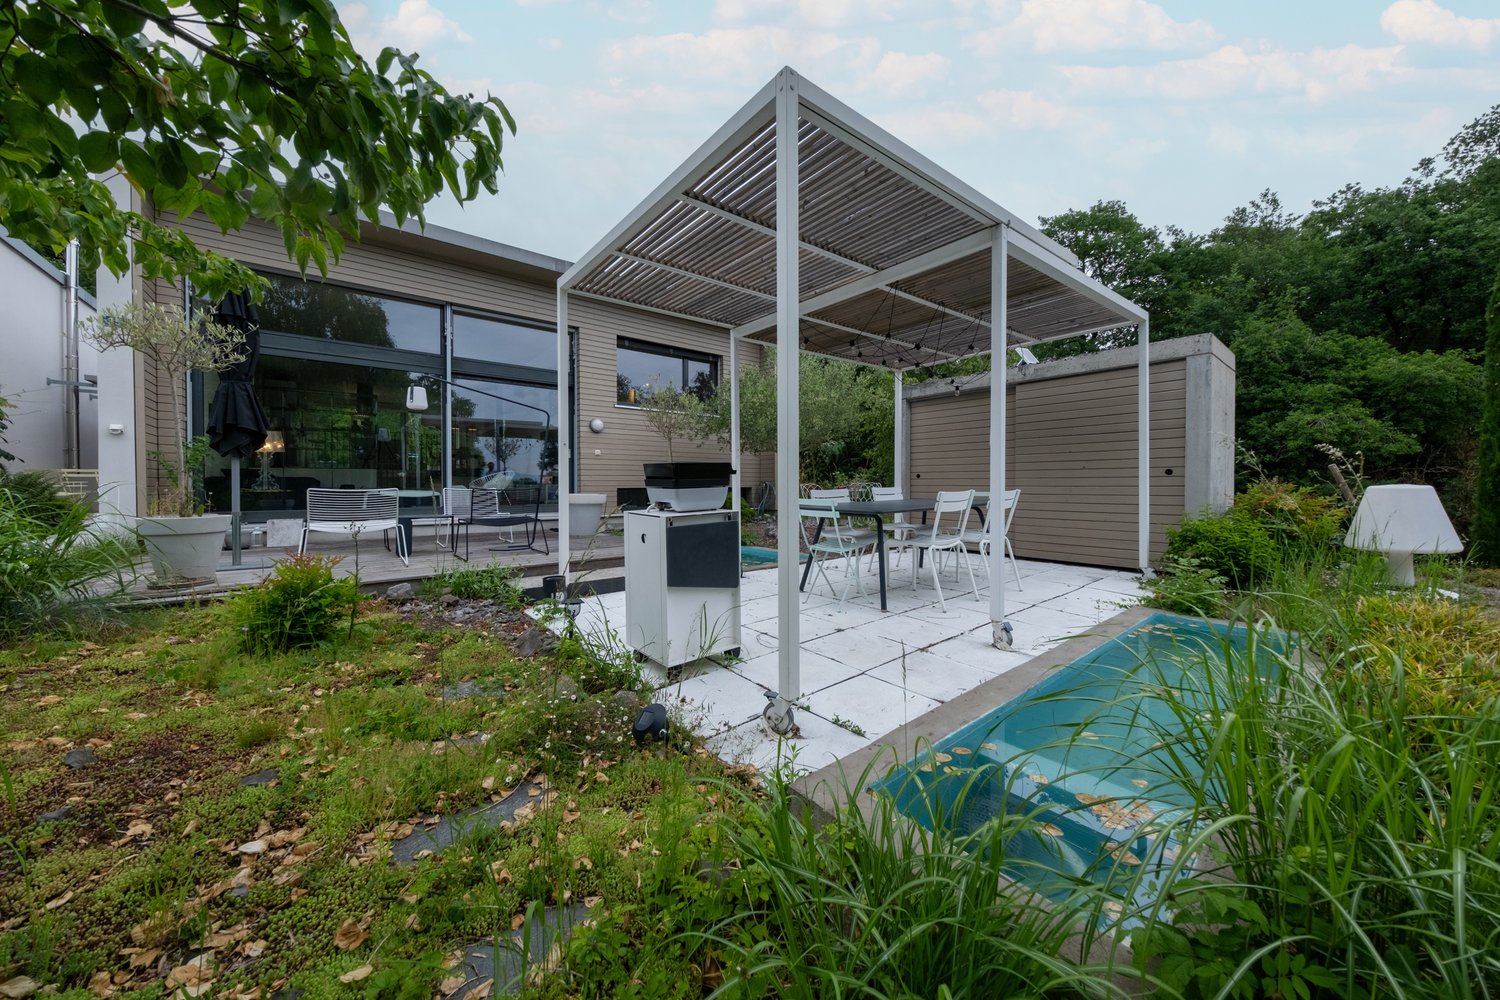
Superb individual contemporary villa with 5.5 rooms of recent constructionNestled in a privileged residential environment, in the heart of a pleasant clearing and just a few steps from the communal swimming pool, this magnificent individual villa with 5.5 rooms built in 2011 seduces with its contemporary architecture, its generous volumes, and its exceptional brightness.Benefiting from an unobstructed view of the surroundings, this property offers a particularly pleasant living space, combining modern comfort, construction quality, and carefully designed outdoor spaces. It also stands out for its excellent energy balance, certified by a CECB certificate with a global grade B.DistributionUpper ground floorEntrance hall with reception areaSuperb living room of approximately 31.8 m², bathed in light thanks to its ceiling height, with direct access to the terrace and the south-facing gardenOpen kitchen with dining area of approximately 43.0 m², offering access to a second terrace and the north-facing gardenGuest toiletParental suite of approximately 21.2 m² with private bathroom including an Italian shower and sinkLower ground floorDistribution hall of approximately 5.2 m²Large bedroom of approximately 21.9 m²Bedroom of approximately 14.4 m²Bathroom with bathtub, toilet, and sink of approximately 5.7 m²Available room of approximately 8.0 m², ideal as an office, playroom, or storage spaceTechnical room and laundry room of approximately 10.5 m²BasementLarge storage room offering significant storage spaceOutdoor amenitiesCovered parking spaceOutdoor parking spaceElectric vehicle charging stationBeautiful, carefully designed landscapingHigh-end Uno Più pergolaWooden terrace (deck)Several ornamental pondsGarden shedAutomatic irrigation systemInstallation for robotic lawn mowerThis perfectly maintained property will attract buyers looking for a contemporary villa offering comfort, intimacy, and quality of life in a calm and green environment.

1 / 10
8.5 rooms216m²CHF 1,980,000.–
1315 La Sarraz

Beautiful home full of charm being renovated

Erected on a 1'238m2 plot in the Commune of La Sarraz, this splendid mansion proudly stands on a natural promontory. Composed of 4 levels, this property combines prestige, historic charm, and modernity. Entirely rethought and rehabilitated, it will regain its original luster while integrating current standards in terms of comfort and energy efficiency. A true blank page to personalize, where each finish can be defined according to your tastes.The property has a living area of 216m2 (plus 83m2 optional in the attic) and a useful area of 318m2. The magnificent plot allows you to benefit from a splendid garden offering a panoramic view of the surrounding countryside. Two garages and parking spaces at the foot of the house complete the property. Located on a natural height, this property dominates the landscape and offers a breathtaking panoramic view of the surrounding countryside and the majestic Alpine chain. Bathed in light from morning to evening thanks to its ideal exposure, this home offers a bright, peaceful, and inspiring living space. A rare property, steeped in history, which only awaits you to give it a new life.All finishes can be discussed and the entire property rearranged according to your needs. The sales file including all details is available upon request. Would you like to know more about this beautiful property? Your broker Simon Pache - 077 438 32 81 is at your entire disposal.

Simon Pache

Simon Pache

Courtier immobilier

More objects in your automatically expanded search area
20 results - Radius: + 10km
New building
1 / 13
  • Balcony / Terrace
  • Garage
  • View
6.5 rooms123m²CHF 1,980,000.–
Premium
A Vullierens, 1115 Vullierens

Individual luxury villa on plan - NEW

An increasingly rare opportunity! - Permit in force! - Finishes to the buyer's choice! - Privileged residential environment, quiet, on the edge of green and agricultural areas! The situation in the immediate countryside of Morges, in a village in full development, offers an ideal living environment for a family or for people looking for a peaceful and bucolic place. The total plot of 1'926 m² will consist of 2 individual villas (one already existing, and this new construction) in the form of a PPE. The private land area of the new villa will be around 600 m². We offer you an individual villa of 6.5 rooms (spread over approximately 155 m² of useful space) with the latest construction standards and a resolutely modern style. This will be essentially south and east facing, as well as its terrace of almost 40 m². There are 4 bedrooms, including the main suite which is planned on almost 22 m² + private bathroom and balcony. As for the living space (living room / kitchen / dining room), it extends over 50 m² with many windows. Technically: The heating system will be with air/water heat pump with floor distribution and the villa will benefit from triple glazing / PVC windows. The electric louvers will be electric. Photovoltaic and thermal solar panels. There is a garage for 2 cars with electric door and technical preparation to accommodate a future electric charging station if desired. Zoom on some planned budgets: - Sanitary facilities with installation and supply CHF 30'000.- incl. VAT - Kitchen fitting CHF 40'000.- incl. VAT - Floor covering parquet or tiles: CHF 150.--/m2 incl. VAT (only supply) It will be built on 2 levels, with a semi-basement (variant possible in addition to a full basement - + CHF 50'000.-). The 1st floor will offer a beautiful, unobstructed view towards the Alps. 18 months of work from the signing of the acquisition contract in sale on term.

  • Balcony / Terrace
  • Garage
  • View
New building
1 / 10
  • Parking space
  • Garage
3.5 rooms123m²CHF 890,000.–
Premium
A Chevilly, 1316 Chevilly

New promotion: brand new 3.5-room apartment

NEW PROMOTION !You appreciate nature, calmness, but also want to be close to major cities? Then opt without further delay for the new promotion located in the heart of the charming village of Chevilly.This project includes a building with 5 apartments, from 3.5 to 5.5 rooms, from 133 m2 to 202 m2 of living space.This 3.5-room apartment in triplex is located on the ground floor.It consists of a first floor with an entrance hall, a large living room/kitchen and a guest toilet.On the first floor, a hall leads to a bedroom and a bathroom/toilet.The last floor also consists of a bedroom and a bathroom/toilet.A basement, an outdoor parking space (CHF 10'000.- extra) and a 30m2 garage (CHF 35'000 extra) complete this property.Your future home will be spacious, comfortable, and adapted to your lifestyle.The village of Chevilly is located in the canton of Vaud in Switzerland. It is a municipality that is part of the district of Morges.Chevilly is a picturesque village, surrounded by fields and vineyards, typical of the Vaud region. It is located in the countryside, a few kilometers north of the city of Morges, which is the main city of the region.The village of Chevilly offers a peaceful and rural setting, with traditional stone houses and agricultural landscapes. It is ideal for those seeking tranquility and authenticity of Swiss village life. The canton of Vaud is renowned for its varied landscapes.Expected delivery: summer 2026Finishes chosen by the buyerSale in land share for reduced purchase costs !INFORMATION AND VISIT at 021 807 15 20

  • Parking space
  • Garage
New building
1 / 10
  • Parking space
4.5 rooms148m²CHF 1,090,000.–
Premium
A Chevilly, 1316 Chevilly

New promotion: Duplex of 4.5 rooms with 163m2 and terrace of 58m2

NEW PROMOTION!You appreciate nature, calmness, but also want to be close to major cities? Then opt without delay for the new promotion located in the heart of the charming village of Chevilly.This renovation project provides a PPE of 5 apartments, from 3.5 to 5.5 rooms, offering between 133 m2 to 202 m2 of weighted surface area.This 4.5-room duplex apartment is located on the 2nd floor. It consists of:A first level, a large hall with the day area on the right, a fitted open kitchen overlooking the vast living room giving access to the partially covered terrace of 58m2. A large landing serving two bedrooms and a bathroom/WC.Upstairs, a parental suite with a private shower room.A cellar and two covered parking spaces (CHF 20,000 per unit extra) complete this property.Your future home will be spacious, comfortable, and adapted to your lifestyle.The village of Chevilly is located in the canton of Vaud in Switzerland. It is a municipality that is part of the district of Morges.Chevilly is a picturesque small village, surrounded by fields and vineyards, typical of the Vaud region. It is situated in the countryside, a few kilometers north of the city of Morges, which is the main city of the region.The village of Chevilly offers a peaceful and rural setting, with traditional stone houses and agricultural landscapes. It is ideal for those seeking tranquility and the authenticity of Swiss village life. The canton of Vaud is renowned for its varied landscapes.Expected delivery: summer 2026Finishes chosen by the buyerSale in land share for reduced purchase costs!INFORMATION AND VISIT at 021 807 15 20

  • Parking space
New building
1 / 10
  • Parking space
  • Garage
5.5 rooms171m²CHF 1,240,000.–
Premium
A Chevilly, 1316 Chevilly

New promotion: brand new 5.5-room apartment

NEW PROMOTION !You appreciate nature, calmness, but also want to be close to major cities? Then opt without delay for the new promotion located in the heart of the charming village of Chevilly.This project includes a building with 5 apartments, from 3.5 to 5.5 rooms, from 133 m2 to 202 m2 of living space.This 5.5-room apartment is located on the 1st floor.It consists of an entrance giving access to the large living room/kitchen of 74 m2, completed by a covered terrace of 57 m2. A parental suite with private shower room.The night area includes three bedrooms and a shower room/WC.In the entrance, there is a visitor's WC.A cellar, a garage of 21m2 (CHF 35'000.- extra) and an outdoor parking space (CHF 10'000 extra) complete this property.Your future home will be spacious, comfortable, and adapted to your lifestyle.The village of Chevilly is located in the canton of Vaud in Switzerland. It is a municipality that is part of the district of Morges.Chevilly is a picturesque village, surrounded by fields and vineyards, typical of the Vaud region. It is located in the countryside, a few kilometers north of the city of Morges, which is the main city of the region.The village of Chevilly offers a peaceful and rural setting, with traditional stone houses and agricultural landscapes. It is ideal for those seeking tranquility and authenticity of Swiss village life. The canton of Vaud is renowned for its varied landscapes.Expected delivery: summer 2026Finishes chosen by the buyerSale in land share for reduced purchase costs !INFORMATION AND VISITS AT 024 424 24 26

  • Parking space
  • Garage
  • Open-plan living and dining area with modern furniture, a kitchen area, and a view of a garden through large windows.
  • A modern kitchen and dining area with light wooden cabinets, a central dining table with wicker chairs, and various appliances including a coffee maker and oven. There are decorative plants and a vase on the table.
  • Cozy bedroom with a wooden bed, nightstand, bookcase, and large window with a view of greenery.
  • A modern patio area with a grey sectional sofa, wooden coffee table, dining table with chairs, hanging egg chair, and potted plant. Large sliding glass doors lead to the interior, surrounded by greenery and a well-maintained lawn.
  • Modern bathroom with a white sink, dark cabinet, glass shower enclosure, toilet, and a wicker basket with towels. Includes a washing machine and a soft, textured rug on the floor.
  • Modern hallway with white walls, a black side table with a vase and plant, a mirror, and a closed door at the end.
1 / 6
2.5 rooms55m²CHF 515,000.–
Top
Rue de Crause 14a, 1373 Chavornay

Apartment in Chavornay

Selling price : 515'000 CHF (including: 1 outdoor parking space)Location : Chavornay (Prized and quiet neighborhood of La Crause)Availability : Available immediatelyCondominium fees (PPE) : Exceptionally low (233 CHF / month)Property description :Located in a peaceful residential area of Chavornay, this beautiful 2.5-room apartment on the ground floor offers a modern and warm living space. Recently built, this property is in impeccable condition. No renovation work is required: you can simply put down your bags!Very bright thanks to its large windows, it has a living area of approximately 49 m², extended by a splendid 18 m² terrace and a well-kept garden, perfect for enjoying the beautiful days in complete tranquility.Space distribution :Living space : A light-filled living room with a modern floor and direct access to the terrace.Kitchen : A superb open kitchen, high-end and fully equipped (high oven, elegant workspace, numerous storage spaces, large refrigerator) with appliances from the Zug brand.Sleeping area : A bright bedroom with a warm, wood-imitation flooring.Sanitary facilities : A contemporary bathroom with a large, glazed Italian shower and a private washing/drying column already installed (from the Zug brand).Annexes and amenities : • 1 terrace of 18 m² nicely arranged with access to the garden • 1 outdoor parking space (included in the price) • 1 large private cellar • Floor heating for optimal comfort Financial and strategic advantages :Very low PPE costs : Barely 233 CHF per month, a real advantage for your monthly budget!Ideal location : Chavornay offers an excellent compromise between village tranquility and immediate proximity to major roads and the train station (2 minutes by car and 10 minutes on foot).Ideal for a first purchase or a long-term investment.Do not hesitate to come and visit! Contact us today to organize a visit.

Travel time
-
New building
1 / 13
  • Pets allowed
  • Child-friendly
  • Quiet neighborhood
5.5 roomsCHF 970,000.–
En Sonville 8, 1357 Lignerolle

Semi-detached villa 5.5 rooms bright - transfer tax free

Semi-detached villa 5.5 rooms bright - transfer tax free !Plot 3 - Semi-detached villa bright in natural settingJust 5 minutes from Orbe, in the charming village of Lignerolle, discover this new semi-detached villa with 5.5 rooms (Plot 3) offering 134 m² of living space.Located in a calm and green environment, this house benefits from a south-facing orientation, guaranteeing excellent brightness throughout the day.It is part of the residential development "Les Coteaux", composed of only 3 villas, ideal for families seeking tranquility and quality of life.The advantages • 134 m² of living space • 5.5 rooms - ideal for a family • South-facing orientation - very bright • Private garden and rural surroundings • Small development of only 3 villas • Choice of materials and finishes • 5 minutes from Orbe The house consists of:Basement: • A private cellar of 15.5 m² • A private laundry room • A shared technical room Ground floor: • An entrance hall • A fitted kitchen opening onto the dining room • A pleasant living room • A guest toilet 1st floor: • 3 bedrooms • A bathroom Attic: • A parental suite with en-suite bathroom and dressing room Outdoor areas: • A pergola • A terrace • A flat, pleasant garden Parking: • A garage • An outdoor parking space

  • Pets allowed
  • Child-friendly
  • Quiet neighborhood
Emmanuelle Mottaz

Emmanuelle Mottaz

Courtière en immobilier - Région Nord-Vaudois

Travel time
-
1 / 13
  • Parking space
  • Garage
5 roomsCHF 1,295,000.–
Chemin du Pontet 2, 1433 Suchy

Detached house 5 rooms in Suchy

This magnificent village house built at the beginning of the 18th century is located in the center of the town in a very calm environment.Benefiting from a very comfortable living space of approx. 195 m2, it is distributed over 2 living levels with on the ground floor the kitchen, dining room, 3 large bedrooms, shower rooms and in the attic a magnificent living room open to the roof, an office and a large attic.In addition, this property offers a complete space on the lower ground floor of approx. 120 m2 additional with a garage, a room/cellar (approx. 34 m2), an old bread oven, a large workshop and various technical rooms.The plot is beautifully decorated with pretty terraces and stone walls, many trees and various species bringing a unique charm to this exterior. The sunshine is optimal thanks to its southern orientation.This property is ideal for lovers of stone and charming properties. Technical data Additional information: • This property is part of a PPE of 4 lots which includes a project of 3 adjoining villas. • property classified as a historic monument: rating "3" • CECB: grades ?G? and ?F? • oil heating (with integrated hot water production) - radiators (2000 boiler) - 7000 l tank • Wooden windows, double glazing • Aluminum and wood shutters The distribution of the house is as follows:Lower ground floor • A bread oven • A cellar with direct access to the outside • An independent workshop • A technical room/boiler room • A garage for one car Upper ground floor • A large hall with an old fireplace serving as a smoking room • A semi-fitted kitchen with a dining room • Three large bedrooms • A toilet/shower • A toilet • A bathroom • A laundry area Attic • A large living room open to the roof • A large office • An attic used as a DIY workshop Outside • A beautiful vegetable garden with a shelter • A large terrace to the South-East • A large orchard with natural meadow • An outdoor parking space

  • Parking space
  • Garage
Danny Caldas

Danny Caldas

Courtier en immobilier – Région Nord-Vaudois

Travel time
-
1 / 15
  • Balcony / Terrace
  • Garage
  • Quiet neighborhood
345m²CHF 1,650,000.–
Rue de l'Abbaye 22, 1350 Orbe

18th century property with ground floor convertible into a second apartment

18th century property with ground floor convertible into a second apartmentSITUATIONLocated in the heart of the old town of Orbe, this character property is situated in a historically rich environment, just a few steps from the city center's amenities. The property benefits from a particularly preserved setting, in the heart of an old neighborhood appreciated for its authenticity and architecture.Built in the 18th century, this important patrician building has survived the centuries while preserving a remarkable architectural identity, which is now highlighted by several recent renovations.DESCRIPTIONThe property offers approximately 345 m² of living space and immediately seduces with its volumes, ceiling height, and the quality of the preserved old elements.The lower level has an independent access and currently accommodates spaces used in a professional context. This configuration allows for either the exercise of an independent activity or the creation of a separate apartment or space for receiving family. The existing layout offers great freedom in planning according to future needs.The main living areas occupy the noble floor of the house. The original materials play a central role here with massive parquet floors, old wood paneling, several decorative fireplaces, and a remarkable tile stove dating back to the construction period.The kitchen and reception areas have been designed while respecting the character of the building, integrating a current level of comfort. Several large rooms allow for different uses according to wishes: lounges, library, office, or additional bedrooms.The upper floors still offer an interesting potential with a bedroom having its own bathroom, as well as significant attic volumes. A large workshop and the attics allow for planning various additional developments such as a leisure space or additional bedrooms.EXTERIORSOutside, the fully enclosed garden constitutes a true relaxation space, sheltered from views. Its favorable exposure allows for enjoying excellent sunlight throughout the day.The outdoor amenities integrate harmoniously into the property's architecture.The vaulted cellars spread over several levels, as well as the old well, further reinforce the unique character of this historic house.PARKINGA large garage equipped with a motorized door completes the property and allows for parking a vehicle with additional storage space. Several annexed surfaces and a storage room come as an addition and enrich the services offered by this house.

  • Balcony / Terrace
  • Garage
  • Quiet neighborhood
Danny Caldas

Danny Caldas

Courtier en immobilier – Région Nord-Vaudois

Travel time
-
1 / 16
  • Balcony / Terrace
  • Garage
  • Swimming pool
  • +2
5.5 roomsCHF 1,195,000.–
Chemin de la Cure 4, 1433 Suchy

Suchy - Magnificent semi-detached villa with 5.5 rooms

Magnificent semi-detached villa with 5.5 roomsThis magnificent semi-detached villa with 5.5 rooms (approx. 140m² habitable) seduces with its situation and privileged living environment, calm and on the edge of an agricultural area.Thanks to its South-West orientation, it benefits from optimal sunlight throughout the day, bringing light and comfort to each room.The property offers an unobstructed view of the surrounding countryside. It is located in direct proximity to amenities. Chavornay, Orbe, and Yverdon-les-Bains are less than 10 minutes away.Its "communal" pool, its beautiful paved outdoor space, and a covered terrace connecting the two houses are additional assets.A garage/box and several outdoor parking spaces complete this property.This house is perfectly maintained, ready to welcome its future occupants...Additional information: • Prefabricated concrete construction • Oil (23 kW) + burner replaced in 2004 • Mechanical tiles • Possibility of creating a studio in the annex • Double glazing, wood-metal • Cold attic, insulated with glass wool, can be used as an additional room • Garage-box • OIBT: 2019 Common area for the 2 properties: • Pool (120 m3) with cover and terrace, depth of 1.2 to 2.2 m • Automatic wire mower • Covered veranda between the two houses.

  • Balcony / Terrace
  • Garage
  • Swimming pool
  • +2
Michael Jaques

Michael Jaques

Courtier senior – Responsable Nord Vaudois – fondé de pouvoir

Travel time
-
1 / 23
5 rooms128m²CHF 845,000.–
Route de la Tuilière 12, 1142 Pampigny

Duplex apartment with 5 rooms, balcony and indoor and outdoor parking spaces

Duplex apartment with 5 rooms, balcony and indoor and outdoor parking spaces -.More photos and plan on WWW.CURTET-IMMOBILIER.CHPampigny is a charming village that is part of the Hautemorges municipality in the Morges district.The village has several local companies, a restaurant, a bakery, a grocery store, and the town of Morges, which has all the necessary shops for daily life, is just 15 minutes away by car.The PPE "Au Rionzy", built in 1993, is located in the heart of the green surroundings at the top of the village, a perfect location for families with children, as it is next to a public area (soccer field) and the "Collège du Camp-Carré" school (1P to 6P).The beautiful residence, without an elevator, consists of 6 apartments and an underground parking garage.Volume, charm, and light: the privilege of the attic, a lifestyle above the everyday.The corner duplex for sale occupies the attic and the floors above. It is cozy and open up to the ridge.It consists of a large living area of over 34 m2 with a kitchen, living room, and dining room, very bright. You can enjoy the southeast-facing balcony-loggia with a magnificent view of the Alps. It has brought joy to a family with its 3 bedrooms and large mezzanine.It has a basement (No. 5).In addition to the sale price, there is an outdoor parking space (No. 5) for CHF 15,000.- and an indoor parking space (No. 5) for CHF 35,000.-.Total sale price: 895,000.-.Contact Julien Facchinetti for more information. 024 466 21 00.

Travel time
-
New building
1 / 13
  • Parking space
  • Balcony / Terrace
  • Garage
  • +4
6.5 rooms166m²CHF 1,790,000.–
Chemin du Casard 31, 1023 Crissier

Magnificent project of two spacious and bright villas, ideally located in Crissier

NEW at Maillard Immobilier!We have the pleasure of presenting to you, exclusively, this new promotion of two twin villas, each offering four or five bedrooms, a spacious living room/kitchen of approximately 54 m2, as well as a superb outdoor space with a 26 m2 terrace and a large garden to enjoy the sunny days!Each villa, very bright thanks to its numerous windows, has a generous living area of 166 m2 and is spread over three levels, namely:Basement : • Technical room • Circulation/reduced • Laundry room of over 9 m2 Ground floor : • Spacious entrance of approximately 16m2 • Visitor toilet • Economic space or reduced • Lounge, kitchen and dining area of 53 m2 giving direct access to the terrace and its large garden First floor : • Circulation area • 4 bedrooms of spacious size, including 2 bedrooms with private bathroom • a 3rd bathroom with toilet These villas can undergo changes in the plans, such as the creation of a 5th bedroom or office on the ground floor, the creation of a complete basement (optional), and the creation of an external staircase with independent access for the creation of a studio on the first floor (optional).They also each have an attic of over 36 m2, which can be used as a storage or storage room, a garage and an outdoor parking space.Combining elegance and comfort, these villas are equipped with a heat pump and photovoltaic panels designed to meet current energy standards, thus guaranteeing optimal performance and a low environmental impact.Ideally located in Crissier, in the immediate vicinity of the roads and Lausanne, these villas offer a peaceful and privileged living environment, while being close to the major urban centers.With their modern and functional architecture, they offer interior comfort and exterior quality of life, thus providing a unique experience!Don't miss this rare opportunity!The choice of finishes is made according to the buyer's wishes.Price:Villa 1: CHF 1'850'000.-Villa 2: CHF 1'790'000.-The villas are located just 10 minutes' walk from the "Bourg de Crissier" bus stop, 14 minutes from Lausanne and 40 minutes from Geneva International Airport.Contact us now for more information.Vincent Buccino - Head of La Côte Agency - 079 482 46 71

  • Parking space
  • Balcony / Terrace
  • Garage
  • +4
Vincent Buccino

Vincent Buccino

Courtier en immobilier – Responsable agence de Nyon

Travel time
-
New building
1 / 13
  • Parking space
  • Balcony / Terrace
  • Garage
  • +4
6.5 rooms166m²CHF 1,850,000.–
Chemin du Casard 31, 1023 Crissier

Magnificent project of two spacious and bright villas, ideally located in a quiet area in Crissier

NEW at Maillard Immobilier!We have the pleasure of presenting to you, exclusively, this new promotion of two twin villas, each offering four or five bedrooms, a spacious living room/kitchen of approximately 54 m2, as well as a beautiful outdoor space with a 26 m2 terrace and a large garden to enjoy the sunny days!Each villa, very bright thanks to its numerous windows, has a generous living area of 166 m2 and is spread over three levels, namely:Basement: • Technical room • Circulation/reduced • Laundry room of over 9 m2 Ground floor: • Spacious entrance of approximately 16 m2 • Visitor toilet • Economat or reduced • Lounge, kitchen and dining area of 53 m2 giving direct access to the terrace and its large garden First floor: • Circulation area • 4 bedrooms of spacious size, including 2 bedrooms with private bathroom • A 3rd bathroom with toilet These villas can undergo modifications in the plans, such as the creation of a 5th bedroom or office on the ground floor, the creation of a complete basement (optional), and the creation of an external staircase with an independent door for the creation of a studio on the first floor (optional).They also each have an attic of over 36 m2, which can be used as a storage or storage room, a garage, and an outdoor parking space.Combining elegance and comfort, these villas are equipped with a heat pump and photovoltaic panels designed to meet current energy standards, thus guaranteeing optimal performance and a low environmental impact.Ideally located in Crissier, in the immediate vicinity of the road axes and Lausanne, these villas offer a peaceful and privileged living environment, while being close to the major urban centers.Thanks to their modern and functional architecture, they offer interior comfort and exterior quality, providing a unique experience!Don't miss this rare opportunity!The choice of finishes is made according to the buyer's wishes.Price:Villa 1: CHF 1'850'000.-Villa 2: CHF 1'790'000.-The villas are located just 10 minutes' walk from the "Bourg de Crissier" bus stop, 14 minutes by car from Lausanne, and 40 minutes from Geneva International Airport.Contact us now for more information.Vincent Buccino - Head of La Côte Agency - 079 482 46 71

  • Parking space
  • Balcony / Terrace
  • Garage
  • +4
Vincent Buccino

Vincent Buccino

Courtier en immobilier – Responsable agence de Nyon

Travel time
-

Suggested properties for you based on search results

Other interesting objects