Rooms
6
Living space
265 m2
Selling price
CHF 1,655,000.–
Notify on price drop
"2 apartments 84m2 and 181m2, combined into a triplex in a renovated farm"
Address
1148 Villars-BozonPrice
- Purchase price:
- CHF 1,655,000.–
- Notify on price drop
Main information
- Availability:
- By agreement
- Type:
- Apartment
- No. of rooms:
- 6
- Floor:
- GF
- Number of floors:
- 3
- Surface living:
- 265 m2
- Land area:
- 359 m2
- Last refurbishment:
- 2012
- Year built:
- 1840
Characteristics
View
Parking space
Documents (0)
Description
As soon as you step inside, a feeling settles in.
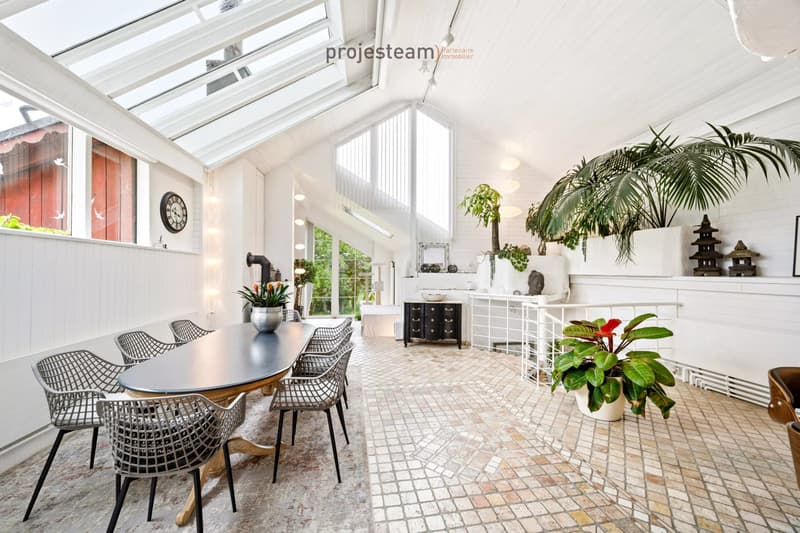
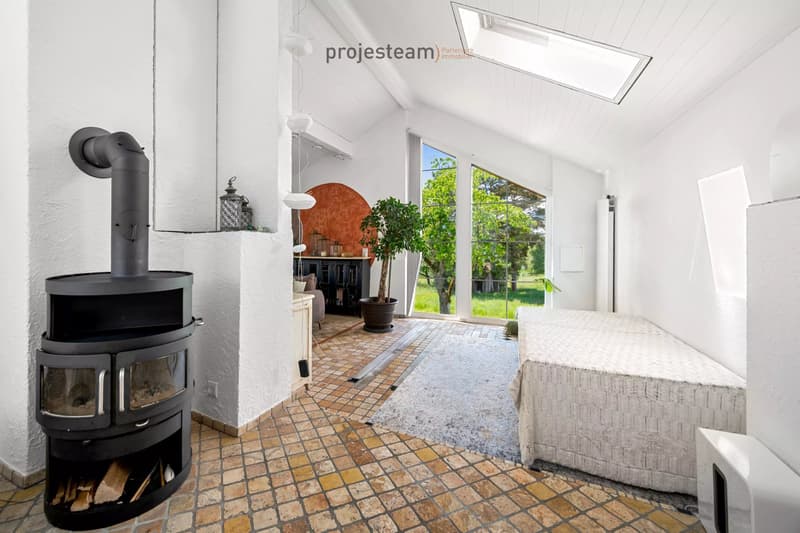
The light circulates freely, the spaces breathe, and the charm of the renovated farm operates with evidence. Here, each space invites you to slow down, to sit, to simply feel good.
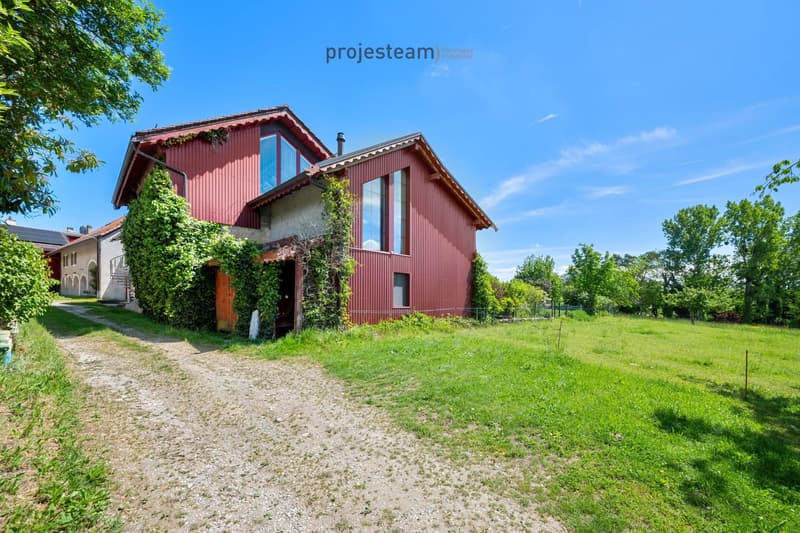
Located in the heart of the Vaudois countryside, in the charming hamlet of Villars-Bozon, just 5 minutes from L'Isle and 20 minutes from Morges, this exceptional property is situated in a peaceful and preserved environment, directly adjacent to an agricultural area.
A triplex of character in a renovated farm
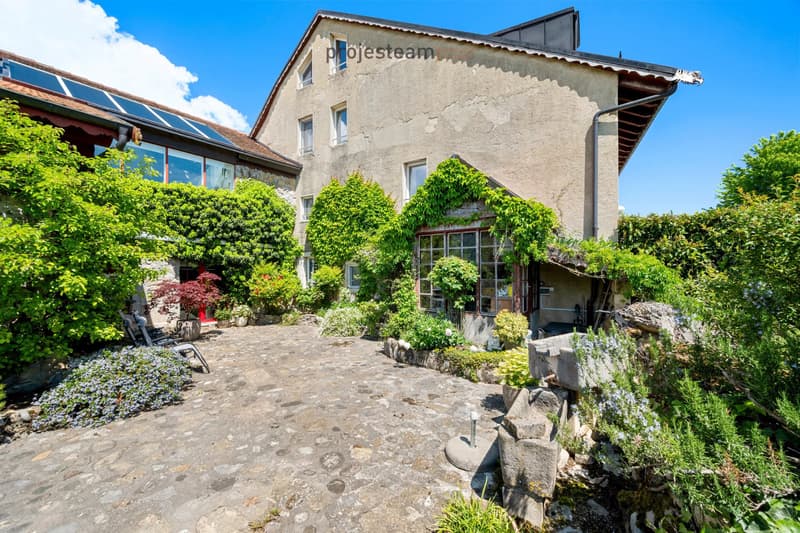
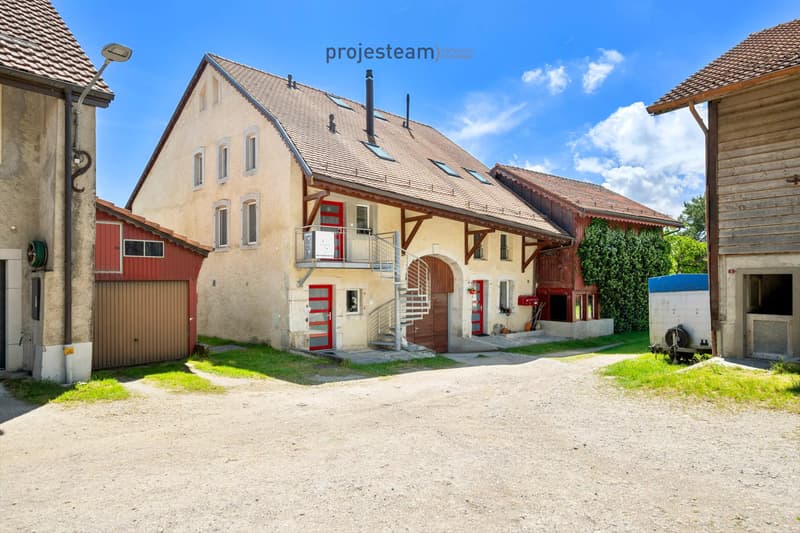
Resulting from the transformation of an old agricultural estate, this set of three PPE lots welcomes a unique triplex, located at the end of a dead-end street.
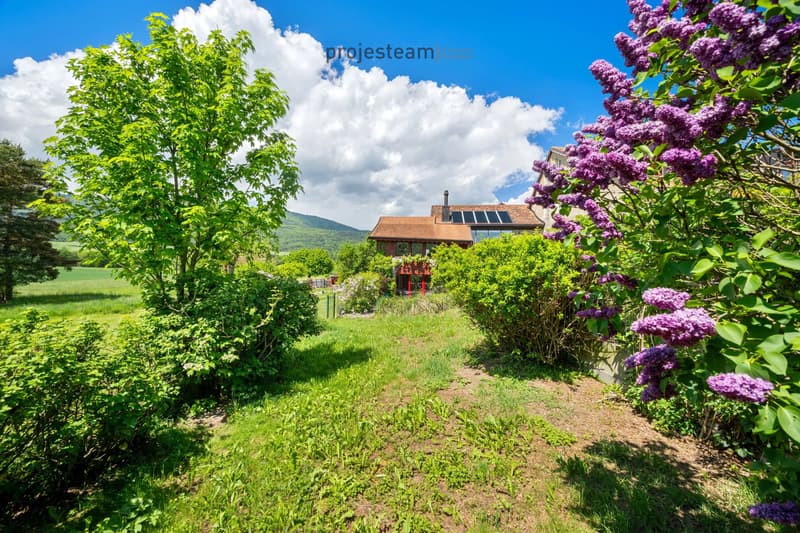
Its position gives it a rare intimacy, almost confidential, with an open and soothing view of the countryside, the Jura, and the surrounding forests.
The renovation, carried out with great taste, has managed to preserve the soul of the place while bringing current comfort.
The materials, proportions, and perspectives create a warm, soft, and deeply harmonious atmosphere.
Interior layout
Garden level
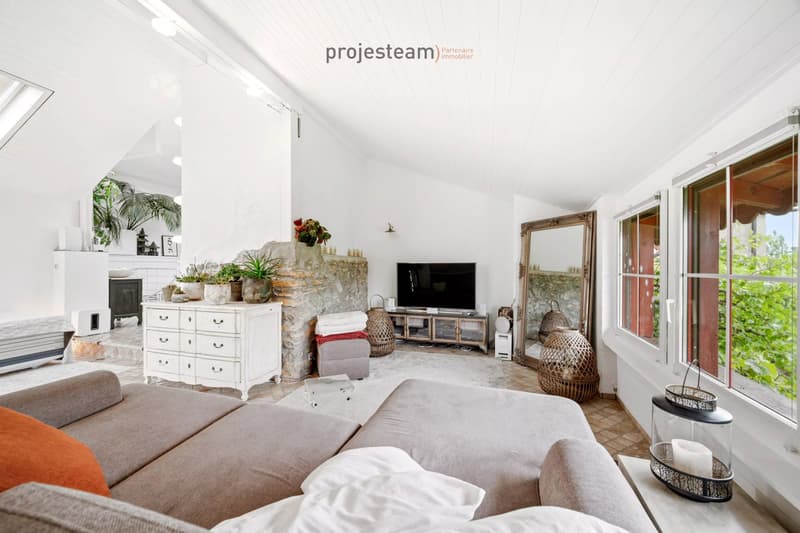
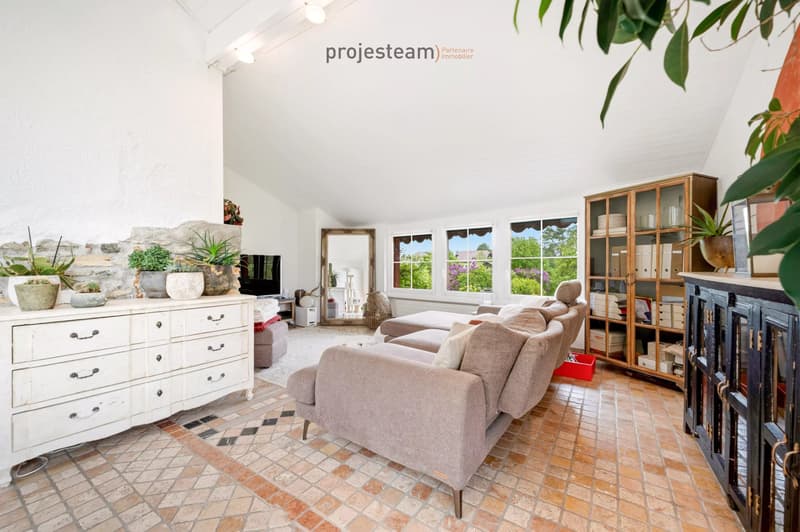
- Spacious living room bathed in light
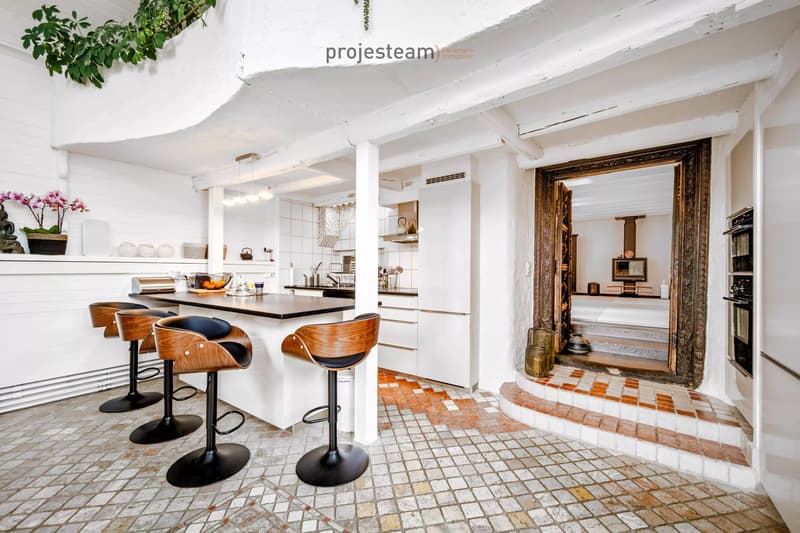
- Open kitchen
- Bedroom with bathroom
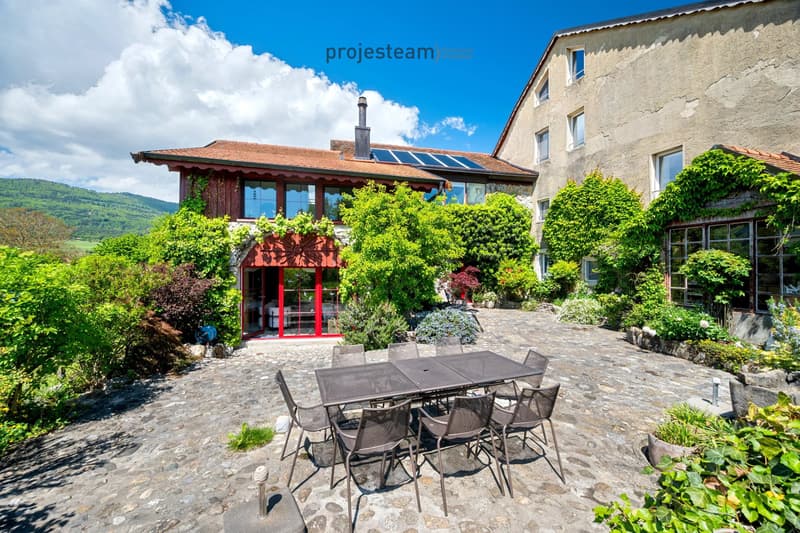
- Direct access to the terrace and garden oriented south
A fluid and luminous living space, which naturally invites you to gather, and can evolve according to needs.
1st floor
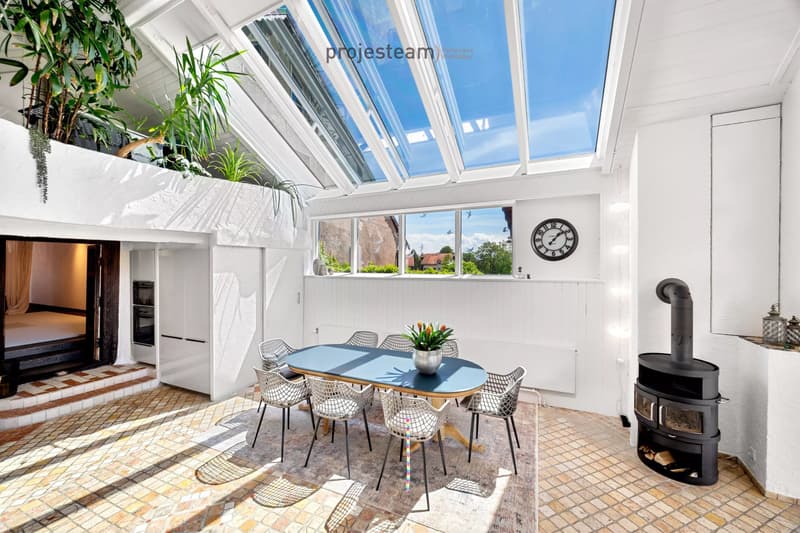
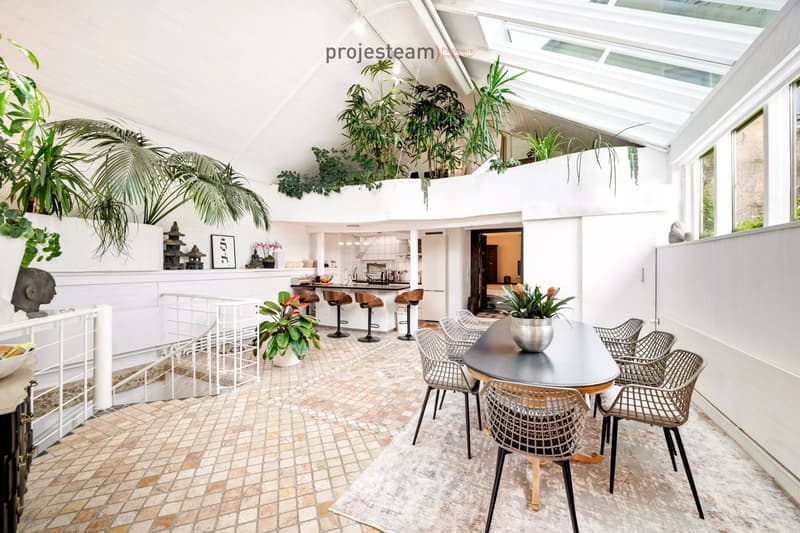
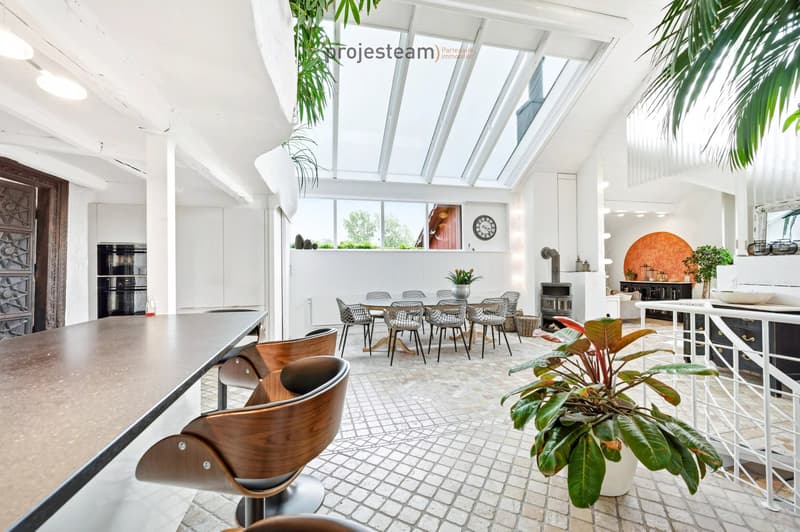
- Impressive volume with beautiful ceiling height
- Large bay window offering a living panorama of nature
- L-shaped living room, modular (possibility of additional bedroom)
- Open kitchen / dining room
- More intimate space, conducive to calm moments
- Guest toilet
- Independent entrance
A spectacular floor, where light and volume create a rare space experience.
2nd floor
- Charming parental bedroom
- Dressing room
- Bathroom with shower
- Open office space, overlooking the volumes, offering a unique perspective
A more intimate space, like suspended, conducive to rest and concentration.
Exteriors
- The terrace and garden, carefully laid out, naturally extend the living spaces.
- Oriented south, they benefit from generous sunlight throughout the day.
- A place where you can fully enjoy the peace, light, and surrounding nature.
Main features
- Living area: approx. 265 m²
- Generous volumes and space experience
- Omnipresent light
- Unobstructed view of the countryside and the Jura
- Preserved character and quality materials
Annexes
- Cellar
- 2 indoor parking spaces, CHF 20,000.- per space (extra)
A rare property
More than an apartment, this is a place to live. A place where you can naturally project yourself. For those seeking authenticity, volume, and light.
Additional information
- Virtual tour available on request
The light circulates freely, the spaces breathe, and the charm of the renovated farm operates with evidence. Here, each space invites you to slow down, to sit, to simply feel good.
Located in the heart of the Vaudois countryside, in the charming hamlet of Villars-Bozon, just 5 minutes from L'Isle and 20 minutes from Morges, this exceptional property is situated in a peaceful and preserved environment, directly adjacent to an agricultural area.
A triplex of character in a renovated farm
Resulting from the transformation of an old agricultural estate, this set of three PPE lots welcomes a unique triplex, located at the end of a dead-end street.
Its position gives it a rare intimacy, almost confidential, with an open and soothing view of the countryside, the Jura, and the surrounding forests.
The renovation, carried out with great taste, has managed to preserve the soul of the place while bringing current comfort.
The materials, proportions, and perspectives create a warm, soft, and deeply harmonious atmosphere.
Interior layout
Garden level
- Spacious living room bathed in light
- Open kitchen
- Bedroom with bathroom
- Direct access to the terrace and garden oriented south
A fluid and luminous living space, which naturally invites you to gather, and can evolve according to needs.
1st floor
- Impressive volume with beautiful ceiling height
- Large bay window offering a living panorama of nature
- L-shaped living room, modular (possibility of additional bedroom)
- Open kitchen / dining room
- More intimate space, conducive to calm moments
- Guest toilet
- Independent entrance
A spectacular floor, where light and volume create a rare space experience.
2nd floor
- Charming parental bedroom
- Dressing room
- Bathroom with shower
- Open office space, overlooking the volumes, offering a unique perspective
A more intimate space, like suspended, conducive to rest and concentration.
Exteriors
- The terrace and garden, carefully laid out, naturally extend the living spaces.
- Oriented south, they benefit from generous sunlight throughout the day.
- A place where you can fully enjoy the peace, light, and surrounding nature.
Main features
- Living area: approx. 265 m²
- Generous volumes and space experience
- Omnipresent light
- Unobstructed view of the countryside and the Jura
- Preserved character and quality materials
Annexes
- Cellar
- 2 indoor parking spaces, CHF 20,000.- per space (extra)
A rare property
More than an apartment, this is a place to live. A place where you can naturally project yourself. For those seeking authenticity, volume, and light.
Additional information
- Virtual tour available on request
Mortgage Calculator
From dream house to home ownership: the mortgage calculator can help you estimate the affordability of this property.

Free
Create an account for more options
Create your account to manage your favorites across all devices, keep track of your search alerts, and never miss an update. Everything you need for your home search, all in one place!
Viewing
Contact for viewing
Katia CID

Contact
Katia CID
- Listing ID
- 4003143811
- Object ref.
- 86995810