Quick Filters for your search

Quick-filters

We show you quick-filters based on the most used filters by location.

By using these, you can enhance your search experience by finding new and interesting properties to your likings.

Villars-Bozon - Flats for rent

We recommend expanding your search criteria to get similar results. The current filters didn’t return any matches.

If you don’t want to change your current search criteria, we recommend creating a search alert, so you’ll be notified when matching offers become available.

More objects in your automatically expanded search area
73 results - Radius: + 10km
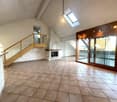
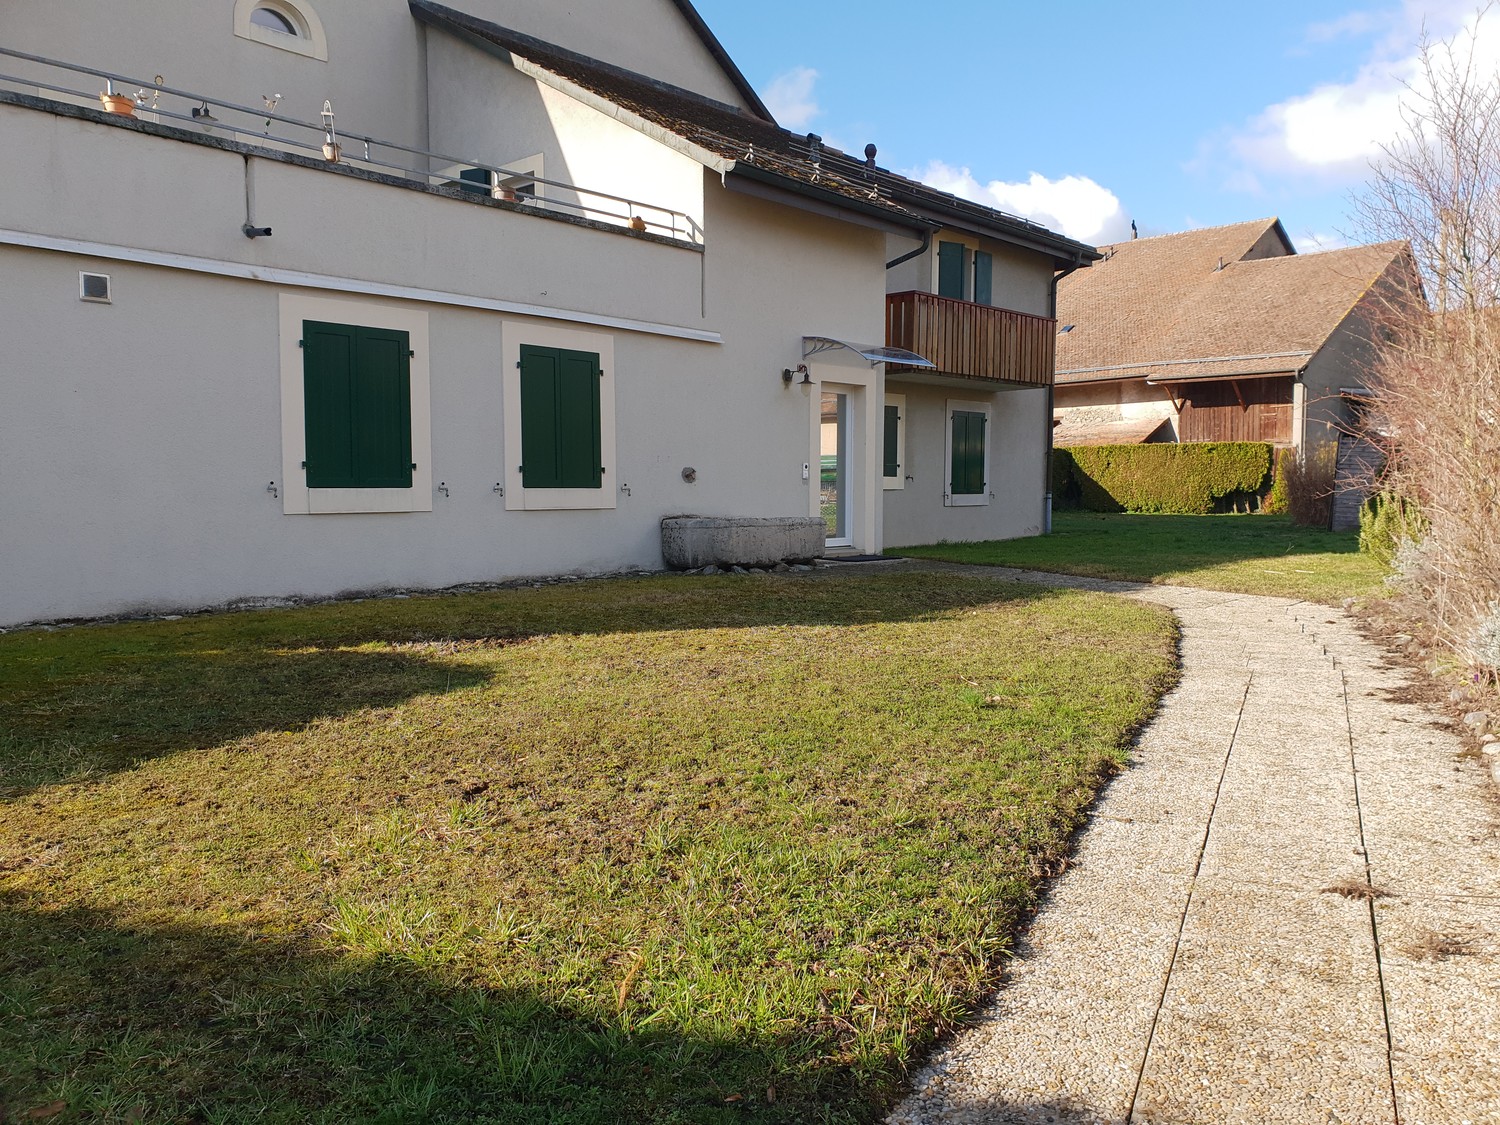
  • Spacious, unfurnished room with exposed wooden beams, hardwood flooring, and a fireplace. Large windows and sliding glass doors lead to an outdoor area.
  • A wooden deck leads to a well-maintained garden with various plants, shrubs, and a pathway, with a view of neighboring houses and a Swiss flag in the background.
  • Spacious hallway with wooden flooring, white walls, and a staircase leading to an upper level. Features a black railing, warm lighting, and a glimpse of a kitchen area with white cabinets and stainless steel appliances.
  • A well-maintained garden with a wooden deck, stone walls, various plants, and shrubs. A small outdoor kitchen area is visible, and a Swiss flag is displayed on a nearby building.
  • Modern bathroom with a double sink, bathtub, large mirror, radiator, and sleek fixtures.
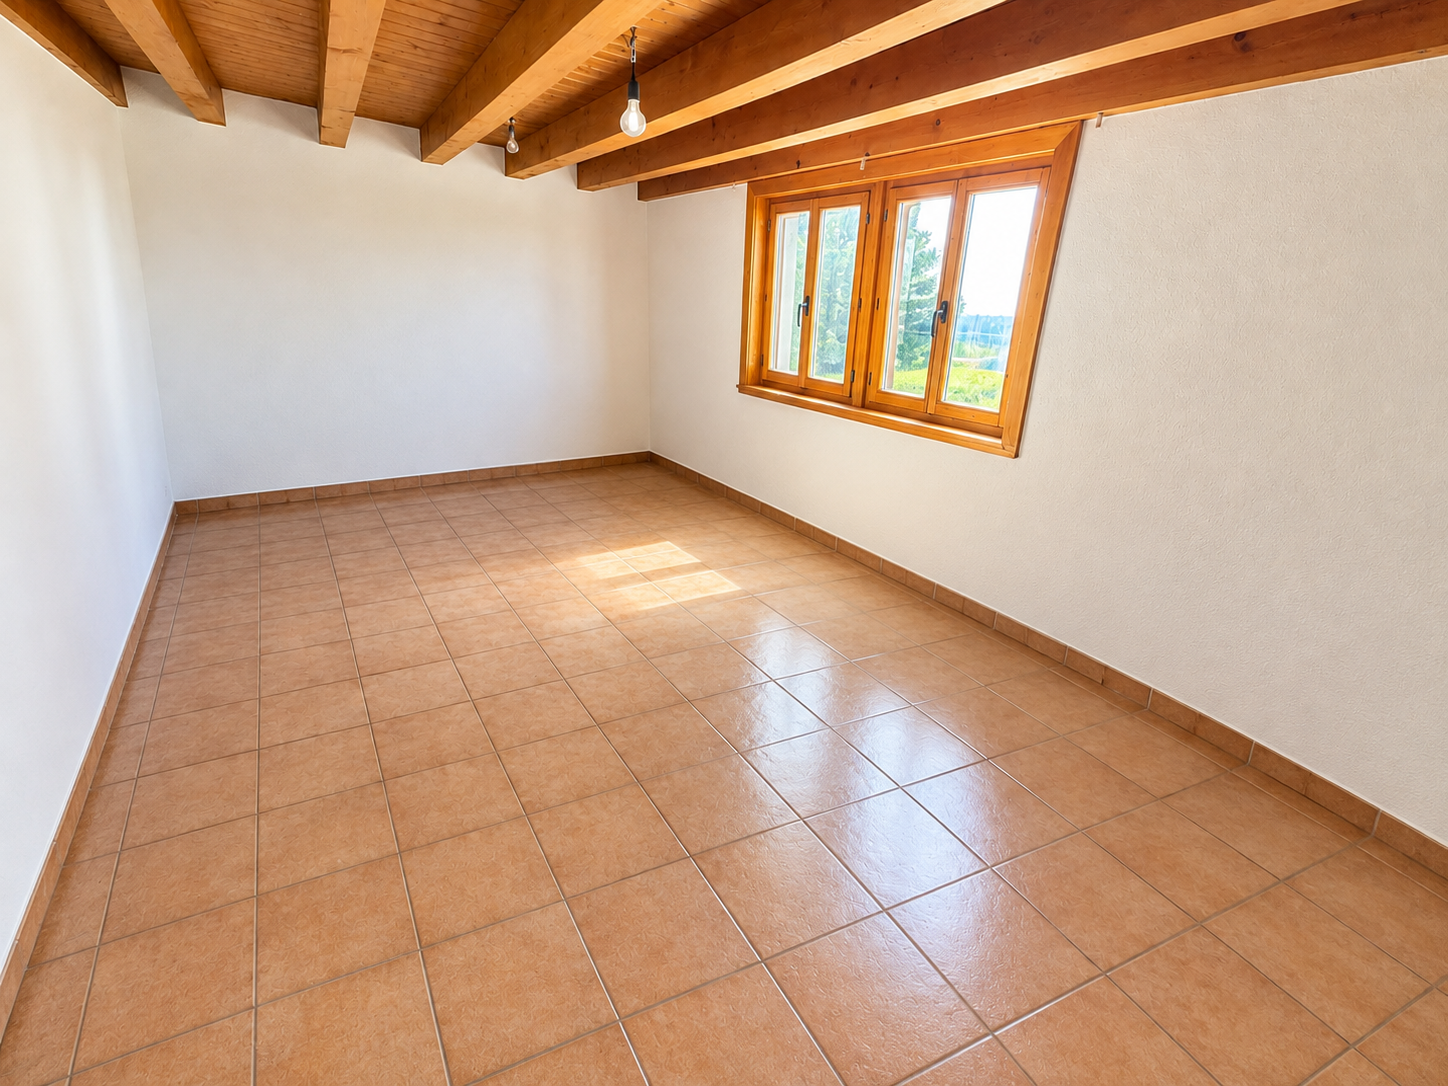
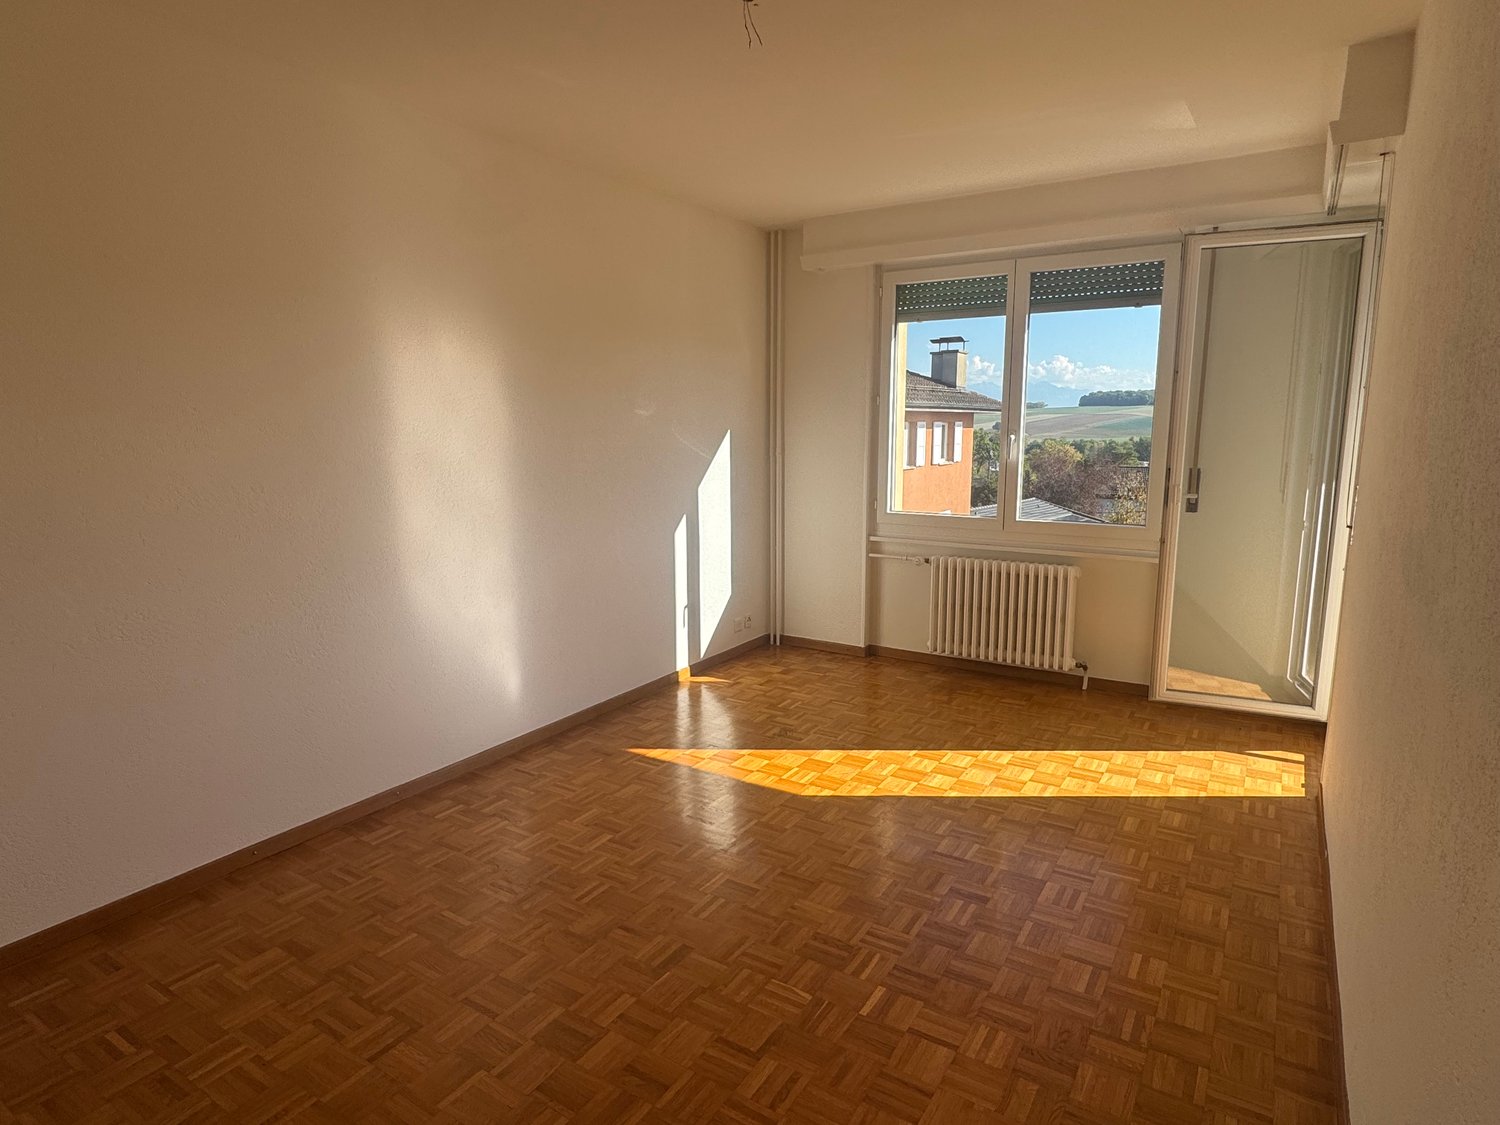
  • Empty room with wooden flooring, white walls, and large windows with white frames. The room features built-in wooden paneling on one wall and recessed lighting.
  • Wooden sauna with multiple benches, a metal bucket, wooden ladle, and a tray of rocks for heating.
  • Bright, airy hallway with wooden flooring, large skylight, and open sliding doors leading to a wooden deck and garden area.
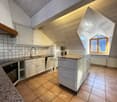
  • Modern kitchen with white cabinets, dark countertops, and a central island with red stools. Features include a range hood, sink, and large windows with a view of greenery.
  • Spacious hallway with polished hardwood floors, white columns, and a black metal railing leading to an upper level. Features a built-in fireplace with a dark surround and warm lighting fixtures on the walls.
  • Modern fireplace with sleek black frame and glass front, set against a wooden wall with a polished wooden floor and black rug.
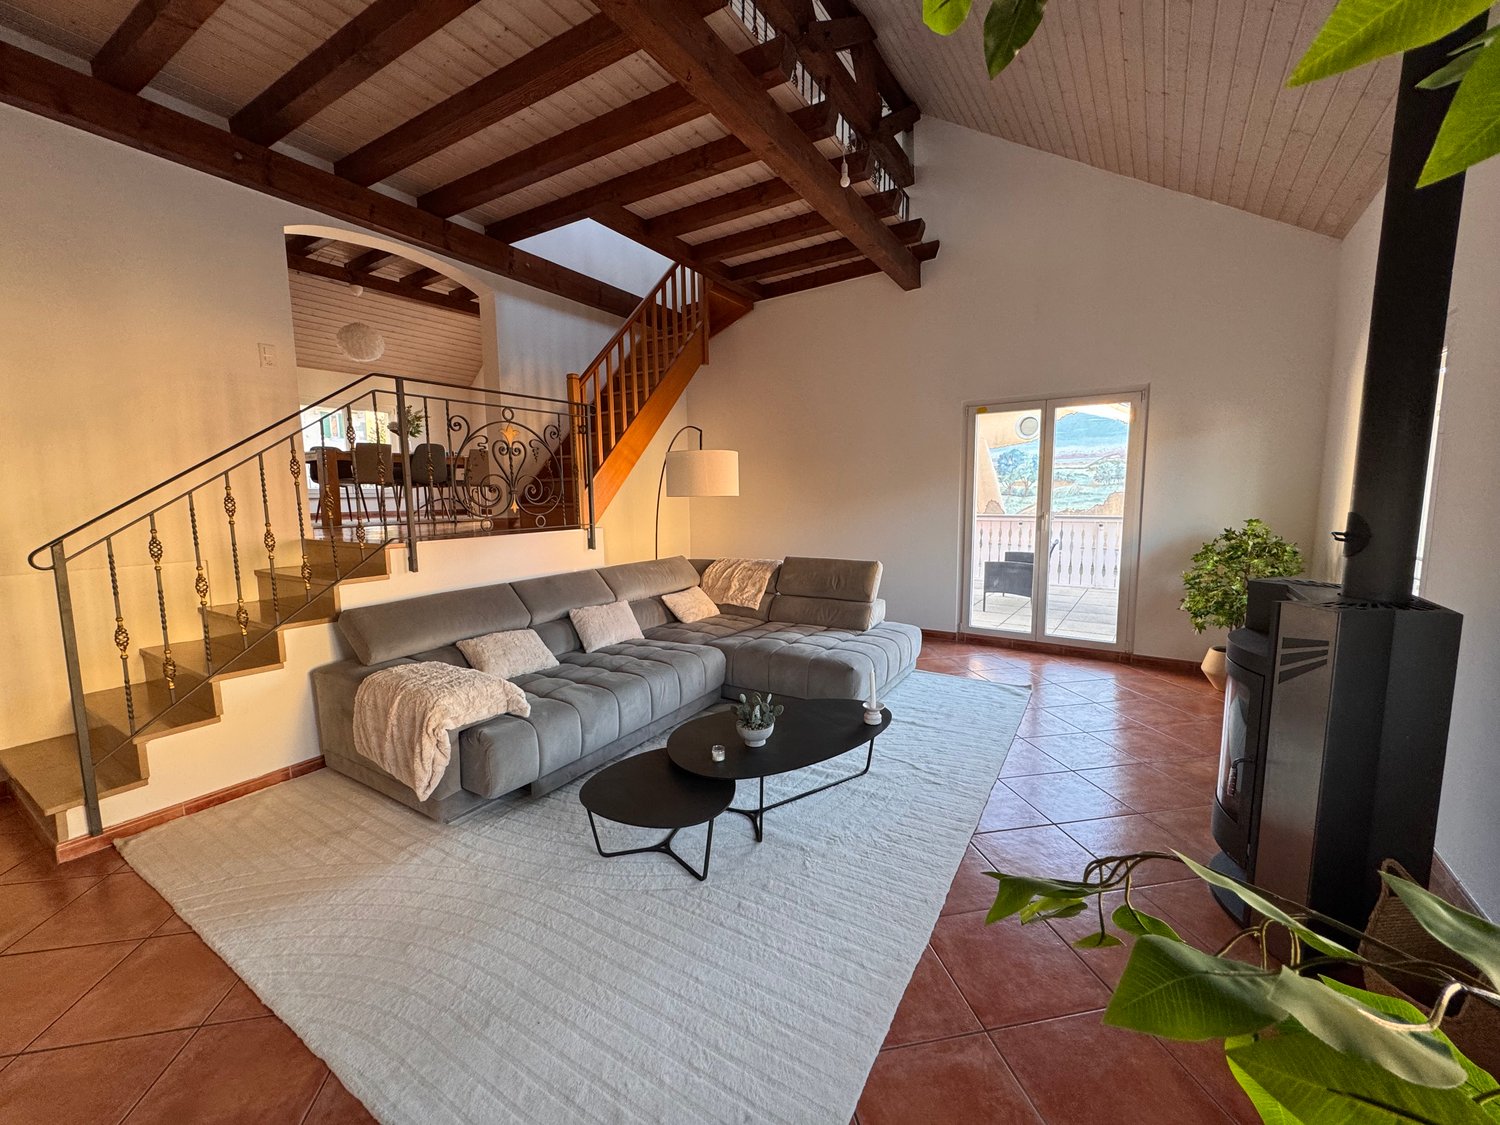
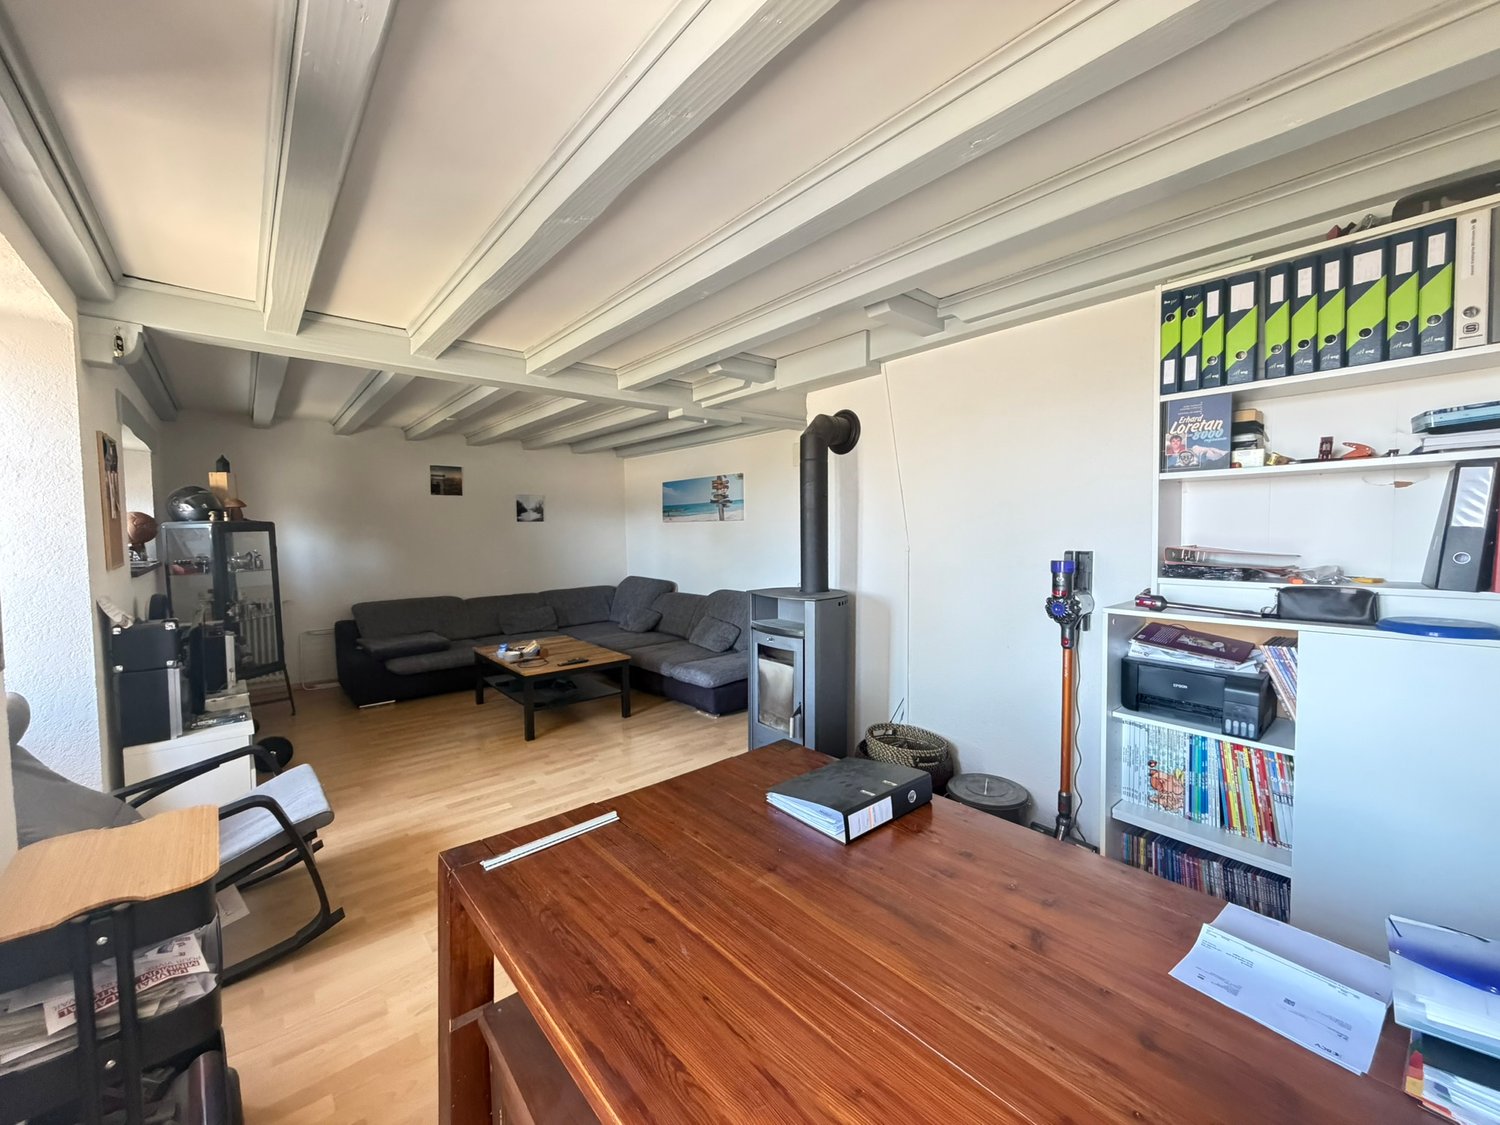
  • Spacious living room with exposed wooden beams, hardwood flooring, fireplace, and large sliding glass doors leading to outdoor area.
  • Loft-style living space with wooden floors, exposed wooden beams, skylights, and a fireplace. Features large sliding glass doors leading to an outdoor deck.
  • A modern outdoor kitchen area with a stainless steel grill, wooden cabinetry, and a wooden deck, surrounded by lush greenery and lavender plants.
  • Outdoor kitchen area with wooden cabinetry, stainless steel grill, and surrounding greenery including lavender plants and trees.
  • Modern living room with exposed wooden beams, a sleek fireplace, wooden flooring, and large windows with curtains.
  • A wooden deck surrounded by a stone wall, with various plants, flowers, and shrubs in the background. The area is well-maintained and features a small birdhouse on a wooden post.
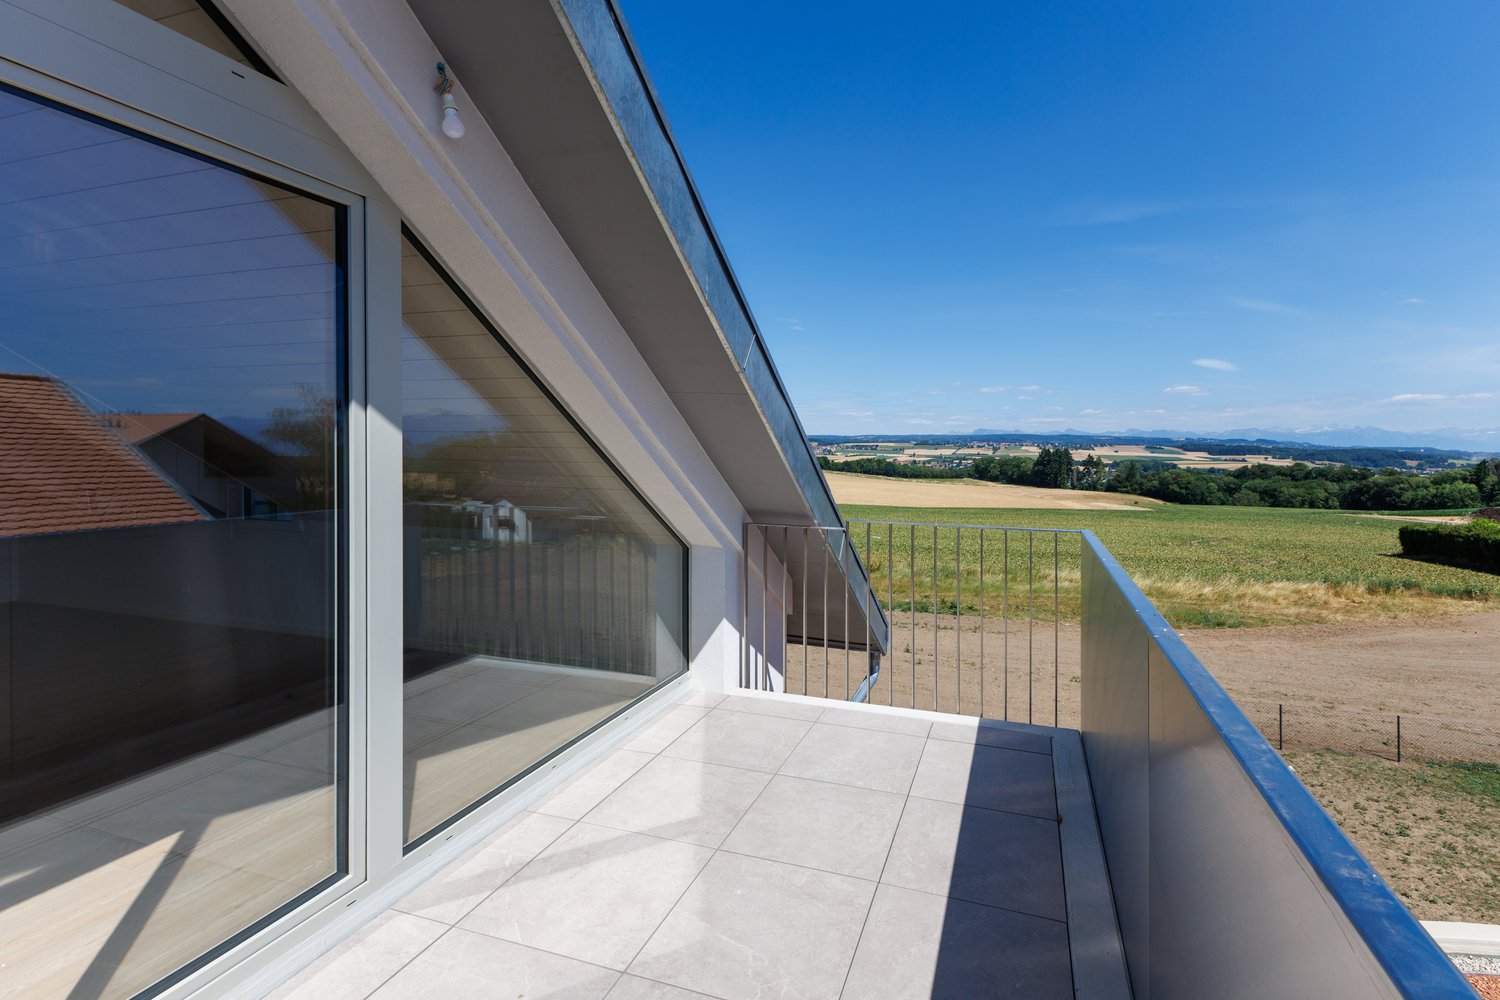
  • Balcony overlooking a residential area with traditional houses, a clear blue sky, and a small garden below.
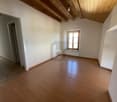
  • Empty room with wooden flooring, large windows with curtains, and a high, exposed wooden ceiling.
  • Two images of an unfurnished room with wooden flooring, white walls, and modern design elements. The left image shows a staircase with wooden railings and built-in shelves, while the right image displays a doorway leading to another room with a window and
  • Modern bathroom with wooden plank wall, light wooden flooring, a sink, a mirror, and a radiator. The space is well-lit with natural light from a window on the left side.
  • Modern bathroom with wooden walls, a double sink, a large mirror, a radiator, and a toilet.
  • Open, spacious room with exposed wooden beams and polished hardwood flooring. Features a fireplace with a wooden surround, large windows with curtains, and a modern staircase leading upwards.
  • Empty room with wooden flooring, white walls, and large windows allowing natural light. A single table is positioned against one wall, and a door leads to another space.
  • Empty room with wooden flooring, white walls, and a large window allowing natural light. Features a built-in closet with purple doors and a small open shelving unit.
  • Balcony overlooking a picturesque village with traditional houses, tiled roofs, and a clear blue sky.
  • Modern bathroom with a sleek, white bathtub, a handheld showerhead, a chrome faucet, and a small shelf for toiletries.
  • Modern shower stall with brown tiled walls, a sleek chrome showerhead, and a built-in shelf for toiletries.
  • Wooden deck terrace with well-maintained garden, shrubs, and a view of a house with a Swiss flag.
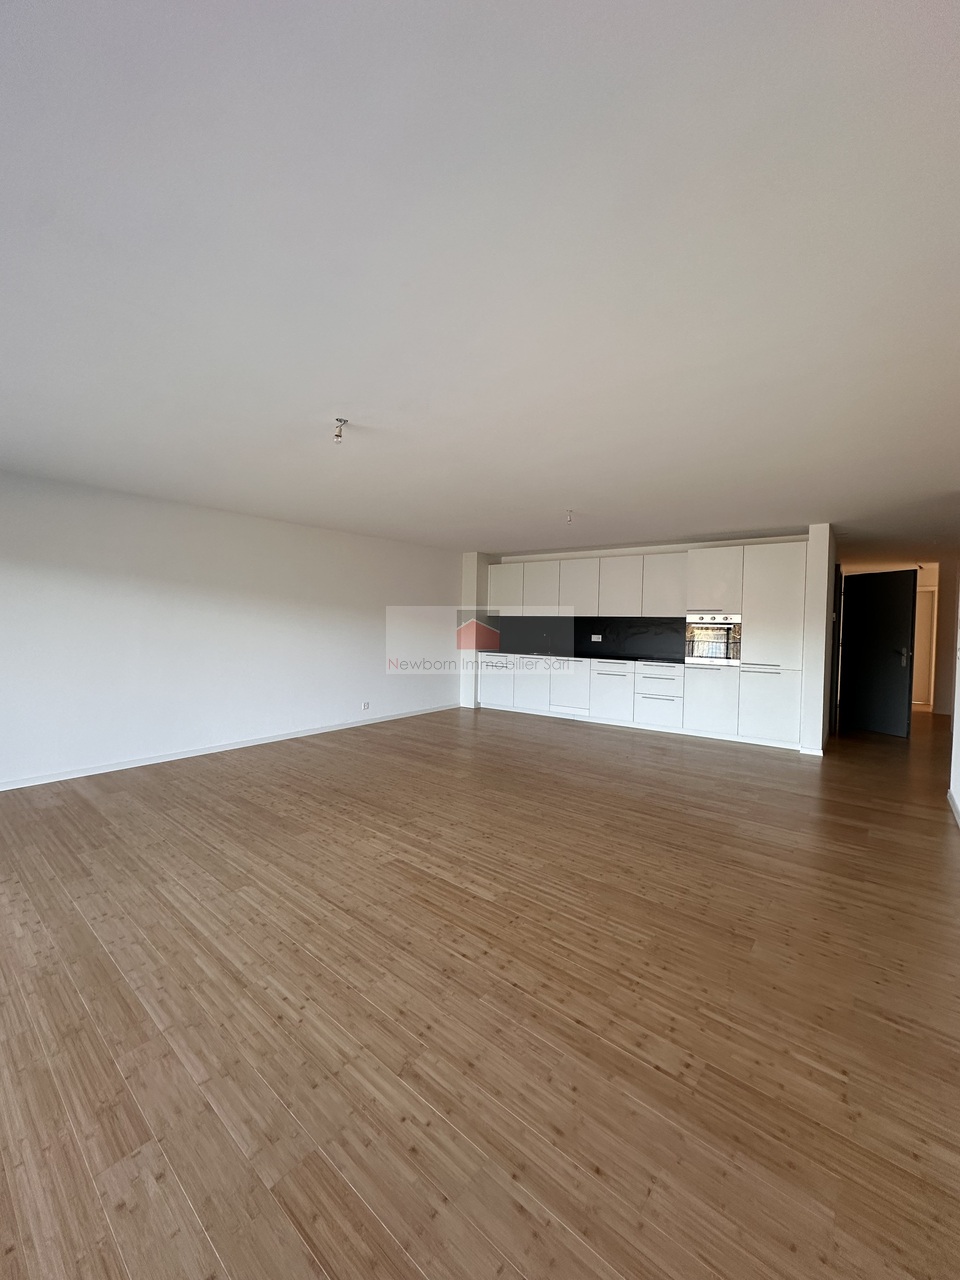
  • Modern kitchen with white cabinets, dark countertop, red stools, and built-in oven. Wooden flooring and recessed lighting.
1 / 30
5.5 rooms190m²CHF 4,150.–
Top
Grand-Rue 10, 1169 Yens

Beautiful 4.5-room duplex – 195 m² – Private garden of 250 m² – Finnish sauna

In the heart of the highly sought-after village of Yens, in a magnificent character building dating from 1825, discover this beautiful through duplex of 195 m² habitable, where the charm of the old is harmoniously combined with high-end amenities.Occupying the main part of a small building with only three apartments, this apartment offers a rare living environment, combining generous volumes, brightness, comfort, and quality of life.As soon as you enter, you will be immediately seduced by the magnificent living spaces, the exposed beams, the high ceilings, the contemporary fireplace, and the quality of the materials and finishes. The spacious living room, bathed in light thanks to its numerous openings, opens directly onto the terrace and the garden, creating a real continuity between the inside and the outside. Its through layout ensures beautiful natural light throughout the day.The high-end kitchen, fully equipped, seduces with its contemporary design, its vast worktop, its numerous storage spaces, and its pleasant dining area, ideal for sharing beautiful moments with family or friends.The apartment includes three large bedrooms, a spacious mezzanine that can accommodate an office, a playroom, a relaxation area, or a home office, as well as three bathrooms, offering exceptional comfort in everyday life.The numerous custom-made built-in wardrobes, present in the bedrooms, the entrance hall, and the circulation areas, offer a rare storage comfort while optimizing the volumes.The garden is in itself a real heartthrob. This true green jewel of about 250 m² has been carefully designed to offer several relaxation areas in a calm, intimate, and charming atmosphere. Terrace, fountain, outdoor kitchen with plancha, and generous vegetation create a unique living space where it is good to enjoy the beautiful days.The through apartment also benefits from a pleasant balcony offering a second exposure and an unobstructed view of the village.To complete this exceptional property, a genuine private Finnish sauna, with its dedicated shower, will allow you to enjoy a wellness area directly at home.Before handing over the keys, the apartment will undergo a complete refresh to offer its future occupants an even brighter and more contemporary interior. The paintings will be entirely redone in white, the parquet floor will be lightened, and several finishes will be added to perfect the whole.In parallel, the entire building will be renovated, with the refreshment of the facades, woodwork, shutters, balconies, and common areas, offering a harmonious and perfectly maintained living environment.Characteristics • Through duplex of 4.5 rooms • 195 m² habitable • Private garden of about 250 m² • Large terrace and balcony • High-end fully equipped kitchen • Spacious living room with contemporary fireplace • 3 large bedrooms • Spacious mezzanine • 3 bathrooms • Private Finnish sauna • Numerous custom-made built-in wardrobes • Outdoor kitchen with plancha • Fountain and landscaped garden • Small building with only 3 apartments • Residential area particularly calm • Two outdoor parking spaces, ideally located just in front of the building entrance, available as a supplement to the rent • Apartment will be completely refreshed before handing over the keys • Building will be completely renovated before entry

Travel time
-
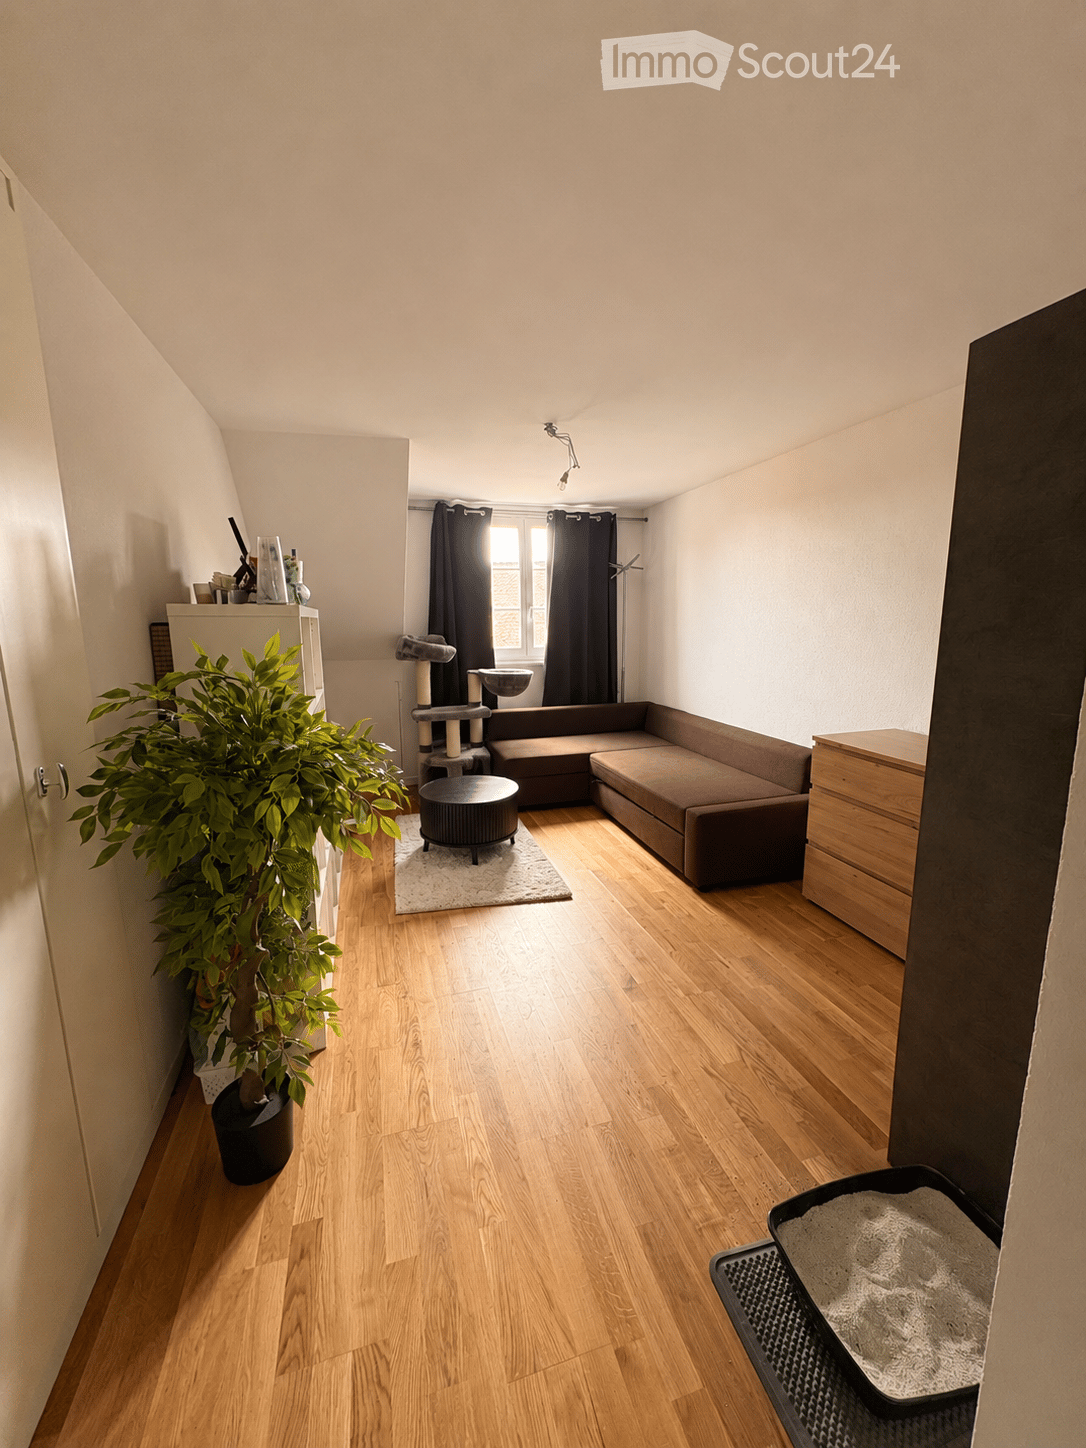
  • Empty attic room with wooden flooring, slanted ceilings, and two large windows offering a view of the outside.
  • Empty room with light wooden flooring, white walls, and a modern kitchen area with white cabinets and a black oven. A wood-burning stove is visible in the foreground.
  • Balcony overlooking a charming village with traditional houses, tiled roofs, and a clear blue sky.
  • Empty attic room with wooden flooring, white walls, and built-in wardrobes. A skylight window provides natural light.
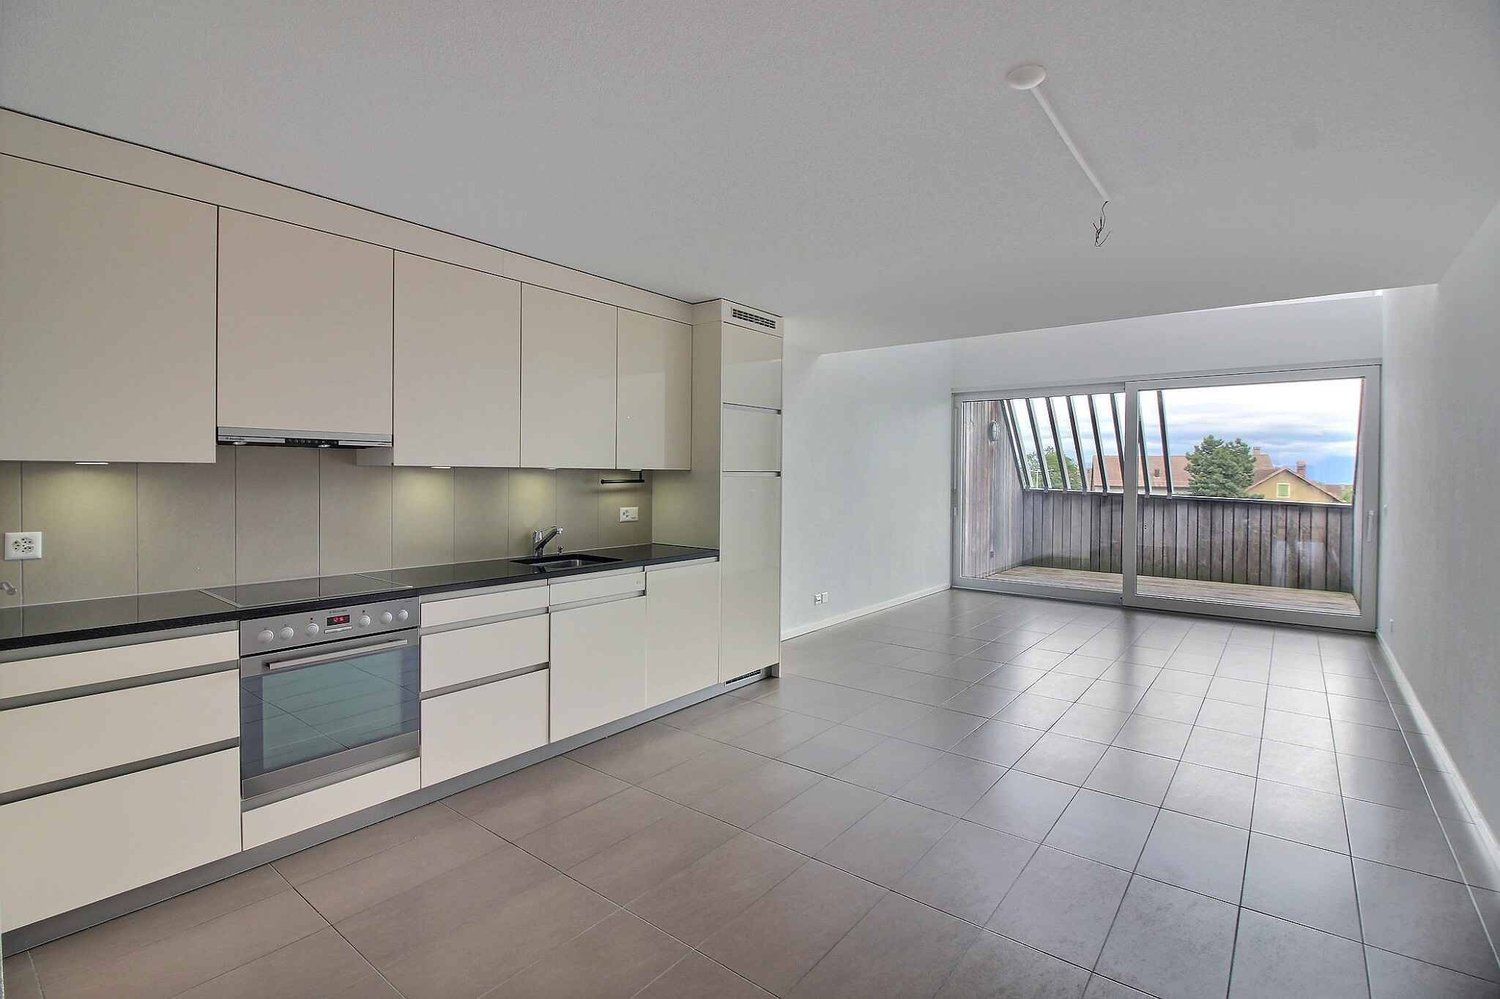
  • Modern kitchen with white cabinets, black countertops, and a built-in oven. Features a wooden floor and large windows letting in natural light.
  • Modern bathroom with a glass-enclosed shower, a white sink with a dark cabinet, a toilet, and a towel rack. The walls are tiled in a neutral color, and the space is illuminated by a ceiling light and a mirror with built-in lighting.
  • Empty attic room with wooden flooring, slanted wooden ceiling, and multiple windows allowing natural light. A black cylindrical object is placed on the floor near the left side.
  • An empty attic room with wooden flooring, white walls, and a skylight window. A large, industrial-style stove is positioned against the wall.
  • Empty attic room with wooden flooring, white walls, built-in closet with open shelves, and a skylight window.
  • Empty hallway with light wooden flooring, white walls, and several closed doors on both sides.
  • Empty room with light wooden flooring, white walls, and a closed white door. Natural light streams in from a window in an adjacent room.
  • A modern hallway with light-colored walls and wooden flooring, featuring a black and gold cylindrical fireplace in the center.
1 / 12
2.5 rooms70m²CHF 1,960.–
Top
Grand-Rue 10, 1169 Yens

Charming 2.5-room apartment in the heart of the beautiful village of Yens

Located on the 2nd floor of a charming historic building dating from 1825, this magnificent 2.5-room apartment of approximately 70 m² has been entirely renovated recently, combining the charm of the old with modern comfort. In the heart of the highly sought-after village of Yens, the apartment benefits from a particularly calm and pleasant environment, while remaining close to Morges and the main axes. The accommodation immediately seduces with its charm, natural light and warm atmosphere. The attic rooms with sloping ceilings bring a lot of character and charm, while the numerous windows and skylights offer beautiful light throughout the day. The modern kitchen, entirely renovated with care, has numerous storage spaces, sleek lines and a pleasant open living space. The bathroom has also been renovated with taste, with a large Italian shower and modern finishes. The apartment also includes: • a large spacious bedroom • several built-in wardrobes • a magnificent wood-burning stove that brings a warm and unique touch to the living room • unobstructed views of the village roofs and surroundings The neighborhood is very peaceful, ideal for people looking for tranquility and quality of life. Characteristics: • 2.5 rooms • approximately 70 m² • 2nd floor • recently renovated apartment • character building • modern renovated kitchen • wood-burning stove • renovated bathroom • large bedroom • built-in wardrobes • very quiet neighborhood Rent: CHF 1'840.– + CHF 140.– charges Available immediately Location and accessibility: Ideally located on the Grand-Rue d'Yens, this property offers easy access to public transportation. The Yens bus stop is just a 3-minute walk away, while the Yens train station is less than a 10-minute walk. Available from July 1st, 2026, this 70 m² apartment will seduce lovers of beautiful stones and authenticity, while enjoying a peaceful and well-served living environment in the canton of Vaud. Note: Some improvement and renovation work on the common areas as well as the lower apartments will be carried out during the summer, with the creation of a private cellar for each apartment. Visits on request.

Travel time
-
1 / 8
3.5 rooms80m²CHF 2,420.–
Route de Gollion 3, 1304 Allens

Magnificent 3.5-room new apartment in Allens - Virtual tour in the ad

Discover this beautiful 3.5-room apartment, very bright, located on the 2nd floor of a modern residence in Allens (1304), available from July 15, 2026. With its charm and height under the roof, this new apartment offers a pleasant living space in a calm and green environment.The apartment has the following characteristics: • Livable area: 80 m² well laid out for optimal comfort. • Balcony: A private outdoor space of about 9 m², ideal for enjoying the beautiful days, with beautiful sunshine and a view of the Alps. • Kitchen: Fully equipped and open to the living room. • Bathroom: A modern and functional bathroom. • Separate toilet • Washer/dryer: Included in the apartment. • Bedrooms: A parental bedroom of 16 m² with a built-in wardrobe, a bedroom of 11 m². • Parking: A very large parking space (2 small cars or 1 larger and a motorcycle/scooter) is available for rent at CHF 150.00 per month. The apartment will be allocated, preferably, to a non-smoking person.Location and environment: Ideally located in Allens, this apartment benefits from a calm and peaceful environment, protected from noise pollution. The Allens bus stop is just 3 minutes' walk away, ensuring good accessibility to public transport. The neighborhood is sunny and offers a serene living space, far from urban bustle.Whether you are a young couple, a small family, or a professional looking for tranquility, this new apartment will meet all your expectations. Don't miss this opportunity to live in a modern and quality residence!

Travel time
-
1 / 12
5.5 rooms100m²CHF 2,350.–
B Rue de la Placette 15, 1304 Cossonay

Spacious 5.5-room apartment with charm in the heart of Cossonay's Old Town

Ideally nestled in the authentic and sought-after setting of Cossonay's Old Town, this 5.5-room apartment will seduce lovers of charm and tranquility. Located on the 1st floor of a character building (without elevator), it benefits from a warm atmosphere and a peaceful environment, while remaining in immediate proximity to all amenities.Partially renovated, this property offers a beautiful harmony between the charm of the old and current comfort. The living spaces are well distributed and allow great flexibility in layout, ideal for a family, a couple or anyone wanting to have a workspace at home.The apartment consists of an open kitchen opening onto a convivial living room, forming a pleasant and bright living space. Three bedrooms complete the sleeping area, offering calm and intimacy. An additional room equipped with a sink can be arranged according to your needs: office, leisure room or guest room.The property also has two sanitary facilities, namely a shower room with WC and a bathroom with WC, providing appreciable comfort in daily life.In addition, you will benefit from a private cellar and a shared laundry room equipped with a washing machine and dryer, shared with only two other apartments.Located in a dynamic village of over 4,800 inhabitants, this apartment benefits from an ideal location: just 15 minutes from Morges and about 25 minutes from Lausanne by car, as well as 40 minutes by public transport. The motorway axes are quickly accessible and the train and bus service facilitates daily travel.This apartment is available immediately at a price of CHF 2'350.- + CHF 250.- charges, totaling CHF 2'600.-.In case of interest and to visit this property, we thank you for contacting our rental service by phone at 021 633 51 51 or by email at location@publiaz.ch.

Travel time
-
1 / 9
3.5 rooms108m²CHF 2,500.–
B, rue des Cordeires 16, 1124 Gollion

Beautiful 3.5-room apartment with mezzanine and loggia in Gollion

Located in a modern building in Gollion, this beautiful 3.5-room apartment stands out for its generous volumes, original configuration with mezzanine, and contemporary finishes. It offers a pleasant living space, combining comfort, functionality, and brightness, ideal for a couple or small family.Upon entering, a hall with integrated storage allows for optimal and practical organization of the space.The modern, fully equipped kitchen opens onto the living area and offers daily comfort thanks to its numerous storage spaces, functional work surfaces, and current equipment.The bright living room is the heart of the apartment. It benefits from direct access to a pleasant balcony/loggia, a true extension of the interior space, ideal for enjoying the beautiful days and providing a beautiful opening to the outside.The night area on the main level includes a large, spacious bedroom, accompanied by an adjacent storage room, particularly practical for storage or setting up a dressing room.A bathroom with WC completes this level, in a functional and well-thought-out layout.Upstairs, a vast open mezzanine enriches the apartment's volumes. This versatile space can be arranged according to needs as an office, relaxation area, or additional bedroom.The mezzanine also has a shower room with WC, offering additional comfort on this level, as well as an additional storage room, ideal for further optimizing storage spaces.This apartment is available immediately at a price of CHF 2'500.- + CHF 250.- in charges, totaling CHF 2'750.-.Two indoor parking spaces are also available with this property at a price of CHF 130.- per space.If you are interested and would like to visit this apartment, do not hesitate to contact our rental service by phone at 021 633 51 51 or by email at location@publiaz.ch.

Travel time
-

Additional information

Population data and taxation trends

The population in L'Isle has changed by 1.39% during the past 3 years, to 1094. Many types of tax (federal, cantonal, municipal and individual tax) have an impact on the amount of tax imposed. Other factors include the tax policy and fiscal circumstances of the respective canton or municipality, along with the income of the residents. The current tax burden is 13.98%. In L'Isle, the following average tax rates are in place: 19.91% for single people without children, 18.21% for married couples on a pension, 9.06% for married couples with two children and 12.82% for couples with no children. In addition, the taxation rate amounts to 75%. The unemployment rate is 1.37% and the average annual income of the inhabitants is CHF 67'940.

Housing stock

In L'Isle, there are 542 flats. There are a total of 13 flats with 1 room, 79 flats with 2 rooms, 130 3-room flats and 150 flats with 4 rooms. The number of existing flats also includes 91 flats with 5 rooms and 79 flats with 6 rooms or more.

Vacant flats

L'Isle has a vacancy rate of 0.74%. For instance, 0% of all flats with 1 room, 2.56% of the existing 2-room flats, 0% of all flats with three rooms, 0% of the four-room properties and 1.11% of all 5-room properties are presently empty. The proportion of untenanted properties with more than 6 rooms is 1.28%. Of these properties, 1.19% are flats with at least 5 rooms.

New buildings

Over the previous 5 years, 19 flats have been added in L'Isle. Of these properties, 4 flats have 2 rooms. 2 3-room flats and 10 flats with 4 rooms were also added to the pool of housing. Lastly, 3 new flats with five rooms were also added to the housing stock.

Rented flats

The average monthly rent in the area is CHF 1800. 25 per cent of all rents on offer correspond to or are below a monthly rent of CHF 1430. Monthly rental costs are below CHF 2170 or equal to this value (75th percentile).

Other interesting objects