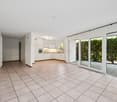
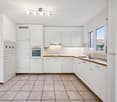
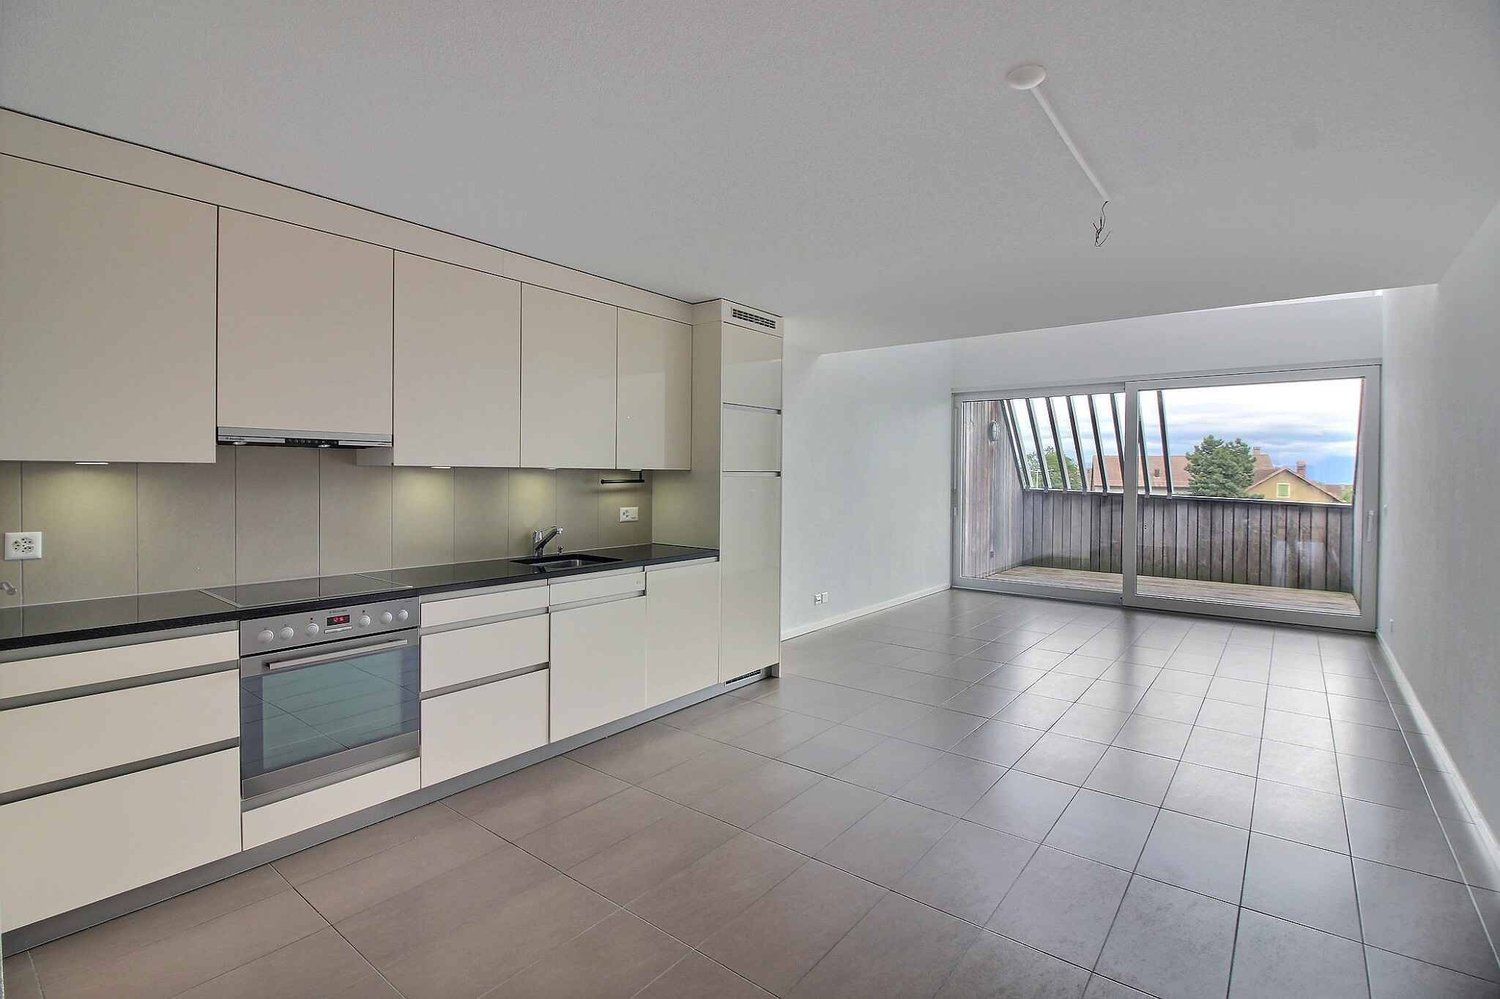
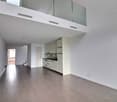
2 results - Flats for rent: Mollens VD

More objects in your automatically expanded search area
20 results - Radius: + 10km
  • Open-plan living and dining area with a white sectional sofa, coffee table, fireplace, TV, dining table with chairs, and a wooden cabinet.
  • A wooden deck leads to a well-maintained garden with various plants, shrubs, and a pathway, with a view of neighboring houses and a Swiss flag in the background.
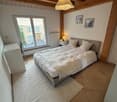
  • Modern bedroom with wooden flooring, large bed with green and white bedding, nightstand, armchair, dresser, mirror, and artwork on the wall.
  • Spacious, unfurnished room with exposed wooden beams, hardwood flooring, and a fireplace. Large windows and sliding glass doors lead to an outdoor area.
  • Modern bathroom with a double sink, bathtub, large mirror, radiator, and sleek fixtures.
  • A well-maintained garden with a wooden deck, stone walls, various plants, and shrubs. A small outdoor kitchen area is visible, and a Swiss flag is displayed on a nearby building.
  • Wooden sauna with multiple benches, a metal bucket, wooden ladle, and a tray of rocks for heating.
  • Bright, airy hallway with wooden flooring, large skylight, and open sliding doors leading to a wooden deck and garden area.
  • Spacious hallway with wooden flooring, white walls, and a staircase leading to an upper level. Features a black railing, warm lighting, and a glimpse of a kitchen area with white cabinets and stainless steel appliances.
  • Modern kitchen with white cabinets, dark countertops, and a central island with red stools. Features include a range hood, sink, and large windows with a view of greenery.
  • Modern kitchen with white cabinets, dark countertop, red stools, and built-in oven. Wooden flooring and recessed lighting.
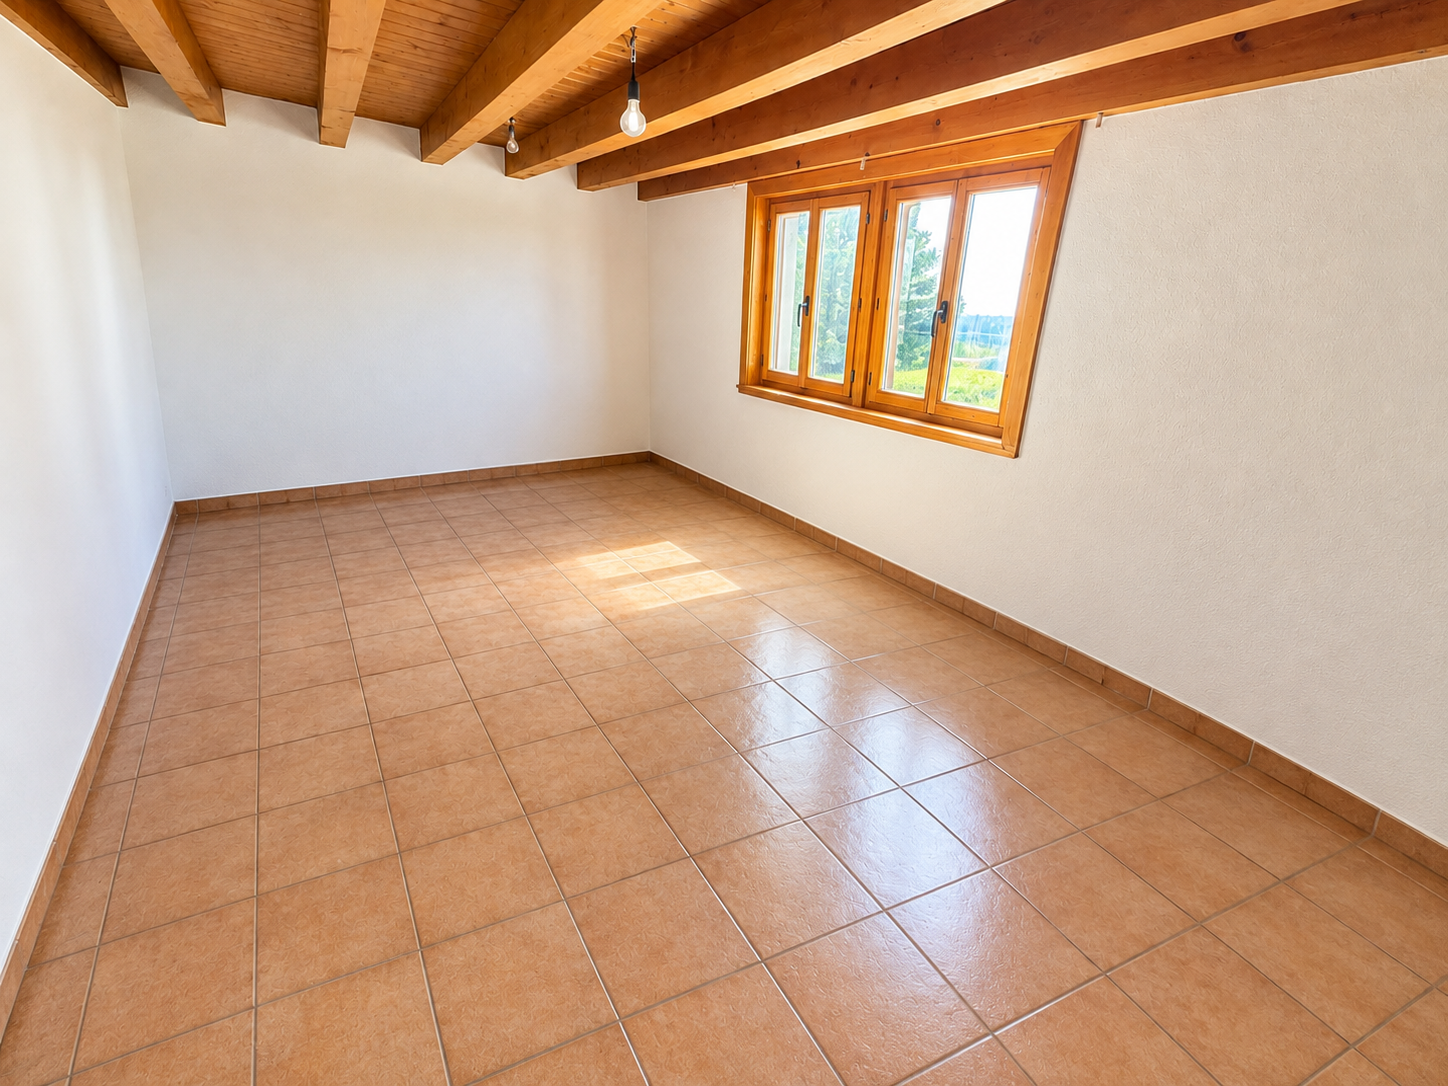
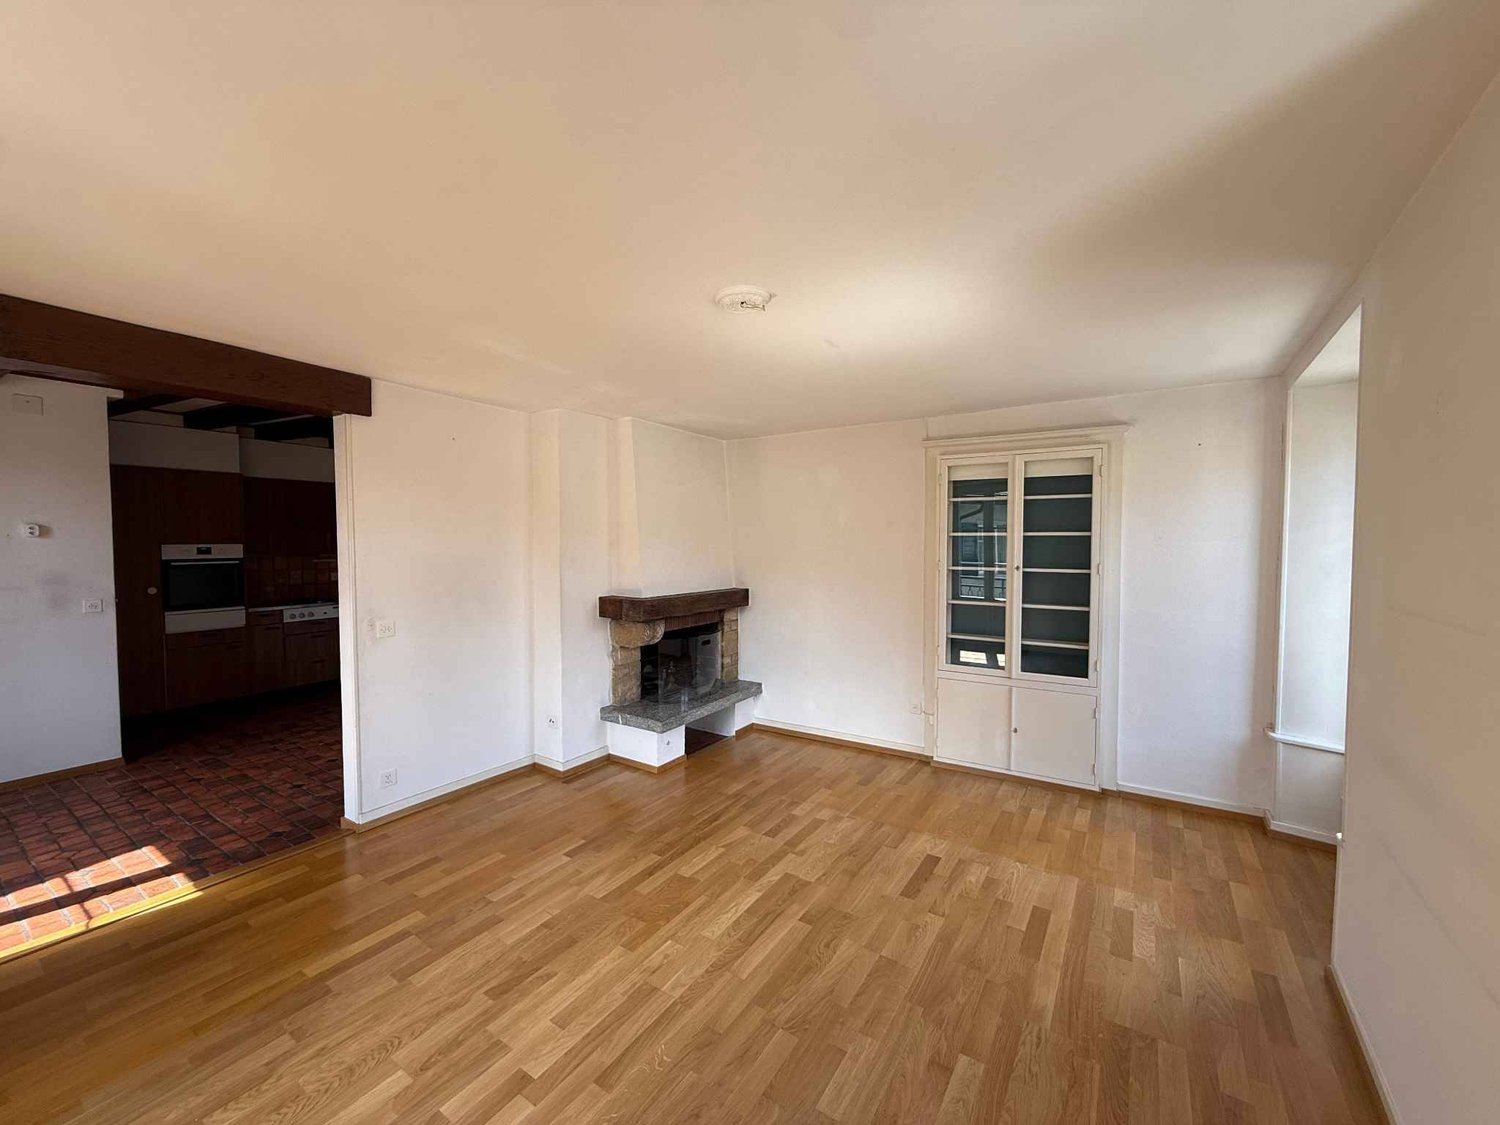
  • Empty room with wooden flooring, white walls, and large windows with white frames. The room features built-in wooden paneling on one wall and recessed lighting.
  • Modern fireplace with sleek black frame and glass front, set against a wooden wall with a polished wooden floor and black rug.
  • Spacious hallway with polished hardwood floors, white columns, and a black metal railing leading to an upper level. Features a built-in fireplace with a dark surround and warm lighting fixtures on the walls.
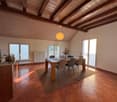
  • Spacious living room with exposed wooden beams, hardwood flooring, fireplace, and large sliding glass doors leading to outdoor area.
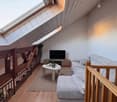
  • Loft-style living space with wooden floors, exposed wooden beams, skylights, and a fireplace. Features large sliding glass doors leading to an outdoor deck.
  • A modern outdoor kitchen area with a stainless steel grill, wooden cabinetry, and a wooden deck, surrounded by lush greenery and lavender plants.
  • Outdoor kitchen area with wooden cabinetry, stainless steel grill, and surrounding greenery including lavender plants and trees.
  • Modern living room with exposed wooden beams, a sleek fireplace, wooden flooring, and large windows with curtains.
  • A wooden deck surrounded by a stone wall, with various plants, flowers, and shrubs in the background. The area is well-maintained and features a small birdhouse on a wooden post.
  • Balcony overlooking a residential area with traditional houses, a clear blue sky, and a small garden below.
  • Empty room with wooden flooring, large windows with curtains, and a high, exposed wooden ceiling.
  • Two images of an unfurnished room with wooden flooring, white walls, and modern design elements. The left image shows a staircase with wooden railings and built-in shelves, while the right image displays a doorway leading to another room with a window and
  • Modern bathroom with wooden plank wall, light wooden flooring, a sink, a mirror, and a radiator. The space is well-lit with natural light from a window on the left side.
  • Modern bathroom with wooden walls, a double sink, a large mirror, a radiator, and a toilet.
  • Open, spacious room with exposed wooden beams and polished hardwood flooring. Features a fireplace with a wooden surround, large windows with curtains, and a modern staircase leading upwards.
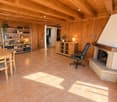
  • Empty room with wooden flooring, white walls, and large windows allowing natural light. A single table is positioned against one wall, and a door leads to another space.
  • Empty room with wooden flooring, white walls, and a large window allowing natural light. Features a built-in closet with purple doors and a small open shelving unit.
  • Balcony overlooking a picturesque village with traditional houses, tiled roofs, and a clear blue sky.
  • Modern bathroom with a sleek, white bathtub, a handheld showerhead, a chrome faucet, and a small shelf for toiletries.
  • Modern shower stall with brown tiled walls, a sleek chrome showerhead, and a built-in shelf for toiletries.
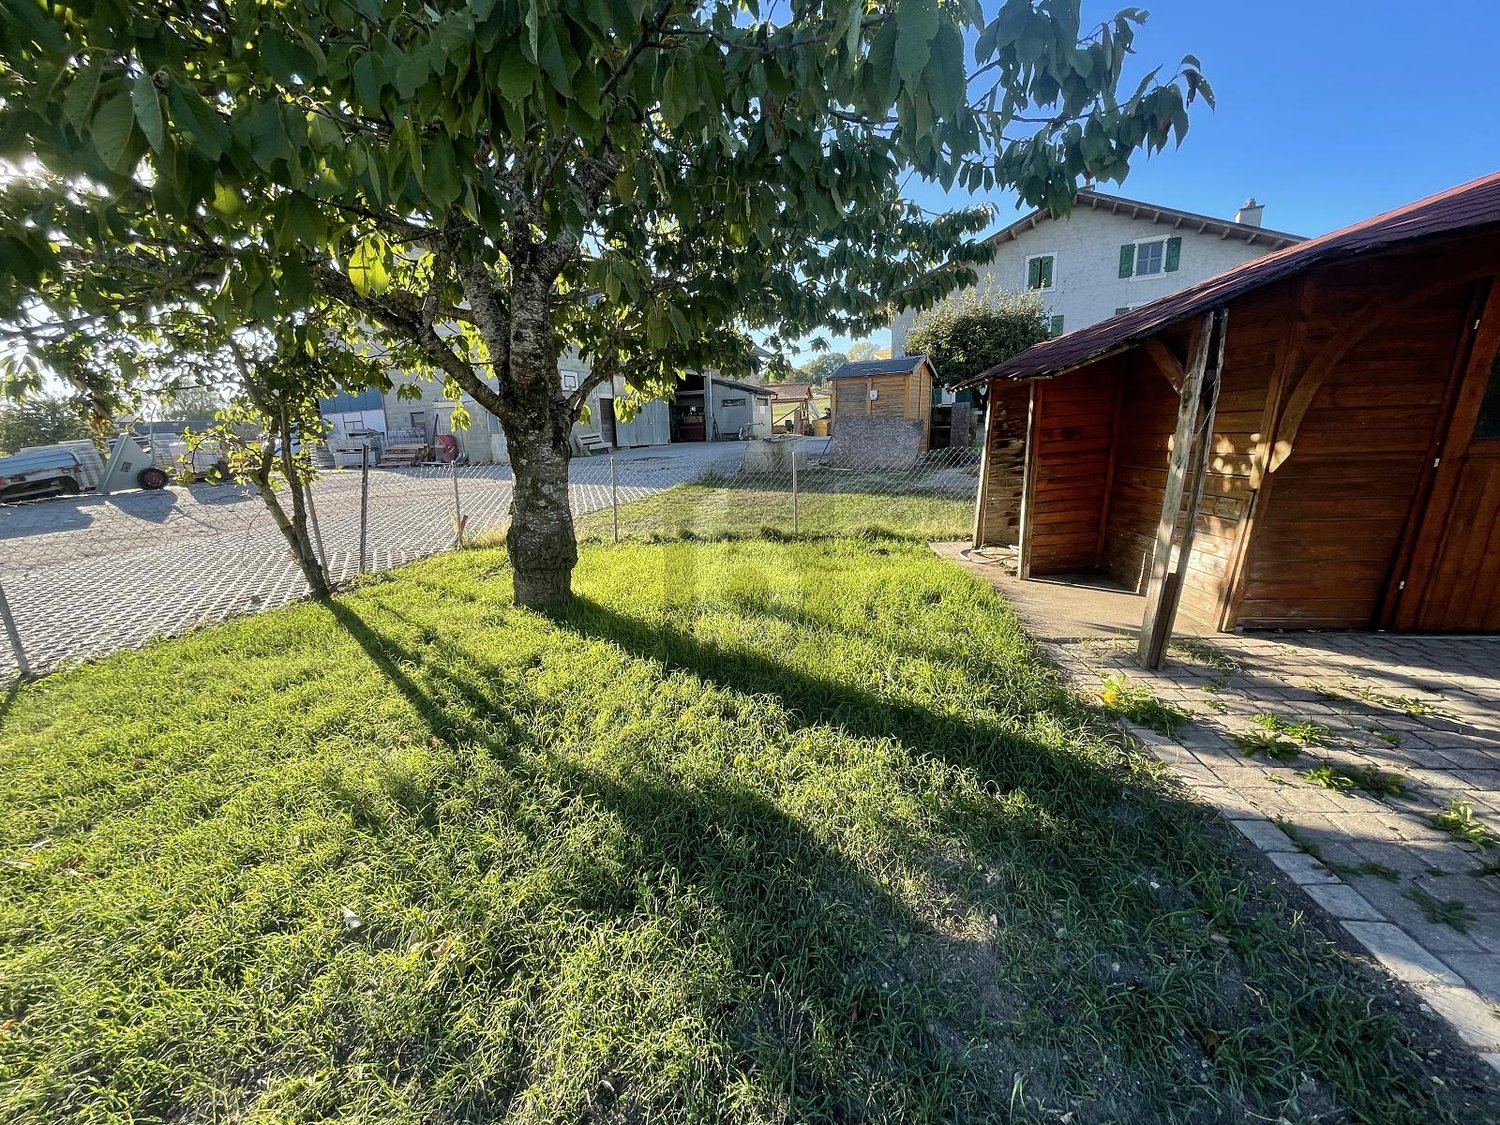
  • Wooden deck terrace with well-maintained garden, shrubs, and a view of a house with a Swiss flag.
1 / 32
5.5 rooms190m²CHF 4,150.–
Top
Grand-Rue 10, 1169 Yens

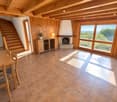
Beautiful duplex of 5.5 rooms – 195 m² – Private garden of 250 m² – Finnish sauna

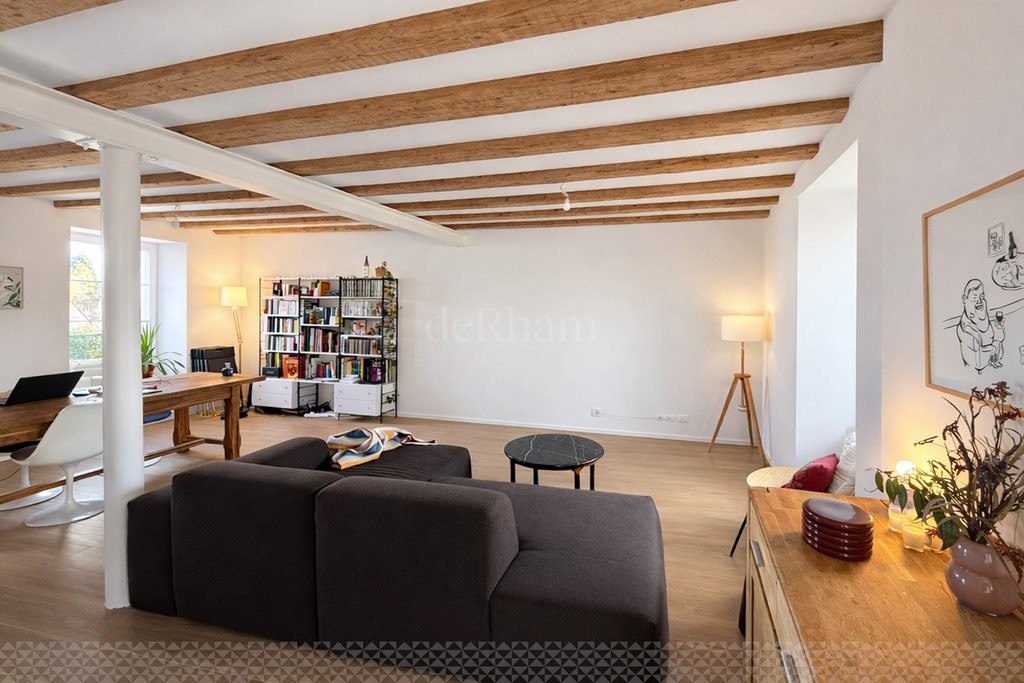
In the heart of the highly sought-after village of Yens, in a magnificent building dating back to 1825, discover this beautiful duplex of 195 m², where the charm of the old is harmoniously combined with high-end amenities.The apartment offers a rare living environment, with generous volumes, brightness, comfort, and quality of life.As soon as you enter, you will be immediately seduced by the beautiful living spaces, the exposed beams, the high ceilings, the contemporary fireplace, and the quality of the materials and finishes.The large living room, bathed in light thanks to its numerous openings, opens directly onto the terrace and the garden, creating a real continuity between the inside and the outside.The high-end kitchen, fully equipped, seduces with its contemporary design, its vast work surface, its numerous storage spaces, and its pleasant dining area, ideal for sharing beautiful moments with family or friends.The apartment consists of three large bedrooms, a spacious mezzanine that can accommodate an office, a playroom, a relaxation area, or a home office, as well as three bathrooms, offering exceptional comfort on a daily basis.The numerous custom-made built-in closets, present in the bedrooms, the entrance hall, and the circulation areas, offer a rare storage comfort while optimizing the volumes.The garden is a real gem. The approximately 250 m² of carefully designed green space offers several relaxation areas in a calm, intimate, and charming atmosphere.The apartment also benefits from a pleasant balcony offering a second exposure and an unobstructed view of the village.A private Finnish sauna, with its dedicated shower, allows you to enjoy a wellness area directly at home.Before the keys are handed over, the apartment will undergo a complete refresh to offer its future occupants an even brighter and more contemporary interior.In parallel, the entire building will be renovated, with the refreshment of the facades, woodwork, shutters, balconies, and common areas, offering a harmonious and perfectly maintained living environment.Characteristics • Duplex of 5.5 rooms • 195 m² of living space • Private garden of approximately 250 m² • Large terrace and balcony • High-end, fully equipped kitchen • Large living room with contemporary fireplace • 3 large bedrooms • Spacious mezzanine • 3 bathrooms • Private Finnish sauna • Many custom-made built-in closets • Outdoor kitchen with grill • Fountain and landscaped garden • Small building with only 3 apartments • Quiet residential area • Two outdoor parking spaces, ideally located just in front of the building, available as an extra to the rent • Apartment will be completely refreshed before the keys are handed over • Building will be completely renovated before moving in

Travel time
-
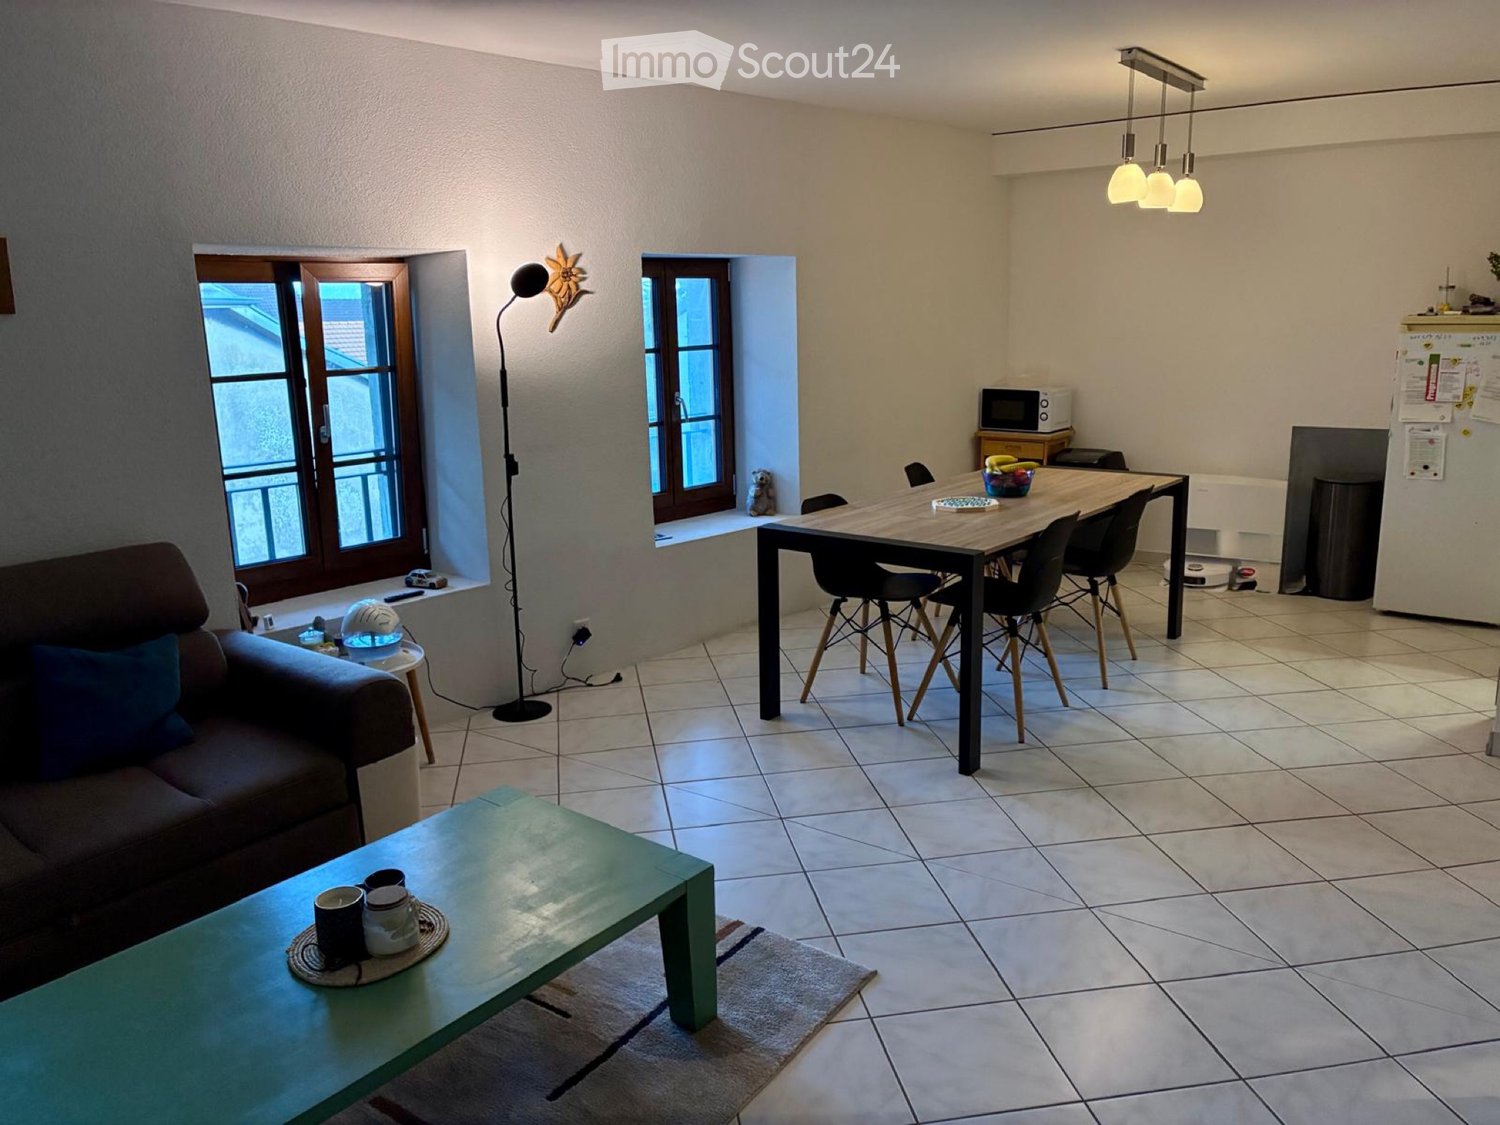
  • Modern living room with a blue sectional sofa, coffee table, dining area with chairs and table, pendant lighting, and decorative plants.
  • Modern living room with a blue sectional sofa, fireplace, television, coffee table, floor lamp, and decorative items.
  • Elegant bedroom with a large bed, bench at the foot, nightstands, dresser, and artwork on the walls.
  • Cozy children's bedroom with a single bed, nightstand, bookshelf, and decorative items. Features a large window, wooden flooring, and a woven basket with a teddy bear.
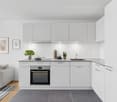
  • Modern living room with a blue sectional sofa, glass coffee table, shelves, and an open kitchen area with white cabinets and an oven.
  • Modern outdoor terrace with wooden flooring, concrete steps, a small table with four chairs, and potted plants. The area is enclosed by a wooden fence and has a clear blue sky view.
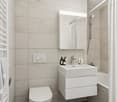
  • Modern bathroom with dark brown tiles, a glass-enclosed shower, a white sink with a dark wooden cabinet, a toilet, and a towel rack with white towels.
  • Modern living and dining area with a blue sofa, glass dining table, chairs, a large round mirror, and a small bench with pillows.
1 / 8
3.5 rooms90m²CHF 2,640.–
Top
Grand-Rue 10, 1169 Yens

Beautiful 3.5-room apartment of 90 m², completely renovated, with terrace – Available from September 15

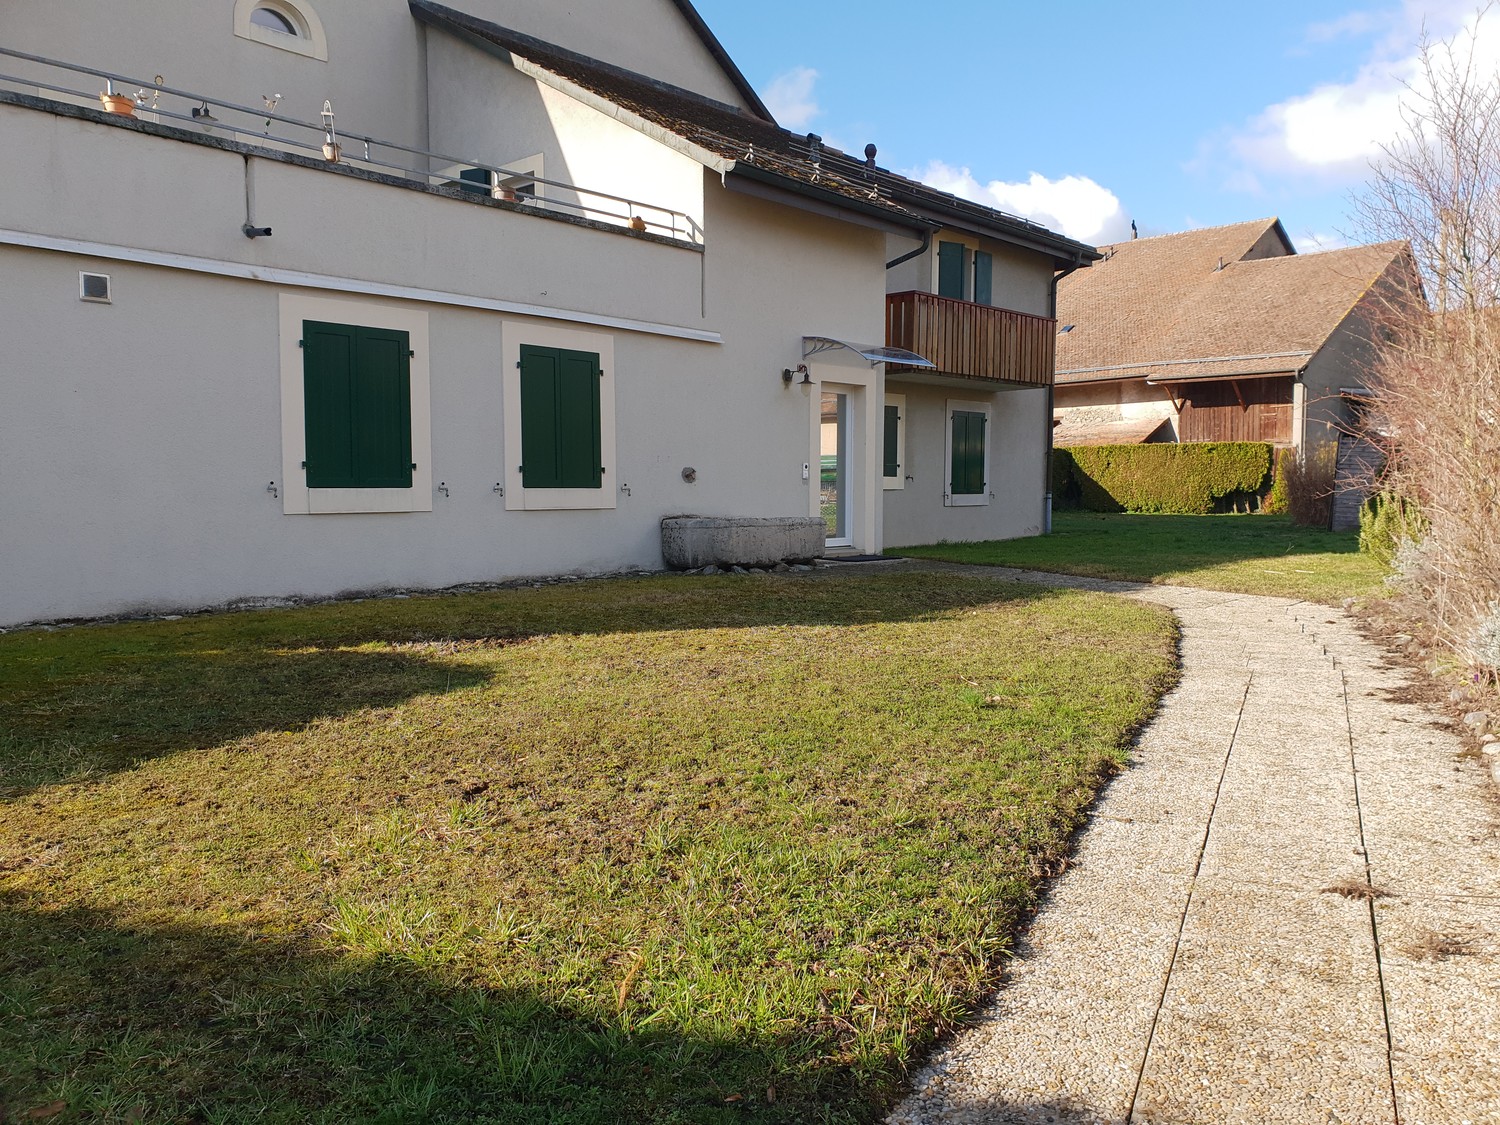
Located on the ground floor of a beautiful, historic building dating back to 1825, which has been completely renovated, this beautiful 3.5-room apartment of 90 m² offers an ideal balance between the charm of the old and the comfort of modern renovation.Completely renovated and refreshed, the apartment seduces with its beautiful volumes, its warm atmosphere, and the quality of its amenities. The spacious living room with a fireplace constitutes a convivial living space, perfectly complemented by a modern, fully equipped kitchen, recently renovated.The sleeping area includes two bedrooms, including a true parental suite benefiting from its new private bathroom, recently created to offer optimal comfort. A second modern bathroom completes the apartment, a rare and particularly appreciated asset in daily life.Outside, you will enjoy a private terrace of approximately 25 m², currently being developed, which will offer a pleasant space for outdoor meals or relaxation.Located in a small building with only three apartments, this property benefits from a calm and privileged environment, in the heart of the charming village of Yens, while remaining in immediate proximity to amenities and transportation.The main advantages • 90 m² of living space • Completely renovated and refreshed apartment • Spacious living room with fireplace • Modern, fully equipped kitchen • Two bedrooms • New parental suite with private bathroom • Two bathrooms • Private terrace of approximately 25 m² • Outdoor parking space available (additional) • Small building with only 3 apartments • Bus stop approximately 3 minutes' walk away • Yens train station less than 10 minutes' walk away Available from September 15, 2026Net rent: CHF 2'440.– Charges: CHF 200.–

Travel time
-
1 / 9
3.5 rooms108m²CHF 2,350.–
B, rue des Cordeires 16, 1124 Gollion

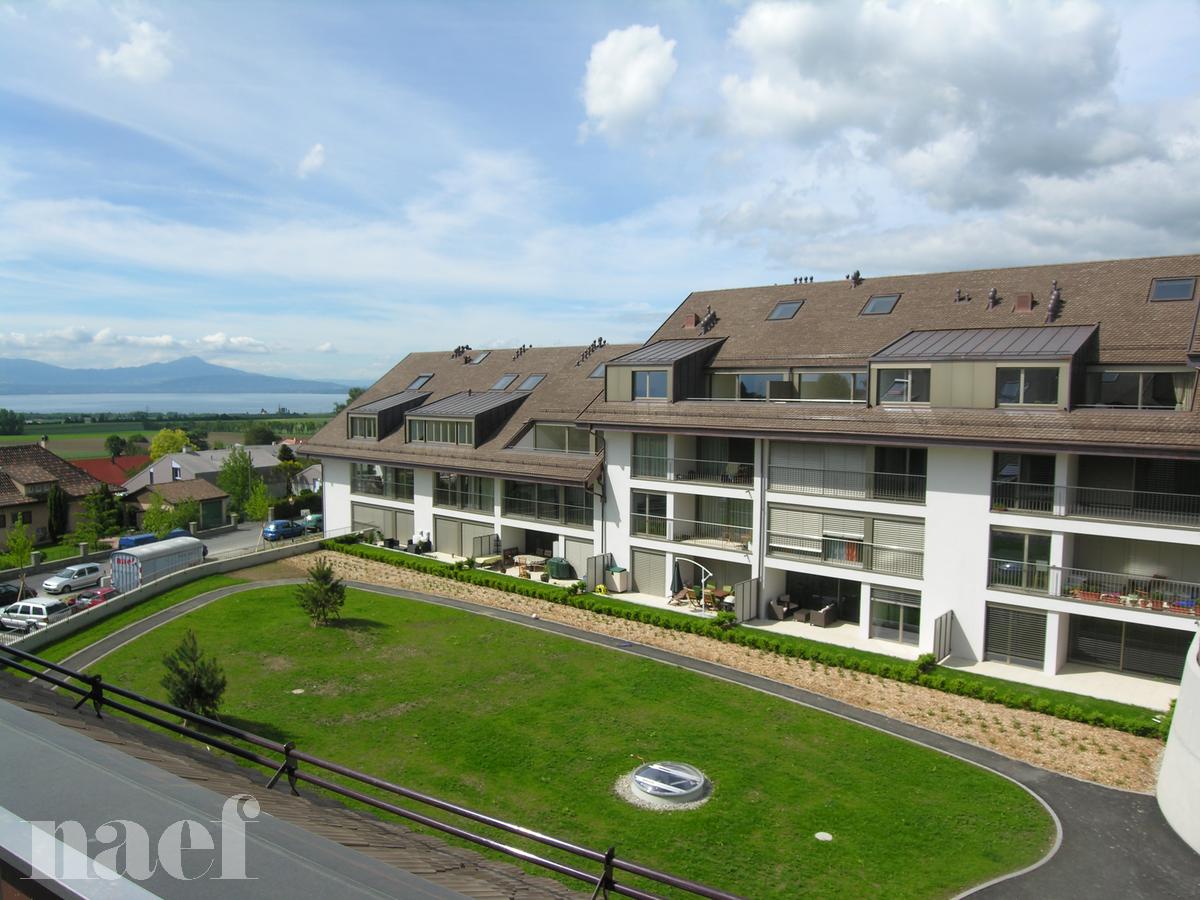
Beautiful 3.5-room apartment with mezzanine and loggia in Gollion

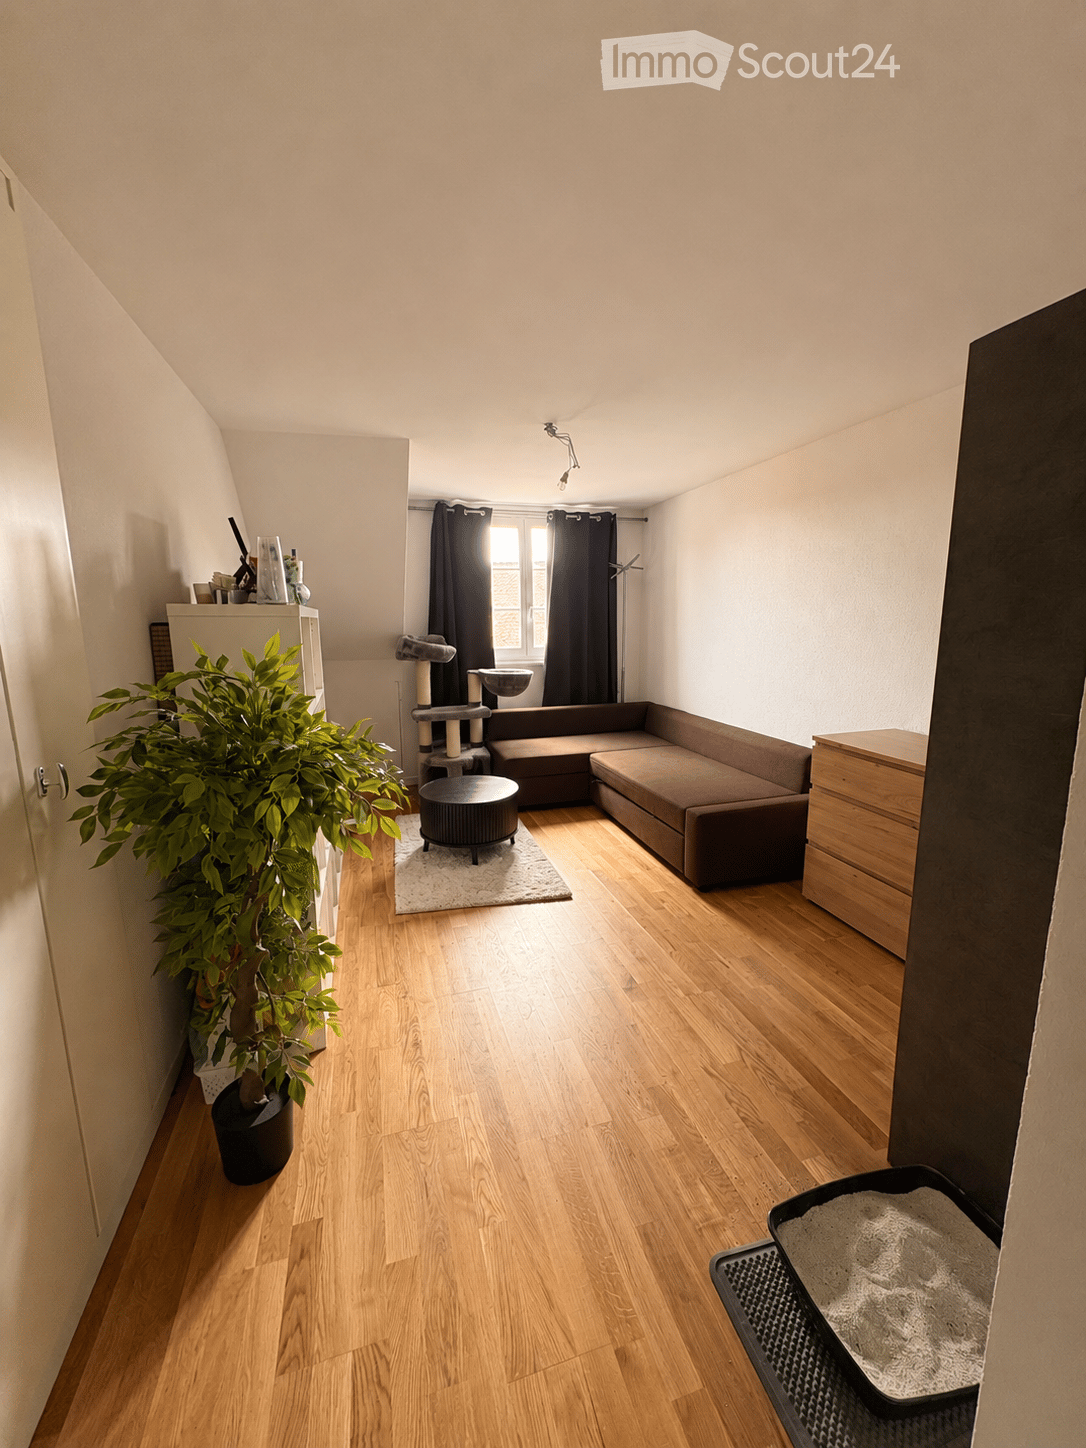
Located in a modern building in Gollion, this beautiful 3.5-room apartment stands out for its generous volumes, original configuration with mezzanine, and contemporary finishes. It offers a pleasant living space, combining comfort, functionality, and brightness, ideal for a couple or small family.Upon entry, a hall with integrated storage allows for optimal and practical organization of the space.The modern, fully equipped kitchen opens onto the living area and offers daily comfort thanks to its numerous storage spaces, functional work surfaces, and current equipment.The bright living room is the heart of the apartment. It benefits from direct access to a pleasant balcony/loggia, a true extension of the interior space, ideal for enjoying the fine days and providing a beautiful opening onto the exterior.The night area on the main level includes a large, spacious bedroom, accompanied by an adjacent storage room, particularly practical for storage or the creation of a dressing room.A bathroom with WC completes this level, in a functional and well-thought-out layout.On the upper floor, a vast open mezzanine enriches the living spaces. This versatile space can be arranged according to needs into an office, relaxation area, or additional bedroom.The mezzanine also has a shower room with WC, offering additional comfort on this floor, as well as an additional storage room, ideal for further optimizing storage spaces.This apartment is available immediately at a price of CHF 2'350.- + CHF 250.- in charges, totaling CHF 2'600.-.Two indoor parking spaces are also available with this property at a price of CHF 130.- per space.In case of interest and to visit this apartment, do not hesitate to contact our rental service by phone at 021 633 51 51 or by email at location@publiaz.ch.

Travel time
-
1 / 7
  • Balcony / Terrace
  • Parking space
  • Washing machine
  • +1
5 rooms270m²CHF 950.–
Route de Cottens 13, 1143 Hautemorges

Furnished room available in a large shared villa in Apples

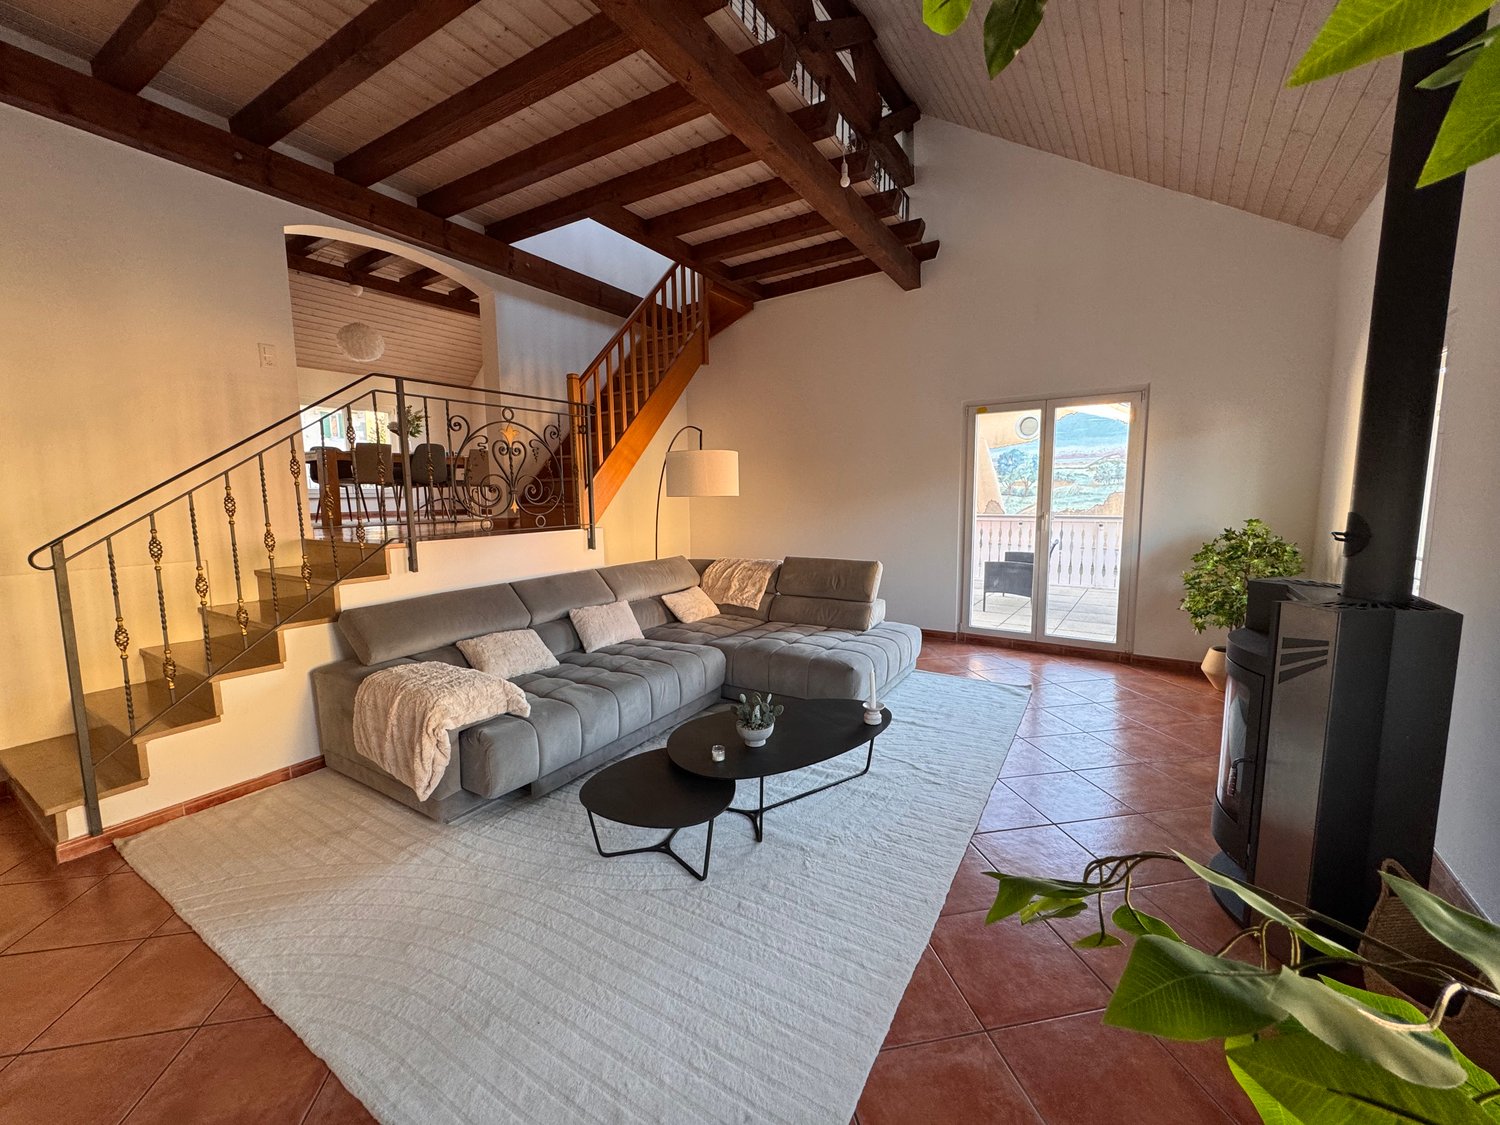
A beautiful room is available in a large shared villa in Apples, fully furnished, offering beautiful common spaces and a pleasant living environment.The house has 5 rooms in total, one of which is currently available at a price of CHF 950.– per month, including all charges.The room is fully furnished and has a double bed of 140 cm, a desk and a wardrobe.The houseThe roommates benefit from very beautiful common spaces: • A very large living room with a stove, spacious L-shaped sofa and convivial space. • A large dining room open to the kitchen, fully equipped with oven, microwave, ceramic hob and all necessary utensils. • A mezzanine converted into a TV corner, particularly pleasant for relaxing. • 3 bathrooms: two with shower cubicles and one with a bathtub. • A sauna on the ground floor. • A laundry room with washing machine and dryer. • An additional room allowing each person to store their food and other belongings. ParkingA large free parking lot is located just 1 minute walk away, making it easy to park near the house.CHF 950.– / month – including all chargesThe rent includes: • Water and electricity • Internet • Professional cleaning once a week in all common areas • Use of all common spaces and equipment in the house So, there are .The room is ideal for a person looking for more than just a simple room in a shared house: a large, comfortable, well-equipped and convivial house with many common spaces, allowing each person to fully enjoy the accommodation while preserving their privacy.Do not hesitate to contact me for more information or to organize a visit.

  • Balcony / Terrace
  • Parking space
  • Washing machine
  • +1
Travel time
-
1 / 13
6.5 rooms288m²CHF 6,690.–
1173 Féchy

Magnifique attique de 6,5 pièces - Vue Lac et Alpes

Ce lumineux duplex de 6,5 pièces propose des finitions haut de gamme, de beaux volumes et bénéficie d'une vue imprenable sur le Lac et les Alpes. Ce bien localisé au 1er étage d'une habitation de 2 logements profite d'un superbe balcon et d'une terrasse prolongée par un espace vert non clôturé et non privatif.REZ-DE-CHAUSSÉE : Entrée commune aux 2 logements et aux escaliers distribuant l'étage et le sous-sol.1er ÉTAGE : accessible par les escaliers- Entrée avec vestiaire et WC visiteurs- Séjour / Salle à manger de 75m2 avec cheminée et accès au balcon de 18m2 (Vue Lac)- Cuisine ouverte aménagée et équipée de 34m2 avec accès à la terrasse de 64m2 et au jardin non privatifZone nuit avec porte de séparation et couloir de distribution :- Chambre parentale de 23m2 avec dressing, salle de bains/douche et accès à 2 balcons (Vue Lac)- Chambre de 17m2 avec dressing, salle de douche et accès à un balconet (Vue Lac)- Chambre de 15m2 avec armoires et accès à un balconet (Côté Jura)- Chambre de 17m2 avec balcon et (Côté Jura) et long Balcon (Vue Lac)- Salle de douche- Buanderie privée équipée d'un lave-linge et et d'un séchoir avec accès extérieurCOMBLES : 55m2 au sol- Grande mezzanine idéale pour un bureau et une salle de jeux.SOUS-SOL :- 2 places de parc intérieures dans le garage souterrain commun- Espace pour les vélos- Cave privative de 34 m2LOYER : CHF 5'800.-Acomptes de charges : CHF 890.- (chauffage, eau chaude, entretien du jardin et des communs, alarme, etc.)Parkings : CHF 300.- pour 2 places intérieuresTOTAL MENSUEL : CHF 6'990.-REMARQUE : Bail de 2 ans, renouvelable d'année en année avec préavis de 6 moisDISPONIBILITÉ : 1 novembre 2026This bright 6.5-room duplex features high-end finishes, spacious rooms, and boasts breathtaking views of the lake and the Alps. Located on the first floor of a two-unit building, this property features a superb balcony and a terrace that extends into an unfenced, non-private green space.GROUND FLOOR: Shared entryway for both units and stairs leading to the upper floor and the basement.FIRST FLOOR: accessible via the staircase- Entrance hall with coat closet and guest restroom- 75 m² living/dining room with a fireplace and access to the 18 m² balcony (lake view)- Open-concept, fully fitted and equipped kitchen (34 m²) with access to the 64 m² terrace and the non-private gardenSleeping area with a dividing door and connecting hallway:- 23m² master bedroom with walk-in closet, bathroom/shower, and access to 2 balconies (lake view)- 17m² bedroom with walk-in closet, shower room, and access to a small balcony (lake view)- 15 m² bedroom with built-in closets and access to a small balcony (facing the Jura Mountains)- 17 m² bedroom with a balcony (facing the Jura Mountains) and a long balcony (lake view)- Shower room- Private laundry room equipped with a washer and dryer, with exterior accessATTIC: 55 m² of floor space- Large mezzanine ideal for an office and a playroom.BASEMENT:- 2 indoor parking spaces in the shared underground garage- Space for bicycles- Private cellar of 34 m²RENT: CHF 5'800.-Advance payment for utilities: CHF 890.- (heating, hot water, garden and common area maintenance, alarm, etc.)Parking: CHF 300.- for 2 indoor spacesMONTHLY TOTAL: CHF 6'990.-NOTE: 2-year lease, renewable annually with 6 months' noticeAVAILABILITY: November 1, 2026

Suggested properties for you based on search results

Additional information

Population data and taxation trends

The 324 inhabitants live in Mollens (VD). This corresponds to a change of 1.25% in 3 years. The different types of tax (federal, cantonal, municipal and individual tax) are used to assess the country's economic efficiency. The amount of tax imposed often depends on various factors, including the population's financial situation. The current tax burden is 13.93%. In Mollens (VD), unmarried people without children pay an average of 19.83% tax, married couples on a pension 18.14%, married couple with 2 children 9.02% and married couples without children 12.77%. Additionally, the tax rate in the region amounts to 74%. The average local income totals CHF 72'245 and unemployment is at 2.47%.

Existing flats

In Mollens (VD), there are a total of 161 flats. The housing stock consists of 5 flats with 1 room, 20 2-room flats, 41 3-room flats and 43 flats with 4 rooms. Moreover, there are 18 5-room flats and 34 flats with 6 or more rooms.

Vacancy rates

The proportion of unoccupied flats is 2.5% in Mollens (VD). For example, 2.33% of all flats with 4 rooms as well as 11.11% of all flats with 5 rooms are currently untenanted.

New buildings

In the last 5 years, the number of homes built in Mollens (VD) has changed by 2. They are very sizable flats with six or more rooms.

Letting

Properties for rent are offered at an average monthly price of CHF 2000. Twenty-five per cent of all rents are equal to or are lower than a monthly rent of CHF 1661. Three quarters of average monthly rental prices are lower than CHF 2450 (75th percentile) or correspond to exactly this value.
Other interesting objects