Pizy - Flats for rent

We recommend expanding your search criteria to get similar results. The current filters didn’t return any matches.

If you don’t want to change your current search criteria, we recommend creating a search alert, so you’ll be notified when matching offers become available.

More objects in your automatically expanded search area
173 results - Radius: + 10km
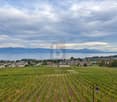
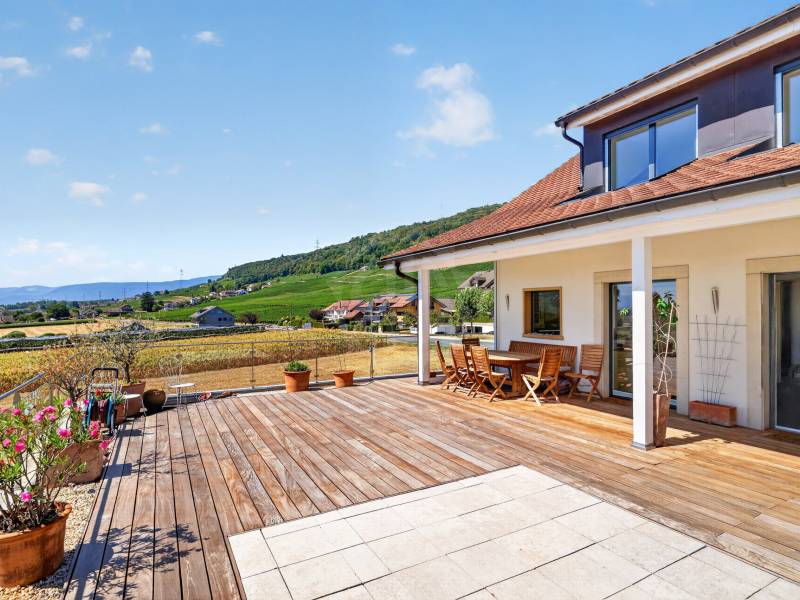
  • A vineyard with rows of grapevines, surrounded by green fields, trees, and a body of water with mountains in the background.
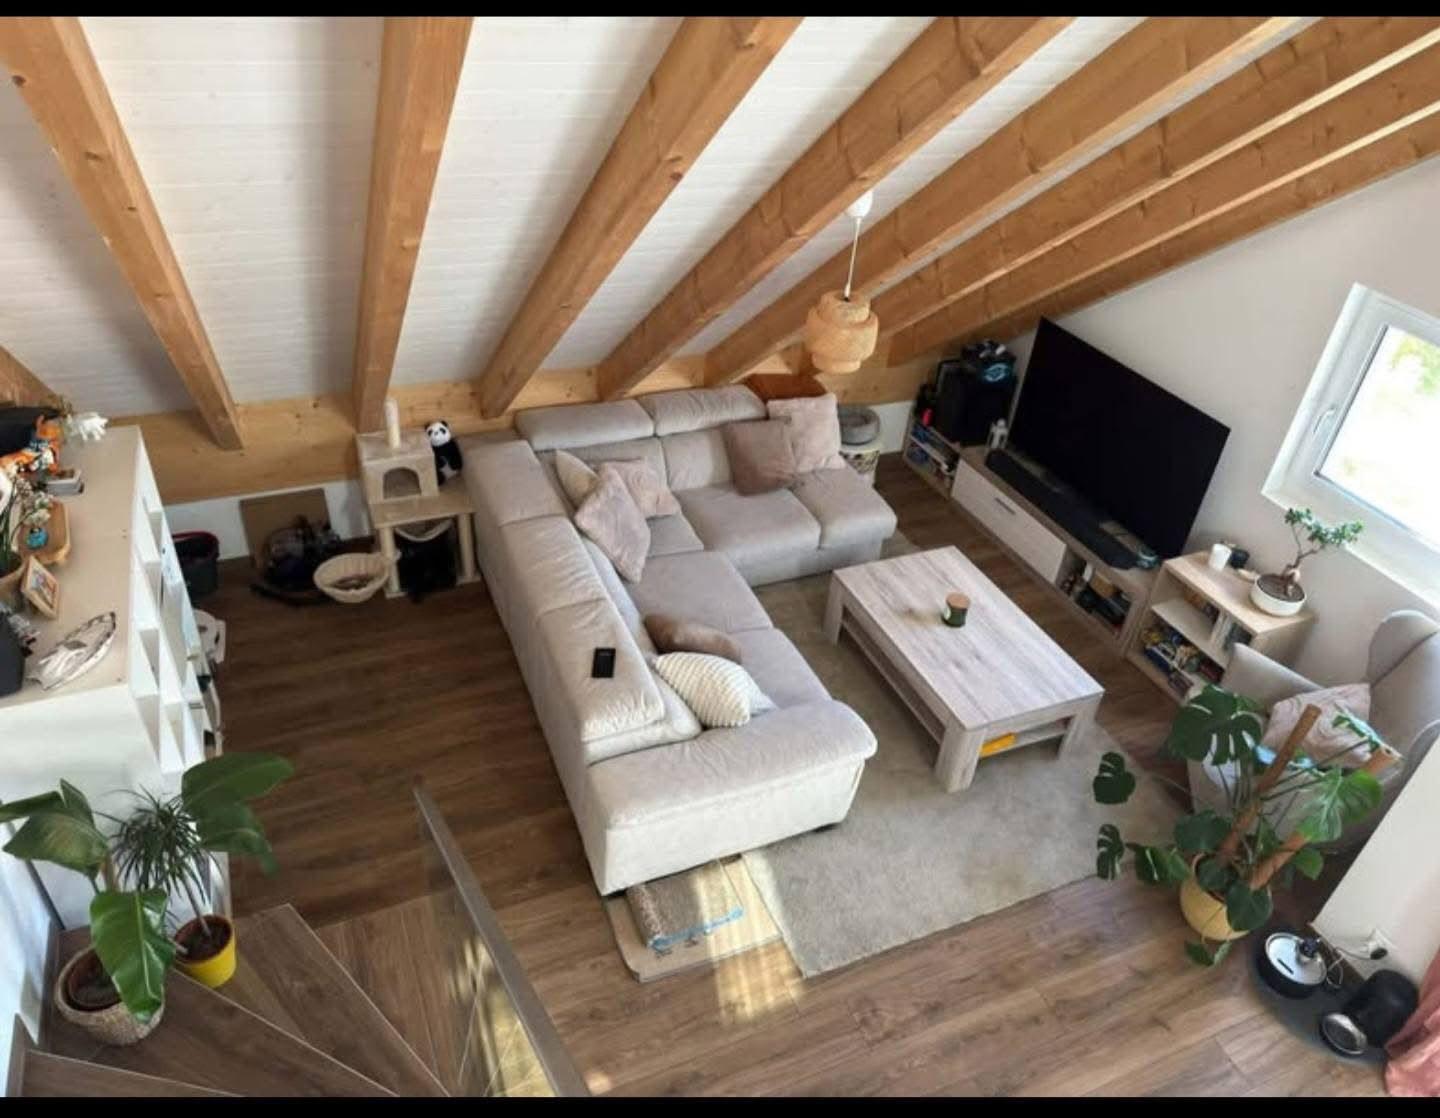
  • Balcony with a modern glass railing, overlooking a scenic lake and mountains. Features a grey sectional sofa, wooden coffee table, two wooden chairs, and a small potted plant.
  • Balcony with a modern stainless steel grill, sink, and cutting board, overlooking a scenic countryside with mountains and a lake in the background.
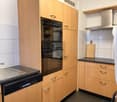
  • Modern kitchen with white cabinets, wooden accents, island, and stools, featuring a skylight and a view of the garden.
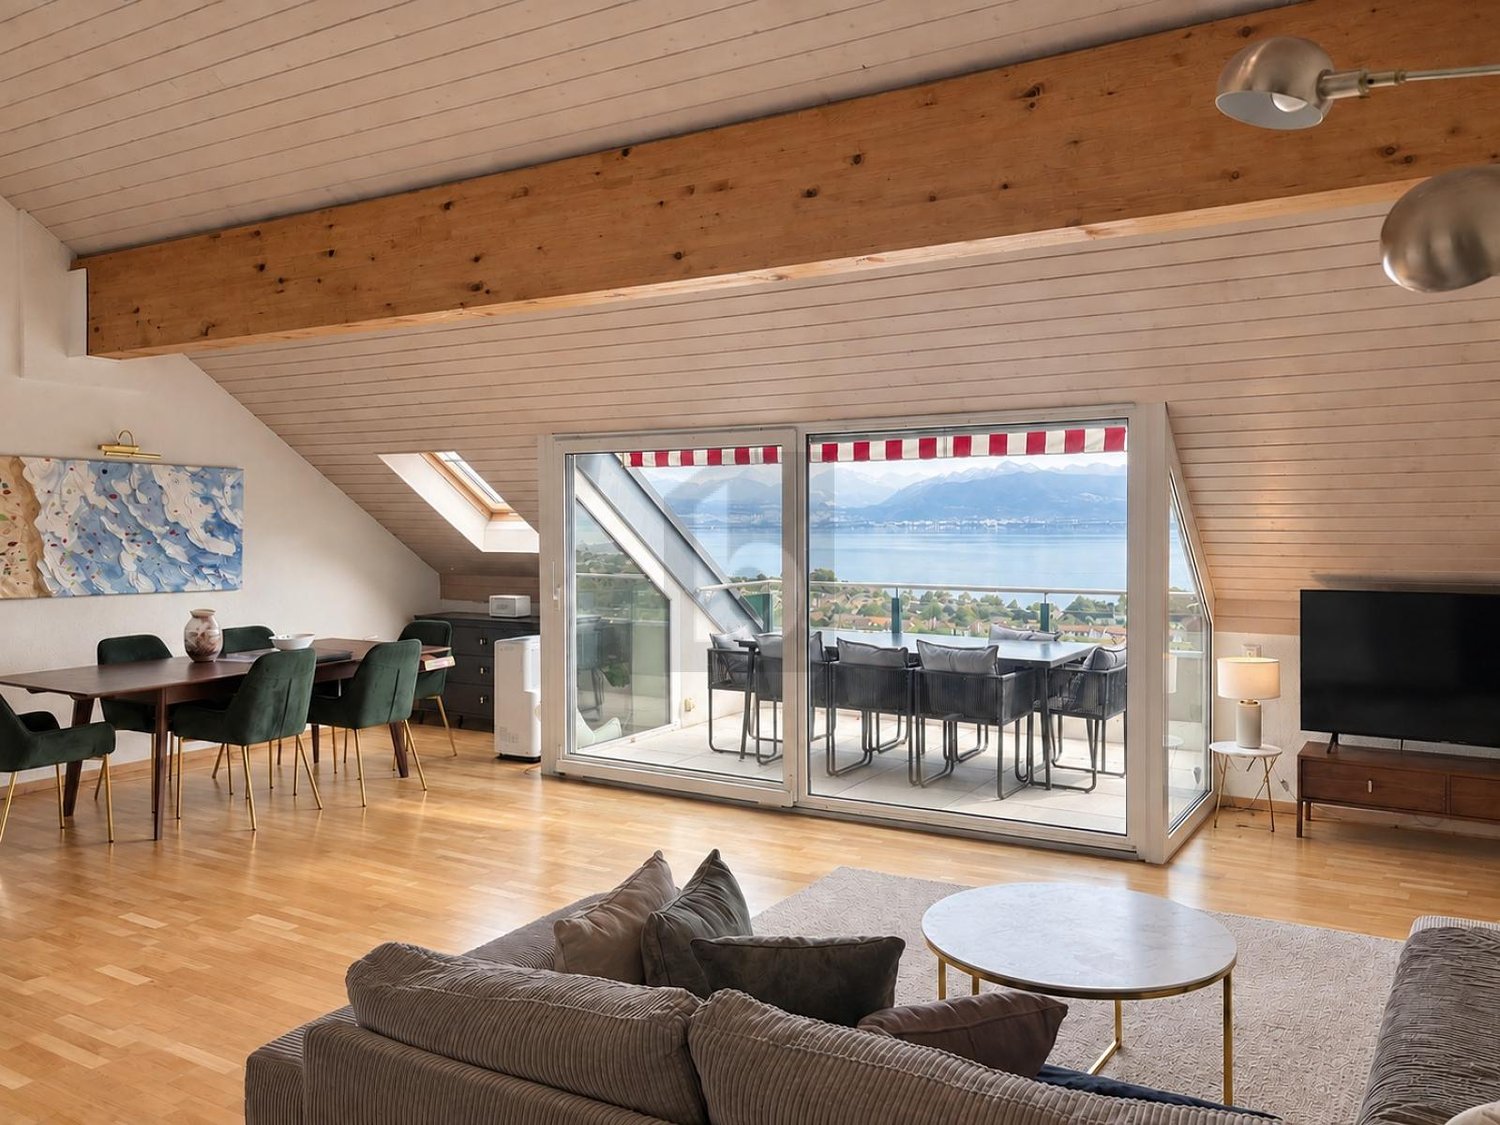
  • Modern living room with large windows offering a scenic view, featuring a sofa, dining table, chairs, bookshelf, and armchairs.
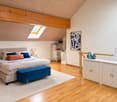
  • Bright, airy bedroom with wooden floors, large windows, a bed with white bedding, a wooden chair with a fur throw, side tables, and a hanging pendant light.
  • Bright, airy bedroom with wooden floors, a large bed, a small round table with chairs, a teepee tent, and a hanging wicker lamp. Large windows offer a view of the outdoors.
  • Modern bathroom with wooden flooring, a white sink, toilet, mirror, and a glass-enclosed shower area. Natural light streams in through a skylight window.
1 / 8
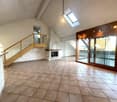
Balcony with a modern glass railing, overlooking a scenic lake and mountains. Features a grey sectional sofa, wooden coffee table, two wooden chairs, and a small potted plant.
Balcony with a modern stainless steel grill, sink, and cutting board, overlooking a scenic countryside with mountains and a lake in the background.
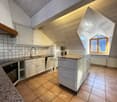
Modern kitchen with white cabinets, wooden accents, island, and stools, featuring a skylight and a view of the garden.
3.5 rooms95m²CHF 3,950.–
Premium
Chemin des Vignes, 1195 Dully

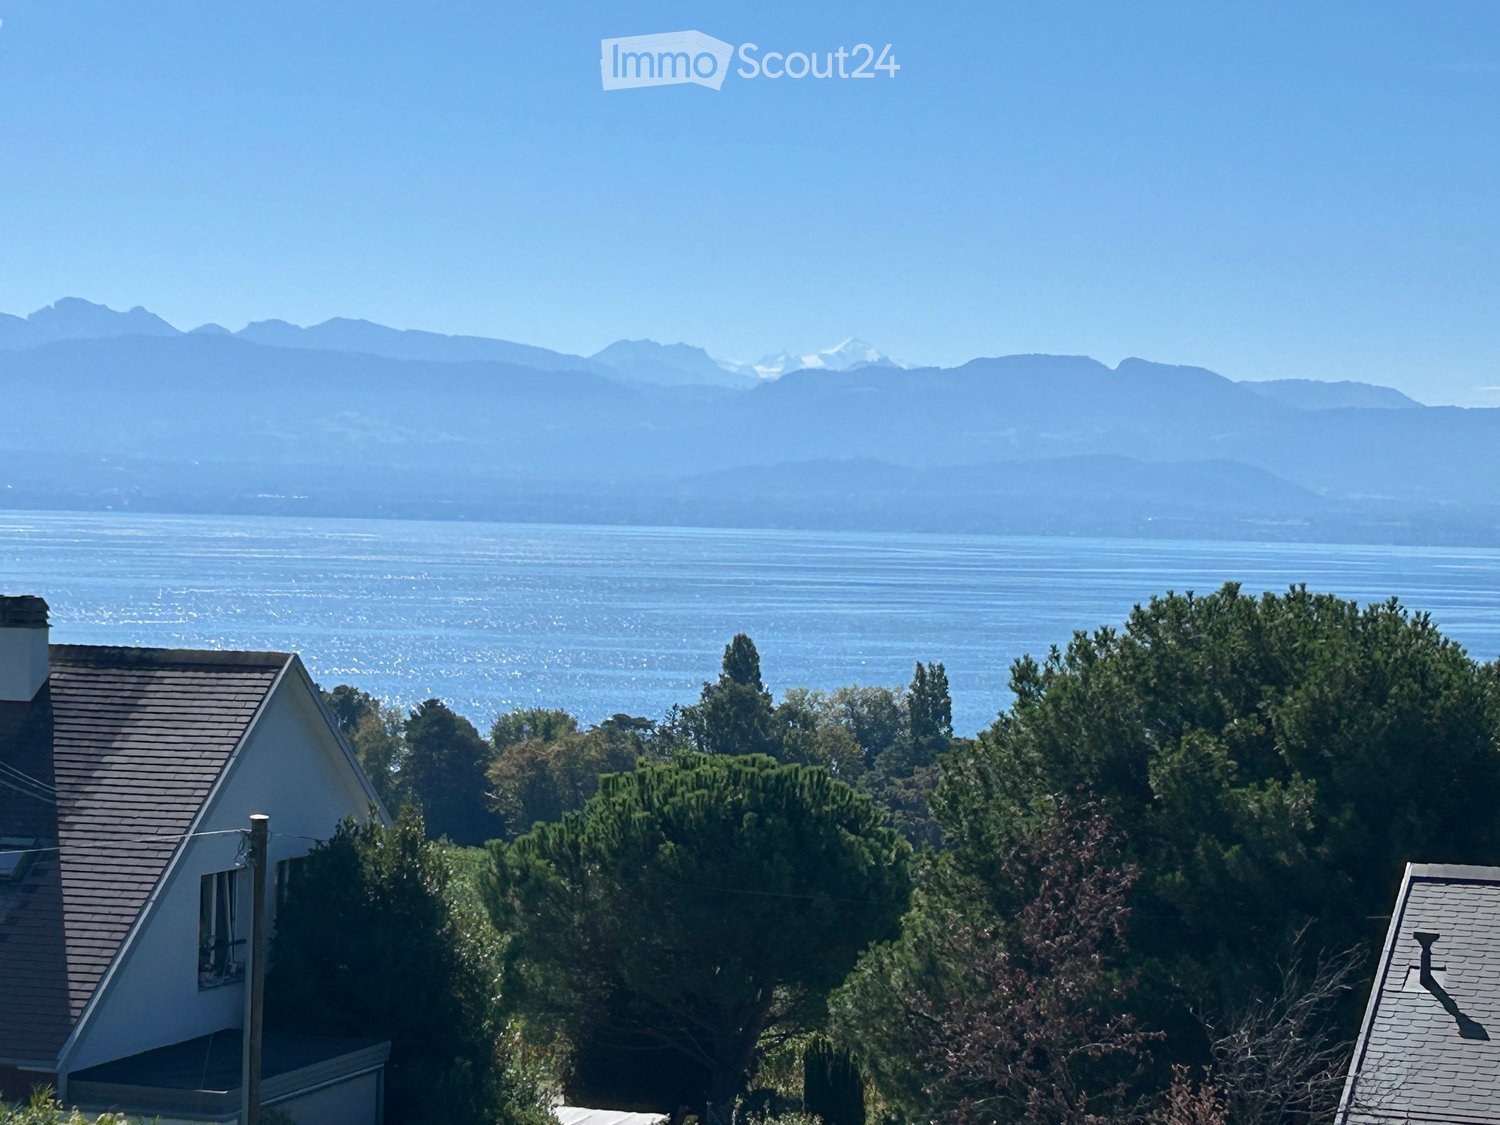
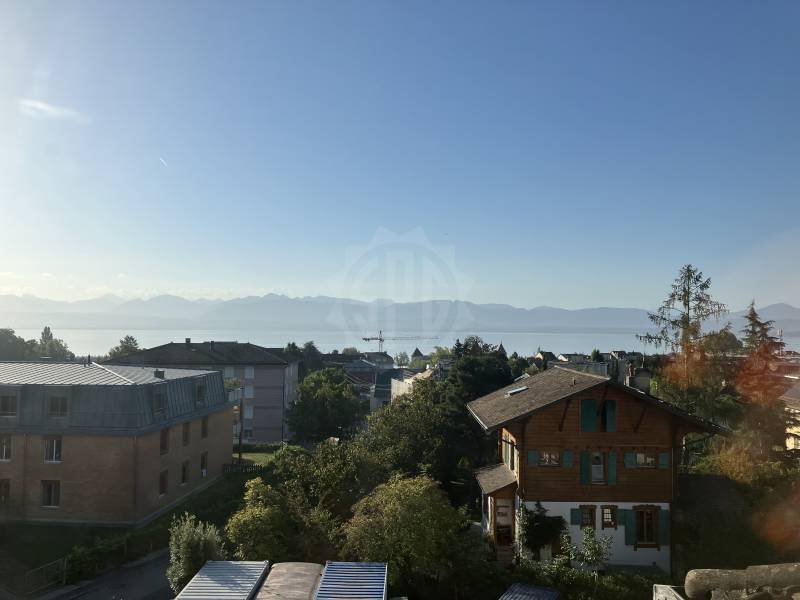
Exceptional attic apartment located in the heart of a vineyard with an unobstructed view of Lake Geneva and the Alps

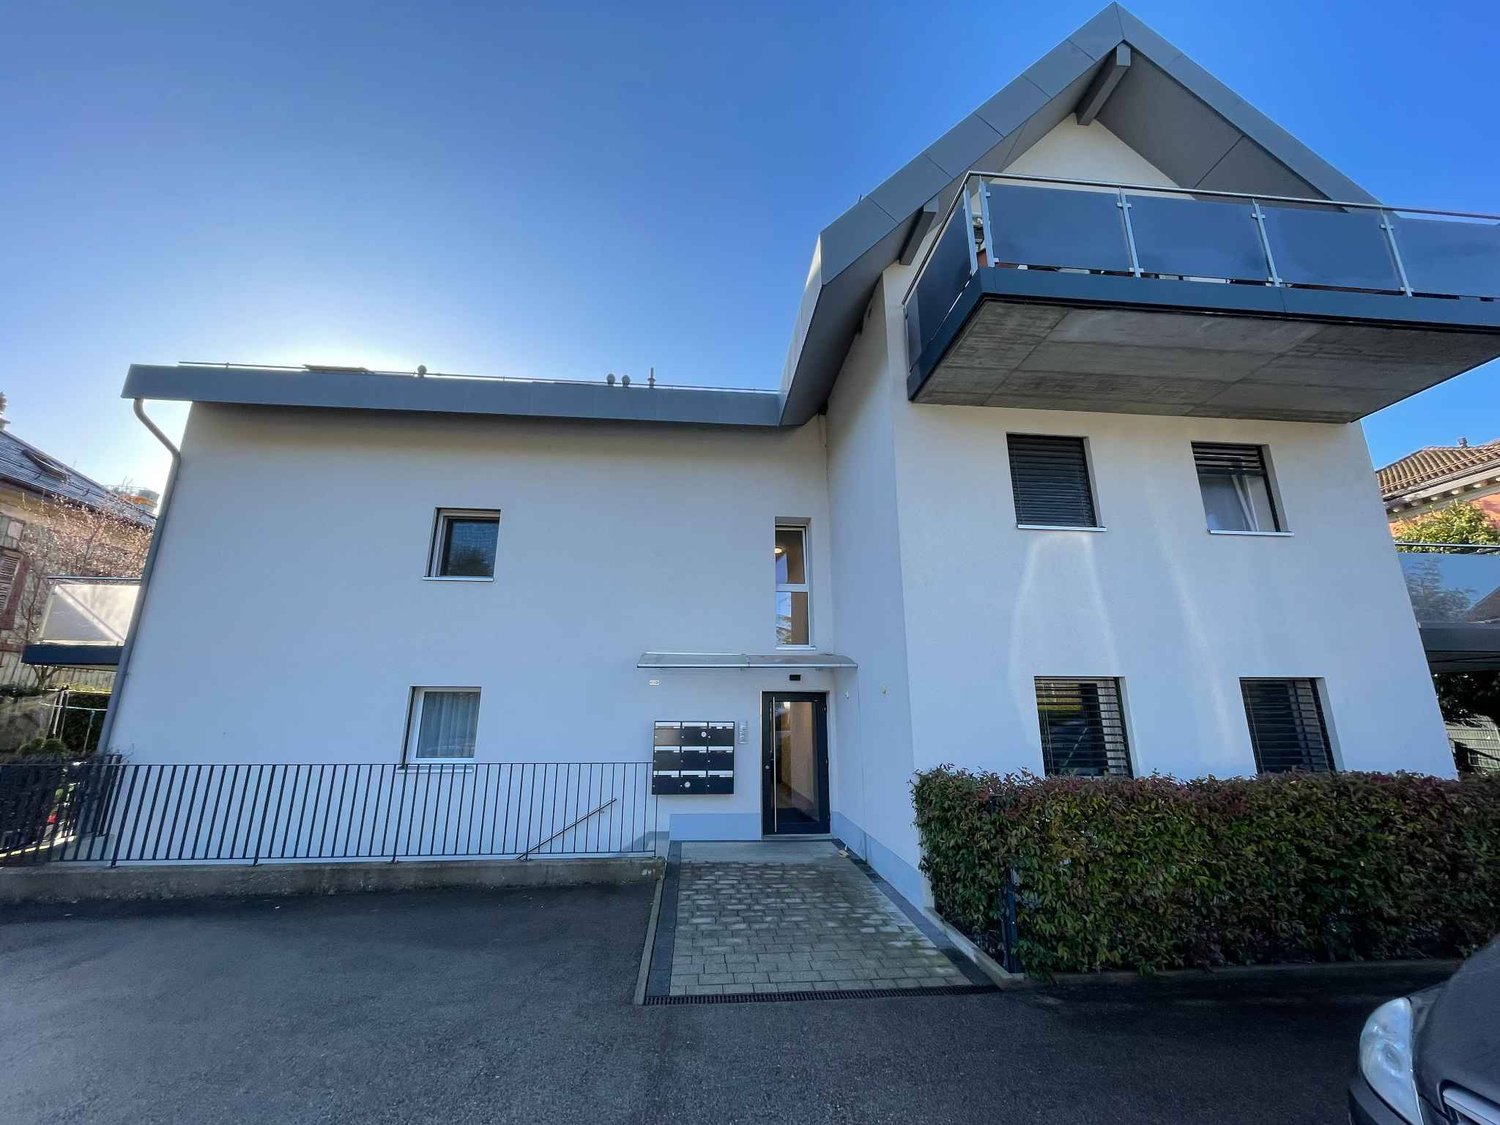
Exceptional attic apartment located in the heart of a vineyard with an unobstructed view of Lake Geneva and the Alps Attic apartment with 3.5 rooms (approx. 95 m2) in an individual villa (completely renovated in 2026), consisting of a total of 2 apartments, located in the heart of a vineyard in Dully/VD with an exceptional and completely unobstructed view of Lake Geneva and the Alps (including Mont Blanc and Dents du Midi). The apartment consists of: • An entrance balcony of 7.5 m2 (located on the east side) and offers a beautiful area for a table, chairs, and a grill • An entrance hall with a large wardrobe for storing coats and shoes • A modern, fully equipped kitchen with a large central island that allows four people to eat (a skylight brings direct sunlight to the island) • A magnificent, mansard-roofed living and dining room with a 3.50-meter-long dormer window (with breathtaking views of Lake Geneva and the Alps), equipped with a wood stove and access to a large 24 m2 balcony on the west side with views of the vineyard and a flowering park • A bedroom with access to the west-side balcony, overlooking the vineyard • A bedroom with an idyllic view of the orchard • An attic • A bathroom with a large shower, double sink, and toilet. It is pre-equipped for the installation of a washing machine and dryer The apartment is non-smoking and pets may be allowed on request. Possibility of cultivating a vegetable garden. The apartment is rented unfurnished. The photos allow for a better visualization. Available from September 1st, 2026, or by agreement. Monthly rent: CHF 3'950.--/month Advance payment for charges: CHF 250.--/month Outdoor parking spaces: CHF 70.--/month/parking space Possibility of renting a garage (with automatic door): CHF 250.--/month A visitor parking space is available. Practical information: Within less than 500 meters from the apartment, you will find: • A bus stop • A primary school • A UAPE • A tennis court • A football field • A basketball court • A playground • A bakery and tea room • An art gallery Dully is a small municipality in the canton of Vaud, located in the district of Nyon, in the heart of the La Côte wine region. It is situated halfway between Geneva and Lausanne, between the municipalities of Gland and Bursinel, on a hill overlooking Lake Geneva. • Area: 1.66 km² • Elevation: approx. 420 m • Population: 620 inhabitants (2024) • Density: 373 inhabitants/km² Dully describes itself as a pleasant, dynamic, and quiet village where it is good to live. Community life revolves around: • the intercommunal school, • the multipurpose hall, • the tennis court, • the beach, • many local associations. The Bar-Épicerie of Saint-Bonnet is a popular meeting place for the inhabitants of Dully and Bursinel.

Travel time
-
  • Empty room with wooden flooring and large sliding glass doors leading to a balcony with a scenic view of trees and mountains.
  • Modern kitchen with white cabinets, black countertops, and a wooden floor. Features a sink with a modern faucet and large windows overlooking a residential area.
  • Modern kitchen with white cabinets, black countertop, and a sink. Large windows and a sliding glass door lead to a balcony with a view of greenery.
  • Empty room with wooden flooring and large sliding glass doors leading to a balcony or terrace, showing a view of the street and neighboring houses.
  • Modern balcony with glass railing, wooden floor, and scenic view of greenery and houses.
  • Empty room with wooden flooring, large sliding glass door leading to a green outdoor area, and a closed white door on the right side.
  • Modern balcony with glass railing, concrete floor, and scenic view of trees and houses.
  • A modern balcony with a glass railing, featuring a small table, chairs, a decorative vase, a sculptural piece, and a potted plant. The view shows a tree-lined street and houses.
  • Open-plan living and dining area with wooden flooring, large windows, a sofa, coffee table, dining table with chairs, and a modern kitchen area with cabinets and a refrigerator.
  • Cozy bedroom with a large bed, yellow and white bedding, two round stools, and sheer curtains covering a large window.
  • Modern bathroom with a white sink, chrome faucet, bathtub, and large mirror. The room features tiled walls and floor with two windows providing natural light.
  • Empty room with wooden flooring, white walls, and built-in closet units.
  • An empty room with wooden flooring and a large, open wardrobe with multiple hanging rods and drawers, but no visible furniture or personal items.
  • A narrow hallway with light-colored walls and wooden flooring, featuring a built-in closet with dark wooden doors and shelves.
  • Empty room with white walls, wooden flooring, and a large closet with sliding doors. Two doorways lead to other rooms.
  • Open wardrobe with multiple sections including hanging space, shelves, and drawers, located in a room with wooden flooring.
  • Modern bathroom with white tiles, a large mirror, a sink with a modern faucet, a toilet, and a glass-enclosed shower with a built-in shelf.
1 / 17
4.5 rooms107m²CHF 3,700.–
Top
Route de Morges 40, 1162 Saint-Prex

Beautiful bright and spacious apartment with large sunny balcony in St-Prex

Discover this beautiful 4.5-room apartment on the 1st floor of a modern building (2 floors in total). Ideally located near Lake Geneva, shops, public transport, and highway access, this property offers 107 m² of living space as well as a 44 m² balcony with south/southwest exposure. Bright and elegant, it combines modern comfort and exceptional quality of life.Highlights of the apartment: • 107 m² of bright and perfectly designed living space and a private balcony of 44 m² with unobstructed views and excellent sunlight • Spacious living/dining room with large sliding glass doors • Modern fully equipped kitchen open to the living room and balcony • Three spacious bedrooms, one with direct access to the balcony and a small walk-in closet/storage room • Each of the three bedrooms is equipped with custom-made, Italian design wardrobes. Elegant curtains by an Italian designer are installed in all windows of the apartment, creating a refined and harmonious living environment. • A modern bathroom with Italian shower, sink, and connections for washing machine and dryer, as well as a second bathroom with bathtub and sink • Parquet flooring throughout the apartment • Bicycle room with dedicated area • Elevator with direct and private access to the apartment by key • 2 indoor parking spaces in a secure underground garage, as well as a private charging point Located in the charming lakeside village of Saint-Prex, this apartment offers a perfect balance between tranquility and proximity to amenities. Immediate proximity: Lake Geneva and lakeside promenade, Coop and Denner supermarkets, pharmacy, schools, bus stop, Saint-Prex train station, quick access to the highway, facilitating travel to Lausanne, Morges, and Geneva. Available from November 1st, 2026. An early entry can be considered and discussed. The rent includes the two parking spaces, the charging point for electric vehicles, as well as the charges, except for the electricity costs related to personal consumption.

Travel time
-
  • Open-plan living and dining area with a white sectional sofa, coffee table, fireplace, TV, dining table with chairs, and a wooden cabinet.
  • A wooden deck leads to a well-maintained garden with various plants, shrubs, and a pathway, with a view of neighboring houses and a Swiss flag in the background.
  • Modern bedroom with wooden flooring, large bed with green and white bedding, nightstand, armchair, dresser, mirror, and artwork on the wall.
  • Spacious, unfurnished room with exposed wooden beams, hardwood flooring, and a fireplace. Large windows and sliding glass doors lead to an outdoor area.
  • Modern bathroom with a double sink, bathtub, large mirror, radiator, and sleek fixtures.
  • A well-maintained garden with a wooden deck, stone walls, various plants, and shrubs. A small outdoor kitchen area is visible, and a Swiss flag is displayed on a nearby building.
  • Wooden sauna with multiple benches, a metal bucket, wooden ladle, and a tray of rocks for heating.
  • Bright, airy hallway with wooden flooring, large skylight, and open sliding doors leading to a wooden deck and garden area.
  • Spacious hallway with wooden flooring, white walls, and a staircase leading to an upper level. Features a black railing, warm lighting, and a glimpse of a kitchen area with white cabinets and stainless steel appliances.
  • Modern kitchen with white cabinets, dark countertops, and a central island with red stools. Features include a range hood, sink, and large windows with a view of greenery.
  • Modern kitchen with white cabinets, dark countertop, red stools, and built-in oven. Wooden flooring and recessed lighting.
  • Empty room with wooden flooring, white walls, and large windows with white frames. The room features built-in wooden paneling on one wall and recessed lighting.
  • Modern fireplace with sleek black frame and glass front, set against a wooden wall with a polished wooden floor and black rug.
  • Spacious hallway with polished hardwood floors, white columns, and a black metal railing leading to an upper level. Features a built-in fireplace with a dark surround and warm lighting fixtures on the walls.
  • Spacious living room with exposed wooden beams, hardwood flooring, fireplace, and large sliding glass doors leading to outdoor area.
  • Loft-style living space with wooden floors, exposed wooden beams, skylights, and a fireplace. Features large sliding glass doors leading to an outdoor deck.
  • A modern outdoor kitchen area with a stainless steel grill, wooden cabinetry, and a wooden deck, surrounded by lush greenery and lavender plants.
  • Outdoor kitchen area with wooden cabinetry, stainless steel grill, and surrounding greenery including lavender plants and trees.
  • Modern living room with exposed wooden beams, a sleek fireplace, wooden flooring, and large windows with curtains.
  • A wooden deck surrounded by a stone wall, with various plants, flowers, and shrubs in the background. The area is well-maintained and features a small birdhouse on a wooden post.
  • Balcony overlooking a residential area with traditional houses, a clear blue sky, and a small garden below.
  • Empty room with wooden flooring, large windows with curtains, and a high, exposed wooden ceiling.
  • Two images of an unfurnished room with wooden flooring, white walls, and modern design elements. The left image shows a staircase with wooden railings and built-in shelves, while the right image displays a doorway leading to another room with a window and
  • Modern bathroom with wooden plank wall, light wooden flooring, a sink, a mirror, and a radiator. The space is well-lit with natural light from a window on the left side.
  • Modern bathroom with wooden walls, a double sink, a large mirror, a radiator, and a toilet.
  • Open, spacious room with exposed wooden beams and polished hardwood flooring. Features a fireplace with a wooden surround, large windows with curtains, and a modern staircase leading upwards.
  • Empty room with wooden flooring, white walls, and large windows allowing natural light. A single table is positioned against one wall, and a door leads to another space.
  • Empty room with wooden flooring, white walls, and a large window allowing natural light. Features a built-in closet with purple doors and a small open shelving unit.
  • Balcony overlooking a picturesque village with traditional houses, tiled roofs, and a clear blue sky.
  • Modern bathroom with a sleek, white bathtub, a handheld showerhead, a chrome faucet, and a small shelf for toiletries.
  • Modern shower stall with brown tiled walls, a sleek chrome showerhead, and a built-in shelf for toiletries.
  • Wooden deck terrace with well-maintained garden, shrubs, and a view of a house with a Swiss flag.
1 / 32
5.5 rooms190m²CHF 4,150.–
Top
Grand-Rue 10, 1169 Yens

Beautiful duplex of 5.5 rooms – 195 m² – Private garden of 250 m² – Finnish sauna

In the heart of the highly sought-after village of Yens, in a magnificent building dating back to 1825, discover this beautiful duplex of 195 m², where the charm of the old is harmoniously combined with high-end amenities.The apartment offers a rare living environment, with generous volumes, brightness, comfort, and quality of life.As soon as you enter, you will be immediately seduced by the beautiful living spaces, the exposed beams, the high ceilings, the contemporary fireplace, and the quality of the materials and finishes.The large living room, bathed in light thanks to its numerous openings, opens directly onto the terrace and the garden, creating a real continuity between the inside and the outside.The high-end kitchen, fully equipped, seduces with its contemporary design, its vast work surface, its numerous storage spaces, and its pleasant dining area, ideal for sharing beautiful moments with family or friends.The apartment consists of three large bedrooms, a spacious mezzanine that can accommodate an office, a playroom, a relaxation area, or a home office, as well as three bathrooms, offering exceptional comfort on a daily basis.The numerous custom-made built-in closets, present in the bedrooms, the entrance hall, and the circulation areas, offer a rare storage comfort while optimizing the volumes.The garden is a real gem. The approximately 250 m² of carefully designed green space offers several relaxation areas in a calm, intimate, and charming atmosphere.The apartment also benefits from a pleasant balcony offering a second exposure and an unobstructed view of the village.A private Finnish sauna, with its dedicated shower, allows you to enjoy a wellness area directly at home.Before the keys are handed over, the apartment will undergo a complete refresh to offer its future occupants an even brighter and more contemporary interior.In parallel, the entire building will be renovated, with the refreshment of the facades, woodwork, shutters, balconies, and common areas, offering a harmonious and perfectly maintained living environment.Characteristics • Duplex of 5.5 rooms • 195 m² of living space • Private garden of approximately 250 m² • Large terrace and balcony • High-end, fully equipped kitchen • Large living room with contemporary fireplace • 3 large bedrooms • Spacious mezzanine • 3 bathrooms • Private Finnish sauna • Many custom-made built-in closets • Outdoor kitchen with grill • Fountain and landscaped garden • Small building with only 3 apartments • Quiet residential area • Two outdoor parking spaces, ideally located just in front of the building, available as an extra to the rent • Apartment will be completely refreshed before the keys are handed over • Building will be completely renovated before moving in

Travel time
-
  • Modern living room with a blue sectional sofa, coffee table, dining area with chairs and table, pendant lighting, and decorative plants.
  • Modern living room with a blue sectional sofa, fireplace, television, coffee table, floor lamp, and decorative items.
  • Elegant bedroom with a large bed, bench at the foot, nightstands, dresser, and artwork on the walls.
  • Cozy children's bedroom with a single bed, nightstand, bookshelf, and decorative items. Features a large window, wooden flooring, and a woven basket with a teddy bear.
  • Modern living room with a blue sectional sofa, glass coffee table, shelves, and an open kitchen area with white cabinets and an oven.
  • Modern outdoor terrace with wooden flooring, concrete steps, a small table with four chairs, and potted plants. The area is enclosed by a wooden fence and has a clear blue sky view.
  • Modern bathroom with dark brown tiles, a glass-enclosed shower, a white sink with a dark wooden cabinet, a toilet, and a towel rack with white towels.
  • Modern living and dining area with a blue sofa, glass dining table, chairs, a large round mirror, and a small bench with pillows.
1 / 8
3.5 rooms90m²CHF 2,640.–
Top
Grand-Rue 10, 1169 Yens

Beautiful 3.5-room apartment of 90 m², completely renovated, with terrace – Available from September 15

Located on the ground floor of a beautiful, historic building dating back to 1825, which has been completely renovated, this beautiful 3.5-room apartment of 90 m² offers an ideal balance between the charm of the old and the comfort of modern renovation.Completely renovated and refreshed, the apartment seduces with its beautiful volumes, its warm atmosphere, and the quality of its amenities. The spacious living room with a fireplace constitutes a convivial living space, perfectly complemented by a modern, fully equipped kitchen, recently renovated.The sleeping area includes two bedrooms, including a true parental suite benefiting from its new private bathroom, recently created to offer optimal comfort. A second modern bathroom completes the apartment, a rare and particularly appreciated asset in daily life.Outside, you will enjoy a private terrace of approximately 25 m², currently being developed, which will offer a pleasant space for outdoor meals or relaxation.Located in a small building with only three apartments, this property benefits from a calm and privileged environment, in the heart of the charming village of Yens, while remaining in immediate proximity to amenities and transportation.The main advantages • 90 m² of living space • Completely renovated and refreshed apartment • Spacious living room with fireplace • Modern, fully equipped kitchen • Two bedrooms • New parental suite with private bathroom • Two bathrooms • Private terrace of approximately 25 m² • Outdoor parking space available (additional) • Small building with only 3 apartments • Bus stop approximately 3 minutes' walk away • Yens train station less than 10 minutes' walk away Available from September 15, 2026Net rent: CHF 2'440.– Charges: CHF 200.–

Travel time
-
  • Spacious attic room with wooden beams, skylights, and large windows. Features a sofa, TV, chair, table, and wardrobe.
  • Cozy attic bedroom with wooden beams, exposed ceiling, large windows, sofa, ottoman, bed, desk, and television.
  • Cozy attic room with wooden slanted ceilings, a grey sectional sofa, colorful cushions, a white side table, a floor lamp, a colorful ottoman, and a TV on a stand.
  • Cozy attic room with wooden beams, exposed wooden ceiling, and slanted roof. Features a grey sofa with decorative pillows, a television on a stand, a wardrobe with hanging clothes, a small table, and a refrigerator. String lights add a warm ambiance.
  • Empty attic room with wooden floors, slanted wooden ceiling, and a small window offering a view of the outside. The room is unfurnished and has a built-in cabinet on one side.
  • Bright dining area with wooden flooring, a dining table with chairs, pendant light, and potted plants near a large sliding glass door leading to a balcony.
  • Bright, open living space with wooden floors, exposed wooden beams, and large windows. Features a black leather sofa, a dining table with a colorful tablecloth, a pendant light, and several potted plants.
  • Bright hallway with wooden flooring, white walls, and a large abstract painting on the left. A white refrigerator and microwave are visible, with a doorway leading to a kitchen area. A clock is mounted on the wall, and a vacuum cleaner is placed near the
  • Bright kitchen with white cabinets, tiled floor, and a window offering a view of greenery. Includes an oven, toaster, coffee maker, a small cart with a plant, and various kitchen utensils.
  • Balcony with green artificial turf, wooden pallets used as seating and table, red privacy screens, and a small sink area.
1 / 10
4.5 rooms158m²CHF 1,023.–
Top
1196 Gland

🚨 URGENT – Large room (44 m²) + Small room (12 m²) in shared apartment for 4 – Gland close to train station

Following a withdrawal, 2 rooms are available in a beautiful furnished apartment of 158 m² in Gland!I'm Sarah, I'm 38 years old, and I'm leaving the large room on 16.09 having found a studio. An additional room on the ground floor is also available, to live again with 4 people and lower our respective rents. My 2 current roommates are active women.▪︎ RENTS (including charges) :> Large room CHF 1023.- / 44 m², on the upper floor, studio effect when the door is closed> Small room CHF 543.- / 12 m²> Indoor parking space optional: CHF 130.-> Approximately CHF 100.-/month in shared expenses (electricity, cleaning, WiFi, TV, common products, rent guarantee)> The option to live with 3 people in this shared apartment remains open, for a rent of 1204.- CHF for the person taking over the large room! The small room becomes a common room again.🤝 We are looking for: a serious, calm, careful, non-smoking person. Shared apartment of active adults, quiet but occasionally convivial atmosphere. Cleaning lady 1x/2 weeks for the common areas.🏠 Apartment (duplex, 2nd floor, <10 minutes walk from the train station):> 2 occupied rooms + room 44 m² + room 12 m² + kitchen + large living/dining room + bathroom (bathtub + washing machine) + guest toilet + balcony + cellar✉️ To apply: write to us and introduce yourself (activity rate, working hours, lifestyle, field, hobbies, experience in shared apartments).📋 File to be presented during the visit: identity document, 3 last pay slips, certificate from the debt collection office (<3 months), completed administration form: sarahlaillerpro@gmail.com📅 A visit will be organized before any application - let us know your availability!Looking forward to meeting you,Sarah

1 / 12
3.5 rooms114m²CHF 3,130.–
A Allaman, 1165 Allaman

An apartment with character in the heart of a charming village

In the heart of the charming village of Allaman, discover this magnificent property with 3.5 rooms, approximately 114m2 of living space, entirely renovated with quality materials, within a character building.This unique property seduces from the first moments, its brightness and the perfect alliance between the charm of the old and contemporary comfort. The original elements, such as the exposed stone walls and the beautiful herringbone parquet, give the apartment a warm and authentic atmosphere, while the integral renovation offers modern and refined amenities.Upon entering, you will discover a small, practical storage space as well as a functional hallway with integrated cabinets and a laundry column. The hallway leads to two beautiful bedrooms inviting relaxation, as well as a shower room with WC.At the end of the hallway, a superb open kitchen with a dining area is revealed, benefiting from direct access to the balcony and private garden. Fully equipped and realized with quality materials, it constitutes a convivial and warm place, ideal for sharing moments with family or friends.The apartment also has a multipurpose room that can be arranged according to your needs, office or relaxation space. A guest WC completes this space with discretion.Finally, you will be charmed by the vast living room, the true masterpiece of the accommodation, equipped with a beautiful herringbone parquet, a fireplace, and integrated storage, offering an elegant and warm living space.This apartment benefits from a particularly sought-after living environment. You enjoy the calm and authenticity of a wine-growing village while remaining perfectly connected to the main centers of the region. Bus 724 and 727 in immediate proximity, the CFF train station is about 5 minutes on foot, allowing you to reach Morges, Nyon, Lausanne, and Geneva. The nearby shops, such as IKEA (3 minutes), OUTLET Aubonne (4 minutes), the COOP (1 minute), schools, restaurants, the Allaman castle, as well as the shores of Lake Geneva, accessible in a few minutes, offer an ideal balance between nature, mobility, and quality of life.Net rent CHF 3'130. Charges CHF 295.Total: CHF 3'425.Interested? Our team in Morges is at your entire disposal for any additional information by email at stephane.hofer@bernard-nicod.ch / 021/804.79.76.

1 / 13
  • View
4.5 rooms120m²CHF 2,900.–
1261 Le Vaud

EXCLUSIVITY! Beautiful 4.5-room duplex

With its breathtaking view of the lake to the Jet d'eau in Geneva, this beautiful duplex benefits from a privileged position offering an exclusive view of Mont Blanc.Located on the first floor of a charming building constructed in 2023 and comprising only 4 apartments, this duplex stands out for its first level comprising a living room and an open-plan kitchen overlooking a panoramic view.It consists of:- The kitchen, modern and cleverly equipped, harmonizes with the living room which opens onto a corner office that can be transformed into a fourth bedroom.- Then, a discreet corridor leads to the guest toilets, followed by a beautiful staircase leading to the sleeping area.- This natural separation on the last level offers access to the main bedroom, equipped with a complete shower room, as well as to the other elegant rooms oriented north, sharing a common shower room.- The main bedroom benefits from a height allowing a 180-degree view, adding an exceptional touch.- In addition, a cellar and two outdoor parking spaces, located in the village, complete this property.Located on the heights of La Côte and at the foot of the Jura massif, Le Vaud benefits from a privileged setting halfway between Nyon, Rolle, and Gland. This property offers a calm environment, unobstructed views of Lake Geneva and the Alps, as well as a pleasant quality of life.In just 2 minutes on foot, the CarPostal line 830 will allow you to reach the Gland Nord railway station directly, offering rapid and regular connections to Geneva and Lausanne.Just a few minutes from the main centers and mobility axes, you will enjoy an appreciated balance between nature, tranquility, and accessibility.Discover it now! AVAILABLE FROM 15.10.2026

  • View

Additional information

Demographic data and tax trends

In the last 3 years, the number of residents in Aubonne has changed by 2.06%, to 3856 inhabitants. The separate types of tax (federal, cantonal, municipal and individual tax) are used to assess the region's economic strength. The amount of taxation usually hinges on many factors, including the population's financial situation. The current tax burden is 13.6%. In Aubonne, unmarried people without children pay an average of 19.38% tax, retired couples 17.74%, married couple with two children 8.8% and couples without children 12.47%. The taxation rate is 68% in the area. The unemployment rate is 1.84% and the average yearly income amounts to CHF 105'335.

Housing stock

There are a total of 1893 flats in Aubonne. In total, there are 131 flats with 1 room, 263 2-room flats, 481 3-room flats and 457 flats with 4 rooms. The number of flats on offer also comprises 288 flats with 5 rooms and 273 flats with 6 or more rooms.

Vacancies

In Aubonne, 1.54% of flats are vacant. For instance, 0.38% of all two-room flats, 0.63% of the 3-room flats, 2.19% of the flats with four rooms and 2.09% of flats with 5 rooms are presently untenanted. Finally, 3.31% of flats with six or more rooms are also unoccupied. Of these properties, 2.68% are flats with five or more rooms.

New flats

Over the past 5 years, the number of homes constructed in Aubonne has changed by 34. 0 flats have 1 room and 0 have 2 rooms. 9 3-room flats and 16 flats with 4 rooms were also added to the supply of housing. Lastly, the region has 7 flats with 5 rooms and 2 flat with 6 or more rooms.

Rented flats

Rental flats are offered for an average monthly price of CHF 2150. 25% of the rents offered are equal to or are below a monthly rent of CHF 1676 (25th percentile). Lastly, seventy-five per cent of rental prices are CHF 2620 or below.

Other interesting objects