14 results - Properties for sale: 1148 (Chavannes-le-Veyron, Cuarnens, L'Isle, La Coudre, La Praz, Mauraz, Moiry VD, Mont-la-Ville, Villars-Bozon)

Emmanuelle Mottaz

Emmanuelle Mottaz

1 / 25
Emmanuelle Mottaz

Emmanuelle Mottaz

  • Parking space
  • Balcony / Terrace
  • Pets allowed
  • +4
8.5 rooms200m²Price on request
1148 L'Isle

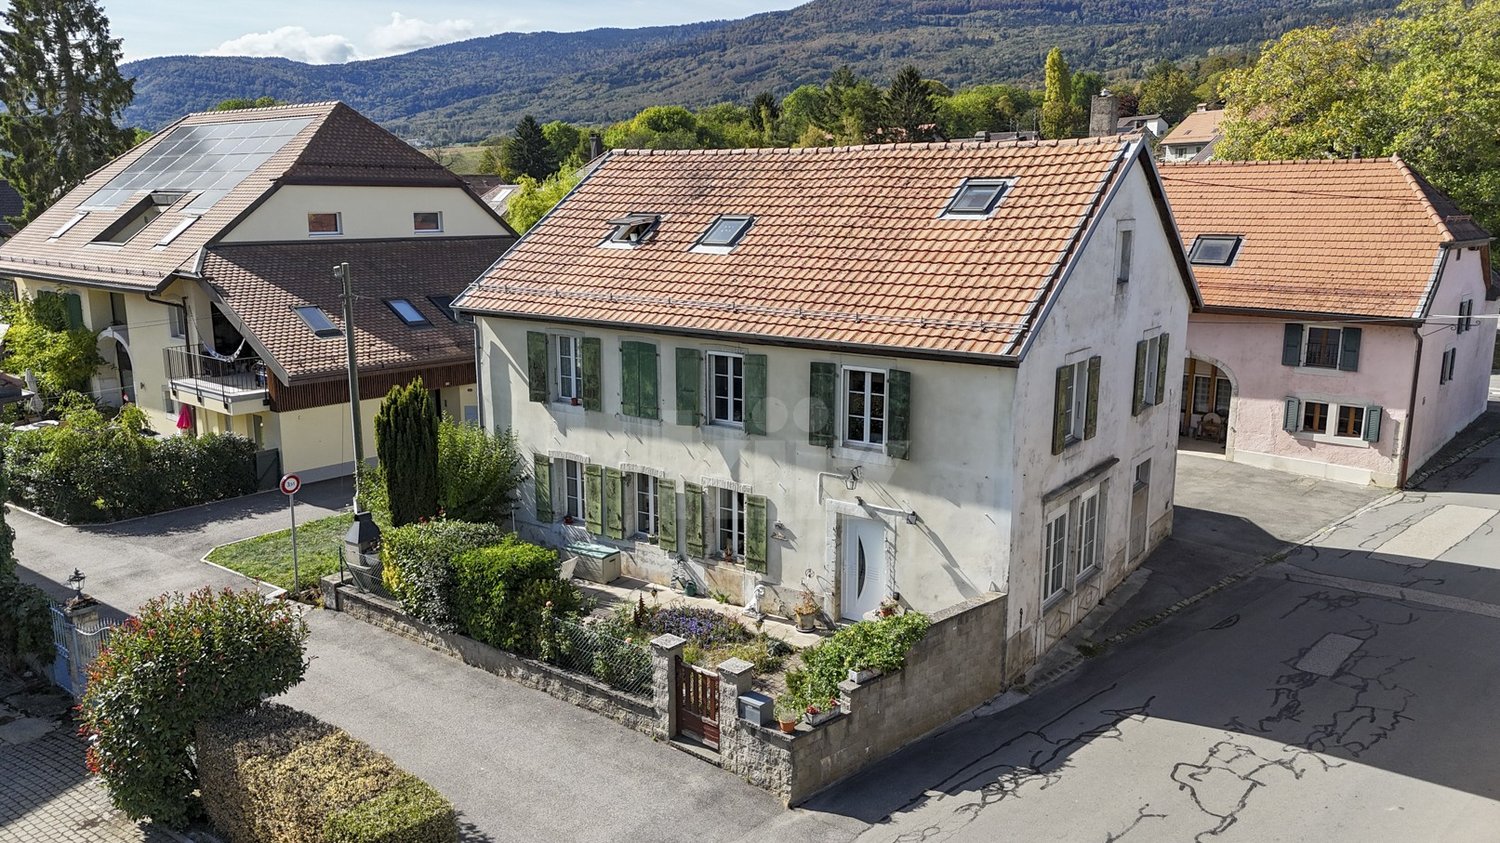
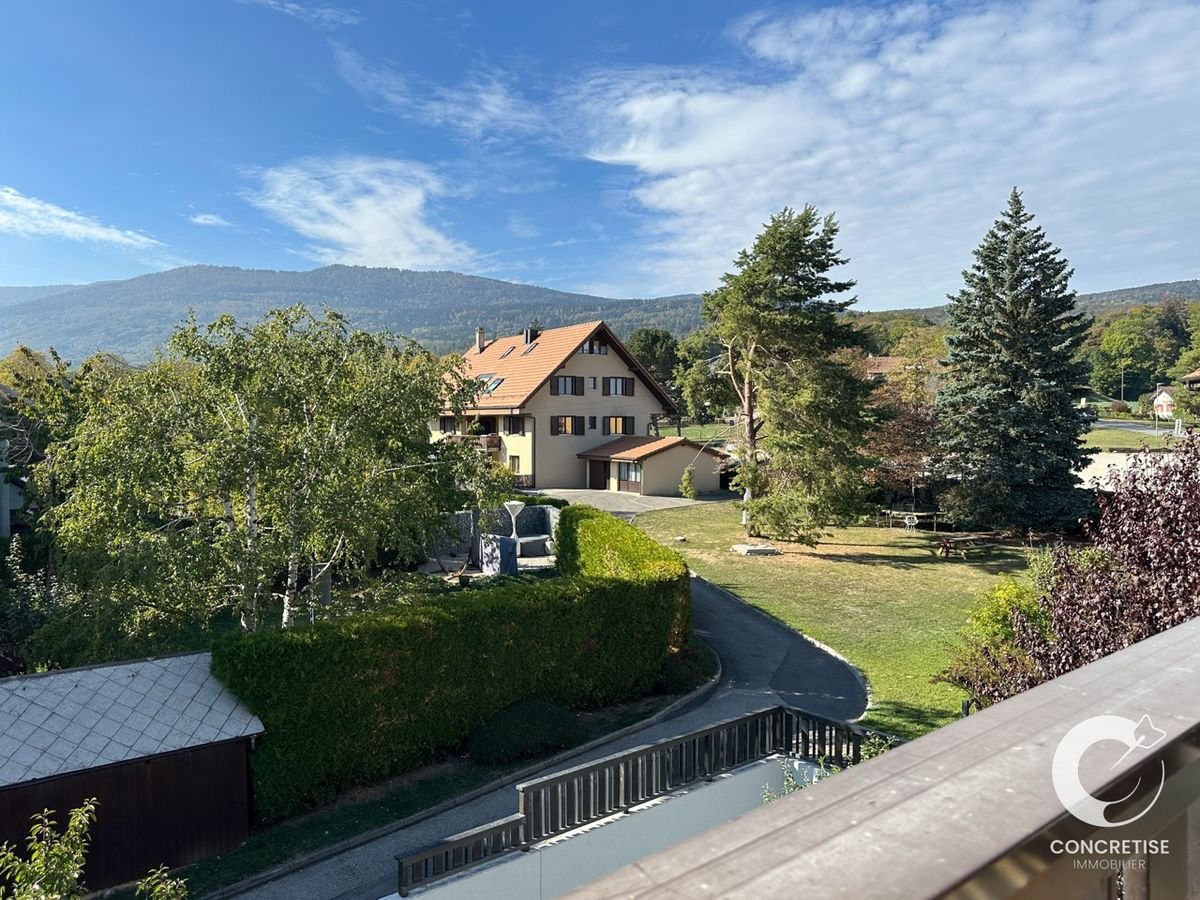
L'Isle - Beautifully renovated village house with garden

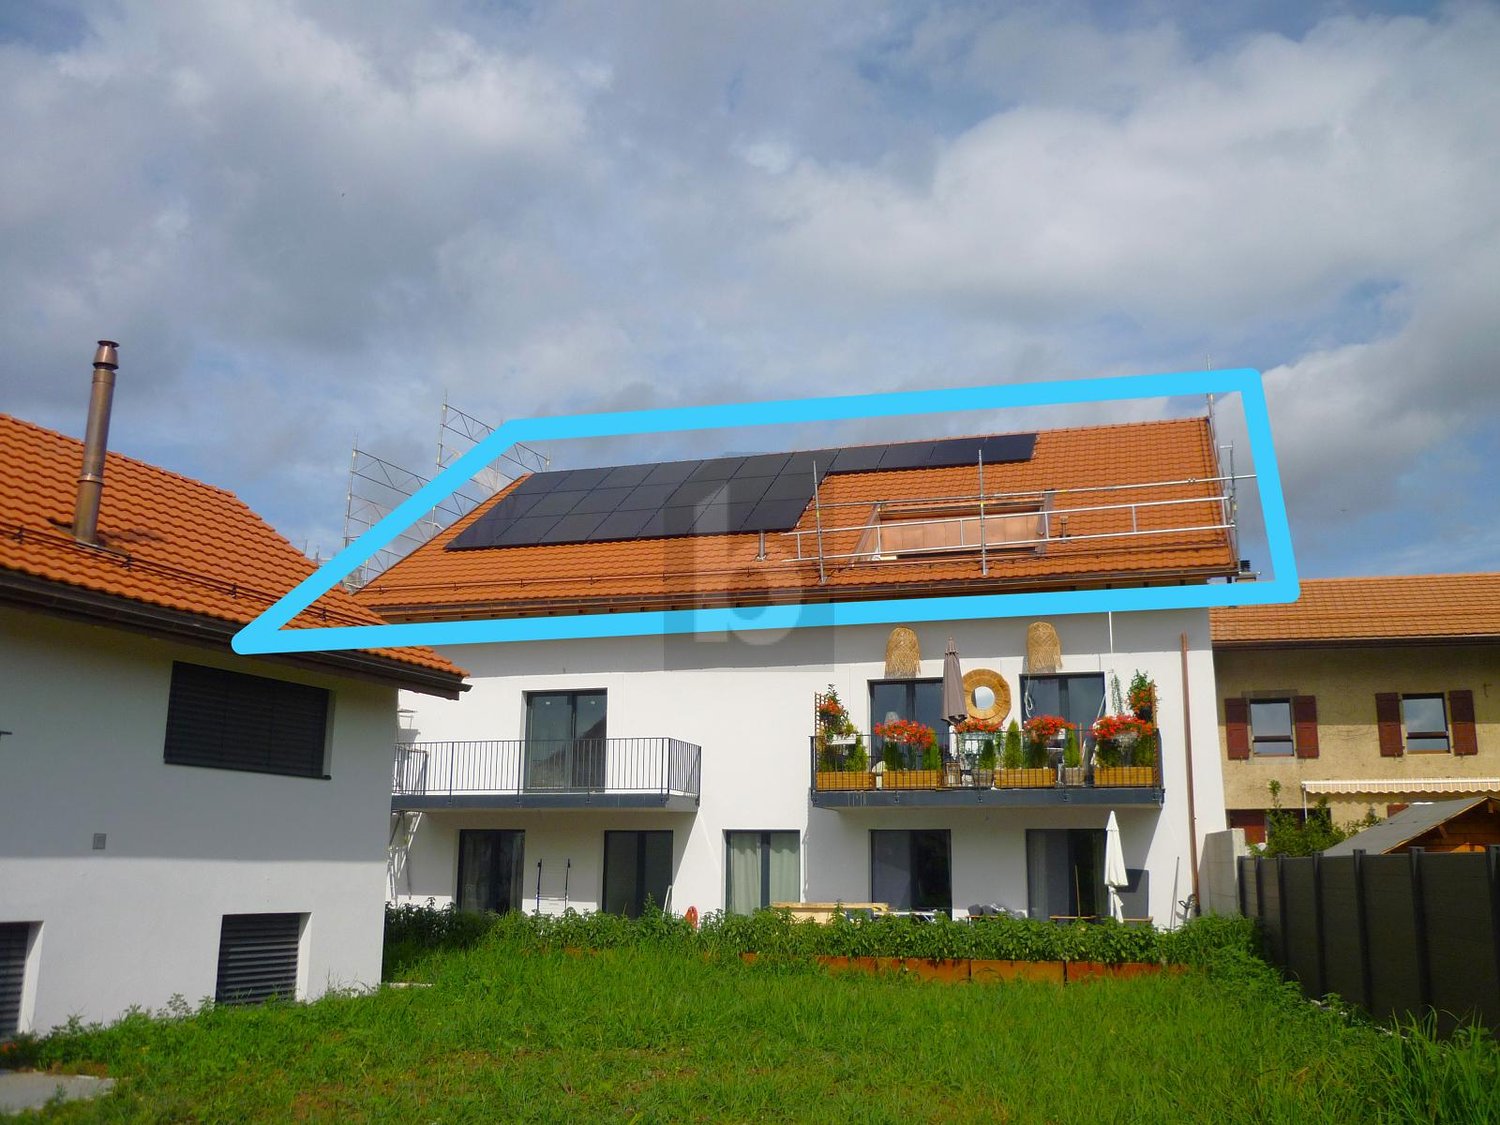
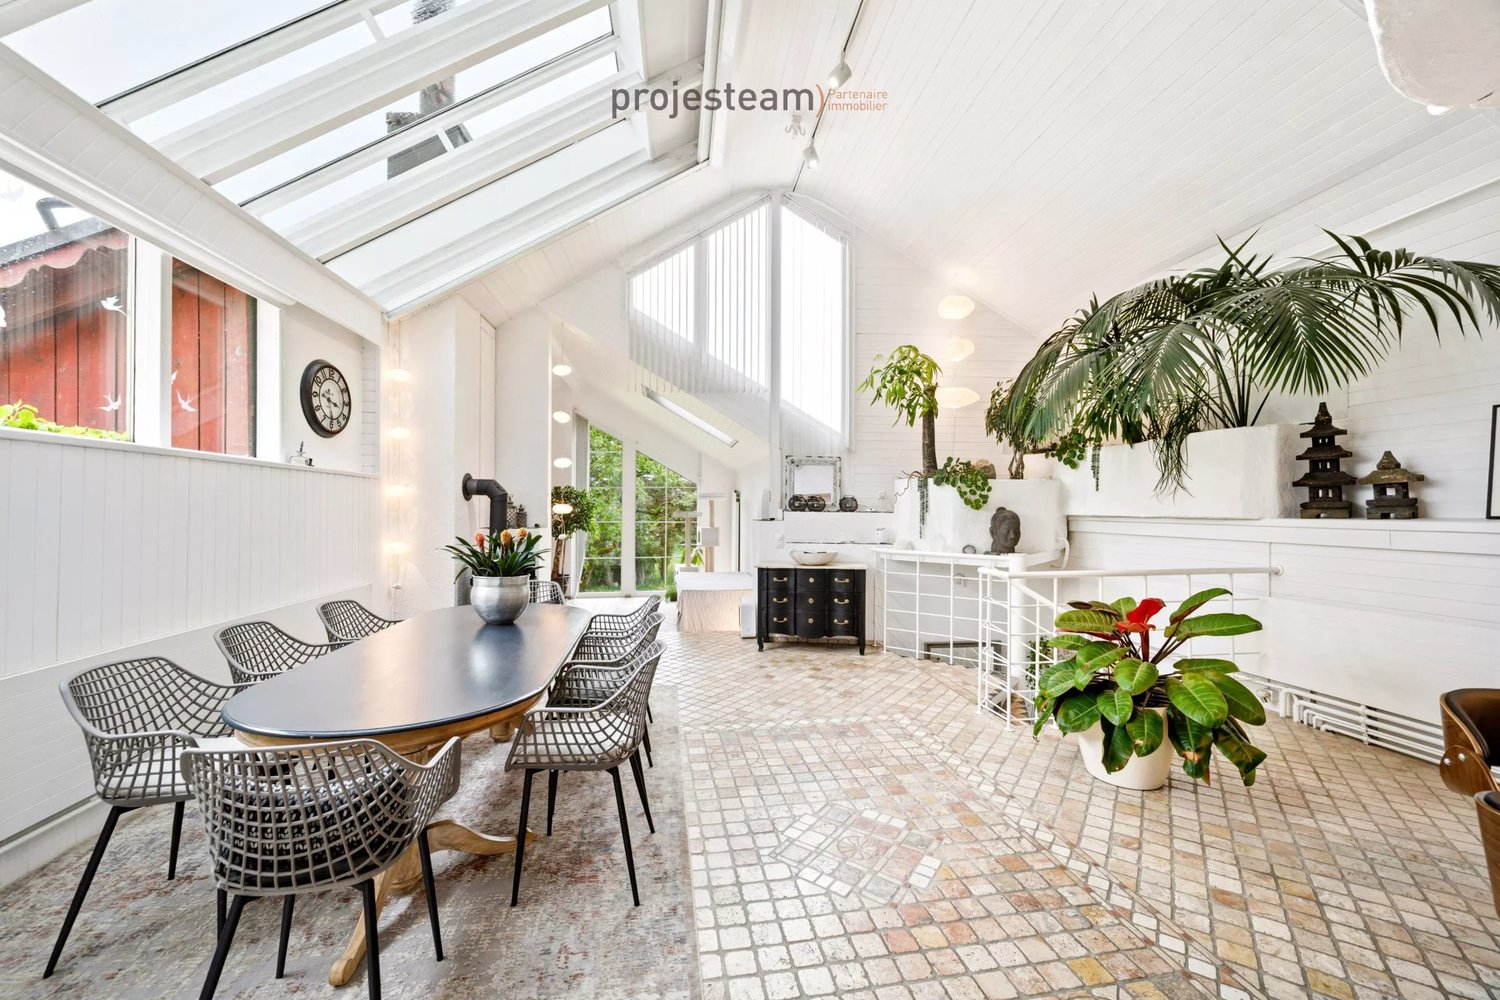
Renovated 8.5-room house with characterThis beautiful village house seduces with its generous volumes, brightness, and numerous living spaces to share. It offers 5 bedrooms, a living room, a kitchen, an office, and 3 bathrooms, with possibilities for adaptation to each need.Outside, a pleasant and easy-to-maintain garden and a courtyard allowing the parking of 2 to 3 vehicles complete the property. An elevator facilitates access for people with reduced mobility, while the entrance could regain its initial function as a garage.A house full of potential, where nothing is fixed: each person can imagine and create spaces that resemble them.The ground floor could also be suitable for the exercise of an independent activity.Ground floor • Entrance hall • Bedroom with bathroom • Bedroom • Shower/WC • Kitchenette and access to technical rooms and cellars • Terrace and garden on the upper ground floor (4 steps) • Garage (currently entrance/storage) 1st floor • Fitted and habitable kitchen • Living room • 3 bedrooms • Shower/WC • Office Attic of approximately 176 m² • Large, insulated area with skylight and wood-fired heating (bedroom/home cinema/dining area/art gallery), served by the elevator Renovation and various works • The OIBT test (electricity) was carried out in 2024 • The CECB test (energy) is in progress • The remote heating was installed in 2008 and all related facilities are compliant • The water heater was replaced in 2022 • The double-glazed windows in wood and metal were replaced in 2013 • The photovoltaic panels (48 m²) were installed in 2019 • The pipes were checked and partially replaced in 2022 (separate EC-EU) • The bulk of the renovation (roof insulation and partial facade cladding, floor coverings, paints, bathrooms, kitchens, partitions, etc.) was carried out in 2019

  • Parking space
  • Balcony / Terrace
  • Pets allowed
  • +4
Lina Gaci

Lina Gaci

1 / 13
Lina Gaci

Lina Gaci

  • Parking space
6 rooms230m²CHF 1,590,000.–
La Pièce 1B, 1148 Mont-la-Ville

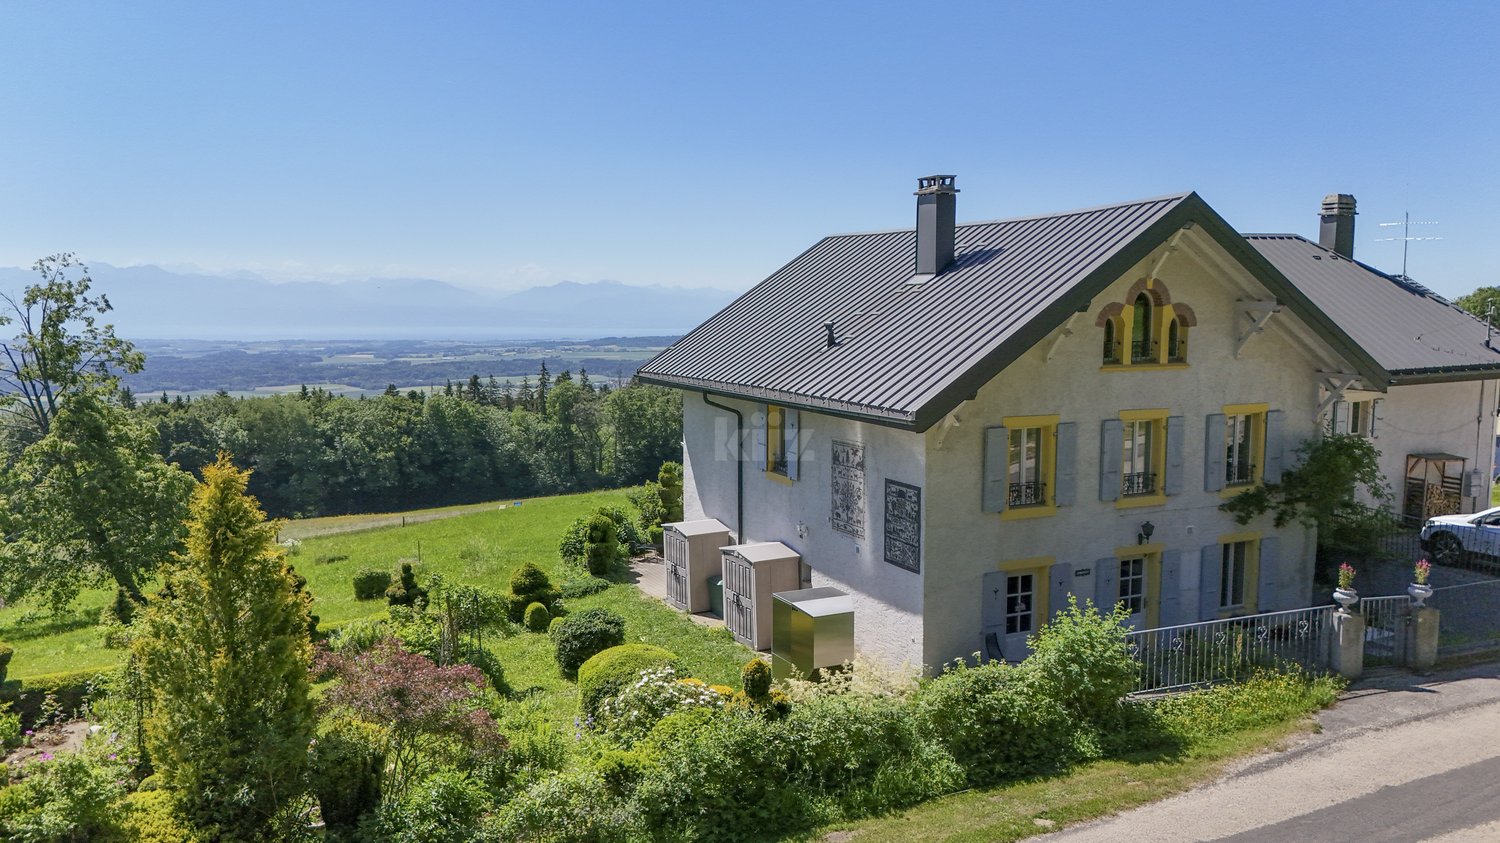
Magnificent property in a green setting

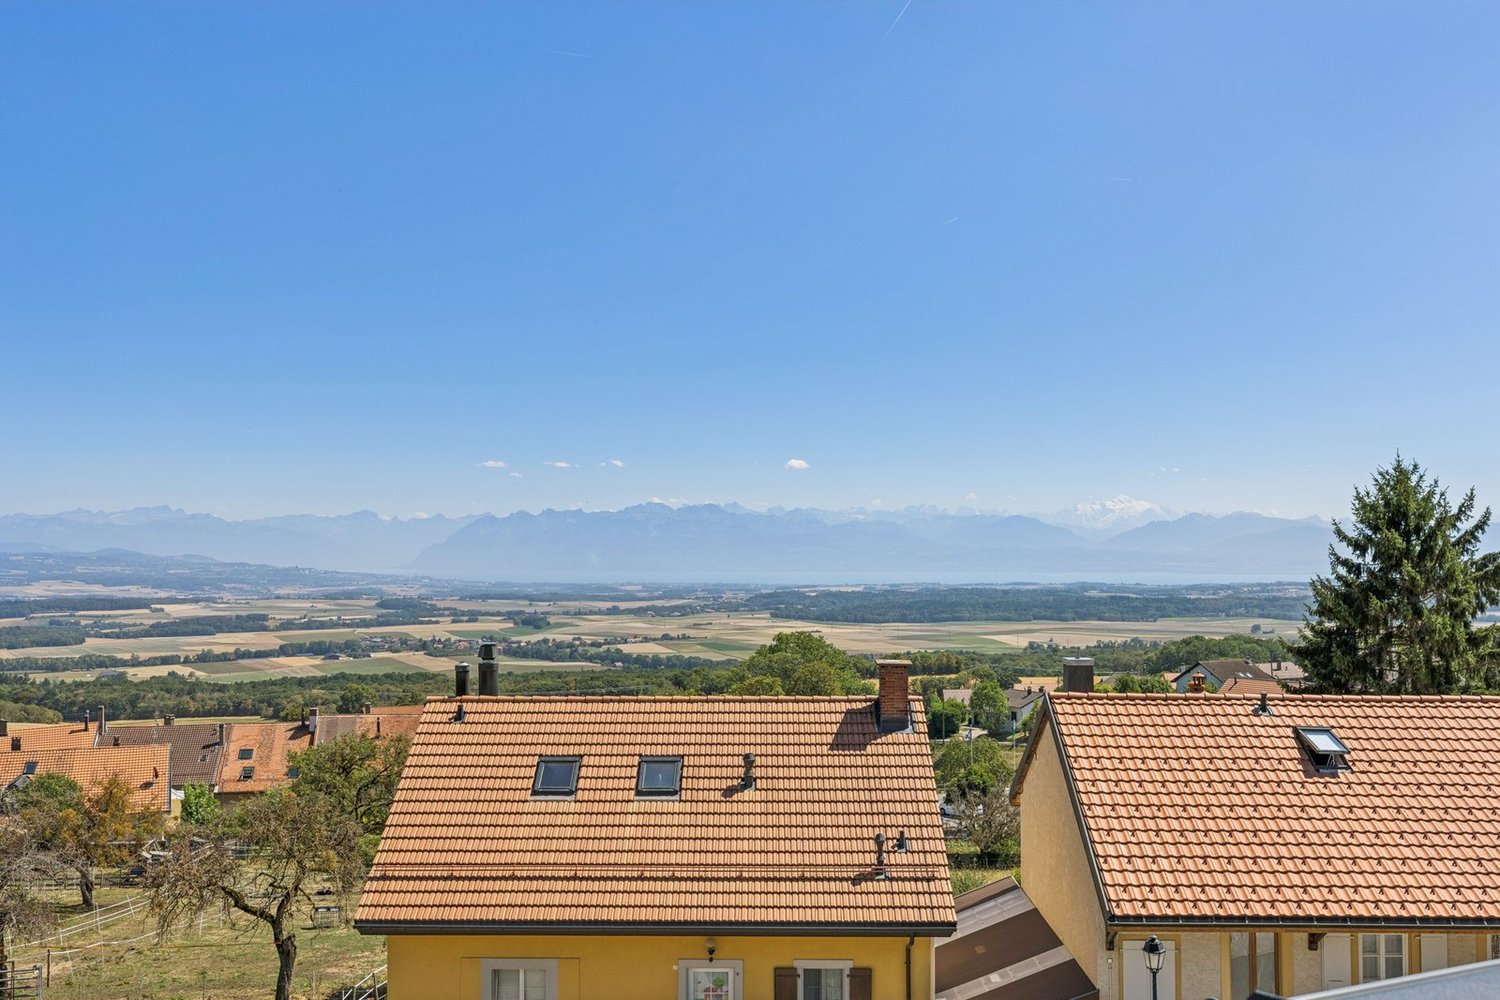
Ancient, character-filled boarding house transformed into a semi-detached house, this unique property seduces with its generous spaces and authentic charm. Nestled in a privileged setting, it benefits from a vast garden as well as an exceptional panoramic view of Lake Geneva and the surrounding mountains, offering a rare and inspiring living environment.The spaces are distributed as follows:Ground floor:- Entrance hall- Separate, fully equipped kitchen with wood stove and access to the courtyard- Spacious living/dining room with wood stove and access to the terrace and garden - Guest toilet- Technical room / storage room1st floor:- Two bedrooms with a view of Lake Geneva and the mountains- Two bedrooms with a view of the courtyard and the forest- Bathroom with bathtub, shower, and toilet- Storage room2nd floor attic:- Magnificent, through-room with exposed beamsOutdoor areas:- Courtyard / terrace on the main entrance side with access to the garden- Large terrace with a view of Lake Geneva and the mountains, giving access to the garden- Ornamental garden and vegetable gardenGood to know:- A car shelter of tunnel type is installed a few meters from the outdoor spaces.- The two garden sheds serve as storage for tools and equipment.- The center of the village of Mont-la-Ville is 4 minutes away by car.

  • Parking space
Travel time
-
1 / 13
7 rooms190m²CHF 1,390,000.–
1148 Villars-Bozon

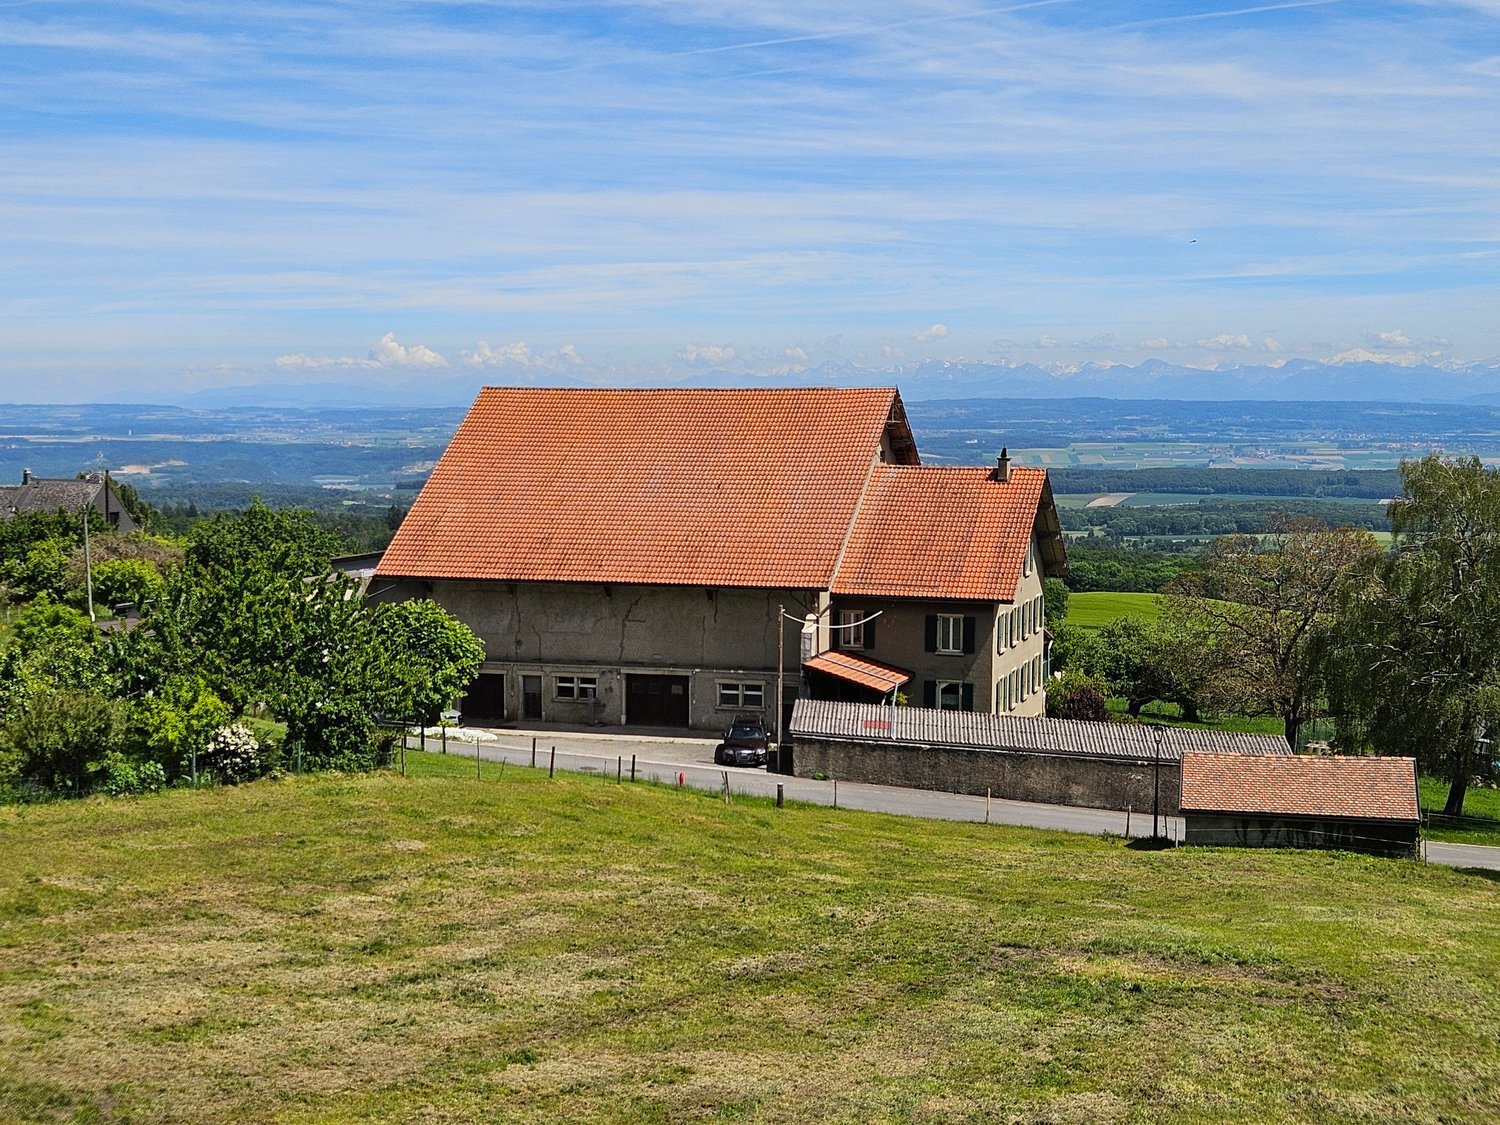
CHARACTER HOUSE WITH TWO APARTMENTS AND OUTBUILDINGS

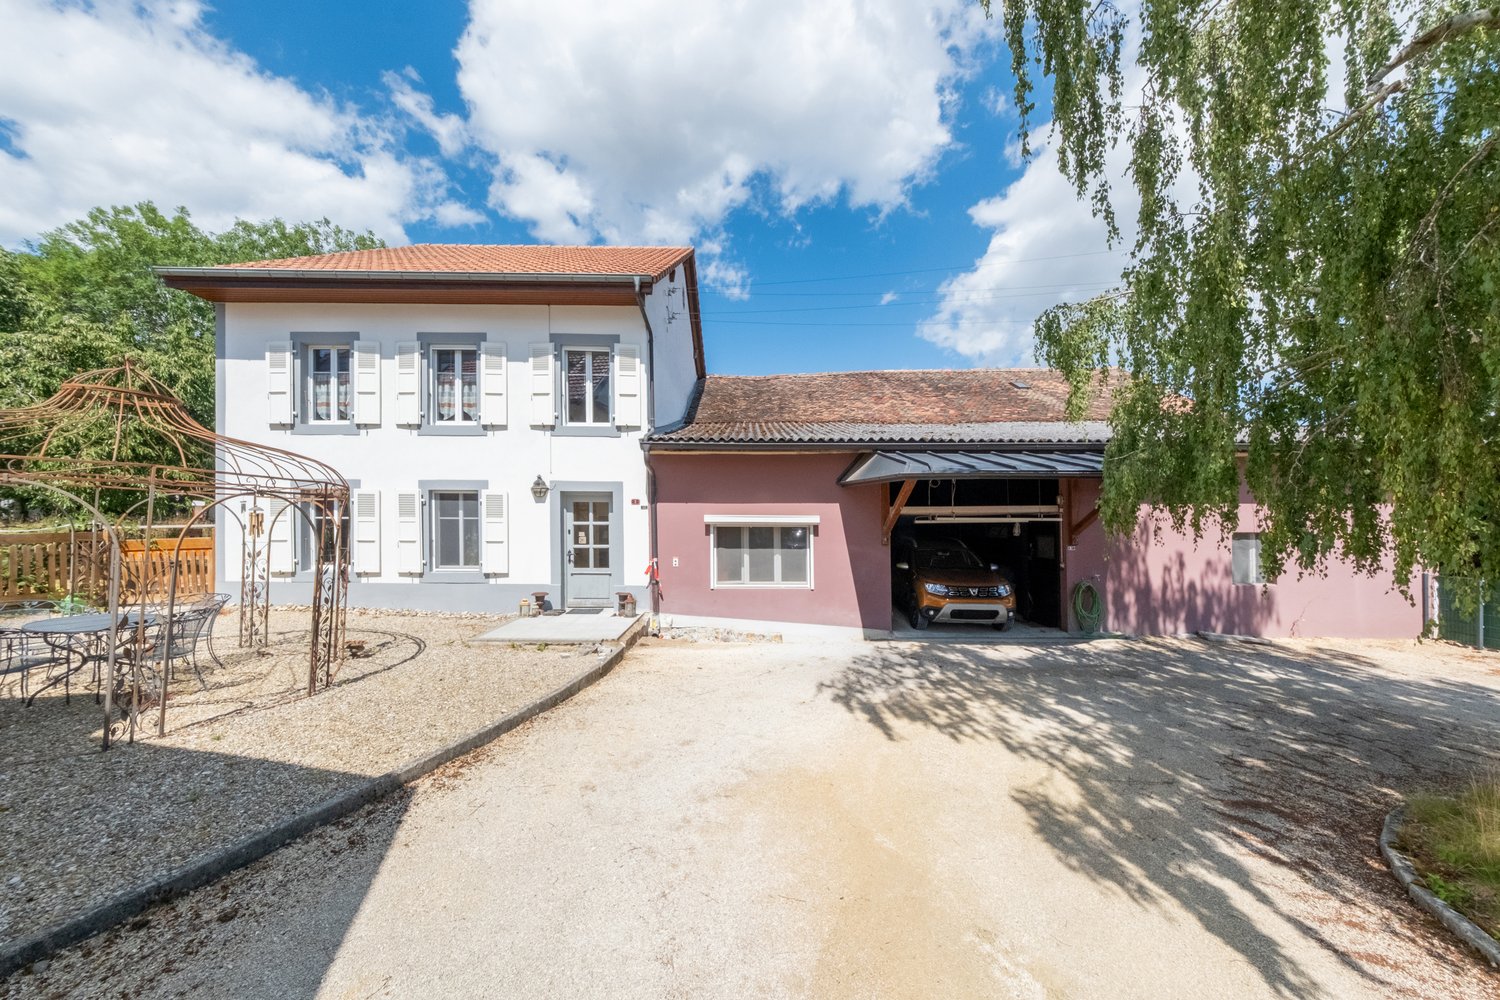
CHARACTER PROPERTY - TWO APARTMENTS, LARGE PLOT AND DEVELOPMENT POTENTIALLocated in the heart of the village of Villars-Bozon, in the municipality of L'Isle, this character property benefits from a calm and green environment, in the heart of the Vaudois countryside.Situated on a plot of approximately 2,440 m², it offers a particularly interesting configuration, combining two existing apartments, significant outbuildings, beautiful outdoor spaces and potential for transformation and enhancement.AN INTERESTING DEVELOPMENT POTENTIALThe plot has the particularity of extending over two distinct zoning areas: approximately 1,224 m² in the central zone 15 LAT and approximately 1,251 m² in the agricultural zone 16 LAT.An architectural feasibility study carried out in 2026 illustrates various possibilities for renovating and enhancing the existing volumes. This study presents two layout variants and retains, for the part located in the central zone, an IUS of 50%, corresponding to a theoretical floor area of 612 m². It highlights, in particular, the possibilities offered by the significant existing volumes of the farmhouse.THE OUTDOOR SPACESThe outdoor spaces offer several areas with distinct uses. The courtyard allows for the parking of several vehicles and is complemented by a covered area currently used for a car.Around the house, different garden, terrace and relaxation areas benefit from a pleasant and tree-lined environment.The part located in the agricultural zone extends the property into the surrounding countryside and fully contributes to its rural character and openness.SITUATIONVillars-Bozon offers a peaceful living environment in the heart of the countryside, while remaining close to the amenities of L'Isle and the main axes of the region. The MBC station of Villars-Bozon allows to reach Morges, Bière and Cossonay.This property constitutes an interesting opportunity for buyers seeking a character property with two apartments and a large plot, but also for those wishing to consider a transformation and enhancement project.The transformation possibilities presented in the feasibility study are indicative and remain subject to regulatory provisions and the obtaining of necessary authorizations.

1 / 10
3.5 roomsCHF 670,000.–
Route de la Praz 11, 1148 Moiry VD

Beautiful 3.5-room apartment in the heart of Moiry

| Le Clos de la Praz - Bâtiment A - Lot A-03 |In a beautifully rebuilt building, located in the heart of Moiry, in place of an old village barn, this 3.5-room apartment has a living area of 87.1 m².Composition: • Entrance with built-in closet • 2 large bedrooms of 14.1 and 15.5 m² • Spacious living/kitchen area of 40 m² • Bathroom • Reduced area with possibility of making a visitor toilet as an option A cellar completes this lot.A parking space is available at an additional cost of CHF 15'000.00.The highlight of this project - the common outdoor areas: • A large garden of 350 m² • A petanque court of 30 m² • A barbecue area of 20 m² • An open terrace of 30 m² • A covered terrace of 30 m² These facilities promote social exchange and shared moments with family, friends, and neighbors.In the spirit of ecological and economic efficiency, the building is equipped with triple glazing, photovoltaic panels, and district heating. The temperature of each room can be individually regulated via a thermostat.High-quality finishes and multiple choice options will allow buyers to create apartments in their own image.For more information or to visit the plot, Mrs. Daenzer is at your disposal:Xenia Daenzer079 963 74 99 | x.daenzer@villvert.chVillvert SA is a general service company that works in accordance with Swiss SIA standards and with responsible awareness, paying particular attention to building physics.

Travel time
-
1 / 10
2.5 roomsCHF 565,000.–
Route de la Praz 11, 1148 Moiry VD

Large 2.5-room attic apartment in the heart of Moiry

| Le Clos de la Praz - Bâtiment A - Lot A-04 |In a beautifully rebuilt building in place of an old village barn in the heart of Moiry, large 2.5-room apartment with a living area of 68 m². Located in the attic, this charming apartment is mansard-roofed and benefits from beautiful volumes, with a ceiling height of up to 4 m.Composition: • Entrance with built-in closet • Large bedroom of 14.4 m² • Spacious living room/kitchen of approximately 39 m² • Bathroom • Storage room A parking space is available at an additional cost of CHF 15,000.00.The highlight of this project - the common outdoor areas: • A large garden of 350 m² • A petanque court of 30 m² • A barbecue area of 20 m² • An open terrace of 30 m² • A covered terrace of 30 m² These facilities promote social exchange and shared moments with family, friends, and neighbors.In the spirit of ecological and economic efficiency, the building is equipped with triple-glazed windows, photovoltaic panels, and district heating. The temperature of each room can be individually regulated via a thermostat.High-quality finishes and multiple choices will allow buyers to create apartments in their own image.Xenia Daenzer079 963 74 99 | x.daenzer@villvert.chVillvert SA is a general service company that works in compliance with Swiss SIA standards and with responsible awareness, paying particular attention to building physics.

Travel time
-
1 / 13
6 rooms265m²CHF 1,655,000.–
1148 Villars-Bozon

2 apartments 84m2 and 181m2, combined into a triplex in a renovated farm

From the first steps, a feeling settles in. The light circulates freely, the volumes breathe, and the charm of the renovated farm operates with evidence. Here, each space invites you to slow down, to sit down, to simply feel good. Located in the heart of the Vaudois countryside, in the charming hamlet of Villars-Bozon, just 5 minutes from L'Isle and 20 minutes from Morges, this exceptional property is situated in a peaceful and preserved environment, directly adjacent to an agricultural area. A triplex of character in a renovated farm Resulting from the transformation of an old agricultural estate, this set of three PPE lots welcomes a unique triplex, located at the end of a cul-de-sac. Its position gives it a rare intimacy, almost confidential, with an open and soothing view of the countryside, the Jura and the surrounding forests. The renovation, carried out with great taste, has managed to preserve the soul of the place while bringing it current comfort. The materials, proportions, and perspectives create a warm, soft, and deeply harmonious atmosphere. Interior distribution Garden level - Spacious, light-filled living room - Open kitchen - Bedroom with bathroom - Direct access to the terrace and south-facing garden A fluid and luminous living space, which naturally invites you to meet, and which can evolve according to needs. 1st floor - Impressive volume with high ceiling height - Large window front with a lively panorama of nature - L-shaped living room, modular (possibility of an additional bedroom) - Open kitchen / dining room - More intimate atmosphere, suitable for quiet moments - Guest toilet - Independent entrance A spectacular floor, where light and volume create a rare sense of space. 2nd floor - Charming parental bedroom - Dressing room - Bathroom with shower - Open office space, suspended over the volumes, offering a unique perspective A more intimate area, like suspended, suitable for rest and concentration. Exterior - The terrace and garden, carefully laid out, naturally extend the living areas. - South-facing, they benefit from generous sunlight throughout the day. - A place where you can fully enjoy the peace, light, and surrounding nature. Main features - Living area: approximately 265 m² - Generous volumes and sense of space - Omnipresent light - Unobstructed view of the countryside and the Jura - Preserved character and high-quality materials Annexes - Cellar - 2 indoor parking spaces, CHF 20,000.- per space (in addition) A rare property More than an apartment, it's a place to live. A place where you can naturally project yourself. For those seeking authenticity, volume, and light. Additional information - Virtual tour available on request


1 / 6
  • Balcony / Terrace
4.5 rooms142m²CHF 895,000.–
1148 Villars-Bozon

TOP PRICE! SPACIOUS, NEW AND FAMILY-FRIENDLY

In Villars-Bozon, a charming village near L'Isle, discover this last available apartment in a fully renovated village farm. Located on the 2nd floor (without elevator), this spacious accommodation seduces with its volumes, natural light, and unique charm under the roof. Ideal for a family, it consists of an outdoor hall, a bathroom with laundry space, a storage room, two bedrooms (one with a mezzanine), and a splendid parental suite with dressing room and bathroom. The living space offers a large open kitchen, a dining room, and a living room on a mezzanine (which can serve as an office). The apartment is completed by a bathtub balcony, a private garden, a cellar, and two parking spaces in the basement.This offer from BETTERHOMES is characterized by the following advantages: - three bedrooms (one with mezzanine!)- two bathrooms with laundry space- a fitted kitchen / dining room- a living room on a large mezzanine (or office / playroom)- a bathtub balcony- a storage room and a cellar- an outdoor entrance hall- a private garden of 20 m² on the riverbank- two parking spaces in the basement are included in the price of CHF 70,000.-.- the building is in the final phase of construction - availability by agreement- etc., etc., etc. ...Interested? Contact us for a non-binding visit - an online visit is also possible!Nothing that suits your expectations? You will find over 1,900 other objects on: www.betterhomes.ch - The Swiss specialist in real estate transactions.Do you have a property to sell?Take advantage of our know-how: https://www.betterhomes.ch/en/take-advantageDo you want to know the value of your property?Discover its value now with our free, non-binding, and immediate estimate!https://www.betterhomes.ch/en/knowledge/estimateMore details


  • Balcony / Terrace
1 / 7
1.5 roomsCHF 470,000.–
Route de la Praz 11, 1148 Moiry VD

Large duplex lofts in the heart of Moiry

| Le Clos de la Praz - Bâtiment A - Lots A-05 and A-06 |In a beautifully rebuilt building, located in the heart of Moiry, in place of an old village barn, are 2 large duplex lofts with a living area of 57.9 m² and 64.3 m². These charming attic apartments are mansard-roofed and benefit from beautiful volumes.Composition:Level 1: • Entrance • Living room/kitchen • Reduced area, with the possibility of creating a visitor toilet as an option Level 2 - Mezzanine: • Large bedroom of approximately 18 m² • Bathroom Each of these properties includes a cellar.Lot A-05 (64.3 m²): CHF 520'000.00Lot A-06 (57.9 m²): CHF 470'000.00A parking space is available at an additional cost of CHF 15'000.00.The highlight of this project - the common outdoor areas: • A large garden of 350 m² • A petanque court of 30 m² • A barbecue area of 20 m² • An open terrace of 30 m² • A covered terrace of 30 m² These facilities promote social exchange and shared moments with family, friends, and neighbors.In the spirit of ecological and economic efficiency, the building is equipped with triple-glazed windows, photovoltaic panels, and district heating. The temperature of each room can be individually regulated via a thermostat.High-quality finishes and multiple choices will allow buyers to create apartments in their own image.For more information or to visit the plot, Mrs. Daenzer is at your disposal:Xenia Daenzer079 963 74 99 | x.daenzer@villvert.chVillvert SA is a service company that works in compliance with Swiss SIA standards and with responsible awareness, paying particular attention to building physics.

Travel time
-
1 / 7
4.5 roomsCHF 885,000.–
Route de la Praz 11, 1148 Moiry VD

Apartment with a special charm of 4.5 rooms in Moiry

| Le Clos de la Praz - Bâtiment A - Lot A-02 |In a beautifully rebuilt building in place of an old village barn in the heart of Moiry, an atypical apartment of 4.5 rooms with a living area of 108.8 m² with a view of the Jura mountain range.Composition: • Entrance with built-in wardrobe • 3 large bedrooms from 14.6 to 17 m² • Spacious living room/kitchen of 35 m² • Bathroom • Reduced area with possibility of creating a visitor toilet as an option • Terrace of 20.8 m² A cellar completes this lot.A parking space is available at an additional cost of CHF 15'000.00.The special charm of this project - the common outdoor areas: • A large garden of 350 m² • A petanque court of 30 m² • A barbecue area of 20 m² • An open terrace of 30 m² • A covered terrace of 30 m² These facilities promote social exchange and shared moments with family, friends, and neighbors.In the spirit of ecological and economic efficiency, the building is equipped with triple glazing, photovoltaic panels, and district heating. The temperature of each room can be individually regulated via a thermostat.High-quality finishes and multiple choices will allow buyers to create apartments in their own image.Xenia Daenzer079 963 74 99 | x.daenzer@villvert.chVillvert SA is a general service company that works in compliance with Swiss SIA standards and with responsible awareness, paying particular attention to building physics.

Travel time
-

Suggested properties for you based on search results