Rooms
6.5
Living space
163 m2
Selling price
CHF 1,795,000.–
Notify on price drop
"Renovated family villa with exceptional panorama of the Alps and the"
Address
1143 ApplesPrice
- Purchase price:
- CHF 1,795,000.–
- Notify on price drop
Main information
- Availability:
- 09.11.2026
- Type:
- Villa
- No. of rooms:
- 6.5
- Number of floors:
- 4
- Surface living:
- 163 m2
- Land area:
- 676 m2
- Volume:
- 641 m3
- Year built:
- 2002
Characteristics
Balcony / Terrace
Fireplace
View
Parking space
Documents (0)
Description
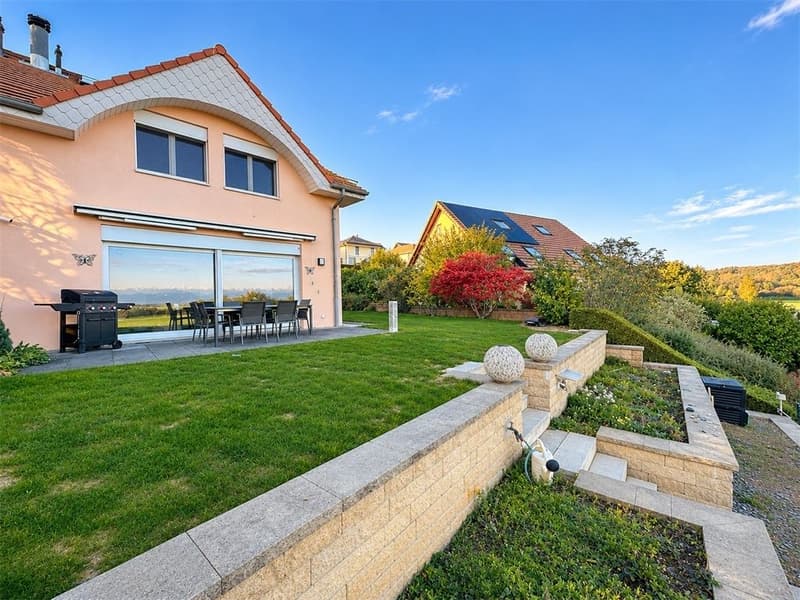
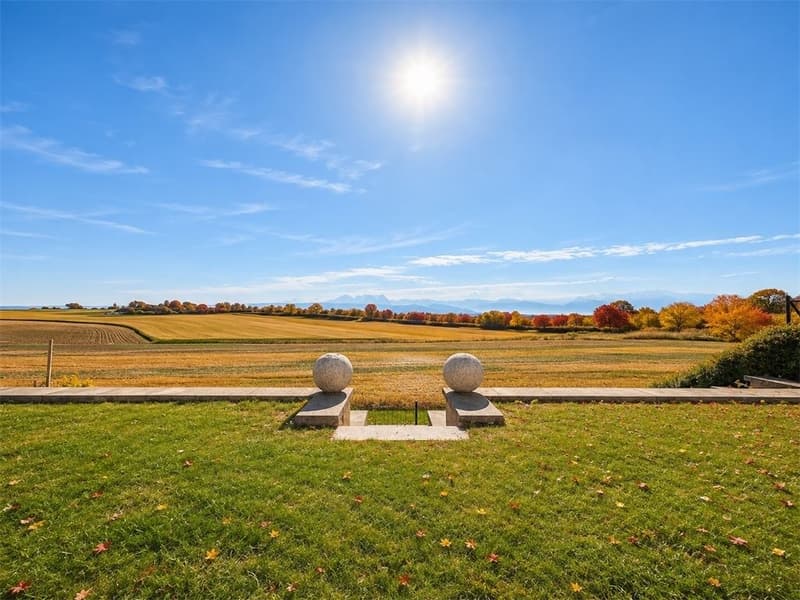
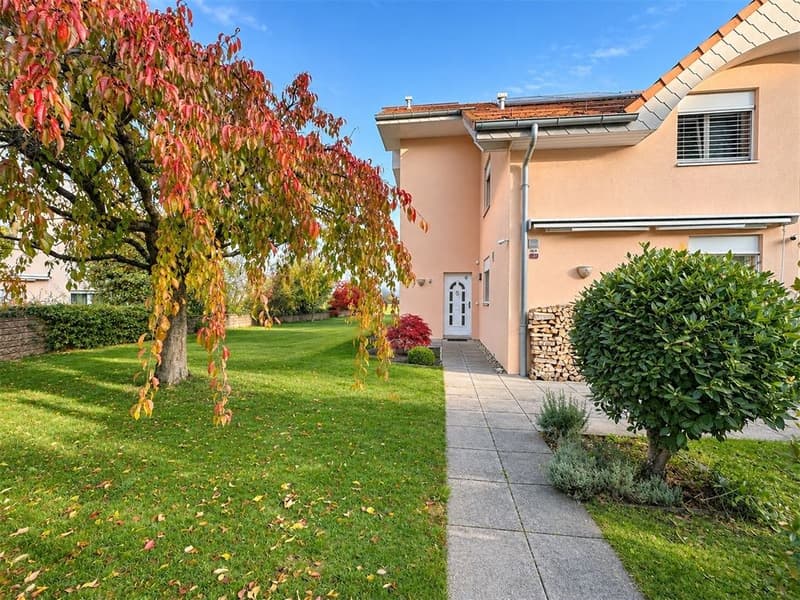
Located in a residential and quiet area of Apples, this beautiful family villa benefits from a privileged situation, on the edge of an agricultural area, with a panoramic view of the Alps and part of Lake Geneva. A remarkable setting, open to the surrounding countryside, where calm and openness are on offer.
Perfectly maintained and renovated with care over the years, it has approximately 220 m² of living space spread over four levels and offers generous living areas, bathed in natural light.
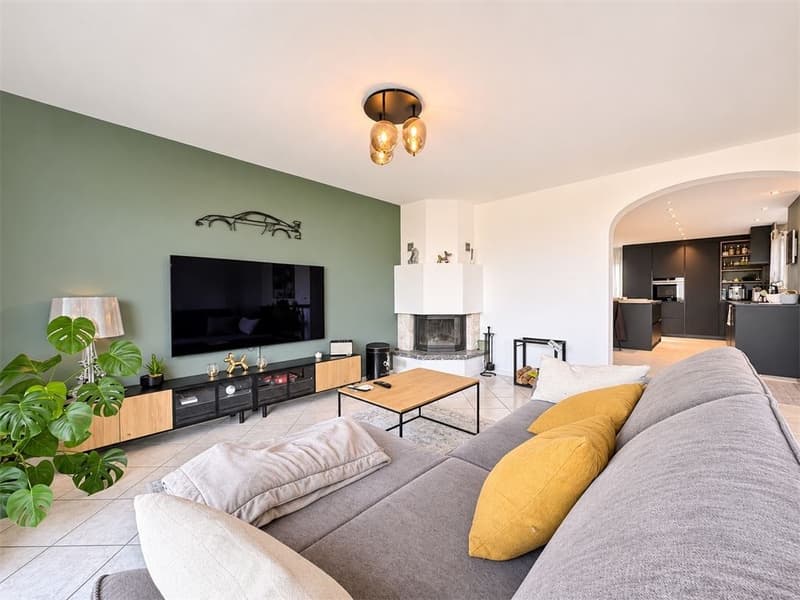
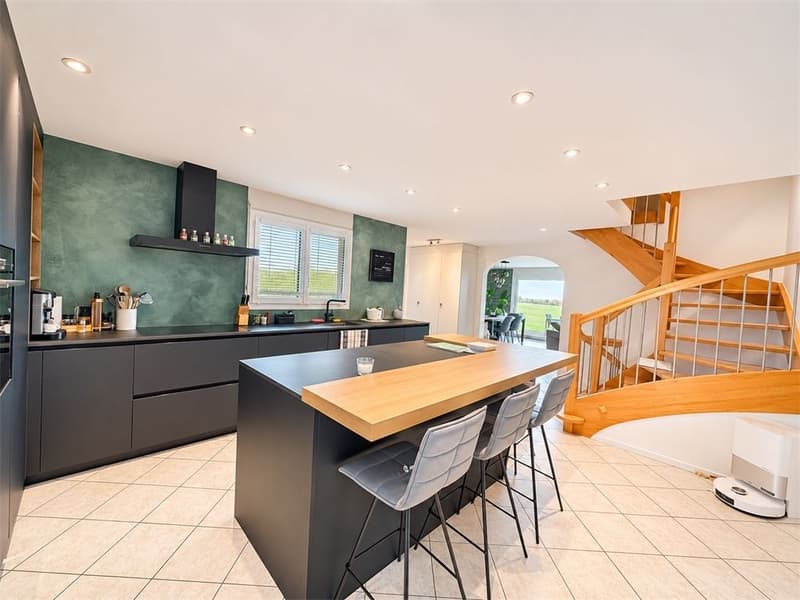
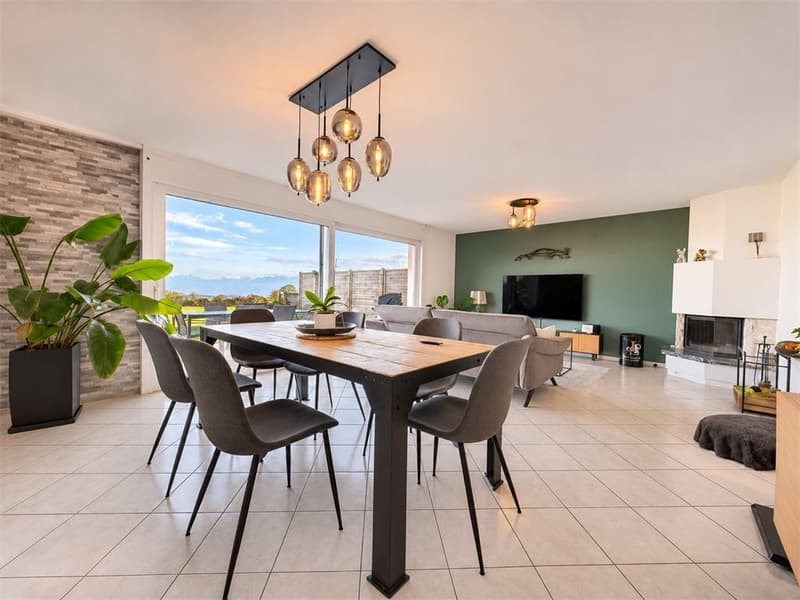
Upon entering, one discovers a spacious living room with a fireplace, open to the dining room and extended by a pleasant terrace offering a magnificent panorama. The contemporary kitchen, recently replaced and fully equipped, benefits from access to a second west-facing terrace.
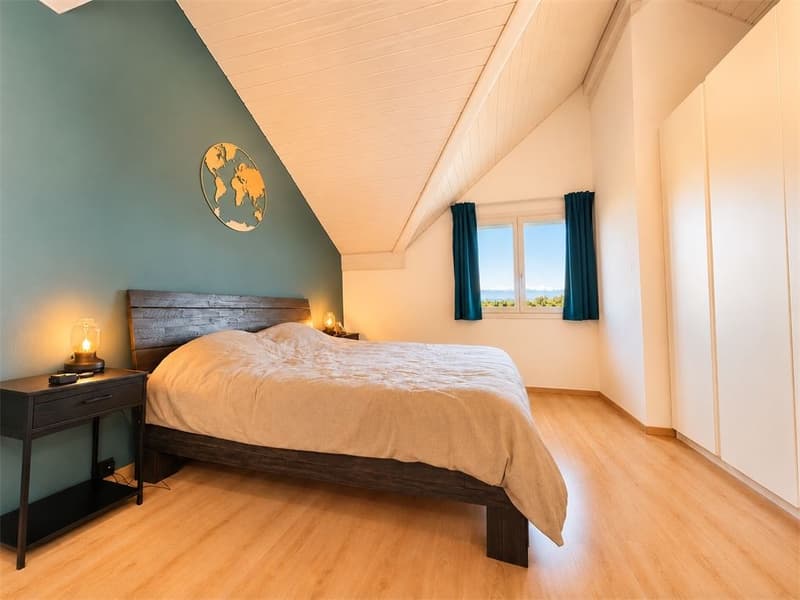
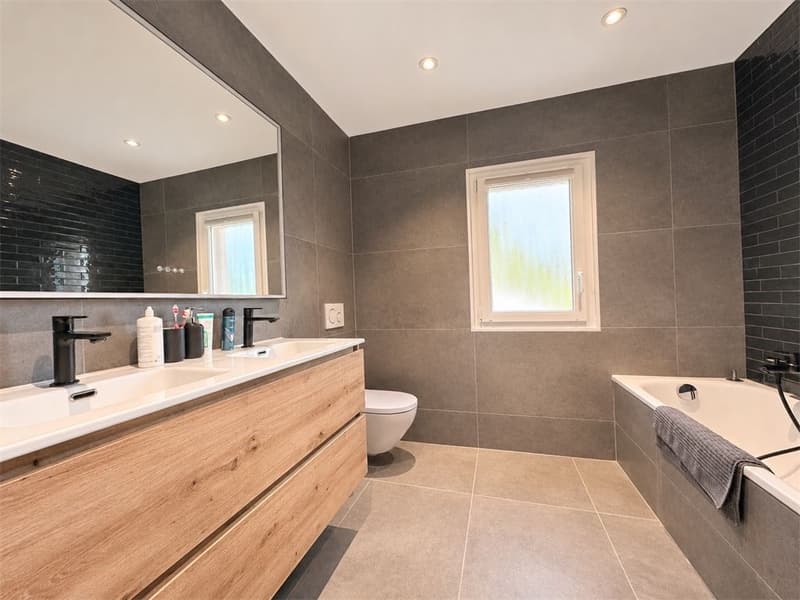
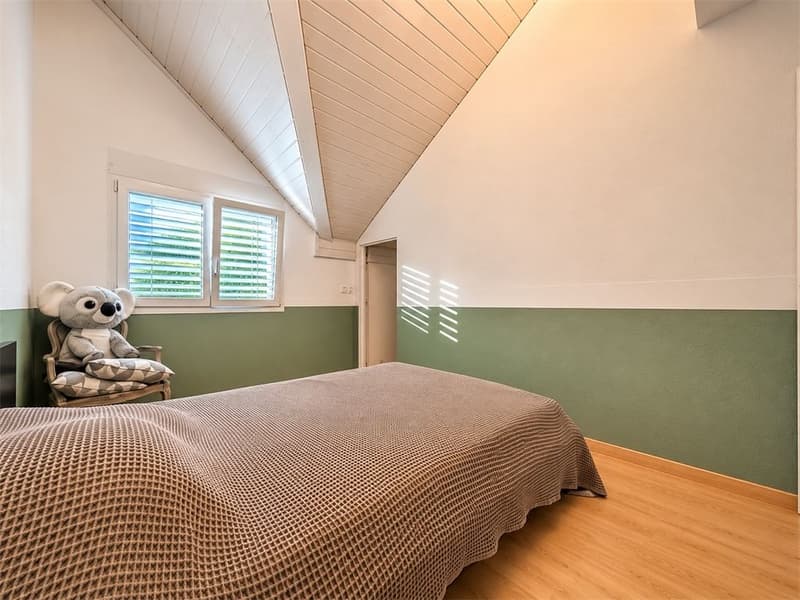
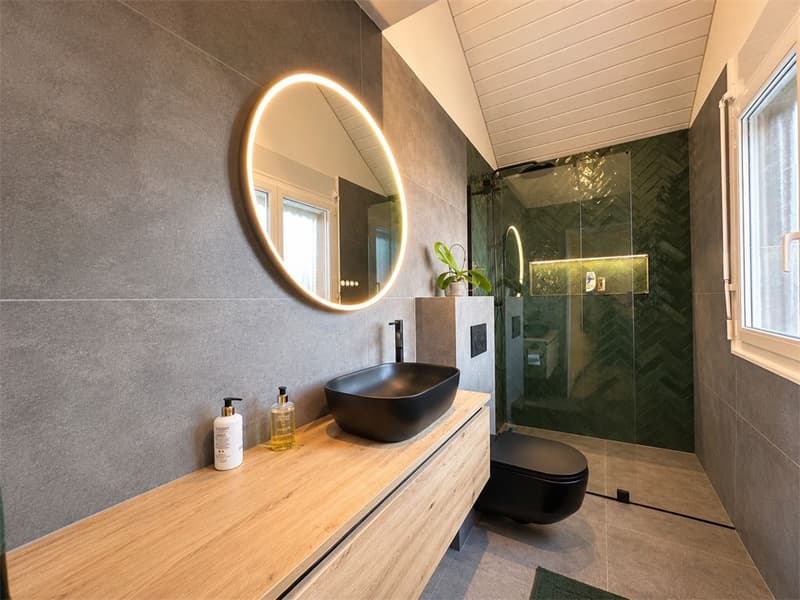
The sleeping area includes three bedrooms and two fully renovated bathrooms. The habitable attic offers an additional room that can serve as a fourth bedroom, office or leisure space. The basement houses a heated office, a laundry room, and several storage areas.
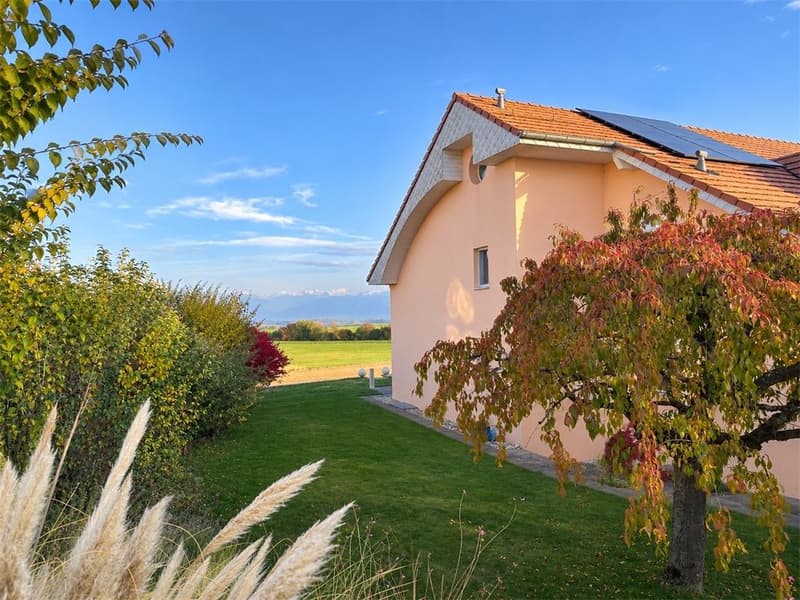
The villa also stands out for its excellent state of maintenance and its modern equipment, including underfloor heating, photovoltaic panels, fully integrated LED lighting, and motorized shutters.
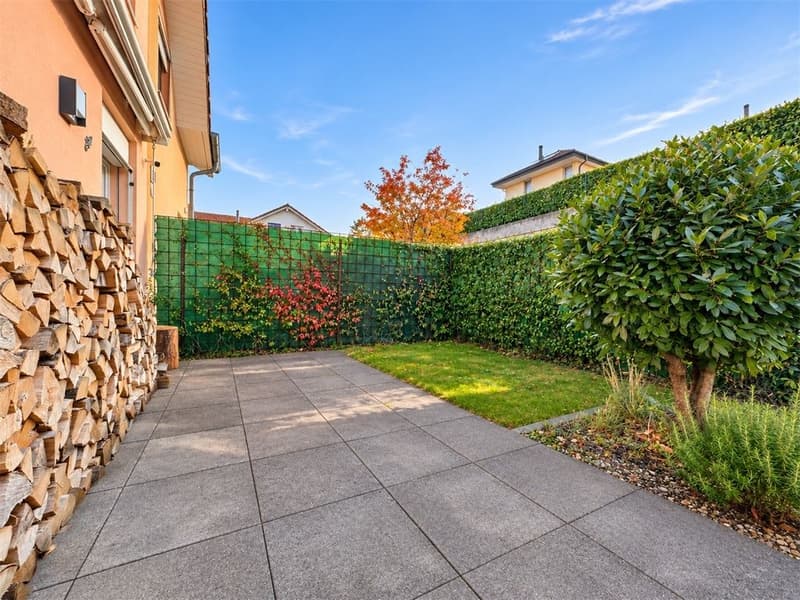
Outside, the large private garden, flat and carefully maintained, constitutes a true extension of the living areas. Bordering an agricultural area, the property benefits from an open environment and a particularly appreciable openness, with the most beautiful Alpine peaks in the background.
A spacious, motorized double garage, which can also accommodate a motorcycle or provide additional storage. An outdoor parking space and a visitor parking space complete this property.
A turnkey property, combining comfort, functionality, and quality of life, ideal for a family looking for space, tranquility, and an exceptional panorama, just a few minutes from Morges.
Complete file and visit on request.
Perfectly maintained and renovated with care over the years, it has approximately 220 m² of living space spread over four levels and offers generous living areas, bathed in natural light.
Upon entering, one discovers a spacious living room with a fireplace, open to the dining room and extended by a pleasant terrace offering a magnificent panorama. The contemporary kitchen, recently replaced and fully equipped, benefits from access to a second west-facing terrace.
The sleeping area includes three bedrooms and two fully renovated bathrooms. The habitable attic offers an additional room that can serve as a fourth bedroom, office or leisure space. The basement houses a heated office, a laundry room, and several storage areas.
The villa also stands out for its excellent state of maintenance and its modern equipment, including underfloor heating, photovoltaic panels, fully integrated LED lighting, and motorized shutters.
Outside, the large private garden, flat and carefully maintained, constitutes a true extension of the living areas. Bordering an agricultural area, the property benefits from an open environment and a particularly appreciable openness, with the most beautiful Alpine peaks in the background.
A spacious, motorized double garage, which can also accommodate a motorcycle or provide additional storage. An outdoor parking space and a visitor parking space complete this property.
A turnkey property, combining comfort, functionality, and quality of life, ideal for a family looking for space, tranquility, and an exceptional panorama, just a few minutes from Morges.
Complete file and visit on request.
Mortgage Calculator
From dream house to home ownership: the mortgage calculator can help you estimate the affordability of this property.

Contact
Pierre-Yves Belotti
- Listing ID
- 4003610266
- Object ref.
- CC4-042