499 results - Properties for sale: District Morges

1 / 6
2.5 rooms, 59m², Price on request
1112 Echichens

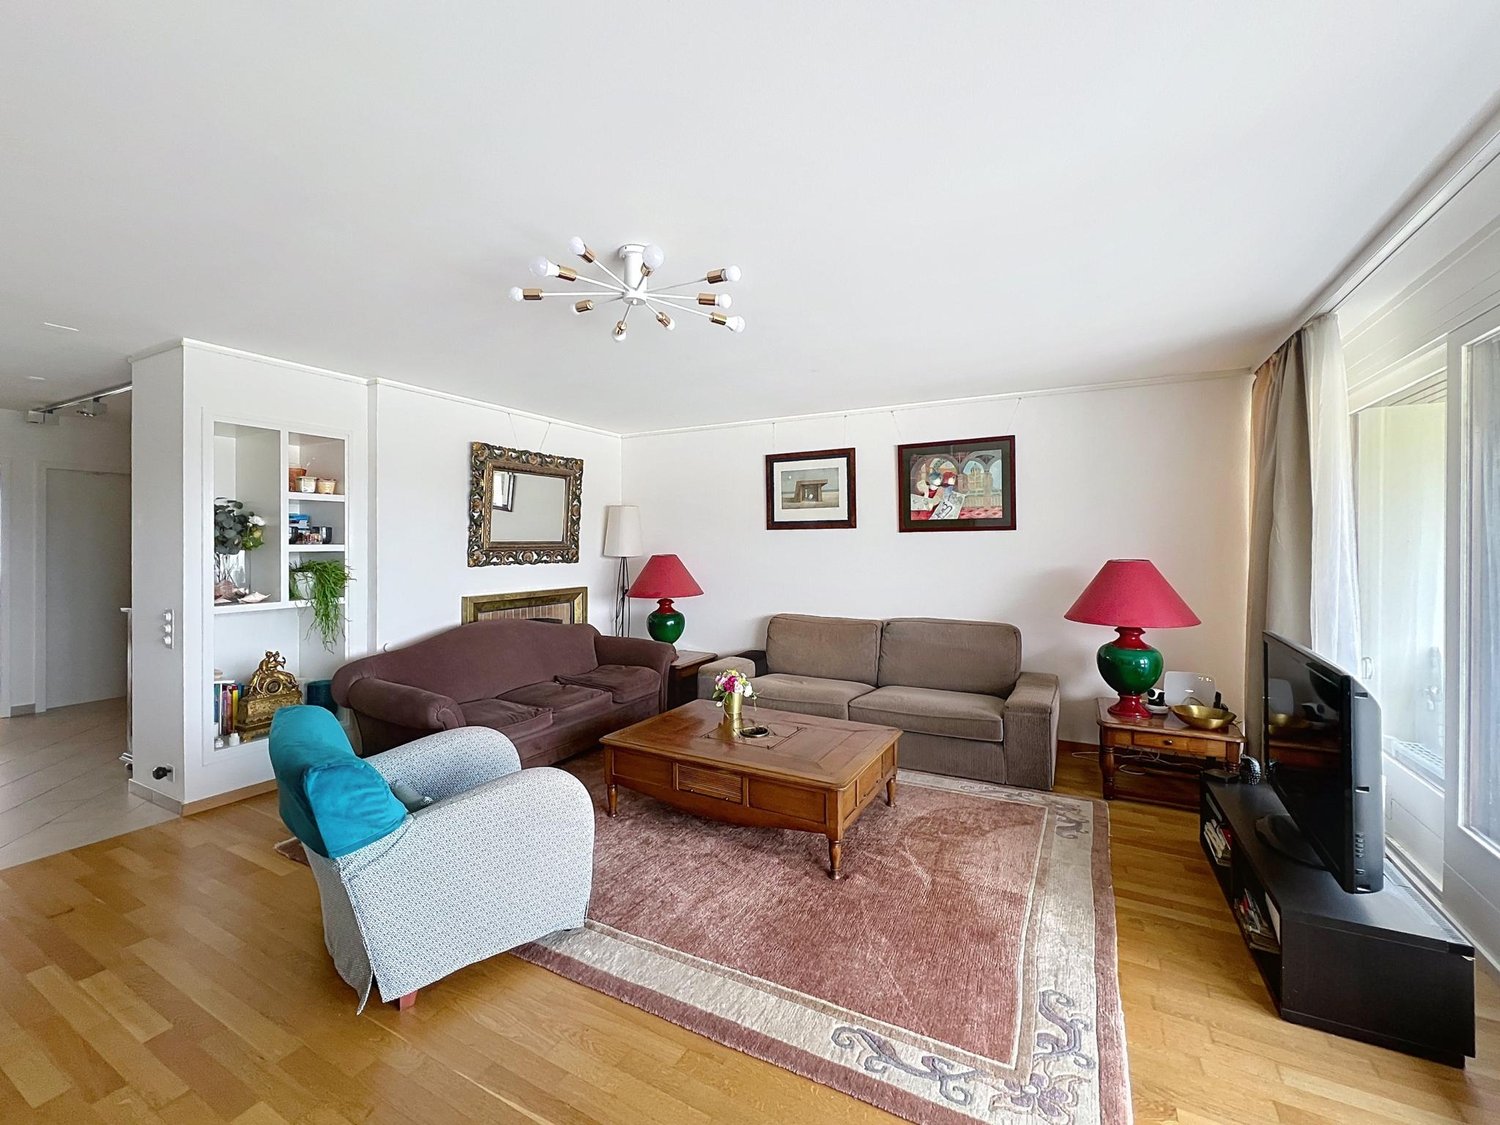
ECHICHENS - Magnificent 2.5-room apartment completely renovated

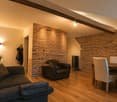
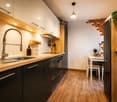
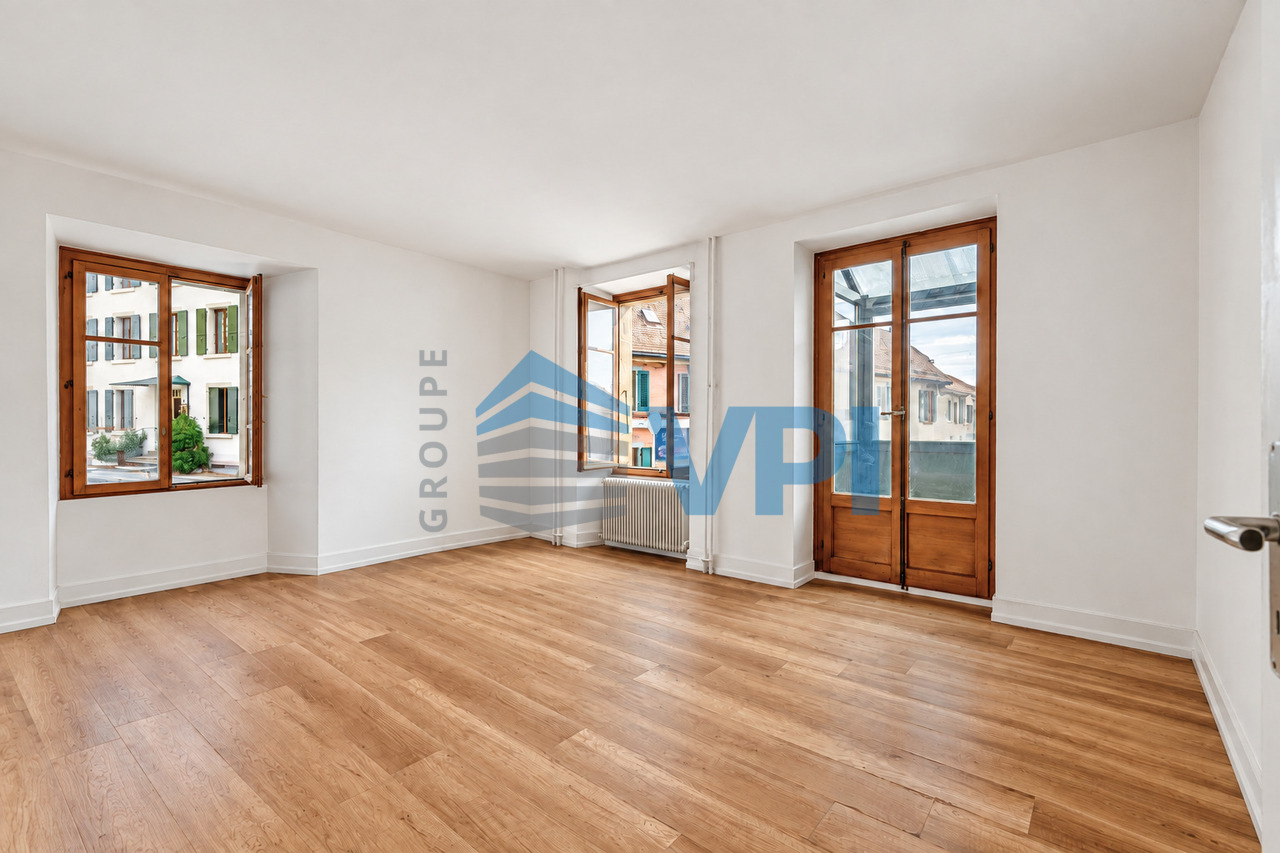
Magnificent 2.5-room apartment completely renovatedDiscover this superb 2.5-room apartment, completely renovated with careful finishes and quality materials. The latest improvement works date back to 2022. Offering a pleasant living environment, it will seduce both owner-occupiers and investors looking for a value-enhancing property.Located in a quiet and residential area, it benefits from a peaceful environment while being perfectly served by public transport and daily amenities.The apartment notably features: • Modern fully equipped kitchen with ceramic hob, oven, dishwasher, refrigerator, and freezer. • PVC windows with double glazing, ensuring excellent thermal and acoustic comfort. • The latest improvement works were carried out in 2022, with particular care given to details and the quality of finishes. • Bathroom equipped with a washing machine. • A private cellar of 10.5 m², offering a vast storage space. • A communal laundry room at the disposal of the co-owners. • A bike room, practical and secure. The co-ownership is also turned towards the future. The energy renovation works have already been approved and will include the refurbishment of the roof as well as the installation of photovoltaic solar panels intended to power the common areas with electricity. These improvements will allow optimizing the energy performance of the building while bringing a lasting added value to the apartment.This property represents an excellent opportunity to acquire a turnkey, tastefully renovated apartment in a sought-after environment, while also benefiting from strong potential for appreciation thanks to the future investments of the co-ownership. An apartment where comfort, quality, and future prospects combine perfectly.

1 / 1
4.5 rooms, 133m², CHF 1,255,000.–
1114 Colombier VD

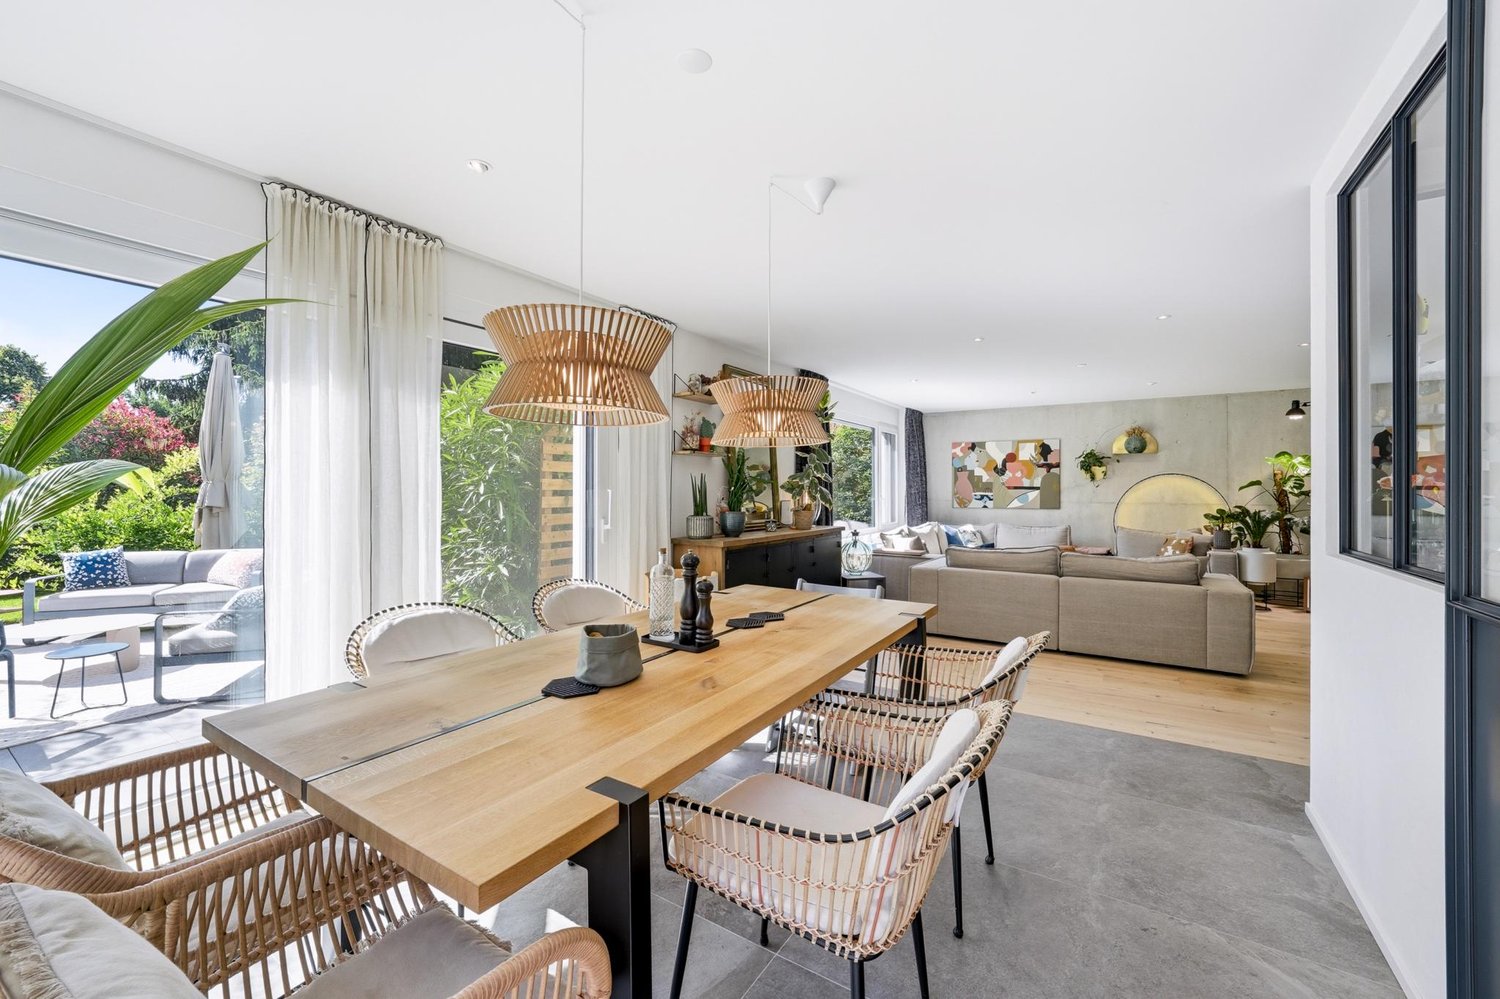
4.5 rooms of high standard with private garden

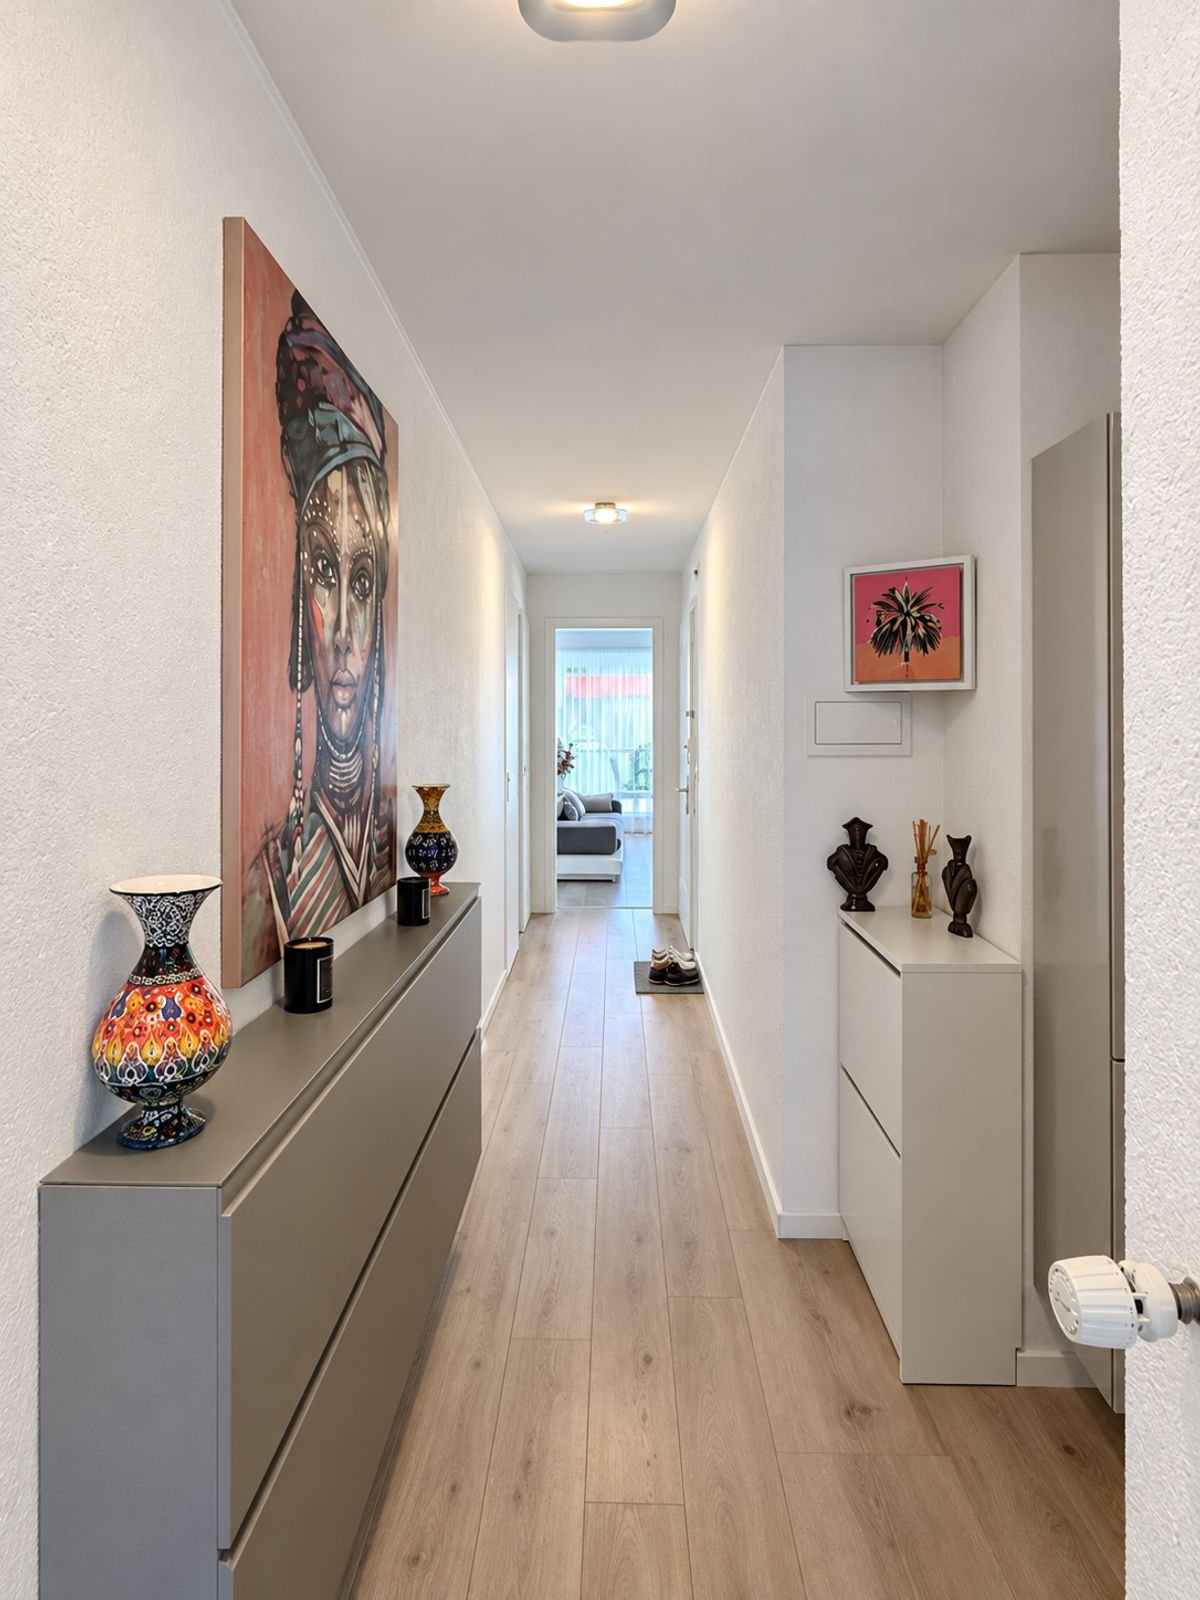
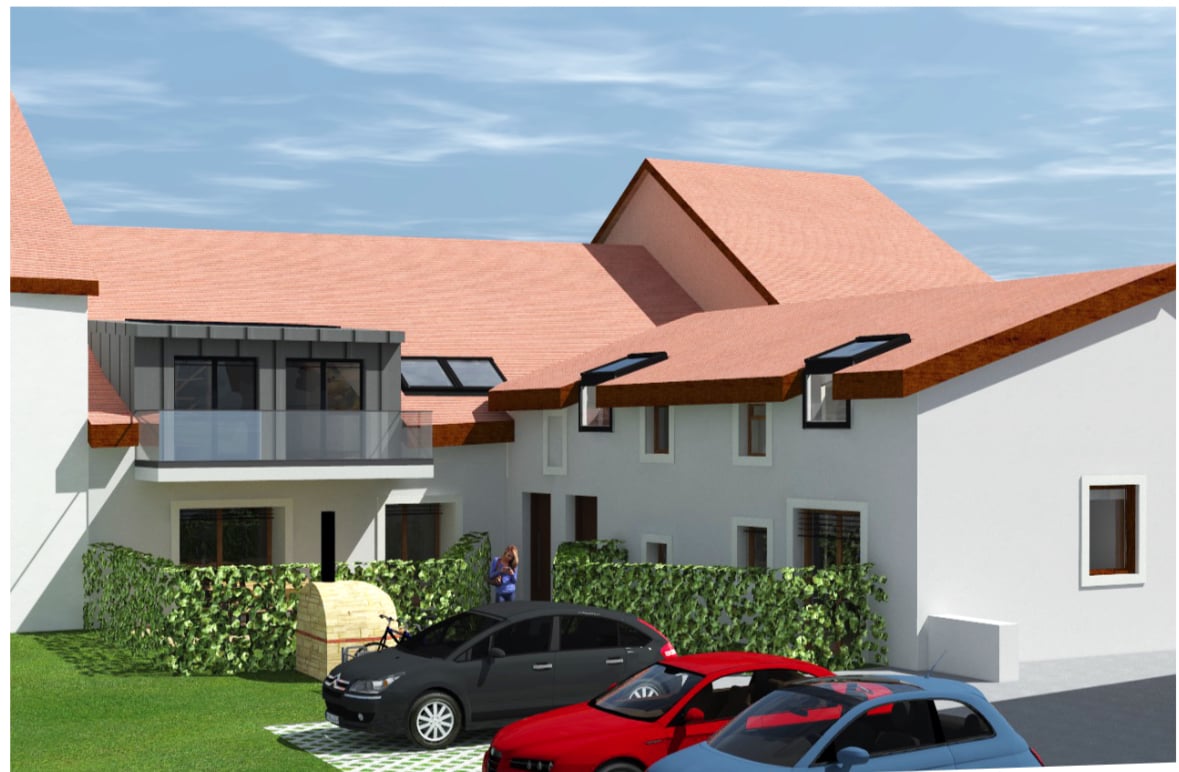
Resulting from the complete transformation of an old farm building, this 4.5-room apartment was realized between 2024-2025.With a living area of approximately 133 m², it is located on the ground floor of a small PPE with a lift. Throughgoing, it benefits from beautiful brightness and an unobstructed view of the countryside.The choice of materials and equipment has been particularly careful, with a contemporary interior and high-end amenities.The apartment consists of: • Entrance hall with storage • Private laundry room • Open kitchen to the living room • Living room with access to the terrace and private garden • Parental bedroom with dressing room and private bathroom • Two bedrooms with access to a second terrace • Bathroom • Guest toilet ExteriorThe living room gives access to a large terrace extended by a private garden, with an unobstructed view of the countryside.At the back of the apartment, the two bedrooms also have an outdoor access thanks to a second terrace.AmenitiesThe apartment benefits from: • Electric shutters • Dressing room in the parental bedroom • Italian shower • Double sink • Many storage spaces • Private laundry room • High-end materials • Finishing touches Annexes and parkingTwo large private storage rooms complete the accommodation, one of which has direct access from the covered parking space.Two parking spaces are available in addition: • One outdoor parking space CHF 25'000.- • One covered parking space with charging station for electric vehicles CHF 30'000.- Total price including parking spaces CHF 1'310'000.-SummaryA 4.5-room apartment built new, offering 133 m² of living space, three bedrooms, a private garden, two terraces, and two parking spaces.A property designed for immediate occupancy, without prior work, with a particularly careful execution.ContactAddress, photos, explanations, and visits on request by filling out the contact form.

1 / 6
25 rooms, 1,500m², Price on request
1131 Tolochenaz

EXCLUSIVE - MAGNIFICENT MASTER PROPERTY IN A GREEN SETTING

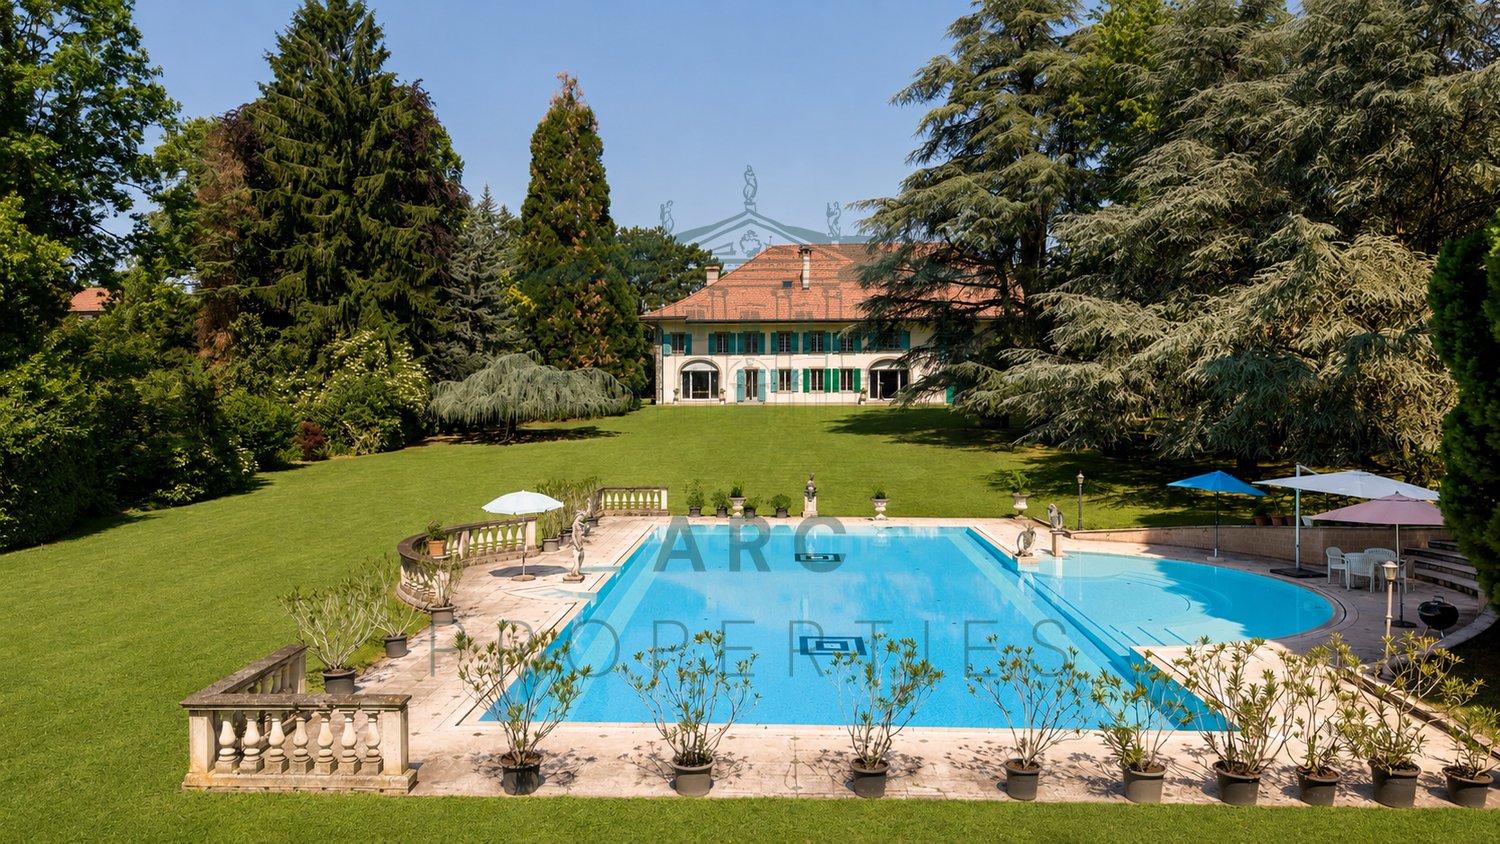
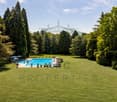
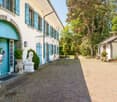
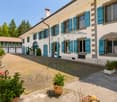
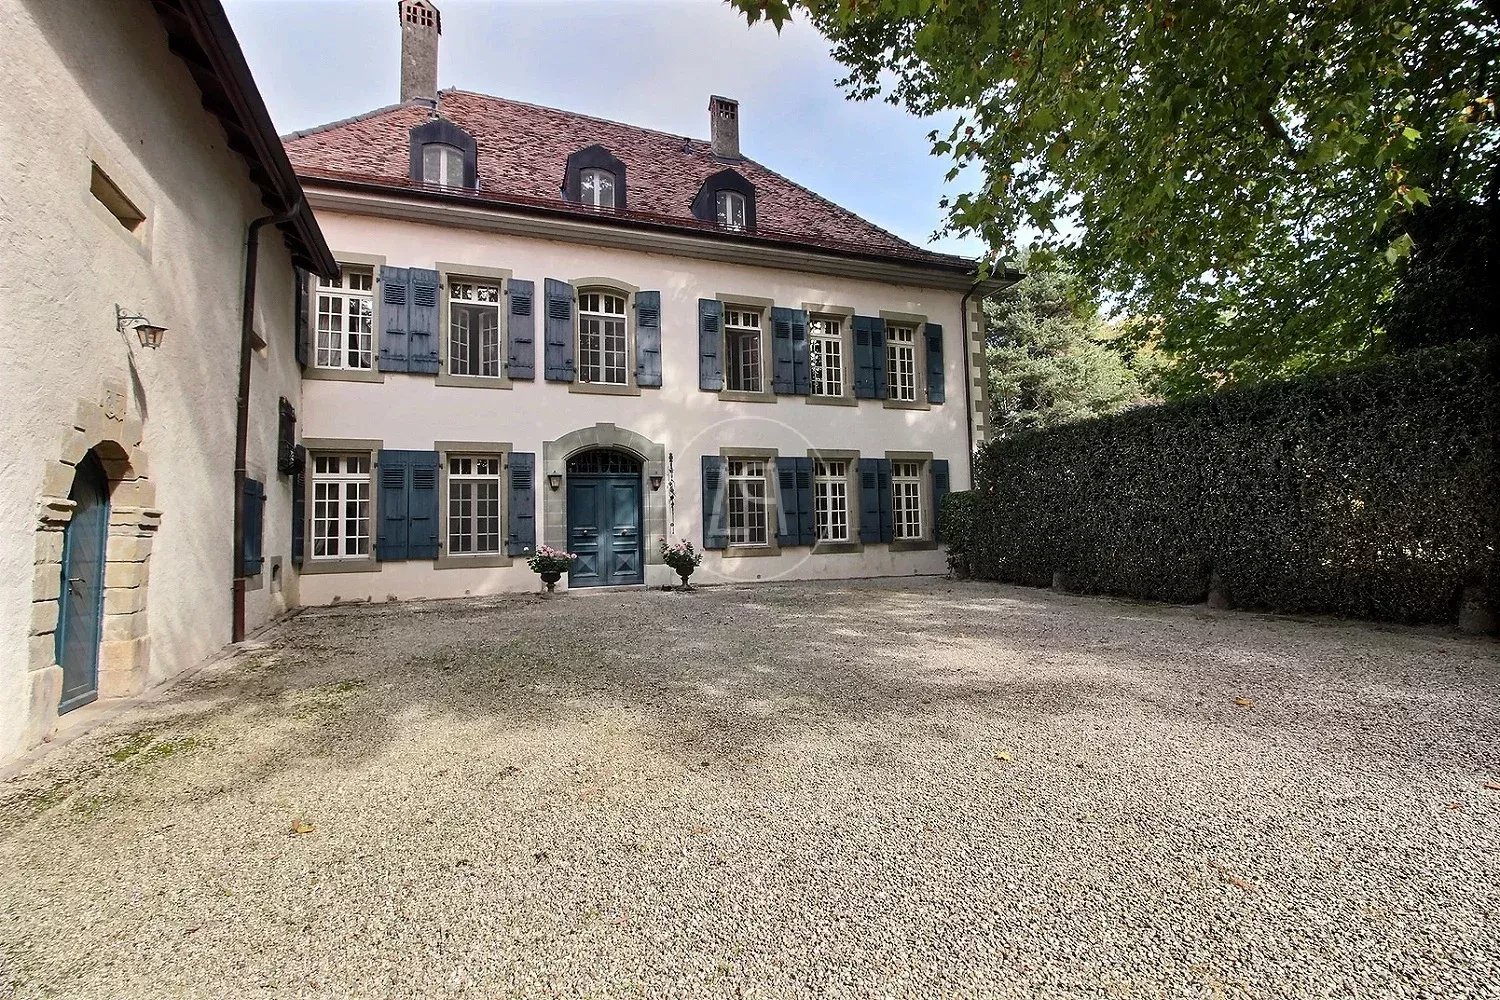
Ideally located at the entrance to the charming village of Tolochenaz, on the heights of Morges, this magnificent master property, built on a large plot of 23,485 m2, benefits from a green and fully enclosed park, sheltered from noise and in a very private setting. The village of Tolochenaz has easy access to the highway and the cantonal road, allowing you to reach Geneva International Airport in 30 minutes and the center of Lausanne in 15 minutes, making it a very privileged location.The master house was built in the 18th century on the foundations of an old farm and carefully renovated in 2001. The main building houses several reception rooms in a row, fitted with refinement and sublimated by remarkable parquet floors and period woodwork. It also includes several spacious and comfortable bedrooms as well as various elegantly designed bathrooms.The attic, also accessible by elevator, accommodates a heated indoor pool. Five fireplaces distributed throughout the property give the places a warm and convivial atmosphere. An independent apartment as well as a secure garage equipped with a armored door complete this building.A dependency houses a three-room service apartment located above four independent garages. An additional annex includes a wine cellar as well as several storage spaces.Outside, a large heated pool of approximately 250 m² is harmoniously integrated into the park. The pool house has a dressing room, a bathroom, and a veranda with an integrated kitchen, while the technical facilities are located in the basement.The equestrian infrastructure includes a paddock as well as a stable equipped with eight boxes, completed by a saddlery and various service rooms. An independent studio, accessible by an external staircase, occupies the upper floor.The estate is also equipped with a tennis court as well as two chalets for storing maintenance equipment.Access to the property is through a wide motorized gate or a pedestrian gate, opening onto a large paved courtyard serving all the buildings. Two other gates, located at the opposite ends of the estate, provide additional access.Contact us to obtain more information and organize a visit.

1 / 1
12.5 rooms, 289m², CHF 1,400,000.–
1318 Pompaples

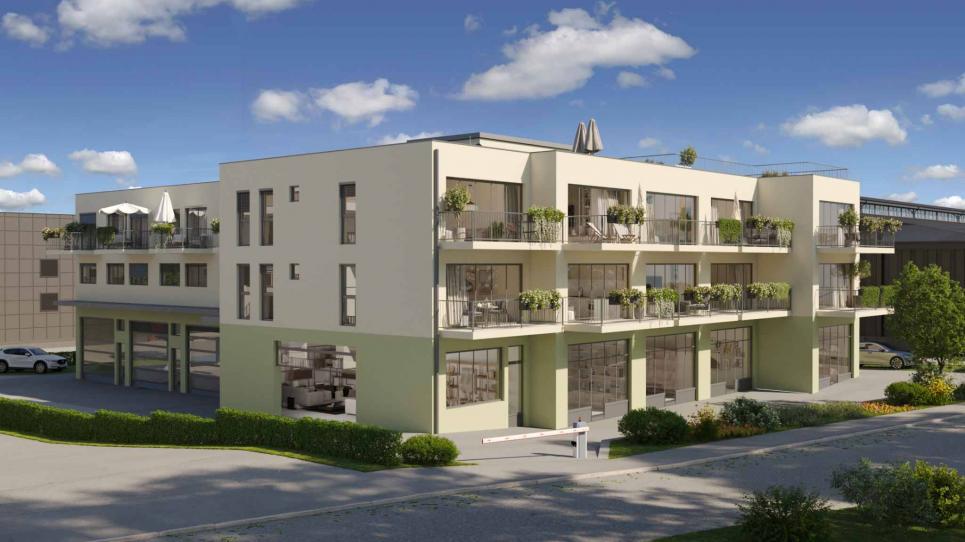
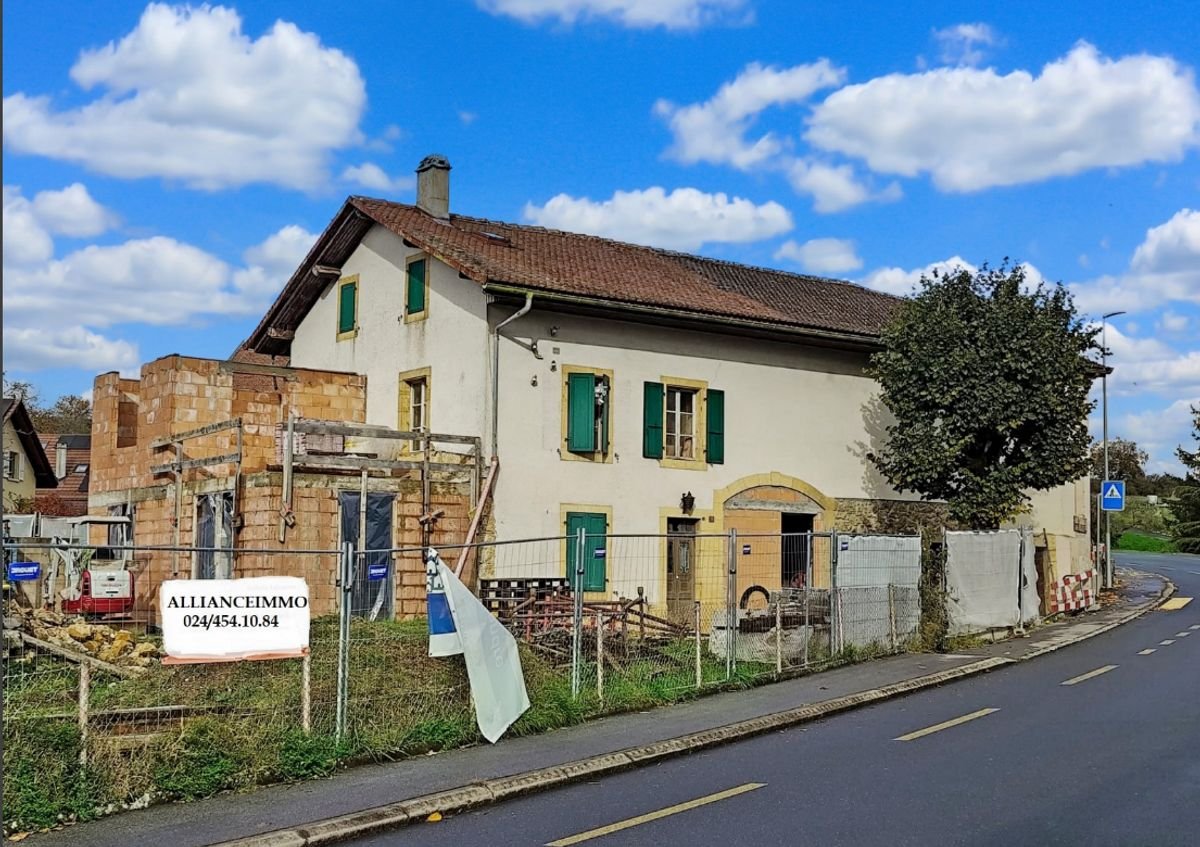
Project to be completed by yourself: building with 3 apartments under renovation

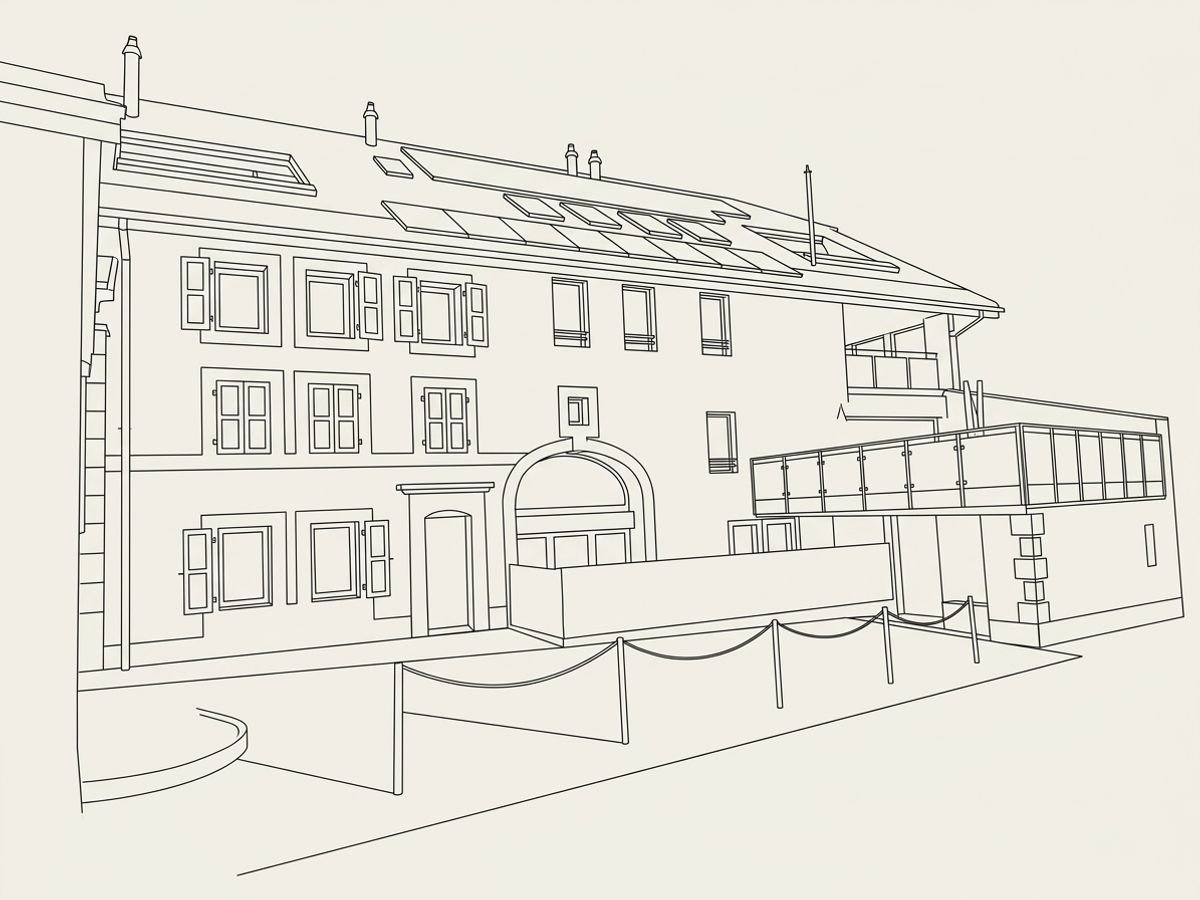
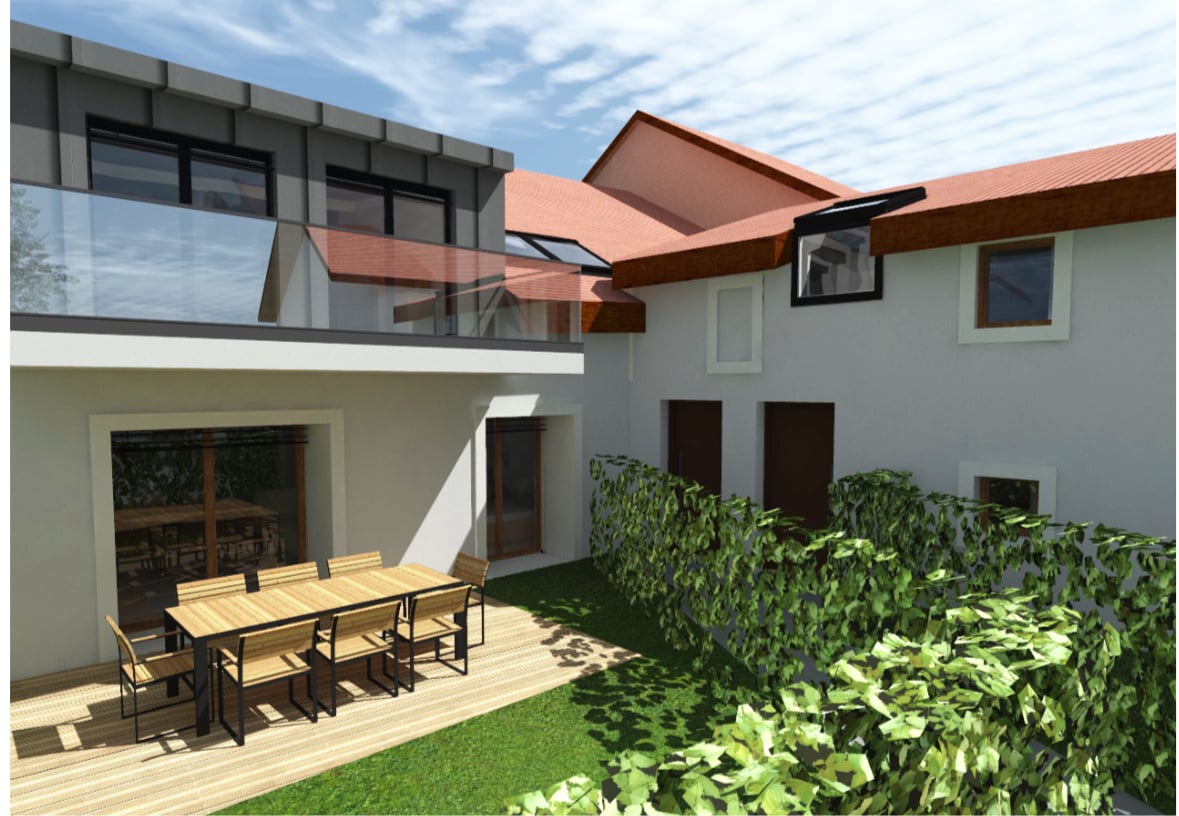
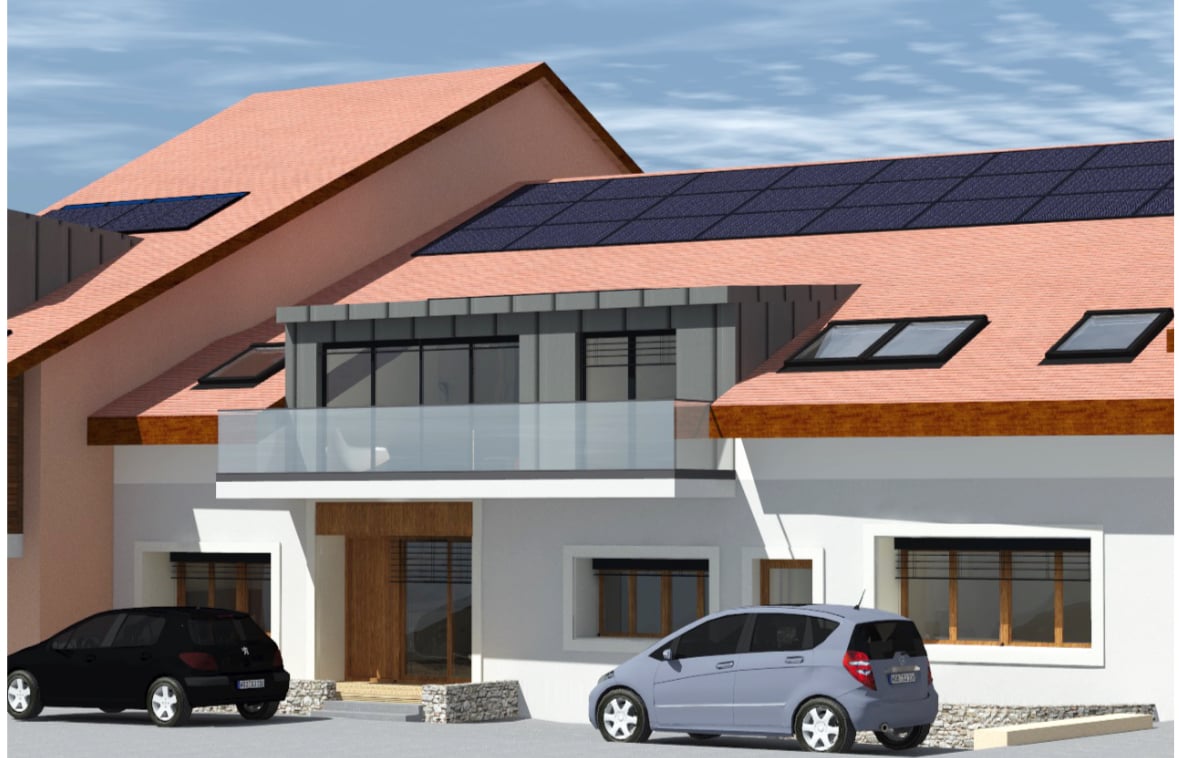
Located in the heart of the village of Pompaples, this magnificent building, resulting from a completely redesigned farm, embodies an absolutely rare real estate opportunity. All permits have been issued and the construction site is already well advanced. The property is sold in its current state, which offers its future owners the exceptional opportunity to choose the finishes and imprint their identity on this large-scale renovation. The living environment is distinguished by a peaceful atmosphere with a view of the Pre-Alps, direct proximity to the school, and easy access to the CFF train station in La Sarraz, which connects to Lausanne in twenty minutes. The complete list of remaining work will be provided within the sales dossier to ensure total transparency and controlled accompaniment in the completion of the project.On the ground floor, this single-level 4.5-room apartment has a private outdoor space consisting of a 24 m² terrace and a lawn area, offering a preserved setting for its occupants. The large living area, with an open kitchen to the living room, allows direct access to the outside and ensures beautiful natural light. Three bedrooms complete the sleeping area. Two bathrooms, a guest toilet, and an entrance hall reinforce the comfort and functionality of this sought-after apartment.On the first floor, a remarkable 4.5-room apartment benefits from a vast 20 m² terrace offering an unobstructed view of the surrounding countryside. The large living area is distinguished by its natural light and generous volumes, perfectly adapted to convivial moments. Three bedrooms, two bathrooms, and an entrance hall complete this apartment, designed to accommodate a family in the best conditions.On the second and last floor is a 3.5-room penthouse with a unique atmosphere. The attic spaces provide character and undeniable charm. The 16 m² terrace expands the living space outdoors and offers a splendid view of the pre-Alpine reliefs. Two bedrooms, two bathrooms, and an entrance hall confer an exceptional level of comfort on this apartment in an intimate setting.A beautiful, vaulted room of approximately 31 m² in the basement offers exceptional potential for creating an out-of-the-ordinary space, such as a party room, a hobby room, or a home cinema, according to the wishes of the future buyer.With only three units, this promotion guarantees a rare exclusivity and a privileged residential environment. The property has eight parking spaces.Whether the objective is to build a top-notch real estate portfolio, to bring together several households within the same property, or to become the owner of a unique property that can be personalized, this offer brings together all the qualities required to seduce the most demanding buyers. A visit will allow you to fully appreciate the remarkable potential of this realization already promised to a great future.Come and discover it, let the charm operate, the love at first sight is inevitable.So don't wait any longer, come and visit it without delay!Ask for the complete dossier and contact Mr. Stéphane Séchaud at 076 576 73 15 for more information about this exceptional property.

1 / 3
5.5 rooms, 153m², CHF 4,200,000.–
1164 Buchillon

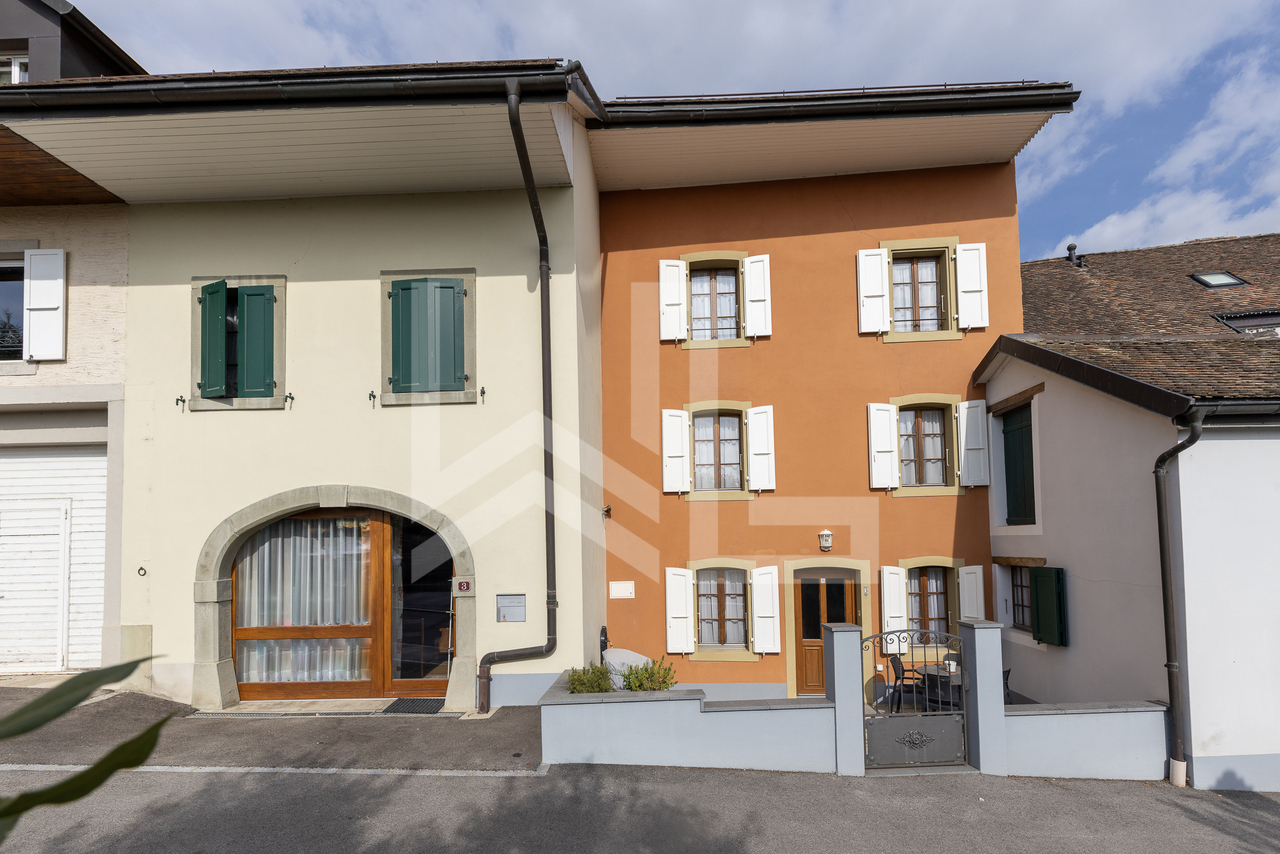
Buchillon - Renovated Village House with Panoramic View of the Lake and Mountains

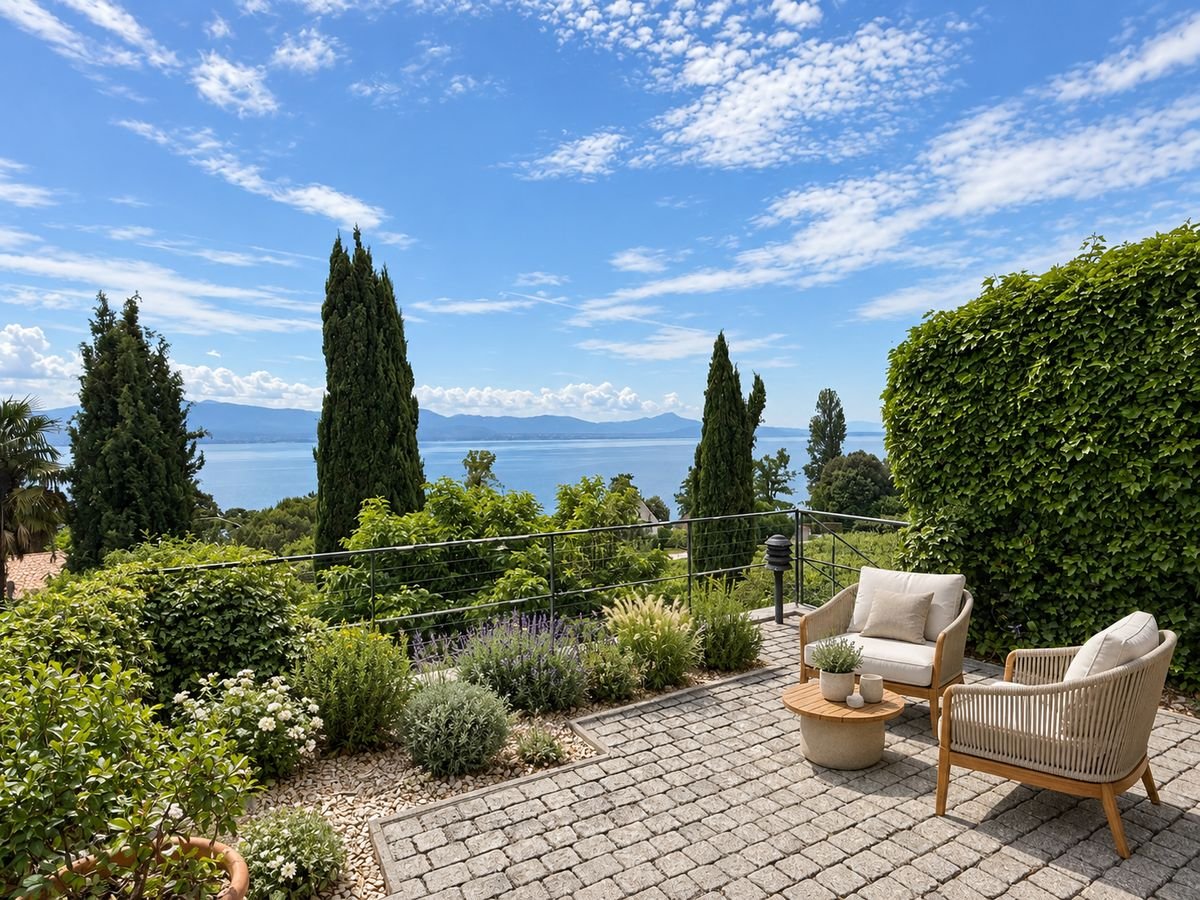
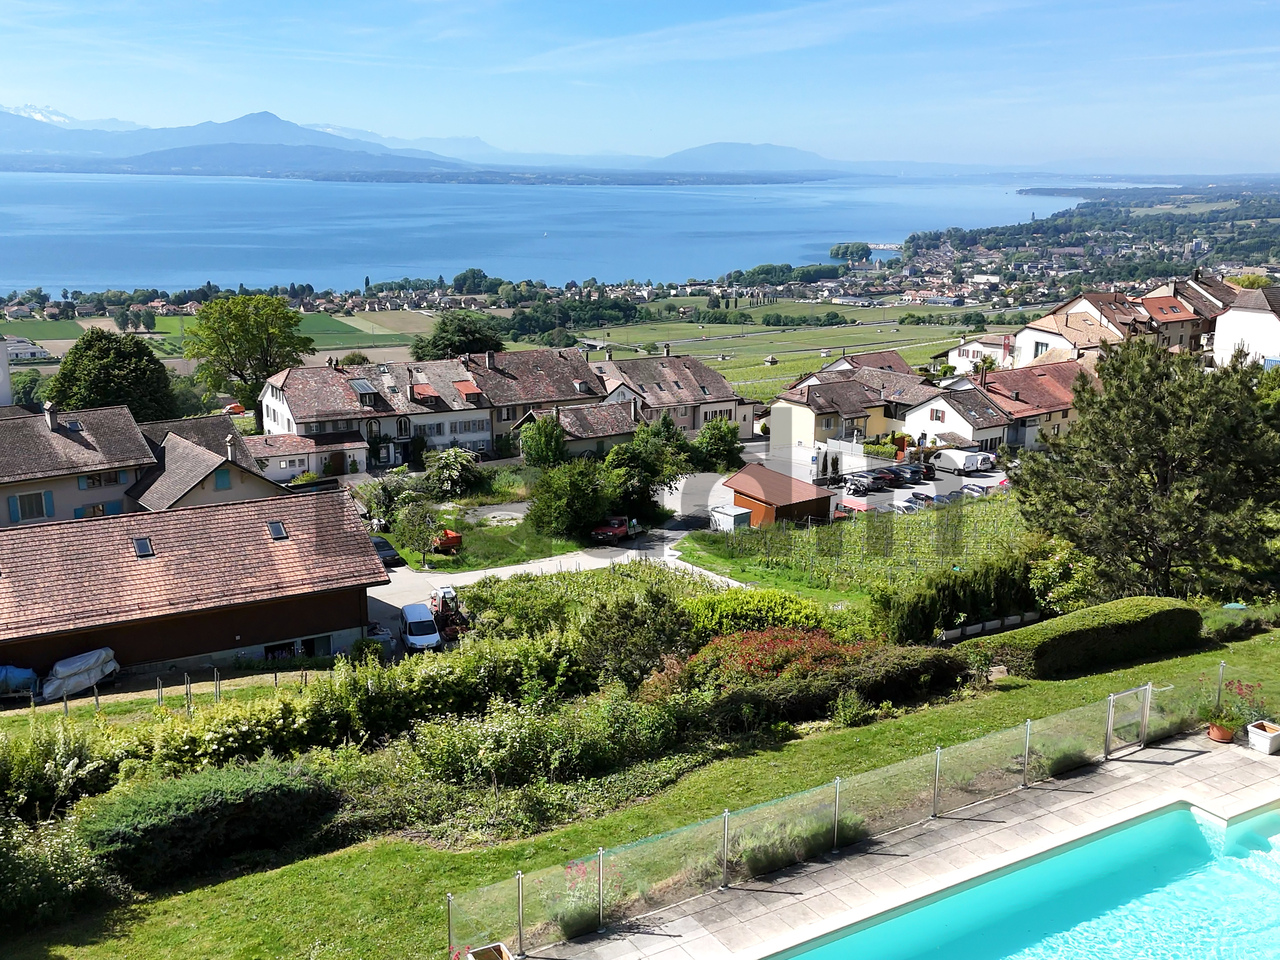
Located in the heart of the charming village of Buchillon, in a small, quiet and highly sought-after street, this beautiful, adjacent village house with garden has undergone a complete renovation in 2023. Today, it offers contemporary amenities and high-quality finishes.Upon entering, you are greeted by an entrance hall with an integrated wardrobe and a guest toilet.To the right is a beautiful, independent kitchen, tastefully decorated and fully equipped, offering many storage spaces. On the same level, a spacious, bright living room with a library and a fireplace constitutes a warm living space. This has direct access to a large terrace offering a spectacular panoramic view of Lake Geneva and the Alps.From this terrace, you also have access to the beautiful, private garden, carefully laid out. This unfolds over several levels, including a second, more intimate and shaded terrace, ideal for enjoying summer days in complete tranquility.The first floor accommodates a superb parental suite with generous dimensions, equipped with many storage spaces. This has its own balcony offering a magnificent unobstructed view of Lake Geneva. Adjacent to the bedroom is a dressing room with many storage spaces, completing the space, as well as a large bathroom equipped with a bathtub, shower, and double sinks.On the second floor, you will discover two bedrooms with storage spaces, as well as a shower room and a separate toilet. A spacious, converted attic completes this level.The basement includes a large, multi-purpose room that can serve as an office, playroom, or fitness room. It also accommodates a laundry room, a wine cellar, several custom-made closets, and a PC room.Outside, the property also benefits from approximately 250 m² of vineyard, as well as a right of passage to reach the lake. A rare element that fully contributes to the charm and unique character of the place.The house seduces with the quality of its renovation, its beautiful materials, its luminosity, its generous volumes, and, above all, its privileged situation offering exceptional views of Lake Geneva and the mountains.An ideal property for buyers looking for a peaceful living environment, while remaining close to amenities and main communication axes.Please contact Sandra Breitling at 079 270 59 87 or Loïse at 079 591 54 35 to organize a visit to this property.Information clause:The information, descriptions, surfaces, plans, and illustrations contained in this dossier are provided for indicative purposes only and have no contractual value. Only the official documents and the authentic acts established by the competent authorities or the notary are binding.


1 / 4
4.5 rooms, 82m², CHF 1,125,000.–
1028 Préverenges

Beautiful 4.5-room apartment with terrace, close to the lake in Préverenges

Located in Préverenges, this pleasant 4.5-room apartment offers a comfortable and practical living environment in a particularly appreciated municipality for its quality of life and its proximity to Lake Geneva.Close to amenities, public transport, and main road axes, the property benefits from an ideal situation that allows for a combination of daily life, mobility, and leisure. The proximity to the lake and its walking areas is a real asset to fully enjoy the living environment of Préverenges.With a living area of approximately 82 m², the apartment seduces with its functional layout, pleasant volumes, and beautiful natural light.The living space consists of a bright and welcoming living room, extended by an open and functional kitchen. Thanks to its southwest orientation, the apartment benefits from beautiful light throughout the day and a warm atmosphere.The sleeping area includes three bedrooms, offering an ideal configuration for a family, a couple wanting to have an office, or anyone looking for additional spaces.A pleasant terrace of approximately 12 m² naturally extends the living space. It offers a real outdoor space to enjoy the beautiful days, share a meal, or simply relax.The apartment was entirely renovated in 2021, including the renovation of the bathroom and toilet. It thus proposes a carefully designed and current interior, allowing future owners to settle in comfortably.The condominium, built in 1970, has benefited from various renovation and maintenance work over the years. The presence of a concierge is also a real advantage for the monitoring and regular maintenance of the property.The advantages of this property • 4.5-room apartment of approximately 82 m² living space • Three bedrooms • Bright and convivial living room • Open kitchen on the living space • Southwest orientation • Terrace of approximately 12 m² • Proximity to Lake Geneva and its walking areas • Apartment entirely renovated in 2021 • Functional and pleasant layout • Calm and protected environment • Proximity to transport, amenities, and road axes • Presence of a concierge in the condominium • Monthly charges of approximately CHF 550.- An outdoor parking space completes this property, offered by the owner with the purchase of this property -Value of CHF 25 000This apartment represents a beautiful opportunity for a family or for anyone looking for a comfortable, bright, and well-located apartment, with the advantage of living near the lake while benefiting from practical access to the main centers of the region.A visit will allow you to discover its volumes, its light, and its pleasant outdoor space.Please contact LD Real Estate at 079 591 54 35 or by email at loise@LDimmobilier.ch for more information and to organize a visit.Information clause:The information, descriptions, areas, plans, and illustrations contained in this dossier are provided for indicative purposes only and have no contractual value. Only the official documents and the deeds established by the competent authorities or the notary are binding.

1 / 10
8 rooms, 400m², Price on request
1172 Bougy-Villars

A prestigious property overlooking Lake Geneva

Located in a residential area of Bougy-Villars, sheltered from views and any nuisance, this master property benefits from a privileged living environment in the heart of one of the most sought-after areas of the Côte. Built on a vast plot of nearly 3'208 m2 carefully landscaped, the villa enjoys generous volumes and a harmonious layout, designed to offer comfort and fluidity in everyday life. The large reception areas, which open widely onto the outside, allow you to fully enjoy a calm and green environment as well as a remarkable view of Lake Geneva and the Alps. The layout is centered around an entrance hall that leads to a large living area combining a living room, dining room, open kitchen, and veranda. Large windows naturally extend the interior spaces to the terraces and garden. The ground floor also includes a guest toilet as well as a parental suite with dressing room, private bathroom, and direct access to the outside. Upstairs, the sleeping area consists of four bedrooms and two bathrooms, complemented by an independent toilet. The basement houses a multipurpose room of approximately 50 m², a workshop with storage space, a PC room, technical rooms including a laundry room, a wine cellar, and an additional toilet. The outdoor amenities have been designed to fully enjoy the surrounding environment. A large south-facing terrace offers a panoramic view stretching from Bouveret to Geneva, with Mont Blanc in the background. The garden is organized into several distinct areas, including a botanical garden, a swimming pool with a covered relaxation area, a more intimate terrace equipped with an artisanal oven, as well as a space dedicated to leisure activities. The property also has a large garage that can accommodate several vehicles, as well as significant storage areas. A large courtyard and several outdoor parking spaces also facilitate the reception of visitors. The location of this house is one of its main assets. Located above the vineyards, in a quiet residential area, it benefits from a dominant position while remaining in immediate proximity to amenities. The village center and the CarPostal stop are less than 200 meters on foot. The connections allow you to reach the Aubonne, Rolle, and Allaman train stations directly. School transportation is organized with neighboring municipalities. Aubonne and Rolle are accessible in a few minutes and offer all the necessary shops, services, and infrastructure for daily needs. The motorway access is about six minutes away, allowing you to reach Lausanne in about twenty minutes and Geneva in about twenty-five minutes.

1 / 5
20 rooms, 1,300m², Price on request
1136 Bussy-Chardonney

BUSSY-CHARDONNEY - EXCEPTIONAL ESTATE WITH VIEW OF LAKE GENEVA

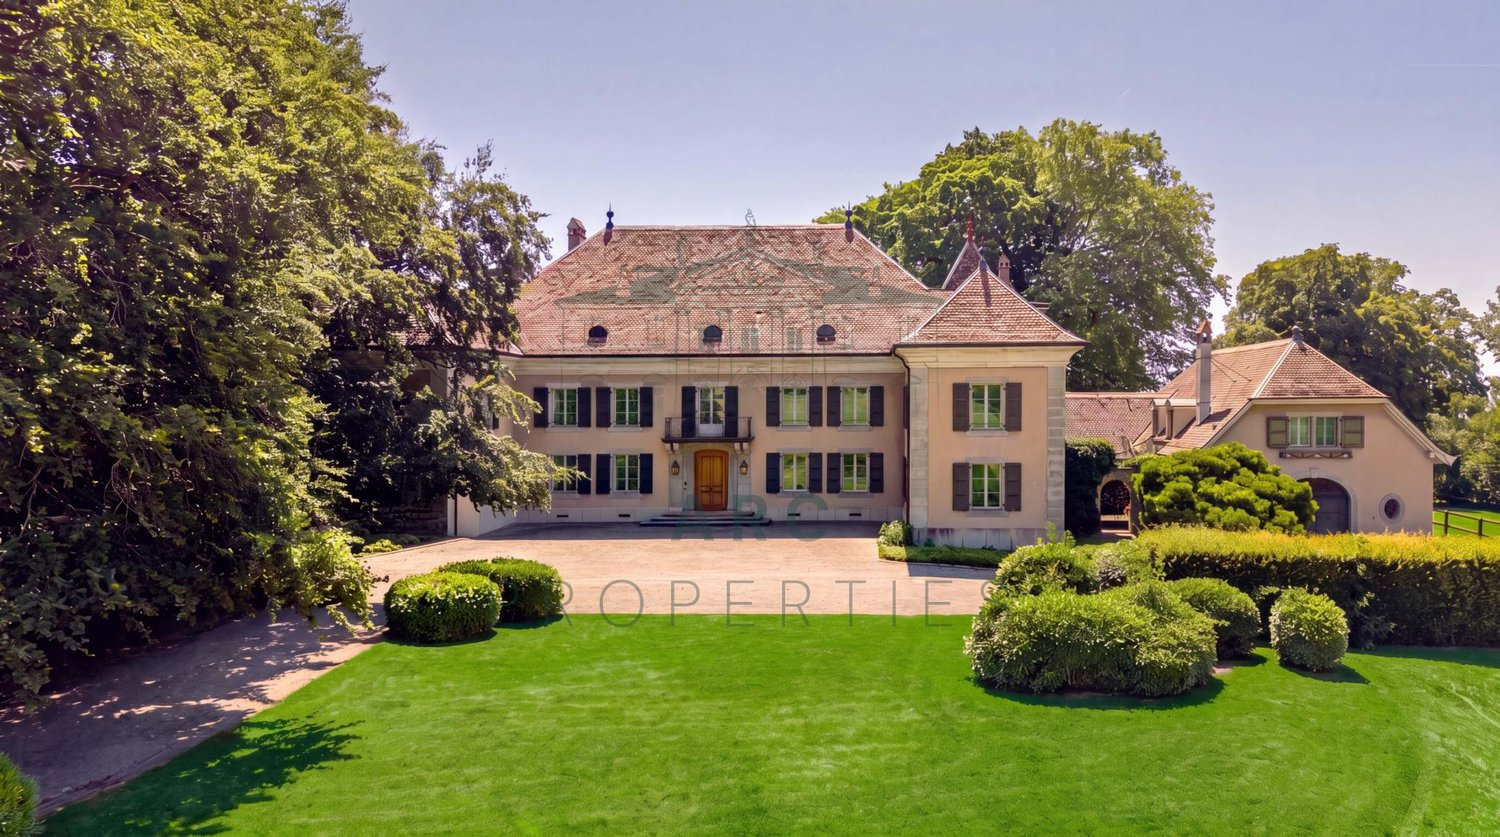
Located in the heart of the Vaudois countryside, this exceptional estate of over 18,000 m2 benefits from a peaceful environment while remaining perfectly connected to the region's main centers of interest. Lausanne is accessible in twenty minutes, the shores of Lake Geneva in less than fifteen minutes, while Geneva and its international airport can be reached in 45 minutes, offering an ideal balance between tranquility, quality of life, and accessibility.Built in the 18th century by Johann Rudolf Doxelhoffer, Bernese treasurer in the Pays de Vaud, this master house underwent a complete renovation in 1966 by its current owners, giving it back its noble and unique character.Offering over 1,300 m² of living space, it includes large reception rooms, numerous bedrooms, each with its own bathroom, offering optimal comfort. Most of the rooms benefit from a southeast orientation, enjoying beautiful brightness as well as exceptional views of Lake Geneva, the mountains, and the surrounding countryside.In addition to the main building, the property includes an independent annex housing an apartment for staff or guests. This consists of a living room, two bedrooms, a kitchen, and a bathroom. The ground floor also accommodates a horse stable.The exteriors, beautifully treed with multiple species, offer charming walking paths, a horse park, and a pool with its pavilion. A closed garage that can accommodate four vehicles, as well as an interior courtyard offering numerous parking spaces, complete this exceptional property harmoniously.The buildings have been classified as grade 2 in the architectural census since 1974 and have been the subject of an inventory of the entire property in 1999.Contact us for more information or to organize a visit.

Suggested properties for you based on search results

Other interesting objects