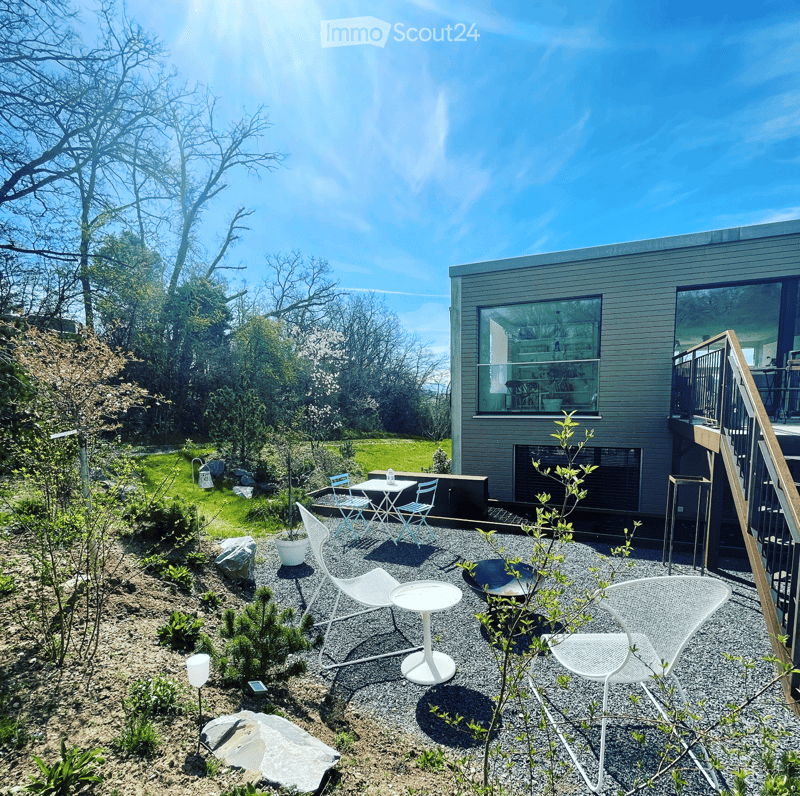
"Detached house for sale in La Sarraz / price on request"
Address
1315 La SarrazPrice
- Purchase price:
- On request
Main information
- Availability:
- Immediately
- Type:
- Single house
- No. of rooms:
- 5
- Number of floors:
- 2
- Surface living:
- 165 m2
- Floor space:
- 160 m2
- Land area:
- 700 m2
- Room height:
- 3000 m
- Year built:
- 2011
Characteristics
Balcony / Terrace
Fireplace
View
Parking space
Garage
Documents (0)
Description
This villa will seduce a couple or a family looking for an elegant, inspiring, and decidedly different place to live.
Nestled in a group housing estate, this very beautiful, independent house of 165 m², with contemporary architecture, surprises with its character and volumes
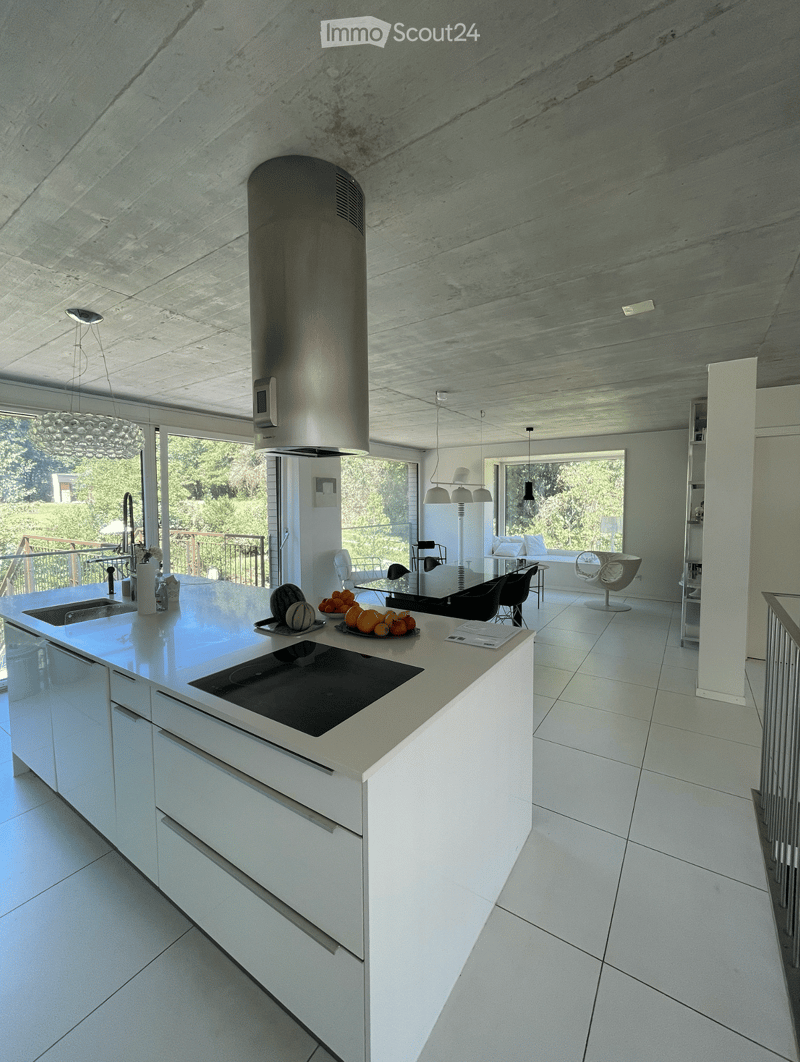
As soon as you enter, the gaze is captured by the volume and the light, mixing concrete, wood, glass & white grès, a half-level structures the space.
The ceiling height in the living room is generous and reinforces this impression of space and uniqueness.
The main levels reveal a surface of approximately 90 m², where the living room, kitchen, and dining room are harmoniously articulated.
Access to the house is via a small path.
•Situation
•Located in a residential area with limited traffic at 20 km/h, this individual villa benefits from a calm and pleasant environment, 100 meters from the municipal swimming pool, its restaurant, and the main communication axes. A sought-after setting for its tranquility while remaining practical for daily needs.
•Description
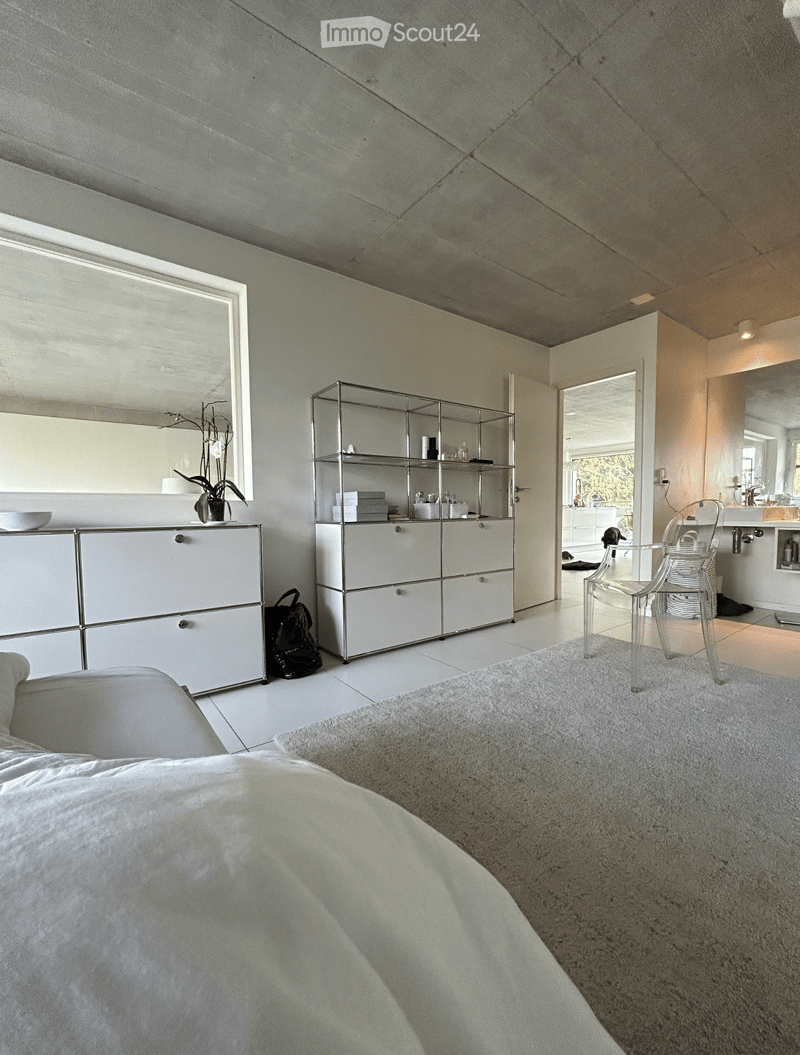
•Distributed over three main half-levels and an excavated level, the house offers a clear organization of spaces with a ceiling height of 3.50 meters in the living area, which brings elegance to the whole. The living room with its large windows allows you to admire the countryside and Mont Blanc. The upper ground floor consists of a living room and a dining room offering a beautiful living space, as well as a large, white, lacquered kitchen with a work island. A balcony terrace leads by a few steps to the gravel garden. A bedroom with a shower and a separate visitor toilet completes this level.
•The lower floor includes two bedrooms and a bathroom with a bathtub.
•The excavated basement (bomb shelter) provides additional space, ideal for storage or complementary amenities according to needs.
•Exteriors and amenities
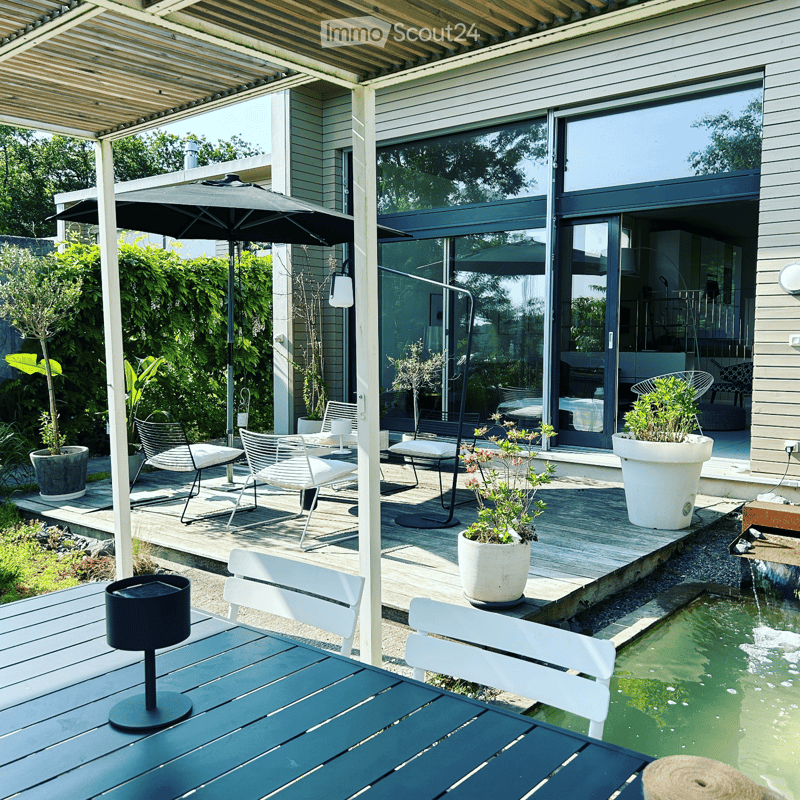
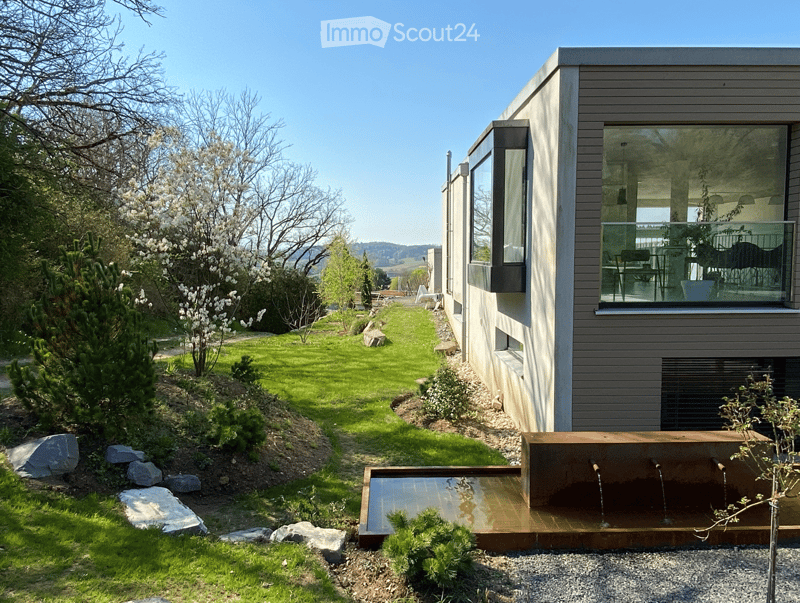
•The exteriors are particularly well-maintained and constitute a real extension of the living spaces. The property has water features, a wooden deck with a nice pergola (Uno Piu) on the south side, as well as a garden shed, a harmonious arrangement made by the company Mise en scène, offering an ideal setting to fully enjoy the beautiful days.
•Parking
•A covered parking space and an additional parking space complete the property.
•A charging station for electric vehicles is also installed outside.
Contact
Tosoni Elisabeth
- Listing ID
- 4003620057
- Object ref.
- f3ira.1a2t5