
Rooms
5.5
Living space
220 m2
Selling price
CHF 2,150,000.–
Notify on price drop
"Family villa with private garden and view of Lake Geneva"
Address
1170 AubonnePrice
- Purchase price:
- CHF 2,150,000.–
- Notify on price drop
Main information
- Availability:
- Immediately
- Type:
- Single house
- No. of rooms:
- 5.5
- Surface living:
- 220 m2
- Land area:
- 493 m2
- Year built:
- 2009
Characteristics
Balcony / Terrace
Child-friendly
Parking space
Documents (0)
Description
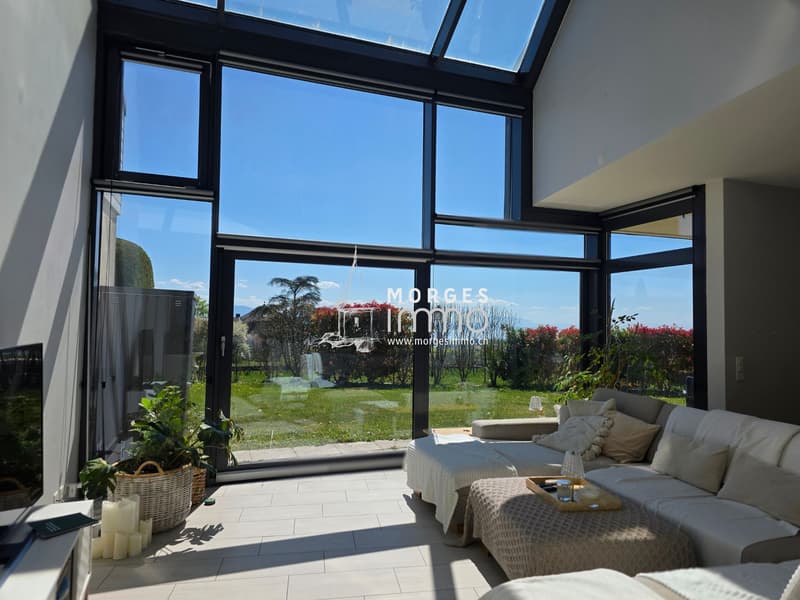
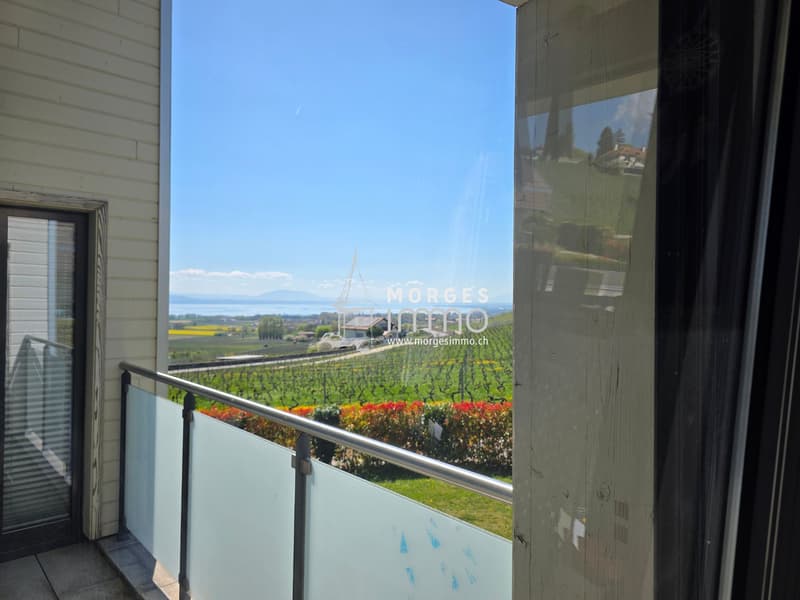
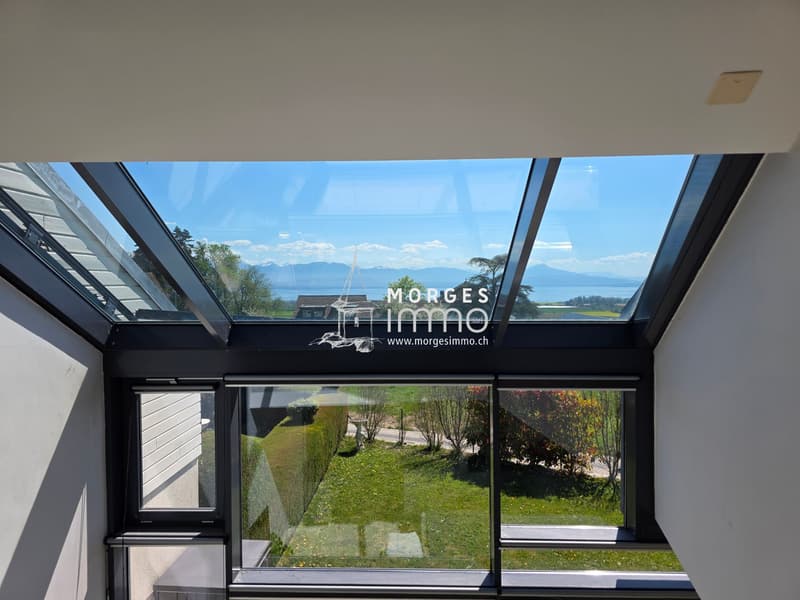
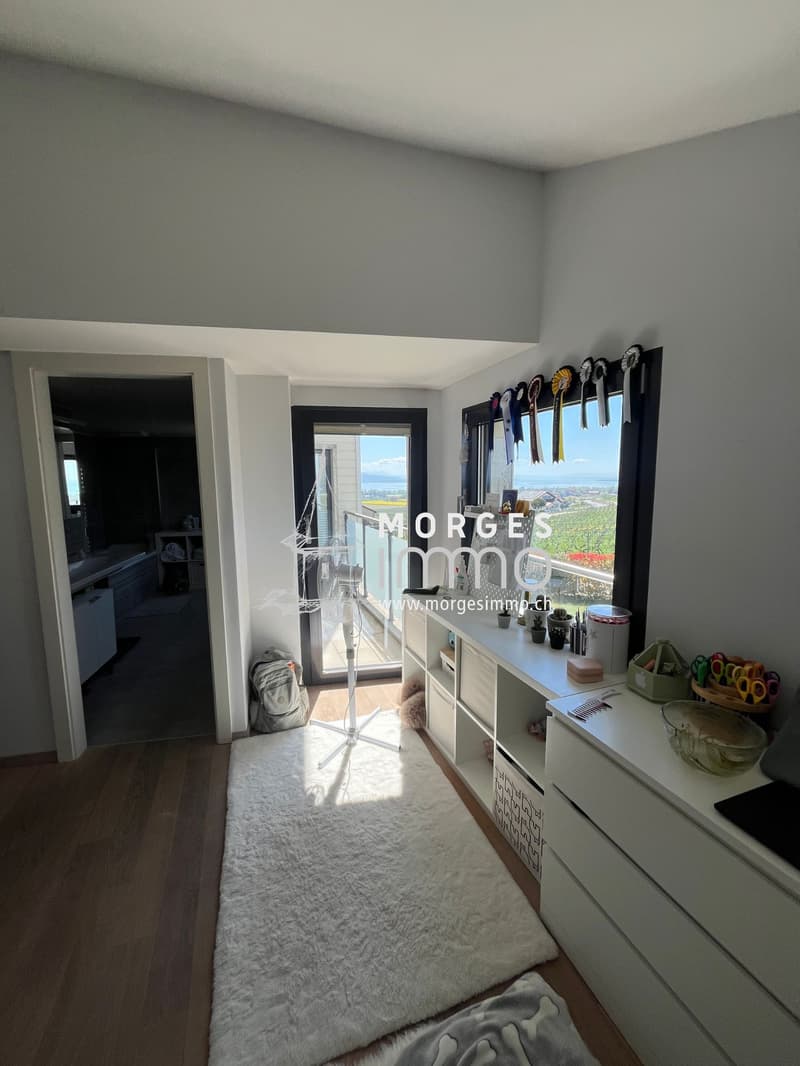
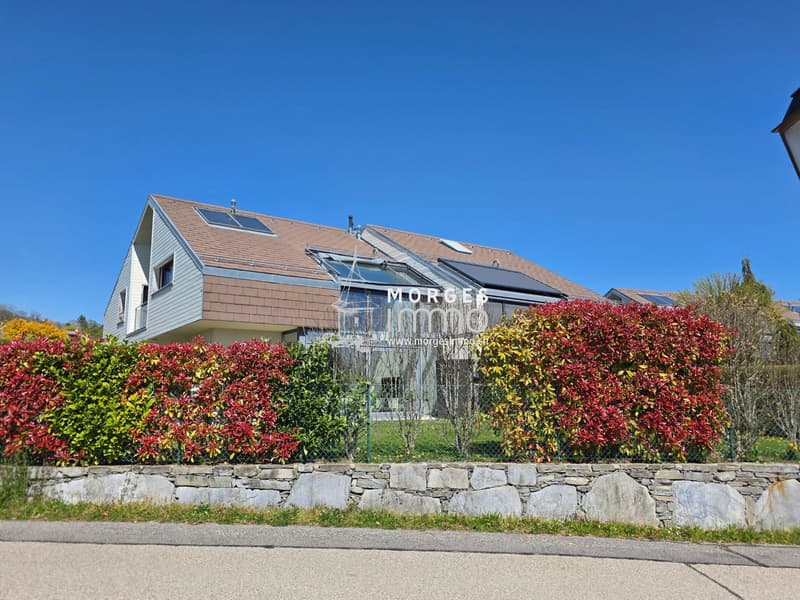
In the heart of Aubonne's vineyard, this elegant semi-detached villa benefits from a privileged residential environment, calm, while enjoying a magnificent opening onto Lake Geneva and the Alps. Bathed in light thanks to its ideal orientation, it offers a carefully landscaped private garden as well as several terraces inviting you to fully enjoy the outdoors throughout the day.
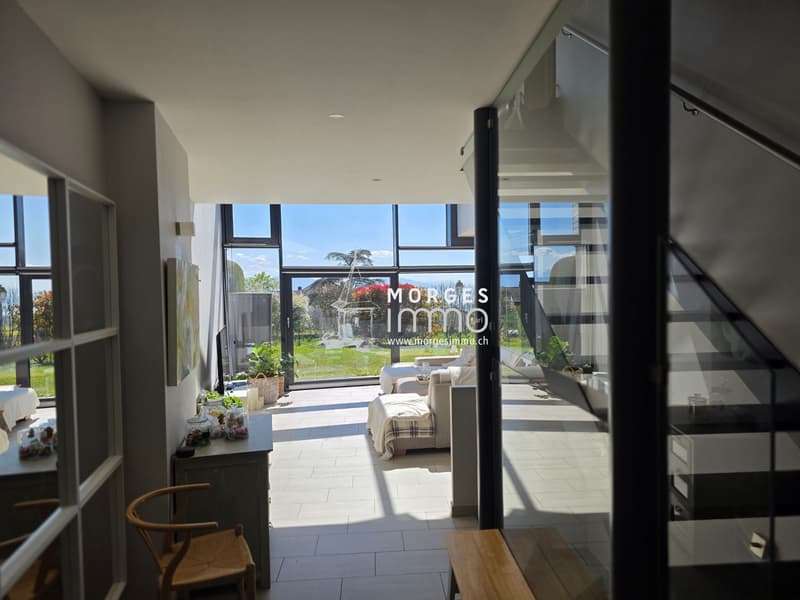
Built in 2009 with quality materials, this property develops a living area of approximately 220 m² spread over several half-levels. Its generous volumes, its bright spaces, and its opening onto the outdoors create a warm atmosphere, perfectly adapted to family life.
The villa benefits from a global CECB C energy rating, attesting to good energy performance. Heating is provided by a gas boiler with underfloor heating, ensuring excellent daily comfort.
A large basement complements the whole and offers numerous possibilities for layout.
The main advantages:
Quiet and sought-after residential location
Beautiful view of Lake Geneva and the Alps
Approximately 220 m² of living space
Original distribution in half-levels
Fully fenced private garden of approximately 375 m²
Several paved terraces, including one partially covered
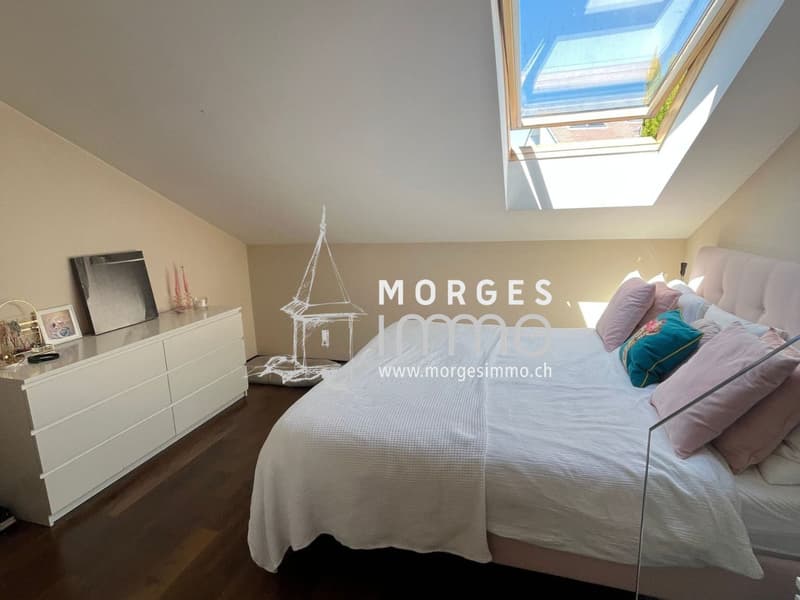
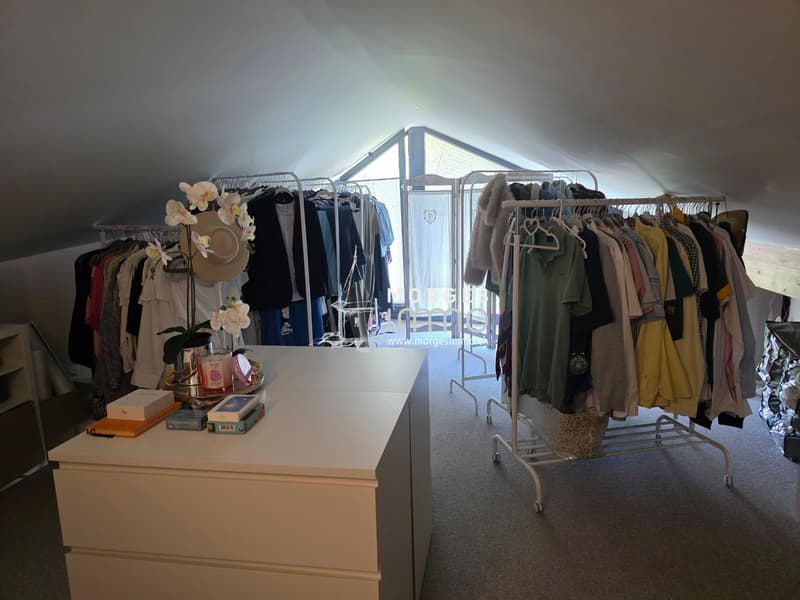
Parental suite with private bathroom and dressing room
Large room of approximately 35.5 m²
Good energy performance (CECB C)
Gas heating with underfloor heating
1 covered parking space and 2 outdoor parking spaces
Distribution:
-Basement (accessible from inside and outside)
-Entrance hall
-Storage space under the stairs
-Technical room / laundry room
-Wine cellar
-Storage room
-Wine storage
-Large room of approximately 35.5 m²
Ground floor
-Large entrance hall with built-in cupboards
-Bathroom with shower, WC, and sink
-Room or office of approximately 10.8 m²
-Fully equipped kitchen with direct access to the west terrace and garden
-Spacious living / dining room on a half-level with access to the terraces and garden
First floor
-Distribution hall with built-in cupboards
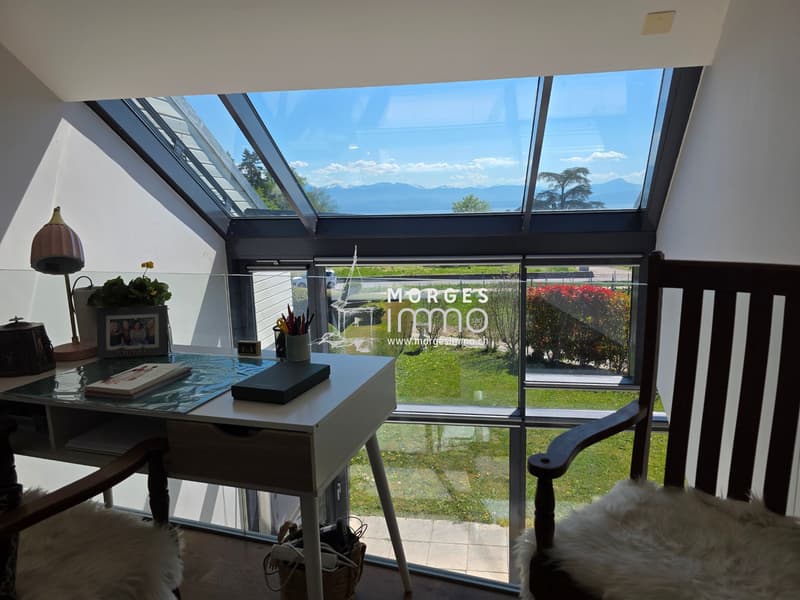
-Open gallery to the living room
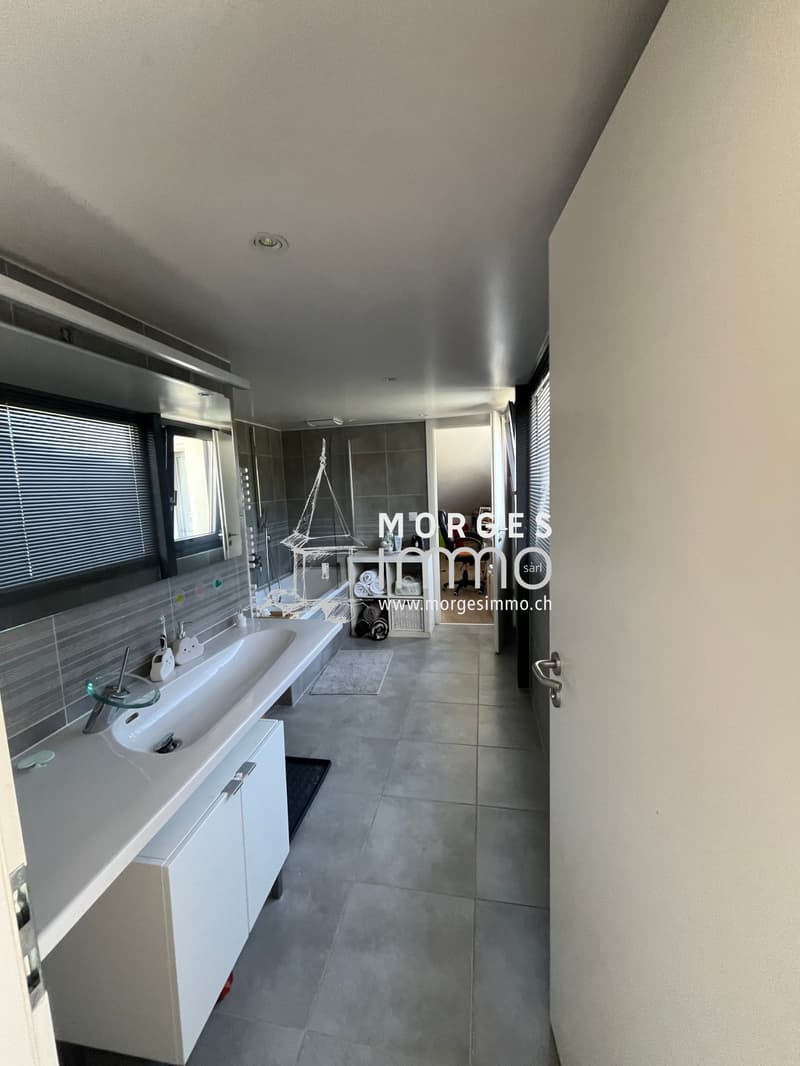
-Room of approximately 16 m² with access to a west-facing loggia and bathroom with bathtub and double sink
-Room of approximately 13 m² with access to a west-facing loggia and bathroom with bathtub and double sink
-Separate WC
-Parental suite
-Room
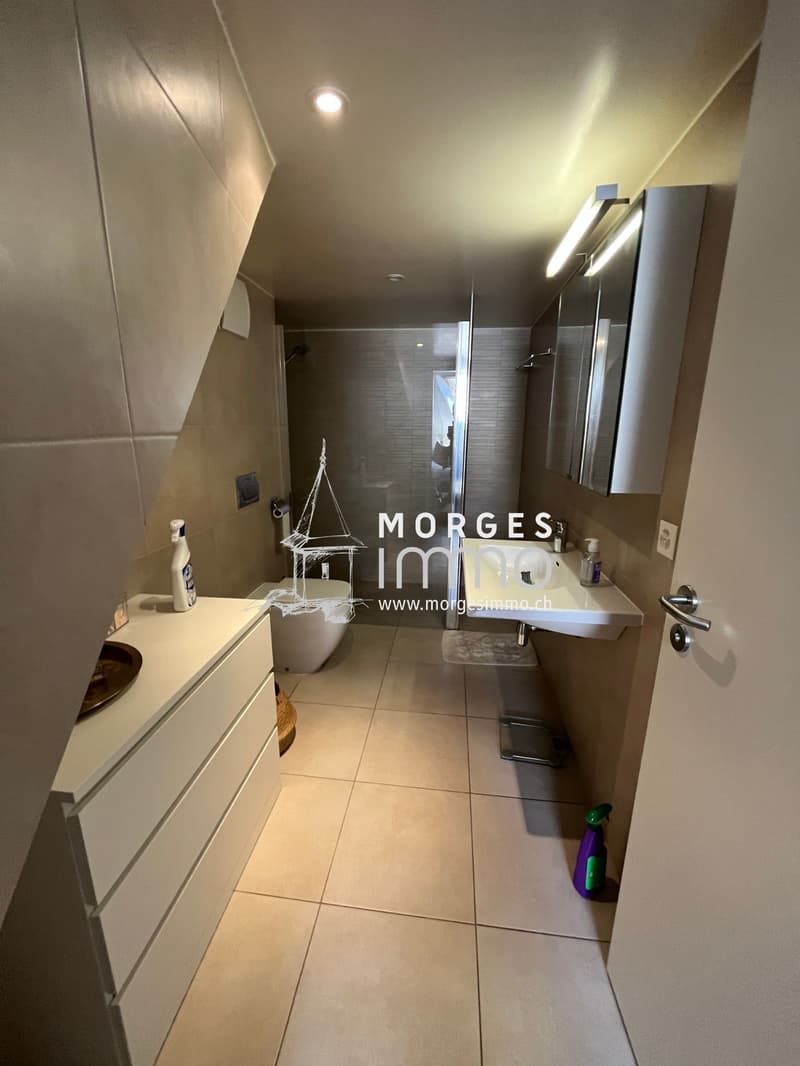
-Private bathroom with Italian shower, WC, and double sink
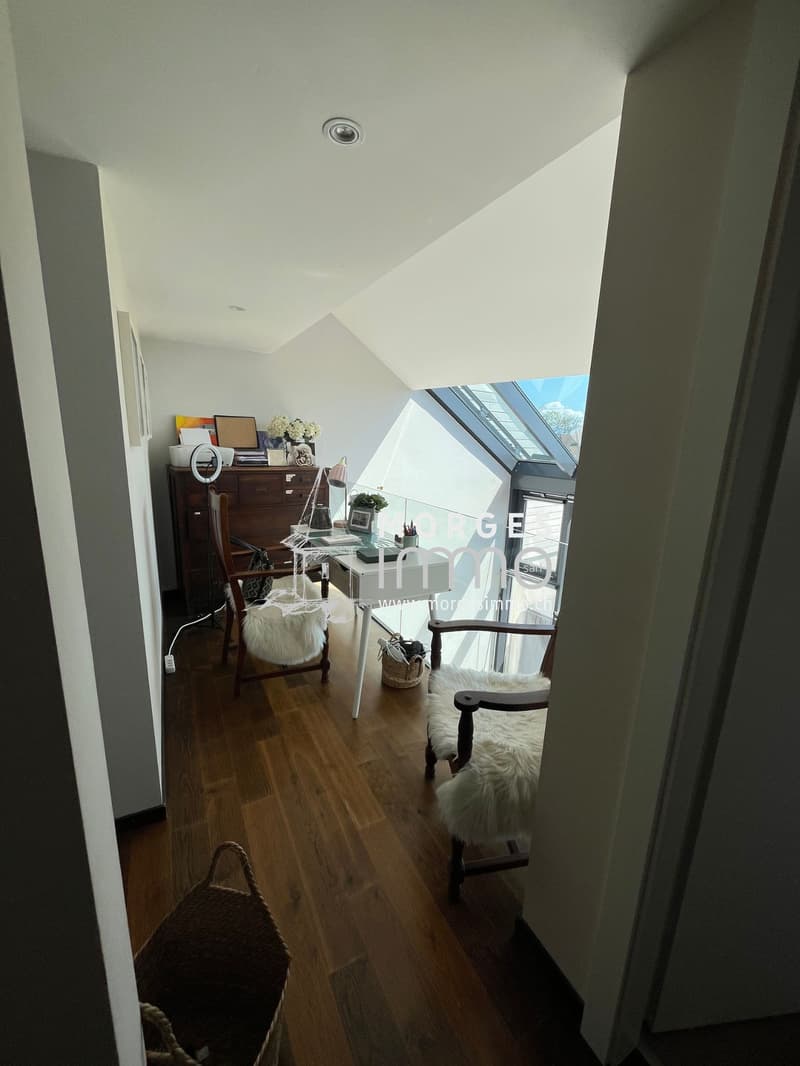
-Direct access to the converted attic as a dressing room
Exterior
-Fully fenced private garden of approximately 375 m²
-Paved terraces, partially covered
-1 covered parking space
-2 outdoor parking spaces
AVAILABLE IMMEDIATELY OR BY AGREEMENT
Built in 2009 with quality materials, this property develops a living area of approximately 220 m² spread over several half-levels. Its generous volumes, its bright spaces, and its opening onto the outdoors create a warm atmosphere, perfectly adapted to family life.
The villa benefits from a global CECB C energy rating, attesting to good energy performance. Heating is provided by a gas boiler with underfloor heating, ensuring excellent daily comfort.
A large basement complements the whole and offers numerous possibilities for layout.
The main advantages:
Quiet and sought-after residential location
Beautiful view of Lake Geneva and the Alps
Approximately 220 m² of living space
Original distribution in half-levels
Fully fenced private garden of approximately 375 m²
Several paved terraces, including one partially covered
Parental suite with private bathroom and dressing room
Large room of approximately 35.5 m²
Good energy performance (CECB C)
Gas heating with underfloor heating
1 covered parking space and 2 outdoor parking spaces
Distribution:
-Basement (accessible from inside and outside)
-Entrance hall
-Storage space under the stairs
-Technical room / laundry room
-Wine cellar
-Storage room
-Wine storage
-Large room of approximately 35.5 m²
Ground floor
-Large entrance hall with built-in cupboards
-Bathroom with shower, WC, and sink
-Room or office of approximately 10.8 m²
-Fully equipped kitchen with direct access to the west terrace and garden
-Spacious living / dining room on a half-level with access to the terraces and garden
First floor
-Distribution hall with built-in cupboards
-Open gallery to the living room
-Room of approximately 16 m² with access to a west-facing loggia and bathroom with bathtub and double sink
-Room of approximately 13 m² with access to a west-facing loggia and bathroom with bathtub and double sink
-Separate WC
-Parental suite
-Room
-Private bathroom with Italian shower, WC, and double sink
-Direct access to the converted attic as a dressing room
Exterior
-Fully fenced private garden of approximately 375 m²
-Paved terraces, partially covered
-1 covered parking space
-2 outdoor parking spaces
AVAILABLE IMMEDIATELY OR BY AGREEMENT
Mortgage Calculator
From dream house to home ownership: the mortgage calculator can help you estimate the affordability of this property.

Free
Create an account for more options
Create your account to manage your favorites across all devices, keep track of your search alerts, and never miss an update. Everything you need for your home search, all in one place!
Viewing
Contact for viewing
Bellina Axel

Contact
- Listing ID
- 4003339245
- Object ref.
- morges.V252Aubonne.V252Aubonne