903 results - Properties for sale: District Lugano

1 / 12
3.5 rooms78m²CHF 850,000.–
6914 Carona

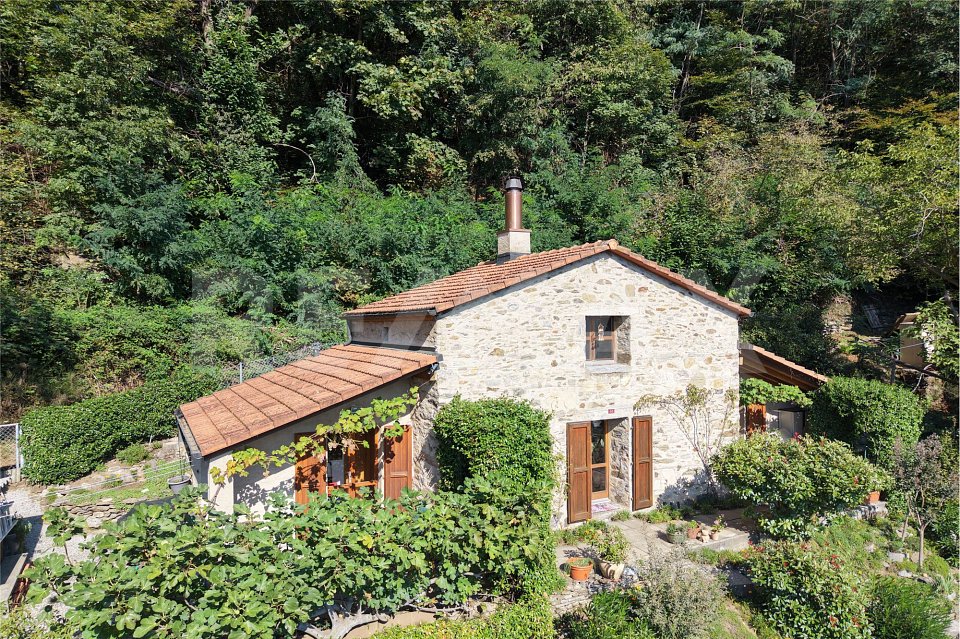
Rif 2026 - IN ALTA COLLINA - RESIDENZA SECONDARIA CON BELLA VISTA LAGO

Deutsch - Italiano - EnglischText-.-.-.-.-.-.-.-.-.-.-.-.-…-Wir teilen unseren geschätzten Kunden mit, dass Anfragen, die mit Ihrer Mobil telefonummer eingehen, vorrangig beantwortet werden.Avvisiamo la stimata clientela che verrà fornita priorità di risposta alle richieste pervenute complete di vostro recapito telefonico mobile.-.-.-.-.-.-.-.-.-.-.-.-.-.-.Lugano – Hoch in den Hügeln3.5-Ferienvilla mit Garten und Panoramablick auf den Seemit Projekt zur Erweiterung auf 4,5 Zimmer Erst- oder ZweitwohnsitzPläne in der Beilage !Auf den Hügeln von Lugano gelegen, an wunderschöner Lage, mit spektakulärem Seeblick, absoluter Ruhe, Privatsphäre und ganzjährigem Sonnenschein.Ein Projekt kann durch Hinzufügen eines Raums und möglicherweise einer Dienstleistung erweitert werden.Die kleine Villa, derzeit 3,5 Zimmer, komplett renoviert im Jahr 2017 mit viel Geschmack besteht aus:Wohnzimmer mit SeeblickOffene Küche, Essbereich mit direktem Zugang zum Garten und große Terrasse / Pergola.Schlafzimmer mit großem Panoramafenster mit herrlichem Blick auf den Garten und den SeeEin Raum, welcher als begehbarer Kleiderschrank genutzt wirdModernes Badezimmer mit DuscheHeizungs-Waschküche2 ParkplätzeWohnfläche qm 78, erweiterbar auf 90 m2Grundstücksfläche 340 m2Projekt verfügbar, um ein Zimmer hinzuzufügen Verkaufspreis CHF 850'000.Immobiliare Tettamantiinfo@immobiliaretettamanti.ch .-.-.-.-.-.-.-.-.-.-.-.-.-.-.-.-.-.-.-.-.-.-.-.-.-.-.-..-.--..-.-ITALIANOAbitazione primaria o secondaria Situata sulla collina di Lugano, in una posizione meravigliosa, vista lago spettacolare, tranquillità assoluta, privacy e sole tutto l’anno.A disposizione progetto per l’ingrandimento aggiungendo una camera ed eventualmente un servizio.La villetta, attualmente di 3.5 locali, completamente ristrutturata nel 2017 con molto gustoA disposizione progetto per l’ingrandimento fino a 4.5 localiPlanimetrie allegateAttualmente così composta :Soggiorno con vista lagoSala da pranzo-cucina open space con accesso diretto al giardino e all’ampia terrazza/pergola.Camera da letto con grande finestra panoramica con magnifica vista sul giardino e sul lagoAmpio locale usato come cabina-armadioBagno moderno con docciaLocale riscaldamento-lavanderia2 posti autoSuperficie abitabile mq 78, estendibile fino a mq 90Superficie parcella mq 340Progetto a disposizione per l’aggiunta di una camera Prezzo di vendita CHF 850'000.-Contatta Immobiliare Tettamanti Saglinfo@immobiliaretettamanti.ch.-.-.-.-.-.-.-.-.-.-.-.-.-.-.-.-.-.-.-.-.-.-.-.-.-.-.-.-.-.-.-.-.-.-.-.-.-.ENGLISHLugano - Beautiful 3.5-room holiday villa with garden and panoramic lake view, with project for extension to 4.5 roomsFloor Plans attachedPrimary or secondary residence Situated on the hillside of Lugano, in a wonderful location, spectacular lake view, absolute tranquillity, privacy and sunshine all year round.Available project for enlargement by adding a room and possibly a service.The small villa, currently 3.5 rooms, completely renovated in 2017 with much taste consists of:Living room with lake viewOpen plan kitchen-dining room with direct access to the garden and large terrace/pergola.Bedroom with large panoramic window with magnificent view of the garden and lakeLarge room used as a walk-in wardrobeModern bathroom with showerHeating-laundry roomTwo parking spacesLiving area sqm 78, extendable up to sqm 90Plot area sqm 340Project available to add a room Selling price CHF 850'000.-Real Estate Tettamantiinfo@immobiliaretettamanti.ch

1 / 3
3.5 rooms109m²CHF 1,620,000.–
6949 Comano

Apartment 3.5 rooms with private garden and panoramic terrace

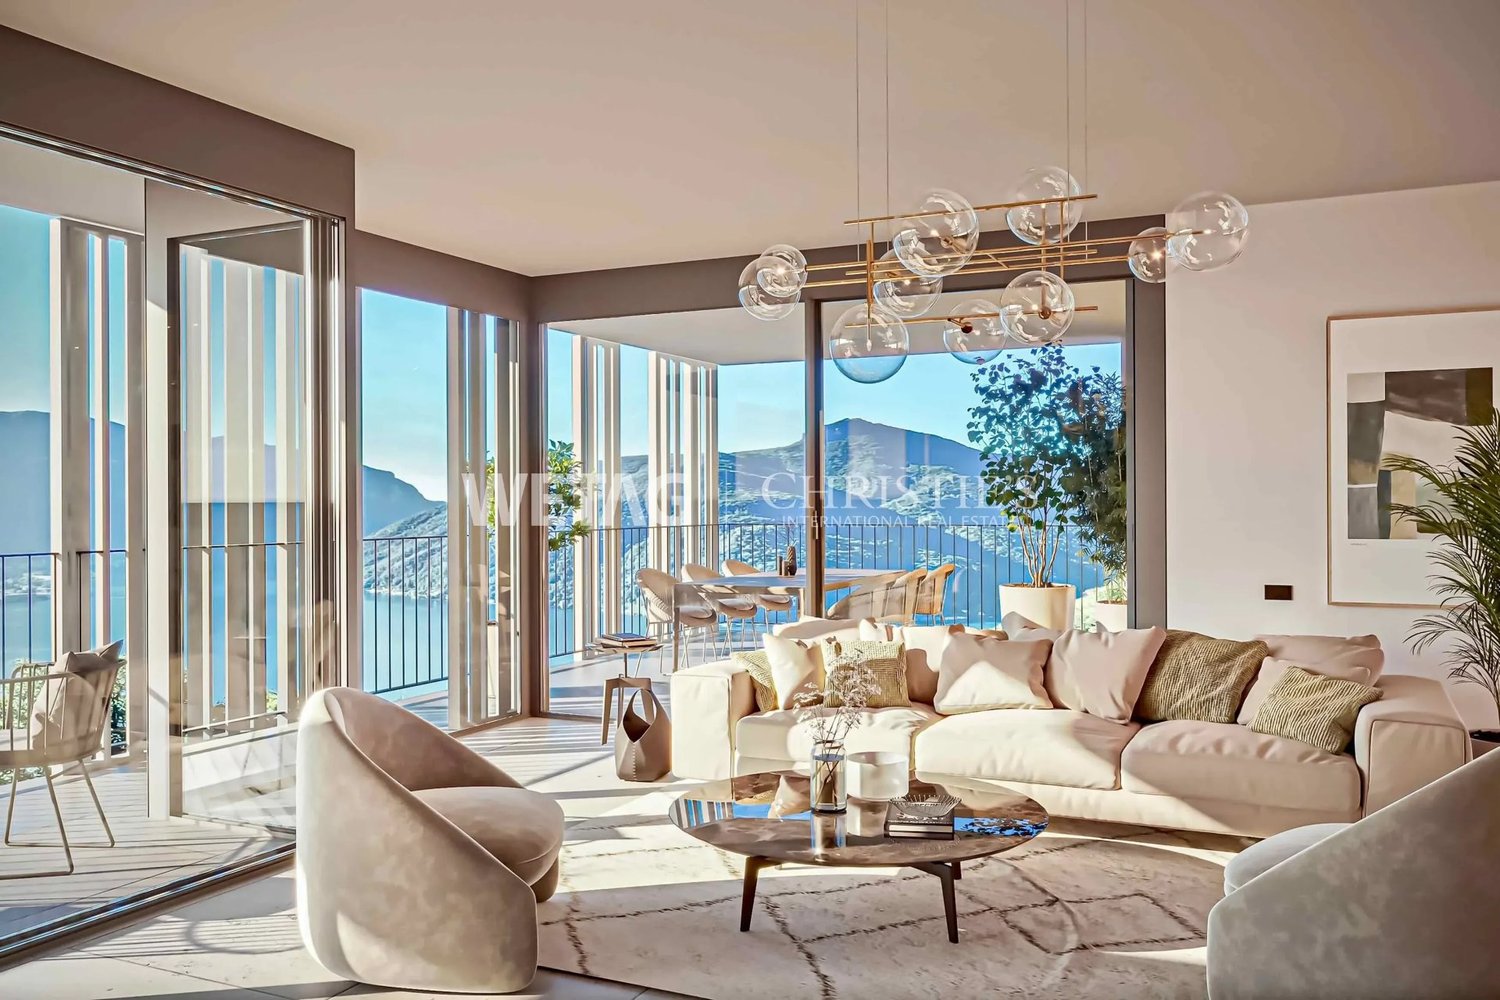
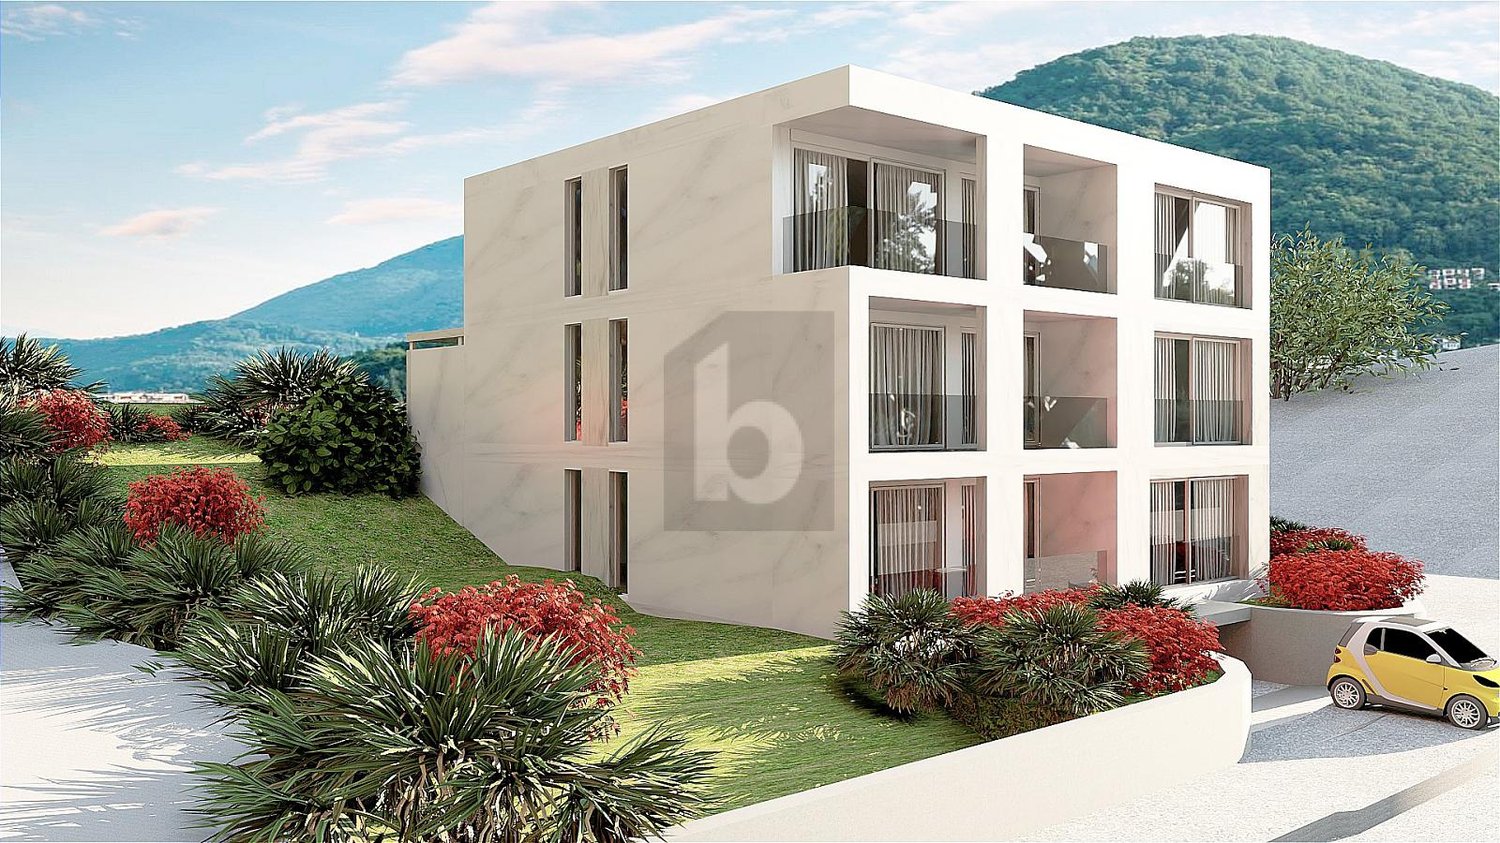
In Comano, a municipality in the Luganese region, appreciated for its collected atmosphere and pleasant harmony between nature and daily life, we propose for sale a refined project for an apartment with 3.5 rooms.The project is located in a panoramic and very sunny position, in a residential neighborhood, and provides for four or five housing solutions designed for those who want to live in a curated and contemporary context.The apartment, thanks to its very sunny location and the open spaces that accompany it, enjoys a particularly pleasant natural light, able to enhance the livability of the environments day after day.The property has a beautiful green garden of 209.38 m², perfect for cultivating one's favorite hobbies and enjoying the best seasons of the year.The project also includes a pleasant, habitable terrace of over 27 m², an ideal space for outdoor dining or taking a breath of fresh air whenever desired.The living area is distinguished by the presence of a large open-plan kitchen with living room, a space designed for welcoming and sharing, where conviviality finds its most natural dimension.The main bedroom offers the comfort of a dedicated wardrobe and a windowed en-suite bathroom, a combination that adds practicality and intimacy to everyday life.The finishes are completely customizable, a precious detail that allows you to shape materials and aesthetic choices according to your taste, while maintaining the superior standard expected from the project.The project includes a wooden construction by the Renggli company, oriented towards high energy efficiency and high-level performance with a strong functional and emotional added value due to its centuries-old experience in the sector and its unparalleled global competence. The vast know-how makes it possible to build a project with minimal environmental and economic impact for a high-level construction with a truly green heart.The building will be constructed between 2026 and 2027 with delivery expected by the end of 2027.Heating will be provided by an efficient heat pump system with serpent distribution, integrated by solar panels and assisted by external aluminum and internal wood windows. The flooring is selectable for the entire surface.The apartment consists of a living room with open-plan kitchen and access to the terrace, the private garden, the entrance hall, a main bedroom with wardrobe and windowed en-suite bathroom with tub or shower of choice, a second bedroom, and a windowed bathroom with shower.Two parking spaces in a convenient, lift-accessible garage, each equipped with a preparation for electric vehicle charging, and a convenient cellar of 9.27 m² complete this interesting offer.(In the same project, a second apartment with 3.5 rooms on the ground floor is also available, similar to the one presented, with a terrace and garden of 328.16 m² for CHF 1,700,000.-- or an apartment up to 7 rooms, also with a garden, for CHF 3,320,000.--.A GREAT OPPORTUNITY FOR A GREAT LIFESTYLE!!

1 / 3
3.5 rooms109m²CHF 1,550,000.–
6949 Comano

Refined 3.5-room apartment with high standards and habitable terrace

In Comano, a municipality in the Luganese area appreciated for its quiet atmosphere and pleasant harmony between nature and daily life, we propose a refined project for a 3.5-room apartment for sale.The project is located in a panoramic and very sunny position, in a residential neighborhood, and provides four or five housing solutions designed for those who want to live in a curated and contemporary context.The apartment, thanks to its very sunny location and the open spaces that accompany it, enjoys a particularly pleasant natural light, able to enhance the livability of the environments day after day.The project also includes a pleasant habitable terrace of over 27 m², an ideal space for outdoor dining or taking a breath of fresh air whenever desired.The living area is distinguished by the presence of a large open-plan kitchen with living room, an environment designed to welcome and share, where conviviality finds its most natural dimension.The main bedroom offers the comfort of a dedicated wardrobe and an en-suite bathroom with window, a combination that adds practicality and intimacy to everyday life.The finishes are completely customizable, a precious detail that allows you to shape materials and aesthetic choices according to your taste, while maintaining the superior standard provided by the project.The project includes a wooden construction by the Renggli company, oriented towards high energy efficiency and high-level performance with a strong functional and emotional added value due to its centuries-old experience in the sector and its unparalleled global competence. The vast know-how makes it possible to build a project with minimal environmental and economic impact for a high-level construction with a truly green heart.The property will be built between 2026 and 2027 with delivery expected by the end of 2027.Heating will be provided by an efficient heat pump system with serpent distribution, integrated by solar panels and assisted by external aluminum and internal wood windows. The flooring is choosable for the entire surface.The apartment will consist of an entrance hall, a living room with large open-plan kitchen and access to the beautiful habitable terrace of over 27 m², a main bedroom with wardrobe and en-suite bathroom with bathtub or shower of choice, a second bedroom and a bathroom with shower.Two parking spaces in a convenient underground garage accessible via lift, each equipped with a provision for electric vehicle charging, and a convenient cellar of 9.27 m² complete this interesting offer.(In the same project, a second 3.5-room apartment is also available on the ground floor, similar to the one presented, with a terrace and garden of 328.16 m² for CHF 1,700,000.-- or an apartment up to 7 rooms with garden for CHF 3,320,000.--).A GREAT OPPORTUNITY FOR A WONDERFUL LIFESTYLE!!

1 / 12
3.5 rooms78m²CHF 850,000.–
6900 Lugano

Rif 2026 - IN ALTA COLLINA - RESIDENZA SECONDARIA CON BELLA VISTA LAGO

Deutsch - Italiano - EnglischText-.-.-.-.-.-.-.-.-.-.-.-.-…-Wir teilen unseren geschätzten Kunden mit, dass Anfragen, die mit Ihrer Mobil telefonummer eingehen, vorrangig beantwortet werden.Avvisiamo la stimata clientela che verrà fornita priorità di risposta alle richieste pervenute complete di vostro recapito telefonico mobile.-.-.-.-.-.-.-.-.-.-.-.-.-.-.Lugano – Hoch in den Hügeln3.5-Ferienvilla mit Garten und Panoramablick auf den Seemit Projekt zur Erweiterung auf 4,5 Zimmer Erst- oder ZweitwohnsitzPläne in der Beilage !Auf den Hügeln von Lugano gelegen, an wunderschöner Lage, mit spektakulärem Seeblick, absoluter Ruhe, Privatsphäre und ganzjährigem Sonnenschein.Ein Projekt kann durch Hinzufügen eines Raums und möglicherweise einer Dienstleistung erweitert werden.Die kleine Villa, derzeit 3,5 Zimmer, komplett renoviert im Jahr 2017 mit viel Geschmack besteht aus:Wohnzimmer mit SeeblickOffene Küche, Essbereich mit direktem Zugang zum Garten und große Terrasse / Pergola.Schlafzimmer mit großem Panoramafenster mit herrlichem Blick auf den Garten und den SeeEin Raum, welcher als begehbarer Kleiderschrank genutzt wirdModernes Badezimmer mit DuscheHeizungs-Waschküche2 ParkplätzeWohnfläche qm 78, erweiterbar auf 90 m2Grundstücksfläche 340 m2Projekt verfügbar, um ein Zimmer hinzuzufügen Verkaufspreis CHF 850'000.Immobiliare Tettamantiinfo@immobiliaretettamanti.ch .-.-.-.-.-.-.-.-.-.-.-.-.-.-.-.-.-.-.-.-.-.-.-.-.-.-.-..-.--..-.-ITALIANOAbitazione primaria o secondaria Situata sulla collina di Lugano, in una posizione meravigliosa, vista lago spettacolare, tranquillità assoluta, privacy e sole tutto l’anno.A disposizione progetto per l’ingrandimento aggiungendo una camera ed eventualmente un servizio.La villetta, attualmente di 3.5 locali, completamente ristrutturata nel 2017 con molto gustoA disposizione progetto per l’ingrandimento fino a 4.5 localiPlanimetrie allegateAttualmente così composta :Soggiorno con vista lagoSala da pranzo-cucina open space con accesso diretto al giardino e all’ampia terrazza/pergola.Camera da letto con grande finestra panoramica con magnifica vista sul giardino e sul lagoAmpio locale usato come cabina-armadioBagno moderno con docciaLocale riscaldamento-lavanderia2 posti autoSuperficie abitabile mq 78, estendibile fino a mq 90Superficie parcella mq 340Progetto a disposizione per l’aggiunta di una camera Prezzo di vendita CHF 850'000.-Contatta Immobiliare Tettamanti Saglinfo@immobiliaretettamanti.ch.-.-.-.-.-.-.-.-.-.-.-.-.-.-.-.-.-.-.-.-.-.-.-.-.-.-.-.-.-.-.-.-.-.-.-.-.-.ENGLISHLugano - Beautiful 3.5-room holiday villa with garden and panoramic lake view, with project for extension to 4.5 roomsFloor Plans attachedPrimary or secondary residence Situated on the hillside of Lugano, in a wonderful location, spectacular lake view, absolute tranquillity, privacy and sunshine all year round.Available project for enlargement by adding a room and possibly a service.The small villa, currently 3.5 rooms, completely renovated in 2017 with much taste consists of:Living room with lake viewOpen plan kitchen-dining room with direct access to the garden and large terrace/pergola.Bedroom with large panoramic window with magnificent view of the garden and lakeLarge room used as a walk-in wardrobeModern bathroom with showerHeating-laundry roomTwo parking spacesLiving area sqm 78, extendable up to sqm 90Plot area sqm 340Project available to add a room Selling price CHF 850'000.-Real Estate Tettamantiinfo@immobiliaretettamanti.ch

1 / 5
3.5 rooms97m²CHF 1,390,000.–
Via Cortivo 22A, 6976 Lugano

Bright apartment in a stunning lakeside location

Bright apartment in a stunning lakeside location In a privileged location, just a few steps from the lake and close to all main connections and services, we are pleased to offer for sale this elegant and bright 3.5-room ground-floor apartment featuring a beautiful private terrace and direct access to the lakeside communal garden.The property stands out for its spacious, bright, and perfectly distributed interiors, creating a welcoming and refined living atmosphere.Living area • Spacious and bright living room with direct access to the outdoor areas • Separate dining room • Large entrance hall • Independent, functional, and well-organized kitchen with access to a garden • Guest bathroom Sleeping area • Spacious master bedroom • Second bedroom • Bathroom with bathtub Outdoor spaces • Beautiful private terrace, ideal for relaxing moments • Well-maintained communal garden directly in front of the apartment • Direct access to the lake, perfect for easily reaching the waterfront and enjoying pleasant swimming moments The apartment was completely renovated in 2014, offering modern comforts and carefully selected finishes that ensure excellent living quality.This property represents the ideal solution for those wishing to live in a peaceful and green environment, with the privilege of having the lake literally just a few meters from home while remaining close to all amenities.The offer is completed by the possibility to park your vehicle in one of the 7 parking spaces available to the condominium.For further information or to arrange a viewing, please do not hesitate to contact us.

Travel time
-
1 / 5
3.5 rooms93m²CHF 1,050,000.–
6900 Lugano

Exclusive Design Apartment in Cassarate

Just a few minutes from the center of Lugano, in the sought-after residential neighborhood of Cassarate, a contemporary-style apartment is born, completely renovated according to a refined interior design project.A rare proposal on the Ticino market, made even more exclusive by the possibility of being purchased as a secondary home, a feature that is increasingly difficult to find and particularly sought after by national and international clients.The apartment is designed to offer elegant, bright and functional spaces, where essential lines, precious materials and architectural details create a sophisticated and timeless atmosphere.The apartment, with a commercial area of approximately 92 square meters, has been designed to offer modern, elegant and perfectly functional spaces. The bright open-space living area of 37.58 square meters harmoniously integrates the living room and kitchen, creating a convivial and welcoming space. The sleeping area includes a master bedroom of 18.03 square meters with an en-suite bathroom of 4.04 square meters, a second bedroom of 10.91 square meters and an additional bathroom of 2.67 square meters. The property is completed by a private laundry room of 1.81 square meters, two terraces of 9.20 square meters and 2.22 square meters, a cellar and an external parking space included in the price.The apartment is currently under construction.The buyer still has the opportunity to choose floors, coverings, bathrooms, kitchen and finishes, creating a tailor-made home according to their own taste.

1 / 5
3.5 rooms81m²CHF 650,000.–
6936 Cademario

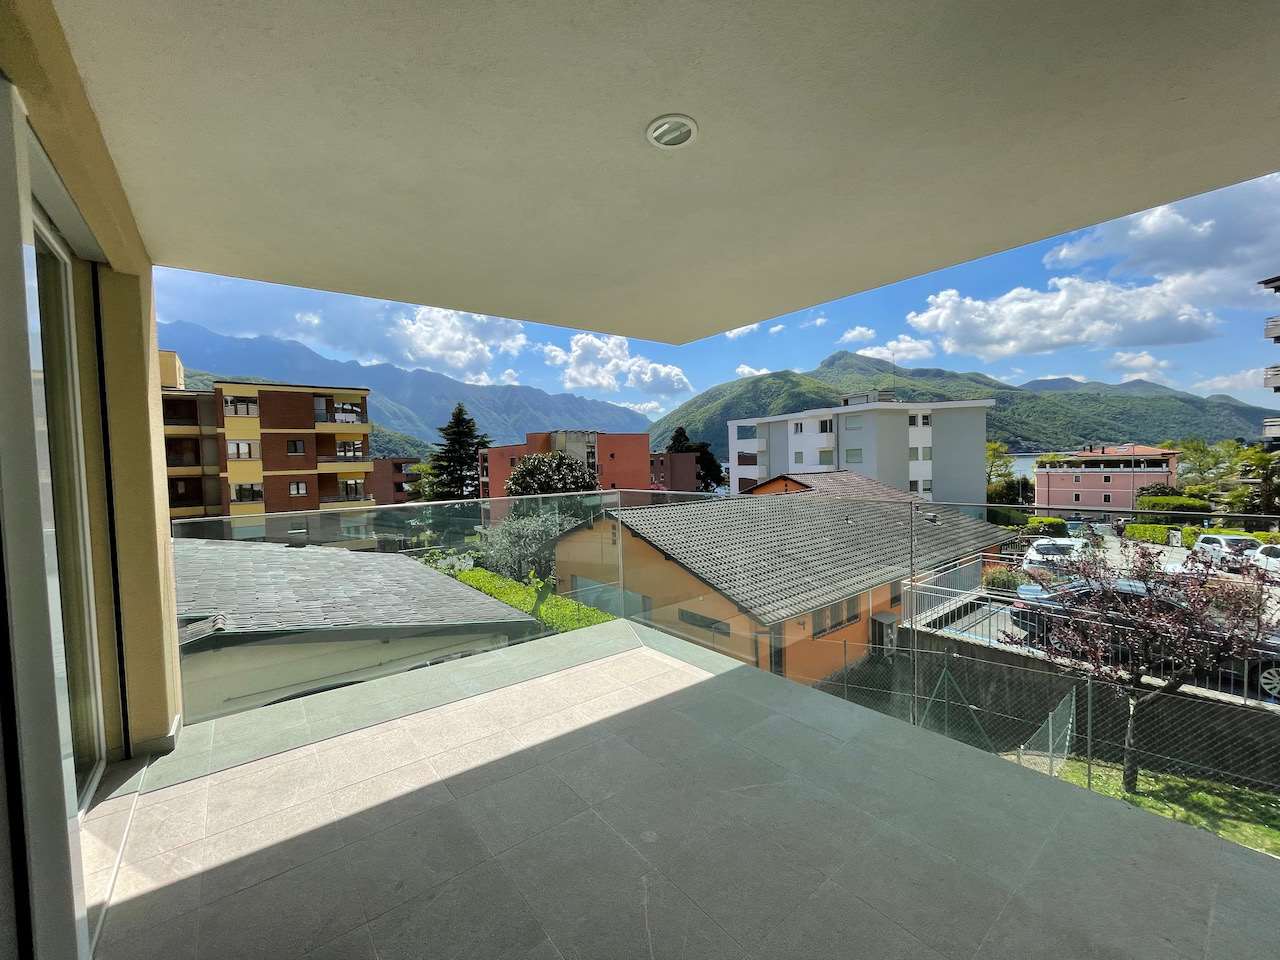
ESCLUSIVA PROPRIETÀ VISTA LAGO A CADEMARIO

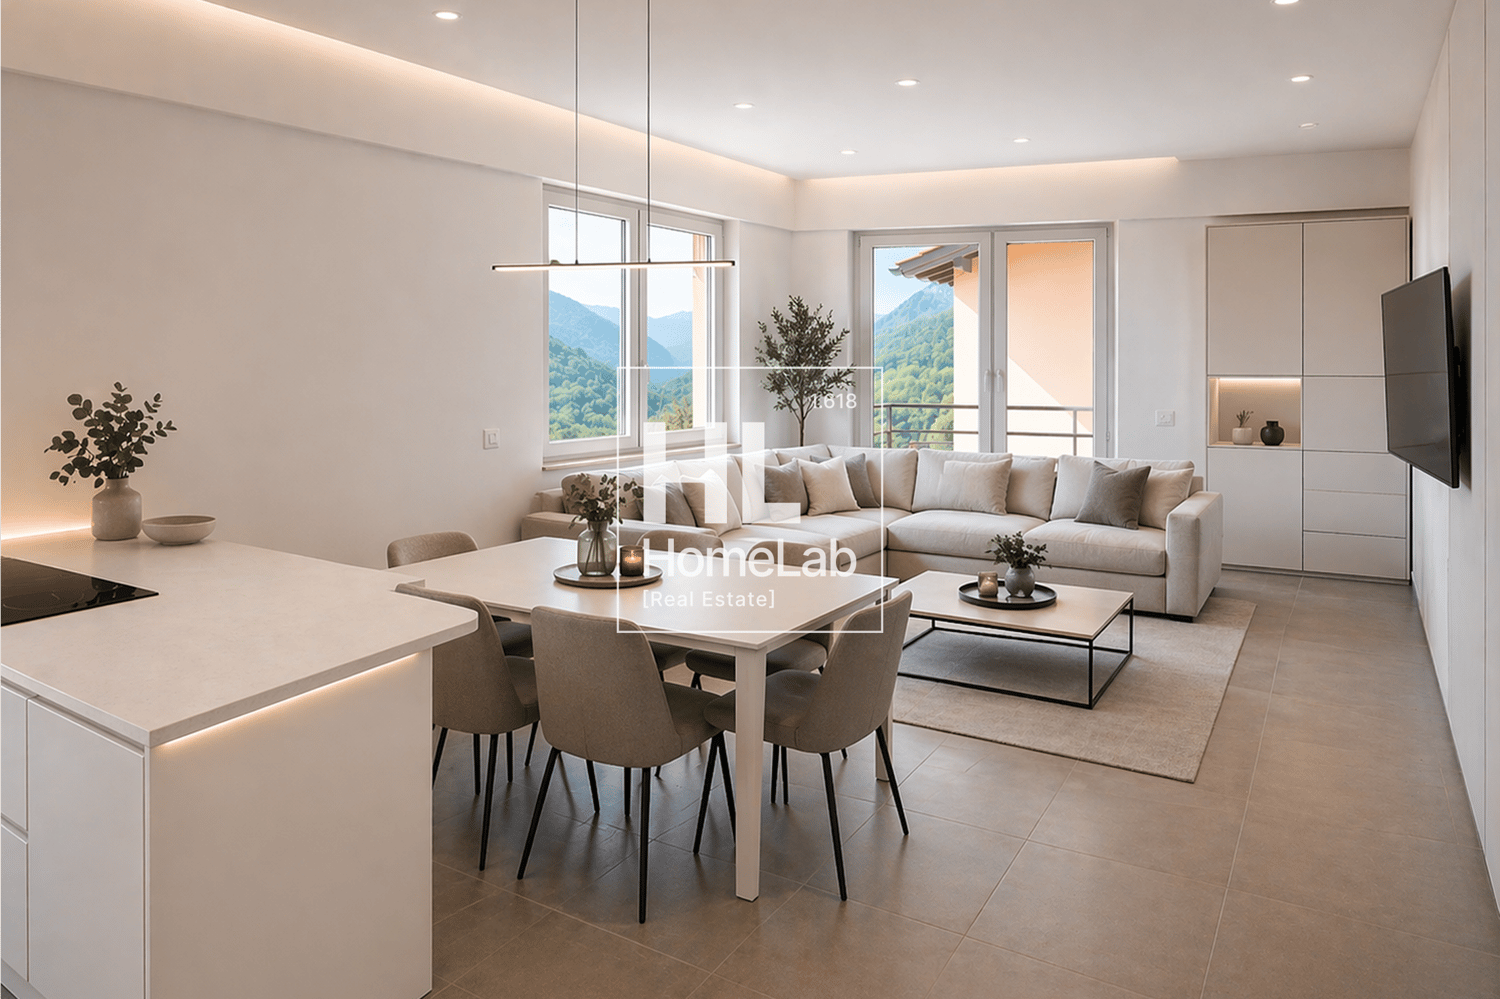
Nel tranquillo e ricercato comune di Cademario, in elegante zona residenziale immersa nel verde, proponiamo in vendita una splendida abitazione ristrutturata con gusto, capace di coniugare charme, comfort moderno e una vista davvero straordinaria sul paesaggio circostante e sul lago.La proprietà offre circa 81 mq abitabili e un volume di 361 mc, con spazi sapientemente ottimizzati e pensati per garantire funzionalità e benessere quotidiano. Ogni ambiente è stato valorizzato da una completa e accurata ristrutturazione eseguita tra il 2021 e il 2022, che ha interessato integralmente l’immobile: pareti, pavimentazioni, cucina, bagni, impianto di riscaldamento, impianti elettrici, illuminazione e finiture. Il risultato è una casa pronta da abitare, elegante e contemporanea.L’abitazione si sviluppa su più livelli e dispone di un grazioso terrazzino, perfetto per godere di momenti di relax all’aperto in totale tranquillità. Dal piano superiore si apre una meravigliosa vista lago, un dettaglio di grande valore che dona luminosità e un’atmosfera unica agli ambienti.Gli interni sono stati progettati con particolare attenzione alla praticità: sia al piano superiore sia al piano inferiore sono stati realizzati armadi a muro di alta qualità, ideali per offrire ordine e ampi spazi contenitivi con un’estetica raffinata e integrata.Ulteriore valore aggiunto è rappresentato dalla presenza della canna fumaria con predisposizione per il camino. Attualmente chiuso per scelta dell’attuale proprietà, il camino potrà essere facilmente ripristinato, regalando ulteriore charme e calore alla zona living.Al piano inferiore, il locale tecnico indicato in planimetria è stato inoltre arricchito con la realizzazione di un pratico bagno di servizio, aumentando ulteriormente la funzionalità della casa.Una soluzione ideale per chi desidera vivere in un contesto riservato e panoramico, a pochi minuti dai principali servizi, in una casa rinnovata con cura e pronta ad accogliere nuovi proprietari.La proprietà non gode di posti auto ma è possibile affittarli nelle immediate vicinanze.Dati principali: • Superficie abitativa: ca. 81 m² • Camere da letto: 2 • Bagni: 2 • Posti auto interni: No • Prezzo appartamento: CHF 650’000 ** Per tutelare la privacy e valorizzare la presentazione dell’immobile, alcune immagini possono essere state oggetto di post-produzione, rendering o home staging digitale. Le immagini pubblicate hanno pertanto finalità illustrative e potrebbero non rappresentare fedelmente l’allestimento attuale o finale degli interni.Le informazioni, le descrizioni, le planimetrie, le superfici, le misure, i prezzi e ogni altro dato contenuto sono forniti esclusivamente a titolo informativo e non costituiscono elemento contrattuale né impegno vincolante. Pur essendo redatta con la massima cura, HOME LAB Real Estate Sagl non garantisce l’assenza di eventuali errori, omissioni o successive variazioni.***********************************************In the peaceful and sought-after municipality of Cademario, in an elegant residential area surrounded by greenery, we offer for sale a beautiful tastefully renovated home, capable of combining charm, modern comfort and a truly extraordinary view over the surrounding landscape and the lake.The property offers approximately 81 sqm of living space and a volume of 361 cubic metres, with spaces skilfully optimised and designed to ensure functionality and everyday well-being. Every room has been enhanced by a complete and careful renovation carried out between 2021 and 2022, which involved the entire property: walls, flooring, kitchen, bathrooms, heating system, electrical systems, lighting and finishes. The result is a move-in-ready home, elegant and contemporary.The home is arranged over several levels and features a charming small terrace, perfect for enjoying moments of outdoor relaxation in complete tranquillity. From the upper floor, there is a wonderful lake view — a highly valuable feature that brings brightness and a unique atmosphere to the interiors.The interiors have been designed with particular attention to practicality: both on the upper and lower floors, high-quality built-in wardrobes have been installed, ideal for providing order and generous storage space with a refined and fully integrated aesthetic.An additional added value is the presence of a chimney flue with provision for a fireplace. Currently closed by choice of the present owners, the fireplace can be easily restored, adding further charm and warmth to the living area.On the lower floor, the technical room shown on the floor plan has also been enhanced with the creation of a practical guest bathroom, further increasing the functionality of the home.An ideal solution for those who wish to live in a private and panoramic setting, just a few minutes from the main services, in a carefully renovated home ready to welcome its new owners.The property does not include parking spaces, but they can be rented in the immediate vicinity.Main details: • Living area: approx. 81 sqm • Bedrooms: 2 • Bathrooms: 2 • Indoor parking spaces: No • Apartment price: CHF 650,000 ** To protect privacy and enhance the presentation of the property, some images may have been subject to post-production, rendering or digital home staging. The published images are therefore for illustrative purposes only and may not accurately represent the current or final interior layout and furnishings.The information, descriptions, floor plans, dimensions, surface areas, prices, and all other data contained herein are provided for informational purposes only and do not constitute a contractual element or a binding commitment. Although this brochure has been prepared with the utmost care, HOME LAB Real Estate Sagl cannot guarantee the absence of errors, omissions, or subsequent changes.
Olga Honchar

Olga Honchar

Real Estate Sales Manager

1 / 5
3.5 rooms80m²Price on request
6939 Arosio

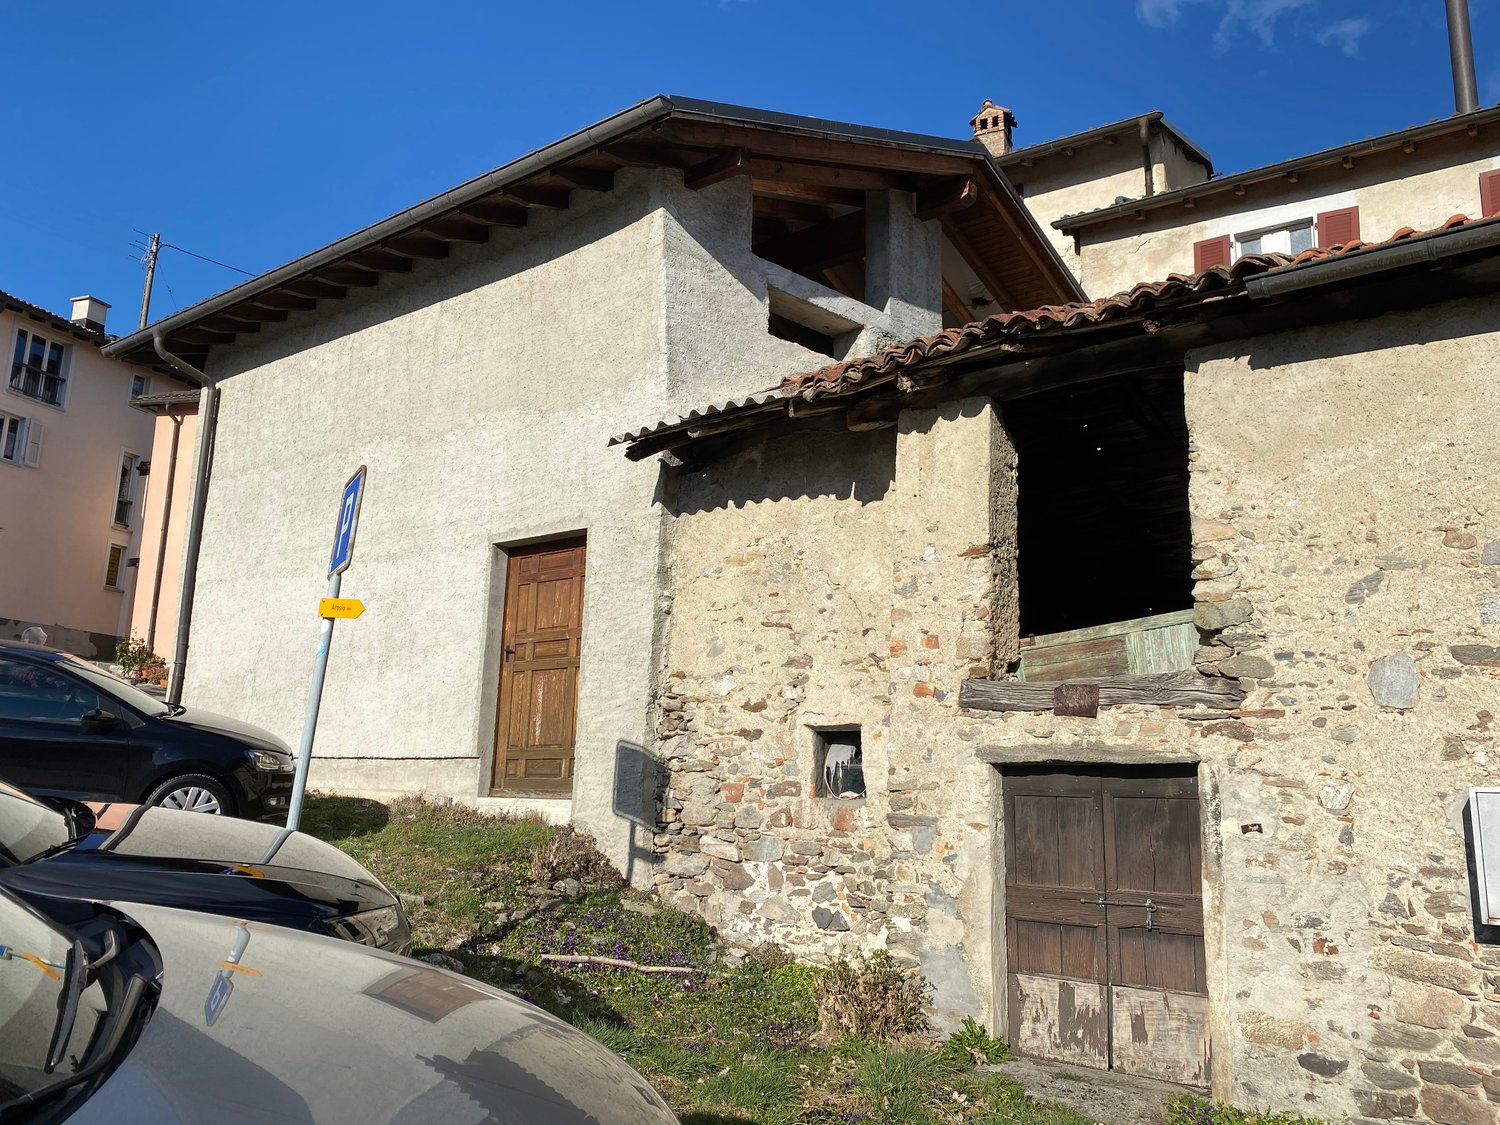
Verwirklichen Sie Ihren Traum vom eigenen (Ferien-)Haus!

Sie wollten schon immer Ihre Ferien im eigenen Haus verbringen? Dann haben wir die Lösung!Im Herzen von Arosio di Sotto verkaufen wir per sofort oder nach Vereinbarung diesen attraktiven, aktuell unausgebauten ehemaligen Stalla.Das einseitig angebaute Gebäude lässt sich problemlos und ganz nach den Wünschen der neuen Eigentümer in ein kleines, gemütliches (Ferien-)Haus umwandeln. Die Möglichkeiten für den entsprechenden Ausbau sind selbstständig mit der zuständigen Baubehörde in Breno (Alto Malcantone) abzuklären. Der alte Stall (südlicher Anbau) eignet sich zum Beispiel perfekt für einen kleinen Innenhof oder Garten.Da sich das Objekt im Dorfzentrum (Kernzone) befindet, verfügt dieses über keine eigenen Parkplätze. Parkmöglichkeiten (öffentliche Parkplätze) befinden sich jedoch direkt vor der Haustüre (weisse Zone).Arosio ist ein Ortsteil von Alto Malcantone (Zusammenschluss mehrerer ehemaliger Gemeinden). Alto Malcantone wiederum gehört mit seinen rund 150‘000 Einwohnern zur Agglomeration von Lugano. Von Alto Malcantone gelangen Sie in rund 20 Fahrminuten nach Lugano oder in knapp 30 Minuten nach Chiasso. Selbstverständlich ist die Erreichbarkeit mit dem öffentlichen Verkehr (Postauto) auch gewährleistet. Die Busstation befindet sich in unmittelbarer Nähe zur Liegenschaft.Raumaufteilung:EG: Grosser, offener Raum (ca. 40 m2) mit Öffnung (Luftraum) für noch zu erstellende Treppe ins OG. Verbindung zum Anbau Süd (alter, unberührter Stallteil). Ein oder mehrere Fenster könnten noch eingebaut werden.OG: Grosser, offener Raum (ca. 40 m2) mit 2 Fenster gegen Süden und einer Nische für ein weiteres Fenster. Vom OG aus geniesst man einen atemberaubenden Weitblick ins Malcantone.Gerne zeigen wir Ihnen die Liegenschaft unverbindlich nach vorheriger Terminvereinbarung.Dieses Inserat enthält teilweise visualisierte Bilder, die mit KI erstellt wurden und als Einrichtungsinspiration dienen. * * * * *Avete sempre desiderato trascorrere le vacanze nella vostra casa? Allora abbiamo la soluzione!Nel cuore di Arosio di Sotto vendiamo questa bella ex stalla, attualmente non finita, con effetto immediato o su accordo.L''edificio, attaccato su un lato, può essere facilmente trasformato in una piccola e accogliente casa (di vacanza) secondo i desideri dei nuovi proprietari. Le possibilità di ampliamento devono essere chiarite autonomamente con l''autorità edilizia competente di Breno (Alto Malcantone). La vecchia stalla (ampliamento a sud), ad esempio, è perfetta per un piccolo cortile o un giardino.Poiché la proprietà si trova nel centro del paese (zona centrale), non dispone di parcheggi propri. Tuttavia, ci sono posti auto (parcheggi pubblici) proprio davanti alla porta d''ingresso (zona bianca).Arosio è un quartiere dell''Alto Malcantone (fusione di diversi ex comuni). Alto Malcantone, con i suoi 150.000 abitanti, fa parte dell''agglomerato di Lugano. Da Alto Malcantone è possibile raggiungere Lugano in circa 20 minuti di auto o Chiasso in circa 30 minuti. Naturalmente è garantita anche l''accessibilità con i mezzi pubblici (Autopostale). La stazione degli autobus si trova nelle immediate vicinanze della struttura.Disposizione delle camere:Piano terra: Grande stanza aperta (circa 40 m2) con apertura (spazio d''aria) per la scala da costruire al piano superiore. Collegamento con l''annesso sud (vecchia parte stabile intatta). Una o più finestre potrebbero ancora essere costruite.Primo piano: Grande stanza aperta (circa 40 m2) con 2 finestre rivolte a sud e una nicchia per un''altra finestra. Dal piano superiore si ha una splendida vista sul Malcantone.Saremo lieti di mostrarvi la proprietà senza impegno previo appuntamento.Questo annuncio contiene immagini parzialmente visualizzate, realizzate con l'intelligenza artificiale e pensate come fonte di ispirazione per l'arredamento.

1 / 12
3 rooms55m²CHF 380,000.–
6939 Arosio

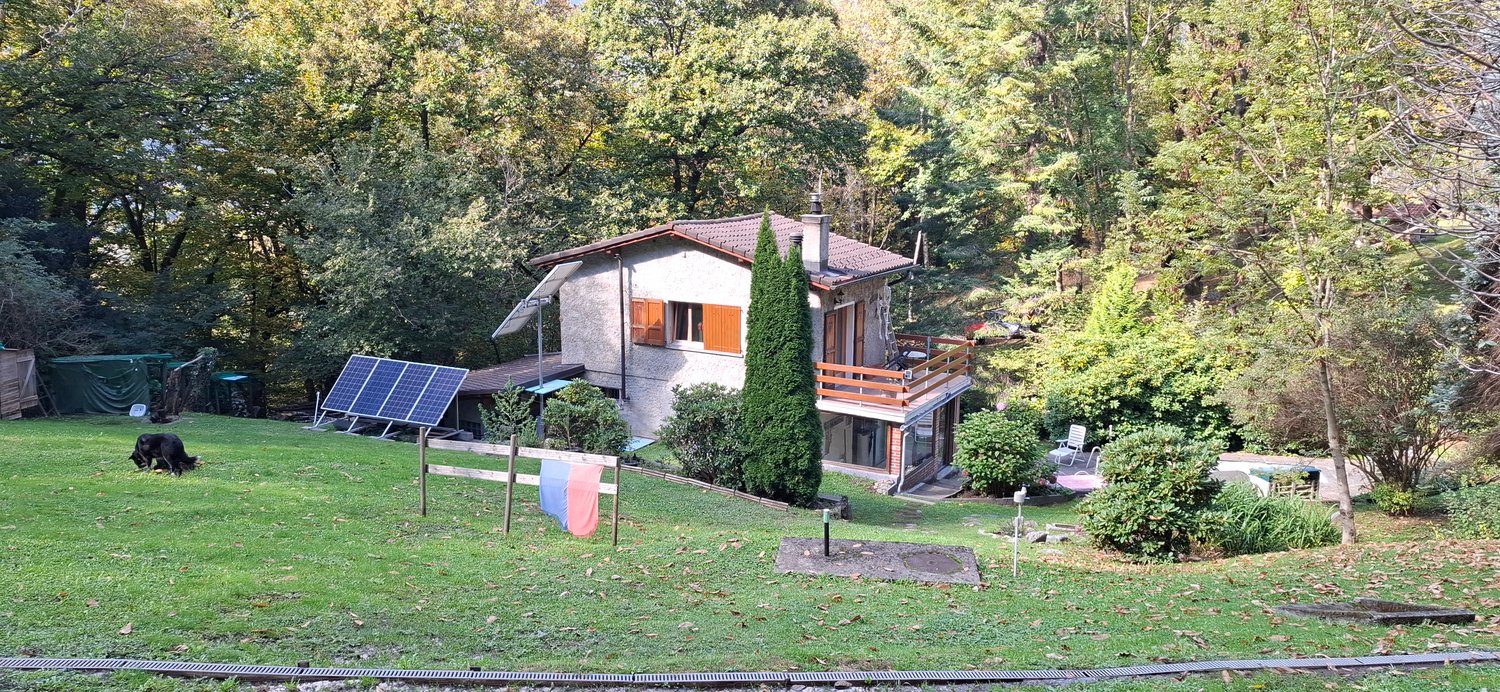
QUI REGNA IL SILENZIO

Bel rustico ubicato in mezzo al bosco circondato da un grande prato, lontano da altre costruzioni.Comodamente raggiungibile con l’auto da una strada di campagna lunga ca. 700 m.Il rustico si presenta in buono stato, necessita unicamente una normale tinteggiatura all’interno. Stufa a legna, cucina, pannelli solari, ecc. sono tutti perfettamente funzionanti.Al piano terreno troviamo un grande e comodo disimpegno, entrata nel soggiorno con cucina, atrio, un bagno con cabina doccia e scala in legno per accedere al piano superiore dove si trovano due camere e un grande terrazzo.Attaccato al rustico locale attrezzi ben fornito con attrezzature varie in ottimo stato.Il rustico è adibito quale residenza secondaria.Nel locale attrezzi sono presenti tutte le attrezzature necessarie per il mantenimento e la pulizia del sedime, moto carretta, moto seghe, decespugliatori, ... ad un costo aggiuntivo di Fr. 35'000.-Dein ParadiesSchönes Rustico mitten im Wald, umgeben von einer großen Wiese, weit entfernt von anderen Gebäuden. Bequem mit dem Auto über eine ca. 700 m lange Landstraße erreichbar. Das Rustico befindet sich in gutem Zustand und benötigt lediglich einen normalen Anstrich im Innenbereich. Holzofen, Küche, Sonnenkollektoren usw. sind alle voll funktionsfähig. Im Erdgeschoss befinden sich ein großer, komfortabler Flur, der Eingang zum Wohnzimmer mit Küche, ein Vorraum, ein Badezimmer mit Duschkabine und eine Holztreppe, die zum Obergeschoss führt, wo sich zwei Schlafzimmer und eine große Terrasse befinden. An das Rustico angeschlossen ist ein gut ausgestatteter Geräteschuppen mit verschiedenen Geräten in sehr gutem Zustand. Das Haus ist nicht an das Stromnetz angeschlossen: Photovoltaikmodule und ein Benzingenerator mit Speicherbatterie garantieren die notwendige Energieversorgung. Das Rustico wird als Zweitwohnsitz genutzt.Im Geräteschuppen befinden sich alle für die Instandhaltung und Reinigung des Geländes erforderlichen Geräte, wie Motorhobel, Kettensägen, Freischneider usw., gegen einen Aufpreis von 35'000 Franken.

1 / 5
3.5 rooms97m²CHF 290,000.–
6951 Scareglia

Sunny property with large garden

Ideal for those who want to live in a quiet environment and surrounded by nature, this single-family house in Scareglia is the perfect solution for you. With 3.5 bedrooms and a living area of 97 m², you can enjoy all the comforts of a spacious and welcoming home. The large garden allows you to spend pleasant moments outdoors, while the fireplace gives you warmth and atmosphere on cold winter evenings. The basement provides you with extra storage space for your belongings. Don't miss this opportunity to have the house of your dreams!This offer from BETTERHOMES is highlighted for the following advantages: - large garden- fireplace- quiet and sunny- basement- laundry room- parking spaces nearby- etc., etc., etc. ...Interested? Contact us for a non-binding visit!No corresponding object found? More than 2,000 offers on: www.betterhomes.chThe Swiss specialist for real estate brokerageDo you have a property for sale?Take advantage of our expertise: https://www.betterhomes.ch/en/benefitWould you like to know what your property is worth?Find out the value immediately with our free and non-binding estimate!https://www.betterhomes.ch/en/knowledge/estimationFurther dataLocation: quiet and sunnyCondition of the object: good conditionBathrooms/Showers: 2 (2 x WC / sink / shower)Heating: Fireplace + ElectricPublic transport: bus, 100 mSchools: school in Maglio di Colla, 2.5 kmShops: post office / bank / pharmacy / Coop, 15 km
1 / 3
  • Parking space
  • Garage
  • Elevator
3.5 rooms88m²CHF 795,000.–
6988 Ponte Tresa

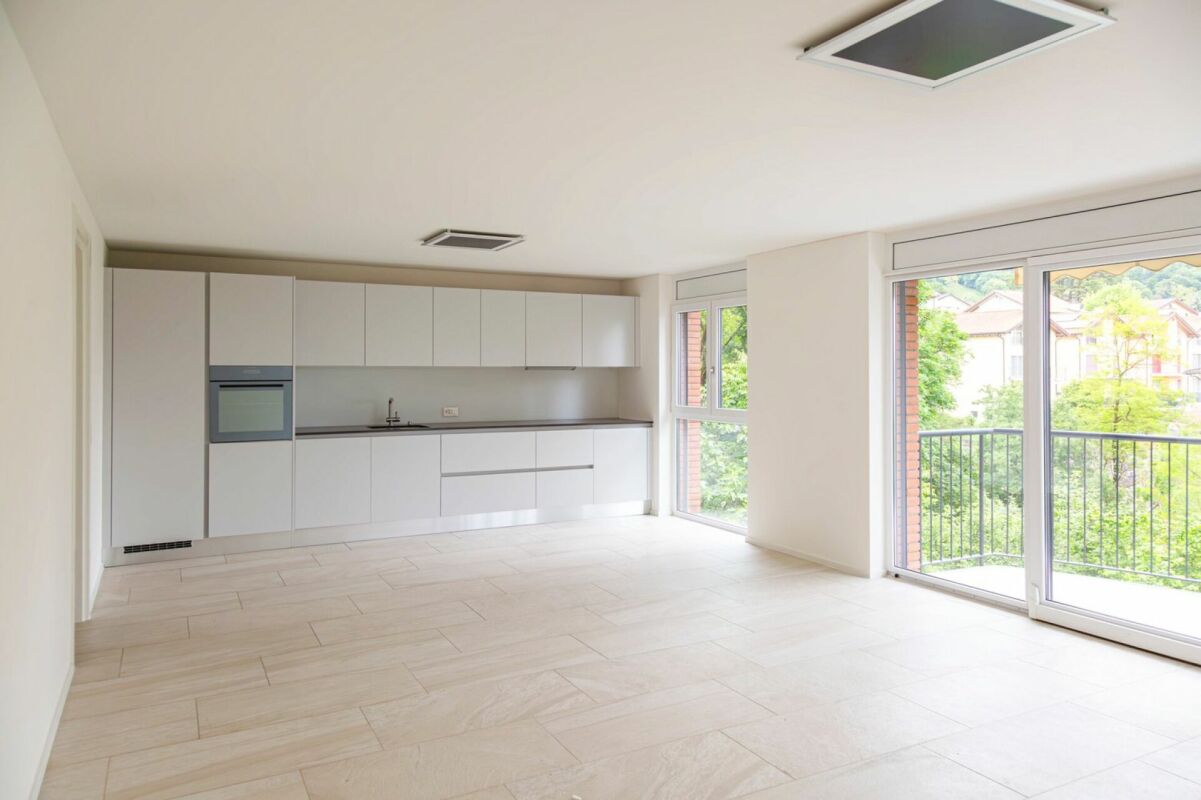
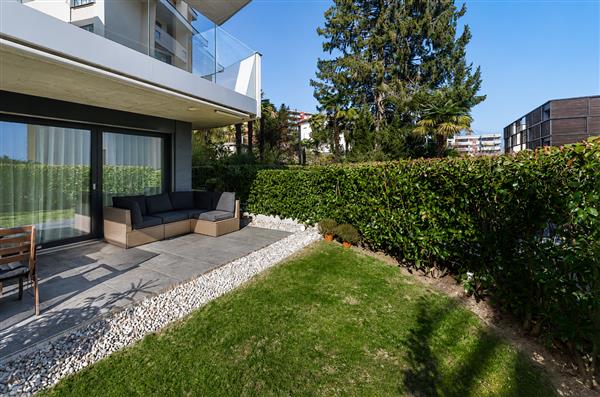
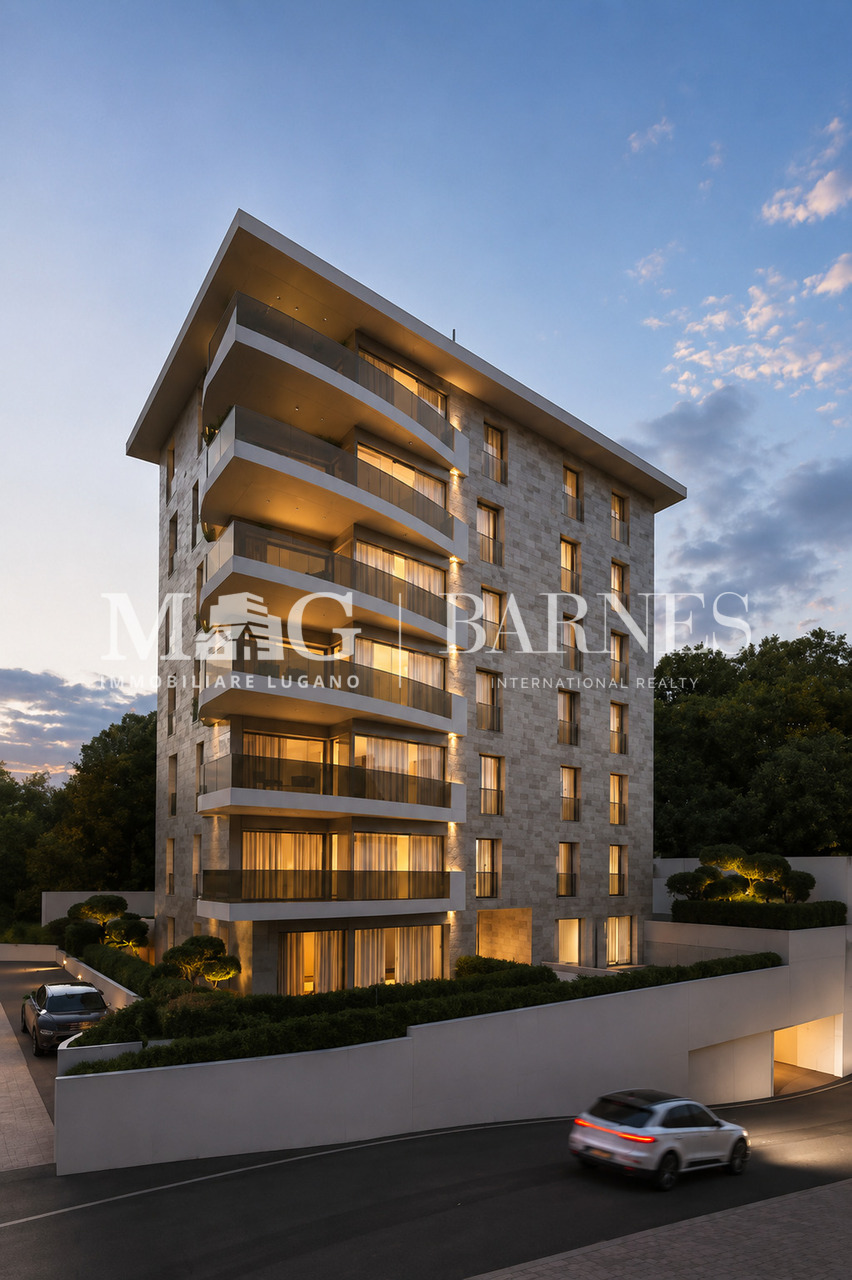
NEW CONSTRUCTION, LUXURIOUS WITH GARDEN

Luxurious 3.5-room apartment for sale with private garden on the ground floor in a semi-central location, ideal for those seeking comfort and tranquility. The property, a new construction, offers high-end finishes and a modern, refined design. The private garden provides an exclusive space for relaxation and outdoor conviviality. The location is strategic: close to schools, services, and shopping centers, perfect for families and professionals. The interiors, bright and spacious, are designed to guarantee maximum residential well-being. The property includes 2 parking spaces (1 in the garage and 1 outside) and 1 cellar. A unique opportunity to live in luxury in a modern and well-connected context.This offer from BETTERHOMES is highlighted for the following advantages: - new apartment- with garden- central location- good finishes- bright area- etc., etc., etc. ...Interested? Contact us for a non-binding visit!No corresponding object found? Over 2,000 offers on: www.betterhomes.chThe Swiss specialist for real estate brokerageDo you have a property for sale?Take advantage of our know-how: https://www.betterhomes.ch/en/take-advantageWould you like to know the value of your property?Find out its value immediately with our free and non-binding estimate!https://www.betterhomes.ch/en/knowledge/estimateFurther dataLocation: central Condition of the object: newBathrooms/Showers: 2 (1x WC / 1x sink / shower, 1x WC / sink)Heating: heat pump and heating coils Public transport: bus stop, 300 mSchools: middle school, 1.5 kmShops: Migros, 1 km

  • Parking space
  • Garage
  • Elevator

Suggested properties for you based on search results

Other interesting objects