883 results - Properties for sale: District Lugano

1 / 4
3.5 rooms, 112m², CHF 1,390,000.–
Via San Gottardo, 6900 Massagno

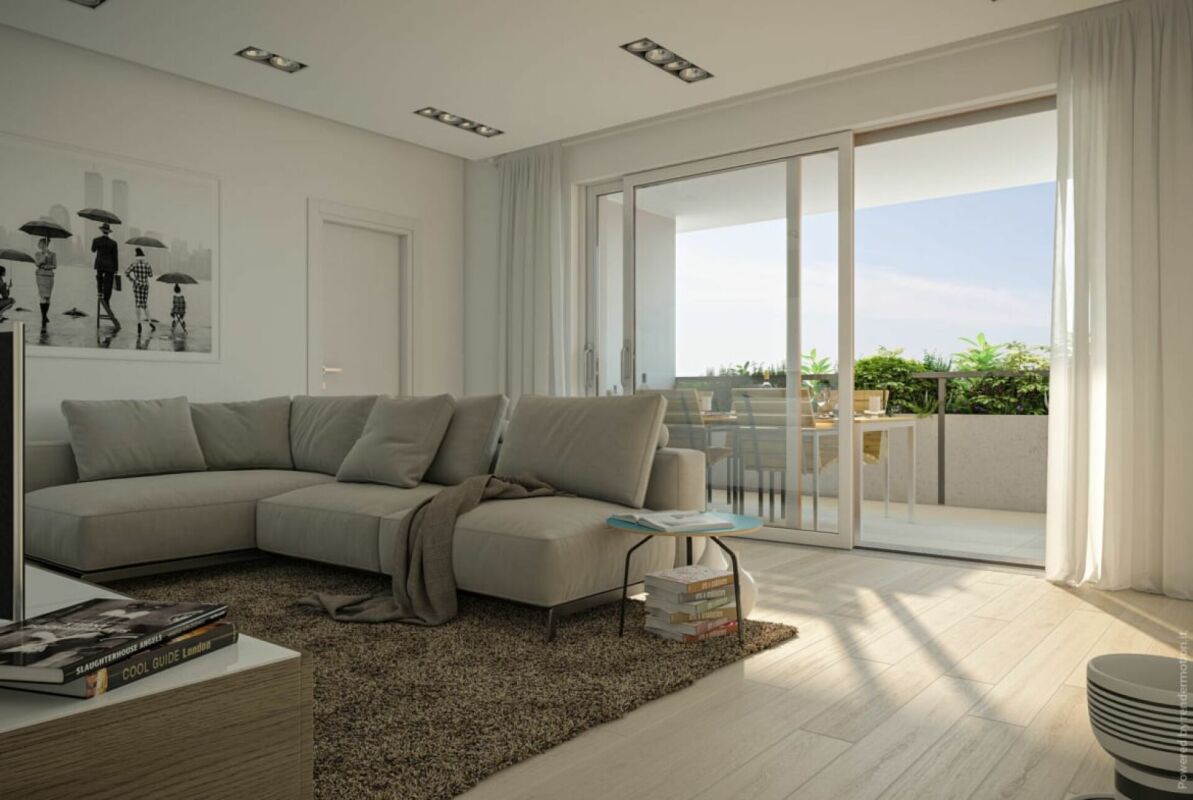
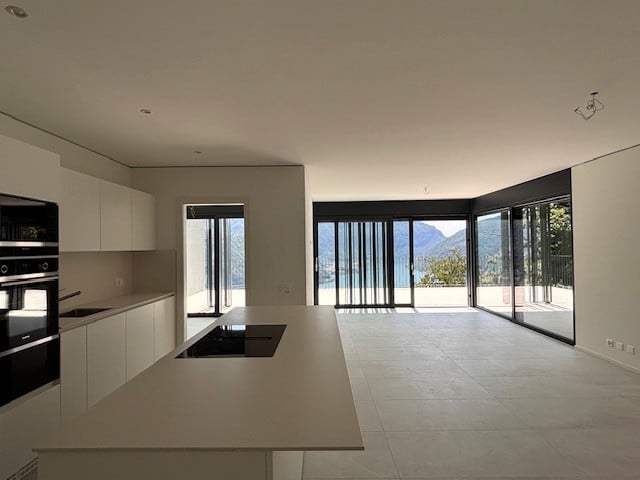
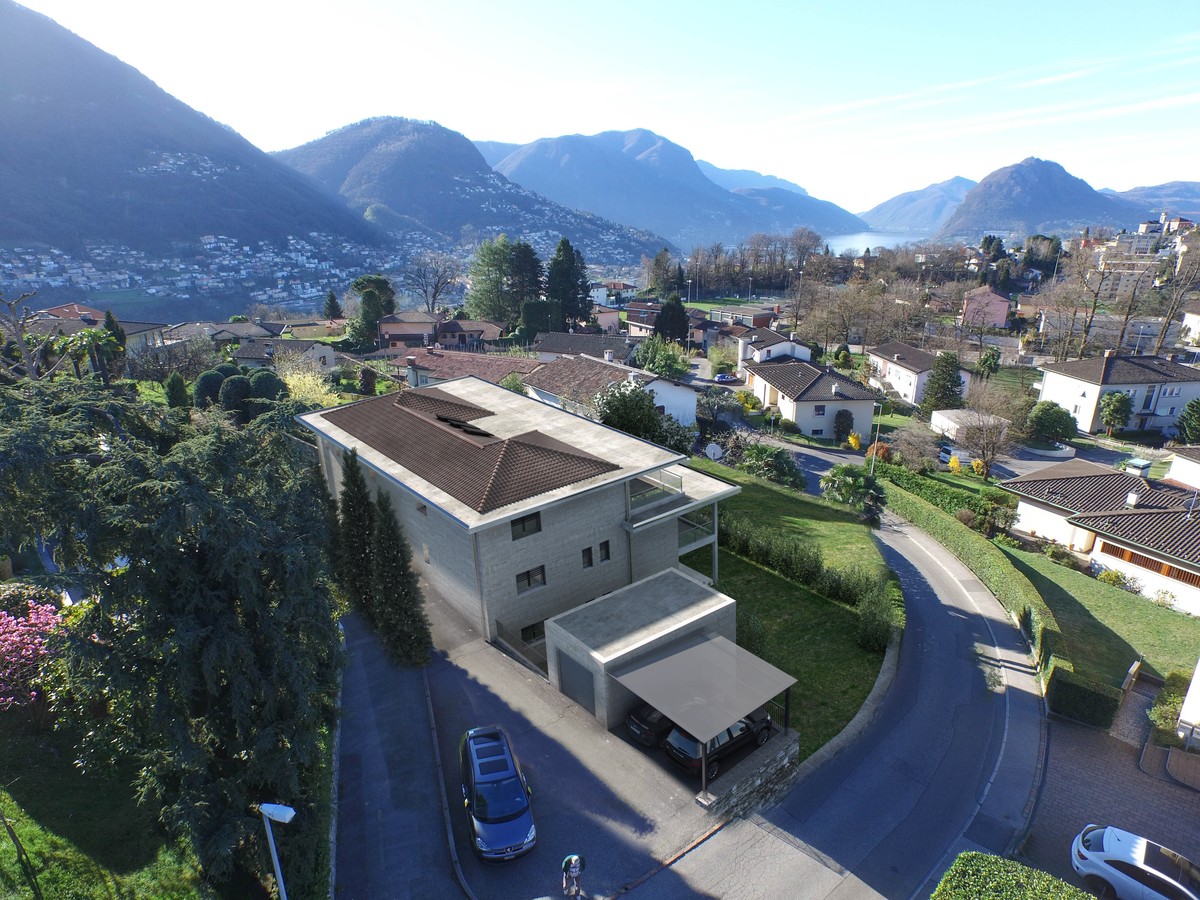
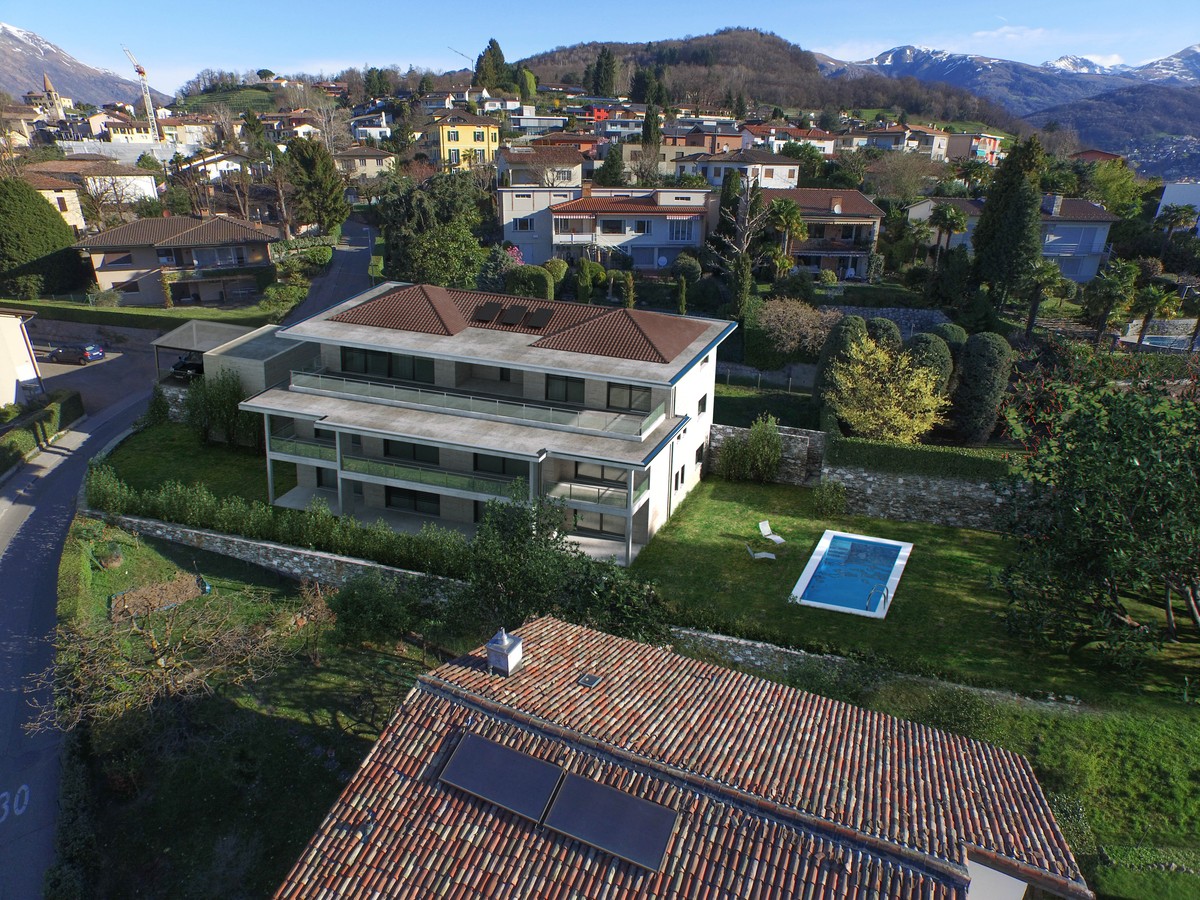
MASSAGNO · MODERN DESIGN AND LARGE PRIVATE GARDEN · EXCLUSIVE LUGANO LIVING

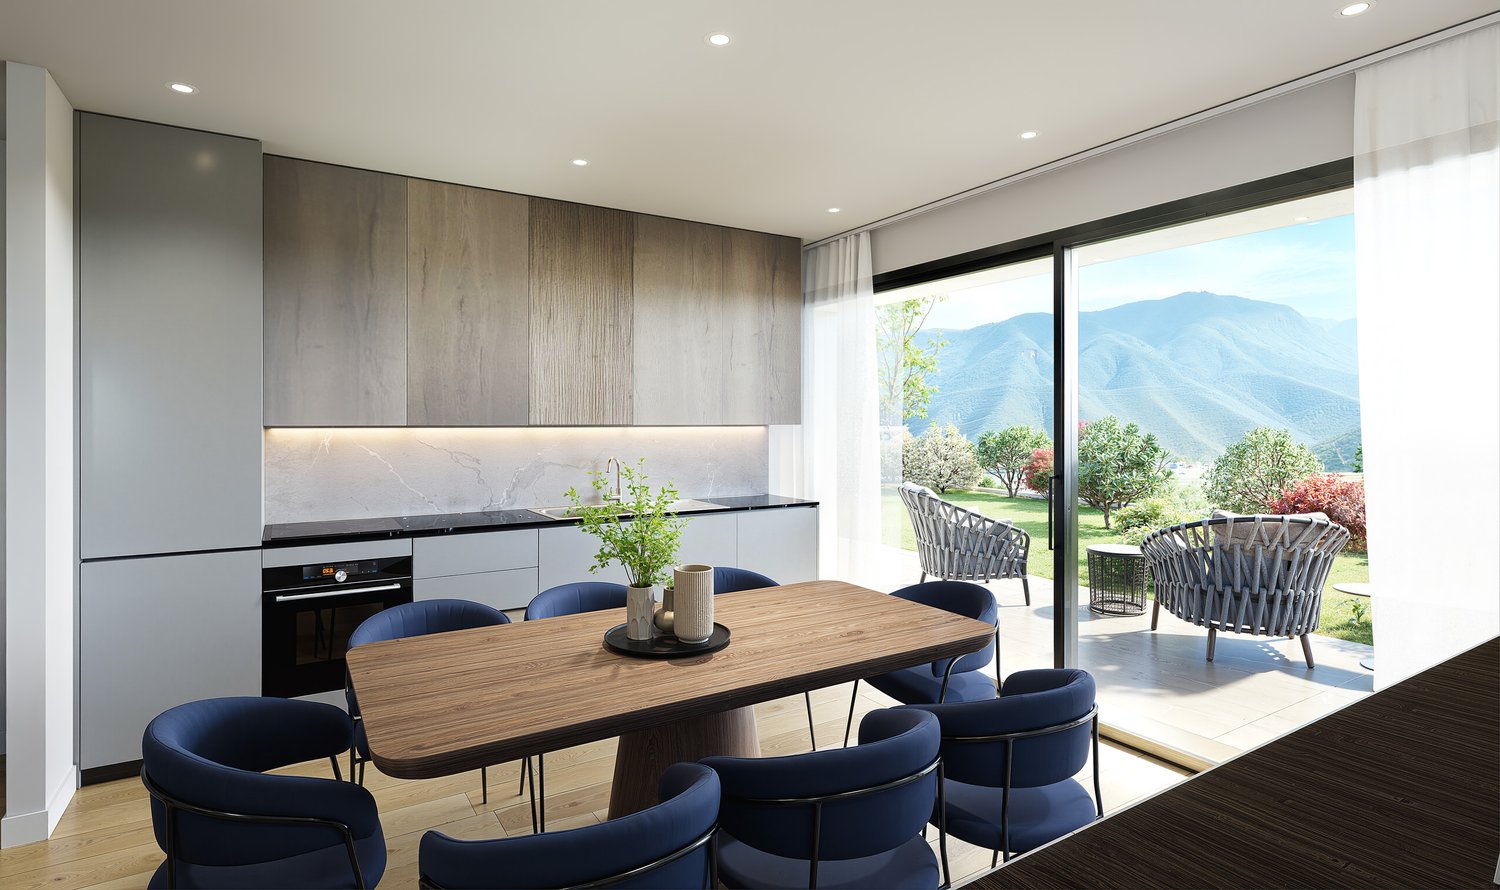
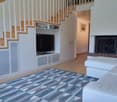
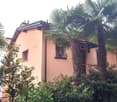
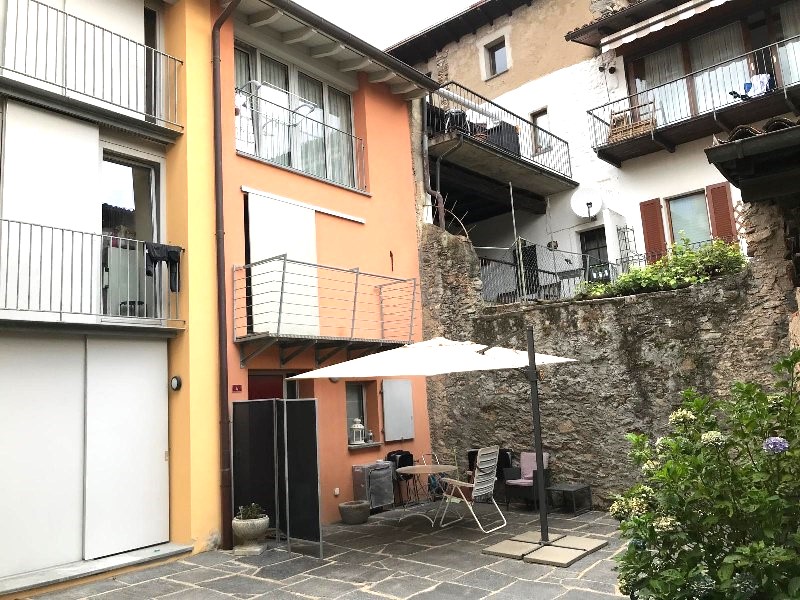
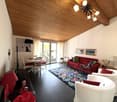
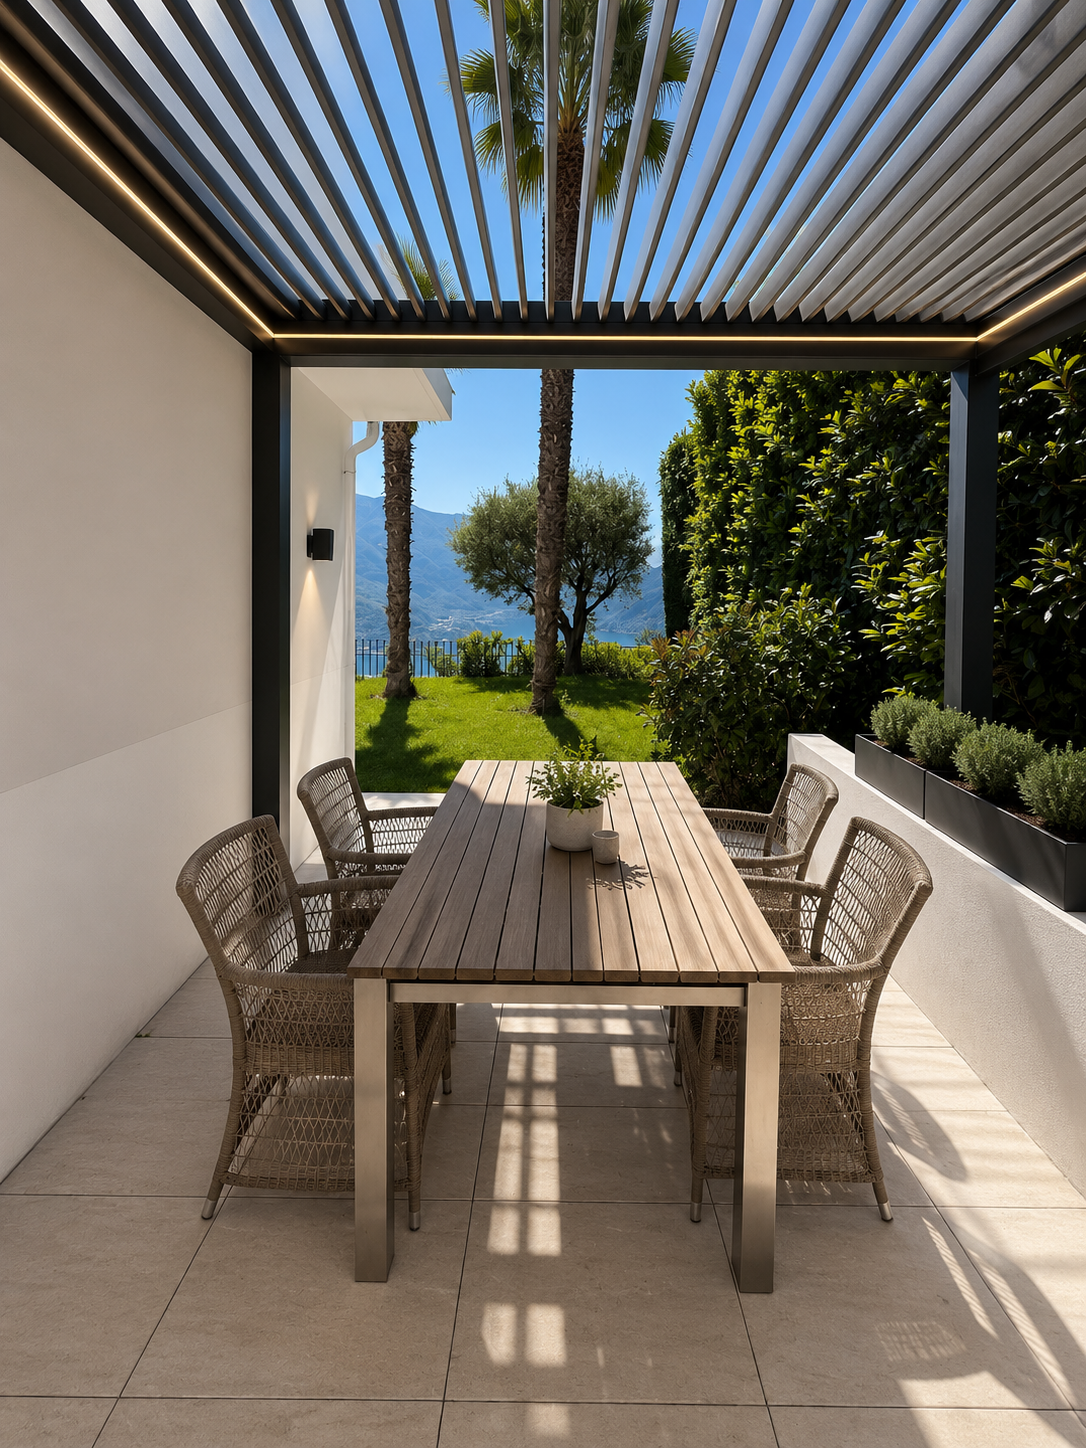
MASSAGNO · MODERN DESIGN AND LARGE PRIVATE GARDEN · EXCLUSIVE LUGANO LIVING In a convenient residential location just minutes from Lugano's city centre and the train station, we present this elegant newly built apartment featuring generous interiors, modern finishes and a beautiful private garden.Situated on the ground floor of a recently constructed building, the property stands out for its high-quality construction, energy efficiency and attention to details. The waterproofing of the underground levels will be executed using a white-tank system, ensuring full protection against water infiltration and humidity. The rooms are bright, well distributed and characterised by wide openings toward the outdoors.DescriptionThe apartment features a spacious living area with open-plan kitchen, two bedrooms, two bathrooms, a covered terrace of 42 m² and a large private garden of approximately 150 m² - ideal for those who enjoy outdoor living.Underfloor heating and cooling, triple-glazed windows, state-of-the-art technical installations and the option to install a washer-dryer column complete the equipment.A parking space in the underground garage is available for CHF 60,000. Main Features • Gross floor area (SUL): 112 m² • Commercial area: SUL (112 m²) + 1/2 Terrace (21 m²) + 1/10 Garden (19 m²) = 152 m² • Terrace: 42 m² • Private garden: 150 m² • Rooms: 3.5 • Sale price: CHF 1,390,000.-Parking space: CHF 60,000.- (not included in the sale price) • Availability: upon requestThis property combines comfort, privacy and contemporary living in a high-level residential area - the perfect choice for those wishing to live in Lugano in a well-served yet discreet location. For information or viewings, we are reachable by phone or e-mail.CaSe Immobiliare - Living Tomorrow.CaSe Immobiliare - Abitare il domani

Travel time
-
1 / 5
3.5 rooms, CHF 1,190,000.–
Via C. Maraini-Sommaruga, 6900 Lugano

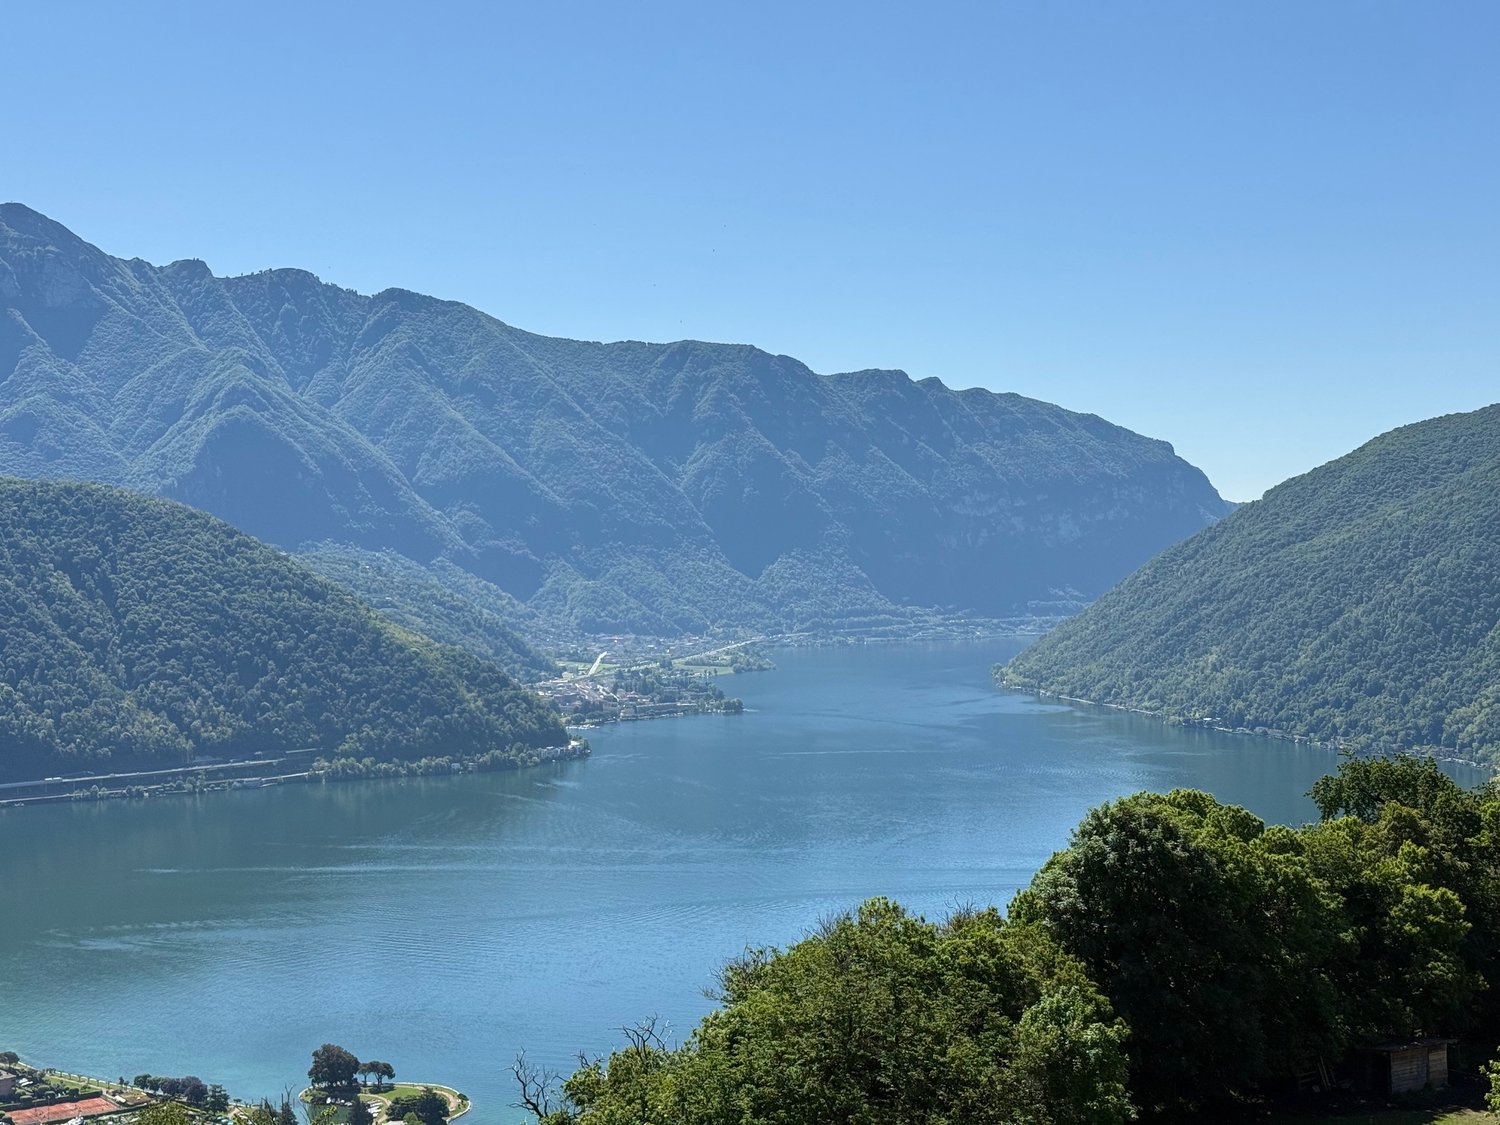
Elegant 3.5-room apartment with garden and lake view

Discover this beautiful 3.5-room apartment of 110 m² in a modern residence of high residential standing, under construction, in Lugano. This property represents the perfect balance between contemporary comfort and residential tranquility.Possibility of second home.The apartment offers: • Bright and modern spaces: Large living room with large glass surfaces that ensure excellent natural light and a pleasant open view of the lake. • Covered portico: Ideal space for outdoor relaxation. • Two bathrooms: Modern amenities for maximum comfort • Height of ceilings: Generous internal height of 2.70 meters Exclusive services of the complex: • Possibility of creating a private outdoor whirlpool • Possibility of installing a private lift. • Garage and bike parking available • Private laundry rooms Strategic location: The property is located in a quiet and silent area, ideal for families with children, for those who want to live a short distance from the city center or for professionals who appreciate the convenience of being close to the Civic Hospital.The bus stop with connections to Lugano is easily accessible on foot in a few minutes, providing practical access to the city's main services and infrastructure.The location also enjoys good sunlight throughout the year, offering bright and pleasant environments both in summer and winter months.This property represents an interesting opportunity for those looking for a modern apartment within a carefully maintained and quality residential context with all the necessary amenities near Lugano.

Travel time
-
1 / 2
3.5 rooms, 80m², CHF 680,000.–
Strada ai Boschi 46, 6991 Neggio

NEGGIO (VIC. VERNATE) - Luminoso e moderno appartamento con terrazza sul tetto e splendida vista

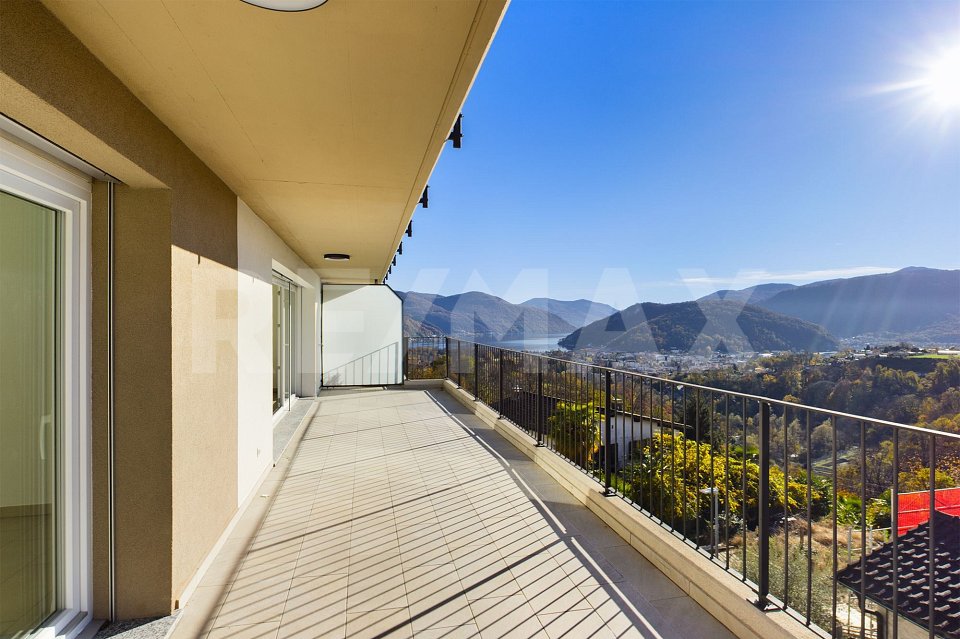
*** Tutti gli immobili e foto su www.remax.ch e su www.newhome.ch ****** Alle Immobilien und Fotos auf www.remax.ch und www.newhome.ch ***Questo nuovo condominio si trova fuori dal centro del paese e offre una splendida vista sul Lago di Lugano. Ai piedi della casa si trovano alcune case unifamiliari ben curate con giardino, mentre sul retro la proprietà confina con boschi incontaminati.Entrando in questo attico in ottime condizioni, l'occhio viene automaticamente attratto dalla vetrata panoramica che separa il soggiorno e la sala da pranzo di dimensioni generose dal balcone di40 m². Il centro del paese di Neggio e il Lago di Lugano si trovano ai piedi di questo balcone spazioso e parzialmente coperto.La superficie abitabile totale è di 80 m², escluso il balcone.La parte sinistra del soggiorno e della sala da pranzo è dominata da una moderna cucina attrezzata completamente bianca, mentre a destra si trovano due camere da letto, un bagno e una toilette per gli ospiti. Entrambi sono dotati di elementi di design di alta qualità e i colori sono dominati da piastrelle beige di buon gusto. Il bagno dispone anche di un'elegante cabina doccia e di un bidet. Fuori dallabitazione, sullo stesso piano, vi è un locale lavanderia finestrato.Finestre di alta qualità con vetri multipli garantiscono un'abbondante luce diurna e una sufficiente ventilazione in tutte le stanze.La terrazza sul tetto dell'attico, con vista a 360 gradi, è ad uso esclusivo. E' inoltre incluso nel prezzo un posto auto in garage e un posto auto scoperto.Vuole saperne di più sull'oggetto? Ci contatti! Siamo con piacere a sua disposizione per ulteriori informazioni e/o per una visita e le invieremo volentieri una documentazione dettagliata.-*** Alle Immobilien und Fotos auf www.remax.ch und www.newhome.ch ****** Tutti gli immobili e foto su www.remax.ch e su www.newhome.ch ***Dieses neuwertige Mehrfamilienhaus liegt außerhalb des Ortskerns und bietet eine herrliche Sicht auf den Luganersee. Zu Füßen des Hauses liegen eine Handvoll gepflegte Einfamilienhäuser mit Garten, im hinteren Teil grenzt das Grundstück an unberührte Wälder.Beim Betreten dieses neuwertigen Penthouses fällt der Blick automatisch auf die gläserne Panoramafront, die den großzügig bemessenen Wohn- und Essbereich vom 40 m² großen Balkon trennt. Diesem weitflächigen und teilweise überdachten Balkon liegen der Ortskern von Neggio und der Luganersee zu Füßen. DieGesamtwohnfläche beträgt 80 m², wobei hierbei der Balkon nichtberücksichtigt ist.Den linken Teil des Wohn- und Essbereichs beherrscht eine moderne, ganz in Weiß gehaltene Einbauküche, zur Rechten erstrecken sich zwei Zimmer sowie ein Bad und ein Gäste-WC. Beide sind mit hochwertigen Desig-Elementen ausgestattet, farblich dominieren in Form, geschmackvoller Kacheln, dezente Beigetöne. Das Bad verfügtdarüber hinaus über eine stilvolle Duschkabine und ein Bidet. Ferner gibt es neben der Küche einen Hauswirtschaftsraum.Qualitativ hochwertige Fenster mit Mehrfachverglasung garantieren in allen Räumen viel Tageslicht und ausreichende Belüftung.Die über dem Penthouse liegende Dachterrasse mit 360-Grad-Aussicht dient der exklusiven Benutzung.Zur Wohnung gehört: eine Waschküche und ein Keller ein Stellplatz in der Garage und ein nicht überdachter StellplatzMöchten Sie mehr über das Objekt erfahren? Kontaktieren Sie uns! Wir stehen Ihnen sehr gerne für weitere Auskünfte und/oder eine Besichtigung zur Verfügung und senden Ihnen eine ausführliche Dokumentation zu. Wir freuen uns auf Ihre Kontaktaufnahme.

Travel time
-
1 / 2
3.5 rooms, 80m², CHF 650,000.–
Strada ai Boschi 46, 6991 Neggio

NEGGIO (VIC. VERNATE) - Luminoso e moderno appartamento con giardino e splendida vista

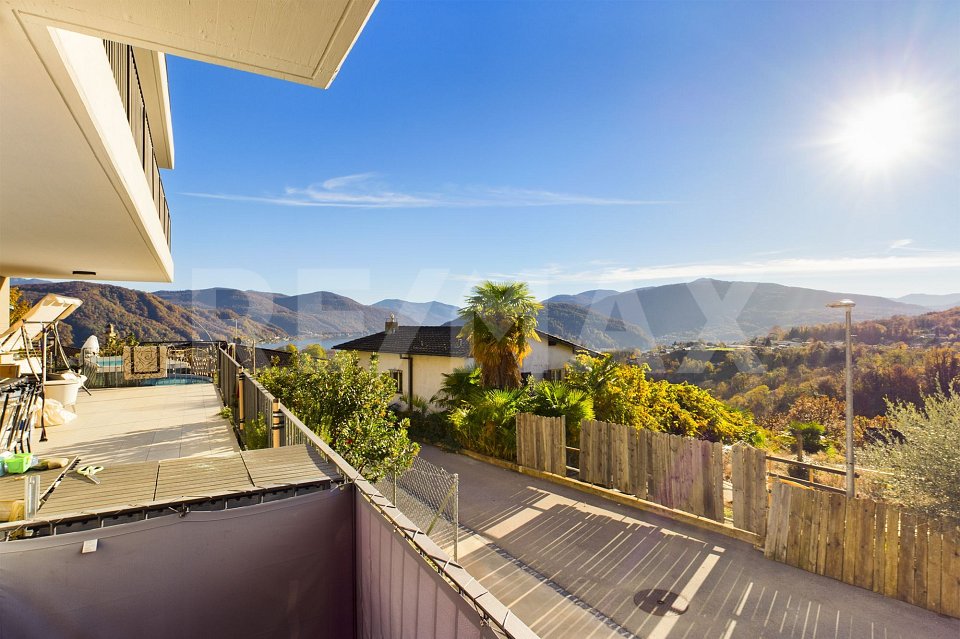
*** Tutti gli immobili e foto su www.remax.ch e su www.newhome.ch ****** Alle Immobilien und Fotos auf www.remax.ch und www.newhome.ch ***Questo nuovo condominio si trova fuori dal centro del paese e offre una splendida vista sul Lago di Lugano. Ai piedi della casa si trovano alcune case unifamiliari ben curate con giardino, mentre sul retro la proprietà confina con boschi incontaminati. L'appartamento al piano terra è composto da soggiorno con cucina a vista, un bel giardino, due camere da letto, due bagni con doccia, lavanderia privata e cantina. E' inoltre incluso nel prezzo un posto auto in garage e un posto auto scoperto.Vuole saperne di più sull'oggetto? Ci contatti! Siamo con piacere a sua disposizione per ulteriori informazioni e/o per una visita e le invieremo volentieri una documentazione dettagliata.-*** Alle Immobilien und Fotos auf www.remax.ch und www.newhome.ch ****** Tutti gli immobili e foto su www.remax.ch e su www.newhome.ch ***Dieses neuwertige Mehrfamilienhaus liegt außerhalb des Ortskerns und bietet eine herrliche Sicht auf den Luganersee. Zu Füßen des Hauses liegen eine Handvoll gepflegte Einfamilienhäuser mit Garten, im hinteren Teil grenzt das Grundstück an unberührte Wälder. Die Erdgeschosswohnung besteht aus einem Wohnzimmer mit offener Küche, zwei Schlafzimmer, zwei Badezimmer mit Dusche, einer privaten Waschküche und einem Keller. Zudem besteht ein Stellplatz in der Garage und ein nicht überdachter Stellplatz sowie ein schöner Garten. Möchten Sie mehr über das Objekt erfahren? Kontaktieren Sie uns! Wir stehen Ihnen sehr gerne für weitere Auskünfte und/oder eine Besichtigung zur Verfügung und senden Ihnen eine ausführliche Dokumentation zu. Wir freuen uns auf Ihre Kontaktaufnahme.

Travel time
-
1 / 2
3.5 rooms, 107m², CHF 1,600,000.–
Via Nagra 12, 6926 Collina d'Oro

Elegant 3.5-room apartment with private garden


The Residenza High Line is under construction and is located in the municipality of Collina d'Oro, with a stunning view of the lake and the surrounding mountains.The residence is nestled in the greenery, in a very quiet and secluded location, but just a stone's throw from the municipal center of Montagnola.The building complex consists of 3 buildings with a total of 9 apartments, connected by convenient pedestrian paths and harmoniously integrated into the landscape.The shape and position of the buildings were designed to define a central communal space, a partially paved and partially green square on level 2, which serves as a pedestrian connection and provides access to the SPA area with a Turkish bath, sauna, and relaxation area.On level 1, there is a vehicle access that guarantees a descent to the underground garage with 24 covered parking spaces and spaces for motorcycles and bicycles, designed to remain faithful to this project idea that hides all vehicles from view.HOUSE 3APARTMENT 3A (PPP 7) - Level +2 with garden.The 3.5-room apartment with a surface area of approximately 106.76 m² SUL is composed of:entrance, living area of approximately 38 m² with modern kitchen and direct access to the covered terrace of approximately 18 m² and the private garden of approximately 68.50 m².The sleeping area consists of a single bedroom, a master bedroom with en-suite bathroom with shower.The property is completed by a guest bathroom with shower, a private laundry room in the apartment, a cellar (G2) of approximately 23 m², 2 parking spaces in the garage marked G3.1 / G3.2, and a common SPA area.Further details:Wooden floorWood-metal windowsKitchens with high-quality appliancesHeating: Geothermal heat pumps that use a renewable and environmentally friendly energy source and allow for high energy efficiency. Heating and cooling system through floor heating with individual billing.A characteristic of the residence is the vertical wooden cladding of the facades and its combination with the green of the roofs, which recalls the aspect of nature and gives the buildings a noble and elegant character.Sales price of the apartment: CHF 1,600,000Price for 2 parking spaces in the garage: CHF 130,000Total price: CHF 1,730,000

Travel time
-
1 / 12
3.5 rooms, 78m², CHF 850,000.–
6900 Lugano

Rif 2026 - IN COLLINA - RESIDENZA SECONDARIA CON BELLA VISTA LAGO

Deutsch - Italiano - EnglischText-.-.-.-.-.-.-.-.-.-.-.-.-…-Wir teilen unseren geschätzten Kunden mit, dass Anfragen, die mit Ihrer Mobil telefonummer eingehen, vorrangig beantwortet werden.Avvisiamo la stimata clientela che verrà fornita priorità di risposta alle richieste pervenute complete di vostro recapito telefonico mobile.-.-.-.-.-.-.-.-.-.-.-.-.-.-.Lugano – Hoch in den Hügeln3.5-Ferienvilla mit Garten und Panoramablick auf den Seemit Projekt zur Erweiterung auf 4,5 Zimmer Erst- oder ZweitwohnsitzPläne in der Beilage !Auf den Hügeln von Lugano gelegen, an wunderschöner Lage, mit spektakulärem Seeblick, absoluter Ruhe, Privatsphäre und ganzjährigem Sonnenschein.Ein Projekt kann durch Hinzufügen eines Raums und möglicherweise einer Dienstleistung erweitert werden.Die kleine Villa, derzeit 3,5 Zimmer, komplett renoviert im Jahr 2017 mit viel Geschmack besteht aus:Wohnzimmer mit SeeblickOffene Küche, Essbereich mit direktem Zugang zum Garten und große Terrasse / Pergola.Schlafzimmer mit großem Panoramafenster mit herrlichem Blick auf den Garten und den SeeEin Raum, welcher als begehbarer Kleiderschrank genutzt wirdModernes Badezimmer mit DuscheHeizungs-Waschküche2 ParkplätzeWohnfläche qm 78, erweiterbar auf 90 m2Grundstücksfläche 340 m2Projekt verfügbar, um ein Zimmer hinzuzufügen Verkaufspreis CHF 850'000.Immobiliare Tettamantiinfo@immobiliaretettamanti.ch .-.-.-.-.-.-.-.-.-.-.-.-.-.-.-.-.-.-.-.-.-.-.-.-.-.-.-..-.--..-.-ITALIANOAbitazione primaria o secondaria Situata sulla collina di Lugano, in una posizione meravigliosa, vista lago spettacolare, tranquillità assoluta, privacy e sole tutto l’anno.A disposizione progetto per l’ingrandimento aggiungendo una camera ed eventualmente un servizio.La villetta, attualmente di 3.5 locali, completamente ristrutturata nel 2017 con molto gustoA disposizione progetto per l’ingrandimento fino a 4.5 localiPlanimetrie allegateAttualmente così composta :Soggiorno con vista lagoSala da pranzo-cucina open space con accesso diretto al giardino e all’ampia terrazza/pergola.Camera da letto con grande finestra panoramica con magnifica vista sul giardino e sul lagoAmpio locale usato come cabina-armadioBagno moderno con docciaLocale riscaldamento-lavanderia2 posti autoSuperficie abitabile mq 78, estendibile fino a mq 90Superficie parcella mq 340Progetto a disposizione per l’aggiunta di una camera Prezzo di vendita CHF 850'000.-Contatta Immobiliare Tettamanti Saglinfo@immobiliaretettamanti.ch.-.-.-.-.-.-.-.-.-.-.-.-.-.-.-.-.-.-.-.-.-.-.-.-.-.-.-.-.-.-.-.-.-.-.-.-.-.ENGLISHLugano - Beautiful 3.5-room holiday villa with garden and panoramic lake view, with project for extension to 4.5 roomsFloor Plans attachedPrimary or secondary residence Situated on the hillside of Lugano, in a wonderful location, spectacular lake view, absolute tranquillity, privacy and sunshine all year round.Available project for enlargement by adding a room and possibly a service.The small villa, currently 3.5 rooms, completely renovated in 2017 with much taste consists of:Living room with lake viewOpen plan kitchen-dining room with direct access to the garden and large terrace/pergola.Bedroom with large panoramic window with magnificent view of the garden and lakeLarge room used as a walk-in wardrobeModern bathroom with showerHeating-laundry roomTwo parking spacesLiving area sqm 78, extendable up to sqm 90Plot area sqm 340Project available to add a room Selling price CHF 850'000.-Real Estate Tettamantiinfo@immobiliaretettamanti.ch

1 / 7
3.5 rooms, 97m², CHF 1,470,000.–
Riva Paradiso, 6900 Paradiso

Splendid 3.5-room apartment with breathtaking views in Paradiso

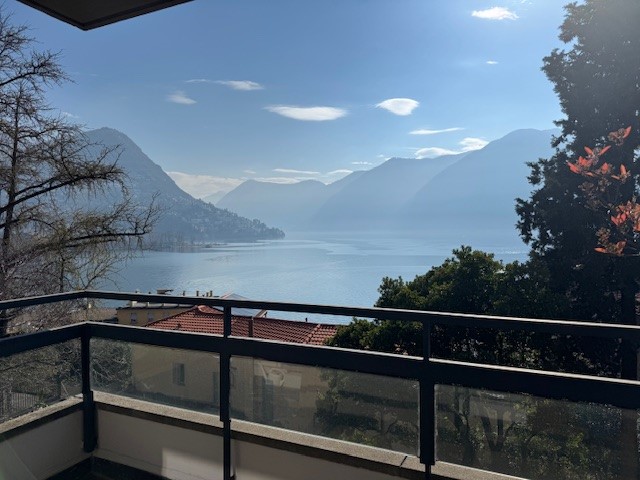
Welcome to this charming 3.5-room apartment in the heartof Paradiso, just a few steps from Lake Lugano. This real estate gem,located on the second floor of an elegant building, offers a living areaof 97 m² and a series of comforts that make it perfect for familiesor demanding professionals.Main features: • Panoramic view: Enjoy the breathtaking view of the surrounding landscape from your private balcony. • Modern interiors: The apartment boasts a contemporary design with wooden floors, white cabinets, and modern appliances. • Equipped kitchen: Complete with dishwasher and other high-quality appliances. • Spacious living room: Bright open-space living room with direct access to the balcony through glass sliding doors. • Two bathrooms: For increased comfort and practicality. • Garage and parking: CHF 80,000 for 1 indoor parking space Privileged location: • Just 7 minutes' walk from the train station and ferry terminal in Paradiso. • Migros supermarket within 8 minutes' walk. • Municipal schools within 6 minutes' walk, ideal for families with children. • San Salvatore SA pharmacy within 5 minutes' walk. The apartment enjoys optimal solar exposure during the summer and islocated in a quiet area, away from traffic and train noise. The proximity to the lake offersopportunities for relaxing walks and outdoor activities.The apartment is available for immediate purchase and represents a unique opportunityfor those seeking a high-quality home in one of the most sought-after locations in Ticino. Don't miss the chance to make this splendid apartment your new home!

Travel time
-
1 / 12
3.5 rooms, 78m², CHF 850,000.–
6914 Carona

Rif 2026 - IN COLLINA - RESIDENZA SECONDARIA CON BELLA VISTA LAGO

Deutsch - Italiano - EnglischText-.-.-.-.-.-.-.-.-.-.-.-.-…-Wir teilen unseren geschätzten Kunden mit, dass Anfragen, die mit Ihrer Mobil telefonummer eingehen, vorrangig beantwortet werden.Avvisiamo la stimata clientela che verrà fornita priorità di risposta alle richieste pervenute complete di vostro recapito telefonico mobile.-.-.-.-.-.-.-.-.-.-.-.-.-.-.Lugano – Hoch in den Hügeln3.5-Ferienvilla mit Garten und Panoramablick auf den Seemit Projekt zur Erweiterung auf 4,5 Zimmer Erst- oder ZweitwohnsitzPläne in der Beilage !Auf den Hügeln von Lugano gelegen, an wunderschöner Lage, mit spektakulärem Seeblick, absoluter Ruhe, Privatsphäre und ganzjährigem Sonnenschein.Ein Projekt kann durch Hinzufügen eines Raums und möglicherweise einer Dienstleistung erweitert werden.Die kleine Villa, derzeit 3,5 Zimmer, komplett renoviert im Jahr 2017 mit viel Geschmack besteht aus:Wohnzimmer mit SeeblickOffene Küche, Essbereich mit direktem Zugang zum Garten und große Terrasse / Pergola.Schlafzimmer mit großem Panoramafenster mit herrlichem Blick auf den Garten und den SeeEin Raum, welcher als begehbarer Kleiderschrank genutzt wirdModernes Badezimmer mit DuscheHeizungs-Waschküche2 ParkplätzeWohnfläche qm 78, erweiterbar auf 90 m2Grundstücksfläche 340 m2Projekt verfügbar, um ein Zimmer hinzuzufügen Verkaufspreis CHF 850'000.Immobiliare Tettamantiinfo@immobiliaretettamanti.ch .-.-.-.-.-.-.-.-.-.-.-.-.-.-.-.-.-.-.-.-.-.-.-.-.-.-.-..-.--..-.-ITALIANOAbitazione primaria o secondaria Situata sulla collina di Lugano, in una posizione meravigliosa, vista lago spettacolare, tranquillità assoluta, privacy e sole tutto l’anno.A disposizione progetto per l’ingrandimento aggiungendo una camera ed eventualmente un servizio.La villetta, attualmente di 3.5 locali, completamente ristrutturata nel 2017 con molto gustoA disposizione progetto per l’ingrandimento fino a 4.5 localiPlanimetrie allegateAttualmente così composta :Soggiorno con vista lagoSala da pranzo-cucina open space con accesso diretto al giardino e all’ampia terrazza/pergola.Camera da letto con grande finestra panoramica con magnifica vista sul giardino e sul lagoAmpio locale usato come cabina-armadioBagno moderno con docciaLocale riscaldamento-lavanderia2 posti autoSuperficie abitabile mq 78, estendibile fino a mq 90Superficie parcella mq 340Progetto a disposizione per l’aggiunta di una camera Prezzo di vendita CHF 850'000.-Contatta Immobiliare Tettamanti Saglinfo@immobiliaretettamanti.ch.-.-.-.-.-.-.-.-.-.-.-.-.-.-.-.-.-.-.-.-.-.-.-.-.-.-.-.-.-.-.-.-.-.-.-.-.-.ENGLISHLugano - Beautiful 3.5-room holiday villa with garden and panoramic lake view, with project for extension to 4.5 roomsFloor Plans attachedPrimary or secondary residence Situated on the hillside of Lugano, in a wonderful location, spectacular lake view, absolute tranquillity, privacy and sunshine all year round.Available project for enlargement by adding a room and possibly a service.The small villa, currently 3.5 rooms, completely renovated in 2017 with much taste consists of:Living room with lake viewOpen plan kitchen-dining room with direct access to the garden and large terrace/pergola.Bedroom with large panoramic window with magnificent view of the garden and lakeLarge room used as a walk-in wardrobeModern bathroom with showerHeating-laundry roomTwo parking spacesLiving area sqm 78, extendable up to sqm 90Plot area sqm 340Project available to add a room Selling price CHF 850'000.-Real Estate Tettamantiinfo@immobiliaretettamanti.ch

1 / 3
3.5 rooms, 109m², CHF 1,470,000.–
6949 Comano

Refined 3.5-room apartment with high standards and habitable terrace

In Comano, a municipality in the Luganese region, appreciated for its quiet atmosphere and pleasant harmony between nature and daily life, we propose a refined project for a 3.5-room apartment for sale.The project is located in a panoramic and very sunny position, in a residential neighborhood, and provides four or five housing solutions designed for those who want to live in a curated and contemporary context.The apartment, thanks to its very sunny location and the open spaces that accompany it, enjoys a particularly pleasant natural light, able to enhance the livability of the environments day by day.The project also includes a pleasant habitable terrace of over 27 sqm, an ideal space for outdoor dining or taking a breath of fresh air whenever desired.The living area is distinguished by the presence of a large open-plan kitchen with living room, an environment designed to welcome and share, where conviviality finds its most natural dimension.The main bedroom offers the comfort of a dedicated wardrobe and an en-suite bathroom with window, a combination that adds practicality and intimacy to everyday life.The finishes are completely customizable, a precious detail that allows you to shape materials and aesthetic choices according to your taste, while maintaining the superior standard of the project.The project includes a wooden construction by the company Renggli, oriented towards high energy efficiency and high-level performance, with a strong functional and emotional added value due to its centuries-old experience in the sector and unparalleled global competence. The vast know-how makes it possible to build a project with minimal environmental and economic impact for a high-level construction with a truly green heart.The property will be built between 2026 and 2027 and is expected to be delivered by the end of 2027.Heating will be provided by an efficient heat pump system with serpent distribution, integrated by solar panels and assisted by aluminum exterior and wood interior windows. The flooring is selectable for the entire surface.The apartment will consist of an entrance hall, a living room with large open-plan kitchen and access to the beautiful habitable terrace of over 27 sqm, a master bedroom with wardrobe and en-suite bathroom with tub or shower, a second bedroom and a bathroom with shower.Two parking spaces in a convenient garage accessible by lift, each equipped with a predisposition for electric vehicle charging at CHF 80,000.--, to be added to the sale price, and a convenient cellar of 9.27 sqm complete this interesting offer.(In the same project, a second 3.5-room apartment is also available on the ground floor, similar to the one presented, with a terrace and garden of 328.16 sqm for CHF 1,700,000.-- or an apartment of up to 7 rooms with garden for CHF 3,320,000.--).A GREAT OPPORTUNITY FOR A GREAT LIFESTYLE!!

1 / 3
3.5 rooms, 109m², CHF 1,620,000.–
6949 Comano

Apartment 3.5 rooms with private garden and panoramic terrace

In Comano, a municipality in the Luganese region, appreciated for its collected atmosphere and pleasant harmony between nature and daily life, we propose a refined project for a 3.5-room apartment for sale.The project is located in a panoramic and very sunny position, in a residential neighborhood, and provides four or five housing solutions designed for those who want to live in a curated and contemporary context.The apartment, thanks to its very sunny location and the open spaces that accompany it, enjoys a particularly pleasant natural light, able to enhance the livability of the environments day by day.The property has a beautiful green garden of 209.38 sqm, perfect for cultivating one's favorite hobbies and enjoying the best seasons of the year.The project also includes a pleasant habitable terrace of over 27 sqm, an ideal space for dining outdoors or taking a breath of fresh air whenever you want.The living area is distinguished by the presence of a large open-plan kitchen with living room, an environment designed to welcome and share, where conviviality finds its most natural dimension.The main bedroom offers the comfort of a dedicated wardrobe and an en-suite windowed bathroom, a combination that adds practicality and intimacy to everyday life.The finishes are completely customizable, a precious detail that allows you to shape materials and aesthetic choices according to your taste, while maintaining the superior standard expected from the project.The project involves a wooden construction by the Renggli company, oriented towards high energy efficiency and high-level performance, with a strong functional and emotional added value due to its centuries-old experience in the sector and its unparalleled global competence. The vast know-how makes it possible to build a project with minimal environmental and economic impact for a high-level construction with a truly green heart.The building will be constructed between 2026 and 2027, with delivery expected by the end of 2027.Heating will be provided by an efficient heat pump system with serpent distribution, integrated by solar panels and assisted by external aluminum and internal wood windows. The flooring is choosable for the entire surface.The apartment consists of a living room with open-plan kitchen and access to the terrace, the private garden, the entrance hall, a bedroom with wardrobe and en-suite windowed bathroom with tub or shower, a second bedroom, and a windowed bathroom with shower.Two parking spaces in a convenient underground garage, accessible via a lift, each with a provision for electric vehicle charging for CHF 80,000.–, to be added to the sale price, and a convenient cellar of 9.27 sqm complete this interesting offer.(In the same project, a second 3.5-room apartment is also available on the ground floor, similar to the one presented, with a terrace and garden of 328.16 sqm for CHF 1,700,000.– or an apartment of up to 7 rooms, also with a garden for CHF 3,200,000.–).AN EXCELLENT OPPORTUNITY FOR A HIGH-QUALITY LIFESTYLE!!
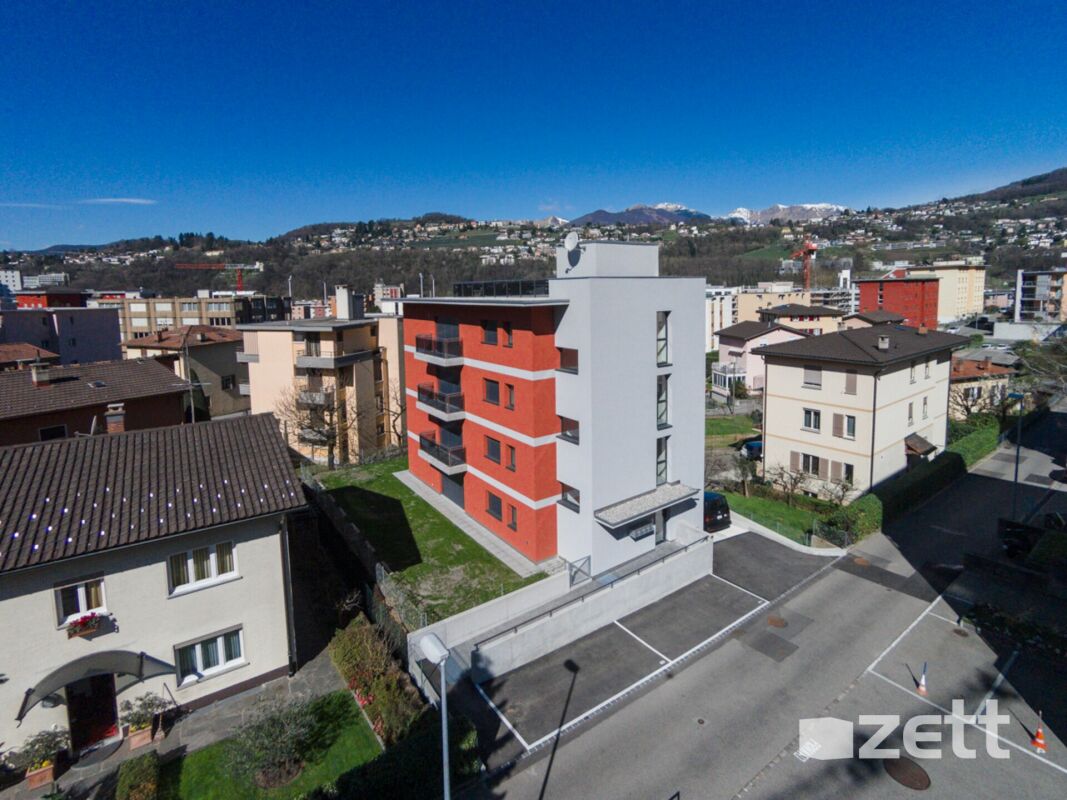
1 / 5
3.5 rooms, 93m², CHF 1,050,000.–
6900 Lugano

Exclusive Design Apartment in Cassarate

Just a few minutes from the center of Lugano, in the sought-after residential neighborhood of Cassarate, a contemporary character apartment is born, completely renovated according to a refined interior design project.A rare proposal on the Ticino market, made even more exclusive by the possibility of being purchased as a second home, a feature that is increasingly difficult to find and particularly sought after by national and international clients.The accommodation is designed to offer elegant, bright and functional environments, where essential lines, precious materials and architectural details create a sophisticated and timeless atmosphere.The apartment, with a commercial area of approximately 92 square meters, has been designed to offer modern, elegant and perfectly functional environments. The bright open-space living area of 37.58 square meters harmoniously integrates the living room and kitchen, creating a convivial and welcoming space. The sleeping area includes a master bedroom of 18.03 square meters with an en-suite bathroom of 4.04 square meters, a second bedroom of 10.91 square meters and an additional bathroom of 2.67 square meters. The property is completed by a private laundry room of 1.81 square meters, two terraces of 9.20 square meters and 2.22 square meters, a cellar and an external parking space included in the price.The apartment is currently under construction.The buyer still has the possibility to choose floors, coverings, bathrooms, kitchen and finishes, creating a tailor-made home according to their own taste.

Suggested properties for you based on search results

Other interesting objects