901 results - Properties for sale: District Lugano

1 / 11
3.5 rooms82m²CHF 930,000.–
6815 Melide

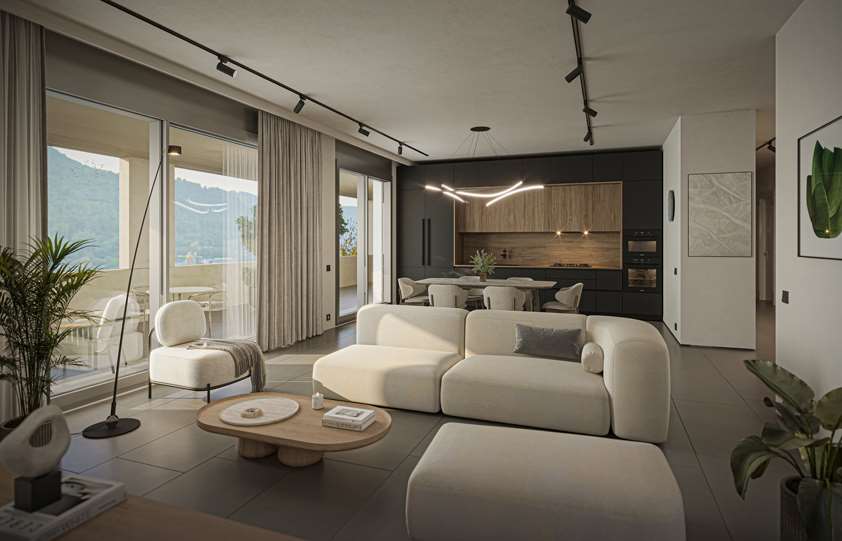
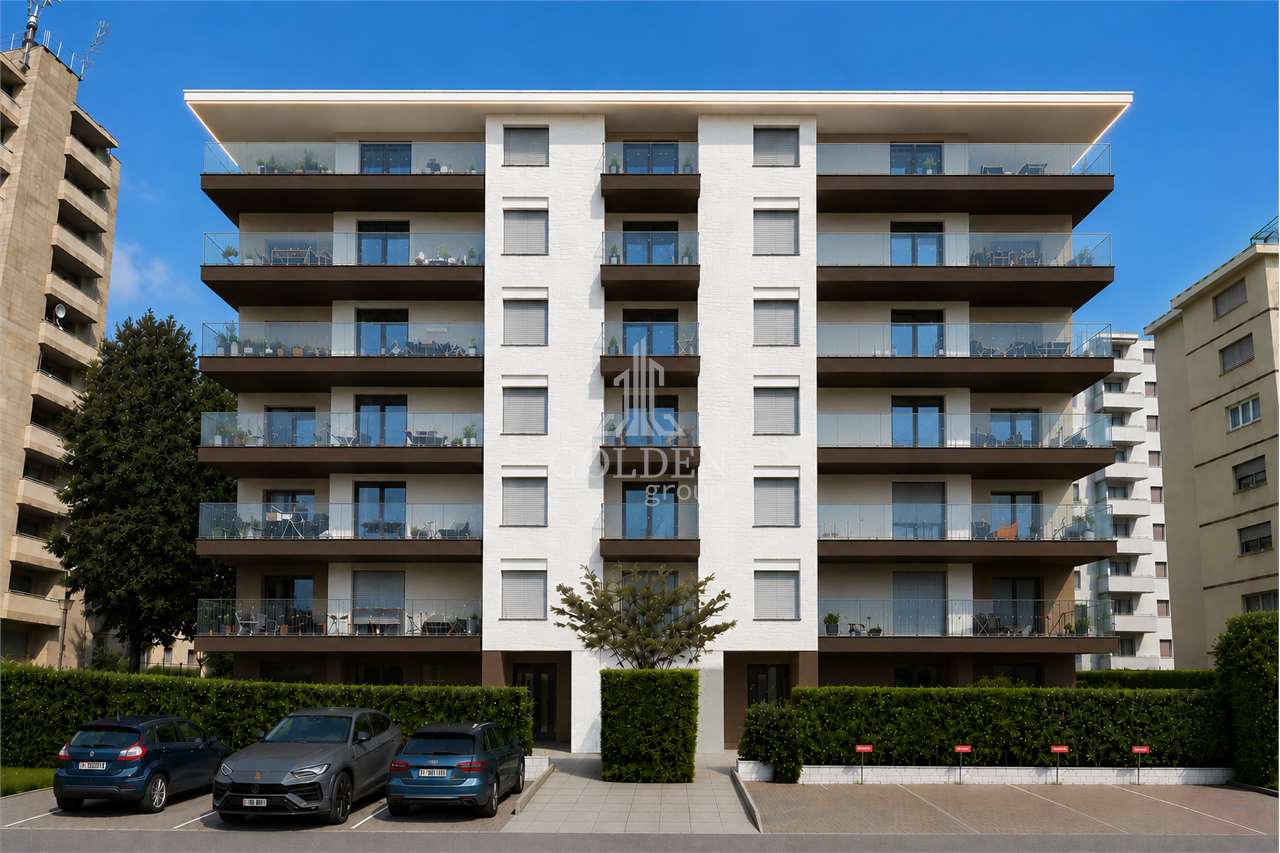
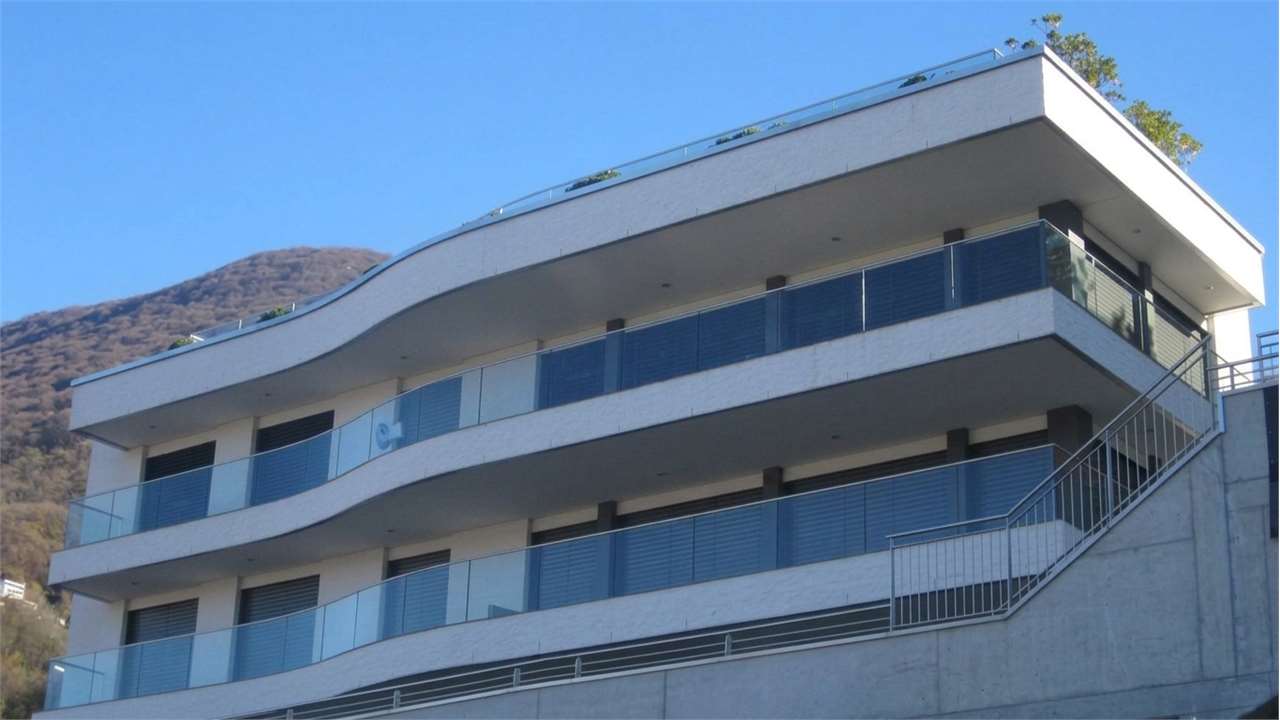
Nuovo e luminoso appartamento nella Residenza La Piana

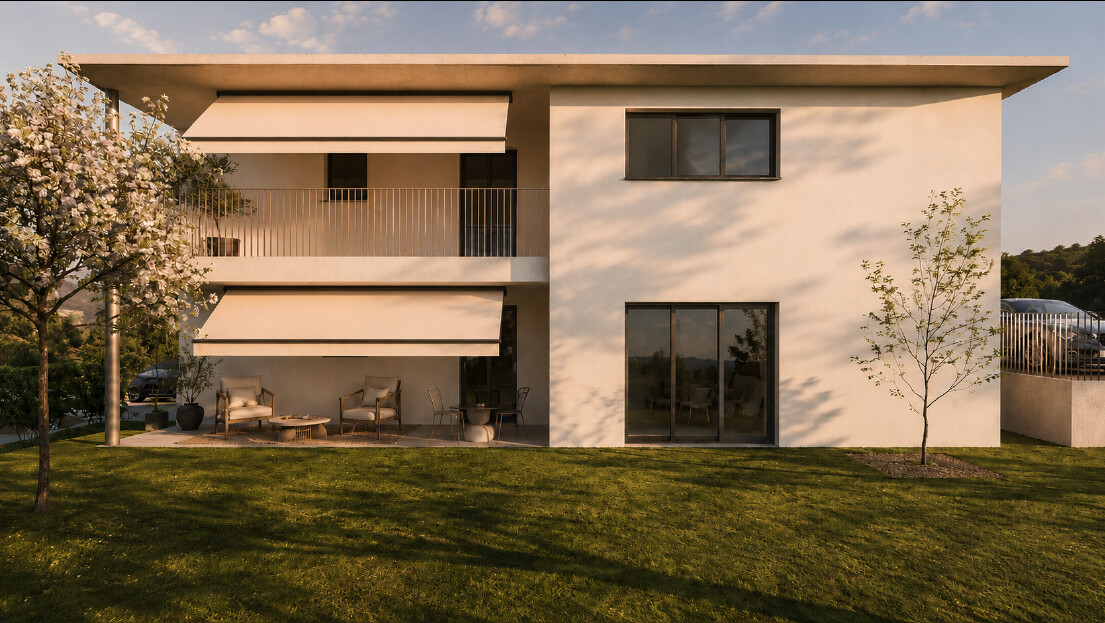
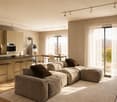
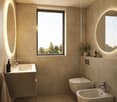
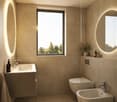
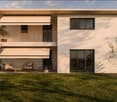
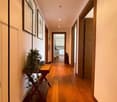
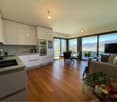
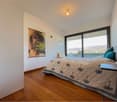
Nel centro di Melide, a pochi passi dal lungolago e dai principali servizi, sta prendendo forma la nuova Residenza La Piana, un progetto di sei unità pensato per garantire riservatezza, comfort e un'elevata qualità abitativa. La facciata in travertino e le soluzioni costruttive curate nei dettagli conferiscono al complesso un carattere moderno ed elegante.All'interno di questa cornice presentiamo un appartamento di 3,5 locali situato al primo piano. L'ingresso introduce la zona giorno, dove soggiorno e cucina arredata si aprono verso un'ampia terrazza coperta di circa 30 mq, utilizzabile durante tutto l'arco dell'anno. La zona notte ospita una camera padronale con guardaroba e bagno dedicato, una seconda camera idonea anche come studio e un ulteriore bagno con doccia.Gli interni sono concepiti per offrire coerenza estetica e un elevato livello di comfort, con finiture di qualità e impianti a basso consumo energetico. La proprietà comprende inoltre una lavanderia-cantina ad uso esclusivo al piano interrato e un posto auto coperto al pianterreno.La posizione centrale permette di raggiungere agevolmente scuole, mezzi pubblici, negozi, studi medici e il lungolago, assicurando una quotidianità pratica in un ambiente residenziale raccolto. Melide gode inoltre di un collegamento rapido con Lugano, l'autostrada e le scuole internazionali. La consegna è prevista per luglio 2026.Dans le centre de Melide, à quelques pas du lac et des principaux services, la nouvelle Résidence La Piana prend forme. Ce projet de six unités est conçu pour garantir discrétion, confort et une qualité de vie élevée. La façade en travertin et les solutions constructives soignées jusqu'au moindre détail confèrent au complexe un caractère moderne et élégant.Dans ce cadre, nous présentons un appartement de 3,5 pièces situé au premier étage. L'entrée ouvre sur la zone jour, où le séjour et la cuisine équipée s'ouvrent sur une grande terrasse couverte d'environ 30 m2, utilisable toute l'année. La zone nuit comprend une chambre principale avec dressing et salle de bains attenante, une deuxième chambre pouvant également servir de bureau et une autre salle de bains avec douche.Les intérieurs sont conçus pour offrir une cohérence esthétique et un haut niveau de confort, avec des finitions de qualité et des installations à faible consommation d'énergie. La propriété comprend également une buanderie-cave à usage exclusif au sous-sol et une place de parc couverte au rez-de-chaussée.La situation centrale permet d'accéder facilement aux écoles, aux transports publics, aux commerces, aux cabinets médicaux et au bord du lac, garantissant ainsi une vie quotidienne pratique dans un environnement résidentiel calme. Melide bénéficie également d'une liaison rapide avec Lugano, l'autoroute et les écoles internationales. La livraison est prévue pour Juillet 2026.Im Zentrum von Melide, nur wenige Schritte vom Seeufer und den wichtigsten Dienstleistungen entfernt, entsteht die neue Residenza La Piana. Das Projekt mit sechs Wohneinheiten wurde darauf ausgerichtet, Privatsphäre, Komfort und eine hohe Wohnqualität zu gewährleisten. Die Travertin-Fassade und die sorgfältig ausgeführten baulichen Details verleihen dem Gebäudeensemble eine zurückhaltende, zeitgenössische Ausstrahlung, die sich harmonisch in das elegante Umfeld einfügt.In diesem Rahmen präsentieren wir eine 3.5-Zimmer-Wohnung im ersten Obergeschoss. Der Eingangsbereich führt in den Wohnraum, wo sich Wohn- und Essbereich sowie die ausgestattete Küche zur grosszügigen, überdachten Terrasse von knapp dreissig Quadratmetern öffnen, die das ganze Jahr hindurch genutzt werden kann. Der Schlafbereich umfasst ein Hauptschlafzimmer mit Ankleide und eigenem Bad, ein zweites Zimmer, das sich auch als Arbeitsraum eignet, sowie ein weiteres Bad mit Dusche.Die Innenräume sind auf ästhetische Klarheit und hohen Wohnkomfort ausgerichtet, mit hochwertigen Ausstattungen...

1 / 17
3.5 rooms98m²CHF 725,000.–
6814 Cadempino

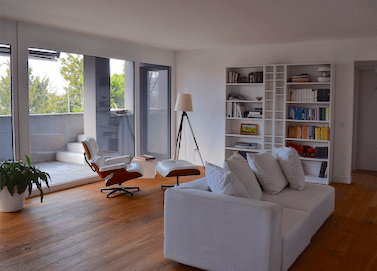
3784 CADEMPINO - MODERNO APPARTAMENTO CON VISTA PANORAMICA

DESCRIZIONE ITALIANO - ENGLISH DESCRIPTION .-.-.-.-..-.-.-.-.-.-.-..-.-.-.-.-.-.-.-.-..-.-.-.-.-.-.-.-.-.-.-.-.-.-..-.-.-.-.-.-.Avvisiamo la stimata clientela che verrà fornita priorità di risposta alle richieste pervenute complete di vostro recapito telefonico mobile. Grazie .-.-.-.-.-.-.-..-.--.-.-.-.-.-.-.-.-.-.-..--.-.-.-.-.-.-.-.-.-.-.-..-.-.--..--..-.-.-A Cadempino comune di 1'500 abitanti del distretto di Lugano.VENDIAMOSplendido appartamento con vista estesa sulle colline, in contestocondominiale tranquillo e riservato di recente costruzione.Superfici nette abitazione 3.5 locali :Atrio/ Corridoio 12.30 m2 Soggiorno/Pranzo/Cucina 31.40 m2Servizio solo wc / con predisposizione a muro x lavasciuga 3.10 m2Servizio padronale con doccia 5.15 m2Camera 1 13.30 m2Camera 2 16.75 m2 Totale Superficie netta: 82 m2Totale Superficie lorda SUL 98 m2+ Superficie Terrazza coperta di 11.33 m2 con deposito esterno+ Superficie Cantina di 7 m2 1 Posteggio auto in autorimessa con Wallboxa ulteriori CHF 40'000.—Ulteriori posteggi auto esterni in zona blu disponibili per i residenti a 250 mPrezzo totale di vendita CHF 765'000.— ParticolaritàResidenza primaria o secondaria –Blocco abitativo di sole 9 unità abitativeRecente costruzione 2021 - vista libera ed estesa.Riscaldamento tramite termo-pompa con raffrescamento estivoa pavimentoAltezze interne 2.50 hSpese condominiali contenute ca. CHF 250 /meseApparecchi cucina compresa cantinetta vini ( Siemens- Liebherr-Bosch )Pavimentazione in grès porcellanato – Serramenti in PWCPredisposizione per lavatrice/asciugatriceTenda da sole elettrica in terrazza , frangisole a pacchetto zona giorno/notte1 comodo posto auto interno con Wallbox privata 4 Posteggi ospiti esterniZone comuni esterne curate con parco giochiMoltiplicatore fiscale comunale Cadempino 70 % Nelle vicinanze150 m - Fermata mezzo pubblico Linea No.5 - TPL1000 m Stazione FFS Lamone- Cadempino1000 m Supermercato Manor Vezia1200 m Scuole elementari Lamone-Cadempino1000 m International School Ticino a Cadempino4000 m Centro di Lugano Maggiori informazioni: www.immobiliaretettamanti.chinfo@immobiliaretettamanti.chDEUTSCH TEXT -.-.-.-..-.-.-.-.-.-.-..-.-.-.-.-.-.-.-.-..-.-.-.-.-.-.-.-.-.-.-.-.-.-..-.-.-.-.-.-.Wir weisen unsere geschätzten Kunden darauf hin, dass Anfragen, die Ihre Handynummer enthalten, vorrangig bearbeitet werden. Vielen Dank.-.-.-.-.-.-.-..-.- -.-.-.-.-.-.-.-.-.-.-..--.-.-.-.-.-.-.-.-.-.-.-..-.-.--..--..-.-.-In Cadempino, einer Gemeinde mit 1.500 Einwohnern im Bezirk Lugano.ZU VERKAUFENWunderschöne Wohnung mit weitem Blick auf die Hügel, in einerruhigen und abgeschiedenen Wohnanlage, die erst kürzlich erbaut wurde.Netto-Wohnfläche der 3,5-Zimmer-Wohnung:Eingangsbereich/Flur 12,30 m²Wohn-/Esszimmer/Küche 31,40 m²Gäste-WC / Waschküche 3,10 m²Hauptbadezimmer mit Dusche 5,15 m²Schlafzimmer 1 13,30 m²Schlafzimmer 2 16,75 m²Netto-Gesamtfläche: 82 m²Brutto-Gesamtfläche SUL 98 m²+ Überdachte Terrasse von 11,33 m² mit Außenabstellraum+ Kellerfläche von 7 m²1 Stellplatz in der Tiefgarage mit Wallbox für weitere CHF 40'000.—Weitere Außenstellplätze in der blauen Zone für Anwohner in 250 m Entfernung verfügbarGesamtverkaufspreis CHF 765'000.—BesonderheitenHaupt- oder Zweitwohnsitz –Wohnblock mit nur 9 WohneinheitenNeubau aus dem Jahr 2021 – freier und weitreichender Ausblick.Heizung über Wärmepumpe mit SommerkühlungFußbodenheizungRaumhöhe 2,50 hGeringe Hausnebenkosten ca. CHF 250/MonatKüchengeräte inklusive Weinkühlschrank (Siemens, Liebherr, Bosch)Bodenbelag aus Feinsteinzeug – Fenster und Türen aus PVCVorinstallation für Waschmaschine/TrocknerElektrische Markise auf der Terrasse, Faltrollos im Wohn- und Schlafbereich1 bequemer Innenparkplatz mit eigener Wallbox4 Außenparkplätze für GästeGepflegte Außenanlagen mit SpielplatzKommunaler Steuermultiplikator Cadempino 70 %In der Nähe150 m – Haltestelle der öffentlichen Verkehrslinie Nr. 5 – TPL1000 m SBB-Bahnhof Lamone-Cadempino1000 m Manor-Supermarkt Vezia1'200 m Grundschulen Lamone-Cadempino1'000 m International School Ticino in Cadempino4'000 m Zentrum von LuganoWeitere Informationen: www.immobiliaretettamanti.chinfo@immobiliaretettamanti.ch.-.-.-.-.-.-.-.-.-.-.-.-.-.-.-.-.-.-.-.-.-.-.-.-.-.-.-.-.-.-.-.-.-.-.-.-.-.-.-.-.-.-.-.-.-.Beautiful flat with extensive views of the hills, in a quiet and private,recently built condominium. Net living area 3.5 rooms: Entrance hall/corridor 12.30 m²Living room/dining room/kitchen 31.40 m²Toilet/laundry room 3.10 m²En-suite shower room 5.15 m²Bedroom 1 13.30 m²Bedroom 2 16.75 m² Total net floor space: 82 m²Total gross floor space 98 m² + Covered terrace area of 11.33 m² with outdoor storage + Cellar area of 7 m² 1 parking space in garage with Wallbox for an additional CHF 40’000 Additional outdoor parking spaces in the blue zone are available for residents 250 metres awayTotal sale price CHF 765’000 Special featuresPrimary or secondary residence – Residential block with only 9 unitsRecently built in 2021 – unobstructed and extensive views.Underfloor heating via heat pump with summer coolingLow condominium fees approx. CHF 250/monthRoom Height 2.50 hKitchen appliances including wine cooler (Siemens-Liebherr-Bosch)Porcelain stoneware flooring – PVC windowsPre-installation for washing machine/dryerElectric awning on the terrace, roller blinds in living/sleeping areas1 convenient indoor parking space with private wallbox 4 outdoor guest parking spacesWell-maintained outdoor common areas with playgroundCadempino municipal tax multiplier 70% Nearby150 m - Public transport stop Line No. 5 - TPL1000 m Lamone-Cadempino railway station1000 m Manor Vezia supermarket1200 m Lamone-Cadempino primary schools1000 m International School Ticino in Cadempino4000 m Lugano city centre Further information: www.immobiliaretettamanti.chinfo@immobiliaretettamanti.ch.-.-.-.-.-.-.-.-.-.-.-.-.-.-.-.-.-.-.-.-.-.-.-.-.-.-.-.-.-.-.-.-.-.-.-.-.-.-.-.-.-.-.-.-.-.

1 / 17
3.5 rooms98m²CHF 725,000.–
6900 Lugano

Rif. 3784 A SOLI 2 KM DAL CENTRO DI LUGANO - MODERNO APPARTAMENTO CON VISTA PANORAMICA

DESCRIZIONE ITALIANO - DEUTSCH - ENGLISH DESCRIPTION .-.-.-.-..-.-.-.-.-.-.-..-.-.-.-.-.-.-.-.-..-.-.-.-.-.-.-.-.-.-.-.-.-.-..-.-.-.-.-.-.Avvisiamo la stimata clientela che verrà fornita priorità di risposta alle richieste pervenute complete di vostro recapito telefonico mobile. Grazie .-.-.-.-.-.-.-..-.--.-.-.-.-.-.-.-.-.-.-..--.-.-.-.-.-.-.-.-.-.-.-..-.-.--..--..-.-.-A Cadempino comune di 1'500 abitanti del distretto di Lugano.VENDIAMOSplendido appartamento con vista estesa sulle colline, in contestocondominiale tranquillo e riservato di recente costruzione.Superfici nette abitazione 3.5 locali : Atrio/ Corridoio 12.30 m2 Soggiorno/Pranzo/Cucina 31.40 m2Servizio wc / lavanderia 3.10 m2Servizio padronale doccia 5.15 m2Camera 1 13.30 m2Camera 2 16.75 m2 Totale Superficie netta: 82 m2Totale Superficie lorda SUL 98 m2+ Superficie Terrazza coperta di 11.33 m2 con deposito esterno+ Superficie Cantina di 7 m2 1 Posteggio auto in autorimessa con Wallboxa ulteriori CHF 40'000.—Ulteriori posteggi auto esterni in zona blu disponibili per i residenti a 250 mPrezzo totale di vendita CHF 765'000.— ParticolaritàResidenza primaria o secondaria –Blocco abitativo di sole 9 unità abitativeRecente costruzione 2021 - vista libera ed estesa.Riscaldamento tramite termo-pompa con raffrescamento estivoa pavimentoAltezza locali interni 2.50 hSpese condominiali contenute ca. CHF 250 /meseApparecchi cucina compresa cantinetta vini ( Siemens- Liebherr-Bosch )Pavimentazione in grès porcellanato – Serramenti in PWCPredisposizione per lavatrice/asciugatriceTenda da sole elettrica in terrazza , frangisole a pacchetto zona giorno/notte1 comodo posto auto interno con Wallbox privata 4 Posteggi ospiti esterniZone comuni esterne curate con parco giochiMoltiplicatore fiscale comunale Cadempino 70 % Nelle vicinanze150 m - Fermata mezzo pubblico Linea No.5 - TPL1000 m Stazione FFS Lamone- Cadempino1000 m Supermercato Manor Vezia1200 m Scuole elementari Lamone-Cadempino1000 m International School Ticino a Cadempino4000 m Centro di Lugano Maggiori informazioni: www.immobiliaretettamanti.chinfo@immobiliaretettamanti.ch.-.-.-.-.-.-.-.-.-.-.-.-.-.-.-.-.-.-.-.-.-.-.-.-.-.-.-.-.-.-.-.-.-.-.-.-.-.-.-.-.-.-.-.-.-..-.-.-.-..-.-.-.-.-.-.-..-.-.-.-.-.-.-.-.-..-.-.-.-.-.-.-.-.-.-.-.-.-.-..-.-.-.-.-.-.Wir weisen unsere geschätzten Kunden darauf hin, dass Anfragen, die Ihre Handynummer enthalten, vorrangig bearbeitet werden. Vielen Dank.-.-.-.-.-.-.-..-.- -.-.-.-.-.-.-.-.-.-.-..--.-.-.-.-.-.-.-.-.-.-.-..-.-.--..--..-.-.-In Cadempino, einer Gemeinde mit 1.500 Einwohnern im Bezirk Lugano.ZU VERKAUFENWunderschöne Wohnung mit weitem Blick auf die Hügel, in einerruhigen und abgeschiedenen Wohnanlage, die erst kürzlich erbaut wurde.Netto-Wohnfläche der 3,5-Zimmer-Wohnung:Eingangsbereich/Flur 12,30 m²Wohn-/Esszimmer/Küche 31,40 m²Gäste-WC / Waschküche 3,10 m²Hauptbadezimmer mit Dusche 5,15 m²Schlafzimmer 1 13,30 m²Schlafzimmer 2 16,75 m²Netto-Gesamtfläche: 82 m²Brutto-Gesamtfläche SUL 98 m²+ Überdachte Terrasse von 11,33 m² mit Außenabstellraum+ Kellerfläche von 7 m²1 Stellplatz in der Tiefgarage mit Wallbox für weitere CHF 40'000.—Weitere Außenstellplätze in der blauen Zone für Anwohner in 250 m Entfernung verfügbarGesamtverkaufspreis CHF 765'000.—BesonderheitenHaupt- oder Zweitwohnsitz –Wohnblock mit nur 9 WohneinheitenNeubau aus dem Jahr 2021 – freier und weitreichender Ausblick.Heizung über Wärmepumpe mit SommerkühlungFußbodenheizungRaumhöhe 2,50 hGeringe Hausnebenkosten ca. CHF 250/MonatKüchengeräte inklusive Weinkühlschrank (Siemens, Liebherr, Bosch)Bodenbelag aus Feinsteinzeug – Fenster und Türen aus PVCVorinstallation für Waschmaschine/TrocknerElektrische Markise auf der Terrasse, Faltrollos im Wohn- und Schlafbereich1 bequemer Innenparkplatz mit eigener Wallbox4 Außenparkplätze für GästeGepflegte Außenanlagen mit SpielplatzKommunaler Steuermultiplikator Cadempino 70 %In der Nähe150 m – Haltestelle der öffentlichen Verkehrslinie Nr. 5 – TPL1000 m SBB-Bahnhof Lamone-Cadempino1000 m Manor-Supermarkt Vezia1'200 m Grundschulen Lamone-Cadempino1'000 m International School Ticino in Cadempino4'000 m Zentrum von LuganoWeitere Informationen: www.immobiliaretettamanti.chinfo@immobiliaretettamanti.ch.-.-.-.-.-.-.-.-.-.-.-.-.-.-.-.-.-.-.-.-.-.-.-.-.-.-.-.-.-.-.-.-.-.-.-.-.-.-.-.-.-.-.-.-.-.Beautiful flat with extensive views of the hills, in a quiet and private,recently built condominium. Net living area 3.5 rooms: Entrance hall/corridor 12.30 m²Living room/dining room/kitchen 31.40 m²Toilet/laundry room 3.10 m²En-suite shower room 5.15 m²Bedroom 1 13.30 m²Bedroom 2 16.75 m² Total net floor space: 82 m²Total gross floor space 98 m² + Covered terrace area of 11.33 m² with outdoor storage + Cellar area of 7 m² 1 parking space in garage with Wallbox for an additional CHF 40’000 Additional outdoor parking spaces in the blue zone are available for residents 250 metres awayTotal sale price CHF 765’000 Special featuresPrimary or secondary residence – Residential block with only 9 unitsRecently built in 2021 – unobstructed and extensive views.Underfloor heating via heat pump with summer coolingLow condominium fees approx. CHF 250/monthKitchen appliances including wine cooler (Siemens-Liebherr-Bosch)Porcelain stoneware flooring – PVC windowsPre-installation for washing machine/dryerElectric awning on the terrace, roller blinds in living/sleeping areas1 convenient indoor parking space with private wallbox 4 outdoor guest parking spacesWell-maintained outdoor common areas with playgroundCadempino municipal tax multiplier 70% Nearby150 m - Public transport stop Line No. 5 - TPL1000 m Lamone-Cadempino railway station1000 m Manor Vezia supermarket1200 m Lamone-Cadempino primary schools1000 m International School Ticino in Cadempino4000 m Lugano city centre Further information: www.immobiliaretettamanti.chinfo@immobiliaretettamanti.ch.-.-.-.-.-.-.-.-.-.-.-.-.-.-.-.-.-.-.-.-.-.-.-.-.-.-.-.-.-.-.-.-.-.-.-.-.-.-.-.-.-.-.-.-.-.

1 / 22
3.5 rooms90m²CHF 280,000.–
6900 Lugano

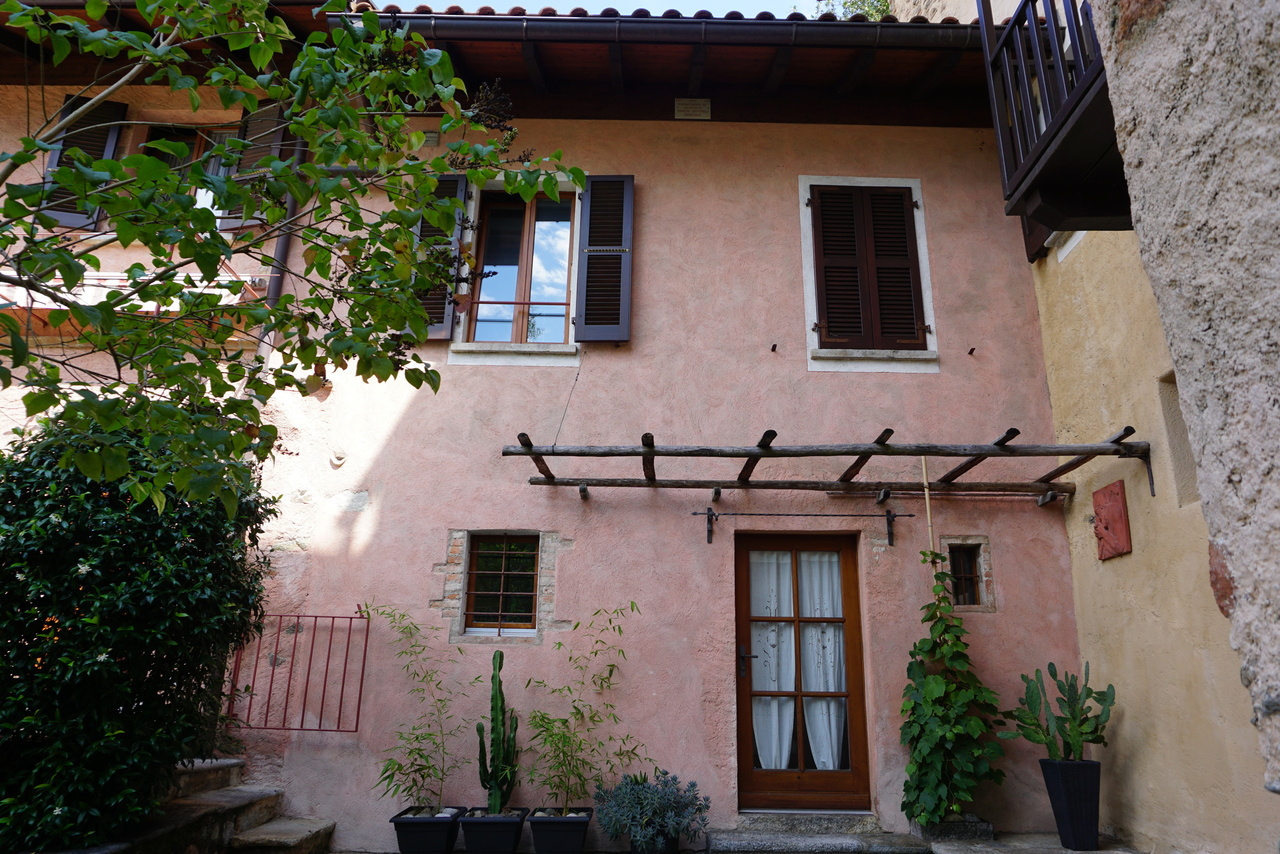
Affascinante Appartamento in villa storica, Alta Valle Intelvi, Italia

Affascinante Appartamento in villa storica, Alta Valle Intelvi, ItaliaBenvenuti nel comune italiano di Alta Valle Intelvi, in questo incantevole appartamento di 3.5 locali di circa 90 mq al secondo piano della pregiata Villa Poletti, un'elegante dimora risalente all’inizio del ventesimo secolo, progettata da uno dei più importanti esponenti dello stile liberty italiano, l’architetto Giuseppe Sommaruga.Un perfetto connubio tra fascino architettonico e bellezze naturali, questa soluzione offre un'esperienza abitativa esclusiva, immersa in un contesto di rara bellezza storica e paesaggistica, circondata da un curatissimo parco privato di quasi 7'000 mq nel cuore di Lanzo D'Intelvi, una pittoresca località a 900m slm in provincia di Como, a solo 1.5 km dal confine svizzero.La villa, finemente restaurata nel 2005 e suddivisa in appartamenti singoli, è stata dotata di un comodo lift.Questo alloggio, curato nei dettagli e arredato con un gusto raffinato, offre una combinazione perfetta di comfort, tranquillità e fascino tradizionale, ideale sia per chi cerca una dimora permanente o per una fuga dalla frenesia della vita quotidiana.Con 3.5 locali l'appartamento offre ampio spazio per vivere e rilassarsi, diviso come segue:ingresso, corridoio, ampio soggiorno con balcone, cucina separata abitabile, camera padronale con bagno, cameretta, bagno finestrato con doccia, spazioso e pratico sgabuzzino al piano, ad uso lavanderia privata.Nell’appartamento sono state mantenute in gran parte le finiture originali del 1913-1915, dalla graniglia nei corridoi ai pavimenti in parquet; il pavimento nella cucina e nel bagno è in gres. Il riscaldamento a gas è autonomo.Un garage privato e un posto auto esterno sono compresi nella proposta, così come l’arredamento presente.Disponibile per l'acquisto immediato, questo appartamento rappresenta un'opportunità unica per chi desidera vivere in una delle zone più affascinanti della Lombardia, con facile accesso ai servizi essenziali e immerso nella bellezza naturale di Lanzo D'Intelvi, a solo ½ ora di distanza dal lago di Como e dal lago di Lugano.Non perdete l'occasione di fare di questo splendido appartamento la vostra nuova casa! Bezaubernde Wohnung in einer historischen Villa, Alta Valle Intelvi, ItalienWillkommen in der italienischen Gemeinde Alta Valle Intelvi, in dieser bezaubernden 3,5-Zimmer-Wohnung mit einer Fläche von ca. 90 m² im zweiten Stock der prestigeträchtigen Villa Poletti, einem eleganten Anwesen aus dem frühen 20. Jahrhundert, das von einem der bedeutendsten Vertreter des italienischen Jugendstils, dem Architekten Giuseppe Sommaruga, entworfen wurde.Eine perfekte Verbindung von architektonischem Charme und natürlicher Schönheit – diese Immobilie bietet ein exklusives Wohnerlebnis inmitten einer Umgebung von seltener historischer und landschaftlicher Schönheit, umgeben von einem gepflegten, fast 7.000 m² großen Privatpark im Herzen von Lanzo D’Intelvi, einem malerischen Ort auf 900 m über dem Meeresspiegel in der Provinz Como, nur 1,5 km von der Schweizer Grenze entfernt.Die Villa, die 2005 sorgfältig restauriert und in einzelne Wohnungen unterteilt wurde, verfügt über einen bequemen Aufzug.Diese bis ins Detail gepflegte und mit raffiniertem Geschmack eingerichtete Unterkunft bietet eine perfekte Kombination aus Komfort, Ruhe und traditionellem Charme – ideal sowohl für diejenigen, die einen dauerhaften Wohnsitz suchen, als auch für einen Rückzugsort vom Trubel des Alltags.Mit 3,5 Zimmern bietet die Wohnung reichlich Platz zum Wohnen und Entspannen und ist wie folgt aufgeteilt:Eingangsbereich, Flur, großes Wohnzimmer mit Balkon, separate Wohnküche, Hauptschlafzimmer mit Bad, kleines Schlafzimmer, Badezimmer mit Fenster und Dusche, geräumiger und praktischer Abstellraum auf derselben Etage, der als private Waschküche genutzt werden kann.In der Wohnung sind die ursprünglichen Ausstattungselemente aus den Jahren 1913–1915 weitgehend erhalten geblieben, vom Terrazzo in den Fluren bis hin zu den Parkettböden; der Boden in der Küche und im Bad besteht aus Feinsteinzeug. Die Gasheizung ist eigenständig.Eine private Garage und ein Außenparkplatz sind im Angebot enthalten, ebenso wie die vorhandene Einrichtung.Diese Wohnung steht zum sofortigen Kauf bereit und stellt eine einzigartige Gelegenheit für alle dar, die in einer der reizvollsten Gegenden der Lombardei leben möchten – mit guter Anbindung an alle wichtigen Einrichtungen und inmitten der natürlichen Schönheit von Lanzo D’Intelvi, nur eine halbe Stunde vom Comer See und vom Luganer See entfernt.Verpassen Sie nicht die Gelegenheit, diese wunderschöne Wohnung zu Ihrem neuen Zuhause zu machen! Charming flat in a historic villa, Alta Valle Intelvi, Italy AV099Welcome to the Italian municipality of Alta Valle Intelvi, to this enchanting 3.5-room flat of approximately 90 square metres on the second floor of the prestigious Villa Poletti, an elegant residence dating from the early 20th century, designed by one of the leading figures of the Italian Art Nouveau style, the architect Giuseppe Sommaruga.A perfect blend of architectural charm and natural beauty, this property offers an exclusive living experience, set amidst a setting of rare historical and scenic beauty, surrounded by a meticulously maintained private park of almost 7,000 square metres in the heart of Lanzo D’Intelvi, a picturesque village at 900 metres above sea level in the province of Como, just 1.5 km from the Swiss border.The villa, tastefully restored in 2005 and divided into individual flats, has been fitted with a convenient lift.This property, with its attention to detail and refined décor, offers a perfect combination of comfort, tranquillity and traditional charm, ideal both for those seeking a permanent home and for a retreat from the hustle and bustle of everyday life.With 3.5 rooms, the flat offers ample space for living and relaxing, laid out as follows:entrance hall, corridor, spacious living room with balcony, separate kitchen-diner, master bedroom with en-suite bathroom, small bedroom, bathroom with window and shower, and a spacious and practical storage room on the same floor, used as a private laundry room.The flat has largely retained its original 1913–1915 finishes, from the terrazzo flooring in the corridors to the parquet floors; the flooring in the kitchen and bathroom is stoneware. It has independent gas heating.A private garage and an outdoor parking space are included in the offer, as is the existing furniture.Available for immediate purchase, this flat represents a unique opportunity for those wishing to live in one of Lombardy’s most charming areas, with easy access to essential amenities and surrounded by the natural beauty of Lanzo D’Intelvi, just half an hour’s drive from Lake Como and Lake Lugano.Don’t miss the chance to make this splendid flat your new home!

1 / 22
3.5 rooms75m²CHF 550,000.–
6816 Bissone

Incantevole appartamento di 3.5 locali con vista lago a Bissone

In splendida posizione collinare, tranquilla e soleggiata, proponiamo in vendita un luminoso appartamento di 3.5 locali di circa 75 m², situato al 2° e penultimo piano di una residenza molto curata.L’abitazione si presenta in ottimo stato ed è così composta: • Atrio d’ingresso con pratico armadio a muro • Cucina parzialmente aperta sulla zona giorno • Soggiorno luminoso con accesso alla terrazza coperta di 8 m² e meravigliosa vista aperta sul lago • 2 camere da letto • Servizio-bagno La residenza offre diverse comodità: • Piscina condominiale con area prendisole e locale fitness • Ampia e funzionale lavanderia comune • Spazi comuni ben curati Completano la proprietà una cantina e un posto auto in autorimessa (CHF 40'000.-).Punti di forza • Vista lago incantevole • Contesto tranquillo e residenziale • Fermata bus a pochi passi • Collegamenti rapidi con il raccordo autostradale • Possibilità di utilizzo come residenza primaria o secondaria In herrlicher, sonniger, ruhiger Hanglage verkaufen wir eine helle 3,5-Zimmer-Wohnung mit ca. 75 m², gelegen im 2. und vorletzten Stockwerk einer sehr gepflegten Residenz.Die Wohnung befindet sich in einem sehr guten Zustand und ist wie folgt aufgeteilt: • Eingangsbereich mit praktischem Wandschrank • Teilweise offene Küche zum Wohnbereich • Helles Wohnzimmer mit Zugang zur überdachten Terrasse (8 m²) und herrlichem, unverbaubarem Seeblick • 2 Schlafzimmer • Badezimmer Die Residenz bietet verschiedene Annehmlichkeiten: • Gemeinschaftspool mit Sonnenterrasse und Fitnessraum • Grosszügige und funktionale Gemeinschaftswaschküche • Gepflegte Allgemeinbereiche Zur Wohnung gehören ausserdem ein Kellerabteil sowie ein Einstellhallenplatz (CHF 40'000.-).Stärken der Immobilie • Bezaubernder Seeblick • Ruhige, wohnliche Umgebung • Bushaltestelle in unmittelbarer Nähe • Schnelle Anbindung an die Autobahn • Nutzung als Erst- oder Zweitwohnsitz möglich

1 / 9
3.5 rooms96m²CHF 930,000.–
Via Tassino, 6924 Sorengo

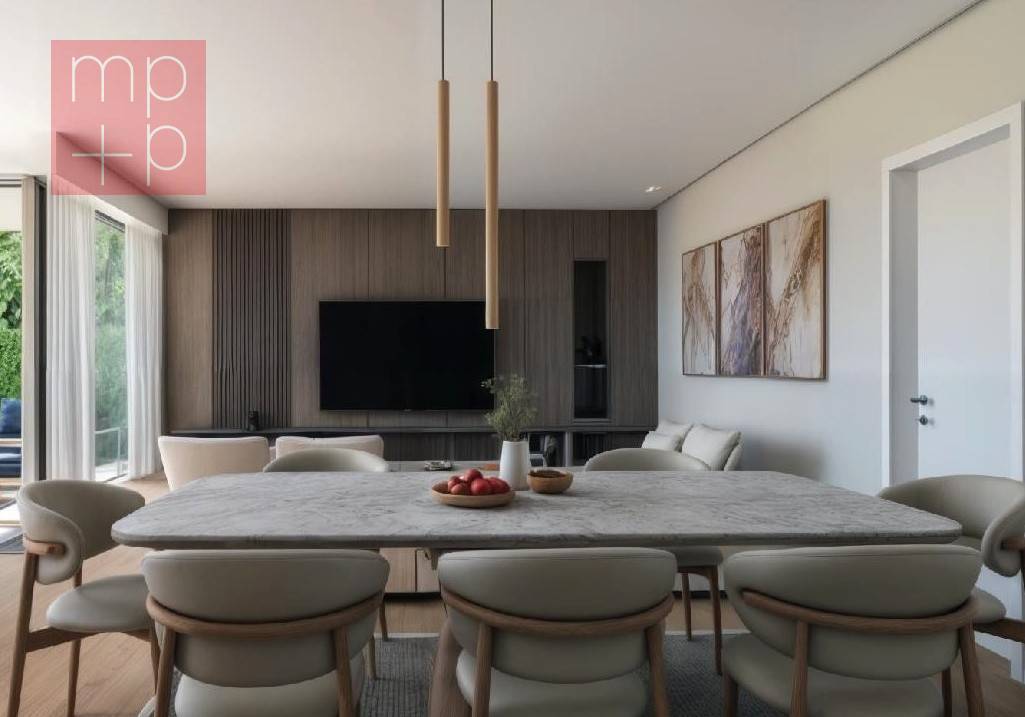
Brand-new 3.5 room apartment with covered terrace in Lugano

New 3.5-room apartment with spacious terrace in Lugano - Residenza Tassino In Lugano, in a quiet residential area just a few minutes from the city centre and the railway station, we offer for sale a newly built 3.5-room apartment featuring 95.7 sqm of living space and a spacious covered terrace.Located on the first floor of the new Residenza Tassino, the apartment is available immediately and offers modern, bright and well-proportioned interiors.The heart of the home is the living area, where the lounge and open-plan kitchen open directly onto the spacious covered terrace, creating a seamless connection between indoor and outdoor living and providing an inviting space to enjoy throughout much of the year.The sleeping area comprises a master bedroom and a second bedroom, which can also be used as a home office or guest room, as well as a bathroom. A private cellar completes the property.Particular attention has also been given to the residence's energy efficiency. The building is equipped with photovoltaic panels, a battery storage system and a heat pump, combining modern living comfort with reduced energy consumption.One parking space in the underground garage is available for CHF 60,000.-.Available immediately.An excellent opportunity for those looking to purchase a newly built apartment in Lugano in a sought-after residential location, ideal as either a primary residence or a real estate investment.

Travel time
-
1 / 19
3.5 rooms83m²CHF 695,000.–
6926 Montagnola

Luxury New Residence in Montagnola

Exclusive New Residence with Modern Apartments In a quiet and well-served location, we offer for sale the last available apartments in a modern newly built residence consisting of 14 residential units.Currently under construction and scheduled for completion in July 2026, the residence has been designed with particular attention to living comfort, energy efficiency, and high-quality finishes. The apartments feature modern and functional layouts, making them ideal both as a primary residence and as a real estate investment.The interior finishes are modern and elegant, with carefully selected materials to ensure quality and sophistication. The living areas and bedrooms will feature parquet flooring, available either in straight lay or Italian herringbone installation.The windowed bathrooms will include ceramic stoneware wall and floor coverings with a sand finish and straight installation. The remaining bathrooms will feature matte Calacatta Gold porcelain stoneware with full-height wall coverings and horizontal floor installation. All bathrooms will be equipped with bidets and contemporary-style sanitary fixtures.The building will also feature aluminum window frames with triple glazing, designed to ensure excellent thermal and acoustic insulation, enhancing living comfort and the residence's energy efficiency.Several apartment types are still available, including 2.5-room, 3.5-room, and 4.5-room units with different sizes and layouts to suit a variety of living needs.Available Apartments3.5 rooms - 85.96 m² + large private garden - Ground floor - CHF 725'000.-4.5 rooms - 104.31 m² - Ground floor - CHF 810'000.-3.5 rooms - 83.50 m² - 1st floor - CHF 695'000.-3.5 rooms - 95.00 m² - 1st floor - CHF 740'000.-3.5 rooms - 87.00 m² - 2nd floor - CHF 715'000.-2.5 rooms - 42.50 m² - 2nd floor - CHF 385'000.-2.5 rooms - 49.65 m² - 2nd floor - CHF 410'000.-Parking spaces in the underground garage on level -1 are also available at CHF 50'000.- each.This residence represents an excellent opportunity for those looking to purchase a next-generation property in a modern and elegant setting, ideal both as a primary home and as an investment.We remain at your disposal for further information, floor plans, and complete project documentation.

1 / 13
3.5 rooms120m²CHF 1,044,000.–
6977 Ruvigliana

APPARTAMENTO 3.5 LOC. VISTA LAGO CON PISCINA

Vendesi a Ruvigliana, appartamento di 3.5 locali situato in palazzina d'epoca in perfette condizioni e composta da dieci unità. L' appartamento, finemente ristrutturato, è in eccellenti condizioni e presenta cucina separata, sala da pranzo e salone con balcone che affacciano sul golfo di Lugano regalando una vista mozzafiato.La zona notte è costituita da due camere: la master con cabina armadio ed un' altra camera da letto con armadiatura a muro. Il bagno presenta sia vasca idromassaggio che doccia.Il parco condominiale ha una bellissima piscina esterna. Un posto auto in garage al prezzo di CHF 50'000 da aggiungere al prezzo di vendita. Anche residenza secondaria.Funicolare Monte Brè a due passi. For sale in Ruvigliana, 3.5-room flat located in an hystorical building in perfect condition and consisting of ten units.The flat, finely renovated, is in excellent condition and features a separate kitchen, dining room and living room with balcony overlooking the gulf of Lugano and offering a breathtaking view.The sleeping area consists of two bedrooms:the master with walk-in wardrobe and another bedroom with fitted wardrobes.The bathroom has both a whirlpool tub and a shower.The condominium park has a beautiful outdoor swimming pool.A parking space in the garage is available for CHF 50,000 to be added to the sale price.Also secondary residence.Funicular Monte Brè close by.Zu verkaufen in Ruvigliana, 3,5-Zimmer-Wohnung in einem historischen Gebäude in perfektem Zustand und besteht aus zehn Einheiten.Die Wohnung, fein renoviert, ist in ausgezeichnetem Zustand und verfügt über eine separate Küche, Esszimmer und Wohnzimmer mit Balkon mit Blick auf den Golf von Lugano und bietet einen atemberaubenden Blick.Der Schlafbereich besteht aus zwei Schlafzimmern:dem Hauptschlafzimmer mit begehbarem Kleiderschrank und einem weiteren Schlafzimmer mit Einbauschränken.Das Badezimmer verfügt über eine Whirlpool-Badewanne und eine Dusche.Der Wohnpark verfügt über einen schönen Außenpool.Ein Garagenplatz steht für CHF 50'000 zur Verfügung, die zum Verkaufspreis hinzugerechnet werden.Auch Zweitwohnsitz.Standseilbahn Monte Brè in der Nähe.

1 / 20
3 rooms65m²CHF 445,000.–
6956 Lopagno

Appartamento con grande terrazza

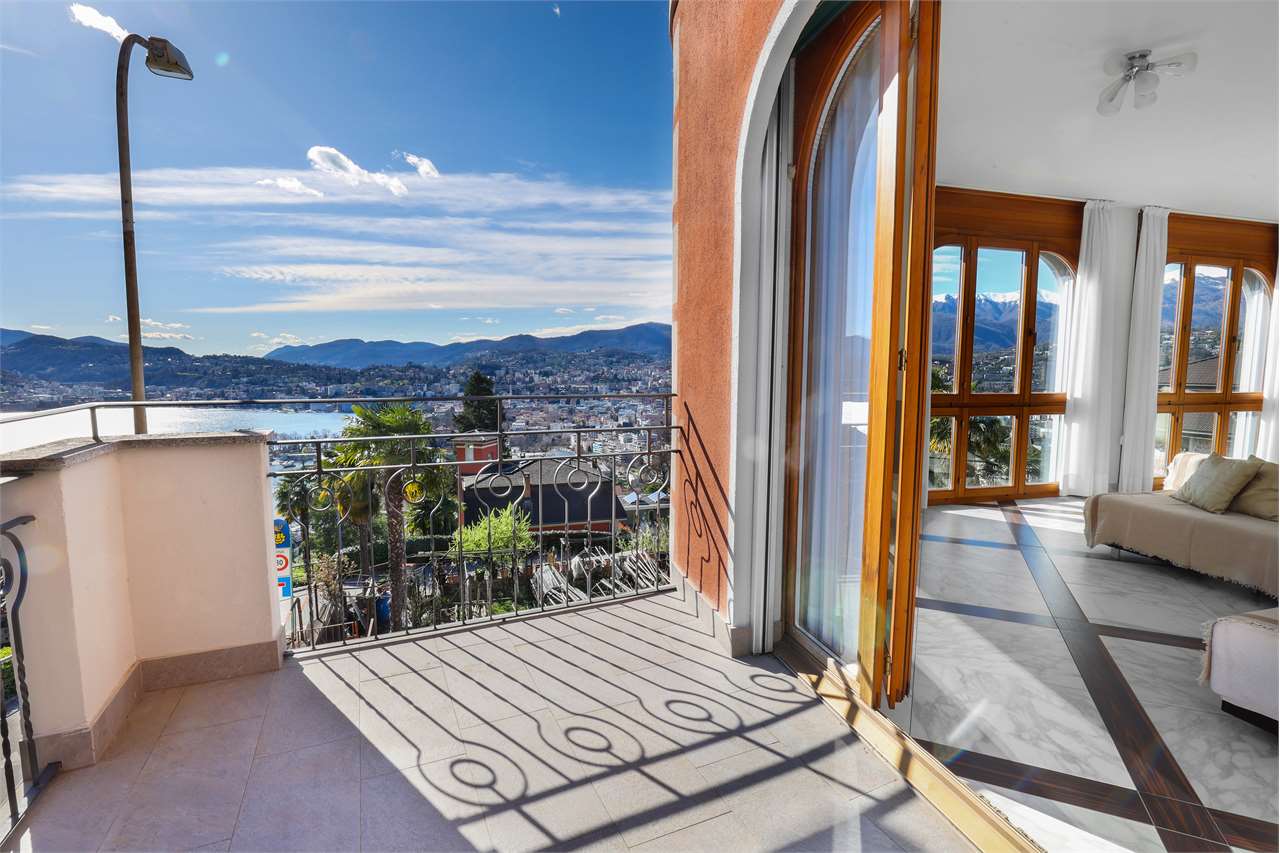
Tranquillità, sole e natura nel cuore della CapriascaIn una delle zone residenziali più apprezzate della Capriasca, immerso nella quiete e nel verde di Lopagno, proponiamo questo accogliente appartamento di 3 locali con ampia terrazza panoramica.La proprietà si trova in una posizione particolarmente tranquilla e soleggiata, ideale per chi desidera vivere lontano dal traffico cittadino senza rinunciare alla comodità dei principali servizi.Lopagno, frazione del Comune di Capriasca, è situato a circa 550 metri di altitudine e gode di un contesto naturale di grande fascino, circondato da boschi, prati e splendidi percorsi per passeggiate, mountain bike e attività all’aria aperta.Grazie alla vicinanza con Tesserete e agli ottimi collegamenti verso Lugano, la zona offre una qualità di vita molto elevata, particolarmente apprezzata sia come residenza primaria sia come seconda casa.L’appartamentoL’appartamento, di circa 65 m² abitabili, è situato al primo piano di una piacevole residenza composta da soli 10 appartamenti.Gli spazi risultano ben distribuiti e molto luminosi grazie all’ottima esposizione solare. La bella terrazza di circa 20 m² rappresenta il punto forte della proprietà, perfetta per pranzi all’aperto, momenti di relax o semplicemente per godersi la vista aperta sul verde e sulle montagne circostanti.L’abitazione si presenta in buono stato generale, con alcuni interventi già eseguiti nel corso degli anni.Le finestre sono recenti, così come la terrazza. Nel 2025 il condominio è stato inoltre valorizzato con il rifacimento completo del tetto e delle facciate.Distribuzione interna • Atrio d’ingresso • Studio / cameretta • Servizio con doccia • Camera matrimoniale con accesso diretto alla terrazza • Soggiorno-pranzo con camino e uscita sulla terrazza • Cucina separata • Ampia terrazza panoramica Completano la proprietà: • Cantina privata • Posto auto esterno incluso nel prezzo Punti di forza • Posizione molto tranquilla e soleggiata • Bella vista aperta sul verde e sulle montagne • Ampia terrazza vivibile • Camino nel soggiorno • Residenza di sole 10 unità • Finestre recenti • Tetto e facciate rifatti nel 2025 • Disponibile da subito • Acquistabile anche come residenza secondaria • Pannelli fotovoltaici 2025 Servizi e comoditàA pochi minuti si trova il centro di Tesserete con tutti i principali servizi: • Coop, Migros e Denner • Panetteria e macelleria • Farmacia, medici e dentisti • Banche e negozi • Scuole elementari e medie • Ristoranti e caffè • Centro sportivo con piscina, pista di atletica e campo da calcio La Capriasca è inoltre conosciuta per le sue splendide passeggiate nella natura, i numerosi sentieri e l’atmosfera rilassata e familiare.Ruhe, Sonne und Natur im Herzen der CapriascaIn einer der beliebtesten Wohnlagen der Capriasca, eingebettet in die Ruhe und das Grün von Lopagno, bieten wir diese gemütliche 3-Zimmer-Wohnung mit grosser Panoramaterrasse an.Die Liegenschaft befindet sich in einer besonders ruhigen und sonnigen Lage – ideal für alle, die fernab vom Stadtverkehr wohnen möchten, ohne auf die Nähe zu sämtlichen wichtigen Dienstleistungen zu verzichten.Lopagno, ein Ortsteil der Gemeinde Capriasca, liegt auf etwa 550 Metern über Meer und bietet ein wunderschönes natürliches Umfeld, umgeben von Wäldern, Wiesen sowie herrlichen Spazier-, Mountainbike- und Freizeitwegen.Dank der Nähe zu Tesserete und der ausgezeichneten Verbindungen nach Lugano bietet die Region eine sehr hohe Lebensqualität, die sowohl als Hauptwohnsitz als auch als Ferienwohnung besonders geschätzt wird.Die WohnungDie Wohnung mit ca. 65 m² Wohnfläche befindet sich im ersten Stock einer gepflegten Residenz mit lediglich 10 Wohneinheiten.Die Räume sind gut aufgeteilt und dank der optimalen Sonnenausrichtung sehr hell. Die schöne Terrasse von ca. 20 m² stellt zweifellos den Höhepunkt der Immobilie dar – perfekt für Mahlzeiten im Freien, entspannte Stunden oder einfach um die freie Aussicht auf die umliegende Natur und die Berge zu geniessen.Die Wohnung befindet sich in gutem Allgemeinzustand, wobei im Laufe der Jahre bereits verschiedene Renovationen ausgeführt wurden.Die Fenster wurden erneuert, ebenso die Terrasse. Im Jahr 2025 wurde zudem das gesamte Gebäude mit einer vollständigen Erneuerung des Daches und der Fassaden aufgewertet.Raumaufteilung• Eingangsbereich• Büro / kleines Schlafzimmer• Badezimmer mit Dusche• Schlafzimmer mit direktem Zugang zur Terrasse• Wohn- und Esszimmer mit Kamin und Ausgang zur Terrasse• Separate Küche• Grosse PanoramaterrasseZur Liegenschaft gehören zusätzlich• Privater Kellerraum• Aussenparkplatz im Preis inbegriffenHighlights• Sehr ruhige und sonnige Lage• Schöne freie Aussicht ins Grüne und auf die Berge• Grosse und gut nutzbare Terrasse• Kamin im Wohnzimmer• Residenz mit nur 10 Wohneinheiten• Neue Fenster• Dach und Fassaden im Jahr 2025 erneuert• Sofort verfügbar• Auch als Zweitwohnsitz erwerbbar• Photovoltaikanlage 2025Dienstleistungen und InfrastrukturNur wenige Minuten entfernt befindet sich das Zentrum von Tesserete mit sämtlichen wichtigen Dienstleistungen:• Coop, Migros und Denner• Bäckerei und Metzgerei• Apotheke, Ärzte und Zahnärzte• Banken und Geschäfte• Primar- und Sekundarschulen• Restaurants und Cafés• Sportzentrum mit Schwimmbad, Leichtathletikanlage und FussballplatzDie Capriasca ist ausserdem bekannt für ihre wunderschönen Spazierwege in der Natur, die zahlreichen Wanderwege sowie die entspannte und familiäre Atmosphäre.
1 / 15
3.5 roomsCHF 1,150,000.–
6900 Massagno

Elegant apartment with terrace and beautiful open view

Overview In Massagno, in a strategic area as it is just a short distance from the city center, the Lugano train station, and all services, we offer a bright 3.5-room apartment on the 4th floor of a new and elegant condominium, Residenza 99, one of the first constructions designed in Lugano with the "green" concept. The building is characterized on the north side by a suggestive wall covered with a vertical garden characterized by particular types of plants and on the south side by large covered terraces, which allow you to enjoy the light and tranquility of the area.Elegantly finished, the apartment consists of a bright living area with a large kitchen with an island and dining area. The large windows offer a beautiful open view with glimpses of Lake Lugano and access to the covered terrace where you can appreciate the panorama and enjoy the light and tranquility of the area, and which, thanks to sliding panels, can be transformed into a winter garden usable for most of the year.In the sleeping area, we find a corridor with a fitted wardrobe with a washing machine, a bathroom with a shower, and two bedrooms, one of which is the master bedroom enriched with a walk-in closet and a large en-suite bathroom with a window.Every detail has been carefully studied and personalized to offer maximum comfort and functionality, with underfloor heating and cooling, air conditioning (living and sleeping area) and custom-made wardrobes.The apartment is sold furnished.​The property is completed by a cellar and a parking space in the garage (Chf 50'000) with the possibility of preparing an electric car charging station.​The residence also has a communal garden equipped with a children's playground.

1 / 13
3.5 rooms110m²CHF 390,000.–
6997 Sessa

Schöne Wohnung mit gedecktem Parkplatz

Benvenuti nell'appartamento in vendita in una casa plurifamiliare nell'idilliaco comune di Sessa. Questa proprietà offre l'opportunità di acquistare un alloggio tranquillo e soleggiato in campagna. L'appartamento è di dimensioni generose e offre comfort e accoglienza. La zona giorno aperta unisce il soggiorno, la sala da pranzo e la cucina in un insieme armonioso. Nelle serate fresche, il camino crea un'atmosfera accogliente. Un punto di forza dell'appartamento è il suo balcone, che offre una vista mozzafiato sul giardino e sulla natura circostante. Qui potrete gustare il caffè del mattino o rilassarvi la sera con un bicchiere di vino e ammirare il tramonto. Inoltre, avete la possibilità di utilizzare l'idilliaco giardino per serate di barbecue con amici e familiari. Una pergola con area barbecue vi invita a farlo. Il terreno dispone di diversi posti auto, di cui uno coperto di proprietà dell'appartamento. Il comune di Sessa, con i suoi edifici storici, gli accoglienti ristoranti e i grotti ticinesi, offre numerose attrazioni. La posizione in mezzo alla natura offre numerose attività all'aperto, come escursioni a piedi, in bicicletta o semplici passeggiate. Nelle vicinanze si trova anche una piscina pubblica. Chi desidera esplorare i dintorni troverà nelle vicinanze città e villaggi pittoreschi che meritano una visita. La vicina Lugano, con il suo lago, le boutique e i ristoranti, invita a fare una gita. Anche il confine con l'Italia è a breve distanza in auto, così da poter vivere il meglio di entrambi i Paesi. Contattateci oggi stesso per maggiori informazioni e per organizzare una visita. ____________________________________________________________________________________________________ Willkommen in der zum Verkauf stehenden Ferienwohnung in einem Mehrfamilienhaus in der idyllischen Gemeinde Sessa. Diese Immobilie bietet die Möglichkeit, eine ruhige und sonnige Unterkunft im Grünen zu erwerben. Die Wohnung ist grosszügig geschnitten und bietet Komfort und Gemütlichkeit. Der offene Wohnbereich verbindet Wohnzimmer, Esszimmer und Küche zu einem harmonischen Ganzen. An kühlen Abenden sorgt der Kamin für eine gemütliche Atmosphäre. Ein besonderes Highlight der Ferienwohnung ist der eigene Balkon, der einen atemberaubenden Blick auf den Garten und die umliegende Natur bietet. Geniessen Sie hier Ihren Morgenkaffee oder entspannen Sie abends bei einem Glas Wein und bewundern Sie den Sonnenuntergang. Ausserdem haben Sie die Möglichkeit, den idyllischen Garten für gesellige Grillabende mit Freunden und Familie zu nutzen. Eine Pergola mit einer Grillstelle laden Sie dazu ein. Die Parzelle verfügt über mehrere Parkplätze, wobei einer davon gedeckt ist und zur Wohnung gehört. Die Gemeinde Sessa mit ihren historischen Gebäuden, gemütlichen Restaurants und Tessiner Grottos bietet viele Sehenswürdigkeiten. Die Lage mitten in der Natur bietet zahlreiche Outdoor-Aktivitäten wie Wandern, Radfahren oder einfach nur Spazierengehen. Ebenfalls befindet sich ein öffentliches Schwimmbad in der Nähe. Wer die Umgebung erkunden möchte, findet in der Nähe malerische Städte und Dörfer, die einen Besuch lohnen. Das nahe Lugano lädt mit seinem See, den Boutiquen und Restaurants zu einem Ausflug ein. Auch die italienische Grenze ist nur eine kurze Autofahrt entfernt, so dass Sie das Beste aus beiden Ländern erleben können. Kontaktieren Sie uns noch heute, um weitere Informationen zu erhalten und einen Besichtigungstermin zu vereinbaren.
1 / 13
3.5 rooms120m²CHF 1,050,000.–
6977 Ruvigliana

RUVIGLIANA 3.5 LOCALI VISTA LAGO

A Ruvigliana proponiamo un appartamento di 3.5 locali di circa 120 mq SUL, in stabile d'epoca di soli 11 appartamenti con magnifica vista sul golfo di Lugano.L'appartamento è composto da un atrio ingresso, cucina attrezzata, soggiorno con terrazzo di circa 18 mq, una camera matrimoniale con cabina armadio, seconda camera, grande bagno con doccia e vasca idromassaggio.Cantina e posto auto in autorimessaSplendida piscina condominiale esterna con vista su tutta la città e golfo di Lugano.Prezzo di vendita: CHF 1'050'000.-- Posto auto in autorimessa CHF 100'000.--Residenza secondaria consentitaIn Ruvigliana bieten wir eine 3,5-Zimmer-Wohnung von ca. 120 qm SUL, in einem historischen Gebäude mit nur 11 Wohnungen, mit einem herrlichen Blick auf den Golf von Lugano.Die Wohnung besteht aus einer Eingangshalle, ausgestattete Küche, Wohnzimmer mit Terrasse von ca. 18 qm, ein Hauptschlafzimmer mit begehbarem Kleiderschrank, zweites Schlafzimmer, großes Bad mit Dusche und Jacuzzi.Keller und Stellplatz in der GarageHerrlicher Außenpool der Wohnanlage mit Blick auf die gesamte Stadt und den Golf von Lugano.Verkaufspreis: CHF 1'050'000.Stellplatz in der Garage CHF 100'000.Zweitwohnsitz erlaubtIn Ruvigliana we offer a 3.5-room apartment of about 120 sq m SUL in a period building of only 11 apartments with magnificent views of the Gulf of Lugano.The apartment consists of an entrance hall, equipped kitchen, living room with terrace of about 18 sqm, a master bedroom with walk-in closet, second bedroom, large bathroom with shower and Jacuzzi.Cellar and parking space in the garageSplendid outdoor condominium swimming pool with views of the entire city and Gulf of Lugano.Sale price: CHF 1,050,000.--Parking space in garage CHF 100'000.--Secondary residence allowed

  • modern apartment building, balconies, parking lot, glass windows
  • Ground under construction with steel beams and foundation visible
  • construction site, reinforced concrete foundation, various buildings in the background, workers in safety gear
  • concrete foundation work with reinforcing steel bars, workers on site
  • Swiss Project company logo, featuring a red and black design with bold text
1 / 9
3.5 rooms115m²Price on request
Via Cantonale, 6942 Savosa

3.5 Rooms with Private Garden or Terrace – Residenza Vesta

Inside the brand-new Residenza Vesta in Savosa, a refined complex consisting of two modern buildings, we propose for sale various 3.5-room units, located both on the ground floor with private garden and on the first and second floor. The solutions, currently in the realization phase, represent an ideal opportunity for those who want a modern residential context.📍 Strategic location: Residenza Vesta is situated between the Cantonale Street and the Canva alley in a well-served residential area: schools, shops, essential services, and an excellent public transport network make this apartment ideal for families, professionals, or those who want to live in a quiet but well-connected environment.Apartment details: • Internal surface area: from 80 to 115 m² • Covered terraces: from 22 to 35 m² • Private gardens: about 60 m² (for the units on the ground floor) The apartments are distinguished by a spacious and bright living room with direct access to the covered terrace. The sleeping area consists of a spacious master bedroom with large wardrobe and private bathroom, plus a single bedroom and a second complete bathroom. Finally, a practical internal laundry room with preparation for a complete washing machine completes the apartment. Modern amenities: • Heat pump heating and floor cooling • Aluminum windows with slim profiles and electric sunshades • Photovoltaic system for greater energy efficiency and savings on consumption Extra • Parking spaces available in the underground garage for CHF 50,000 each • Outdoor area equipped for the exclusive use of residents 📞 Contact us for more information and follow the progress 📸 @Swissproject_studio

Travel time
-
1 / 7
3 rooms82m²CHF 695,000.–
6912 Pazzallo

Lugano Pazzallo - Modern 3.5-room apartment with terrace

Discover this elegant apartment of 2.5 / 3.5 rooms located on the ground floor in a modern building from 2010 in Pazzallo. With its 82 m² of living space and 115 m² in total, this property offers bright and well-distributed spaces, perfect for those looking for comfort and functionality.In a quiet and green area, the apartment enjoys an open view, with garden and covered portico.The living area with open but separate kitchen, overlooks the garden and portico.An additional room that was closed with independent access to create an office, can be easily restored by adding a bedroom with possible bathroom.The master bedroom and a bathroom complete the apartment. Basement.A parking space in the garage at 45'000.- CHF is to be included in the sale.Independent gas heating through serpentine. The apartment is currently rented with the possibility of keeping the tenants. (Return 2.6%)Strategic location: The property enjoys a quiet and sunny location in the summer. The area is particularly quiet both day and night. The Fano School Center is just a 4-minute walk away, while the "Scuole Fano" bus stop is reachable in 6 minutes. For daily needs, the mio supermarket and the Biomedica Pharmacy are easily accessible with an 11-minute walk.This apartment represents the ideal solution for families or professionals who want to live in a modern and quiet environment, with all the necessary amenities and a good connection to the services of the territory.

Suggested properties for you based on search results

Other interesting objects