901 results - Properties for sale: District Lugano

1 / 10
3.5 rooms115m²CHF 720,000.–
Via Val Magin 1, 6965 Cadro

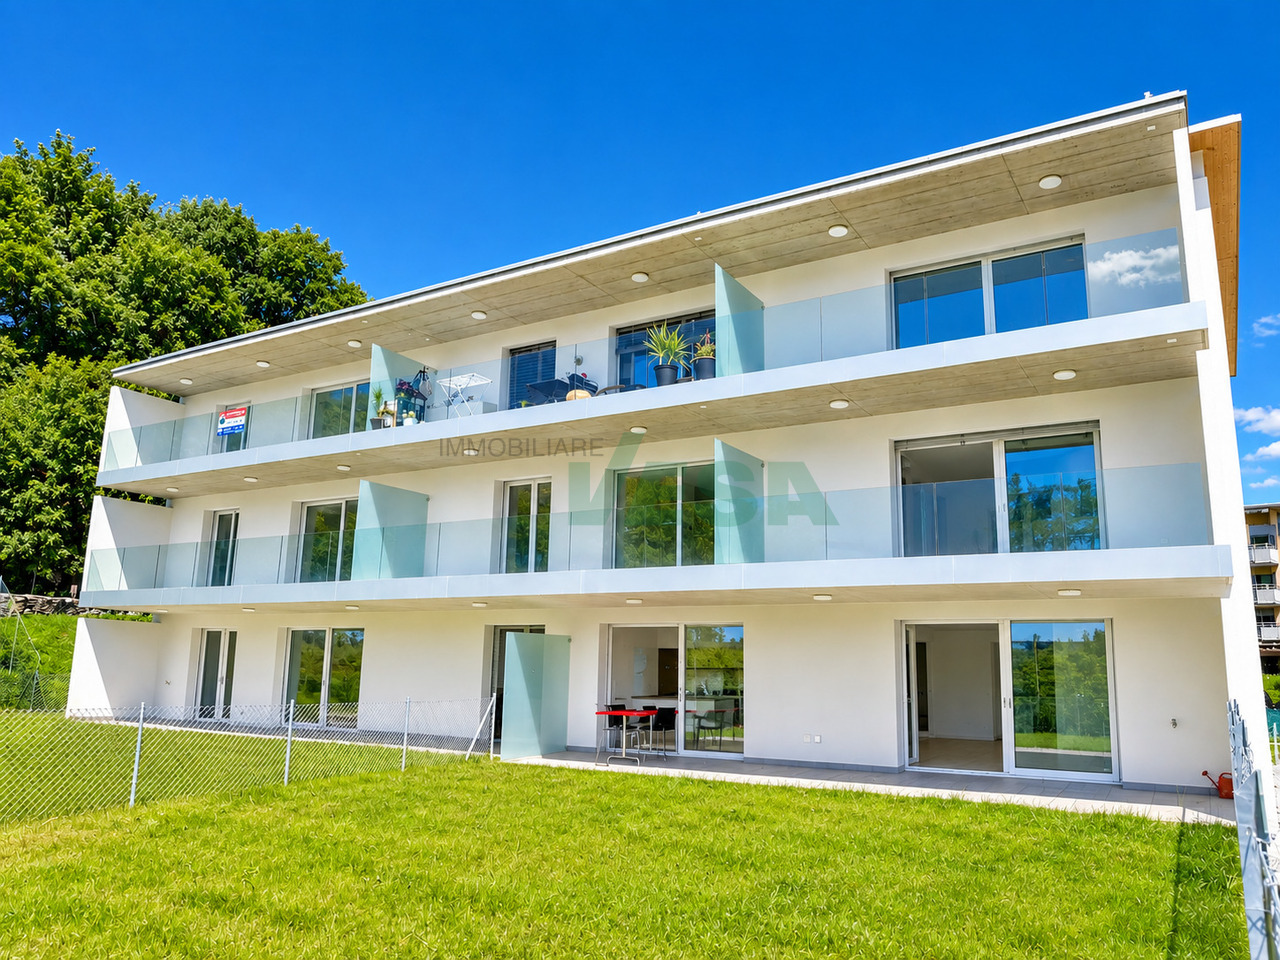
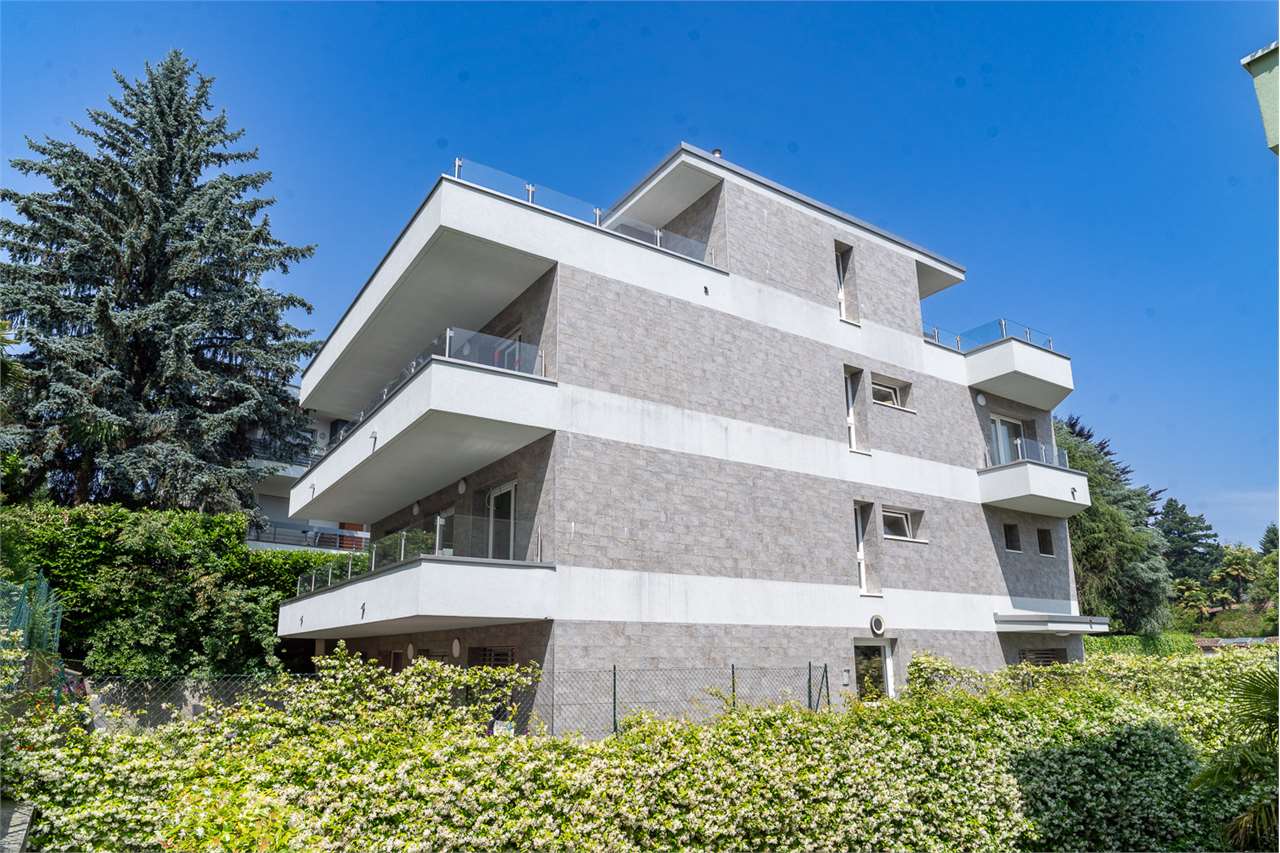
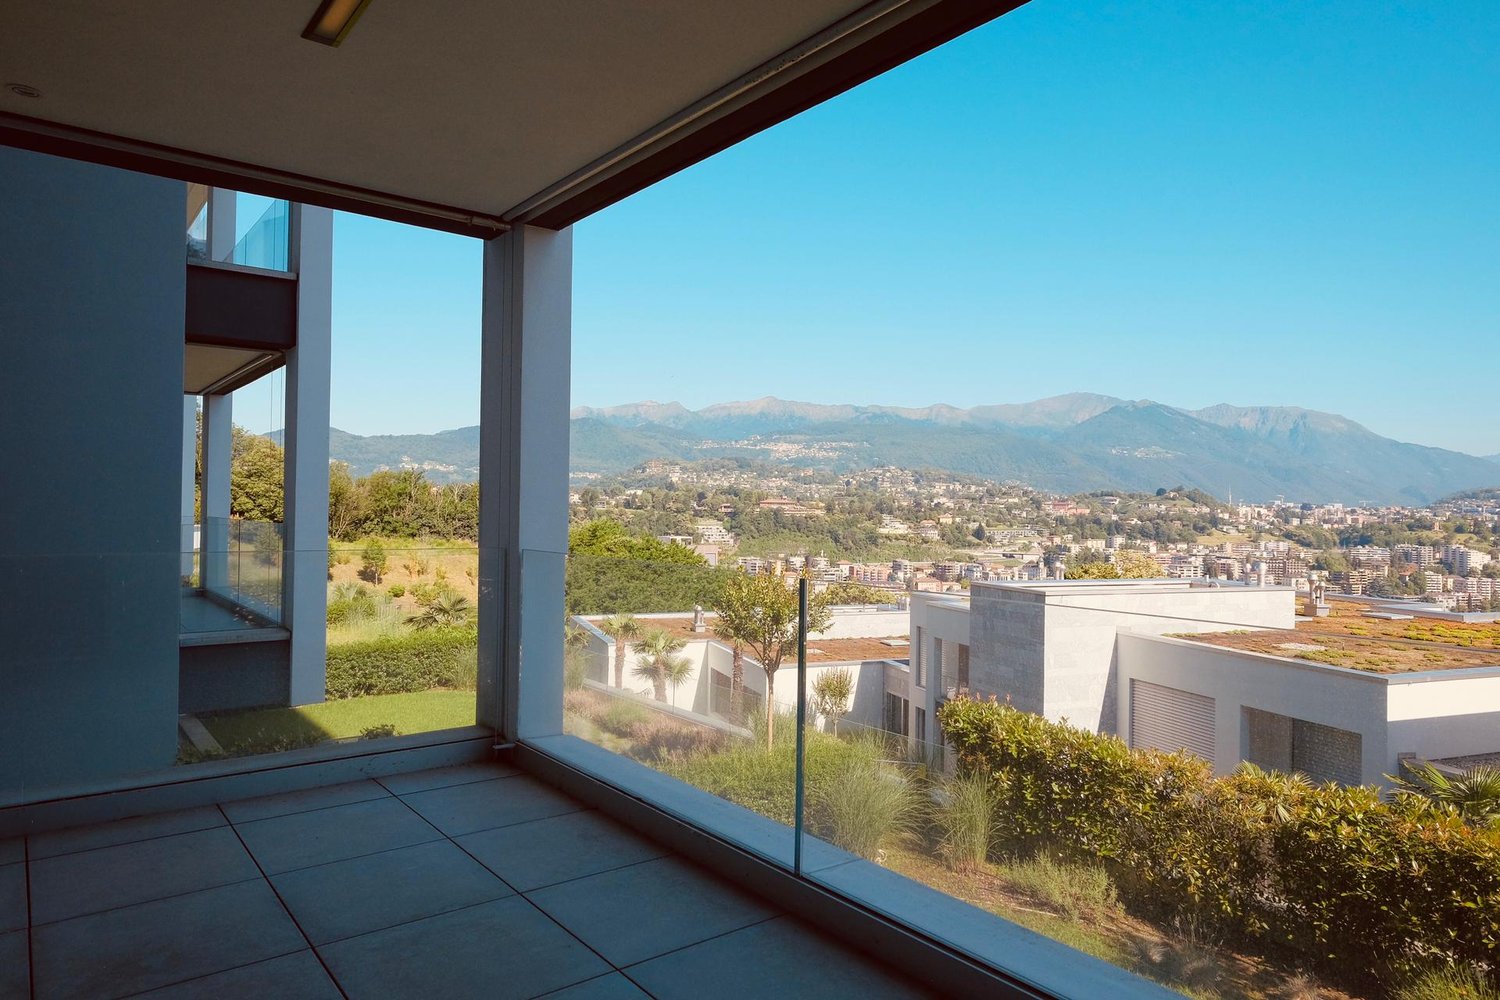
Bright attic apartment with open view

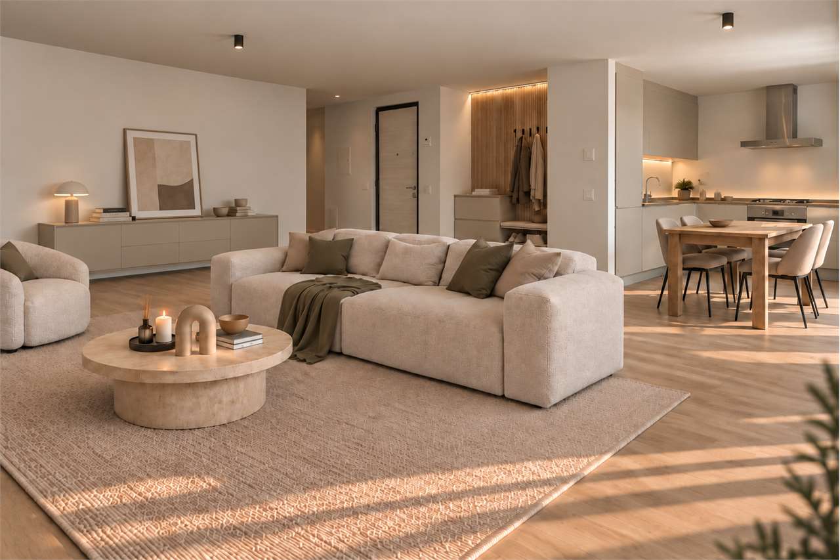
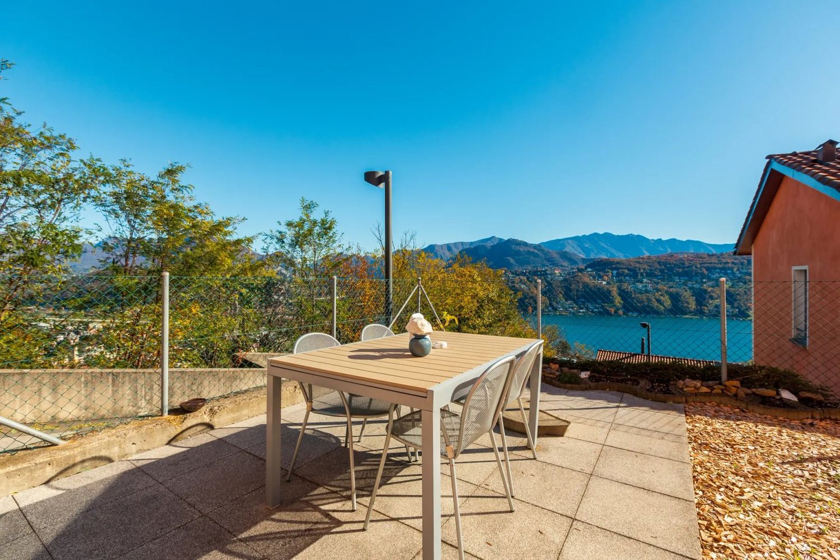
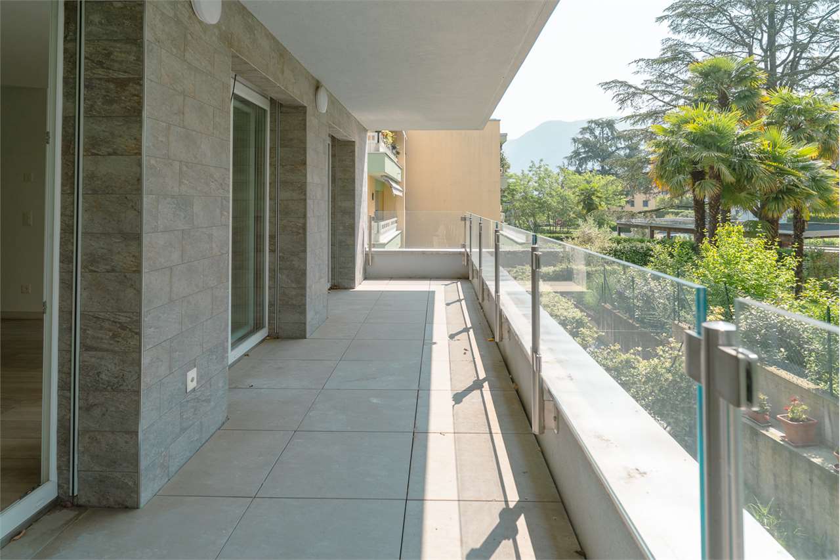
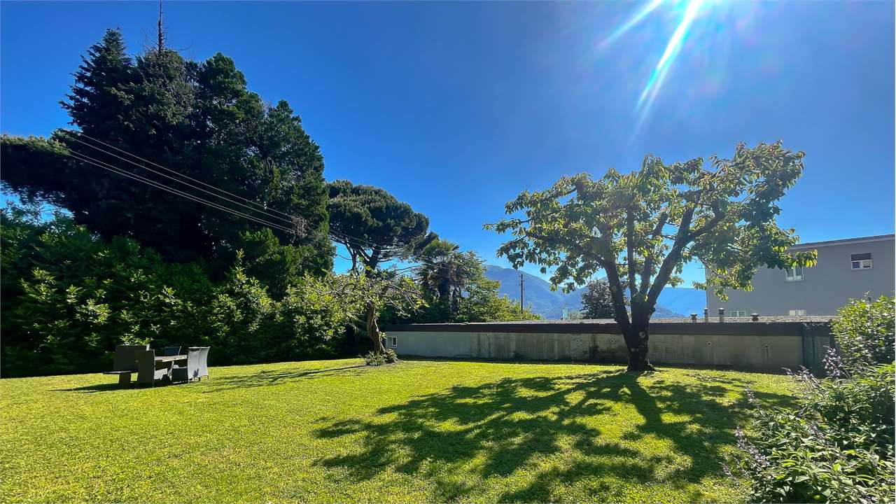
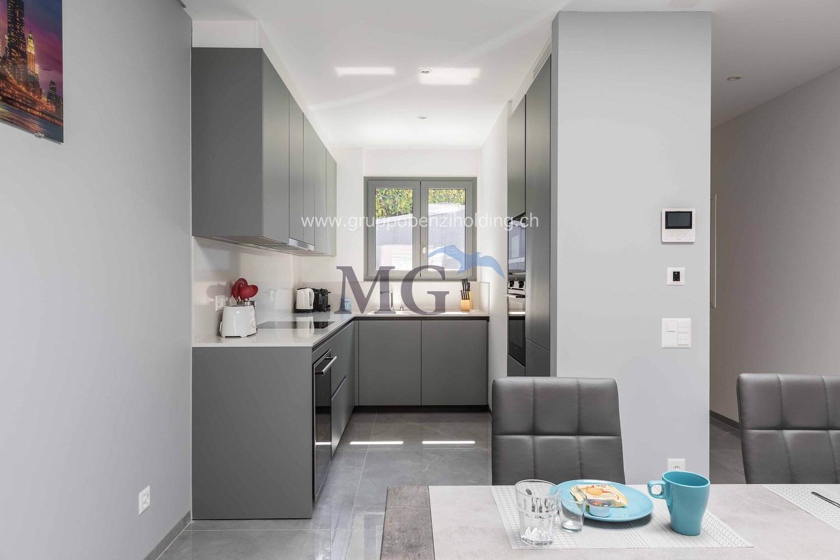
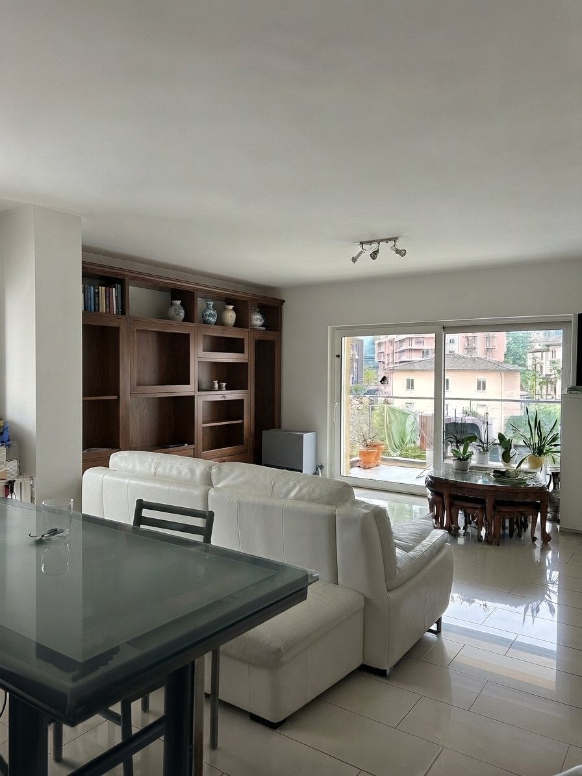
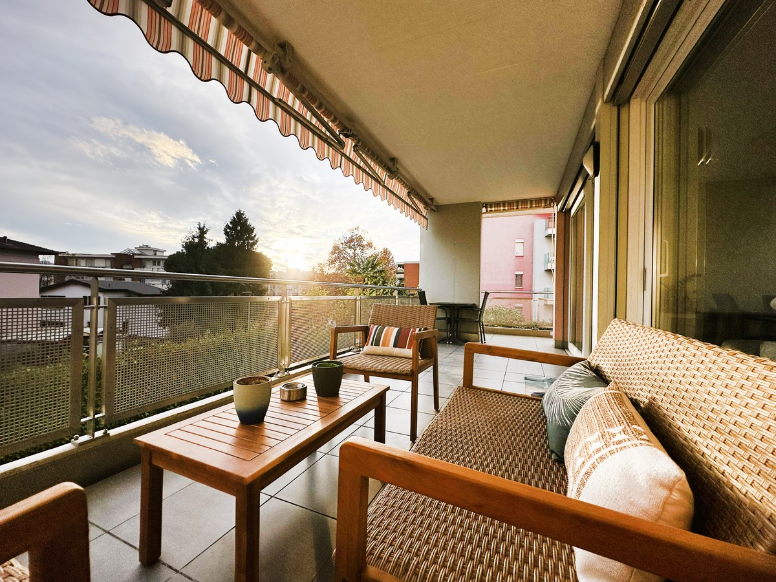
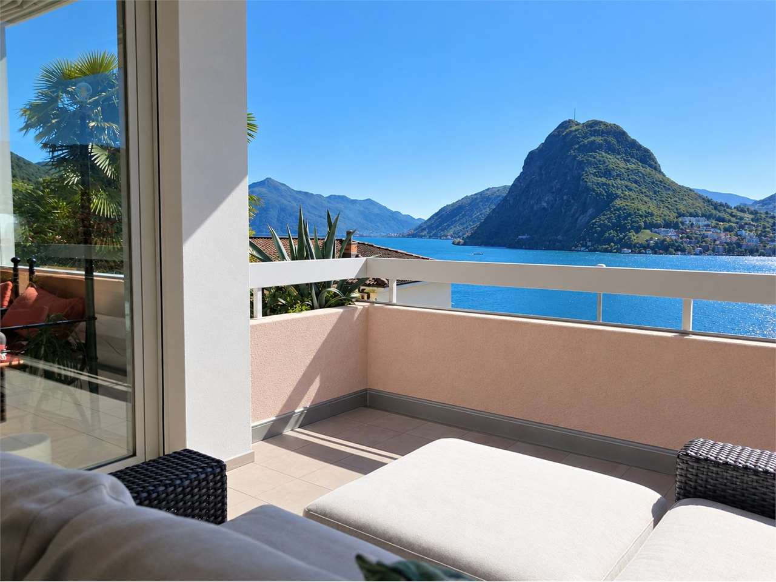
The residence is located in the Lugano-Cadro neighborhood, a residential area of excellence due to its proximity to the city center and at the same time to the relaxing and green Valcolla area. The sunny position and the immediate proximity to public transport (bus stop at 100 m), the new cycle path, road connections, schools SI-SE make it a particularly appreciated area for the exceptional quality of life and the healthy environment where you can grow your children. From the terrace, you can enjoy a beautiful view that takes in the entire city of Lugano and extends to San Salvatore.The apartment is located in the green and sunny valley of Cadro, a neighborhood of Lugano, 8 minutes from the city by car.The apartment consists of a large and very bright living room with windows and a veranda. The kitchen is modern and well-equipped.The sleeping area, with a corridor, consists of two spacious bedrooms, one with an en-suite bathroom and the other with an adjacent shower room.At the end, there is a guest toilet with a washing machine and dryer.Outside, there is a large balcony with a breathtaking view of mountains, hills, and city with a glimpse of the lake. The apartment, located on the third and last floor, occupies the entire right corner of the building, with a surface area of (94 m²).Bank, schools, and kindergarten nearby. Bus stop about 80 meters away, every 30 minutes.The price of the property is CHF 745'000.-, including a cellar of about 10 m² and an outdoor parking space.The indoor parking space is sold for CHF 40'000.-Possible as a secondary residence. This real estate proposal could be the one for you. I will be happy to present it to you.

Travel time
-
New building
1 / 10
3.5 rooms180m²CHF 1,980,000.–
6926 Montagnola

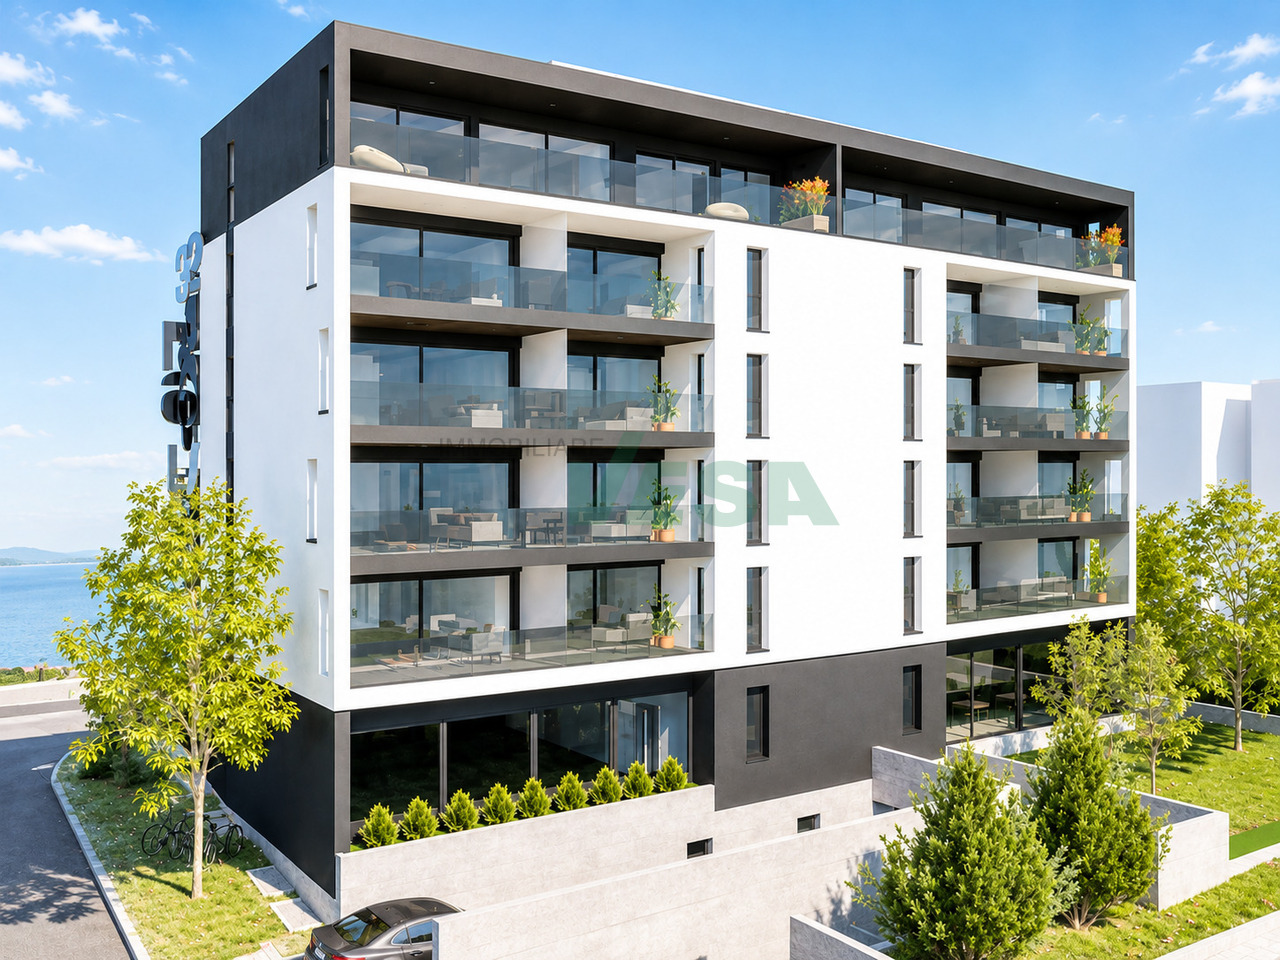
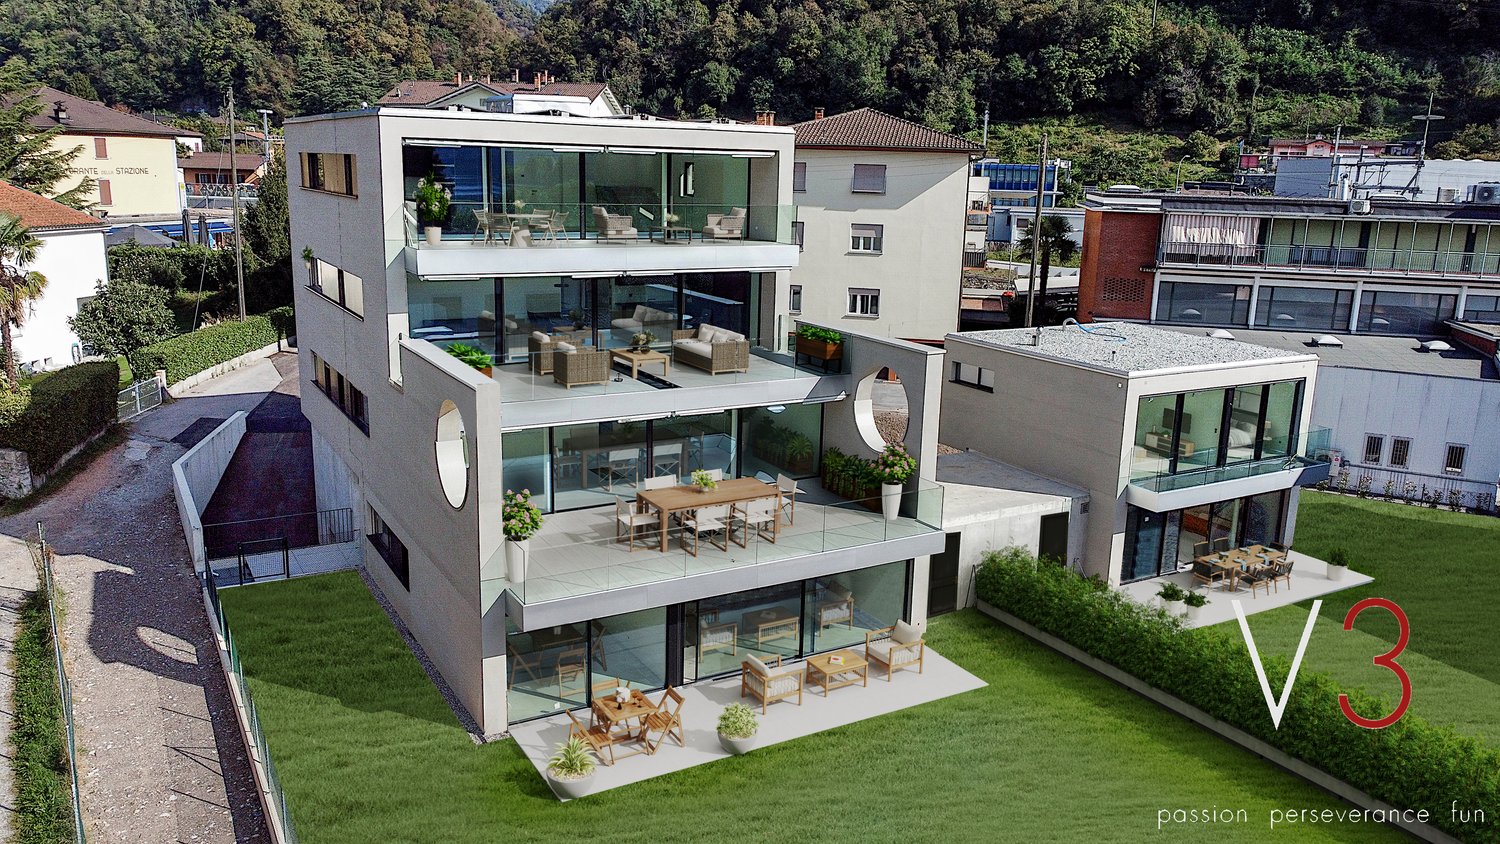
MONTAGNOLA - 3.5 rooms with garden

In the heart of the Collina d’Oro, one of the most exclusive and quiet residential areas in Ticino, "Residenza Sidd" is born, a new high-end residential project located in Montagnola, in a dominant position, in a context of absolute quiet and surrounded by nature.The residential complex includes 8 apartments of different sizes, designed to offer maximum privacy, living comfort, and high architectural quality.The apartments are distributed over three levels, with a spectacular panoramic rooftop on the roof, and will be available from June 2028.Contemporary architecture enhances spacious and bright environments, thanks to large windows and generous outdoor spaces, offering an open view of Lake Lugano and the surrounding landscape. Each unit has spacious terraces and, for some types, private gardens, conceived as a natural extension of the living area, ideal for enjoying the tranquility and contact with the surrounding environment.The apartments are completely customizable in terms of materials and finishes, to meet different housing needs and ensure a tailored solution.Particular attention is paid to sustainability, with high-efficiency energy systems, solutions aimed at reducing consumption and environmental impact, and the use of natural and durable materials. Main features: • Spacious interior spaces, from approximately 146 m² to 396 m², with large living areas • Full-height glazing for constant brightness and visual continuity with the panorama • Terraces from 30 m² to 96 m² and private gardens, ideal as an extension of the living area • Private rooftop gardens for the apartments on the top floor, of 126 m² and 145 m², perfect as exclusive areas • Dedicated ancillary rooms: laundry room on the ground floor, cellars, and assigned covered parking spaces • High degree of customization in the distribution and choice of materials • Possibility of duplex with a garden of 288 m² The 3.5-room apartment on the ground floor with a garden, with a sales area of approximately 180 m², consists of: • Entrance hall with built-in wardrobes and private laundry room. • Living area with open kitchen, large living room with direct access to a large covered terrace of 52 m² and an additional 184 m² of garden. • Sleeping area with master bedroom, which leads directly to the patio, en-suite bathroom, and private wardrobe. • Second bedroom with direct access to the patio The property is completed by a dedicated cellar and the possibility of purchasing a parking space in the underground garage for CHF 70'000.- each.The selling price is CHF 1’980’000.-

1 / 4
3.5 rooms110m²CHF 790,000.–
6998 Ponte Tresa

Appartamento vista lago (ITALIA)

Questo e tanti altri immobili e fotografie sono visibili su www.remax.ch e www.newhome.chRESIDENZA PRIMARIA E SECONDARIANel cuore di Lavena Ponte Tresa, in territorio italiano, in una zona residenziale ben servita e strategicamente posizionata, al confine con la Svizzera, proponiamo in vendita un luminoso e moderno appartamento di 110 m2 + 54 m2 spazi esterni. Questo immobile del 2014 rappresenta una soluzione ideale sia come abitazione principale che come opportunità dinvestimento, grazie alla sua posizione strategica tra Italia e Svizzera e al contesto in costante crescita, sia dal punto di vista infrastrutturale che immobiliare.Lappartamento, con mobili di design compresi nel prezzo, gode di una vista fantastica a 180 sul lago e dispone di un garage e di una cantina.I locali sono ben distribuiti, perfetti per chi desidera ambienti ampi e luminosi. Lampio ingresso con ballatoio è una zona perfetta per godere delle serate estive e di momenti di relax. L'ampia zona giorno è composta da un bagno con vasca, da una moderna cucina funzionale e accogliente con vista lago, da un soggiorno luminoso, impreziosito da grandi finestre che favoriscono luce naturale durante tutto il giorno e dalla terrazza con meravigliosa vista sul lago. La zona notte comprende invece due camere da letto spaziose, entrambe con vista lago, e un bagno completo dotato di una grande doccia.- sul lago di Lugano- a 15 min di auto da Lugano/12 km- zona servita da tanti ristoranti e negozi di ogni genere- possibilità di attracco barca nelle immediate vicinanzePer CHF 50'000 è possibile acquistare 1 BOX auto in autorimessa Tutte le informazioni sono senza garanzia Vuole saperne di più sulla proprietà? Ci contatti! Siamo con piacere a sua disposizione per ulteriori informazioni e/o per una visita e le invieremo volentieri una documentazione dettagliata.-Dieses und viele weitere Objekte und Bilder finden Sie unter www.remax.ch und www.newhome.chERST- UND ZWEITWOHNSITZIm Herzen von Lavena Ponte Tresa, auf italienischem Gebiet, in einer gut erschlossenen und strategisch günstig gelegenen Wohngegend an der Grenze zur Schweiz, bieten wir eine helle und moderne 110 m2 grosse Wohnung + 54 m2 Aussenfläche zum Verkauf an.Diese Immobilie (2014) ist dank ihrer strategischen Lage zwischen Italien und der Schweiz und dem sowohl infrastrukturell als auch immobilienmarkttechnisch stetig wachsenden Umfeld als Hauptwohnsitz oder auch als Investitionsmöglichkeit ideal geeignet.Die Wohnung mit Designermöbeln, die im Preis inbegriffen sind, bietet einen fantastischen 180-Blick auf den See und verfügt über einen Garagenparkplatz und einen Keller.Die Räume sind gut aufgeteilt und perfekt für diejenigen, die grosse und helle Räume wünschen.Der grosse Eingangsbereich mit Loggia ist ein perfekter Ort, um die Sommerabende und Momente der Entspannung zu geniessen. Der grosse Wohnbereich besteht aus einem Badezimmer mit Badewanne, aus einer modernen, funktionalen und gemütlichen Küche mit Seesicht, einem hellen Wohnzimmer mit grossen Fenstern, die den ganzen Tag überfür viel Tageslicht sorgen und einem Balkon mit herllichem Blick auf den See. Der Schlafbereich umfasst zwei geräumige Schlafzimmer und ein Badezimmer mit grosser Dusche.- Am Luganersee- 15 Autominuten von Lugano entfernt / 12 km- Gegend mit vielen Restaurants und Geschäften aller Art- Bootsanlegeplatz in unmittelbarer Nähe möglichFür CHF 50'000 können ein Garagenplatz werden????Alle Angaben erfolgen ohne Gewähr. Sie möchten mehr über das Objekt erfahren? Kontaktieren Sie uns! Wir stehen Ihnen sehr gerne für weitere Auskünfte und/oder eine Besichtigung zur Verfügung und senden Ihnen eine ausführliche Dokumentation zu. Wir freuen uns auf Ihre Kontaktaufnahme.

1 / 12
3.5 rooms105m²CHF 990,000.–
Via Luigi Canonica, 6900 Lugano

LUGANO CENTER · BRIGHT 3.5 ROOMS COMPLETELY RENOVATED · MODERN COMFORT

The Residenza Landriani is located at the intersection of Via Canonica and Via Lavizzari. This elegant building, built in the early 90s, offers commercial and residential spaces, providing a carefully designed and quiet context just a few steps from all the main attractions of Lugano.The location is truly privileged: the lake can be reached comfortably in just 3 minutes on foot, while the historic center is only 5 minutes away. In the immediate vicinity are all the essential services and much more: schools, Parco Ciani, Lido di Lugano, museums, public transport, and numerous parking spaces are all easily accessible on foot.The apartment, located on the second floor, stands out for its great brightness and generous spaces. It has been completely renovated, with an intervention that has enhanced comfort and functionality, and is equipped with air conditioning: a true gem for those who want to live in the center with a contemporary living standard.The property is suitable both as a primary residence and as a secondary residence, making it a versatile and highly interesting solution also in terms of investment.The property also includes a private cellar in the basement and a parking space in the garage, equipped with a Wallbox for charging electric or hybrid vehicles, available for CHF 90,000.-.Main featuresLiving area: 105 m²Selling price: CHF 990,000.-Internal parking space: CHF 90,000.-A rare opportunity to live or invest in one of the most sought-after areas of Lugano, within an elegant, central, and perfectly served building.For information or visits, we are reachable by phone or email.CaSe Immobiliare ? Living in the future.

Travel time
-
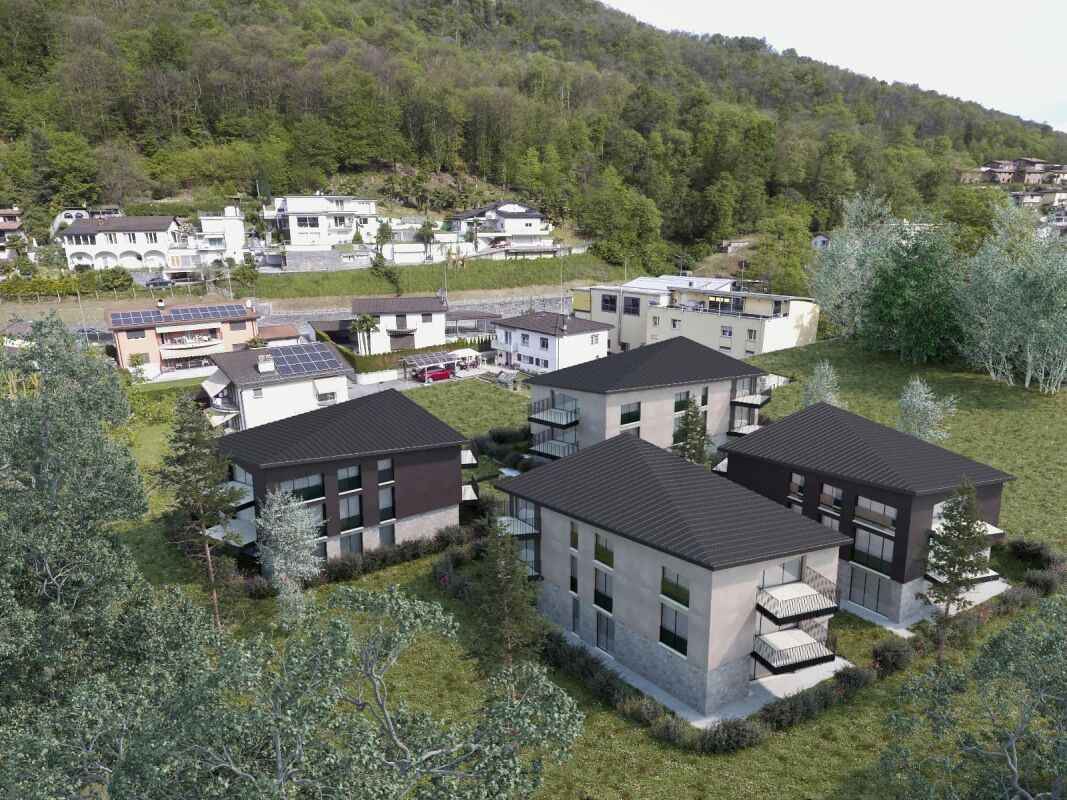
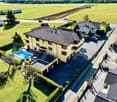
  • modern building with balconies, landscaped garden, wooden benches, picnic table, loungers
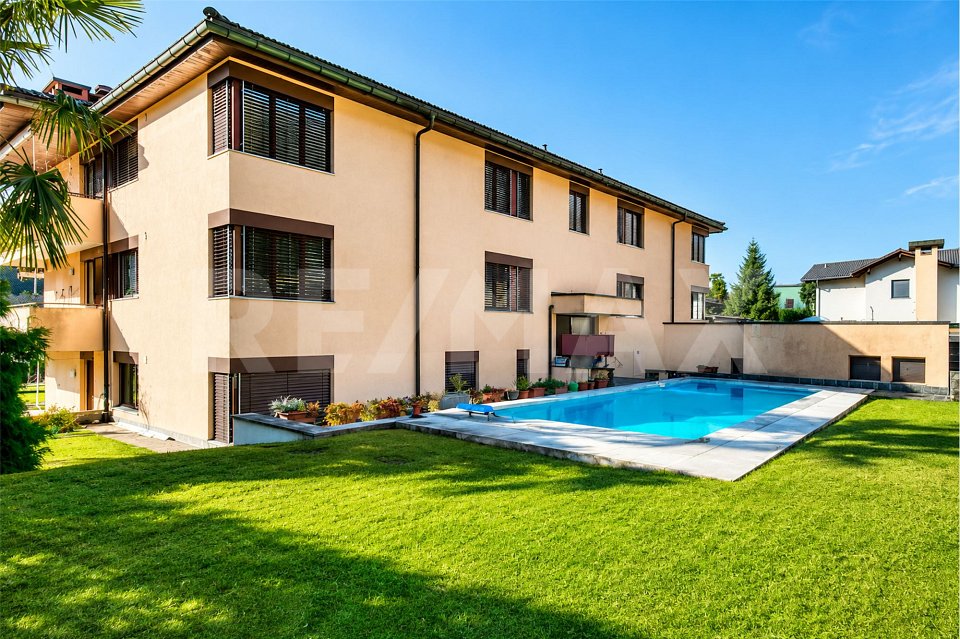
  • White building with windows, small pool, grassy yard, trees, paved pathway, potted plants, mountains in the background
  • Pool, lawn, bushes, trees, mountain view, building
  • 2-storey building, rectangular swimming pool, surrounded by lush green landscape
1 / 17
3.5 rooms88m²CHF 450,000.–
6959 Maglio

Top new apartments 2.5 to 4.5 rooms with rental potential & professional management

Only 5 minutes from Tesserete and 20 minutes from Lugano away, a modern residence is being built in Maglio di Colla – ideal for owner-occupiers, second-home owners or investors with a focus on short-term rental.Nestled in an with panoramic views of the surrounding mountains, the project offers 3 residential buildings with 9 condominiums each (2½, 3½, 4½ rooms). All units have a balcony or garden, bright, open living areas, and high-quality furnishings.Highlights: • Outdoor pool & private river bathing area • Smart Home system • Siemens kitchen appliances • Parquet or stoneware floors • Electric shutters, balcony or private garden • Heating & cooling via fan-coil systems • Energy efficiency class A The Capriasca / Tesserete region delights with nature, hiking trails, and a sporting quality of life – perfect for tourism and vacation rentals.Investor benefits: • Purchase also possible for non-residents • Rent-to-Buy, Tokenisation, & Crowdfunding options • Target return: over 7% with complete care • Price growth estimated at 2-4% p.a. • Professional short-term rental management by RRE Global (marketing, guest service, cleaning, technology, accounting) • This residence combines modern design, peaceful nature, and attractive return opportunities – a perfect place to live, enjoy, and invest.2.5 room apartments - from 269,0003.5 room apartments - from 443,0004.5 room apartments - from 540,000Order a detailed property description and information about our return model, and sign up for the Open House!LINK -> https://rre.global/de/kaufen-mieten/residenza-al-molino-lugano-open-house/Top opportunity for investors! Over 50% sold – get in now and profit!

1 / 13
3.5 rooms113m²Price on request
6978 Gandria

FANTASTIC 3.5-ROOM APARTMENT - WITH SPLENDID VIEW OF LAKE LUGANO

A few kilometers from Lugano, on the shore of Lake Ceresio, accessible both by land and by lake, we find GANDRIA, one of the most beautiful characteristic villages in the Canton of Ticino.In this dream location, we offer a 3.5-room apartment on the second floor, in a new luxury residence with only 4 apartments. Its unique position, directly overlooking the lake, offers a breathtaking 180° panoramic view that embraces Lake Ceresio, the majestic surrounding mountains, and the vibrant colors typical of the region.The new "Il cammino" residence in Gandria was built on a rocky terrain, the structure of the building was executed in reinforced concrete, respecting all avant-garde building criteria. All external walls and passages to the apartments were made with stones from the excavation, thus framing the residence.We reach the apartment through a comfortable private access of about 23 sqm; the internal rooms occupy a surface of about 102 sqm: kitchen-living room, bathroom with bathtub, bedroom, double bedroom with shower and a 7 sqm balcony.On the basement floor, there is a private cellar and laundry room of about 14 sqm.The "Il cammino" residence does not have private parking spaces, as is the case with most buildings in Gandria, but public parking spaces are available just 50 meters away.High-end finishes, domotics, air conditioning, electric shutters.Heating through a heat pump with underfloor heating.Note: The information indicated in this announcement is of a purely indicative and non-binding nature.

1 / 12
3.5 rooms164m²CHF 2,450,000.–
Via Guidino, 6900 Paradiso

Un raro concetto avanguardista in posizione magnifica

Elegante, seducente e minuziosamente dettagliata, questa meravigliosa abitazione presso la Residenza Emerald Living, è una scoperta preziosa. Le ampie vetrate diffondono una meravigliosa luce. Gli spazi presentano un design raffinato e pratico. Un ampio balcone invita all'intrattenimento e offre una vista mozzafiato. La casa perfetta per uno stile di vita urbano all'avanguardia. Un'esclusiva Spa, area fitness e piscina, rendono questo luogo un sogno. Anche un massaggio rilassante o uno chef a domicilio non vi saranno negati. La splendida posizione, oltre ad una vista meravigliosa, offre accesso rapido allo shopping e alla ristorazione.- 164m2 superficie abitabile su un unico piano - 2 generose camere da letto ciascuna con il proprio spazioso bagno padronale- Ampia sala con cucina a vista - Grande terrazza di 44m2 - Giardino di 195m2- Armadi a muro- Lavanderia - Possibilità di trasformare in 4.5 localiSUL 164m2 + ½ terrazza (22m2) + 1/3 giardino (65m2)Totale 251m2 x CHF 9'760.00 CHF 2'450’000 + 2 posti auto CHF 60‘000.- cadaunoEin seltenes avantgardistisches Konzept in einer wunderschönen Umgebung.Elegant, verführerisch und liebevoll detailliert, ist dieses raffinierte Eigentumswohnhaus der Residenz Emerald Living, eine wertvolle Entdeckung. Die großen Fenster geben ein wunderschönes Licht ab. Die Räume sind edel und praktisch gestaltet. Ein grosser Balkon lädt zur Unterhaltung ein und bietet einen atemberaubenden Blick. Das perfekte Zuhause für einen avantgardistischen urbanen Lebensstil. Ein exklusives Spa, ein Fitnessbereich und ein Schwimmbad machen diesen Ort zu einem Traum. Auch eine entspannende Massage oder ein persönlicher Chef wird Ihnen nicht vorenthalten. Die wunderschöne Lage bietet neben einer herrlichen Aussicht auch einen einfachen Zugang zu Einkaufsmöglichkeiten und Restaurants.- 164m2 Wohnfläche auf einer Etage - 2 großzügige Schlafzimmer mit jeweils eigenem geräumigen Hauptbadezimmer- Großes Wohnzimmer mit offener Küche - Große Terrasse von 44m2 - Garten von 195m2- Wandschränke- Wäscherei - Umgestaltung in 4,5 Räume möglichBrutto Wohnfläche 164m2 + ½ Terrasse (22m2) + 1/3 Garten (65m2)Total 251m2 x CHF 9'760.00CHF 2’450’000.- + 2 Autoeinstellplätze zu je CHF 60'000.-A rare innovative concept in a magnificent location.Elegant, seductive and meticulously detailed, this sophisticated condominium home located at the Emerald Living Residence, is a precious discovery. The large windows provide wonderful lighting. The spaces have a refined and practical design. A large balcony invites to entertainment and offers a breath-taking view. The perfect home for an avant-garde urban lifestyle. An exclusive spa, fitness area and swimming pool turn this property into a dream. Even a relaxing massage or a personal chef will not be denied to you. The wonderful location, in addition to a stunning view, offers quick access to shopping and dining.- 164m2 living area on one floor - 2 generous bedrooms each with its own spacious master bathroom- Large living room with open kitchen - Large terrace of 44m2- Garden of 195m2- Wall cabinets- Laundry - Possibility of transforming into 4.5 roomsGross living surface 164m2 + ½ terrace (22m2) + 1/3 garden (65m2)Total 251m2 x CHF 9’760.00CHF 2'450'000.00 + 2 parking spaces at CHF 60’000.- each

Travel time
-
1 / 11
3.5 rooms116m²CHF 860,000.–
6963 Pregassona

Bright 3.5-room apartment with large sunny terrace in central location

In Pregassona, an appreciated neighborhood of Lugano that combines daily comfort and pleasant context, we propose for sale a beautiful 3.5-room apartment.Located in a very quiet and at the same time central area, the building enjoys a comfortable and well-served position: a few meters away are public transport, restaurants, bars, pharmacy, and supermarkets Coop and Migros, while the highway access is reachable in a few minutes by car and the city center with Lake Lugano is about 15 minutes away on foot.The apartment, 116 m², is very bright thanks to the large window of the living area and its south exposure, which ensures a pleasant solar radiation and a clear and welcoming atmosphere during most of the day.Outside, a large, sunny terrace with a pleasant view of the surrounding buildings offers an ideal space for outdoor relaxation, which naturally expands the living area and creates a pleasant continuity between inside and outside.The large, open living area is the heart of the apartment, with spacious, well-distributed rooms that lend themselves to being lived with ease both in everyday life and on convivial occasions, valued by the large window that enhances light and sensation of openness.The kitchen, inserted in the living area, offers a functional and welcoming space, which can comfortably accommodate daily life and make meal preparation pleasant while staying in contact with the living room.The master bedroom enjoys the comfort of a private bathroom with shower, creating a particularly reserved and comfortable sleeping area, ideal for those who desire a well-defined personal space.A practical, internal storage/laundry room, equipped with washing machine, dryer, and additional storage space, is extremely functional and can guarantee an efficient organization of the house and laundry management.The residence is well-maintained and has numerous services: a comfortable, shared outdoor parking, a hobby room for children and parties, a specific area for loading and unloading near the elevator, and two elevators per floor contribute to making the building practical and suitable for different housing needs.The building, built in 2000, is in excellent condition and has medium to high-level finishes with carefully designed rooms that can be inhabited without immediate intervention.The heating is provided by an efficient, centralized gas system with heating coils, supported by good aluminum windows and insulating glass. The flooring is made of warm parquet and practical tiles, depending on the room.The apartment, located on the first floor, is connected to the various levels of the building by two comfortable elevators that ensure easy access even in the presence of shopping bags or strollers.From the point of view of daily practicality, the presence of numerous condominium-related services, the large cellar, and the loading/unloading area near the elevator make this offer particularly attractive for those seeking comfort and functionality in a well-maintained residential context.For laundry, in addition to the internal storage/laundry room with washing machine and dryer, a condominium-related laundry room with ample space for drying clothes is available, offering additional convenience and flexibility in managing domestic needs.The apartment consists of a large, open living area with practical built-in wardrobe and access to the large terrace, kitchen

1 / 11
3.5 rooms82m²CHF 695,000.–
6912 Pazzallo

Modern 3.5-room apartment with garden and separate studio.

In Pazzallo, a beautiful district of Lugano, renowned for its fascinating position at the foot of Monte San Salvatore and for the beauties that nature reserves for it, we propose for sale a beautiful 3.5-room apartment.The property is located in a very quiet area, surrounded by nature, which guarantees privacy and serenity while maintaining all the advantages of being close to services.The apartment has a wonderful private garden of 150 m² with a paved portico, an ideal outdoor space to cultivate one's favorite hobbies and enjoy the best seasons of the year.The living area of the apartment offers a spacious and modern environment with a living room and open kitchen, creating a convivial and functional atmosphere for daily life.A particularly interesting point of the offer is the presence of a completely separate room from the main apartment with independent access. This space is ideal for those who want a studio away from the main apartment to receive clients or work in maximum concentration, as a solution for "hybrid smart working". If desired, it would also be possible to remove the existing plasterboard wall and create a door, annexing the room to the apartment again and extending its area.This space also has a predisposition to create an additional bathroom with a shower if needed.To make the hottest days of the year comfortable, the condominium assembly has already given the green light to the possibility of installing an air conditioning system inside the premises.The property, built in 2010, is in excellent condition with high-end finishes of high standing for a significant impact both aesthetically and functionally.The sale price already includes the fine furniture with which the apartment is currently furnished, for a truly turnkey solution.The heating is provided by an efficient autonomous gas system with serpent distribution, helped by excellent PVC windows and insulating glass. The flooring is made of precious parquet in the day and night areas, while the bathrooms are finished with tiles.It is worth noting that the apartment is already rented out with a net income of 2.6%, making the opportunity ideal for an interesting real estate investment.The apartment consists of an entrance, a large day area with a living room, open kitchen, and access to the portico and private garden, a double bedroom, a windowed bathroom with a shower, and the separate room with independent access.A parking space in the garage for CHF 45,000.--, to be added to the sale price, and a large cellar complete this unbeatable offer.A MODERN AND POLYEDRIC APARTMENT!!
1 / 11
3.5 rooms106m²CHF 860,000.–
Via Cailà 16, 6964 Davesco-Soragno

DAVESCO SORAGNO: DESIGN APARTMENT WITH GARDEN AND SPA

NATURAL SETTING WELL CONNECTED TO MAIN SERVICES Davesco-Soragno is a quiet neighborhood in Lugano, perfectly combining tranquility, nature, and practicality. Located in a green and sunny setting, the area offers a feeling of quiet and well-being, while maintaining good accessibility to the center of Lugano, the A2 highway, schools, and main services. CONTEMPORARY ELEGANCE IN NATURE The building is located at the end of a dead-end street, in a reserved and silent position, away from traffic and immersed in nature. Thanks to its optimal solar exposure, the interior spaces are bright and welcoming throughout the day. The building, with modern and refined design, hosts only four residential units, each designed to guarantee privacy and ample spaces. The residential complex offers exclusive common areas to the co-owners: Parking spaces in the garage and large cellars for each apartment Common laundry room with spacious drying rack, even if each apartment has the possibility of installing its own washing machine Space dedicated to bicycle and stroller storage, with a personal closet for each co-owner Design grotto for common use, with external grill area and typical grotto, ideal for meals, dinners, or convivial moments in an intimate and unique atmosphere Chalet used as an exclusive SPA area, with a panorama of the surrounding landscape, equipped with sauna, changing room, shower, relaxation area with music system, perfect for moments of regeneration and well-being SPACIOUS APARTMENT WITH GARDEN AND HIGH-QUALITY FINISHES The apartment for sale is located on the first floor, easily accessible by elevator, and consists of 3.5 rooms with a surface area of 106 m², divided as follows: Entrance with cloakroom corner, bright and airy living room with exit onto the terrace of about 20 m². Open-plan kitchen with island, equipped with Miele appliances, with direct access to the manicured, flat garden. The sleeping area consists of a single room, a bathroom with shower, WC, bidet, and space for installing a washing machine. A spacious master bedroom with Poliform wardrobe and en-suite bathroom with bathtub, WC, and bidet. Both bedrooms offer direct access to the garden, creating a perfect connection between indoors and outdoors. Two parking spaces in the garage at CHF 40,000.- each Laundry room with spacious drying rack and bicycle storage area available to co-owners. An apartment that combines spacious rooms, high-quality finishes, and a connection between indoors and outdoors, offering a high level of living comfort.

Travel time
-

Suggested properties for you based on search results

Other interesting objects