


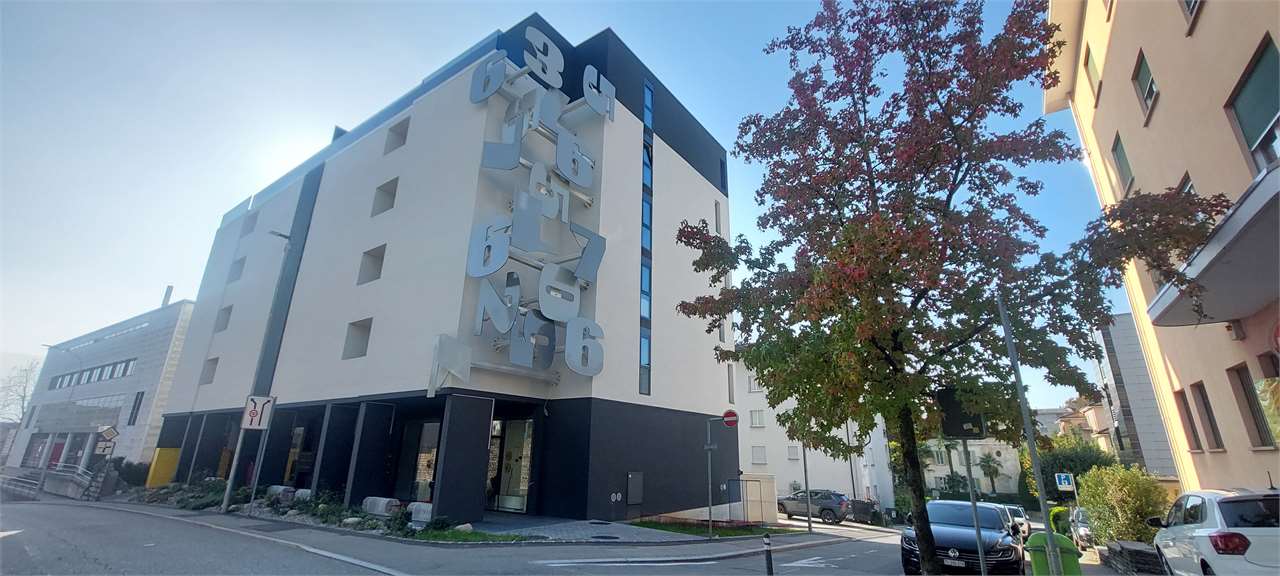
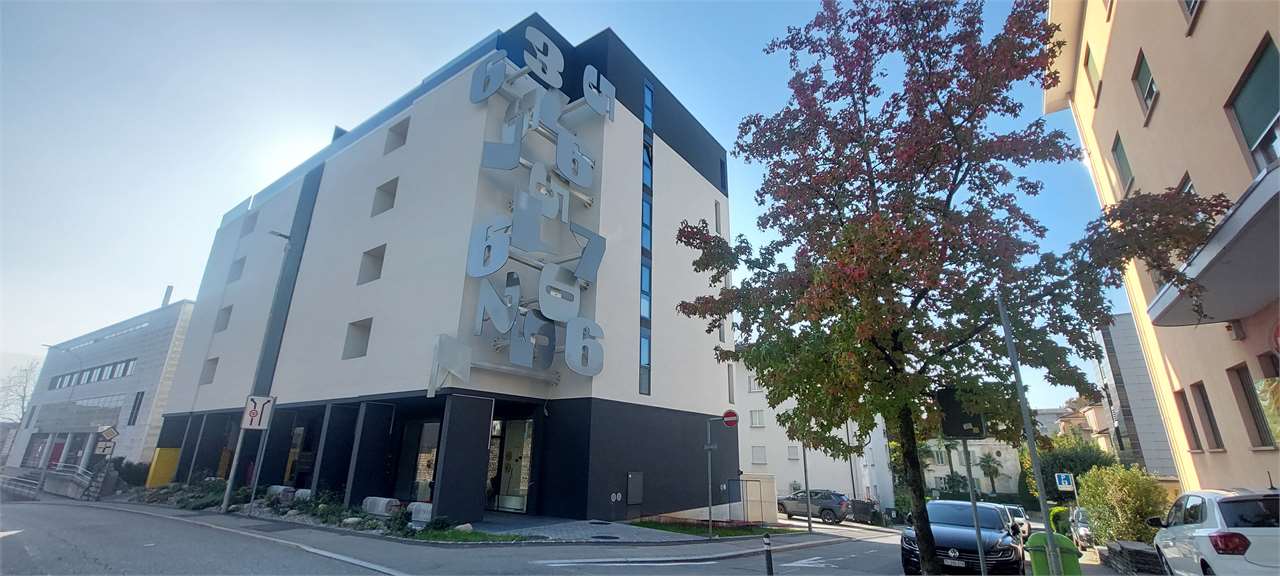











882 results - Properties for sale: District Lugano

1 / 8
  • Balcony / Terrace
  • Elevator
3.5 rooms, 100m², CHF 465,000.–
6915 Pambio-Noranco

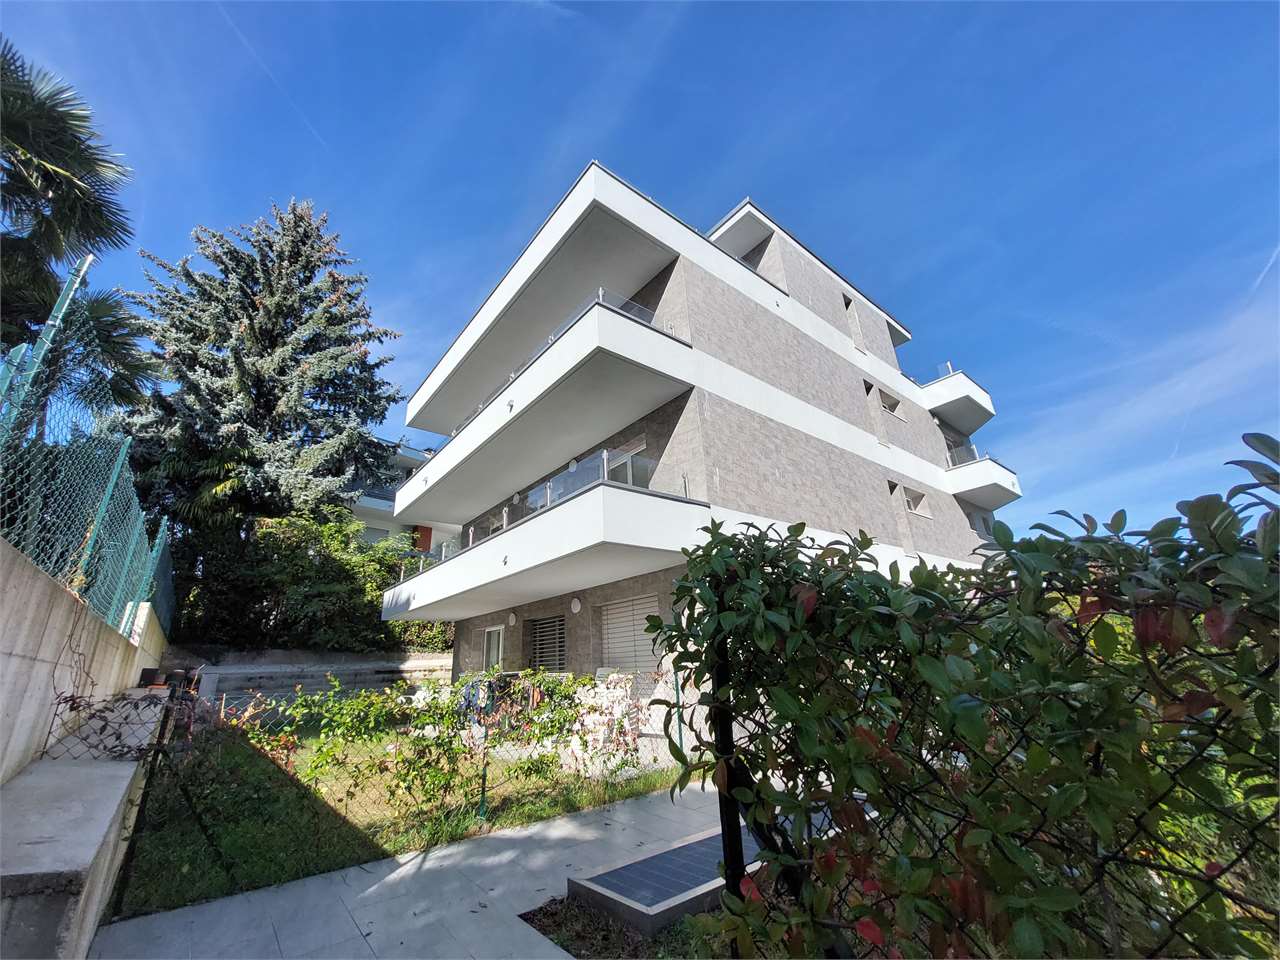
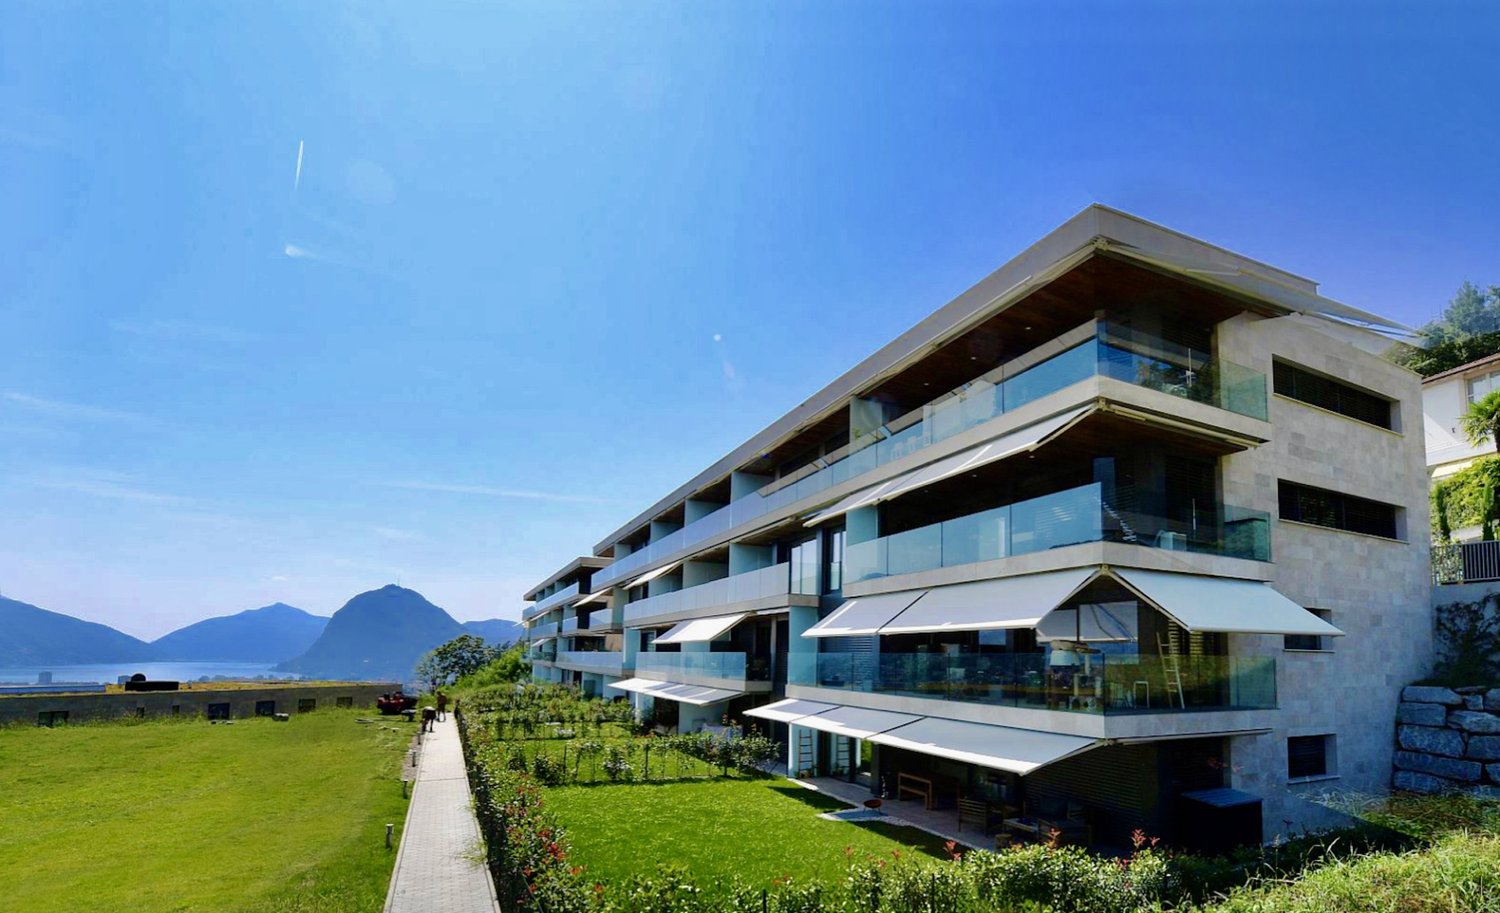
Elegant 3.5-room apartment with large terrace in Pambio-Noranco

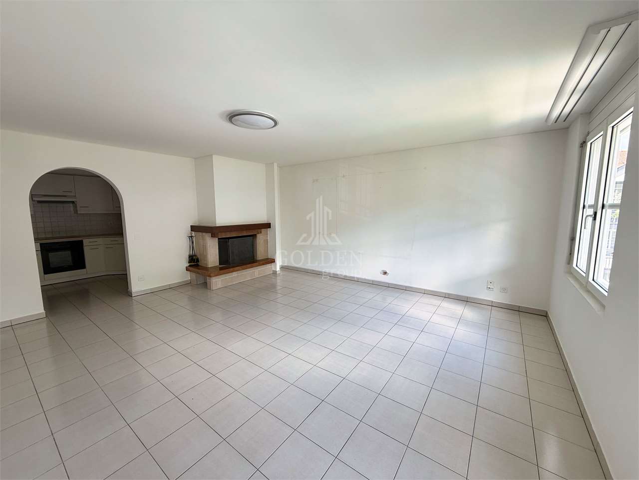
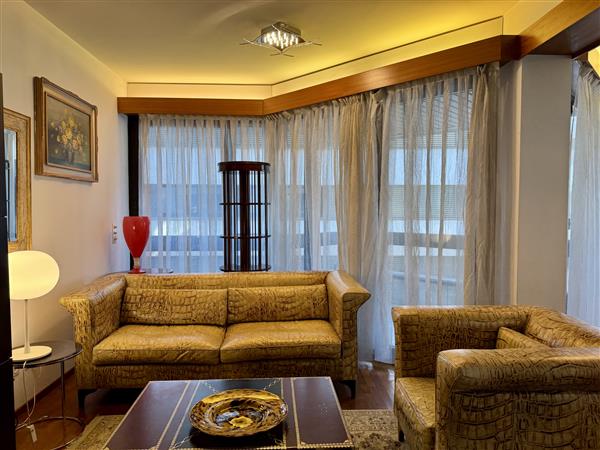
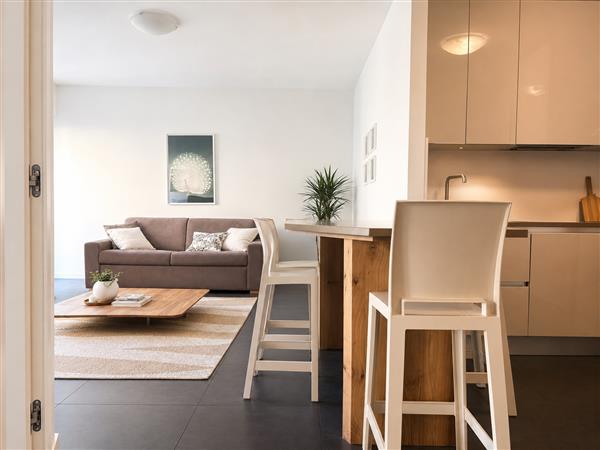
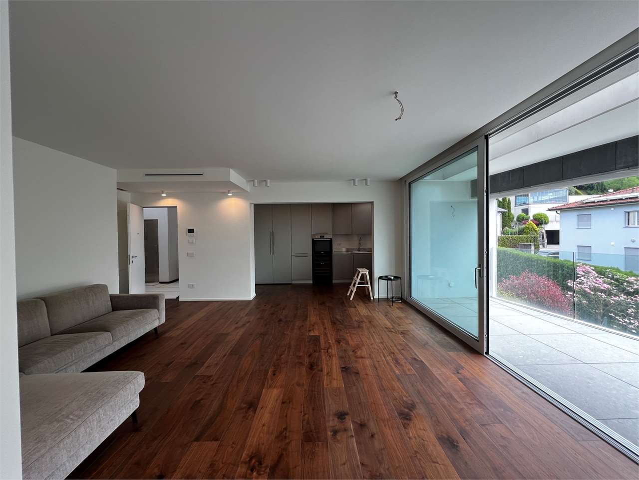
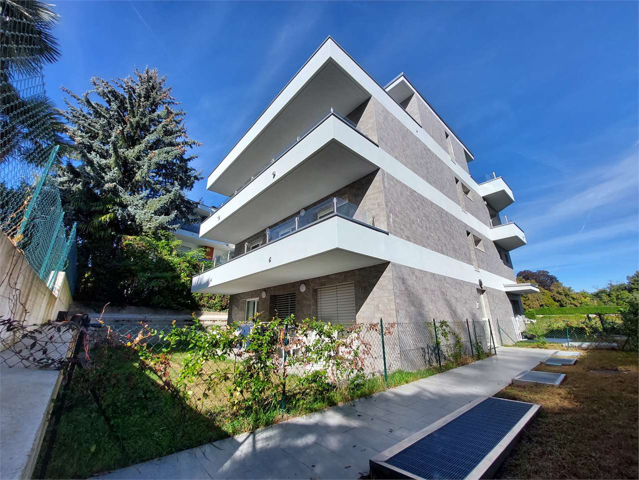
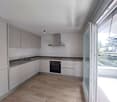
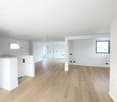
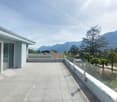
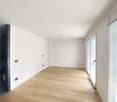
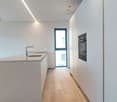
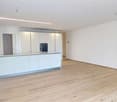
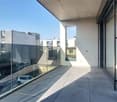
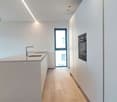
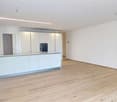
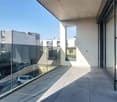
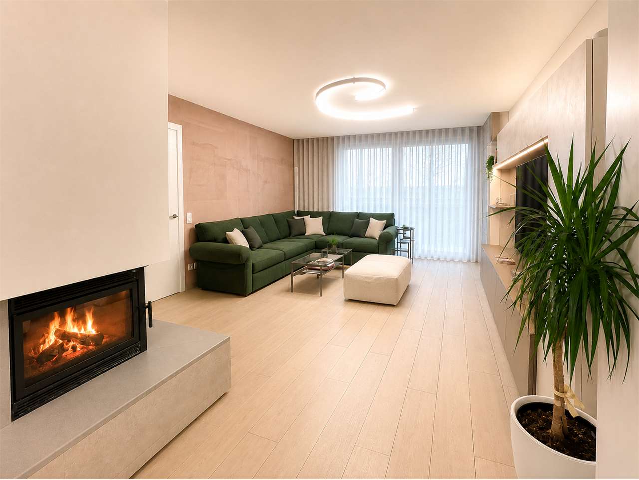
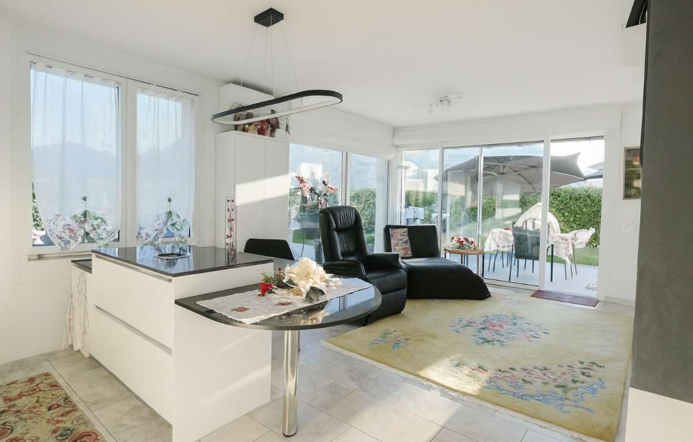
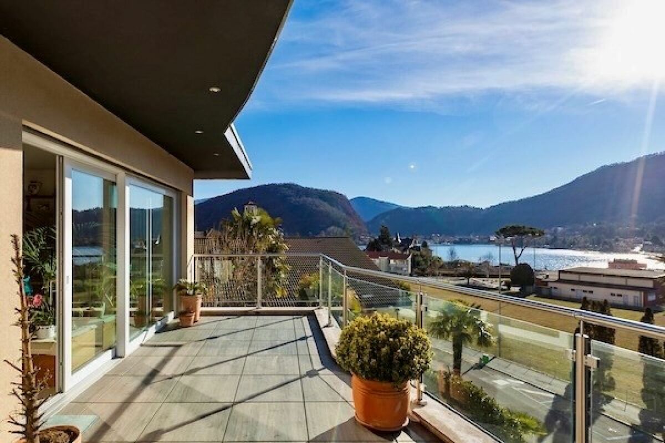
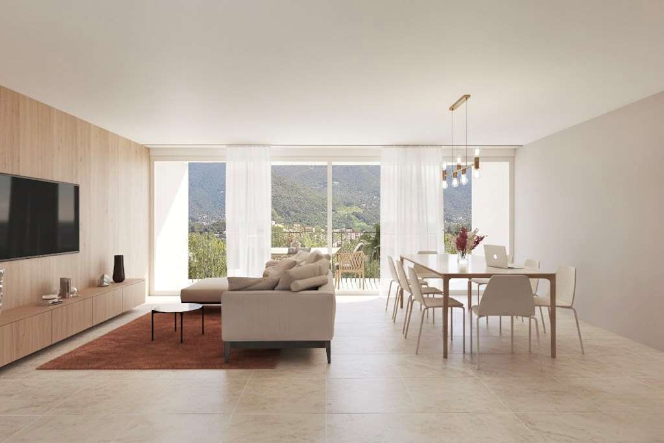
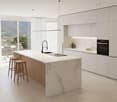
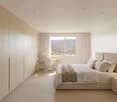
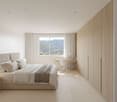
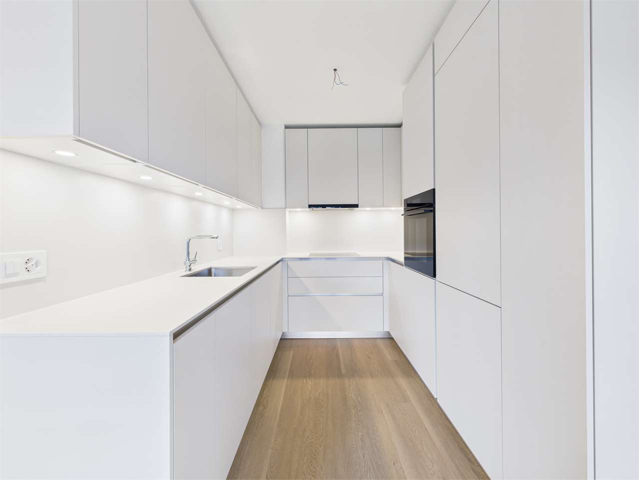
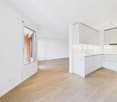
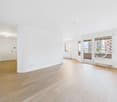
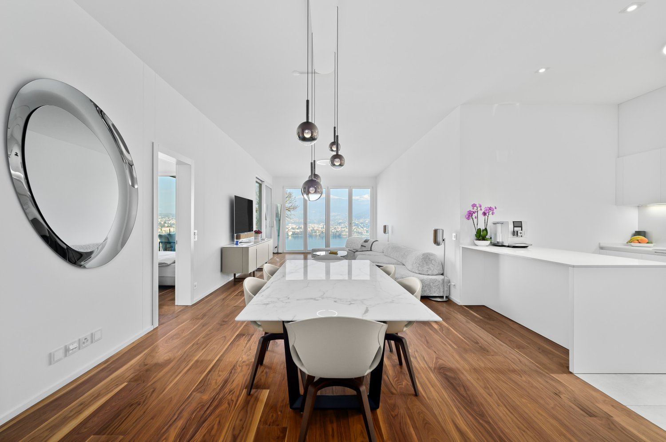
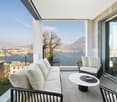
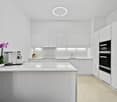
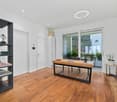
We are offering for sale in Pambio-Noranco a bright 3.5-room apartment with a surface area of approximately 100 sqm, located in a quiet and well-maintained residential context.The property stands out for its spacious and well-distributed environments, enhanced by a pleasant natural brightness that makes the spaces welcoming and comfortable throughout the day.The living area offers a large living room with a fireplace and direct access to the large covered terrace, ideal for outdoor relaxation and pleasant meals during the beautiful season. The separate kitchen is functional and well-organized, with practical spaces for daily life.The sleeping area includes two bedrooms of good size and two bathrooms, one with a bathtub and one with a shower, ensuring comfort and practicality.The light tones of the finishes, combined with the parquet in the bedrooms, contribute to creating a warm and harmonious atmosphere, with environments that can be easily personalized according to one's needs.A cellar and parking spaces available separately complete the property.The location is particularly interesting due to the tranquility of the context and the proximity to the main services and connections.Sale price CHF 465000.Indoor parking CHF 50000 eachOutdoor parking CHF 30000 eachSeveral apartments are available in the same building, with different types and sizes.For more information or to organize a visit, do not hesitate to contact us.

  • Balcony / Terrace
  • Elevator
1 / 13
  • Balcony / Terrace
3.5 rooms, 108m², CHF 1,150,000.–
6977 Ruvigliana

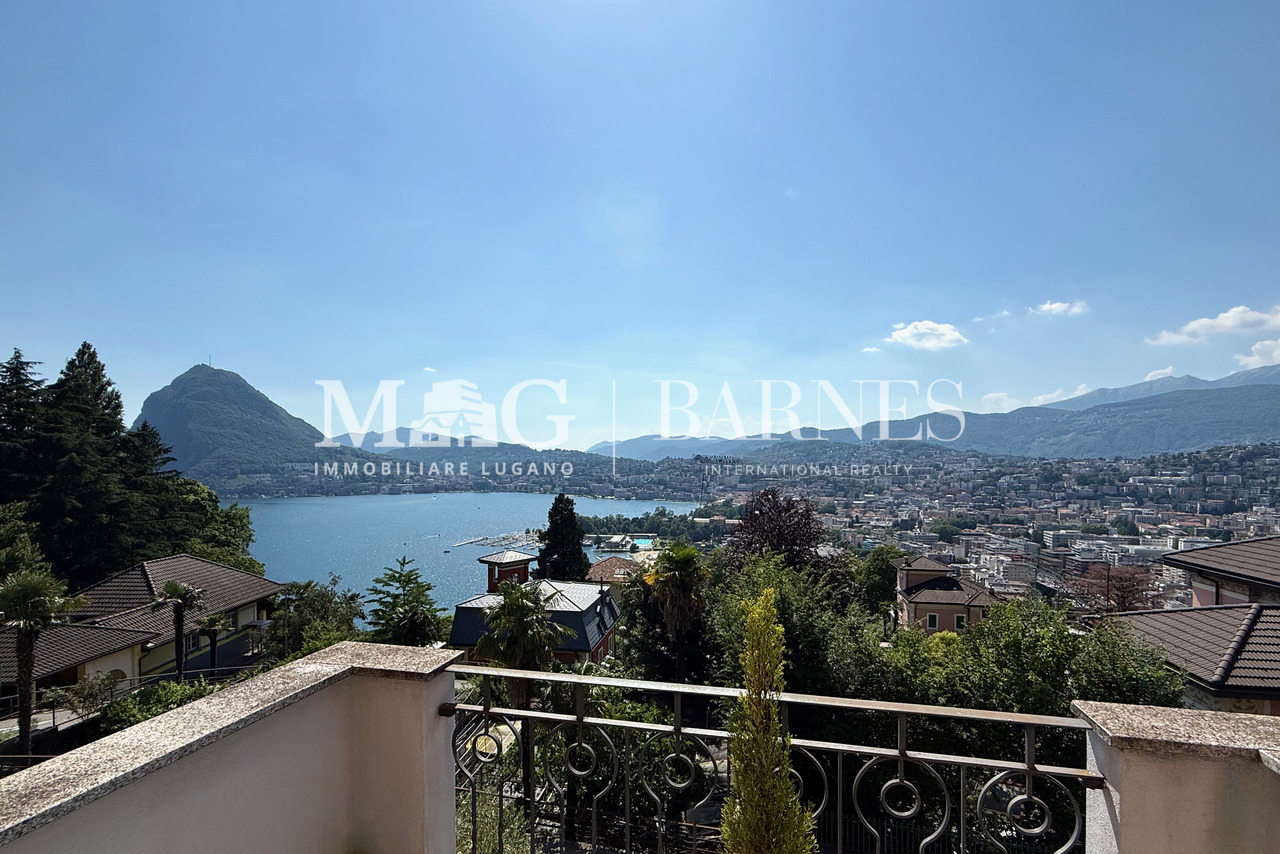
Lugano, Castagnola: Appartamento 3.5 locali vista lago con balconi

A Lugano-Castagnola, in una delle zone residenziali più apprezzate della città, proponiamo in vendita un luminoso appartamento di 3.5 locali con piacevole vista aperta sul lago, sulla città e sulle montagne circostanti.La proprietà si distingue per una distribuzione interna funzionale, ambienti ben proporzionati e una piacevole relazione con l'esterno, grazie alla presenza di due balconi e alle aperture panoramiche verso il paesaggio luganese.Gli ambienti sono così distribuiti: • Ingresso / zona di disimpegno • Ampio soggiorno-pranzo, luminoso e ben proporzionato, con accesso al balcone e piacevole vista verso il lago e la città • Cucina separata, funzionale e indipendente rispetto alla zona giorno • Camera padronale, con affaccio panoramico e accesso al balcone • Seconda camera, adatta come camera per ospiti, studio o camera ragazzi • Bagno completo di doccia e sanitari • Guardaroba, utile come spazio aggiuntivo per l'organizzazione quotidiana • Ripostiglio, pratico locale accessorio • Lavanderia privata interna Completano la proprietà 1 cantina e 1 comodo posto auto interno.Gli interni sono caratterizzati da pavimenti in legno, serramenti in legno e buona luminosità naturale. Questo appartamento in vendita a Castagnola rappresenta una soluzione interessante per chi desidera vivere in un contesto residenziale panoramico, a breve distanza dal centro di Lugano, con vista lago e spazi interni ben organizzati.Prezzo di vendita comprensivo di 1 posto auto interno: CHF 1'250'000.-Highlights: • Vista aperta su lago, città e montagne • Posizione residenziale tranquilla a Lugano-Castagnola • Contesto panoramico a breve distanza dal centro di Lugano • Ampio soggiorno-pranzo con accesso al balcone • Due balconi con piacevole apertura verso il panorama • Locali accessori utili: guardaroba, ripostiglio e lavanderia • Pavimenti e serramenti in legno À Lugano-Castagnola, dans l'un des quartiers résidentiels les plus prisés de la ville, nous proposons à la vente un appartement lumineux de 3,5 pièces offrant une agréable vue dégagée sur le lac, la ville et les montagnes environnantes.Le bien se distingue par un agencement intérieur fonctionnel, des pièces bien proportionnées et une belle ouverture sur l'extérieur, grâce à la présence de deux balcons et à des baies vitrées offrant une vue panoramique sur le paysage de Lugano.Les pièces sont réparties comme suit : • Entrée / couloir • Grand salon-salle à manger, lumineux et bien proportionné, avec accès au balcon et une vue agréable sur le lac et la ville • Cuisine séparée, fonctionnelle et indépendante de l'espace de vie • Chambre parentale, avec vue panoramique et accès au balcon • Deuxième chambre, pouvant servir de chambre d'amis, de bureau ou de chambre d'enfants • Salle de bains complète avec douche et sanitaires • Dressing, utile comme espace supplémentaire pour l'organisation quotidienne • Débarras, pièce annexe pratique • Buanderie privée intérieure La propriété est complétée par 1 cave et 1 place de parking intérieure pratique.Les intérieurs se caractérisent par des parquets, des menuiseries en bois et une bonne luminosité naturelle. Cet appartement à vendre à Castagnola constitue une solution intéressante pour ceux qui souhaitent vivre dans un cadre résidentiel panoramique, à proximité du centre de Lugano, avec vue sur le lac et des espaces intérieurs bien agencés.Prix de vente comprenant 1 place de parking intérieure : 1 250 000 CHF.-Points forts : • Vue dégagée sur le lac, la ville et les...

  • Balcony / Terrace
1 / 13
3.5 rooms, 92m², CHF 690,000.–
6950 Capriasca

Capriasca: Single-family house 3.5 rooms

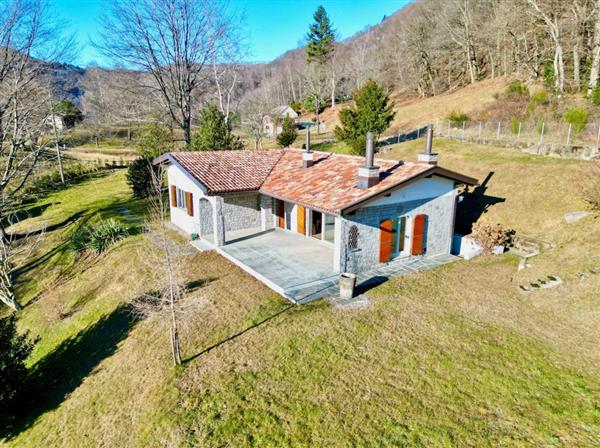
SECONDARY RESIDENCE.In the heart of Capriasca, in the picturesque village of Lopagno, this charming property stands.Located in a reserved position, but just 20 minutes from Lugano, this house is perfect for those who want to live surrounded by nature without giving up the convenience of city services. As soon as you cross the threshold, a large and bright living room welcomes us, flooded with natural light thanks to the large windows that overlook the surrounding greenery. The living area opens into an elegant open space, where the modern, fully equipped kitchen integrates harmoniously with the living space. A refined touch: the wine cellar, perfect for moments of conviviality.Every corner transmits care and quality, the result of a complete renovation in 2022, with an investment of CHF 600,000.-The sleeping area is designed to guarantee tranquility and privacy: a spacious master bedroom with custom-made wall cabinets, and a second room ideal as a study, guest room or creative space. The bathroom, modern and bright, is equipped with a comfortable walk-in shower and high-quality finishes.During the colder months, the house is efficiently and sustainably heated by a pellet stove with remote control, accompanied by a picturesque stone fireplace, which releases a natural and gradual heat, enveloping every environment with an intimate and welcoming atmosphere.The roof, completely redone with slate coverage, is equipped with a lightning rod system, while the PVC windows with double glazing ensure thermal and acoustic insulation. The wastewater system has also been updated according to the latest regulations.

1 / 13
  • Parking space
  • Mountain view
  • Swimming pool
  • +3
3 rooms, 278m², CHF 1,690,000.–
6984 Pura

Exclusive Villa with Pool and Garden in the Green Heart of Lugano - Pura

Exclusive Villa with Pool and Garden in the Green Heart of Pura In the green and quiet surroundings of Pura, we propose for sale an elegant single-family villa of 5.5 rooms, spread over two levels, in a reserved residential context and surrounded by a magnificent private garden with pool.The property enjoys a dominant and sunny position, enhanced by large, carefully designed outdoor spaces: covered portico, grill area, and rich vegetation that guarantees absolute privacy.An ideal solution for those who want to live in contact with nature without giving up comfort, design, and modern functionality.Available for purchase as both a primary and secondary residence.The entrance leads to a welcoming atrium that accompanies towards a bright open living area, enriched by large panoramic windows with a view of the surrounding greenery.The kitchen, modern and fully equipped, combines aesthetics and practicality, offering functional and well-organized spaces.The living room, elegant and completely glazed, is enhanced by a refined fireplace that gives warmth and atmosphere to the rooms.The dining area integrates harmoniously with the living room and opens directly onto the covered terrace and into the garden, creating a perfect continuity between indoors and outdoors and offering extraordinary natural brightness throughout the day.The garden represents one of the strengths of the property, an exclusive space designed for well-being and conviviality, with a splendid outdoor pool, equipped portico, and barbecue area, ideal for spending pleasant moments outdoors in total tranquility.The internal finishes have been carefully selected: elegant vinyl flooring in the living area and warm parquet floors in the bedrooms to guarantee comfort and aesthetic harmony.The main sleeping area accommodates a spacious master bedroom with wall-mounted wardrobe and modern en-suite bathroom with shower.On the lower floor, there are two additional bedrooms, one with direct access to the garden, a second bathroom with shower, as well as several additional rooms of great value: wine cellar, large grotto with fireplace, laundry room with technical room, and atelier, ideal as a creative studio, hobby room, or multipurpose room.Among the technical equipment, the private pool, the heating system via heat pump with serpents, and the air conditioning system stand out, solutions that ensure energy efficiency and maximum living comfort in every season.A charming residence, designed for those seeking elegance, privacy, and quality of life in one of the quietest and greenest areas of Malcantone.For more information or to organize a visit:Simone MezzapesaCell: +41 76 425 03 34EBUYHOUSEOffice: +41 91 225 69 99

  • Parking space
  • Mountain view
  • Swimming pool
  • +3
Federico Salvetti

Federico Salvetti

1 / 13
Federico Salvetti

Federico Salvetti

  • Garage
  • Elevator
3.5 rooms, 160m², CHF 980,000.–
6900 Lugano

Moderno appartamento a Lugano con vista panoramica sul lago

Lappartamento di 160 m², è situato in una tranquilla e verde zona residenziale di Lugano-Carona.Limmobile è composto da un atrio dingresso con armadio a muro, un ampio e luminoso soggiorno con camino a vetro, una cucina abitabile dotata di tre forni e frigorifero americano, e una spaziosa zona pranzo con tavolo per 8 persone e finestra con vista lago.La zona notte comprende due camere da letto:Una camera matrimoniale con bagno en suite, completo di soffione doccia con LED cromoterapia, e cabina armadioUna seconda camera con divano trasformabile in letto matrimoniale, zona ufficio con scrivania, armadi su misura, antibagno e bagno con vasca, lavatrice e asciugatriceCompleta la proprietà una terrazza di 16 m² con vista sul giardino e una cantina con finestra.Lappartamento è particolarmente luminoso grazie alle ampie finestre, che offrono una splendida vista panoramica sulle montagne e uno scorcio sul Lago di Lugano.Ci sono in vendita 2 posti auto in autorimessa e un altra cantina di circa 15 m.q.Opzione Rent to Buy disponibile (condizioni da concordare).La residenza è composta da 38 appartamenti distribuiti in 6 edifici di 4 piani, collegati da unautorimessa sotterranea comune, e dispone di un parco privato di 13.000 m².Situata a 620 metri sul livello del mare, la residenza dista circa 10 minuti dal centro di Lugano e si trova in una zona relativamente pianeggiante, ideale per passeggiate e gite in bicicletta. Nelle vicinanze si trovano ristoranti rinomati, il caratteristico borgo medievale di Carona, un grande giardino botanico, nonché campi da tennis, calcio e pallavolo.Libero da subito.Per maggiori informazioni potete anche contattarci ai seguenti recapiti:ANNA KONOVALOVAReal estate consultanttel: +41 78 903 20 35Riva Paradiso, 4Lugano ParadisoModerne Wohnung mit Panoramablick auf den See in Lugano-CaronaDie 160 m² große Wohnung befindet sich in einer ruhigen und grünen Wohngegend von Lugano-Carona.Die Immobilie verfügt über einen Eingangsbereich mit Einbauschrank, ein großzügiges und helles Wohnzimmer mit Glaskamin, eine Wohnküche mit drei Backöfen und amerikanischem Kühlschrank sowie einen geräumigen Essbereich mit Tisch für 8 Personen und Seeblick.Der Schlafbereich umfasst zwei Schlafzimmer:ein Hauptschlafzimmer mit en-suite Badezimmer, ausgestattet mit Regendusche mit LED-Chromotherapie und begehbarem Kleiderschrankein zweites Schlafzimmer mit Schlafsofa (Doppelbettfunktion), Arbeitsbereich, maßgefertigten Einbauschränken, Vorraum sowie einem Badezimmer mit Badewanne, Waschmaschine und TrocknerEine 16 m² große Terrasse mit Gartenblick rundet das Angebot ab.Die Wohnung ist dank großer Fenster besonders hell und bietet eine wunderschöne Panoramaaussicht auf die Berge sowie einen Blick auf den Luganersee.Zur Immobilie gehören 2 Garagenparkplätze sowie 2 Kellerabteile.Rent-to-Buy möglich (nach Vereinbarung).Die gepflegte Wohnanlage umfasst 38 Wohnungen in 6 Gebäuden (je 4 Etagen), verbunden durch eine gemeinsame Tiefgarage, und verfügt über einen privaten Park von 13000 m².Die Residenz liegt auf 620 m ü. M. und ist nur etwa 10 Minuten vom Zentrum Lugano entfernt. Die Lage ist ideal für Spaziergänge und Fahrradtouren. In der Nähe befinden sich renommierte Restaurants, das charmante Dorf Carona, ein botanischer Garten sowie Tennis-, Fußball- und Volleyballplätze.Sofort verfügbarFür weitere Informationen oder zur Vereinbarung eines Besichtigungstermins:ANNA KONOVALOVAImmobilienberaterinTel.: +41 78 903 20 35Riva Paradiso 46900 Lugano-Paradiso

  • Garage
  • Elevator
Federico Salvetti

Federico Salvetti

1 / 13
Federico Salvetti

Federico Salvetti

  • Parking space
  • Elevator
3.5 rooms, 90m², CHF 630,000.–
6987 Caslano

Elegant apartment with large terrace and private garden

In Caslano, in a quiet and well-served residential area, we propose for sale a refined 3.5-room apartment with a terrace and private garden. The location is one of the strengths, offering a beautiful natural setting, all main services nearby, walking paths to the lake, quick connections to Lugano, and a serene and well-maintained environment. Ideal for those who want to combine elegance, modernity, and quality of living, perfect for a couple, a single person, or a professional looking for comfort and style. The building is located within a contemporary residence composed of few units, characterized by clean lines, refined finishes, and an atmosphere of absolute tranquility. The entrance opens onto a spacious and welcoming atrium, which leads to the bright living area organized in a refined open space with a modern kitchen, fully equipped and designed to combine functionality and style. The fully glazed living room gives an immediate sense of openness thanks to the large window surfaces that allow natural light to filter in at any time of day. From here, you can access directly the covered terrace, perfect for outdoor meals and relaxation moments, and the magnificent flat garden, a private oasis where you can enjoy the green space in absolute privacy. The two bedrooms are both spacious and well-proportioned, suitable for those who want an additional space to dedicate to a study or a guest room. The bathroom, elegant and practical, has a dedicated area for a washing machine and dryer, discreetly integrated to maintain order and functionality. Two comfortable parking spaces in the garage, easily accessible, and a spacious cellar complete the property. The residence has modern construction standards, good thermal and acoustic insulation, and guarantees a high level of quality of life. An ideal solution for those looking for a contemporary apartment with generous outdoor spaces and a touch of exclusivity. Two parking spaces in the garage for 60,000 CHF and a cellar For more information, you can also contact us at the following addresses: Simone Mezzapesa 0764250334 EBUYHOUSE Office: +41 91 225 69 99

  • Parking space
  • Elevator
1 / 13
  • Balcony / Terrace
  • Quiet neighborhood
3.5 rooms, 75m², CHF 695,000.–
6988 Ponte Tresa

Attic 3.5 rooms in Ponte Tresa

Attico Ponte TresaFor sale in Ponte Tresa (CH) an elegant, renovated attic apartment with 3.5 rooms, equipped with a terrace with a splendid panoramic view and a private garden at the back. The property is located in a quiet residential area, well sunny, on a street with limited traffic, a short distance from the station of the Lugano-Ponte Tresa line and from the border, and about 20 minutes by car from Lugano.The apartment is located on the second and last floor and offers a net area of approximately 75 sqm, in addition to 22 sqm of covered terraces and a garden of 65 sqm. The total commercial area is 99 sqm, divided into: 75 sqm (100%) for the apartment, 11 sqm (50%) for the terrace and 13 sqm (20%) for the garden.The building, modern and with pleasant architecture, consists of only 6 apartments. On the ground floor there are the garage, the cellars, the technical rooms and the common laundry room, as well as the lift; the three upper floors host two apartments each.Access to the unit can be direct via the lift from the garage or through an external staircase. The internal distribution is as follows: entrance with armored door and direct arrival of the lift, large living room with dining area and open kitchen, with access to a spacious covered terrace with open view and partial glimpse of the lake; hallway, a room for children, bathroom with shower and WC, double bedroom with windowed bathroom equipped with bathtub and washing column, with exit to the private garden.The property is completed by a cellar and two parking spaces in the garage (no. 7 and 8), available at a price of CHF 30,000.- each.

  • Balcony / Terrace
  • Quiet neighborhood
1 / 6
  • Parking space
  • Balcony / Terrace
  • Elevator
3.5 rooms, 100m², CHF 890,000.–
Via Verdella 8, 6900 Lugano

Modern 3.5-room apartment in residential area

In the sought-after municipality of Savosa, in a quiet residential area just 5 km from the center of Lugano, the new and exclusive Residenza Lema 2 will be built by the end of 2027, a modern residential project in a strategic location, convenient to all major services such as schools, supermarkets, banks, and highway connections.The residence will consist of only five 3.5-room apartments, designed to offer a high quality standard, privacy, and comfort. Some ground-floor apartments will also benefit from large private gardens, true exclusive green spaces where you can live moments of relaxation in total tranquility.The architecture is distinguished by its contemporary and elegant style, enhanced by a refined facade in white travertine marble and generous green areas surrounding the building, creating a harmonious and pleasant environment.Great attention has been paid to sustainability and energy efficiency: the building will be equipped with state-of-the-art systems, including an air-water heat pump, photovoltaic panels, triple glazing, and thermal insulation with 18 cm thick thermal insulation, ensuring reduced consumption and high living comfort in every season.We offer 3.5-room apartments with an internal area of approximately 92 sqm and a pleasant terrace of approximately 30 sqm. The interior spaces are designed to offer functionality and elegance, with an entrance hall with built-in wardrobes, two bathrooms with shower, one of which has a preparation for washing/drying column, and a bright living area with open kitchen that opens onto a large living room with direct access to the covered terrace. The ground-floor apartments also have a private garden, available in different sizes, up to approximately 205 sqm.The sleeping area is well distributed and includes a comfortable master bedroom and a second room ideal as a bedroom or study.Each apartment will be equipped with underfloor heating with also summer cooling function, as well as preparation for air conditioning, ensuring a high level of living comfort throughout the year.The property includes a private cellar, a common area for bicycles and motorcycles, and parking spaces in the underground garage, available at a price of CHF 40,000.- each.Possibility of purchasing the apartment as a secondary residence.Sales price from CHF 890,000.-

  • Parking space
  • Balcony / Terrace
  • Elevator
Travel time
-
Enea Tamburini

Enea Tamburini

1 / 9
Enea Tamburini

Enea Tamburini

  • Parking space
  • Elevator
3.5 rooms, 105m², CHF 795,000.–
In Biòlda, 6950 Tesserete

Tesserete - Spectacular 3.5 rooms under construction

In Tesserete, the Residenza Biolda is taking shape, a new residential project immersed in the quiet of Capriasca, where the surrounding greenery and the convenience of services blend in an ideal balance. This area, one of the most appreciated in the district, still offers the privilege of living in a town equipped with all essential infrastructure: schools, bus stops, shops, pharmacies, post office, sports center, restaurants, and bars are all within a short distance. Thanks to the various connection routes, Lugano can be easily reached in a few minutes.The Residence has been designed to guarantee bright and well-organized environments, thought to offer authentic daily comfort. The interior spaces extend harmoniously towards large terraces and private gardens, perfect places to live moments of relaxation in the open air. A project where modern architecture and nature dialogue, creating a refined and welcoming living context.The unit of approximately 105 m² is composed as follows:entrance hall, spacious living room with open kitchen, overlooking the covered terrace and with access to the 48 m² private garden.The sleeping area offers a master bedroom with en-suite bathroom and a single bedroom, both with access to the outside, a bathroom with shower and a laundry room.A private cellar and the possibility of purchasing 1 parking space in the garage for CHF 45,000 complete the property.Additional types of apartments and villas of various sizes are available, with the opportunity to customize both the interior spaces and the finishes, thus creating a tailor-made and perfectly in-line-with-your-needs home.Further information is also available here: https://equity-tesserete.ch

  • Parking space
  • Elevator
Enea Tamburini

Enea Tamburini

1 / 8
Enea Tamburini

Enea Tamburini

  • Garage
  • Elevator
3.5 rooms, 97m², CHF 585,000.–
Via Vergiò 25, 6932 Breganzona

Breganzona - 3.5 rooms completely renovated

The Vergiò district in Breganzona represents a unique feature in the Lugano residential landscape: a residential complex that perfectly combines the practicality of services with the quality of life, thanks to its spacious living areas, the generous green spaces surrounding it, and the numerous services in the immediate vicinity. In fact, schools, supermarkets, pharmacies, and restaurants are easily accessible on foot or in a few minutes by car. Additionally, the proximity to public transportation ensures rapid and efficient connections to the center of Lugano and other surrounding areas.The buildings, constructed in the 1990s, are in good general condition thanks to regular maintenance work. The buildings are already equipped with thermal insulation, double-glazed windows, and an insulated roof. Recently, further renovation work has been carried out, making these residences even more modern and attractive.The completely renovated 3.5-room apartment has a floor area of approximately 97 m2 and consists of: - Entrance hall with built-in wardrobes;- Living kitchen; - Living room with access to the balcony; - 2 large bedrooms;- Windowed service room with walk-in shower and double sink;A private basement, included in the price, completes the offer. Sales price:- Apartment: CHF 585000.--- Storage room: CHF 15'000.--- Parking space in the garage: CHF 50000.--

  • Garage
  • Elevator
Travel time
-

Suggested properties for you based on search results

Other interesting objects