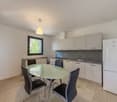
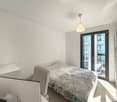
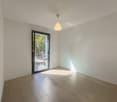
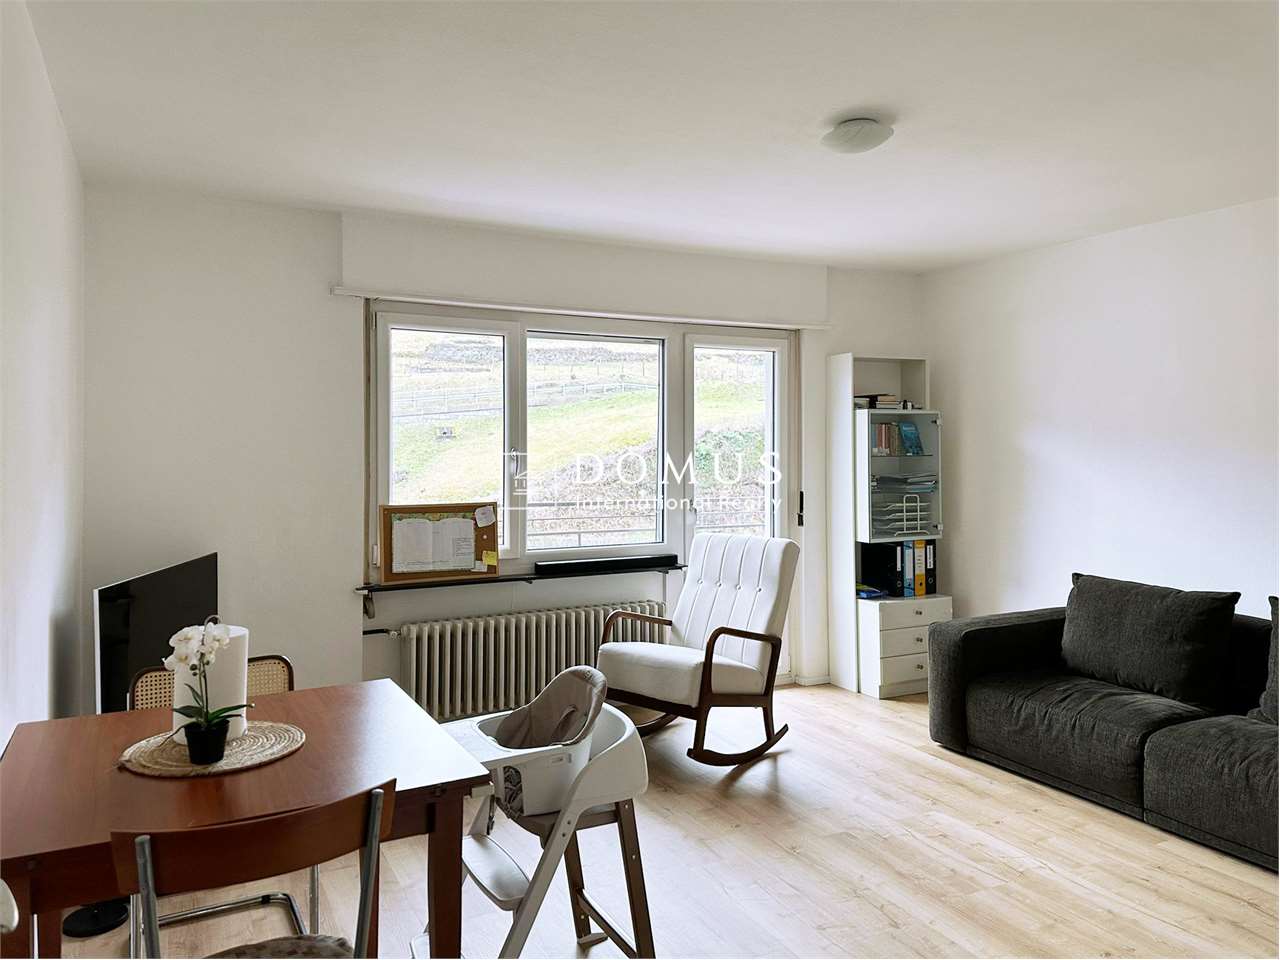
883 results - Properties for sale: District Lugano

1 / 16
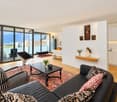
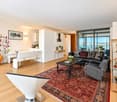
3.5 rooms, 100m², CHF 750,000.–
Via Generoso 6, 6900 Lugano

LUGANO LORETO – BRIGHT 3.5-ROOM APARTMENT WITH LARGE TERRACE, SURROUNDED BY GREENERY

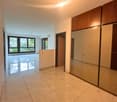
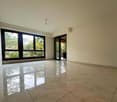
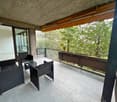
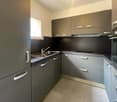
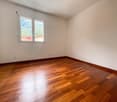
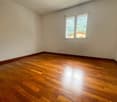
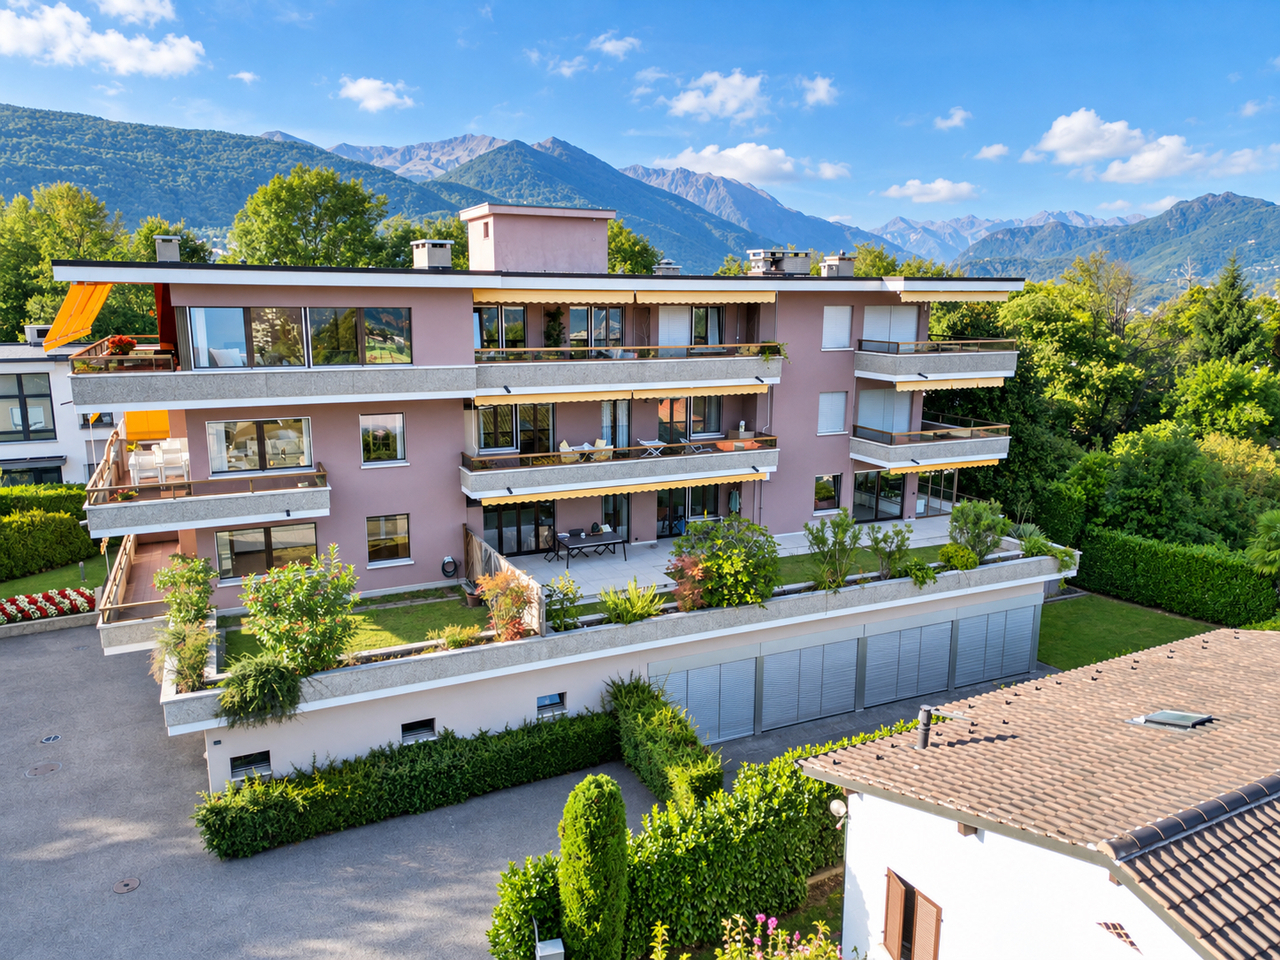
In the residential area of Loreto, in Lugano, in a quiet and well-served position, we propose a bright apartment of 3.5 rooms, with a surface area of approximately 110 m², located on the first floor of a building equipped with a lift.The property enjoys an open view and offers spacious and functional environments, just a few minutes from the main city services.Available immediately.APARTMENT DISTRIBUTIONFirst floor (approximately 110 m²):• Entrance hall with practical wall-mounted cabinets • Spacious, bright living room with parquet flooring • Separate kitchen with washing column • 2 bedrooms with parquet flooring • Complete bathroom with shower • Balcony with pleasant open view and surrounded by greeneryThe rooms are characterized by their generous dimensions, natural brightness, and functional distribution of spaces.LOCATION AND SERVICESThe apartment is located in the Lugano Loreto district, in a convenient position to reach the city center and main services.In the immediate vicinity:An ideal solution for those looking for a spacious and bright apartment in a quiet residential area without giving up the convenience of the city.MAIN FEATURES • Location: Lugano – Loreto • Type: 3.5-room apartment • Floor: First floor • Living area: approximately 110 m² • Availability: Immediate • Selling price of the apartment: CHF 750'000.– • Parking space in the garage: CHF 50'000.– • Total price: CHF 800'000.– 079 554 92 00.Disclaimer: The information and descriptions contained in this announcement are provided for informational purposes only and do not constitute a binding contractual offer. Surfaces, characteristics, distances, and other data are indicative and subject to verification. Subject to errors, omissions, and changes without prior notice.

Travel time
-
1 / 13
3 rooms, CHF 320,000.–
Vicolo Torre 10, 6982 Agno

Characteristic renovated rustic house with fireplace and terrace in the historic center of Mondonico

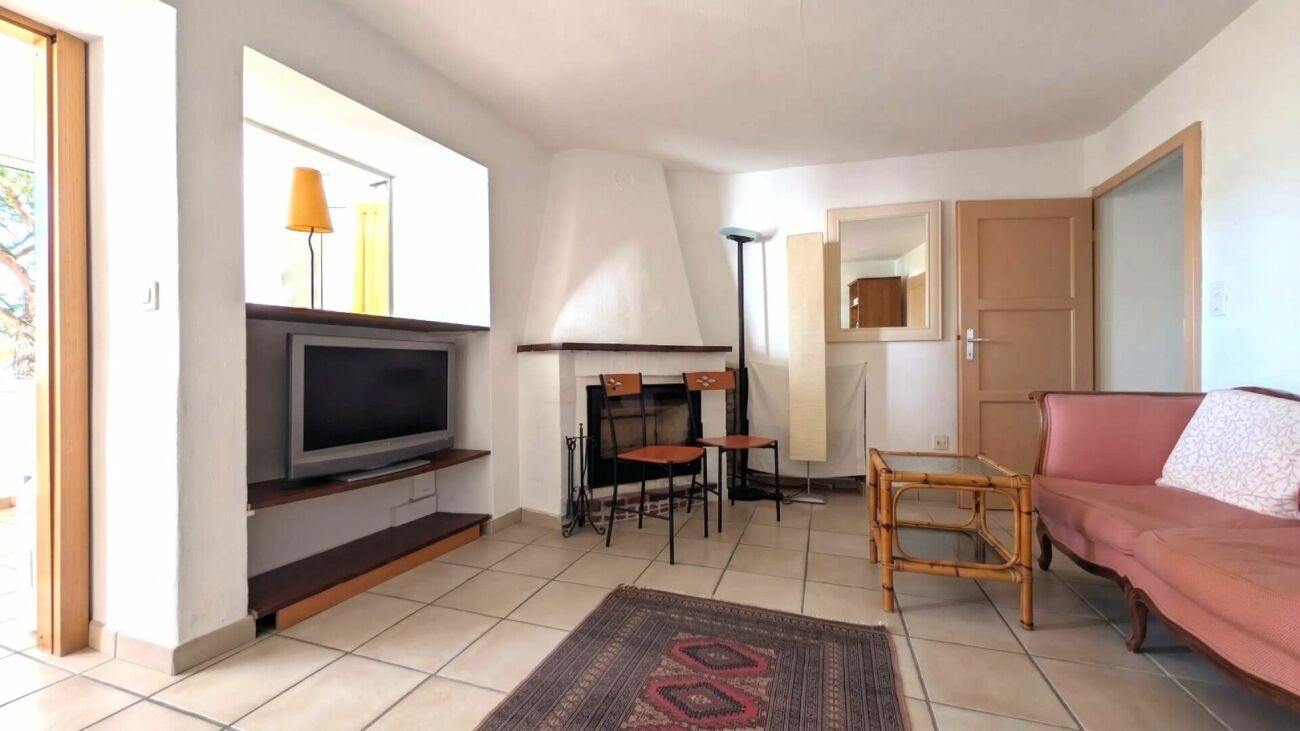
In the picturesque historic center of Mondonico, in Agno, we propose for sale a characteristic rustic house of 3.5 rooms with a gross floor area of approximately 70 sqm, carefully renovated to offer a balanced combination of authentic charm and modern functionality.The apartment is spread over two well-organized levels and features the following rooms: • Living/dining room with fireplace, a warm and welcoming space ideal for convivial moments • Separate kitchen, practical and functional • Bathroom with shower • Master bedroom • Second bedroom, versatile and ideal as a study or guest room • Second bathroom • Laundry room A distinctive feature of the property is the outdoor terrace with grill, a reserved space where you can spend pleasant moments outdoors and enjoy the tranquility of the village.This is an ideal solution both as a primary residence and as a secondary residence for those who want to experience the authentic atmosphere of Ticino, in a historic context rich in charm, without giving up modern comforts.An interesting opportunity for those looking for character, practicality, and quality in one of the most appreciated areas of Agno.Contact us to receive more information or to schedule a visit.Also, discover our other residential and commercial properties on our website: https://dreieckimmo.ch/

Travel time
-
1 / 10
3.5 rooms, CHF 520,000.–
Via Trecé, 6806 Monteceneri

3.5 room apartment in Sigirino

Apartment 3.5 rooms in Sigirino, in a pleasant, quiet residential area, yet close to all services.The property, with a surface area of approximately 83 m², is located on the second floor of a building with only 9 residential units, ensuring privacy, quiet and a family atmosphere.The interiors are divided as follows: entrance opening onto the living room, separate kitchen compared to the living area and terrace of about 6 m². Through a corridor, you reach the sleeping area, consisting of a master bedroom, a second bedroom, a fully equipped bathroom with whirlpool, a guest bathroom and a laundry/storage room.The apartment is in very good condition and well maintained.The property includes 1 basement included in the price. Additionally, there is 1 private double garage and 1 outdoor parking space, available for 60,000 CHF and 15,000 CHF respectively.Outside, there is a large, well-maintained communal garden for all residents, with a nice pergola and an equipped barbecue area.In the semi-basement, the well-maintained and tidy shelter also serves as a convenient meeting room. There is also a large built-in storage with a lockable compartment for each apartment.The construction year is 2008 and the building is in very good condition.Heating is provided by a heat pump and distribution through underfloor heating.The apartment is located in an ideal area for those seeking peace and quiet, without being far from the services of the surrounding urban centers. The bus stop is only 300 meters from the building, while schools, supermarkets, train station, restaurants and all kinds of services can be reached in a few minutes. Another point of interest is the planned highway connection in Sigirino, which will be available from 2027.MEASURESApartment: 83 m²Terrace: 6 m²Sales area: 86 m²Ref.: V-VV-SIR-TRE-6

Travel time
-
1 / 13
3.5 rooms, 110m², CHF 1,090,000.–
Via alla campagna di Breganzona 10, 6932 Breganzona

Spazioso appartamento con terrazza e giardino privato

In una zona residenziale tranquilla di Breganzona, proponiamo in vendita un spazioso appartamento di 3,5 locali situato al primo piano, con una superficie abitabile di circa 110 m². L'edificio, composto da sole 8 unità, si trova al termine di una strada privata senza uscita: una posizione riservata, ma ben collegata al centro di Lugano, alla stazione e all'accesso autostradale. La fermata dell'autobus è raggiungibile a piedi.L'ingresso dispone di 2 armadi a muro. Il soggiorno, luminoso e dotato di camino, si apre direttamente sulla terrazza e sul giardino privato di circa 42 m². Anche la cucina ha accesso alla terrazza. La zona notte comprende 2 camere spaziose e 2 bagni finestrati: uno con vasca e uno con doccia.Gli ambienti generosi e la distribuzione funzionale offrono interessanti possibilità di ammodernamento e personalizzazione. Il giardino, sopraelevato rispetto al garage, garantisce una piacevole privacy e una vista sul verde circostante e sulle montagne.Completano la proprietà 1 cantina, 1 ampio posto auto in garage e 1 posteggio esterno. I residenti possono inoltre usufruire della piscina coperta riscaldata di circa 10 × 4 metri e della sauna.In einer ruhigen Wohngegend von Breganzona bieten wir eine geräumige 3,5-Zimmer-Wohnung im ersten Stock mit einer Wohnfläche von ca. 110 m² zum Verkauf an. Das Gebäude, das aus nur 8 Wohneinheiten besteht, befindet sich am Ende einer privaten Sackgasse: eine abgeschiedene Lage, die dennoch gut an das Zentrum von Lugano, den Bahnhof und die Autobahnanbindung angebunden ist. Die Bushaltestelle ist zu Fuß erreichbar.Der Eingangsbereich verfügt über 2 Einbauschränke. Das helle Wohnzimmer mit Kamin öffnet sich direkt zur Terrasse und zum ca. 42 m² großen Privatgarten. Auch die Küche hat Zugang zur Terrasse. Der Schlafbereich umfasst 2 geräumige Schlafzimmer und 2 Badezimmer mit Fenstern: eines mit Badewanne und eines mit Dusche.Die großzügigen Räume und die funktionale Aufteilung bieten interessante Möglichkeiten zur Modernisierung und individuellen Gestaltung. Der Garten, der gegenüber der Garage erhöht liegt, garantiert angenehme Privatsphäre und einen Blick auf die umliegende Grünfläche und die Berge.Das Anwesen wird ergänzt durch 1 Keller, 1 großen Stellplatz in der Garage und 1 Außenstellplatz. Die Bewohner können zudem das beheizte Hallenbad mit einer Größe von ca. 10 × 4 Metern sowie die Sauna nutzen.In a quiet residential area of Breganzona, we are offering for sale a spacious 3.5-room apartment located on the first floor, with a living area of approximately 110 m². The building, consisting of only 8 units, is located at the end of a private cul-de-sac: a secluded location, yet well-connected to downtown Lugano, the train station, and the highway. The bus stop is within walking distance.The entryway features two built-in closets. The bright living room, equipped with a fireplace, opens directly onto the terrace and the private garden of approximately 42 m². The kitchen also has access to the terrace. The sleeping area includes two spacious bedrooms and two bathrooms with windows: one with a bathtub and one with a shower.The generous rooms and functional layout offer interesting possibilities for modernization and personalization. The garden, which is elevated above the garage, ensures pleasant privacy and offers views of the surrounding greenery and mountains.The property also includes 1 basement, 1 large parking space in the garage, and 1 outdoor parking spot. Residents can also enjoy the heated indoor pool, approximately 10 × 4 meters, and the sauna.

Travel time
-
1 / 10
3 rooms, CHF 560,000.–
Via Campione, 6816 Bissone

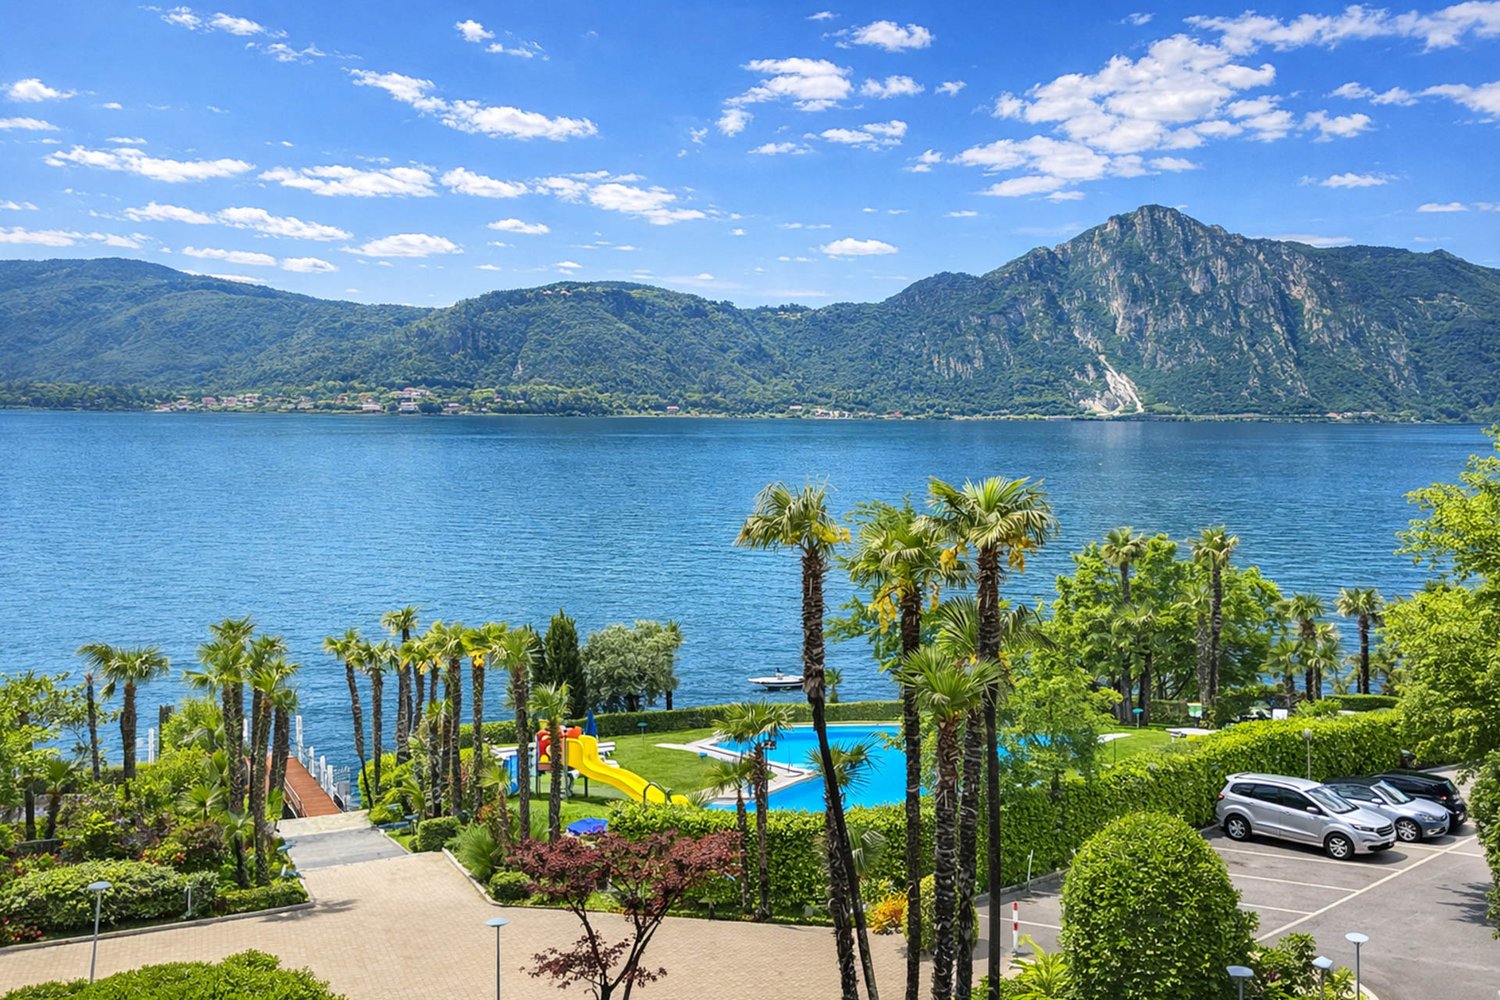
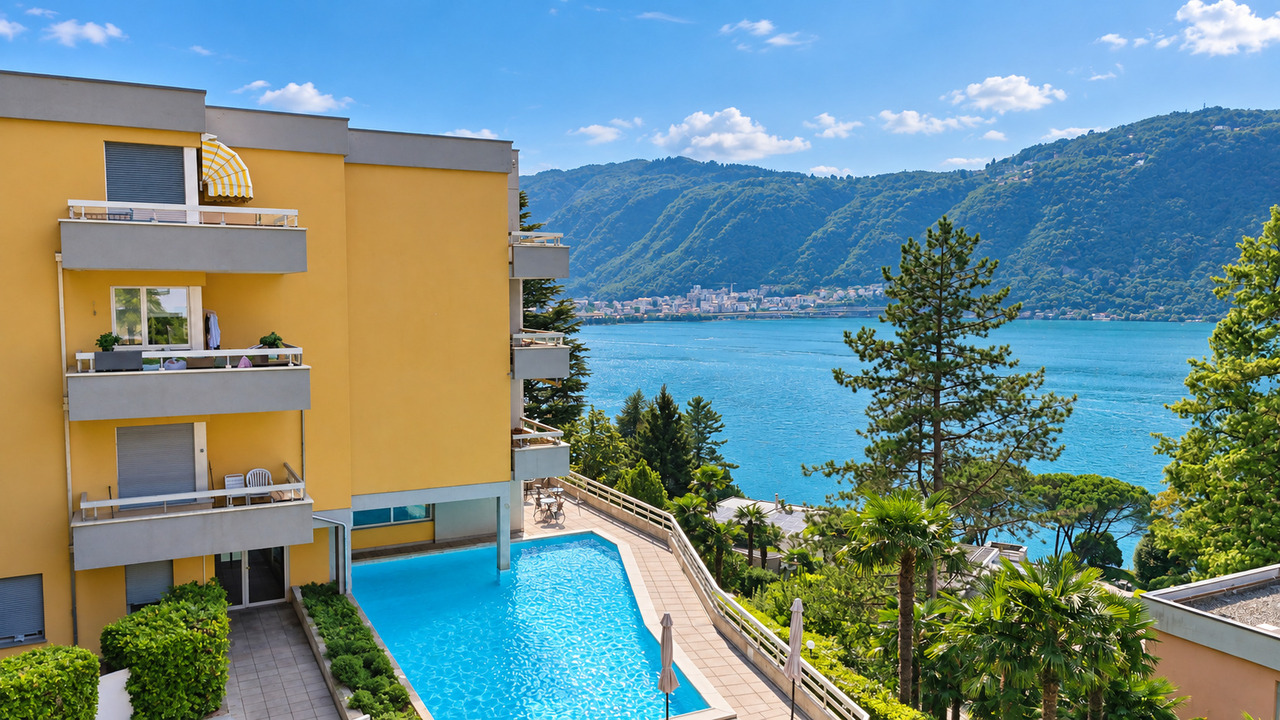
3 rooms lake view apartment in residence with pool and dock in Bissone

Apartment with 3 rooms and terrace with lake view in Bissone, in a residence with pool and private dock, built directly on the shores of the lake.Possibility to purchase also as a second home.The property is located on the fourth floor of a residence, once a hotel and now transformed into private apartments. The entire complex offers a series of exclusive services, including two pools, private dock, leisure area and condominium park, as well as the possibility to use a caretaker present 24 hours a day.The interior spaces are divided into: entrance hall, living room with open kitchen, bedroom and bathroom. The space extends further thanks to the terrace with lake view.The interiors have been renovated in 2025. The floors are made of parquet, the bathroom claddings are made of gres and the windows are made of PVC. The heating is provided by a centralized system powered by an oil-fired boiler. Air conditioning system.The apartment does not have private parking spaces. However, in the courtyard of the residence, there are many parking spaces available, which can be freely used by all residents.A common laundry room is available to residents.Located directly on Lake Lugano, the residence enjoys a very strategic position, just 10 minutes by car from the center of Lugano and near the highway exits.MEASURESApartment: 69.21 sqmTerrace: 10.50 sqmCommercial area: 74.46 sqmRef.: V-BF-BIS-CAM-65

Travel time
-
1 / 13
3.5 rooms, 84m², CHF 465,000.–
Olgiati 6, 6802 Rivera

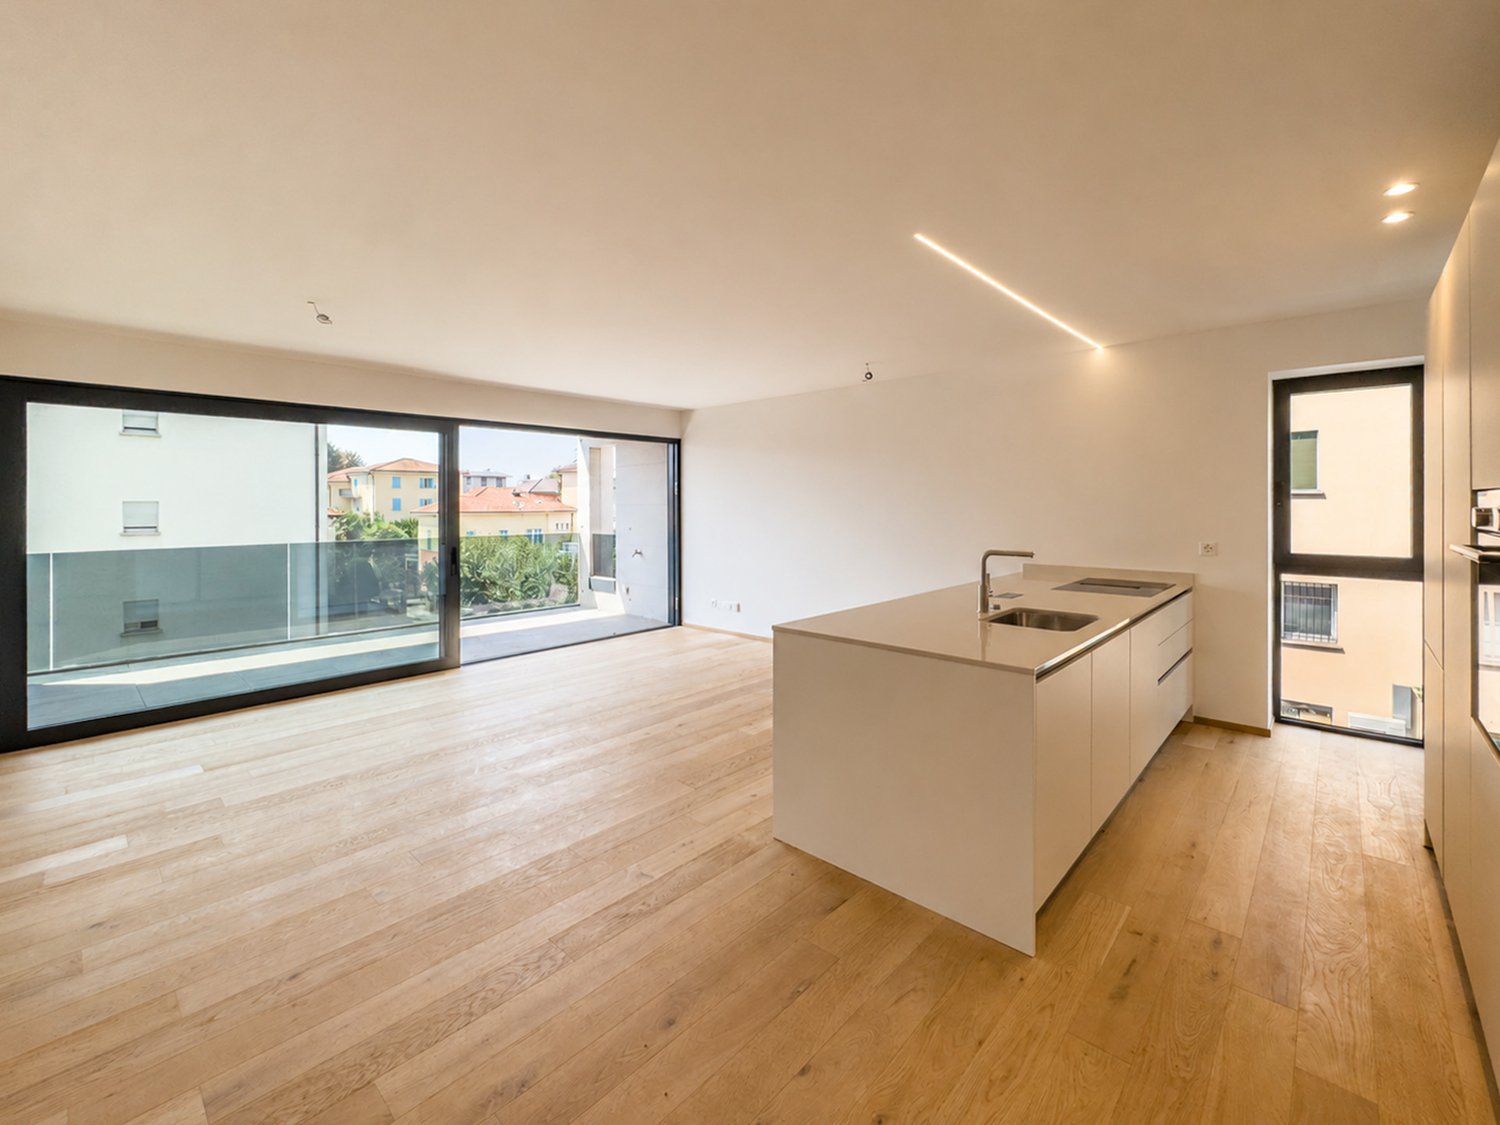
Rivera – new 3.5-room apartment with terrace and parking space in the garage

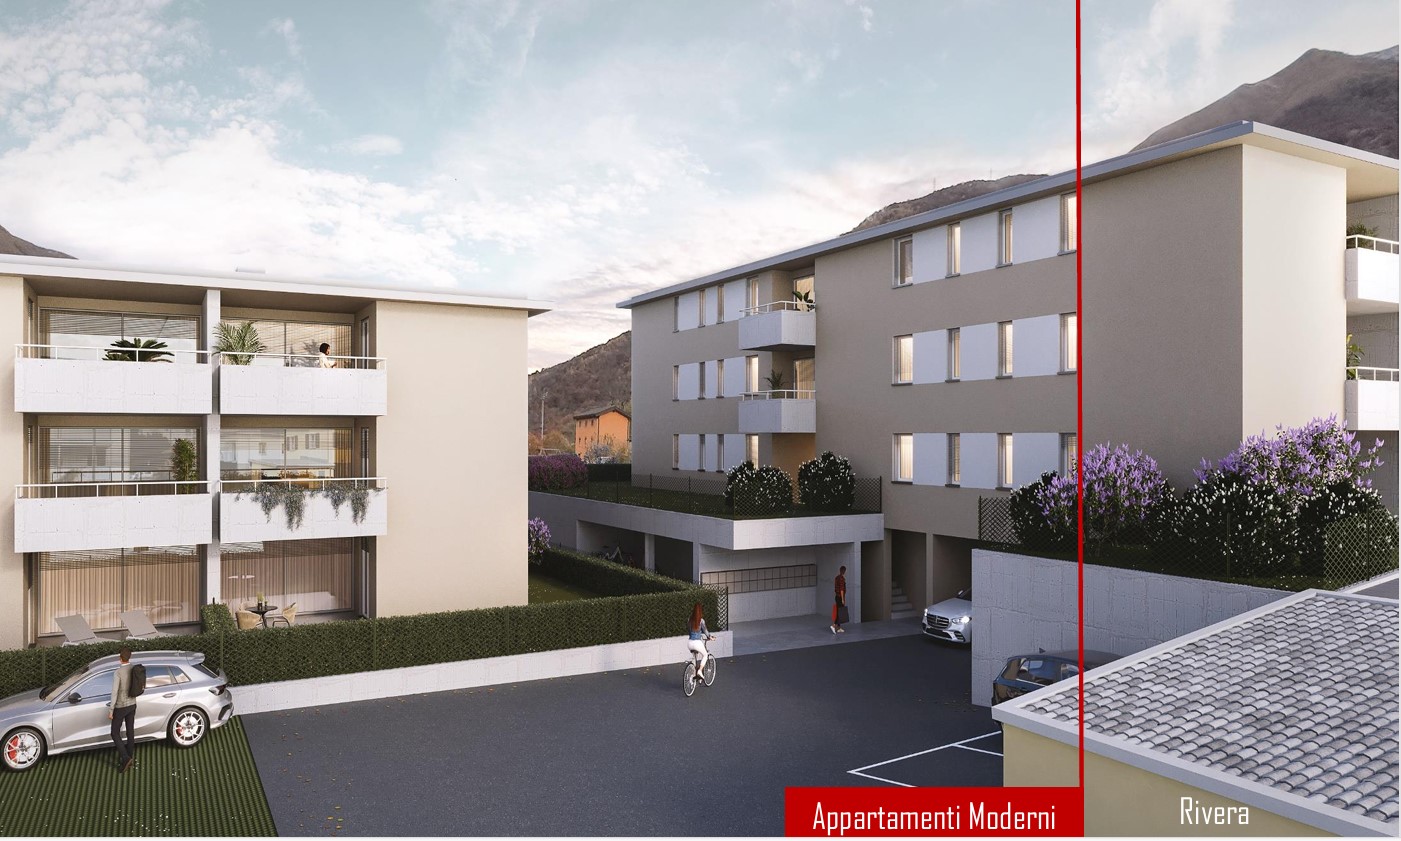
In the heart of Rivera, in a strategic and convenient location, just a few steps from the train station and the town center, an elegant new construction residence is being built, offering comfort, quality, and functionality.We are selling a bright 3.5-room apartment, with a living area of 77 m², enriched with a spacious terrace of 19 m², ideal for pleasant moments outdoors, and a private cellar of 5 m².The property has a total of 83.50 m² of commercial space.A parking space in the garage is also available, which can be purchased separately for CHF 25’000.–.The apartment consists of: • large living room with open kitchen, characterized by large windows and direct access to the terrace; • night hall; • bathroom with preparation for washing machine and dryer; • master bedroom; • second bedroom. The apartment will be built according to modern and efficient construction standards, with well-distributed and functional rooms, enriched with quality finishes.The construction work has already begun and the delivery is scheduled for summer/autumn 2027.The location guarantees high comfort thanks to its proximity to the main services, schools, shops, and public transport.The residence will also be located near the cable car that leads to the renowned Monte Tamaro location, ideal for excursions during the summer season and for skiing in the winter.Just a few minutes away is also the wellness and water park center Splash & SPA, perfect for moments of relaxation, entertainment, and wellness.An ideal solution both as a main residence, thanks to the strategic location and the practicality of the spaces, and as an interesting investment, in an area that is constantly growing and optimally connected.

Travel time
-
1 / 21
3.5 rooms, CHF 850,000.–
Via Carà 24c, 6928 Manno

MANNO - MODERN 3.5-ROOM APARTMENT WITH 80 M² TERRACE SUITABLE FOR ENCLOSURE

Located in Manno, in a peaceful and private residential setting, we are pleased to offer for sale an elegant 3.5-room apartment on a raised ground floor, within an exclusive residence comprising just five residential units.The true highlight of this property is its exceptional terrace of approximately 80 m², directly accessible from both bedrooms and the living room, creating a seamless connection between indoor and outdoor spaces.One of its most appealing features is the possibility of enclosing the entire terrace or just part of it, opening up a range of exciting options: a winter garden, a spacious additional living area, extra bedrooms or a dedicated relaxation area with a jacuzzi, while retaining part of the terrace as an open outdoor space.Interior layoutWith an internal gross floor area of approximately 80 m², the apartment offers bright interiors, contemporary finishes and a practical, well-designed layout. The accommodation comprises: • Private and sheltered entrance, featuring a practical built-in wardrobe that can serve as a cloakroom and shoe cabinet. • Living room with open-plan kitchen, enhanced by generous windows and direct access to the terrace. • Two bedrooms, both with direct access to the outdoor area. • Spacious main bathroom with a window, complete with a shower and bidet. • Second bathroom, currently arranged as a utility room with a stacked washing machine and tumble dryer, offering the possibility of installing an additional generously sized shower. Comfort and energy efficiencyThe apartment also stands out for its construction quality and technical features, designed to ensure a high level of comfort and efficient energy consumption.The property features underfloor heating, a gas-powered heat pump and windows with triple glazing.With only five residential units, the building offers an intimate and private living environment, ideal for those seeking peace and quiet without compromising on convenient access to essential services.Additional features: • Spacious private cellar located on the same level as the underground parking garage. • One covered parking space available for CHF 40,000, not included in the asking price. • Adjacent multi-storey car park, where an additional parking space can be rented. • Communal laundry room. A property offering exceptional potential, where approximately 85 m² of interior space are complemented by an equally generous terrace, providing remarkable design flexibility and a quality of life rarely found in a conventional apartment.For further information or to arrange a viewing, please do not hesitate to contact us by telephone or email.CaSe Immobiliare - Living tomorrow.

Travel time
-
1 / 13
3.5 rooms, 60m², CHF 560,000.–
Via Campione 58, 6816 Bissone

Luminoso attico con incantevole vista sul lago di Lugano

In una zona residenziale particolarmente soleggiata di Bissone, proponiamo in vendita un luminoso attico con una splendida vista sul lago di Lugano e sulle montagne circostanti.La posizione coniuga la piacevolezza di un contesto residenziale con la comodità dei servizi e la vicinanza all'accesso autostradale, a soli 10 km dal centro di Lugano.L'appartamento, di circa 60 m², dispone di una zona giorno, due camere da letto e un bagno. La luce naturale e il panorama sul lago rendono gli ambienti accoglienti e conferiscono alla proprietà un fascino particolare.Completano l'offerta un posto auto in autorimessa e una cantina, entrambi inclusi nel prezzo.In einer besonders sonnigen Wohngegend von Bissone bieten wir ein helles Penthouse mit herrlichem Blick auf den Luganer See und die umliegenden Berge zum Verkauf an.Die Lage verbindet die Annehmlichkeiten eines Wohnviertels mit der Nähe zu allen Annehmlichkeiten des täglichen Lebens und dem Autobahnanschluss, nur 10 km vom Zentrum von Lugano entfernt.Die ca. 60 m² große Wohnung verfügt über einen Wohnbereich, zwei Schlafzimmer und ein Badezimmer. Das natürliche Licht und der Blick auf den See machen die Räume gemütlich und verleihen der Immobilie einen besonderen Charme.Ein Parkplatz in der Tiefgarage und ein Keller, die beide im Preis inbegriffen sind, runden das Angebot abIn a particularly sunny residential area of Bissone, we are offering for sale a bright penthouse with a stunning view of Lake Lugano and the surrounding mountains.The location combines the charm of a residential setting with the convenience of local amenities and easy access to the highway, just 10 km from downtown Lugano.The apartment, measuring approximately 60 m², features a living area, two bedrooms, and a bathroom. The natural light and the view of the lake make the rooms inviting and give the property a special charm.The listing also includes a parking space in the garage and a storage unit, both included in the price

Travel time
-
1 / 13
3.5 rooms, CHF 550,000.–
Via cà del Caccia 6, 6943 Vezia

VEZIA - SPACIOUS 3.5-ROOM APARTMENT, CONVERTIBLE INTO 4.5, WITH TERRACE OR GARDEN

A Vezia, in a residential area and within a building consisting of two stairwells and 14 residential units, we propose for sale three 3.5-room apartments, characterized by spacious rooms and an internal distribution that offers interesting possibilities for personalization.The apartments are offered in their current state at a price of CHF 550,000.- each.Thanks to the generous square footage, the current configuration can be rethought to gain an additional room, transforming the apartment into a 4.5-room, an ideal solution for a family, for those who desire a studio or an additional room.The internal distribution includes: • spacious living area with living room and dining area; • adjacent kitchen, partially open to the living room; • two bedrooms of good size; • main bathroom; • separate WC; • balcony or terrace, with different outdoor spaces depending on the unit; • possibility of conversion into 4.5 rooms. The available units are: • Ground floor - Interior 3: 102 m² commercial area, terrace of about 17 m² and private garden of about 90 m². • First floor - Interior 6: 108 m² commercial area, terraces/balconies for about 20 m² in total. • Second floor - Interior 10: about 108 m² commercial area, terraces/balconies for about 20 m² in total. The ground floor solution is particularly distinguished by the presence of the private garden, directly connected to the living area.For the building, renovation and refurbishment work on the common areas is also planned, including work on the facades, common systems, communal laundry room, communal rooms, elevators, stairwells, garage, and outdoor areas.The parking spaces can be purchased separately: • CHF 30,000.- outdoor parking space; • CHF 40,000.- covered parking space; • CHF 50,000.- parking space in the garage. An interesting proposal for those looking for large spaces, outdoor areas, and the possibility of adapting the internal distribution to their needs in Vezia.***The published images represent a mix of the different available properties.***The apartments can also be purchased completely renovated, with the "key in hand" formula, choosing between a 3.5-room or 4.5-room configuration, based on individual housing needs.For information or visits, we are reachable by phone or email.CaSe Immobiliare - Abitare il domani.

Travel time
-
1 / 16
3.5 rooms, 158m², CHF 3,090,000.–
Via Orbisana 34, 6933 Muzzano

LIBELLULA RESIDENCE: Stupendo appartamento con enorme giardino e vista lago

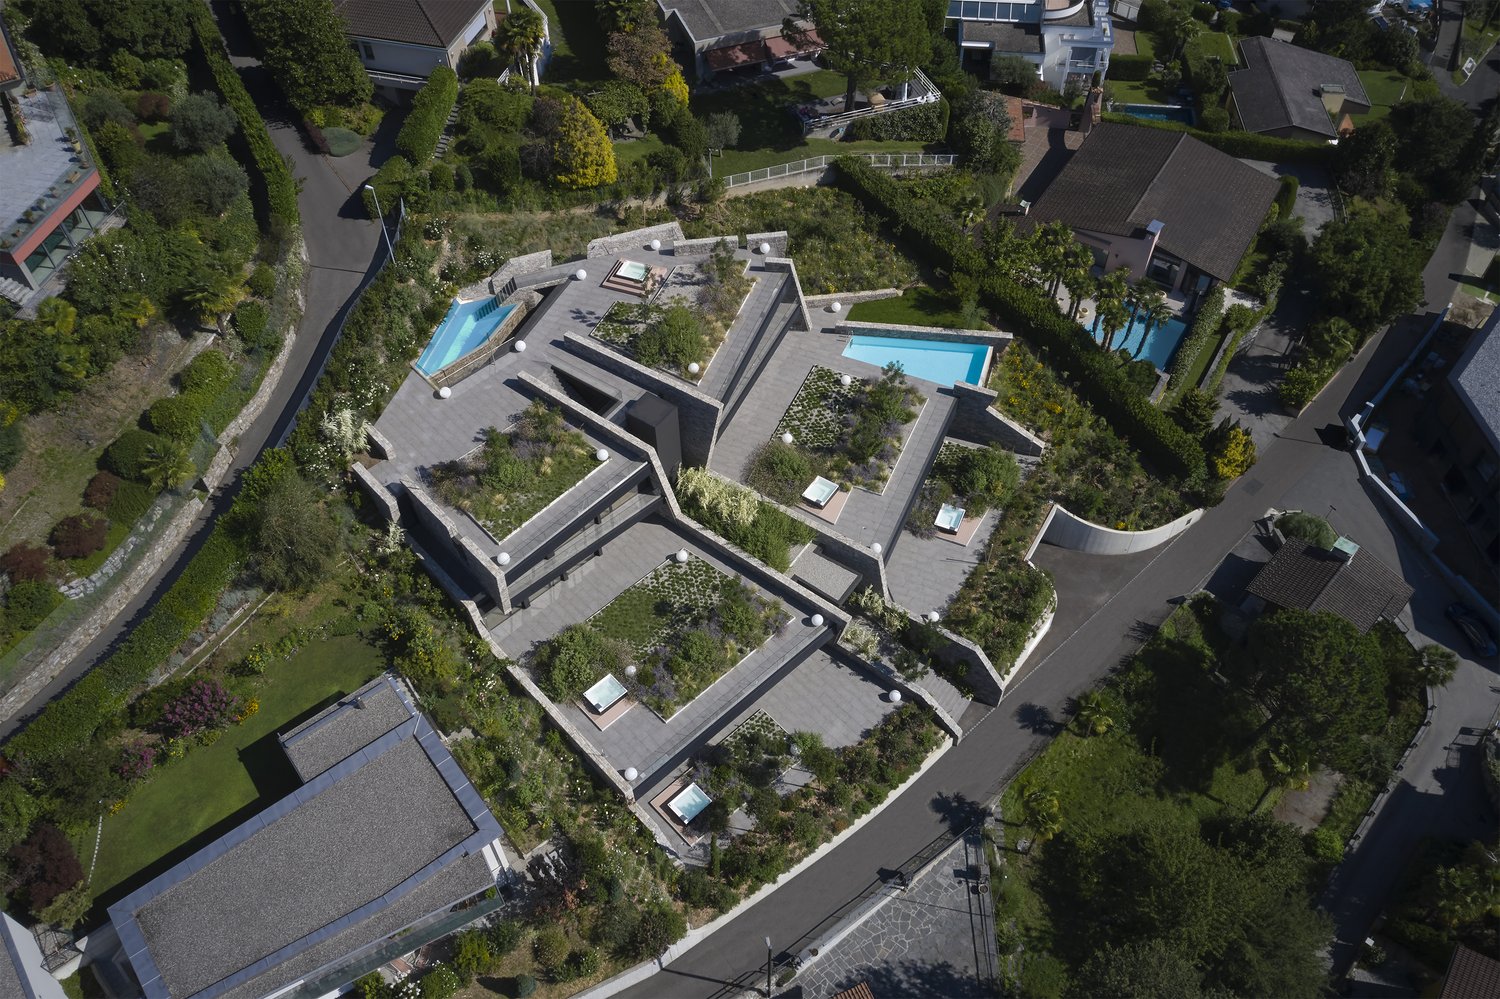
Libellula Residence è espressione della concezione dell’architettura come forma d’arte. Ci si propone di andare oltre al semplice concetto di edificio abitativo con la concreta realizzazione di un’idea, di un nuovo modo di abitare.Un punto territoriale privilegiato e ricco di bellezze naturali, da qui nasce l’ispirazione che ha guidato lo studio di architettura Mino Caggiula Architects nella progettazione di un complesso architettonico che unisse la funzionalità e le necessità biologiche dello spazio abitativo ai caratteri estetici del design più moderno.Un’architettura concepita per integrarsi nel contesto circostante come una libellula che spiega le sue ali e si adagia sulle curve naturali del paesaggio.La struttura della residenza è composta da quattro lame che, inserendosi nel terreno con una leggera inclinazione, enfatizzano la visuale dal complesso verso i laghi. Dall’esterno verso l’interno, gli appartamenti sono progettati per garantire in qualsiasi punto un’apertura al panorama circostante.Gli appartamenti del Libellula Residence sono cinque, sviluppati su tre piani fuori terra. Gli spazi interni variano dai 157 mq ai 355 mq dell’attico che dispone di un vastissimo spazio esterno con vista lago. L’acquirente avrà la possibilità di essere affiancato da un interior designer in tutte le fasi di creazione della propria casa.APPARTAMENTO 1.1È una scelta perfetta per le famiglie con bambini che amano la natura e desiderano creare un ambiente raffinato in un contesto paesaggistico straordinario. I 157 mq degli interni sono impreziositi da un balcone e giardino di oltre 200 mq e da una vista lago da togliere il fiato.Superficie appartamento (100%): 157,7 m2Superficie terrazza (50%): 19,8 m2Superficie terrazza verde (20%): 211,2 m2Superficie lavanderia (50%): 14,7 m2Superficie cantina (30%): 21 m2Superficie commerciale: 223,35Prezzo: chf 3'090'000.-Prezzi posti auto: chf 65'000.- cadauno-----------------------------------------Libellula Residence expresses the concept of architecture as a form of art.The purpose is not only the creation of a residential building, but also the concrete realization of an idea, a new way of living.A privileged area, rich of natural beauty that guided the Mino Caggiula Architects studio to project an architectural complex which combines the functionality and the biological needs of the living space with the aestethic characteristics of a modern design. An architecture conceived to be integrated in the surrounding environment like a dragon y that spreads its wings and lays down on the landscape’s natural curves.The structure of the residence is composed of four blades that penetrate the ground with a slight inclination and emphasize the view from the complex towards the lakes. From the outside to the inside, the apartments are designed to ensure an opening to the surrounding panorama from any point.Pets are not allowed.APARTMENT 1.1Is a perfect choice for families with children who love nature and seek to create a re ned setting in an extraordinary landscape. 157 m2 of interiors embellished with a terrace and garden of more than 200 m2 and a breathtaking lake view.Surface apartment (100%): 157,7 m2Surface terracce (50%): 19,8 m2Surface green terrace (20%): 211,2 m2Surface laundry (50%): 14,7 m2Surface basement (30%): 21 m2Commercial surface : 223,35Price: chf 3'090'000.-Price parking spots: chf 65'000.- each

Travel time
-
1 / 13
3.5 rooms, 180m², CHF 2,300,000.–
Via Zorzi 28, 6900 Paradiso

Appartamento di Pregio a Pochi Minuti dal Centro e Lungolago

Nel cuore di Lugano-Paradiso, in posizione strategica a pochi minuti dal lungolago, dal centro città e dall'uscita autostradale di Lugano Sud, proponiamo in vendita un raffinato appartamento di 3.5 locali situato al 4 piano dell'elegante Residenza "Al Parco", espressione di architettura contemporanea e comfort di alto livello.Edificata nel 2013, la residenza si distingue per il design moderno e minimale, perfettamente integrato nel contesto urbano. Un comodo accesso pedonale collega direttamente la proprietà al centro e al lungolago.Al piano terreno si trovano la reception con servizio di portineria, nonché un'area wellness & fitness dotata di palestra attrezzata con macchinari Technogym e sauna con zona relax.L'appartamento offre un'esperienza abitativa di prestigio, caratterizzata da spazi ampi, luminosi e armoniosamente distribuiti, studiati per valorizzare luce naturale, panorama e privacy.La proprietà si compone di:* atrio d'ingresso,* luminoso soggiorno con zona pranzo, affacciato sul Lago di Lugano attraverso ampie vetrate a tutta altezza e accesso a una terrazza vivibile, creando una perfetta continuità tra interno ed esterno,* moderna cucina a vista completamente attrezzata,* 2 confortevoli camere da letto con 2 bagni en suite,* studio,* loggia,* bagno ospiti con lavanderia.Completano la proprietà 2 posti auto in autorimessa.La distribuzione degli spazi è studiata per garantire una netta separazione tra zona giorno e zona notte: la zona living si apre verso il suggestivo panorama del Lago di Lugano, mentre le camere sono orientate a ovest. Le ampie vetrate a tutta altezza assicurano eccellente luminosità naturale e una raffinata continuità tra spazi interni ed esterni.Materiali pregiati, finiture ricercate e soluzioni tecniche all'avanguardia definiscono un ambiente elegante e funzionale. Il riscaldamento a termopompa con serpentine a pavimento, unito all'aria condizionata, assicura un comfort ottimale in ogni stagione.Un'abitazione esclusiva, perfetta sia come residenza primaria sia come secondaria, per chi desidera vivere Lugano con stile, riservatezza e qualità senza compromessi.Im Herzen von Lugano-Paradiso, strategisch gelegen, nur wenige Minuten vom Seeufer, dem Stadtzentrum und der Autobahnausfahrt Lugano Süd entfernt, bieten wir ein raffiniertes 3.5-Zimmer-Apartment im 4. Stock der eleganten Residenz Al Parco an, die ein Beispiel für zeitgenössische Architektur und höchsten Komfort darstellt.Die 2013 erbaute Residenz zeichnet sich durch ein modernes, minimalistisches Design aus, das sich nahtlos in die städtische Umgebung einfügt. Ein bequemer Fussweg verbindet die Liegenschaft direkt mit dem Stadtzentrum und dem Seeufer.Im Erdgeschoss befinden sich die Rezeption mit Concierge-Service sowie ein Wellness- und Fitnessbereich mit einer mit Technogym-Geräten ausgestatteten Fitness-Lounge und einer Sauna mit Ruheraum.Das Apartment bietet eine hochwertige Wohnqualität mit grosszügigen, hellen und harmonisch aufgeteilten Räumen, die so gestaltet sind, dass sie natürliches Licht, Panorama und Privatsphäre optimal nutzen.Die Liegenschaft besteht aus:* Eingangshalle,* einem hellen Wohnzimmer mit Essbereich, das durch grosse, bodentiefe Fenster auf den Luganersee blickt und Zugang zu einer Terrasse bietet, die Innen- und Aussenbereich nahtlos miteinander verbindet,* einer modernen, voll ausgestatteten, offenen Küche,* 2 komfortablen Schlafzimmern mit 2 Bädern en Suite,* einem Büro,* einer Loggia,* einem Gästebad mit Waschküche.Zur Liegenschaft gehören 2 Parkplätze in der Garage.Die Raumaufteilung ist so gestaltet, dass eine klare Trennung zwischen Wohn- und Schlafbereich gewährleistet ist: Der Wohnbereich öffnet sich zum beeindruckenden Panorama des Luganersees, während die Schlafzimmer nach Westen ausgerichtet sind. Grosse, bodentiefe Fenster sorgen für eine hervorragende natürliche Beleuchtung und eine elegante Verbindung zwischen Innen- und Aussenräumen....

Travel time
-
1 / 7
3.5 rooms, 80m², CHF 590,000.–
Via Collina 27A, 6962 Viganello

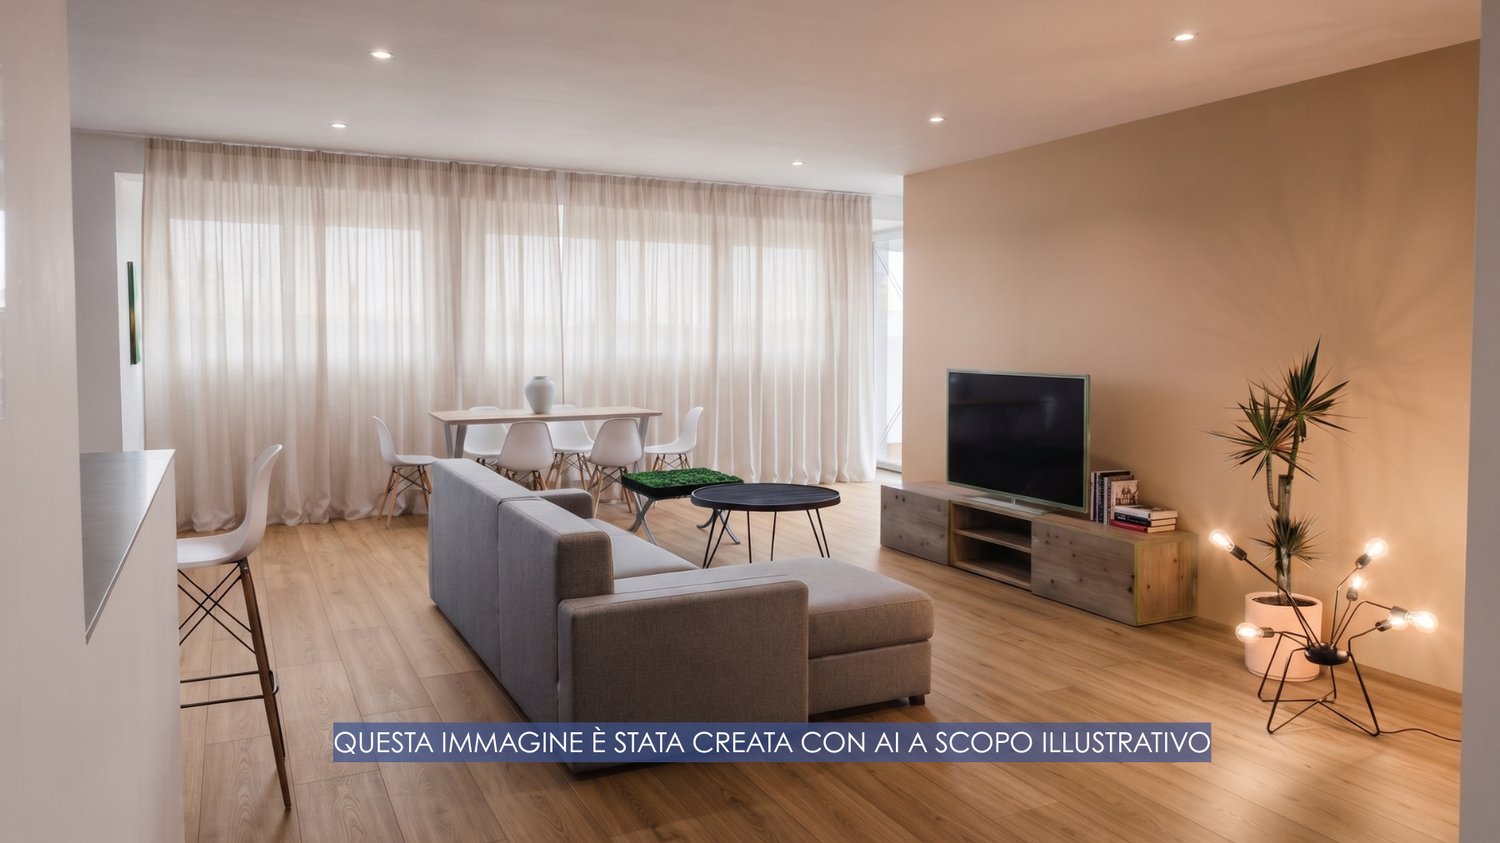
Viganello, 3.5 rooms with terrace in a small complex

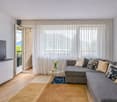
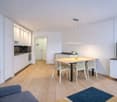
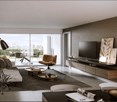
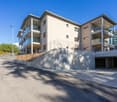
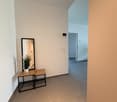
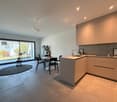
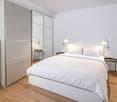
In the Viganello district, we propose for sale a spacious and comfortable 3.5-room apartment located on the first floor of a well-maintained building composed of only 6 residential units.The position is ideal for those who desire tranquility and quality of life, without giving up the convenience of the main services: shops, schools, and public transport are easily accessible on foot.The apartment has a surface area of approximately 79 sqm and is distinguished by a functional and rational distribution of spaces, composed of: • Welcoming entrance with space dedicated to wardrobes • Bright living room with direct access to the terrazzo with partial lake view • Separate, practical, and well-organized kitchen • Master bedroom • Small bedroom • Two bathrooms • Private cellar on the basement floor The property also includes a convenient parking space in the garage, available at a price of CHF 50,000 (to be added to the sale price).Transformation note: The current configuration provides for a room used as a studio, in fact, the apartment is currently a 2.5-room apartment (see ref. 1627) that can be easily transformed into a 3.5-room apartment.This proposal includes a renovation as shown in the photos/renderings present for illustrative purposes in the announcement.The approximate cost (plus or minus 20%) of the renovation is already included in the price. The final cost will depend on the choice of finishes and architectural solutions adopted.A solid, versatile, and strategically located housing solution in one of the most requested areas of the city of Lugano.Contact us for more information or to organize a visit.
Travel time
-
1 / 14
3.5 rooms, 81m², CHF 990,000.–
Via Ligaino 23, 6963 Lugano

PREGASSONA · ELEGANT 3½-ROOM APARTMENT WITH COVERED TERRACE AND GARDEN

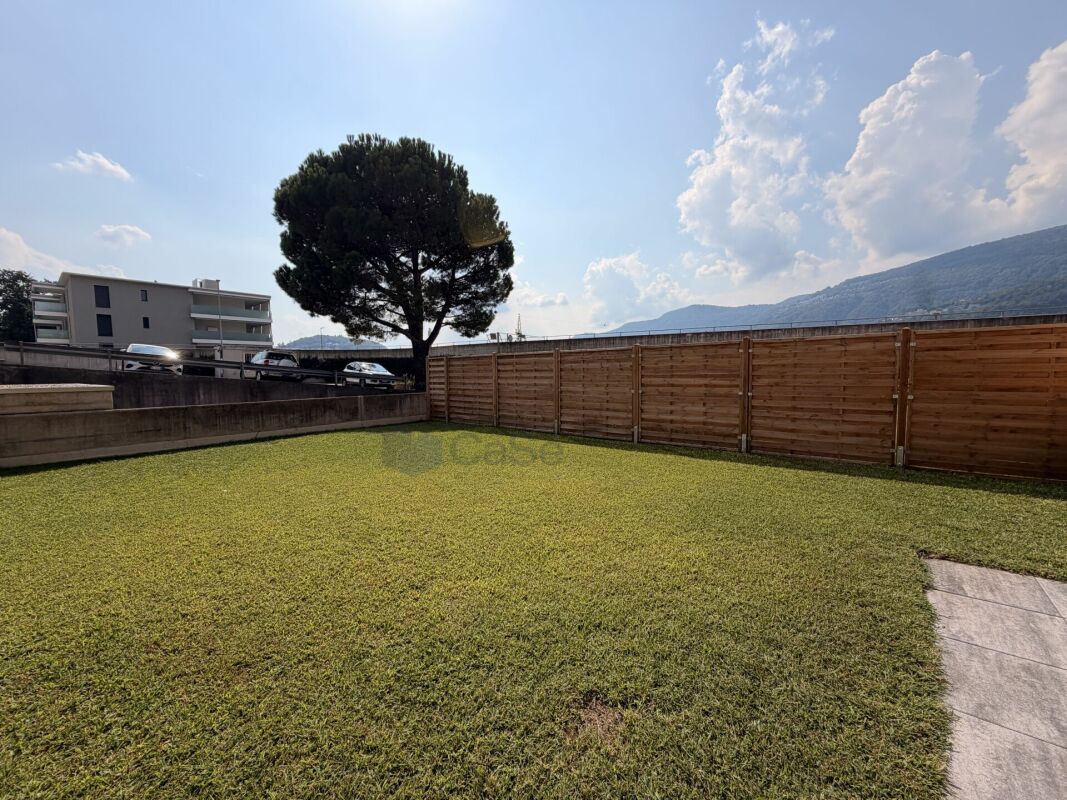
PREGASSONA · ELEGANT 3½-ROOM APARTMENT WITH COVERED TERRACE AND GARDEN OR PENTHOUSE In a quiet and well-served residential area of Pregassona, we offer a newly built 3½-room apartment for rent, located on the ground floor of an elegant and modern residence comprising 12 units across three levels.The apartment features a living area of 81.60 m², a covered terrace of 13.65 m² and a garden of 146,35 m². The southwest orientation ensures excellent sunlight exposure and natural brightness throughout the day.The apartment offers spacious and bright interiors: a living area with an open-plan kitchen and direct access to the covered terrace and garden, two bedrooms, two bathrooms (one with bathtub and one with shower) and an entrance hall. The spaces are functional, well laid out and finished with high-quality materials.High-quality finishes, attention to detail and a modern, welcoming atmosphere define this home. • Features • Air-to-water heat pump • Photovoltaic system for electricity production • Underfloor heating and cooling with individual dehumidification • Aluminium windows with triple insulating glass • Motorised external blinds • Provision for washer-dryer column • Lift from the underground garage • Private cellar includedUnderground parking space: CHF 55'000.- per spaceLocationThe residence is located in a sunny area of Pregassona, close to all main services including public transport, shops, pharmacy, schools and restaurants, just a few minutes from Lugano city centre. The apartment is available for rent, but may also be purchased, including through a Rent-to-Buy option, offering a flexible and forward-looking housing solution.Within the building, it is also possible to rent or purchase an identical 3.5-room apartment on the penthouse level and on the intermediate floor.For information or viewings, we are reachable by phone or e-mail.CaSe Immobiliare - Living Tomorrow.CaSe Immobiliare - Abitare il domani

Travel time
-

Suggested properties for you based on search results

Other interesting objects